823 Eaton Falls, Henderson, NV 89011
- $524,900
- Single-Family Homes
- 4
- 3
- 2
- 1832 sqft
- 2024
Description
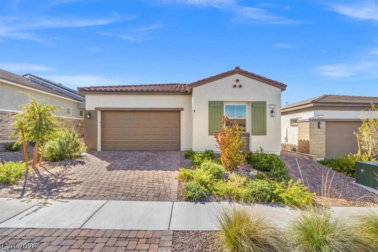
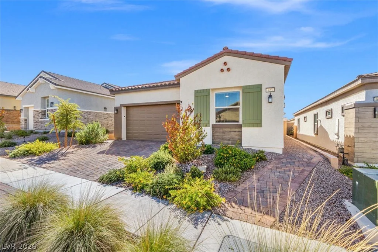
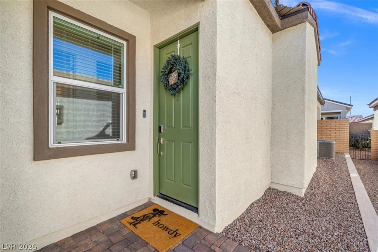
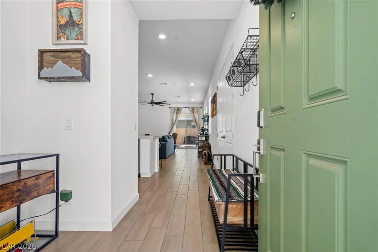
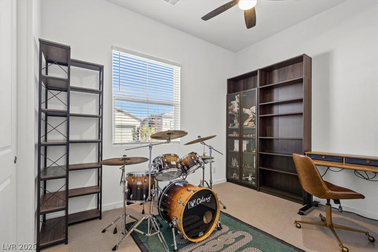
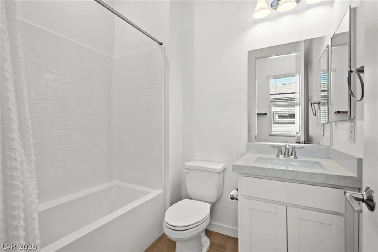
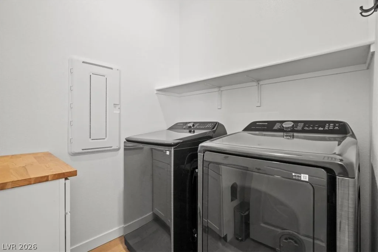
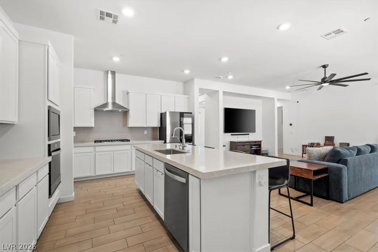
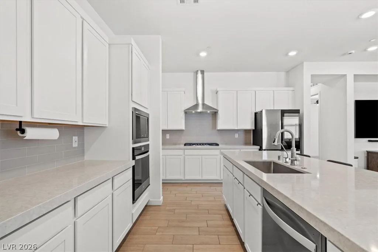
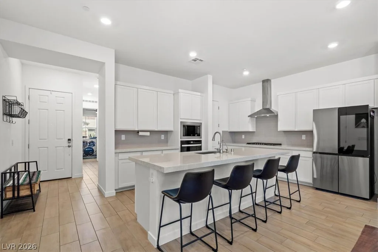
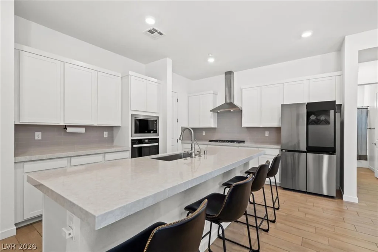
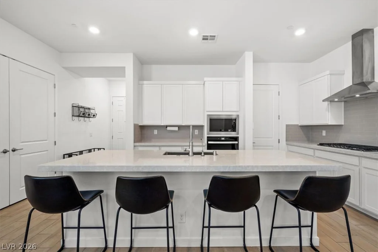
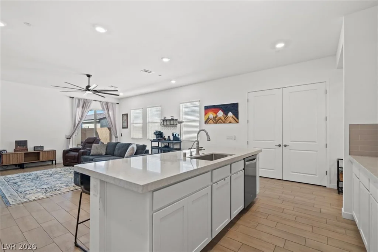
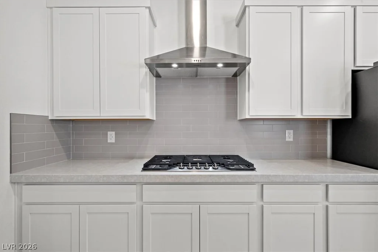
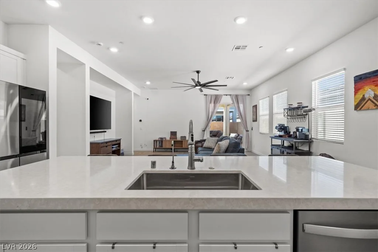
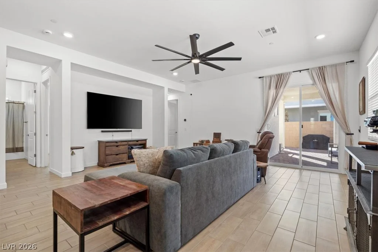
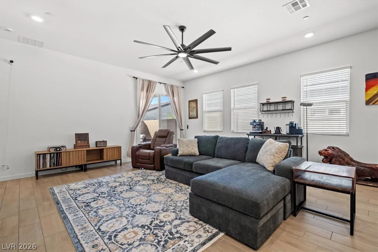
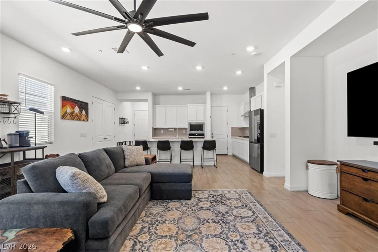
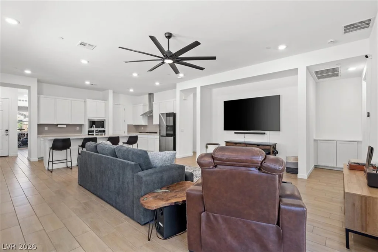
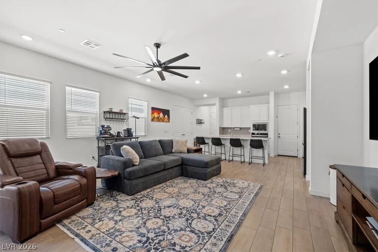
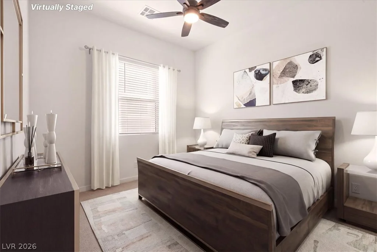
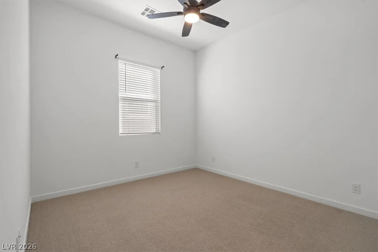
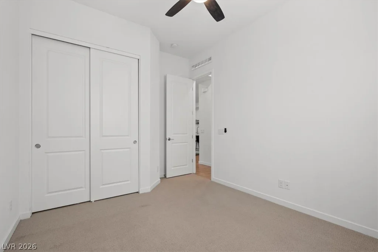
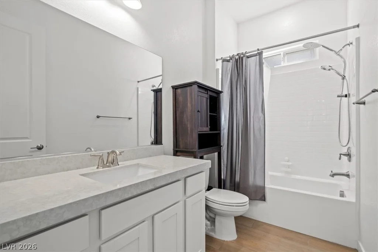
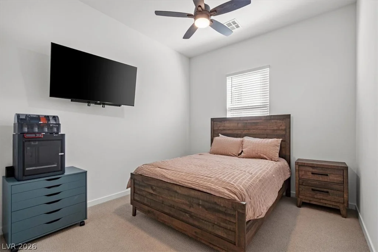
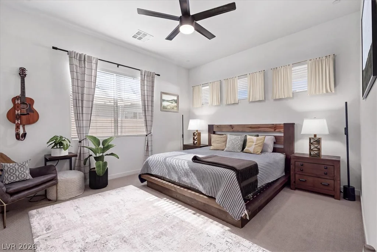
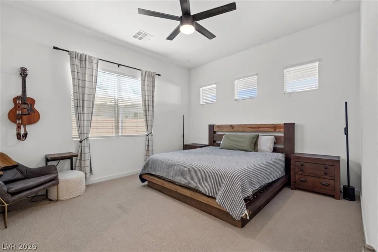
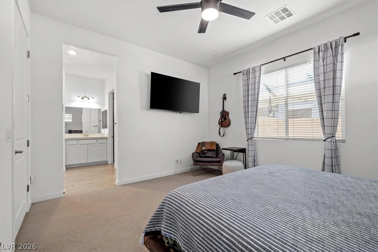
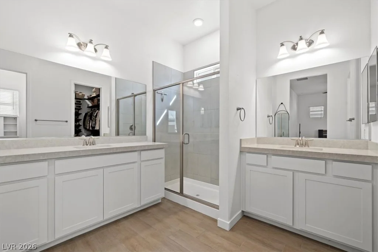
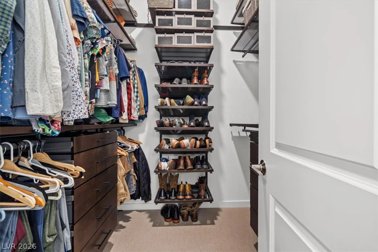
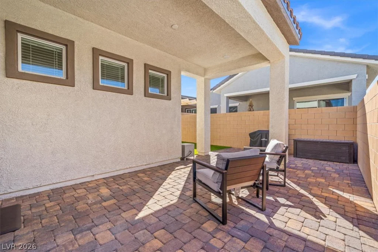
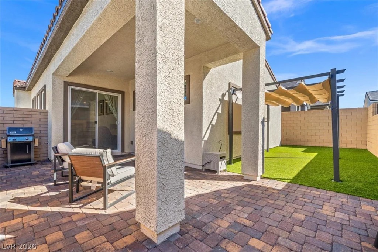
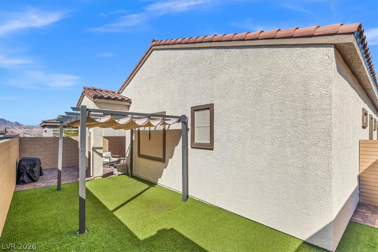
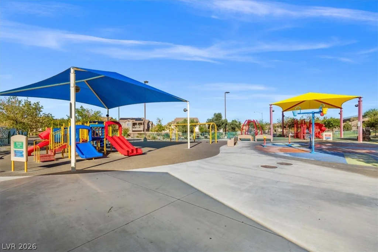
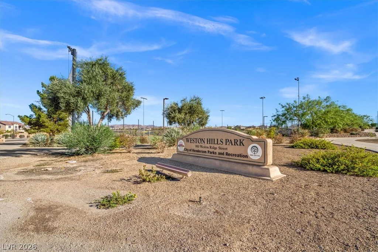
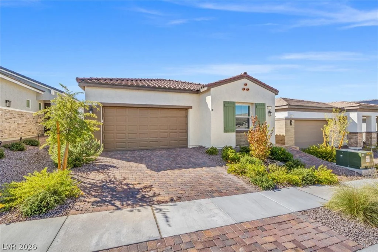
Welcome to 823 Eaton Falls Street, a bright single-story home in Henderson with curb appeal from the moment you arrive. A paver driveway, low-maintenance desert landscaping, and a covered entry with a charming green front door set the tone. Inside, wood-look tile flooring flows through an open floor plan filled with natural light. The kitchen is the centerpiece, with crisp white shaker cabinetry, a large island with seating, a gas cooktop under a stainless hood, built-in wall oven, stainless appliances, and generous counter space, all open to the spacious great room with ceiling fan and a slider to the backyard. The primary suite is a true retreat, featuring dual separate vanities, a glass-enclosed walk-in shower, and a walk-in closet with custom cabinetry. Secondary bedrooms are well sized, and a versatile flex room works well as an office, studio, or hobby space. A dedicated laundry room adds everyday convenience. This home also includes practical upgrades that save time and money: a tankless water heater for on-demand hot water, a whole-home water softener, and a reverse osmosis drinking water system. Step outside to a covered patio, extended pavers, artificial turf, and a pergola for shade, creating an easy-care space for relaxing or entertaining. A nearby community park offers shaded play areas and open space. Schedule your showing today!
Address
-
Address: 823 Eaton Falls Street
-
City: Henderson
-
State/county: NV
-
Zip/Postal Code: 89011
-
Area: Cadence
Details
Updated on October 3, 2026 at 1:01 amHOA Fees
-
Cadence Community $225 / quarter
-
Property ID 2823831
-
Price $524,900
-
Property Size 1832 sqft
-
Land Area 0.10 acres
-
Bedrooms 4
-
Rooms 5
-
Bathrooms 3
-
Garages 2
-
Year Built 2024
-
Type Single-Family Homes
-
Property Status For Sale
Additional details
-
Assumable Loan Yes
-
Community Pool Yes
-
Den / Office Yes
-
Open Floor Plan Yes
-
Covered Patio Yes
Features
Mortgage Calculator
-
Down Payment
-
Loan Amount
-
Monthly Mortgage Payment
-
Property Tax
-
Home Insurance
-
PMI
-
Monthly HOA Fees
Contact Information
View ListingsSimilar Listings
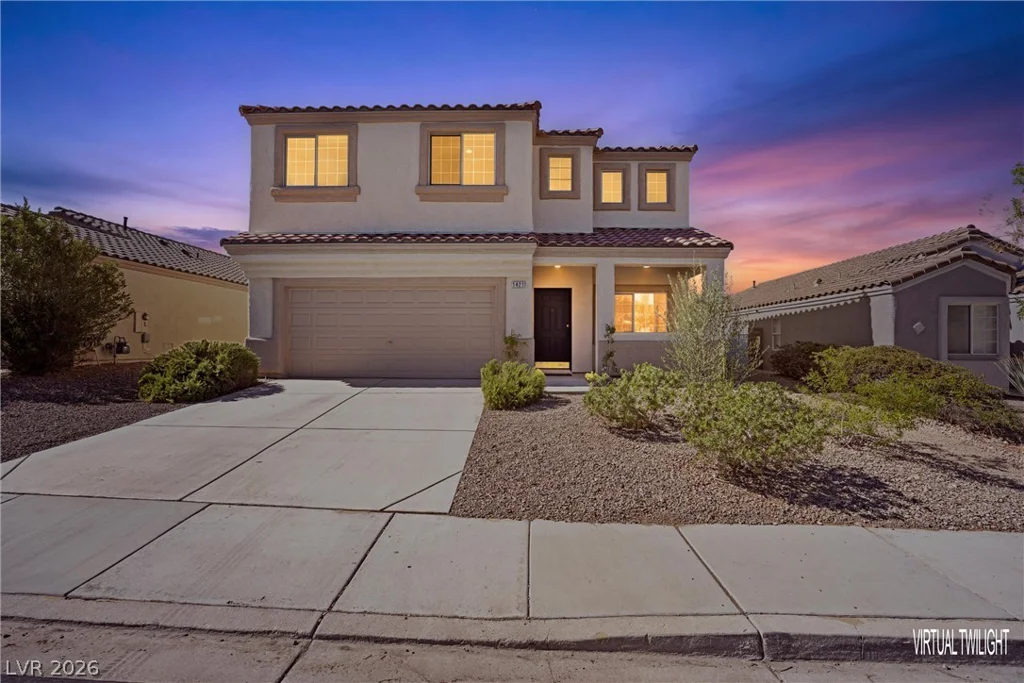
1421 Dragon Rock, Henderson, NV 89052
- $634,900
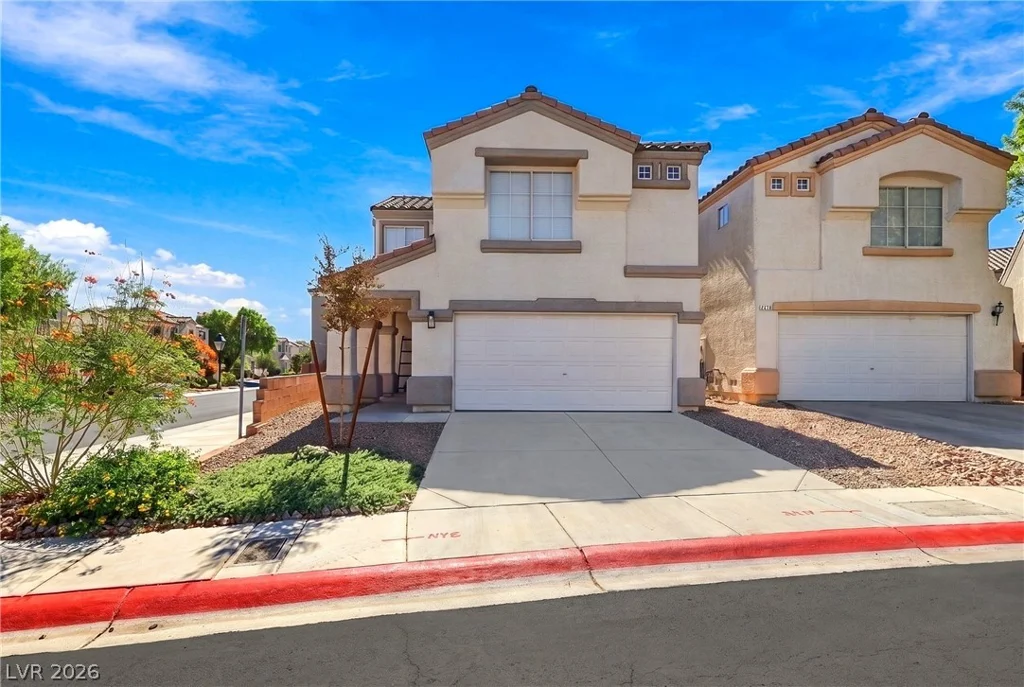
2711 Advancement, North Las Vegas, NV 89031
- $369,900
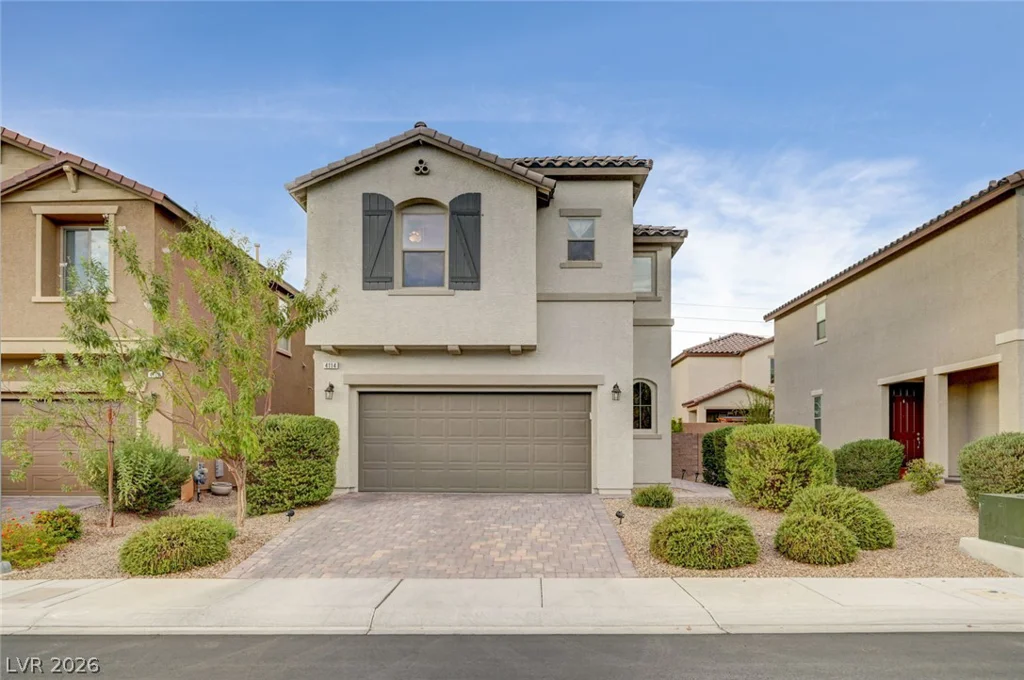
4114 Billowing Breeze, North Las Vegas, NV 89081
- $418,000