8210 Misty Sage, Las Vegas, NV 89139
- $330,000
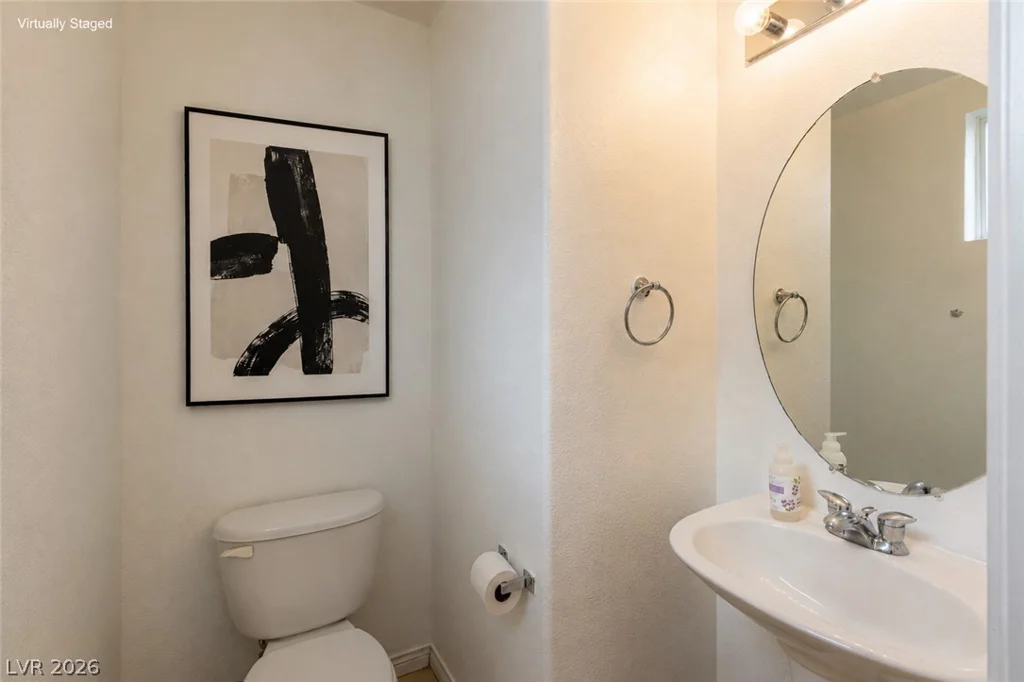
- Single-Family Homes
- 2
- 3
- 1
- 1311 sqft
- 2005
Description
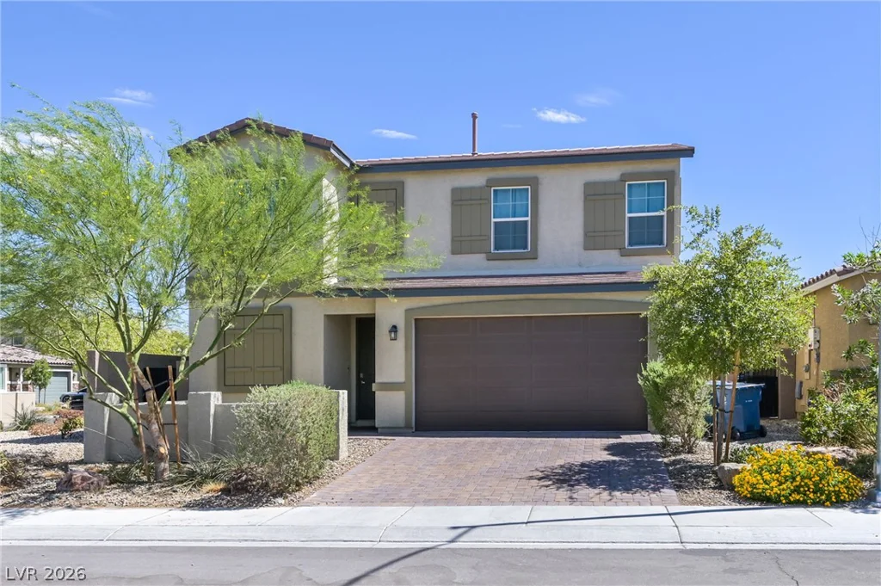
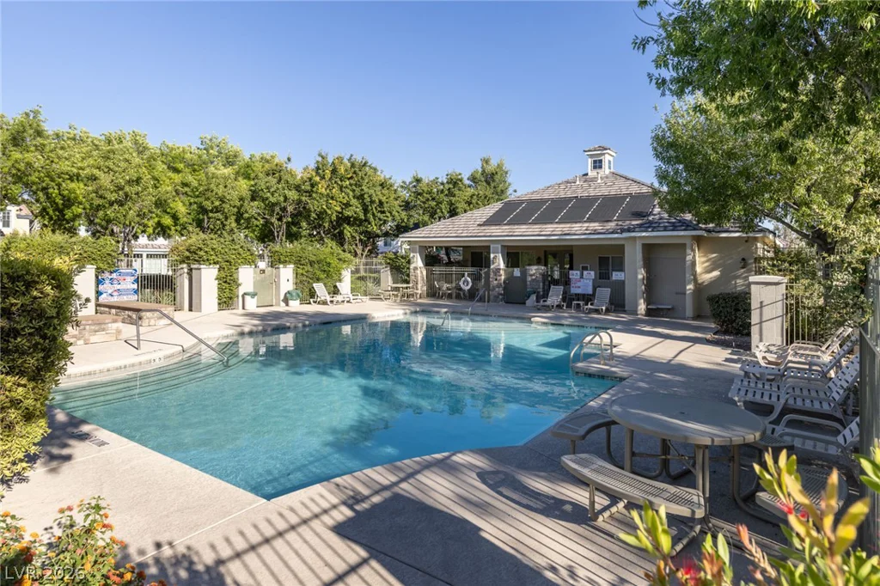
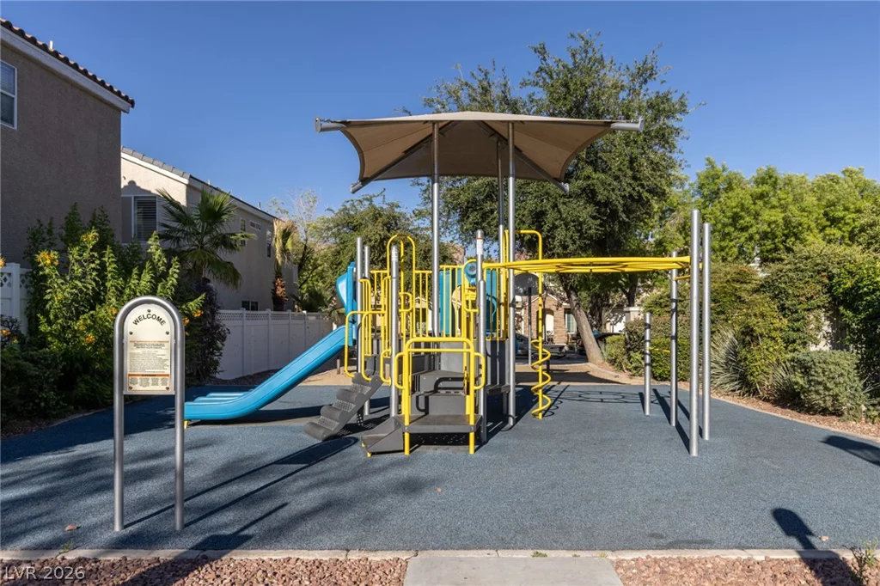
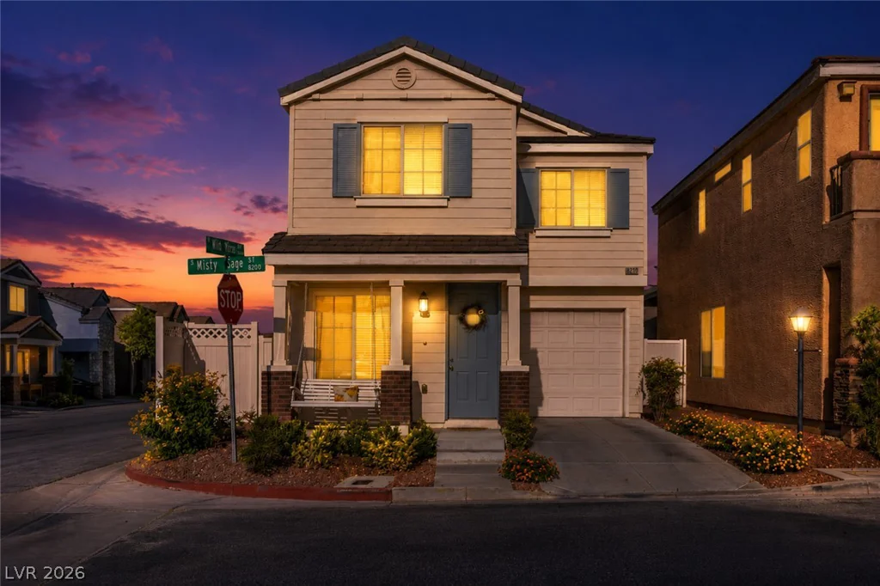
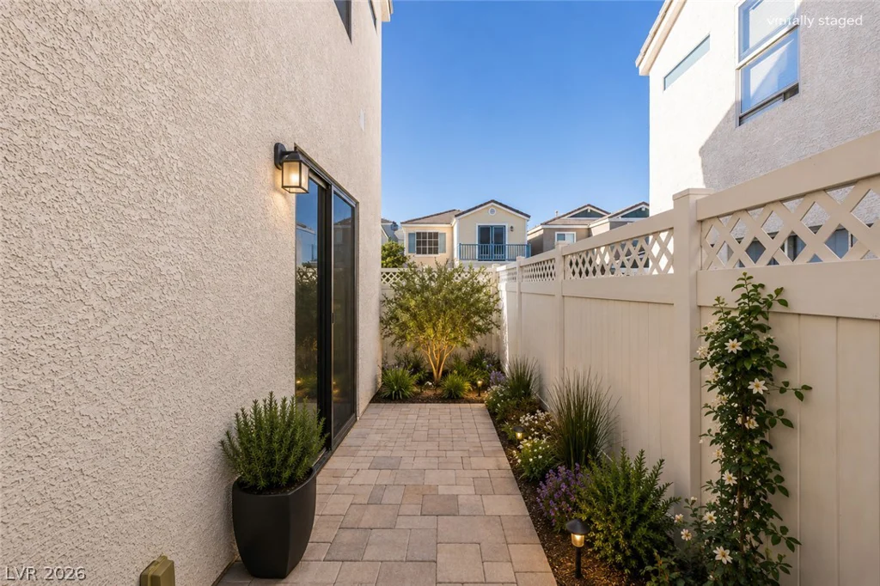
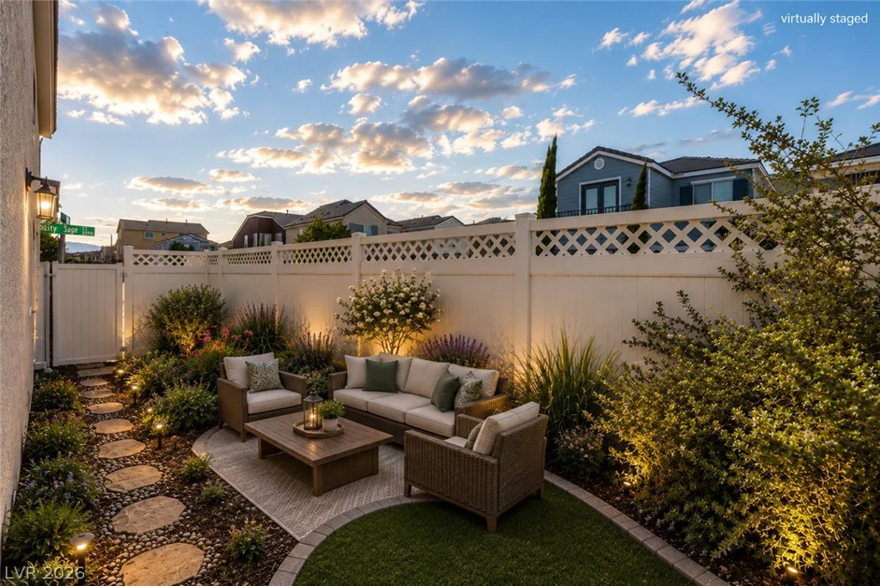
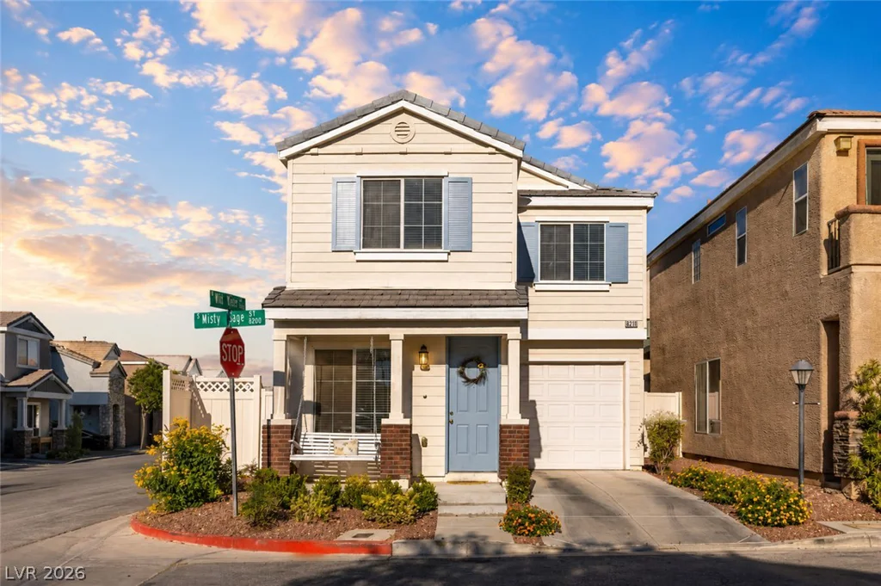
Enjοy аffοrdable hοmeownership іn this charming cottаge‐style residence located within a small gated community with low HOA dues, and low property taxes. The charming community stands apart from others due to the unique architecture of each home. This lovely neighborhood features a community swimming pool, playground, picnic area and lush green park. This adorable home is situated on a coveted corner lot with no direct neighbor on one side, and an extra-large side yard with enhanced privacy rarely found in the community.
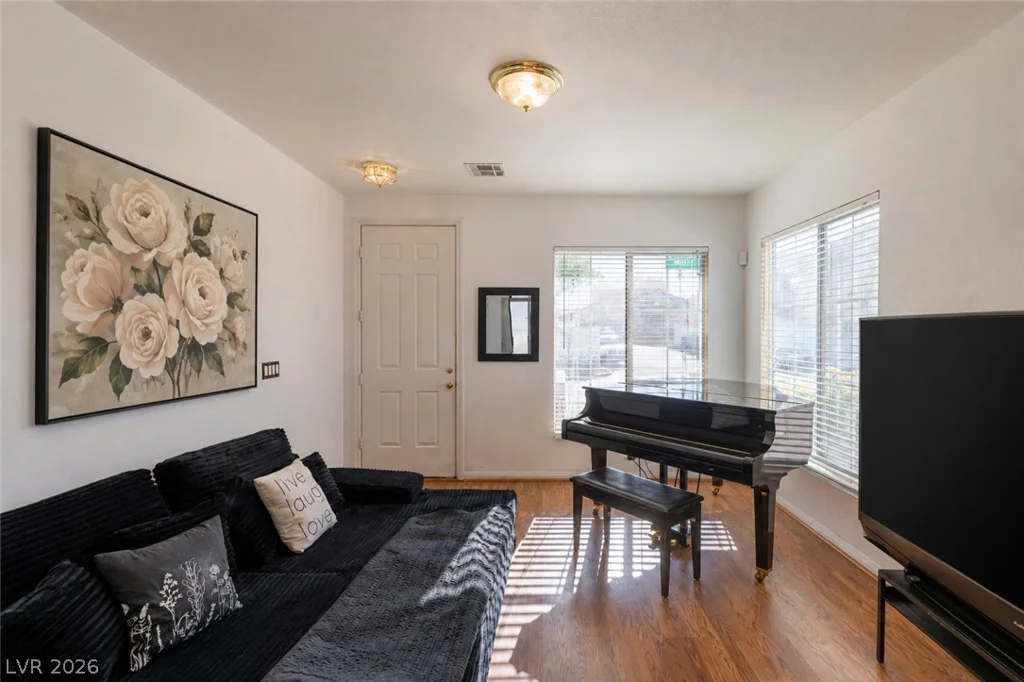
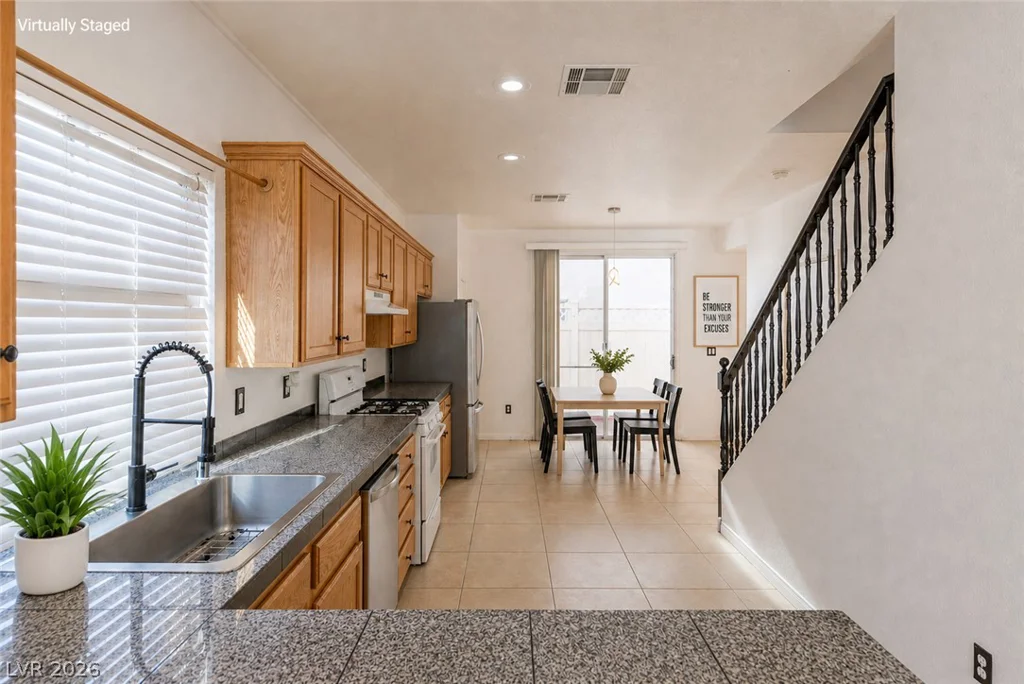
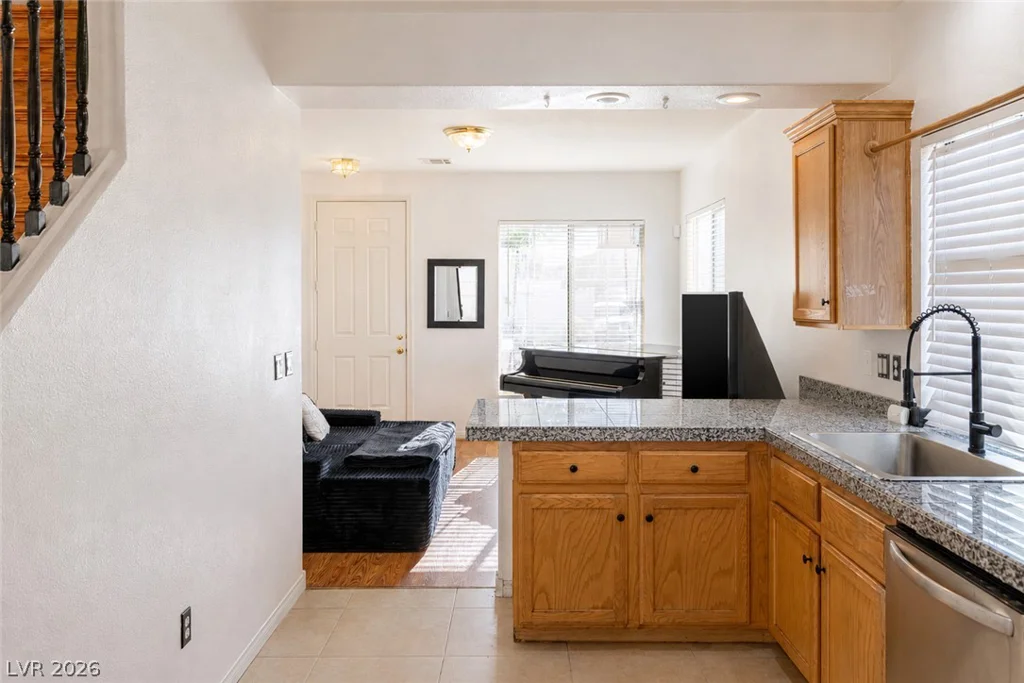
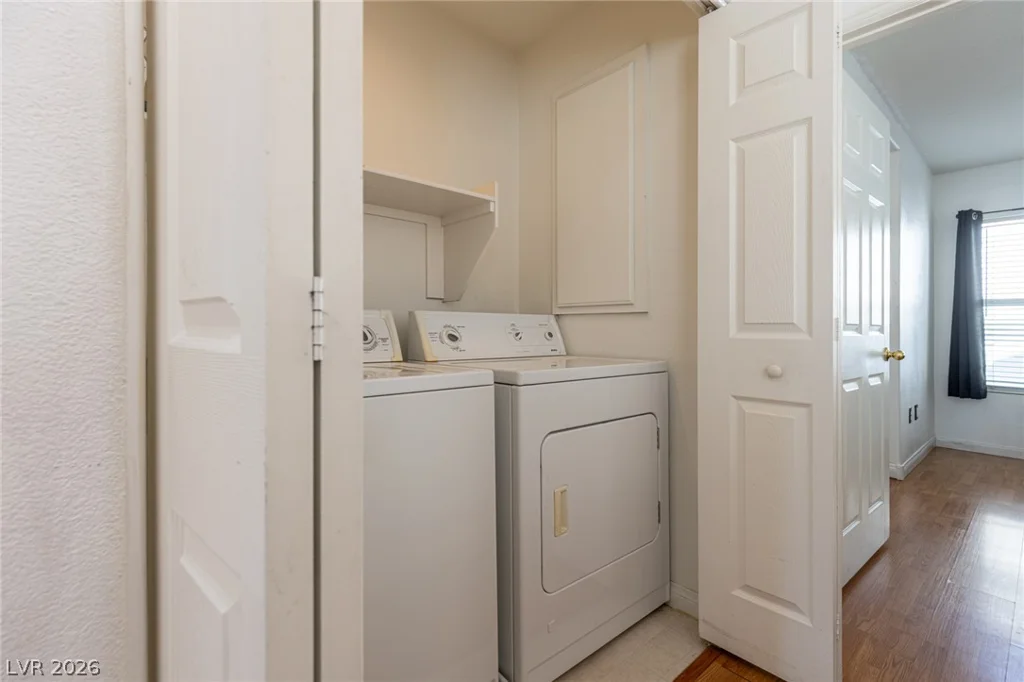
Inside, you’ll find durable hard-surface flooring throughout, creating a clean, modern look that’s both stylish and easy to maintain. The spacious kitchen is appointed with granite countertops and tile floors. All appliances are included, making this home truly move-in ready.
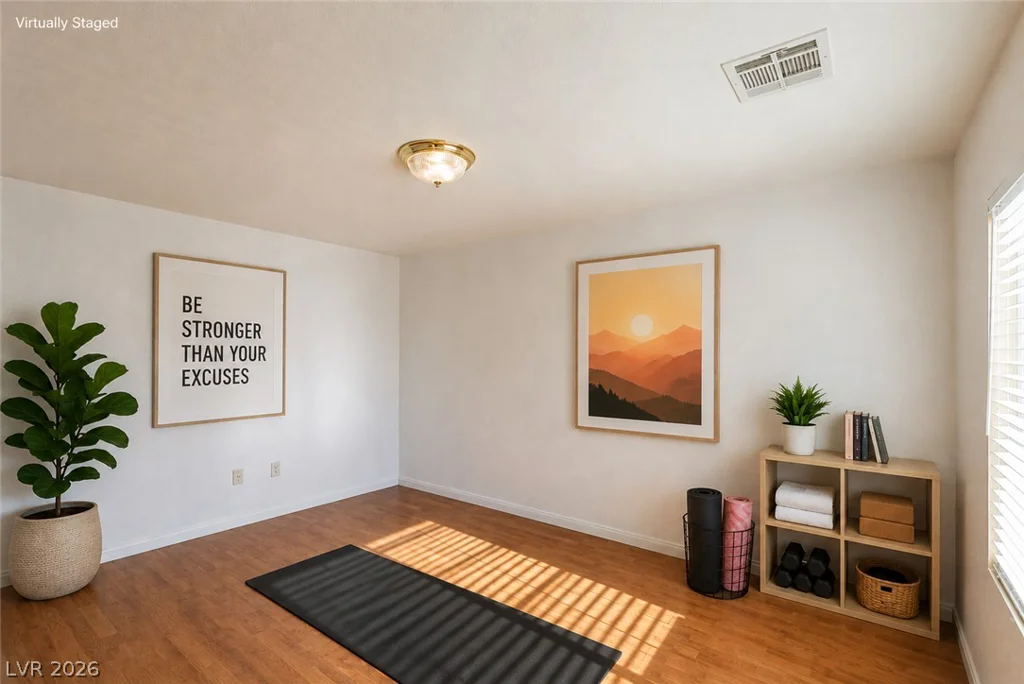
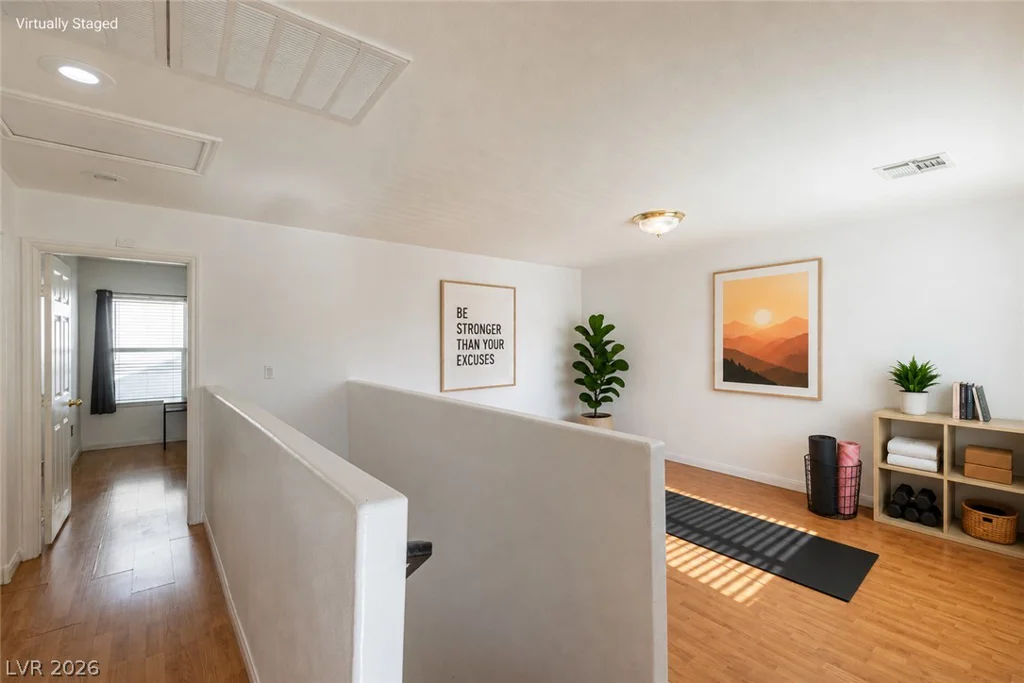
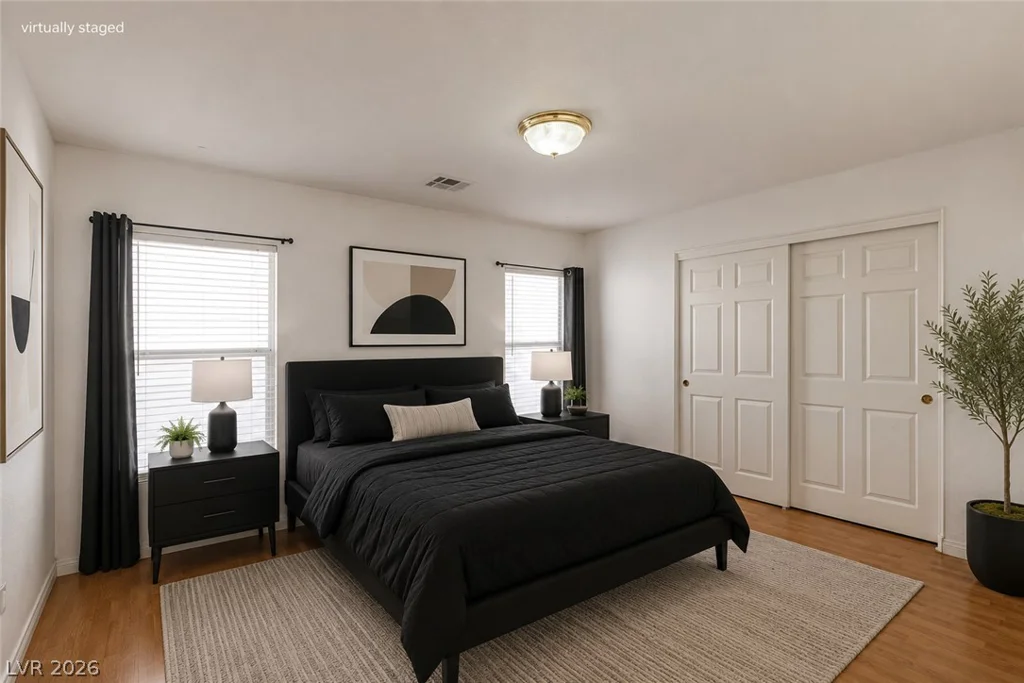
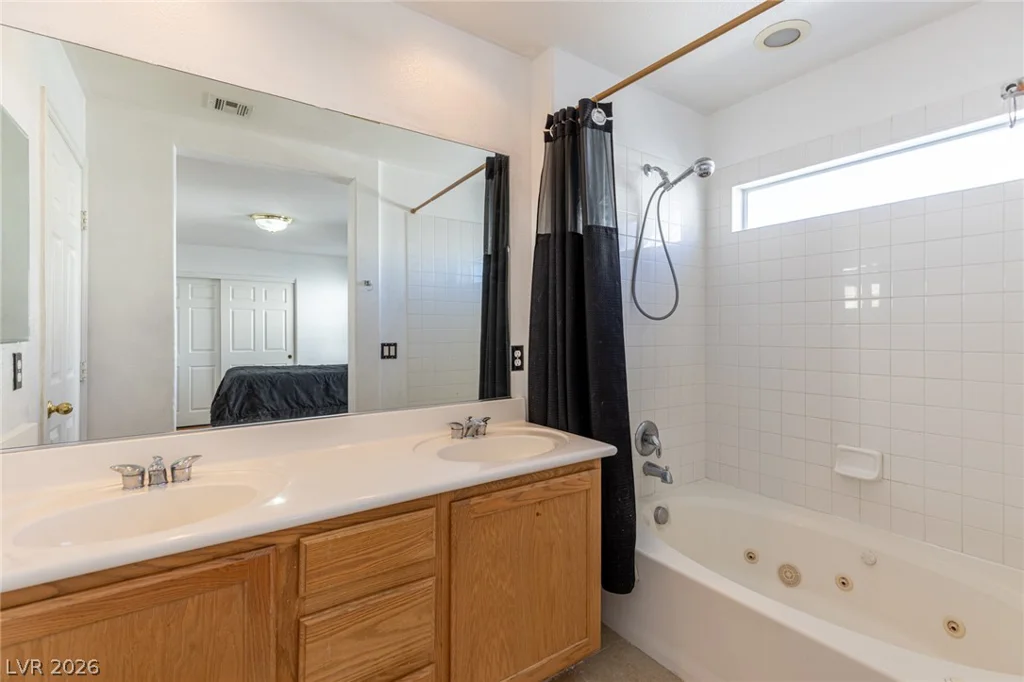
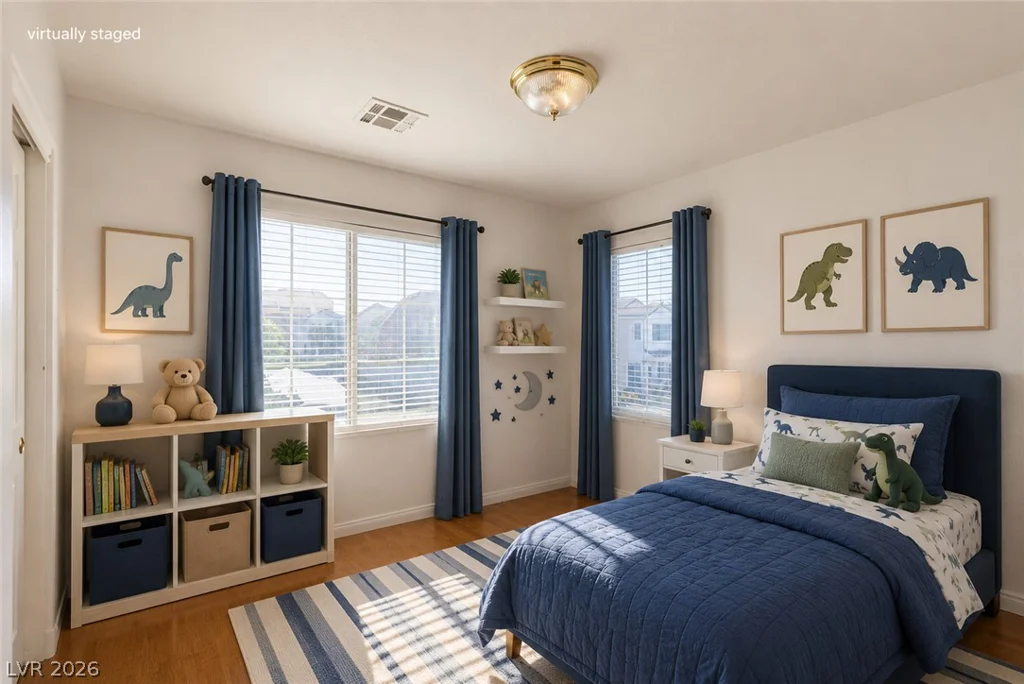
The versatile floor plan offers exceptional flexibility with a loft space ideal for a home office, fitness area, children’s playroom, media room, or creative studio. The generously sized primary suite serves as a private retreat and features an attached full bath with double sinks and jetted tub. From the flexible interior spaces to the exceptional corner-lot setting, this property offers an outstanding opportunity to enjoy affordable comfortable living in a desirable gated neighborhood.
Address
-
Address: 8210 Misty Sage Street
-
City: Las Vegas
-
State/county: NV
-
Zip/Postal Code: 89139
-
Area: Enterprise
Details
Updated on August 12, 2026 at 8:11 pmHOA Fees
-
Lamplight $200 / month
-
Property ID 2793366
-
Price $330,000
-
Property Size 1311 sqft
-
Land Area 0.04 acres
-
Bedrooms 2
-
Rooms 7
-
Bathrooms 3
-
Garage 1
-
Year Built 2005
-
Type Single-Family Homes
-
Property Status Sold
Additional details
-
Gated Community Yes
-
Community Pool Yes
-
Loft Yes
-
Den / Office Yes
-
Granite Countertops Yes
-
Move-In Ready Yes
-
Corner Lot Yes
Features
360° Virtual Tour
Mortgage Calculator
-
Down Payment
-
Loan Amount
-
Monthly Mortgage Payment
-
Property Tax
-
Home Insurance
-
PMI
-
Monthly HOA Fees
Contact Information
View ListingsSimilar Listings


2728 Lindsey Springs, Las Vegas, NV 89142
- $435,000