8142 Pinecrest Falls, Las Vegas, NV 89113
- $529,999
- Single-Family Homes
- 4
- 3
- 2
- 2562 sqft
- 2016
- $529,999
Description
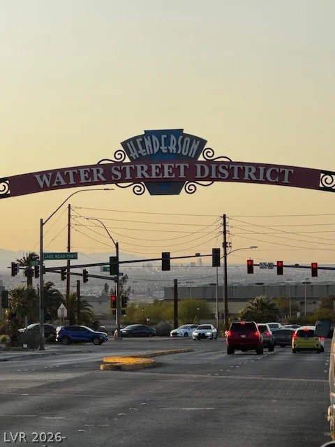
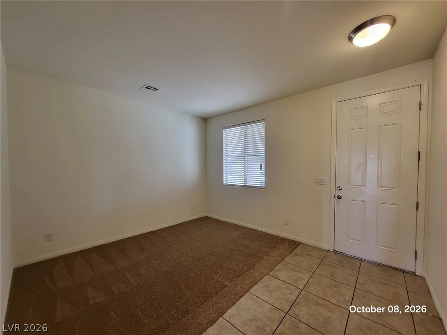
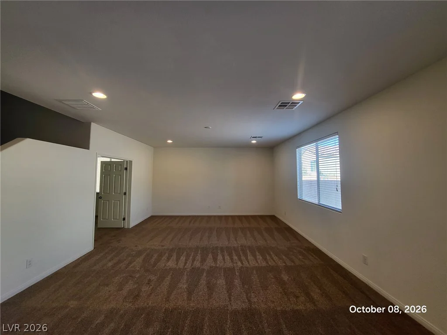
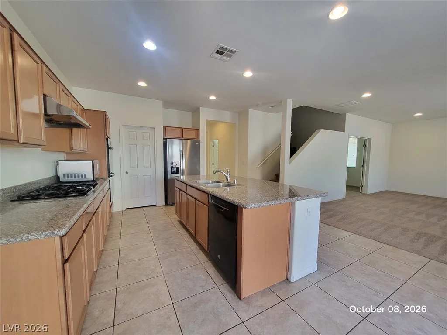
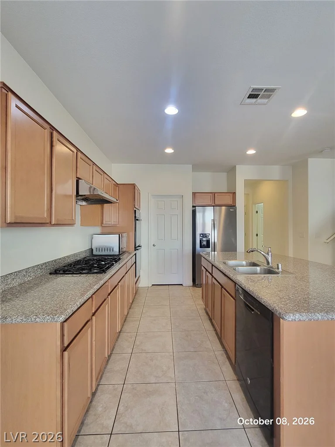
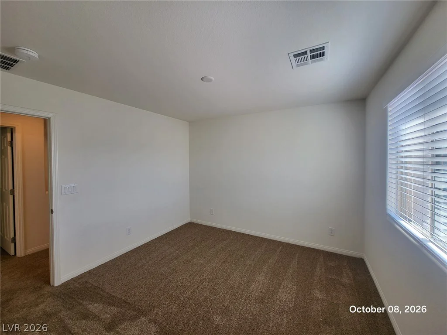
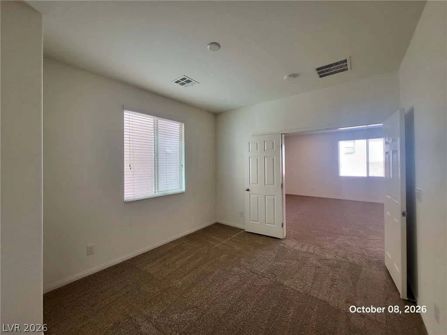
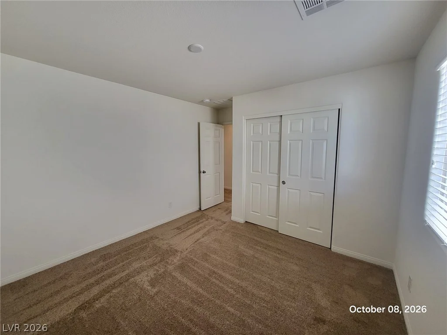
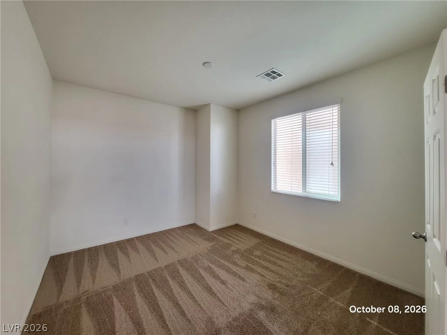
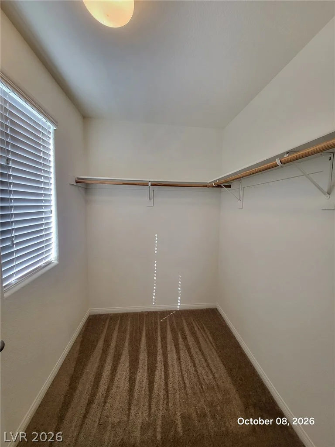
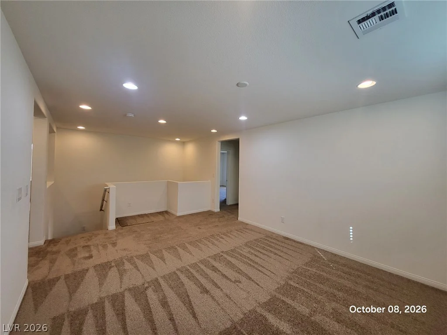
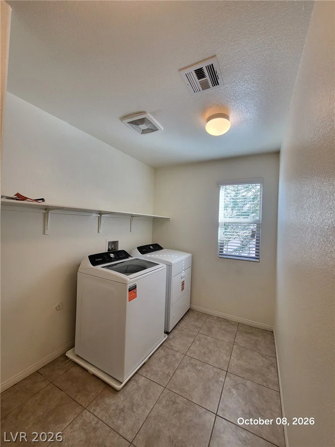
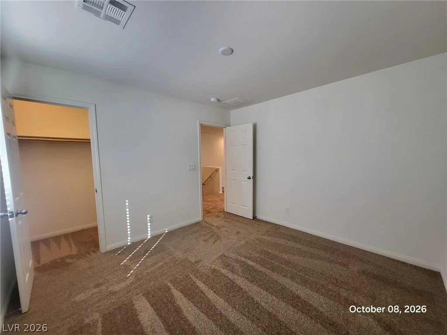
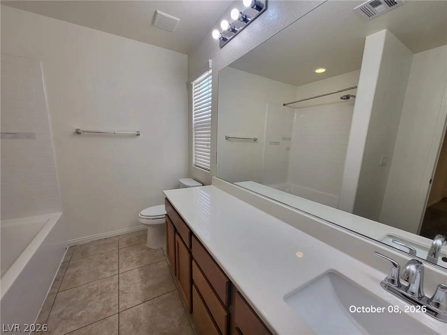
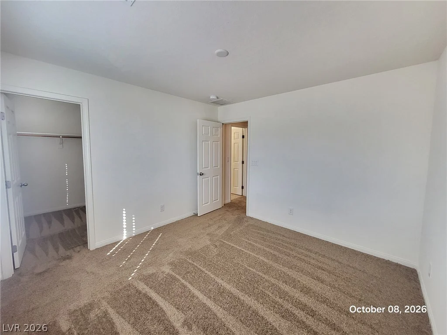
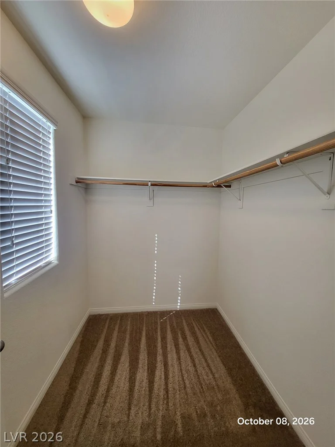
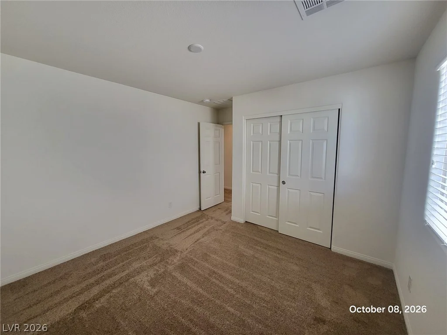
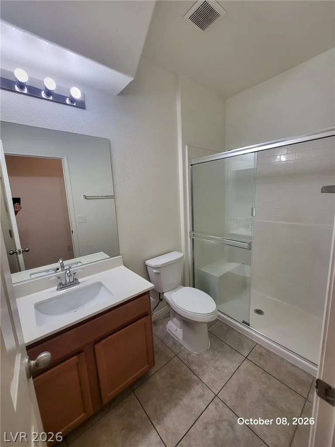
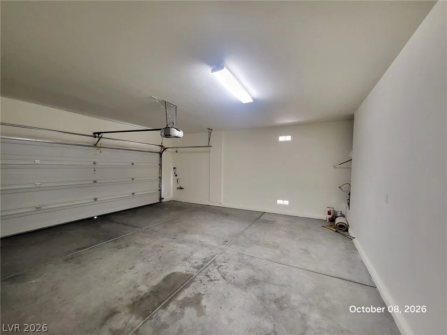
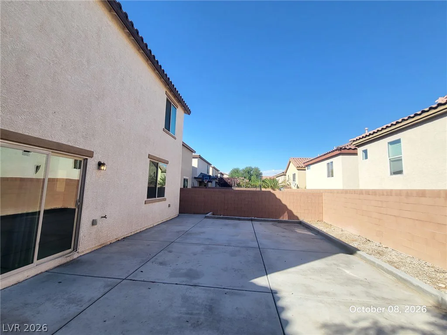
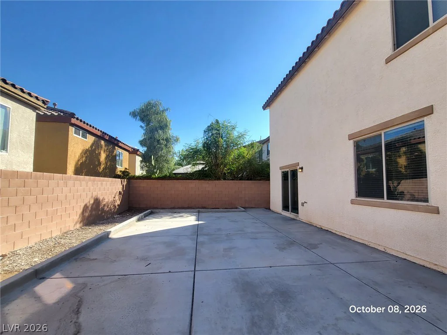
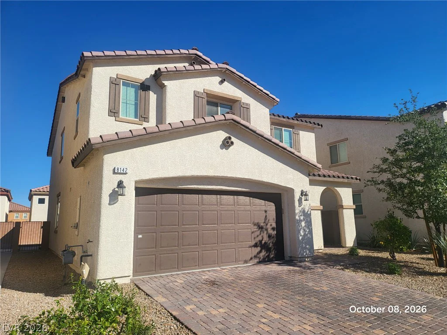
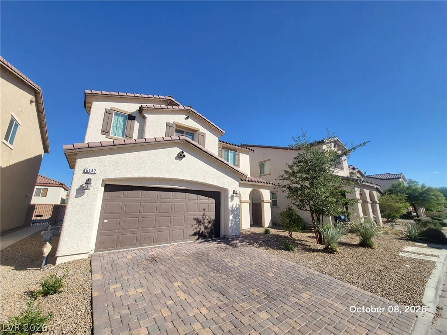
Beautiful and spacious two-story home featuring an open floor plan with abundant natural light! This inviting home offers a well-designed layout with a spacious living area, perfect for everyday comfort and entertaining. The kitchen features granite countertops, a large center island with a breakfast bar, ample cabinet space, and stainless steel appliances. Upstairs, you’ll find a generous loft that can be used as a second living area, home office, or entertainment space. The spacious primary suite features a walk-in closet and an ensuite bathroom with dual sinks and a separate glass-enclosed shower. Additional bedrooms offer comfortable living spaces with plenty of flexibility. A convenient laundry room includes a washer and dryer. Other highlights include tile flooring throughout the main living areas, carpeted bedrooms and loft, recessed lighting, low-maintenance desert landscaping, a paver driveway, and an attached two-car garage. Ideally located directly across from a library and next to a police station, this home is also within walking distance of the vibrant Rainbow Road commercial corridor in the Southwest Las Vegas area, offering convenient access to shopping, dining, and everyday essentials. This home offers a wonderful combination of space, comfort, functionality, and convenience. Don’t miss this fantastic opportunity to make this beautiful home your own!
Address
-
Address: 8142 Pinecrest Falls Street
-
City: Las Vegas
-
State/county: NV
-
Zip/Postal Code: 89113
-
Area: Enterprise
Details
Updated on October 15, 2026 at 1:22 amHOA Fees
-
Madison Cov II $150 / quarter
-
Property ID 2826588
-
Price $529,999
-
Property Size 2562 sqft
-
Land Area 0.10 acres
-
Bedrooms 4
-
Rooms 6
-
Bathrooms 3
-
Garages 2
-
Year Built 2016
-
Type Single-Family Homes
-
Property Status For Sale
Additional details
-
Loft Yes
-
Den / Office Yes
-
Open Floor Plan Yes
-
Granite Countertops Yes
-
Stainless Steel Appliances Yes
Features
360° Virtual Tour
Mortgage Calculator
-
Down Payment
-
Loan Amount
-
Monthly Mortgage Payment
-
Property Tax
-
Home Insurance
-
PMI
-
Monthly HOA Fees
Contact Information
View ListingsSimilar Listings
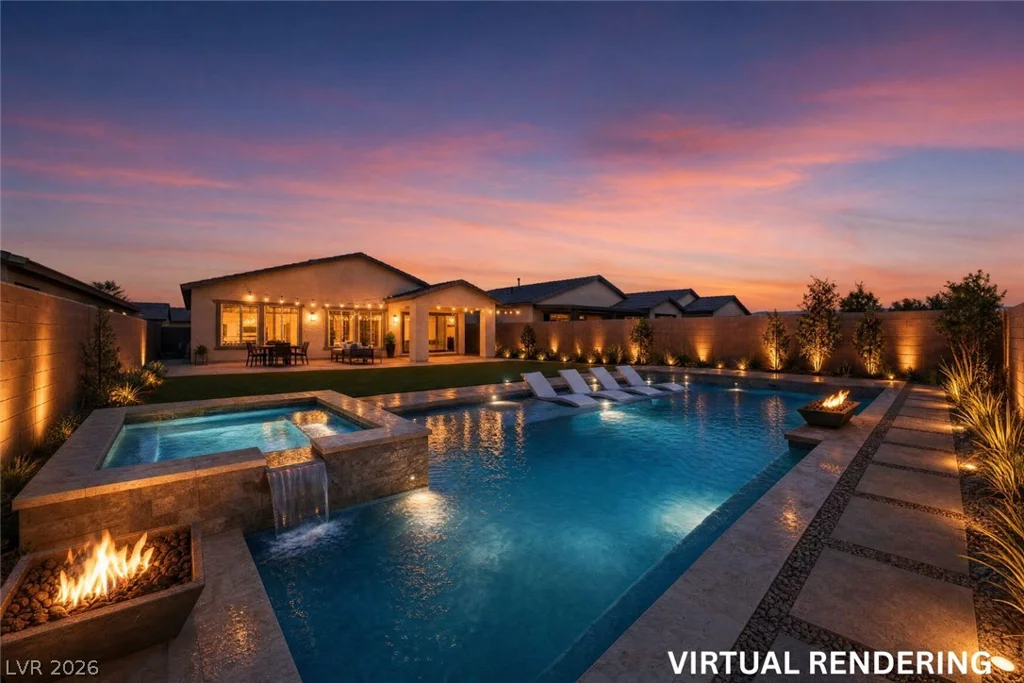
7013 Mercurio, Las Vegas, NV 89131
- $415,000
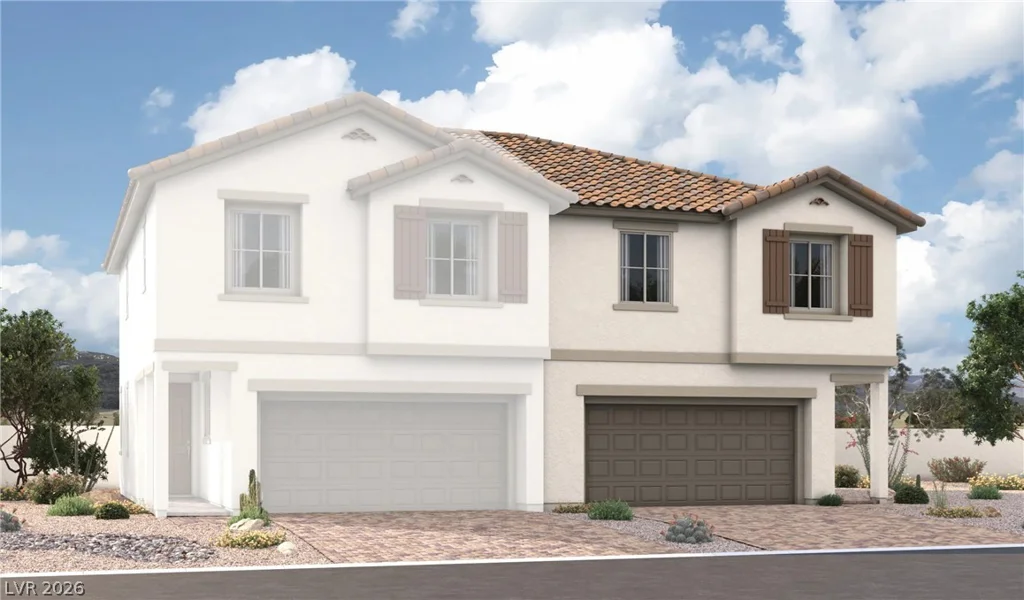
6726 Palmer Estates, North Las Vegas, NV 89086
- $475,000
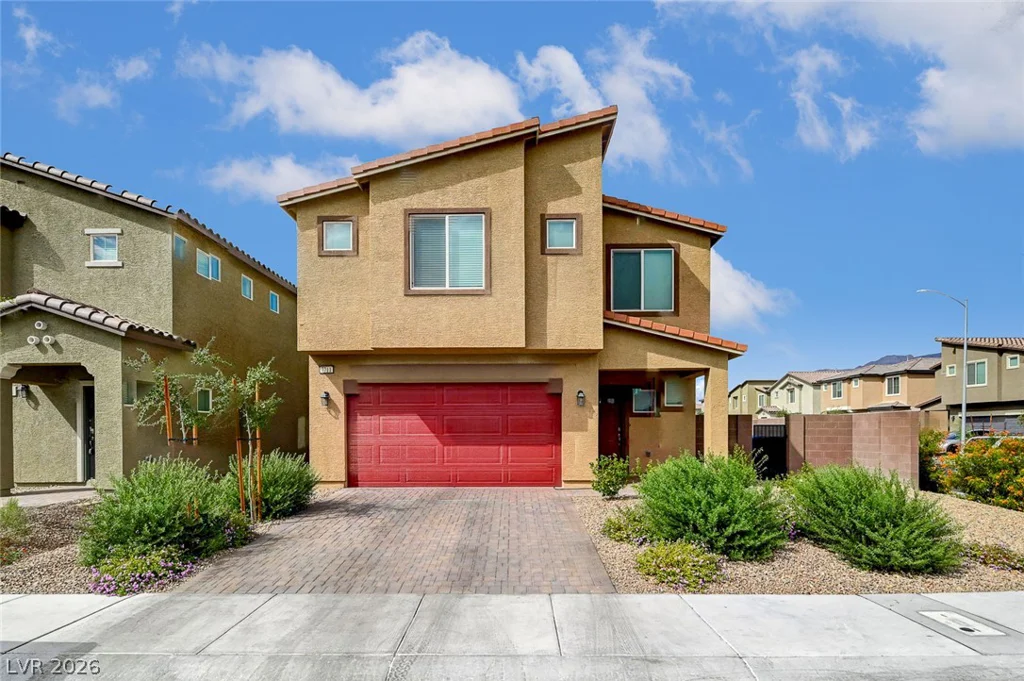
10077 Matt Ferrell, Las Vegas, NV 89183
- $445,950
7711 Duran Harbor, North Las Vegas, NV 89084
- $500,000