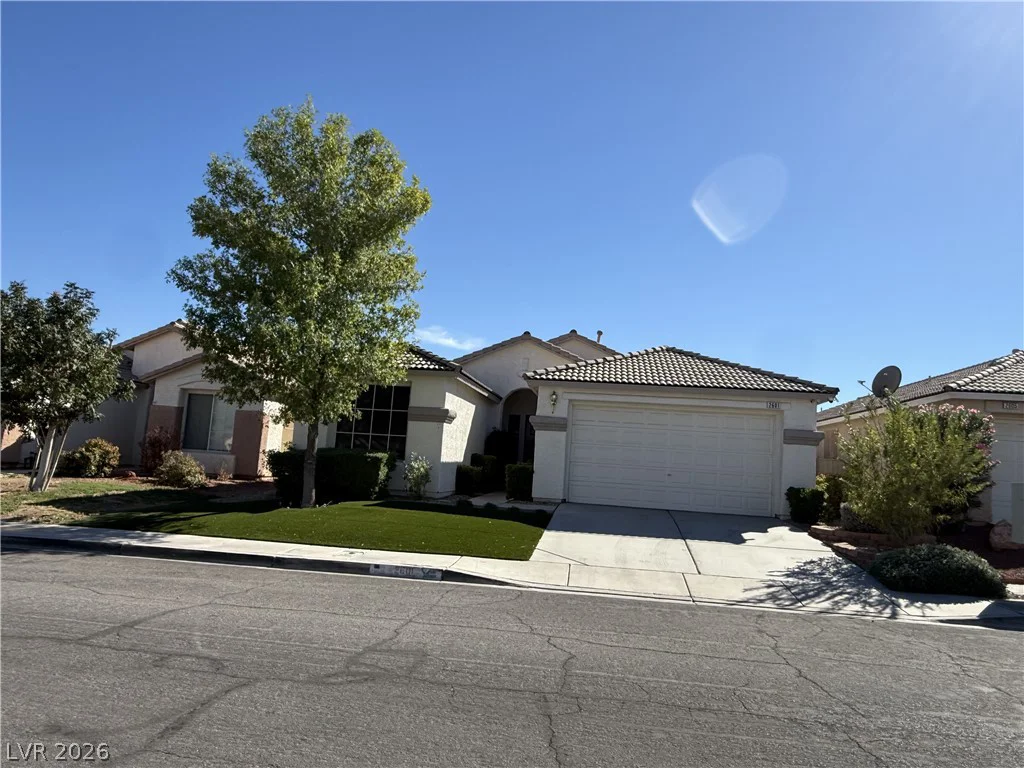
8121 Crushed Velvet, Las Vegas, NV 89166
- $615,000
- Single-Family Homes
- 4
- 4
- 3
- 3179 sqft
- 2014
Description
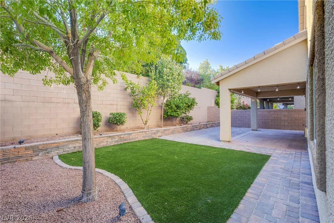
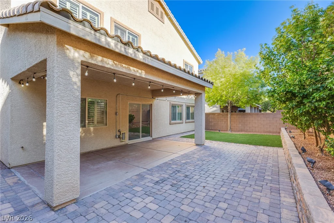
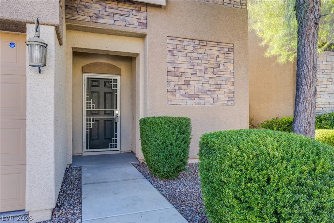
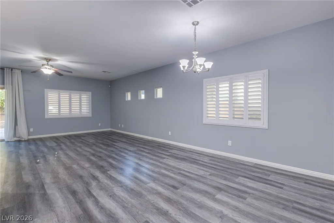
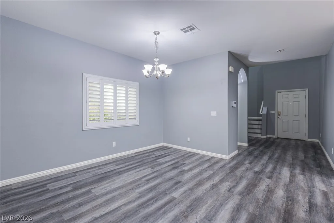
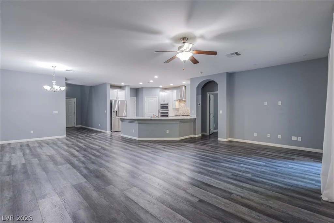
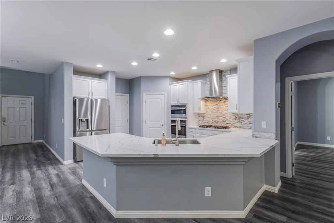
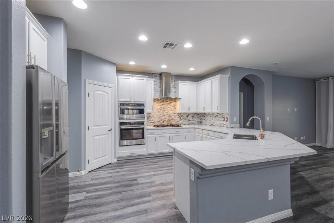
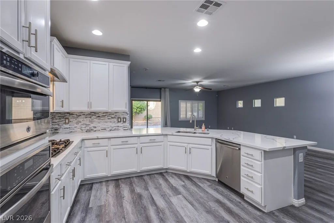
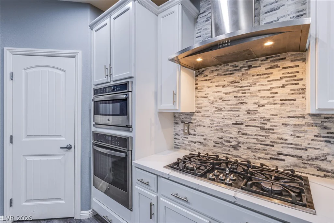
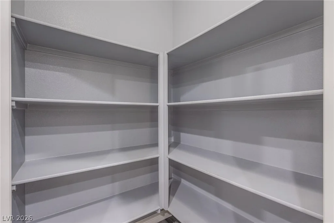
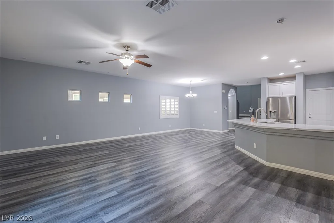
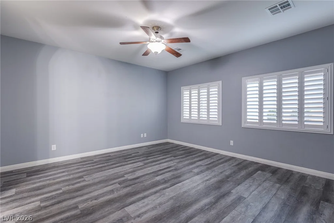
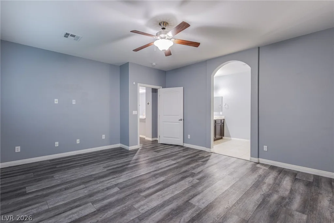
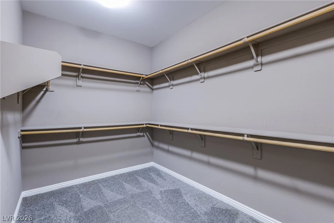
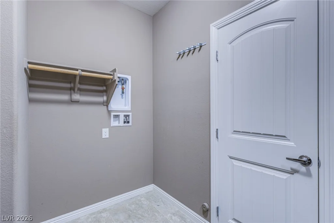
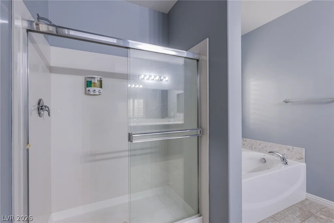
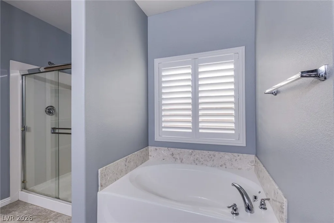
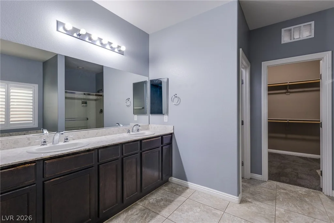
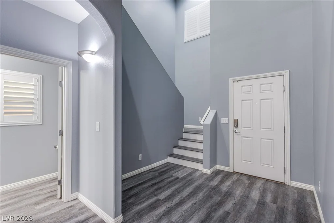
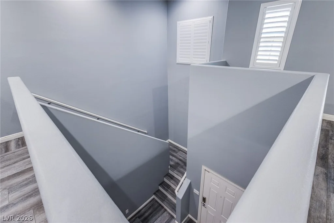
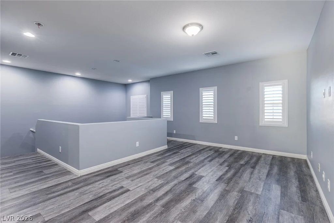
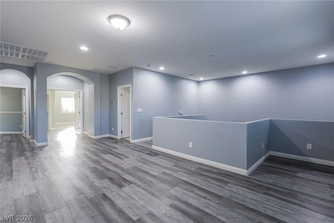
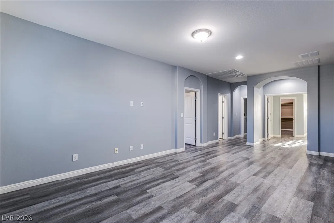
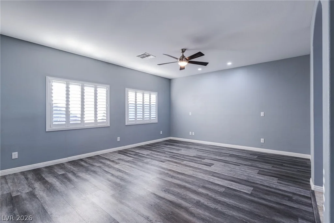
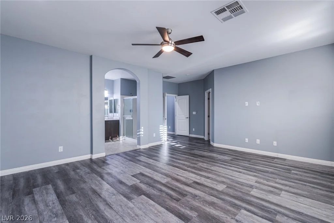
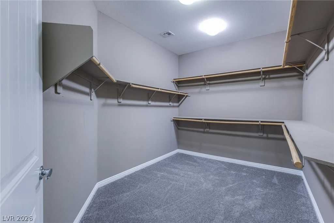
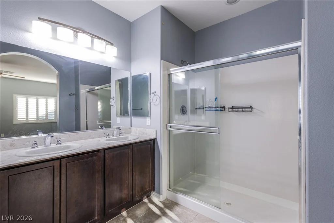
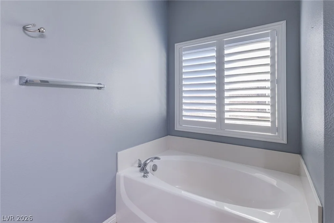
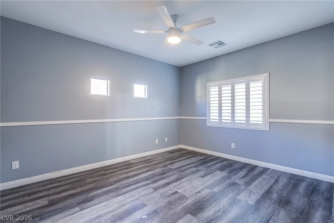
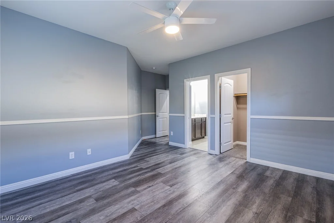
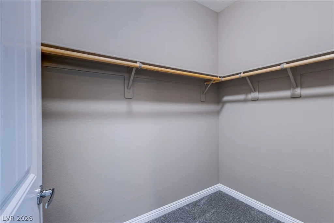
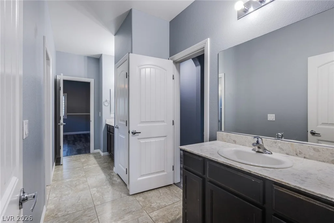
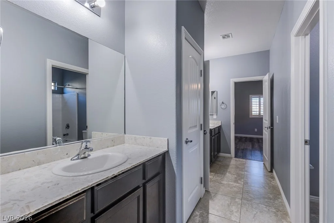
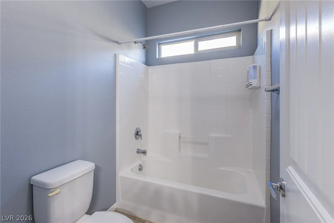
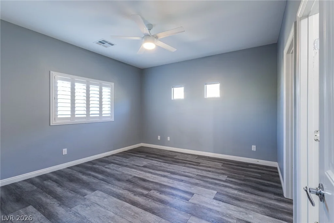
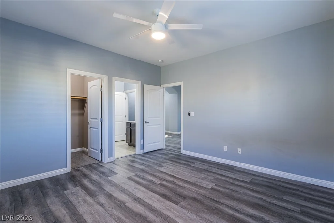
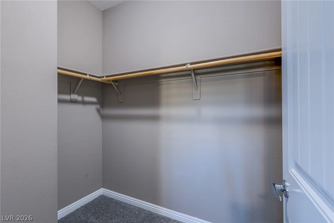
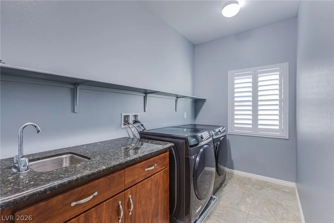
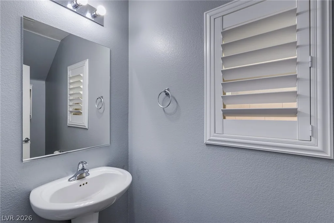
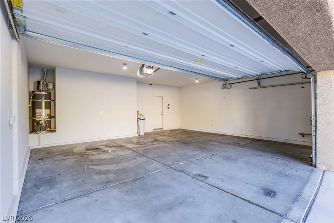
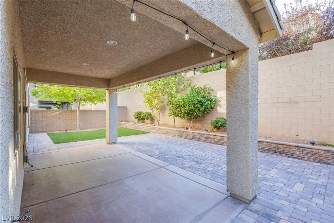
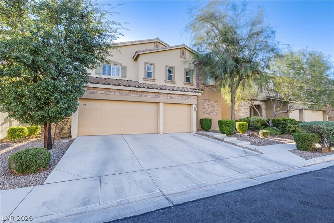
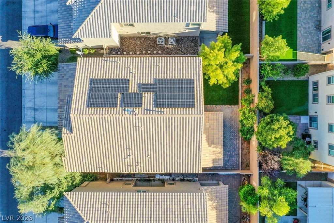
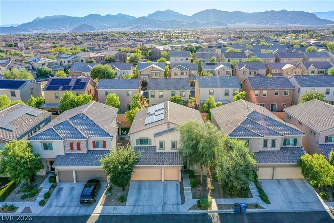
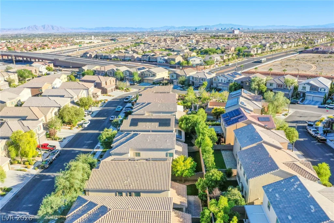
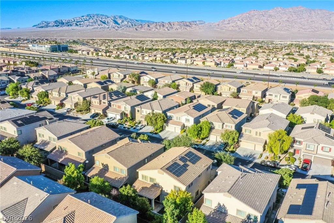
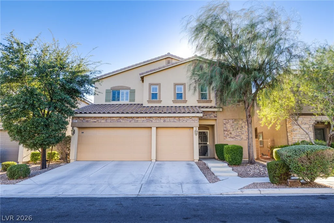
PAID-OFF SOLAR! TWO PRIMARY SUITES! THREE-CAR GARAGE! Discover 3,179 square feet of space, flexibility and thoughtful updates in northwest Las Vegas! This 4-bedroom, 3.5-bath home offers a rare combination: TWO spacious primary suites, including one on the FIRST FLOOR! ALL FOUR bedrooms feature WALK-IN CLOSETS and adjoining bathroom access; the two upstairs secondary bedrooms share a Jack-and-Jill bath. Ideal for multigenerational living, extended family or overnight guests, the first-floor primary suite even features hookups for a stackable washer and dryer in its walk-in closet! Upstairs, enjoy a second oversized primary suite, generously sized secondary bedrooms, a versatile loft and a spacious laundry room with a utility sink, cabinetry, open shelving and plenty of counter space for folding. The beautifully refreshed kitchen (2022) features white cabinetry, quartz countertops, a custom stone backsplash, stainless steel double ovens, a gas cooktop and a generous peninsula overlooking the living area. Piedrafina bathroom countertops, updated flooring, contemporary paint, plantation shutters and distinctive arched-panel interior doors add style and character throughout. Outside, relax or entertain beneath the expansive covered patio, surrounded by paverstones, a stacked-stone raised planter, mature landscaping and low-maintenance synthetic grass. The rooftop solar system is OWNED OUTRIGHT and PAID IN FULL, with no solar loan or lease payments to assume! Conveniently located near Skye Canyon, shopping, dining, parks and major roadways.
Address
-
Address: 8121 Crushed Velvet Place
-
City: Las Vegas
-
State/county: NV
-
Zip/Postal Code: 89166
-
Area: Centennial Hills
Details
Updated on October 17, 2026 at 10:28 pmHOA Fees
-
Fort Apache Ranch $159 / quarter
-
Property ID 2827432
-
Price $615,000
-
Property Size 3179 sqft
-
Land Area 0.12 acres
-
Bedrooms 4
-
Rooms 10
-
Bathrooms 4
-
Garages 3
-
Year Built 2014
-
Type Single-Family Homes
-
Property Status For Sale
Additional details
-
3 Car Garage Yes
-
Loft Yes
-
Dual Primary Suites Yes
-
Covered Patio Yes
-
Quartz Countertops Yes
-
Paid Off Solar Yes
Features
360° Virtual Tour
Mortgage Calculator
-
Down Payment
-
Loan Amount
-
Monthly Mortgage Payment
-
Property Tax
-
Home Insurance
-
PMI
-
Monthly HOA Fees
Contact Information
View ListingsSimilar Listings
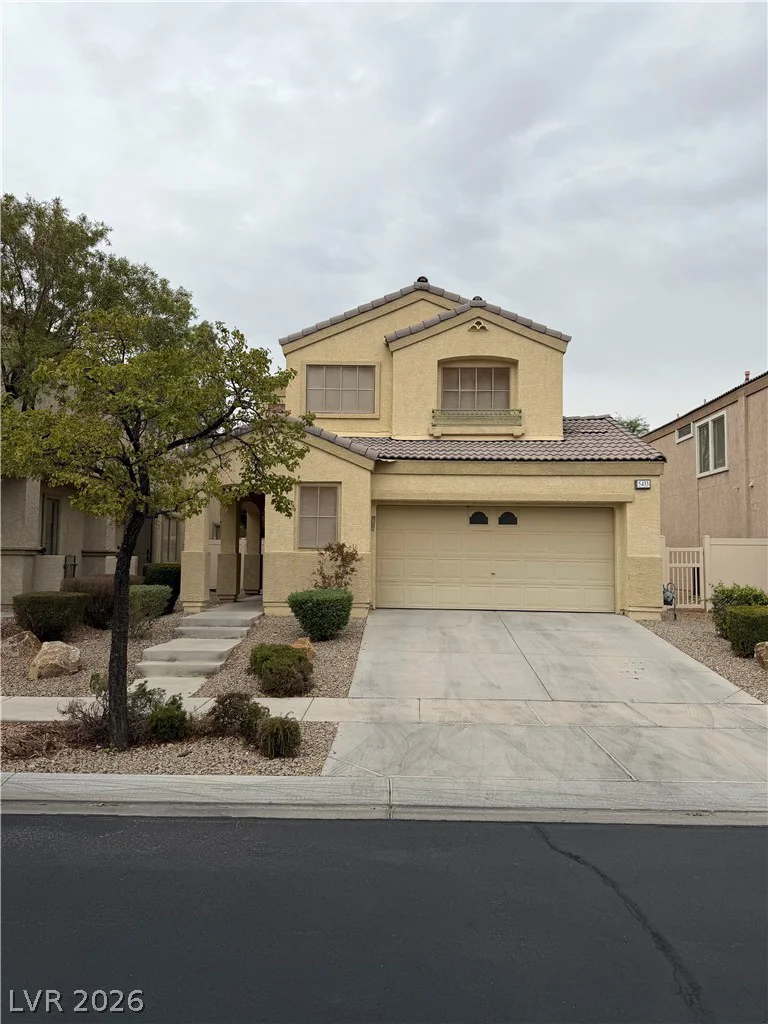
5433 Sun Prairie, North Las Vegas, NV 89081
- $419,000
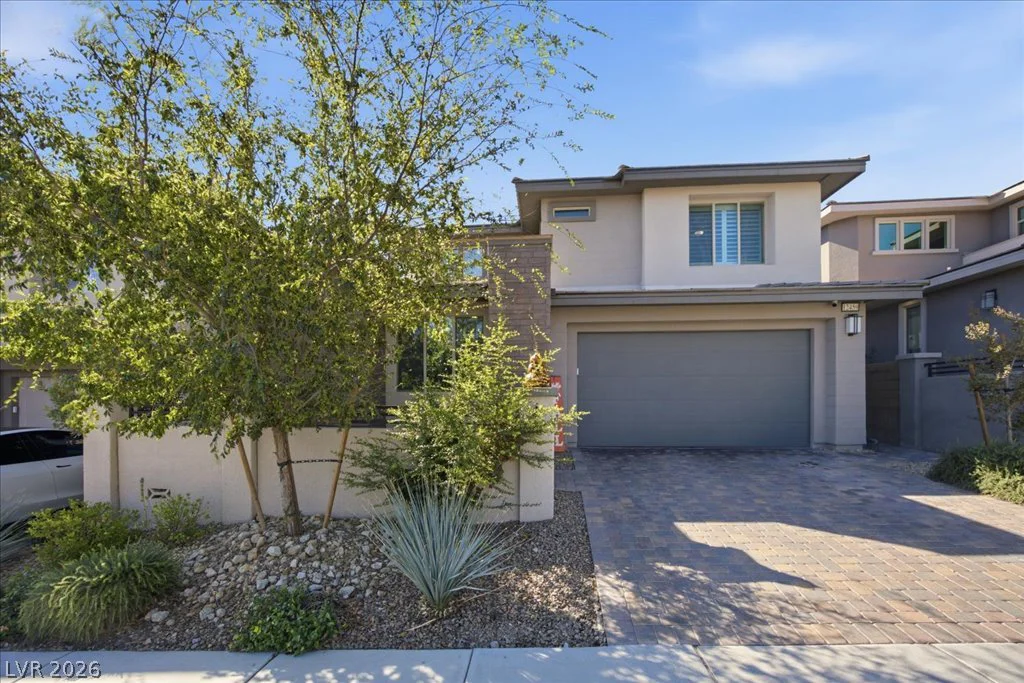
12459 Dolan Point, Las Vegas, NV 89138
- $899,900
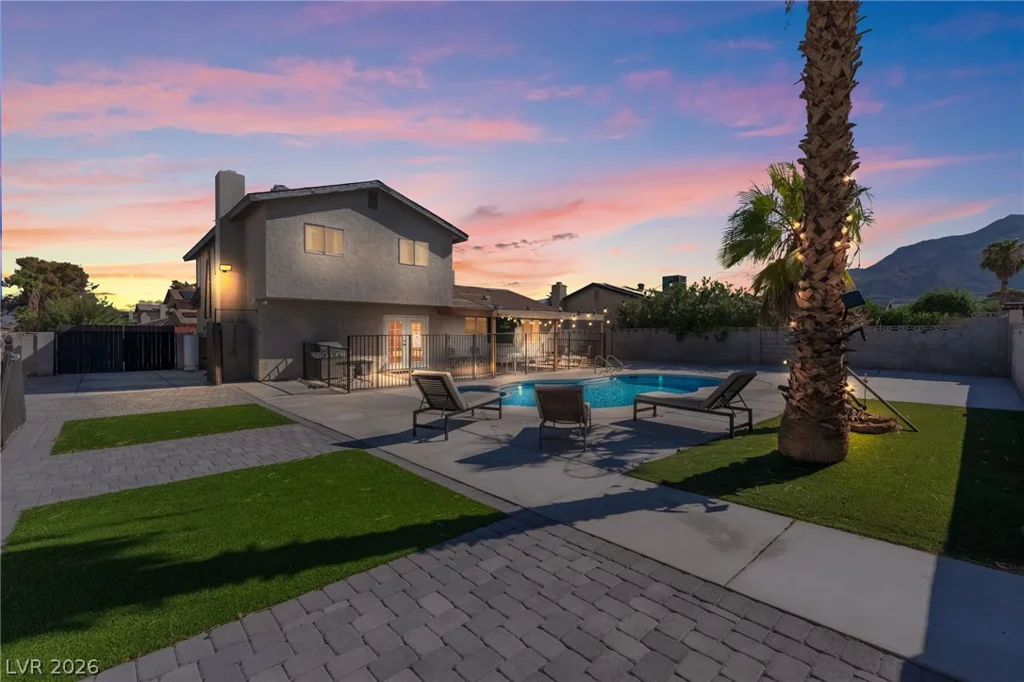
6159 Brynhurst, Las Vegas, NV 89156
- $495,000