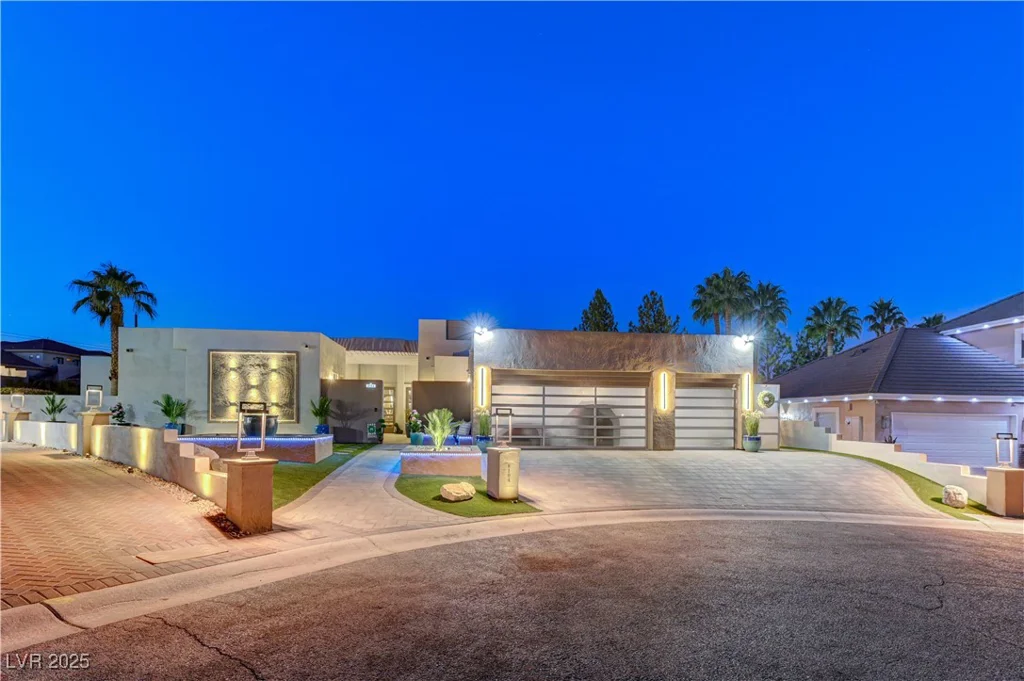
8104 Via Del Cerro, Las Vegas, NV 89117
- $2,149,000
- Single-Family Homes
- 4
- 4
- 3
- 4541 sqft
- 1997
Description
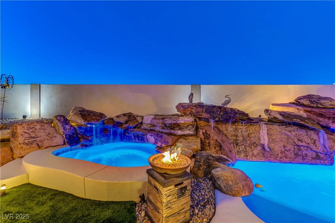
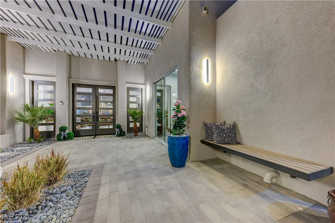
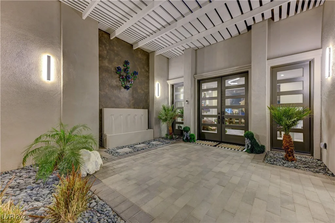
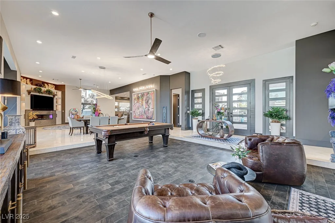
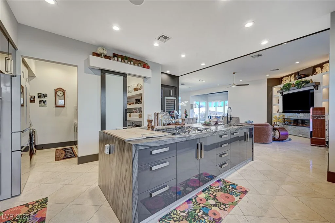
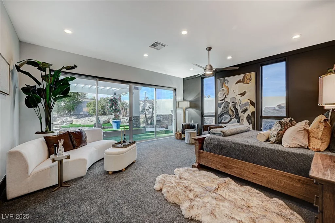
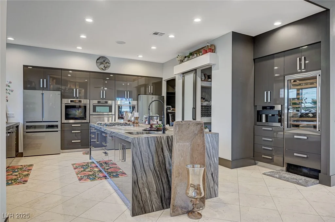
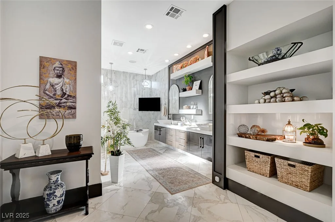
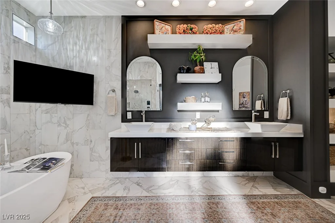
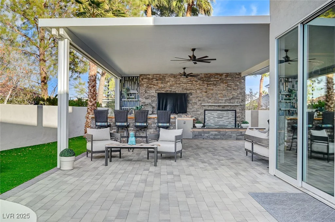
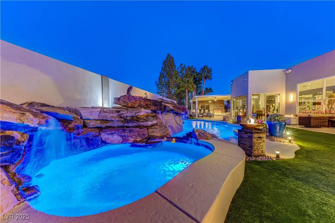
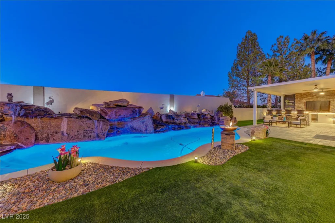
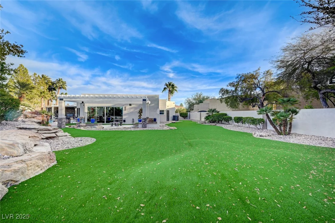
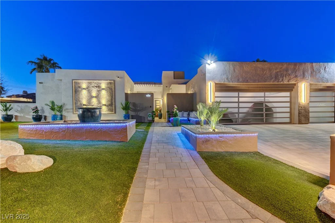
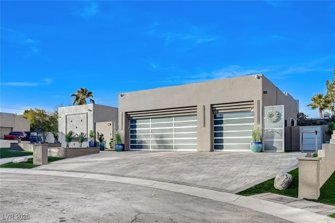
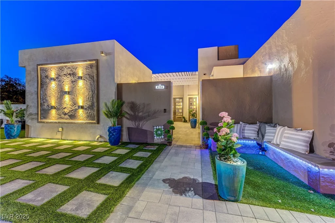
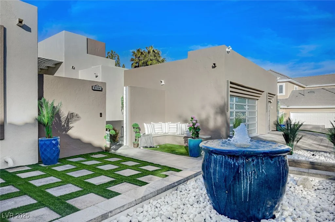
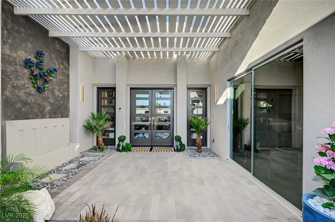
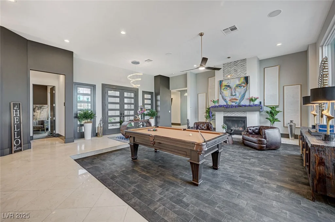
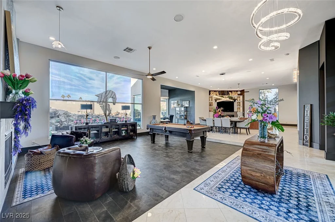
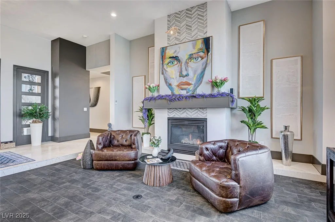
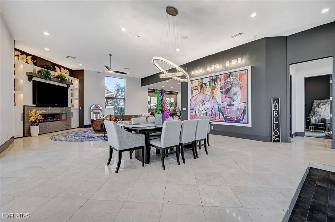
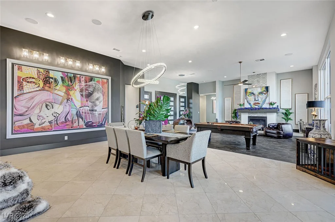
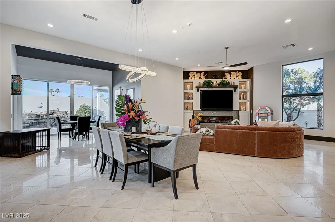
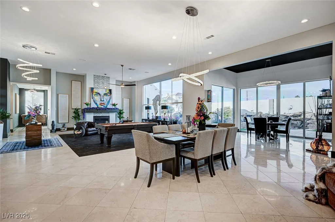
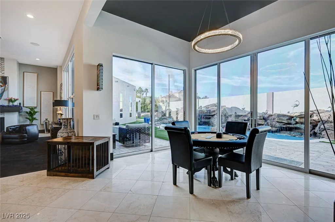
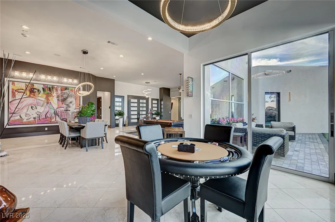
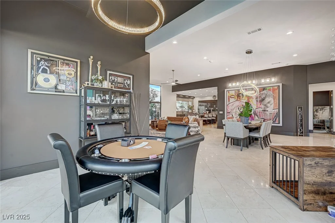
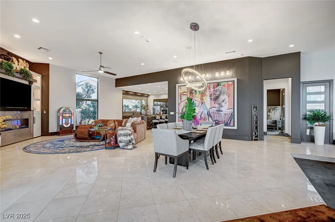
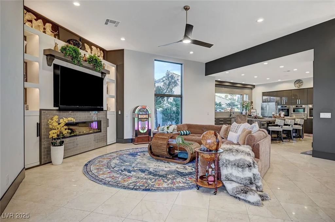
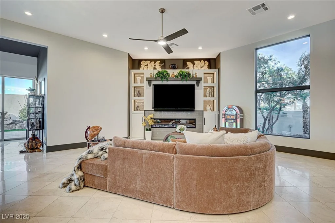
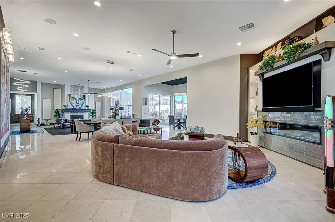
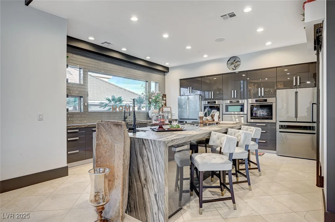
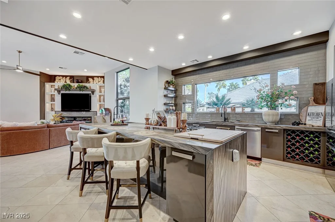
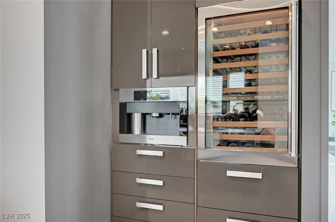
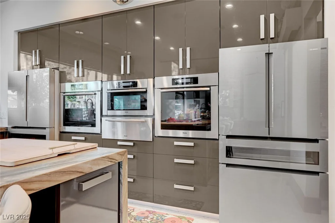
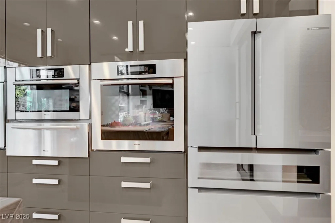
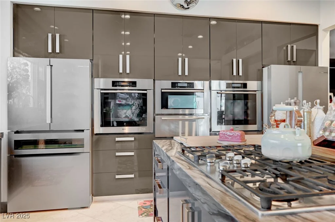
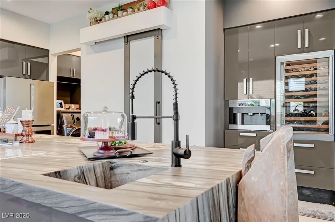
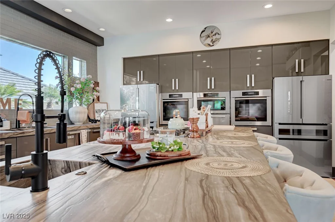
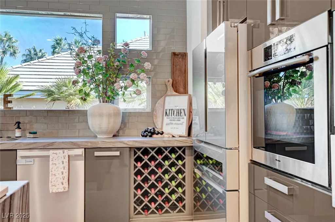
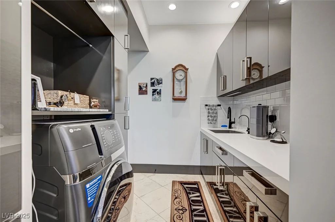
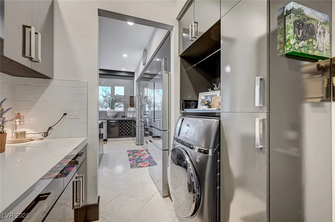
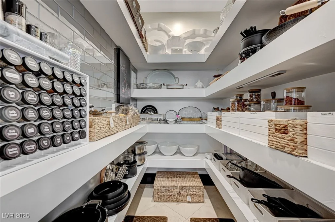
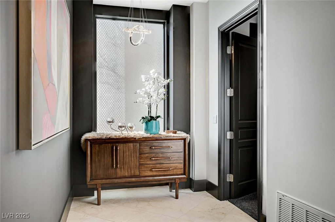
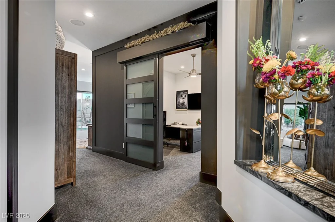
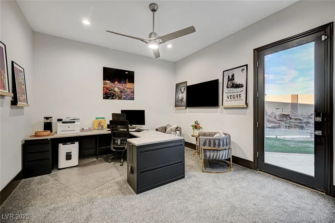
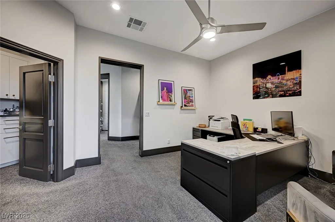
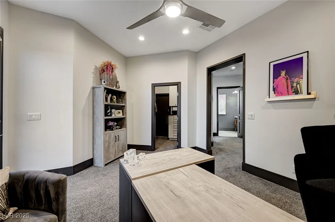
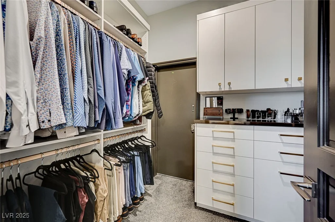
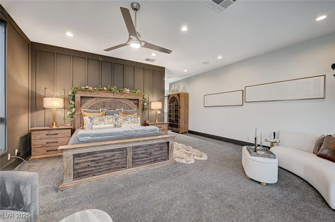
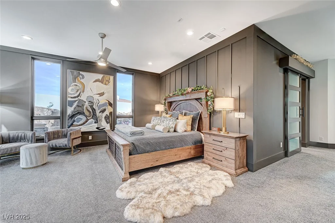
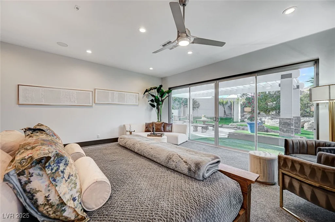
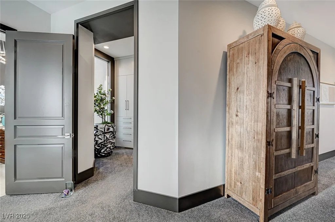
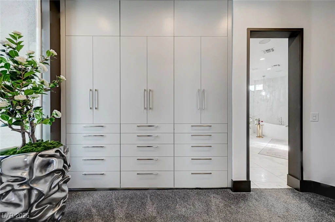
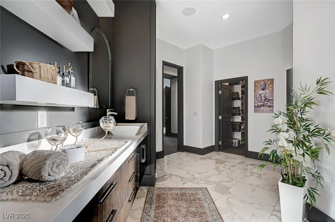
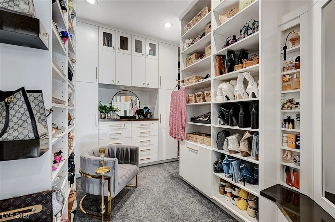
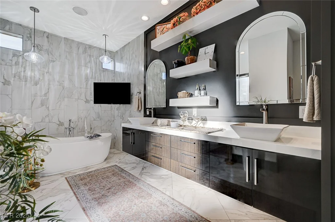
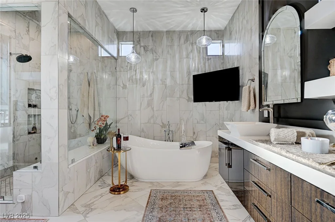
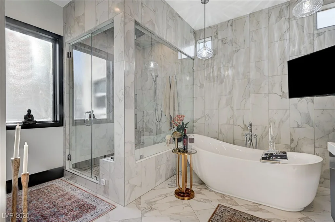
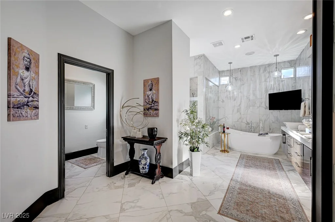
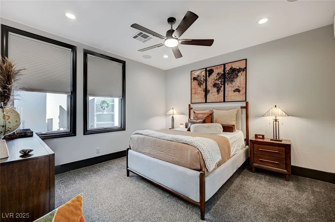
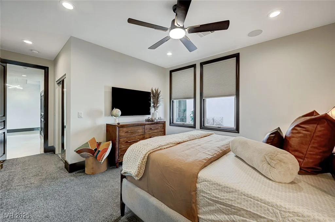
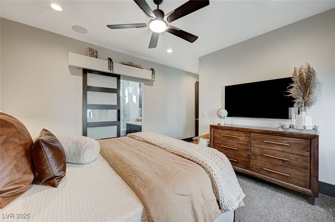
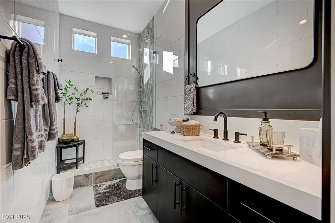
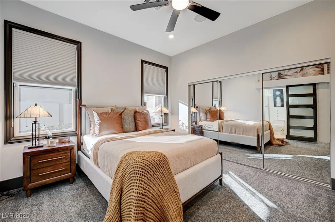
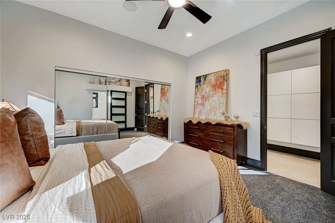
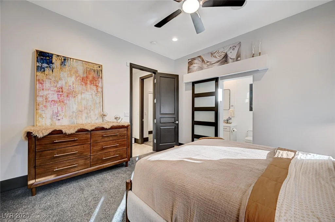
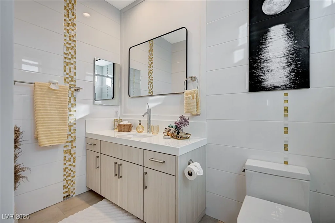
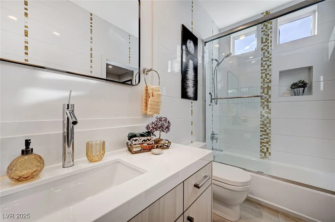
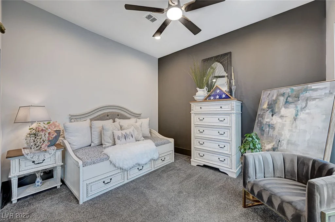
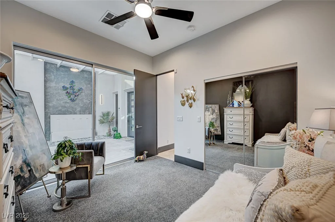
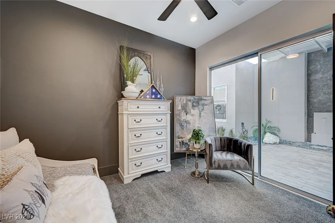
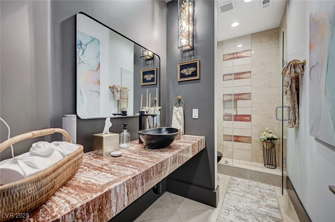
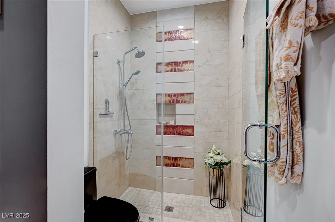
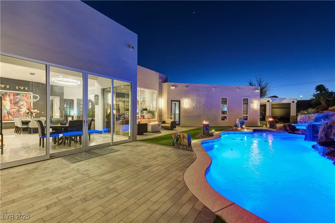
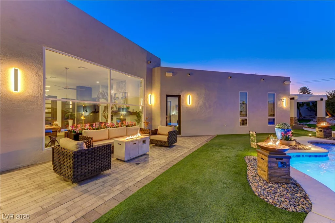
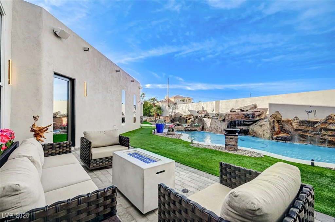
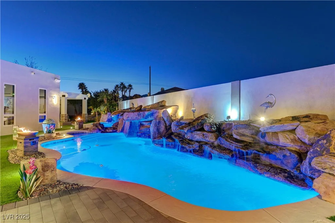
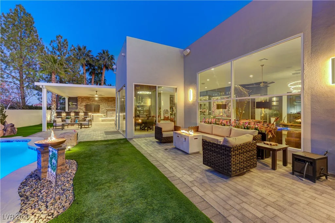
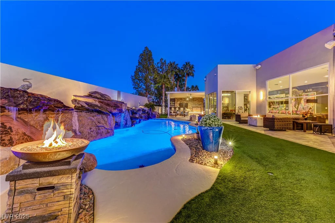
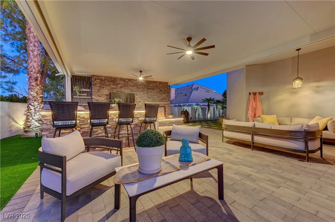
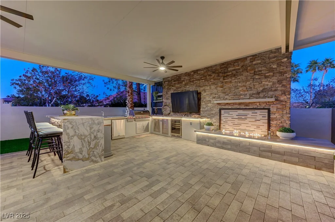
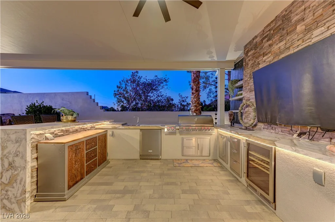
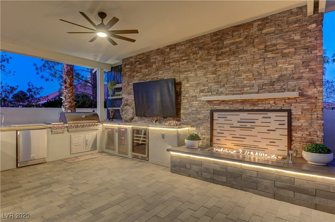
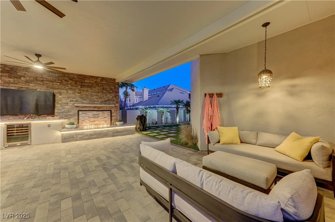
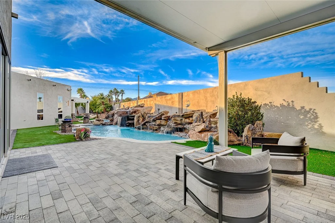
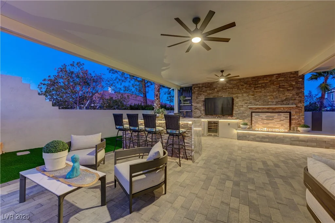
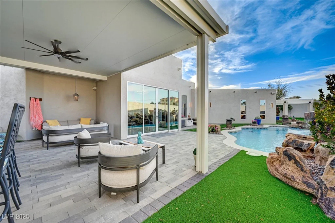
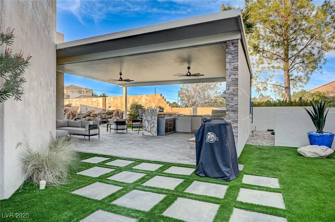
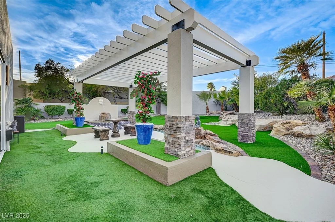
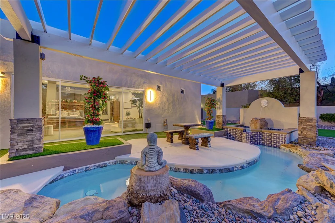
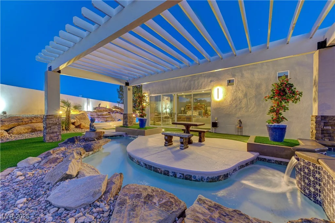
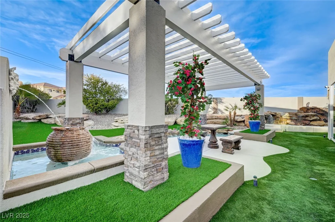
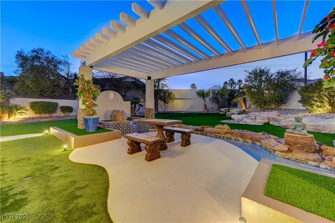
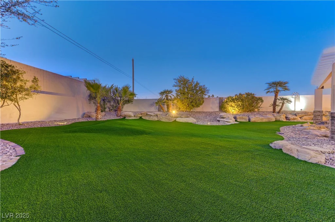
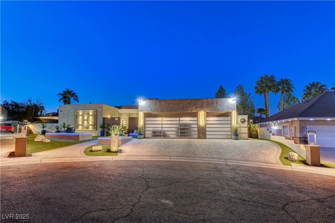
STUNNING 1-STORY, 4,541 SQFT, 4-BEDROOM MODERN CUSTOM WITH OVER $500K OF IMPROVEMENTS SINCE 2023, offers luxury living at its finest. Courtyard entry w fountain and 12-panel glass double doors invites you inside. Boasting 12-ft high ceilings, LARGE light-filled windows frame views of backyard oasis w palms, pool/spa, expansive rock fountain, and 700sqft cov’d dine-out BBQ kitchen. Chef’s kitchen features custom cabs, leathered marble cntrs, island brkfst bar, SS applcs incl double fridges/ovens, BI wine fridge/espresso maker, walk-in pantry and large picture window accented w glass tile. FRoom includes fireplace w lit glass beads and BI entnmt unit. Step-down LRoom w add’l fireplace has glass tile accents. LAVISH Master Suite incl sitting room/office, custom WI-closets, dbl sliders to cov’d patio w fountain and lazy river/pond. Spa-like bath w dual sinks, deep soak tub, steam shower. Three add’l en-suite BRs complete this home, offering a perfect balance of comfort and sophistication.
Address
-
Address: 8104 Via Del Cerro Court
-
City: Las Vegas
-
State/county: NV
-
Zip/Postal Code: 89117
Details
Updated on June 10, 2026 at 11:11 pm-
Property ID 2645165
-
Price $2,149,000
-
Property Size 4541 sqft
-
Land Area 0.42 acres
-
Bedrooms 4
-
Rooms 10
-
Bathrooms 4
-
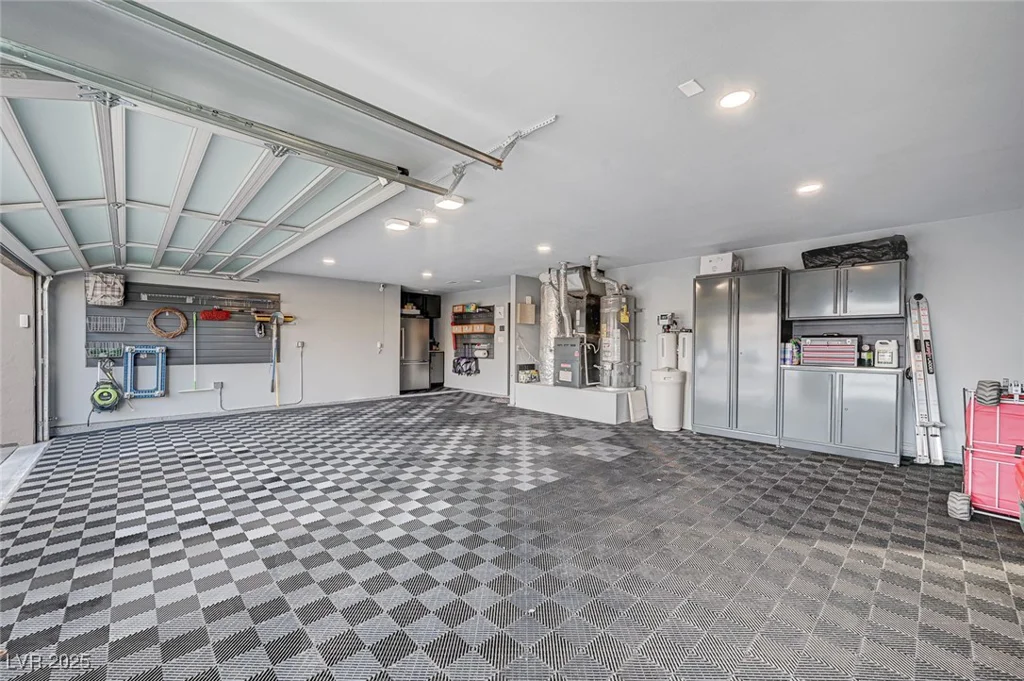
Garages 3
-
Year Built 1997
-
Type Single-Family Homes
-
Property Status Sold
Additional details
-
No HOA Yes
-
Private Pool Yes
-
Pool / Backyard Yes
-
Heated Pool Yes
-
Spa / Hot Tub Yes
-
3 Car Garage Yes
-
Workshop Yes
-
Den / Office Yes
-
Covered Patio Yes
-
Courtyard Yes
-
Chef’s Kitchen Yes
-
Walk-in Pantry Yes
Features
360° Virtual Tour
Mortgage Calculator
-
Down Payment
-
Loan Amount
-
Monthly Mortgage Payment
-
Property Tax
-
Home Insurance
-
PMI
-
Monthly HOA Fees
Contact Information
View ListingsSimilar Listings
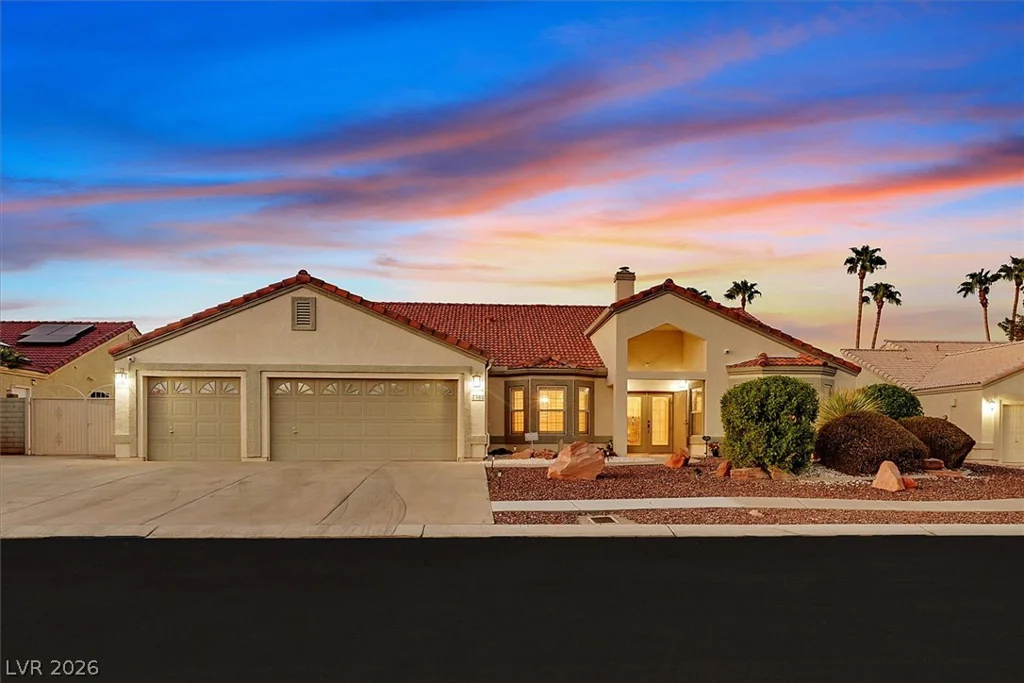
7308 Breezy Night, Las Vegas, NV 89129
- $675,000
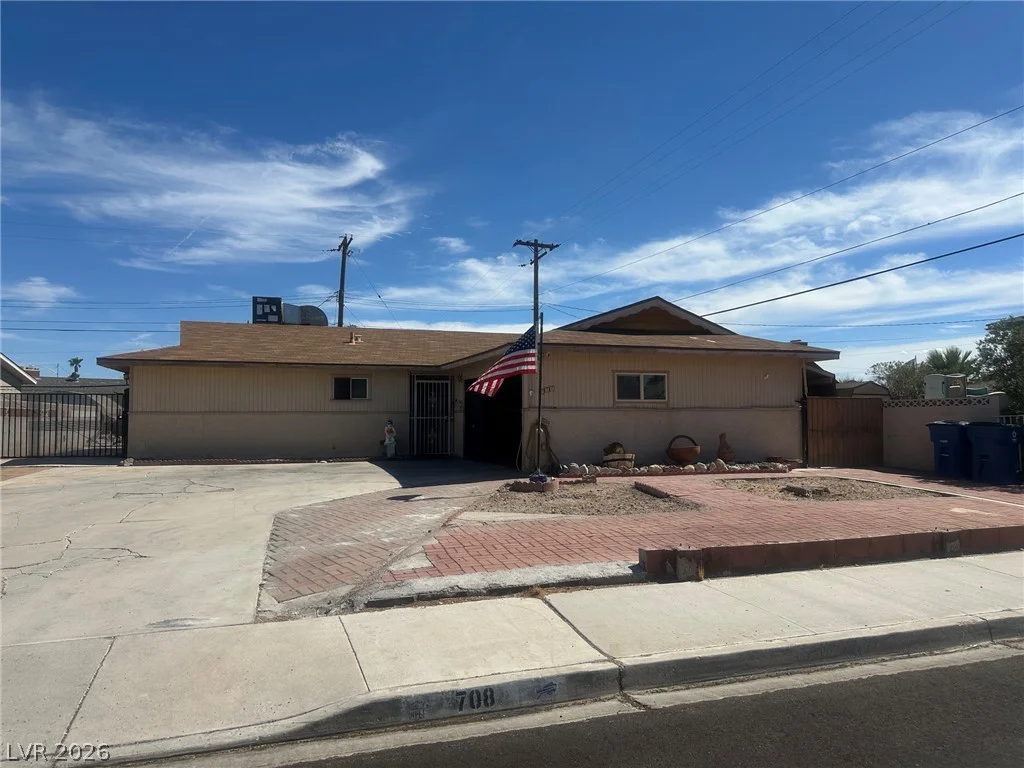
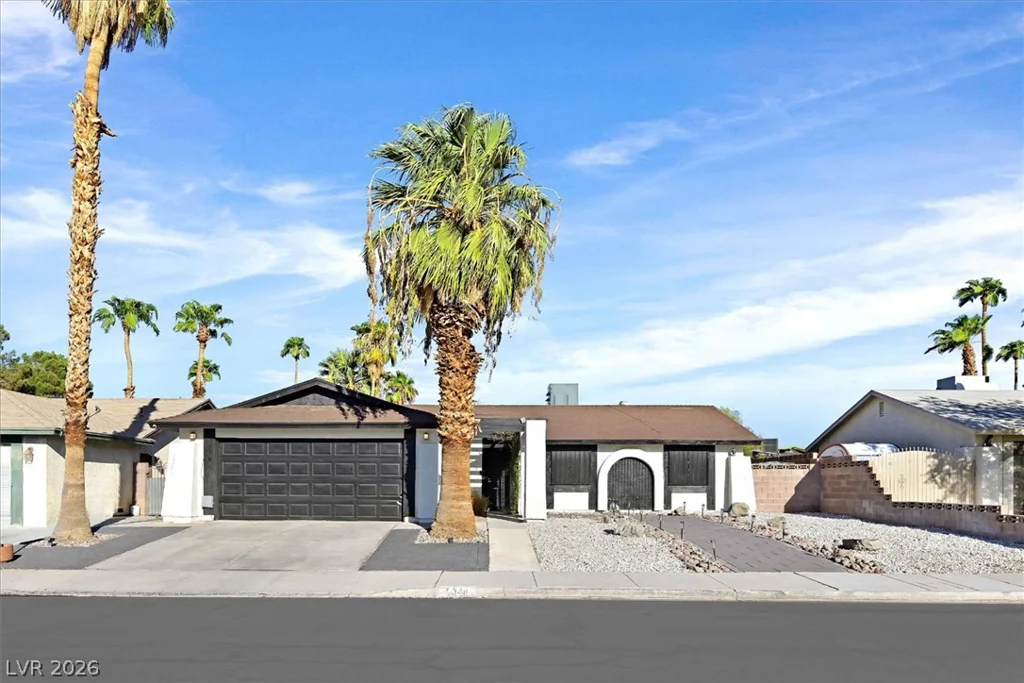
5348 El Nuevo, Las Vegas, NV 89120
- $399,900
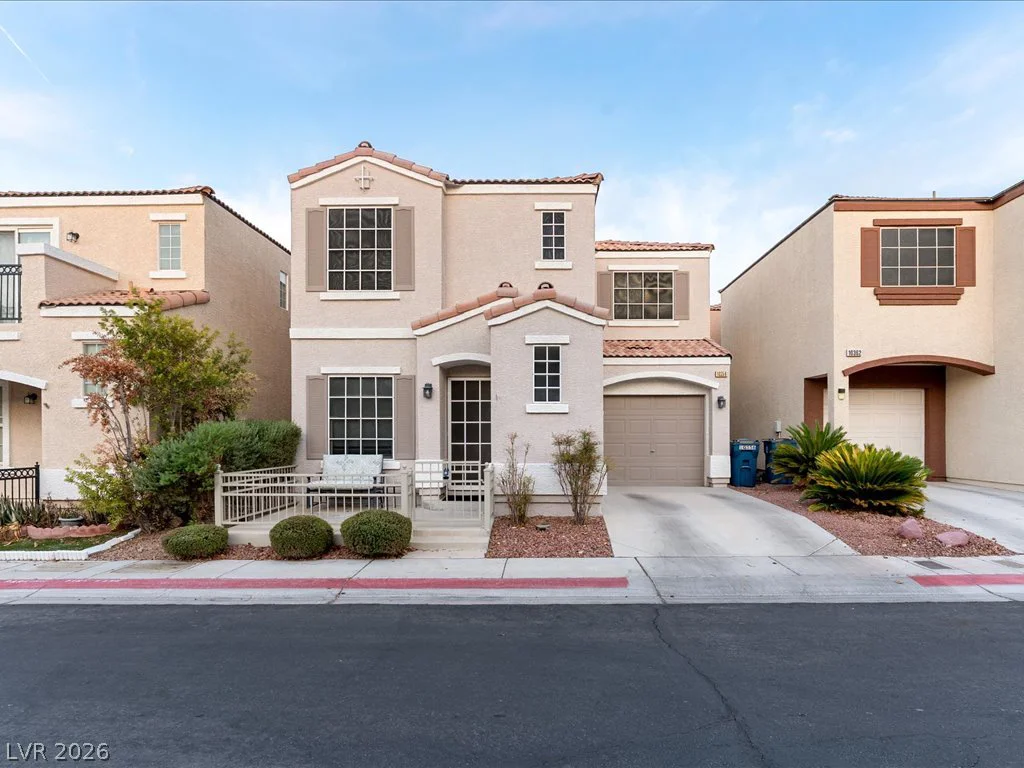
10356 Perfect Parsley, Las Vegas, NV 89183
- $329,000