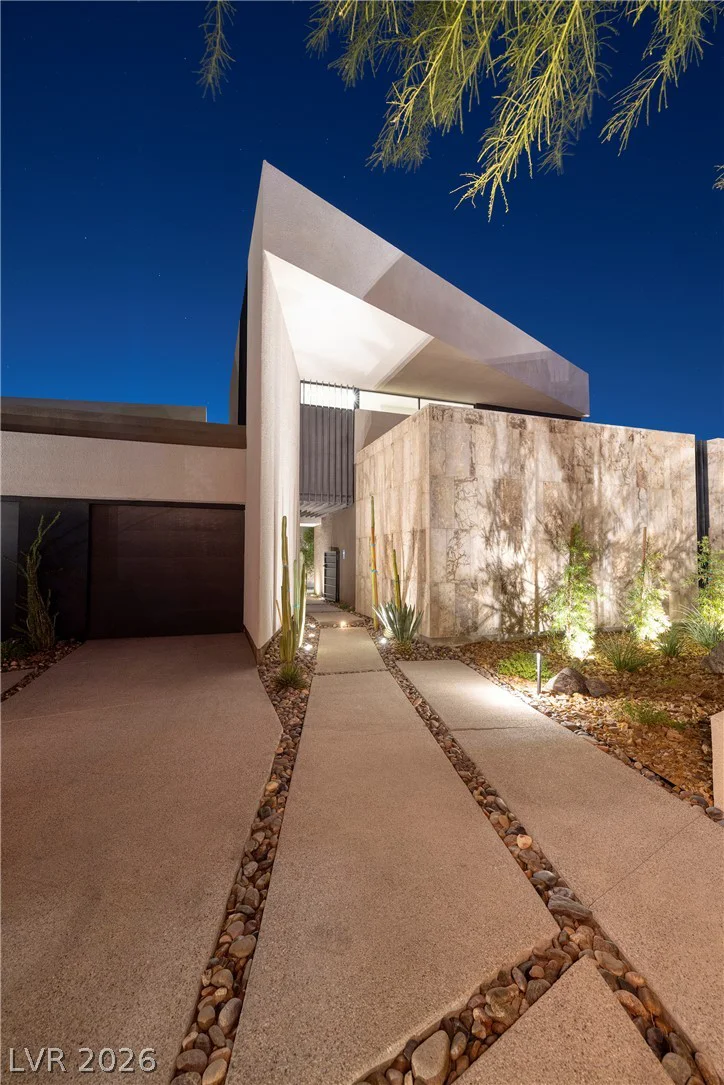
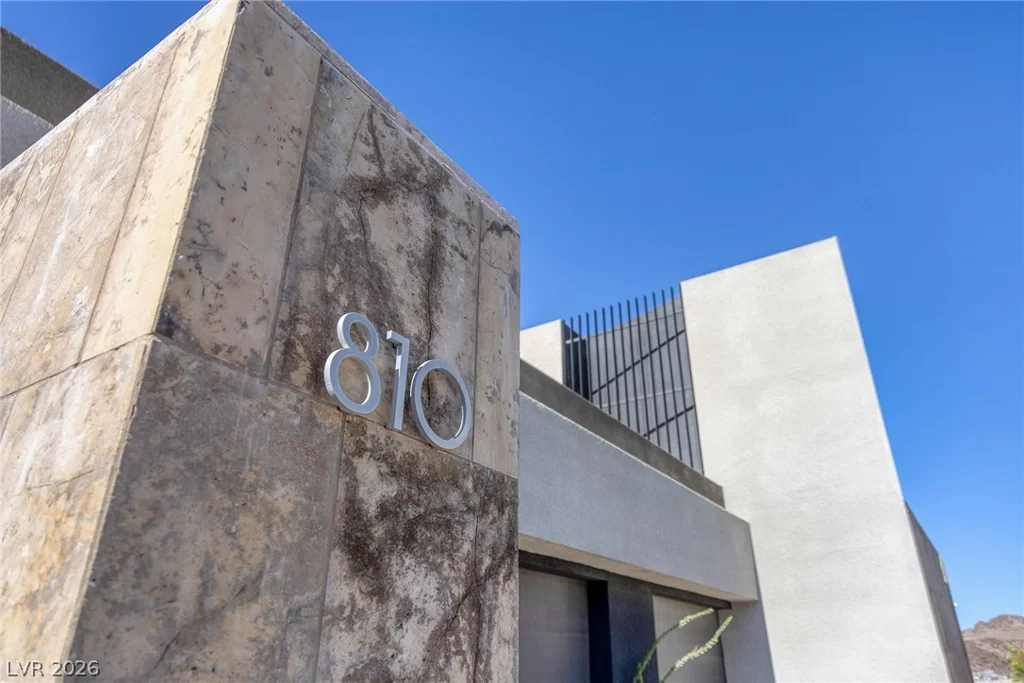
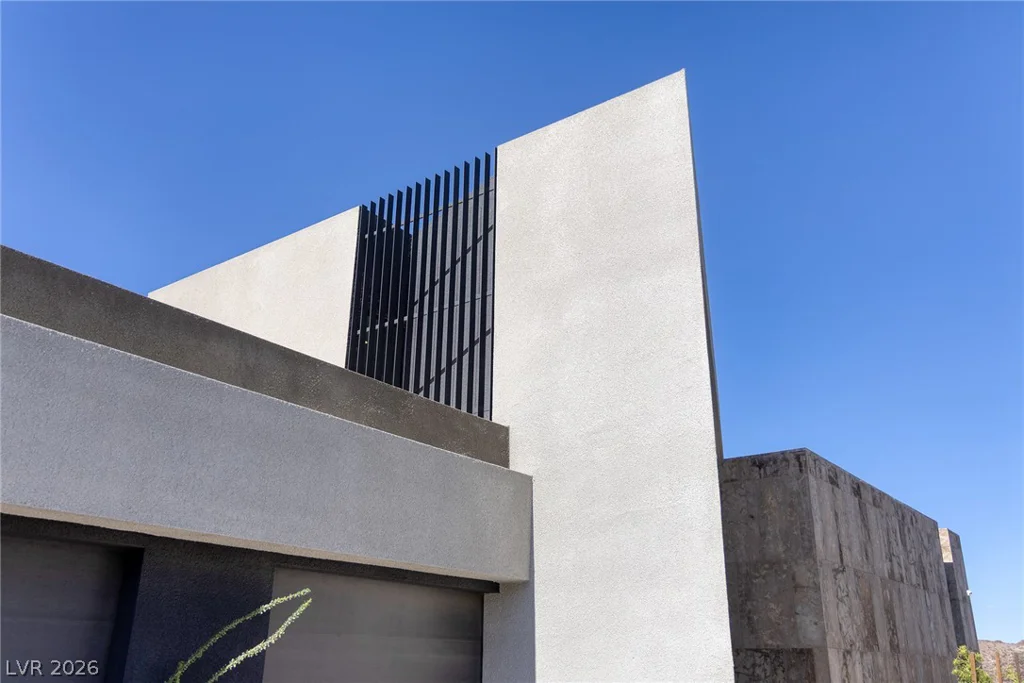
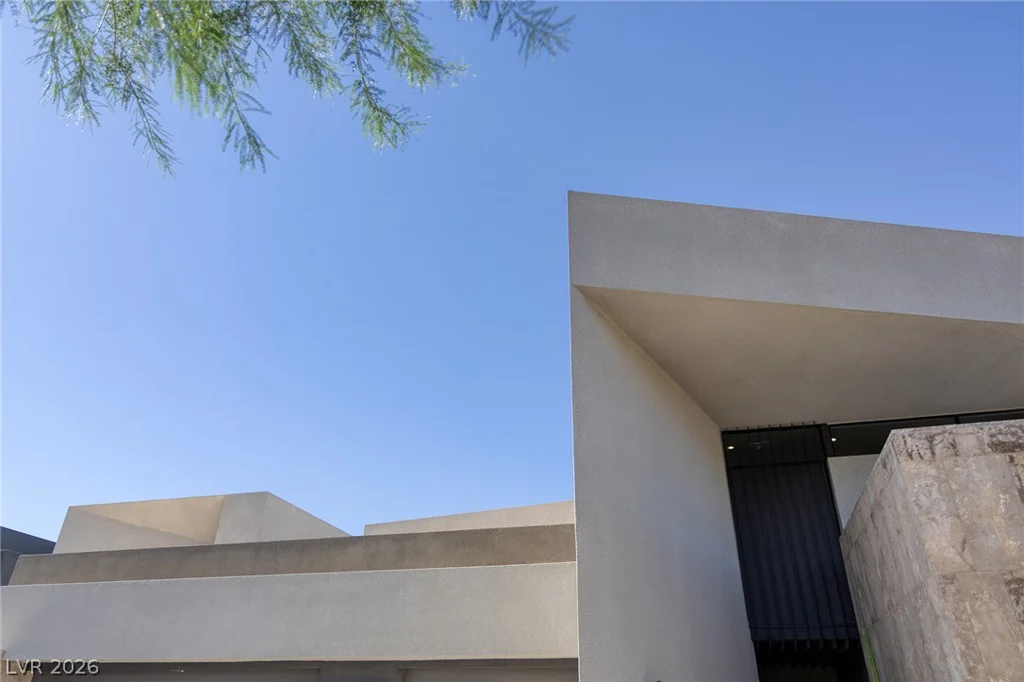
810 Dragons Eye, Henderson, NV 89012
- $5,500,000
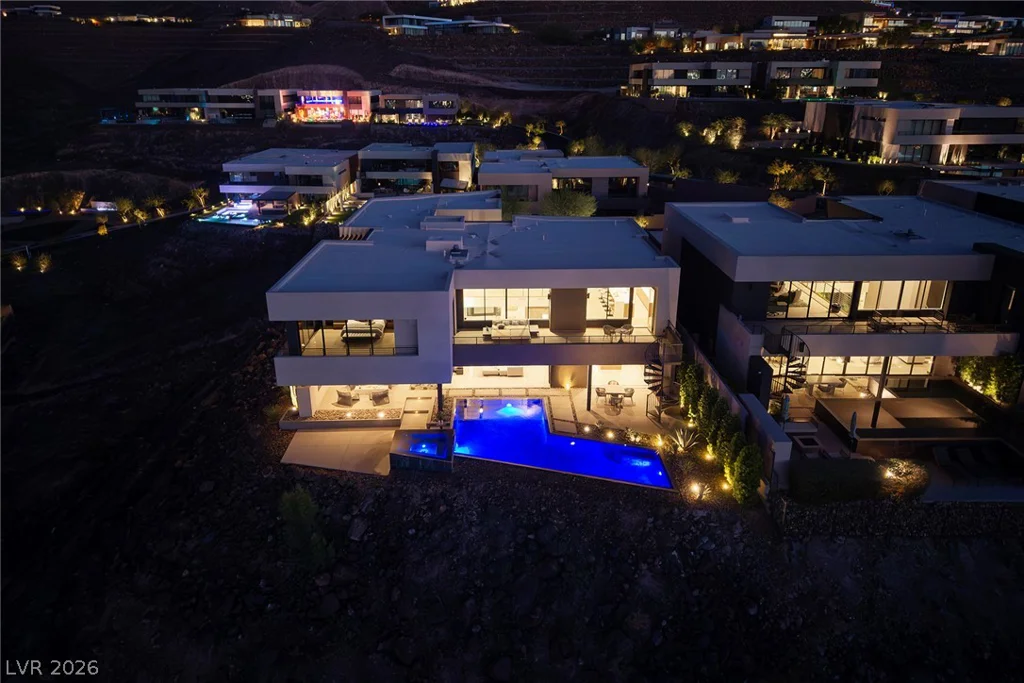
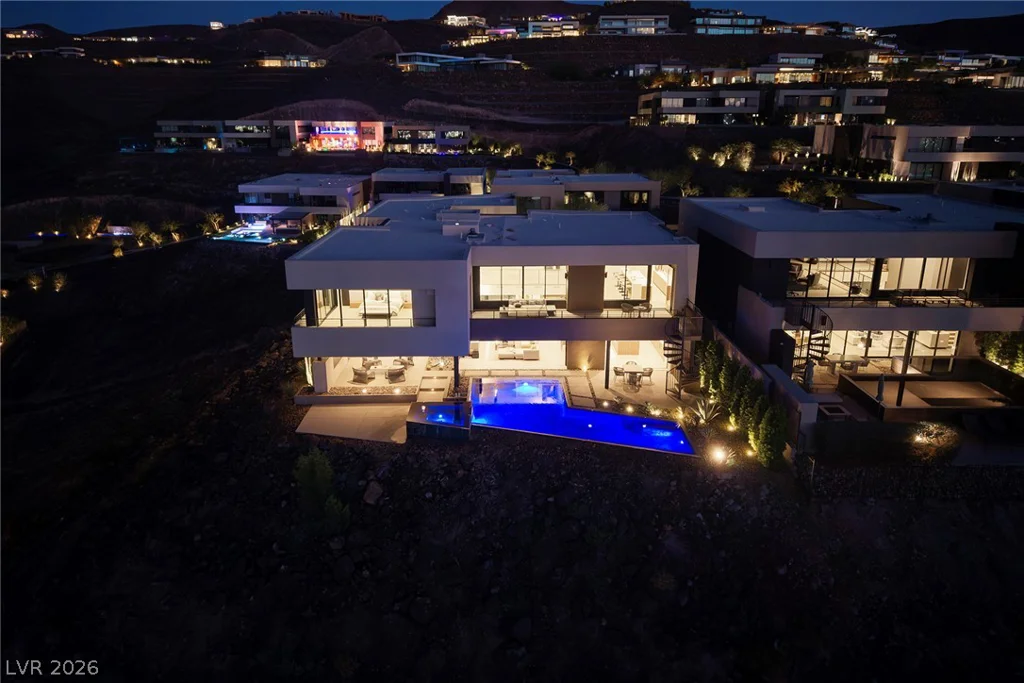
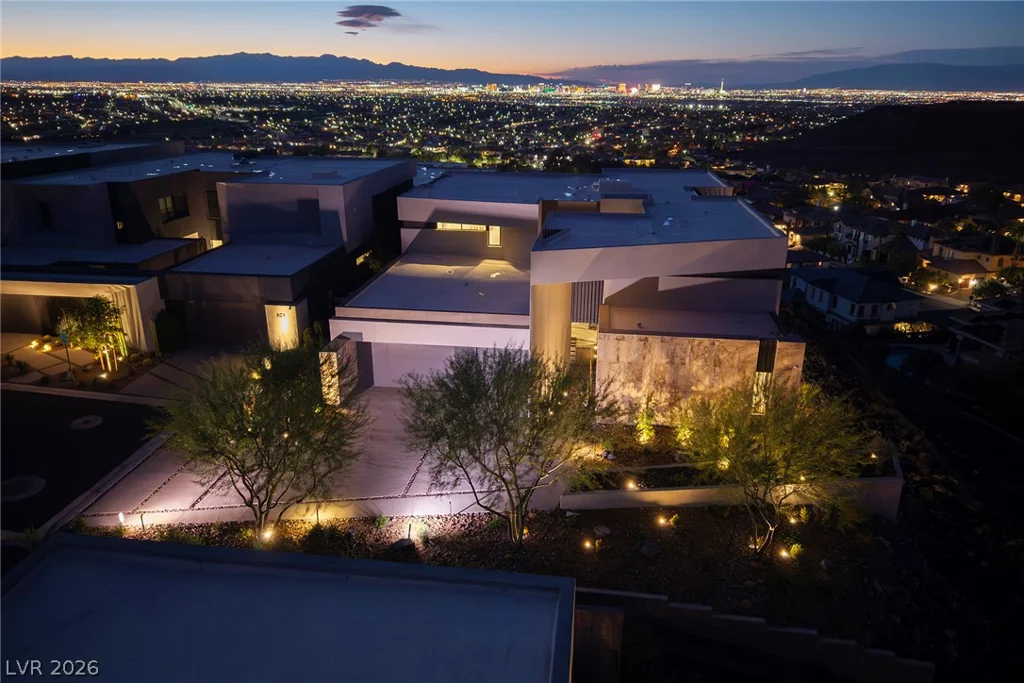
- Single-Family Homes
- 4
- 4
- 4
- 6347 sqft
- 2020
Description
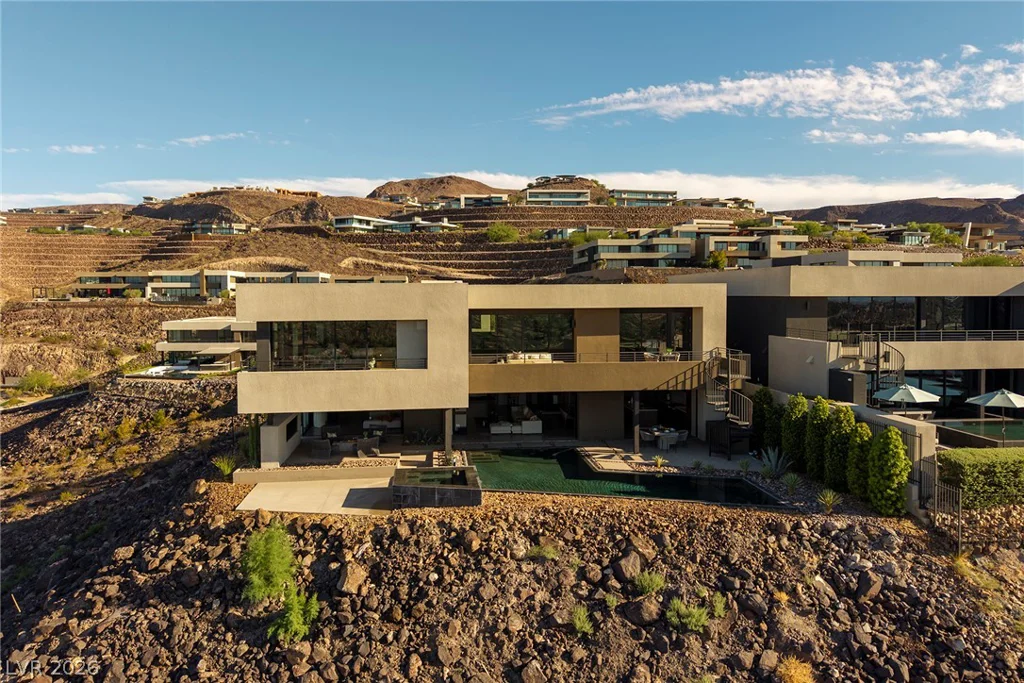
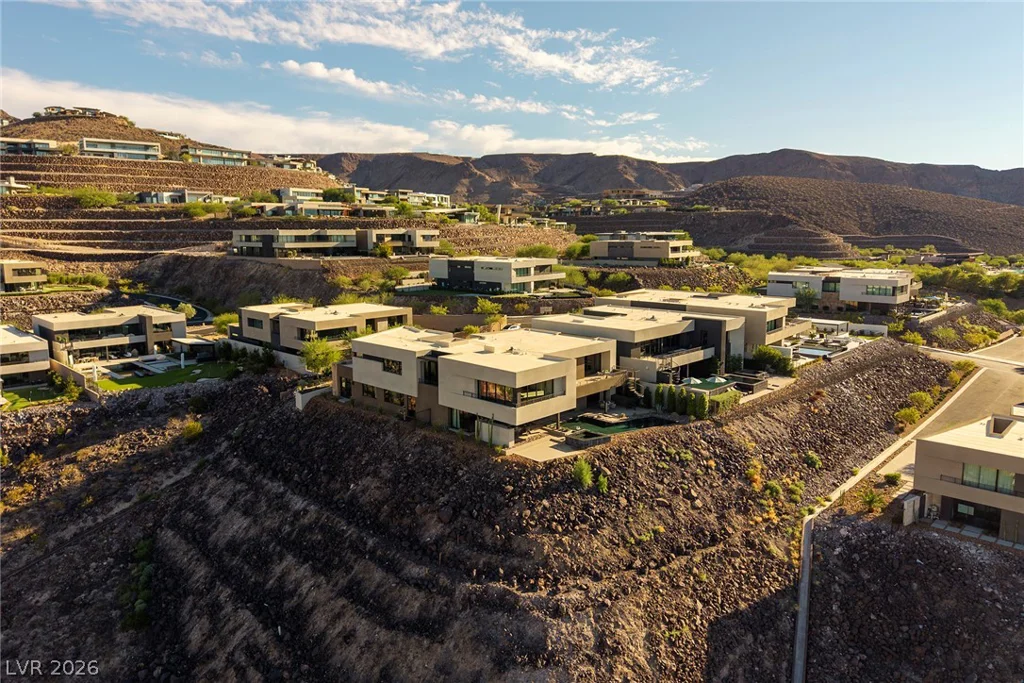
Introducing Dragon’s Eye in Obsidian, A Blue Heron Exclusive Community at Roma Hills.
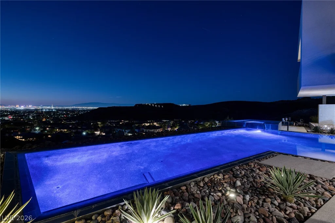
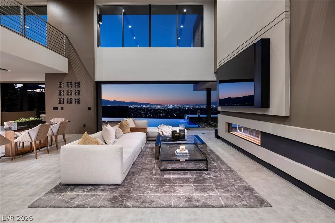
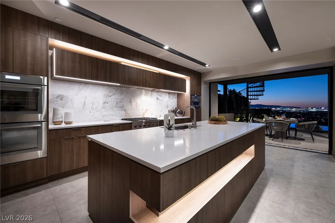
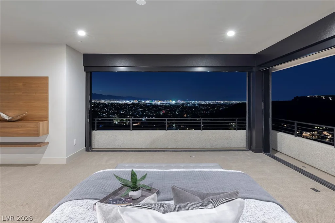
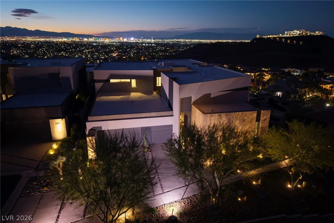
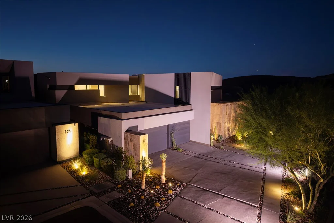
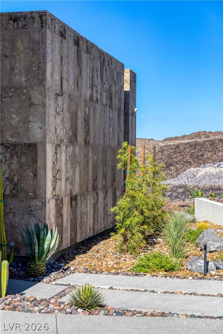
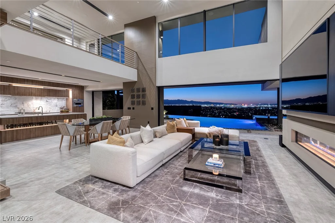
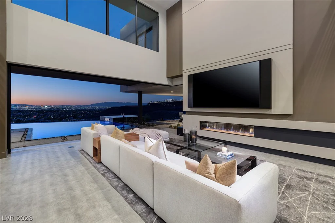
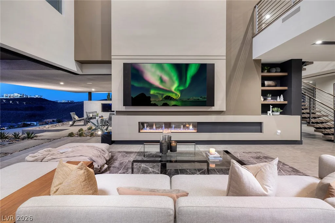
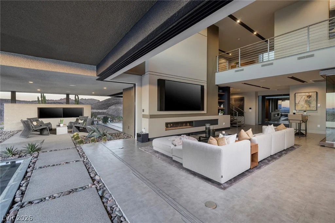
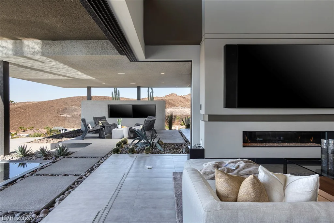
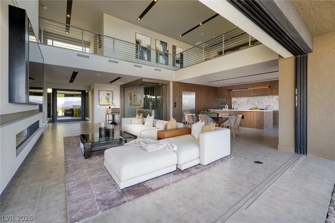
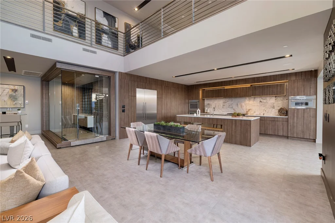
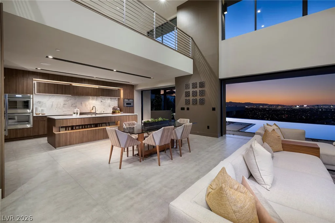
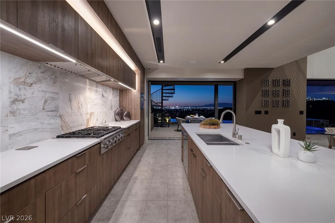
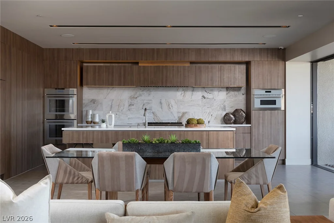
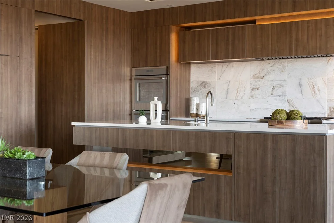
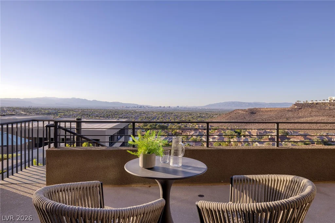
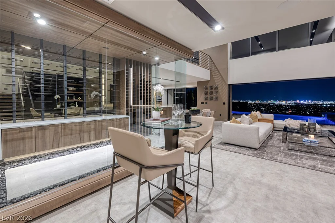
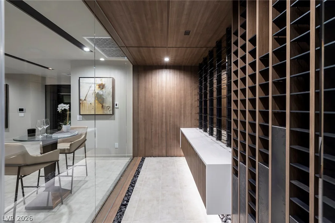
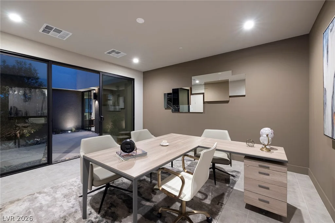
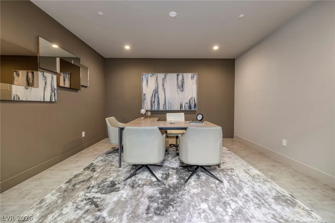
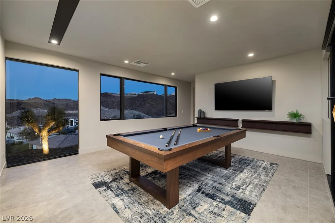
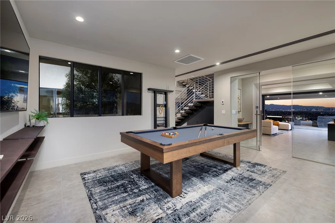
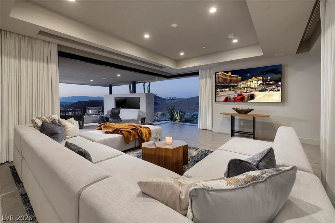
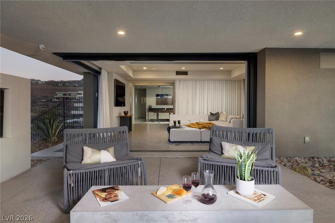
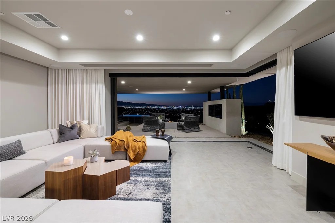
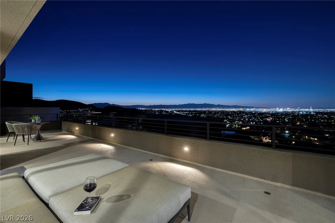
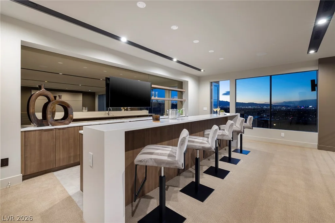
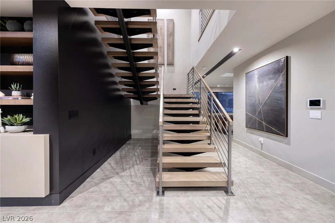
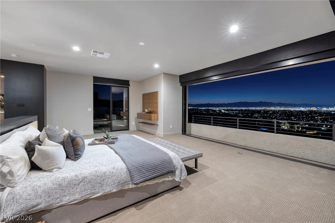
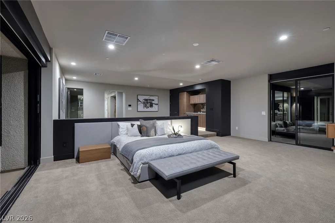
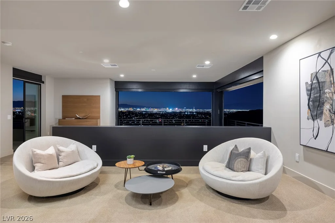
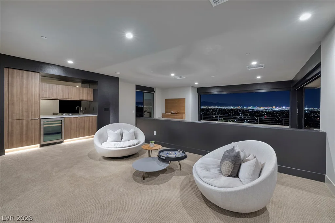
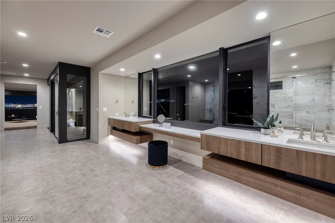
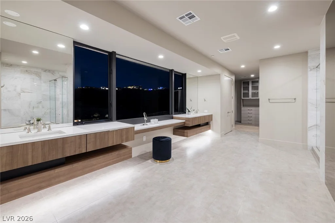
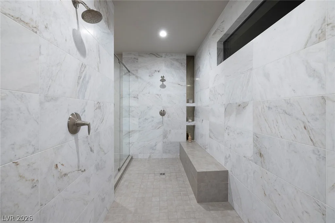
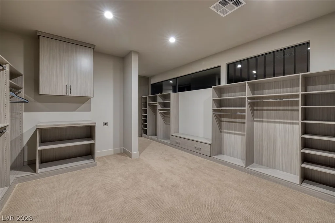
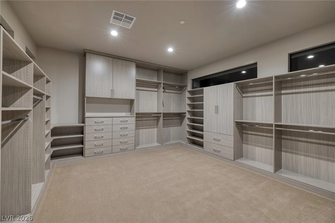
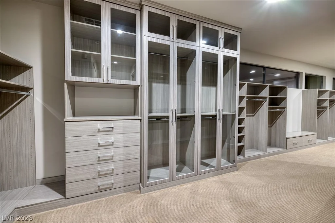
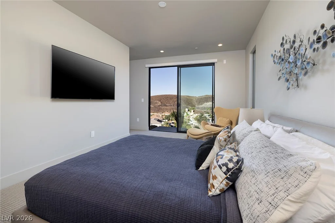
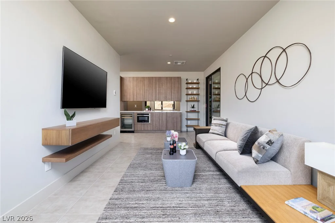
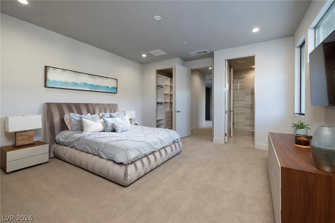
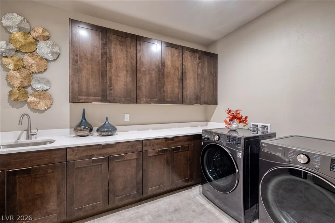
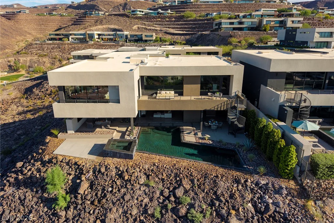
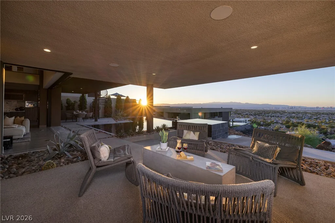
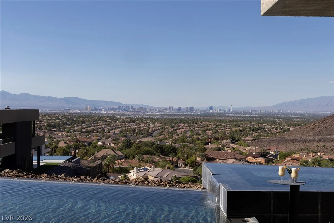
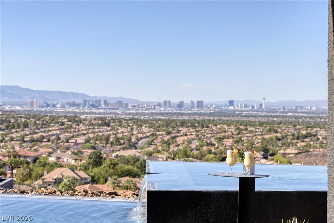
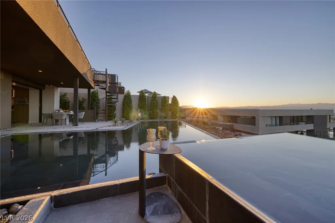
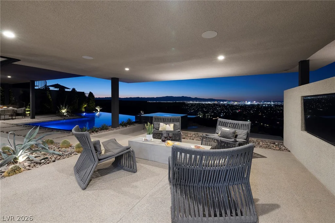
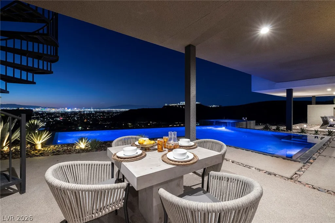
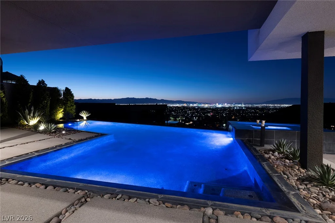
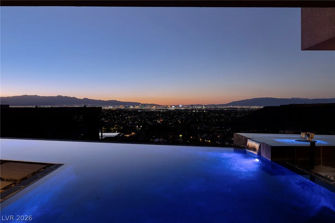
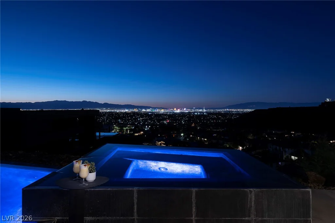
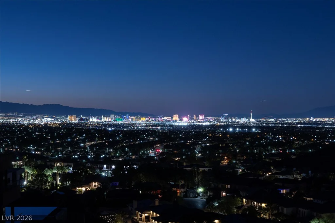
Double Gated with Elevated Strip, City and Mountain Views Throughout. 6347 SF | 4 Bed + Office | 4 Bath | 4 Car | 1.08 Acres | Open Indoor/Outdoor Floorplan with Pocket Sliding Doors and Strip Views T/O. Game/Billiard Room| Theater/Media Room | Glass Wine Cellar| Whiskey & Wine Bar w/ Seating and Strip View Veranda| Office | Indoor -Outdoor Design with Strip Views Throughout | Strip View Entertainer’s Kitchen with Thermador Appliances w/ Walk-in Pantry| Strip View Great Room w/ Statement Fireplace | Strip View Primary Bedroom Suite- Retreat w/built-in Hospitality Station, Gorgeous Spa Bath with Private Balcony, Dual Water Closets & Expansive Custom Closet | Attached Casita with Kitchenette and Lounge |Resort Backyard w/ Infinity Edge Pool, Sun-Deck, Outdoor TVs & Covered Patio | Chic Lighting Details, Laundry Room with Mud Sink and Cabinetry. Smart Home with Surveillance Cameras and Security System. |15 Mins to Strip, Shops, 5-Star Restaurants & Top-Rated Schools. | Nevada has NO State Individual, Corporate, Estate or Inheritance Tax offering significant savings for Residents.
Address
-
Address: 810 Dragons Eye Drive
-
City: Henderson
-
State/county: NV
-
Zip/Postal Code: 89012
Details
Updated on September 26, 2026 at 10:32 pmHOA Fees
-
Roma Hills $295 / month
-
Secondary HOA $220 / month
-
Total monthly equivalent $515 / month
-
Property ID 2799064
-
Price $5,500,000
-
Property Size 6347 sqft
-
Land Area 1.08 acres
-
Bedrooms 4
-
Rooms 10
-
Bathrooms 4
-
Garages 4
-
Year Built 2020
-
Type Single-Family Homes
-
Property Status For Sale
Additional details
-
Luxury Community Yes
-
Strip Views Yes
-
Mountain Views Yes
-
Private Pool Yes
-
Pool / Backyard Yes
-
Spa / Hot Tub Yes
-
3 Car Garage Yes
-
Casita Yes
-
Den / Office Yes
-
Covered Patio Yes
-
Courtyard Yes
-
Balcony Yes
-
Smart Home Yes
-
Walk-in Pantry Yes
Features
360° Virtual Tour
Mortgage Calculator
-
Down Payment
-
Loan Amount
-
Monthly Mortgage Payment
-
Property Tax
-
Home Insurance
-
PMI
-
Monthly HOA Fees
Contact Information
View ListingsSimilar Listings
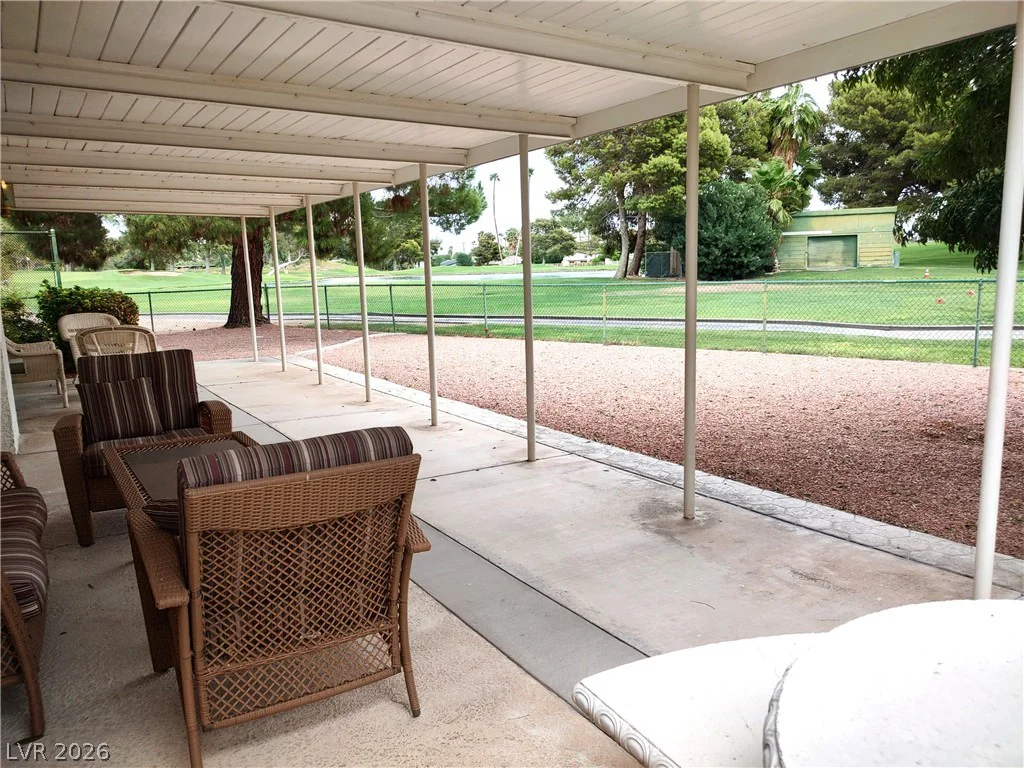
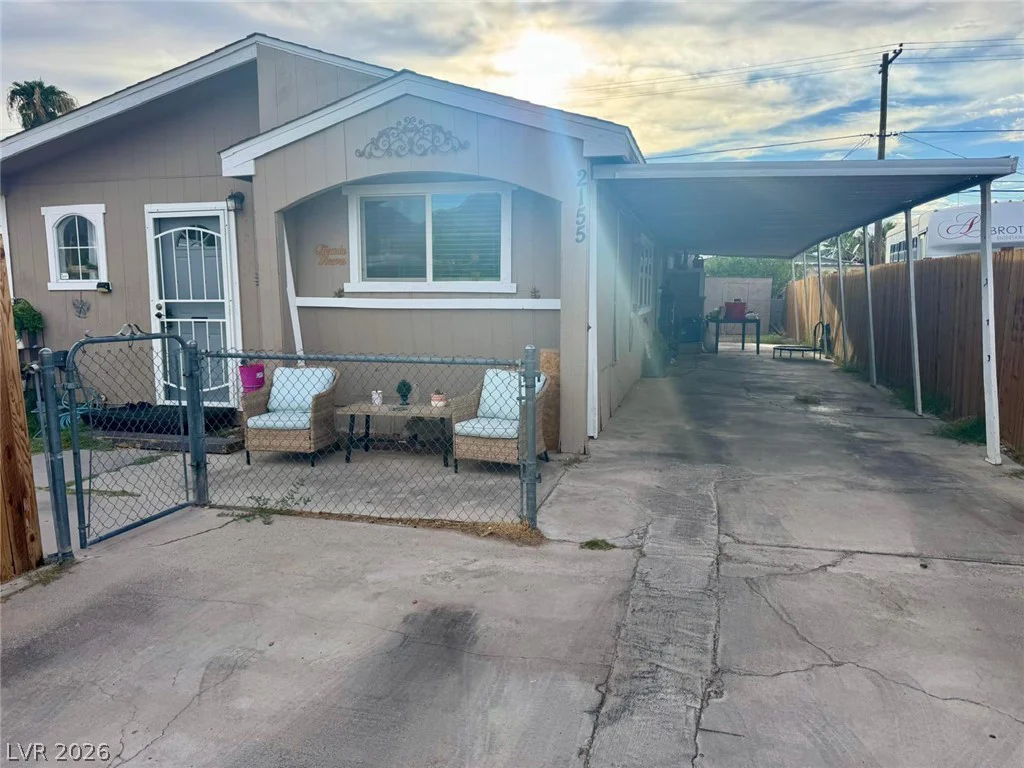
2155 Bryce Canyon, Las Vegas, NV 89156
- $299,000
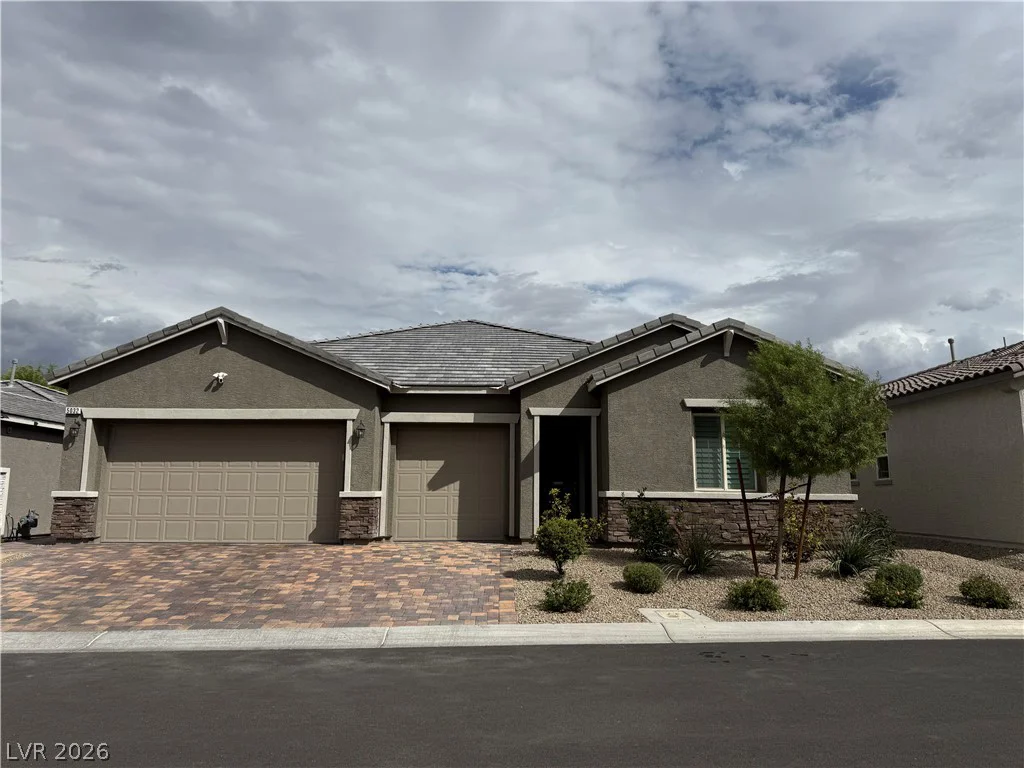
5032 Tranquil View, Las Vegas, NV 89130
- $759,000
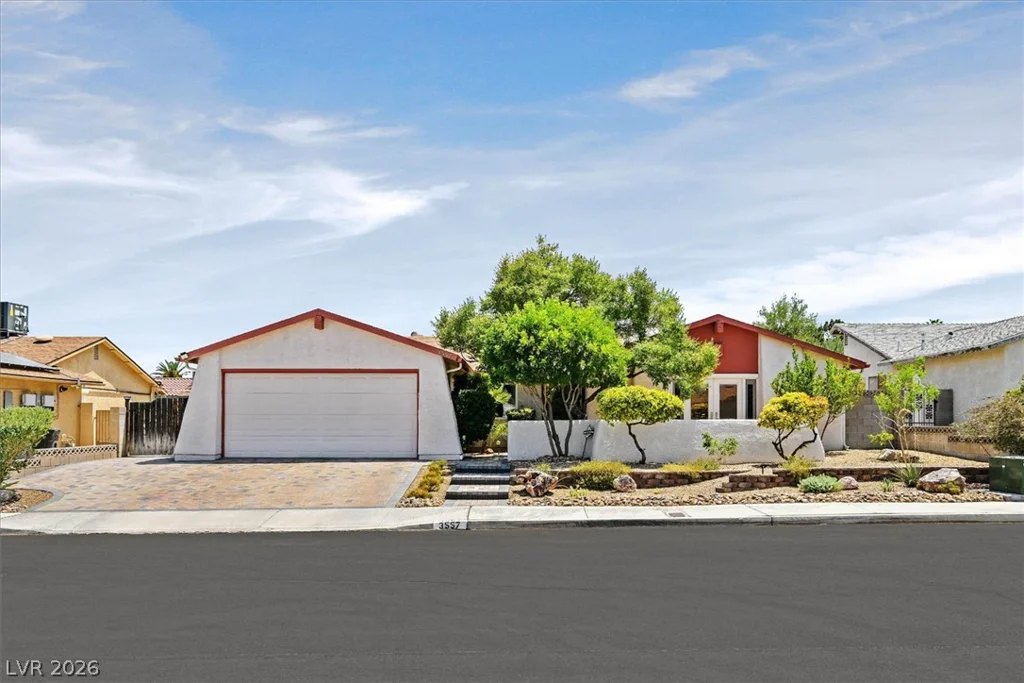
3557 Brittlewood, Las Vegas, NV 89120
- $495,995