809 Maybole, Henderson, NV 89012
- $674,500
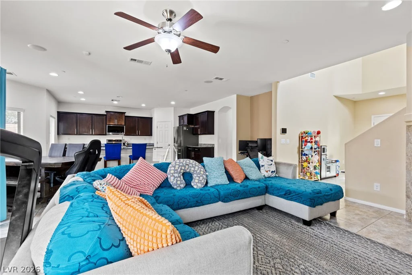
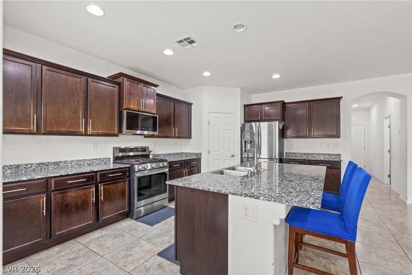
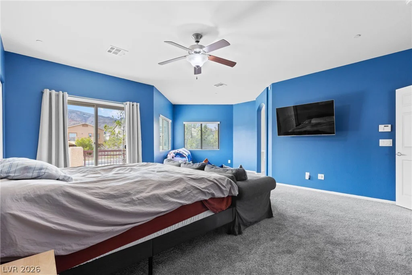
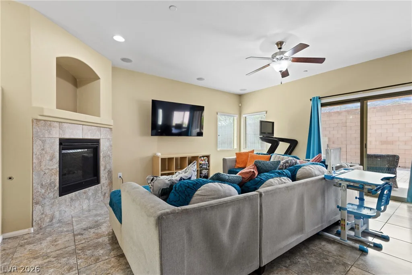
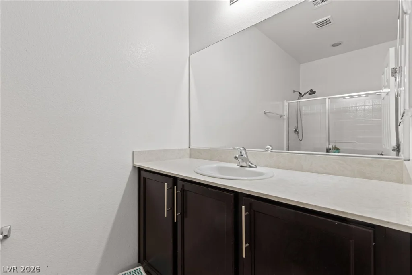
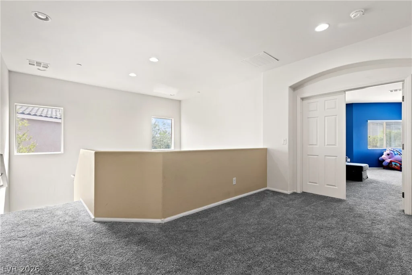
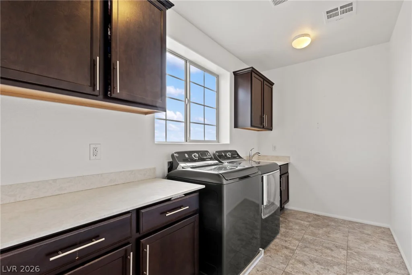
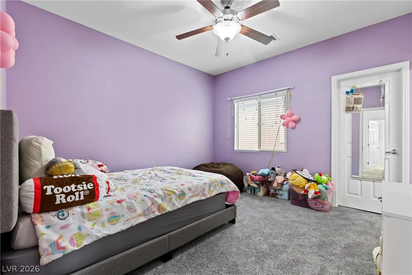
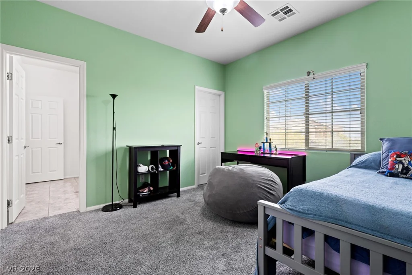
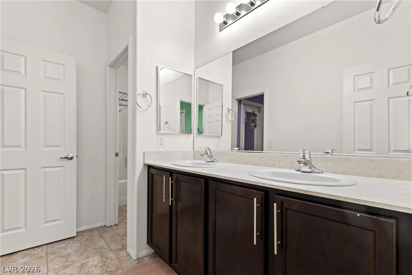
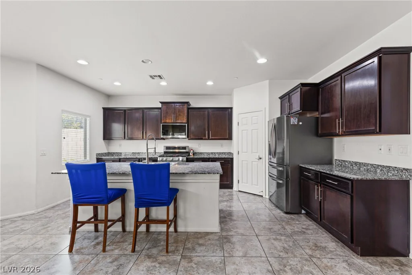
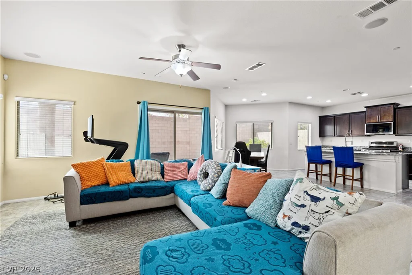
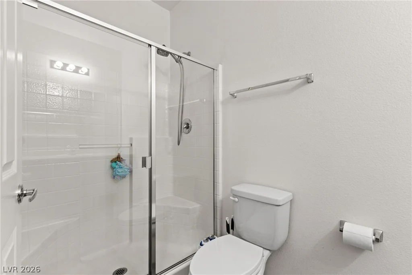
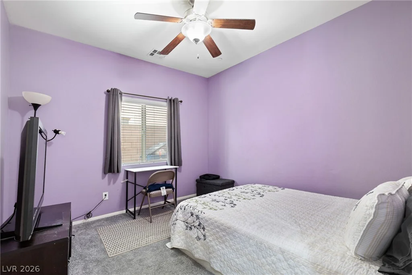
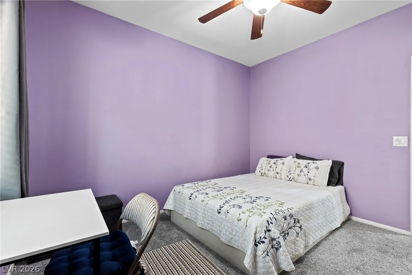
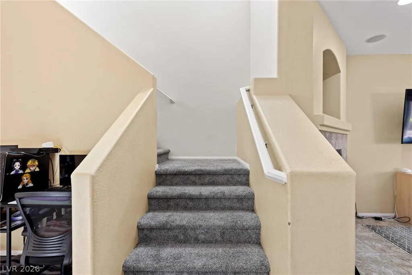
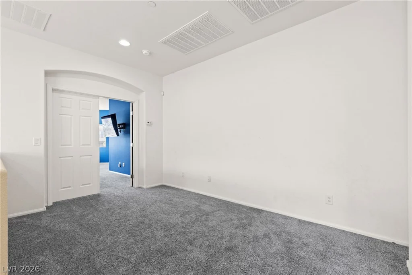
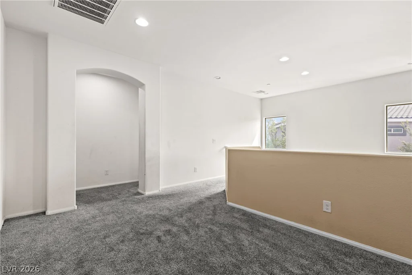
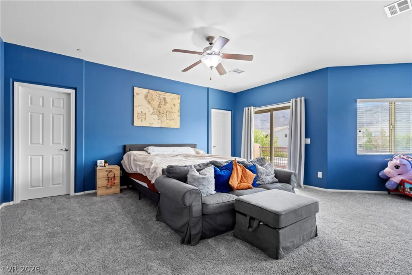
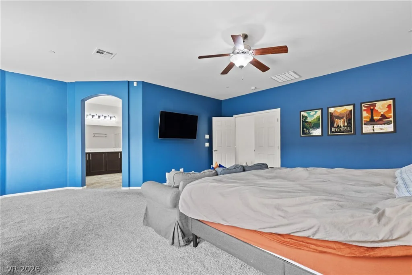
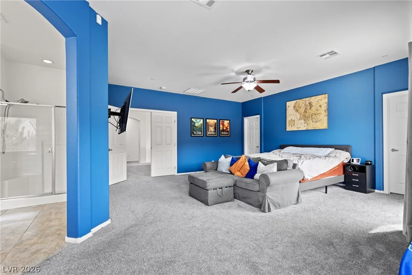
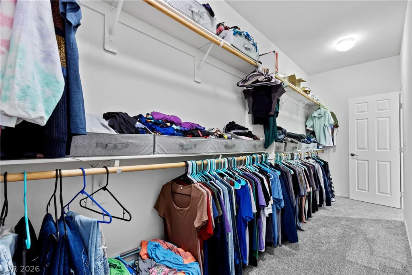
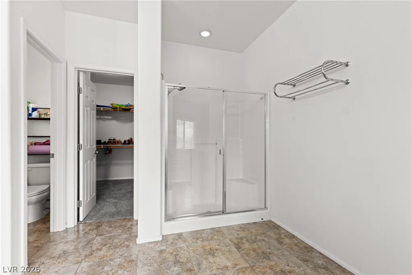
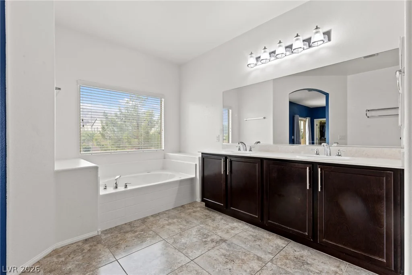
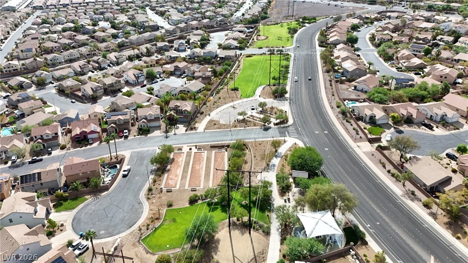
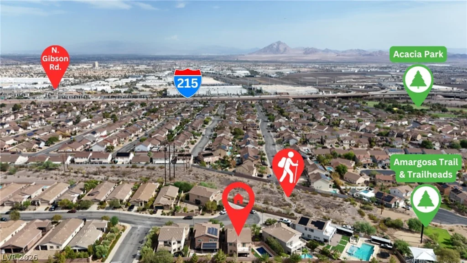
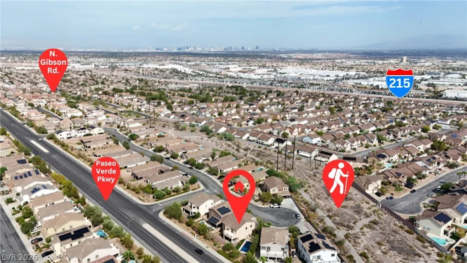
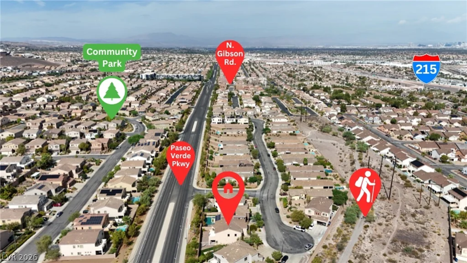
- Single-Family Homes
- 4
- 3
- 3
- 2793 sqft
- 2014
Description
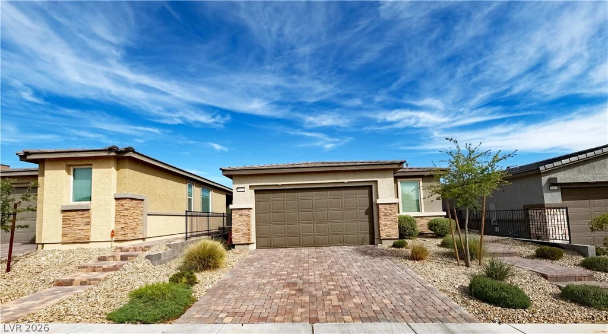
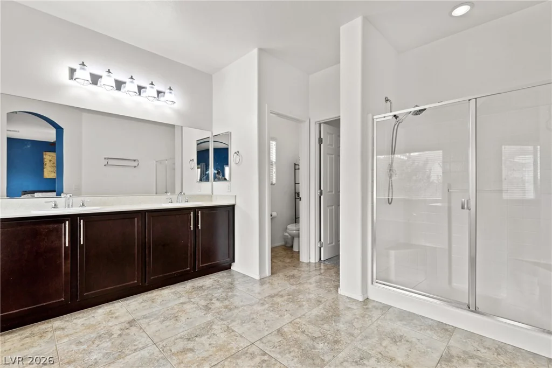
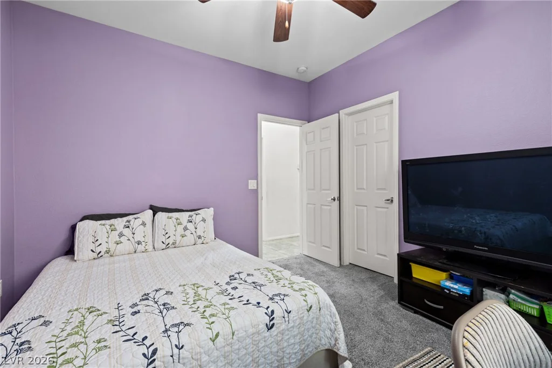
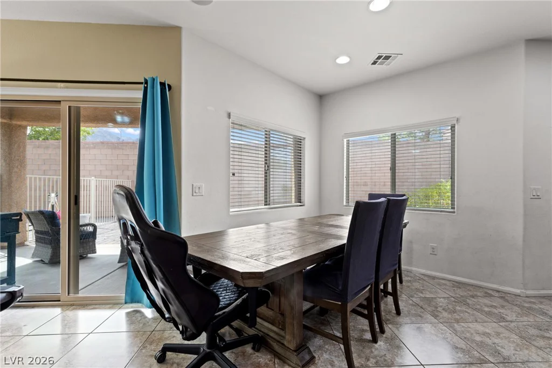
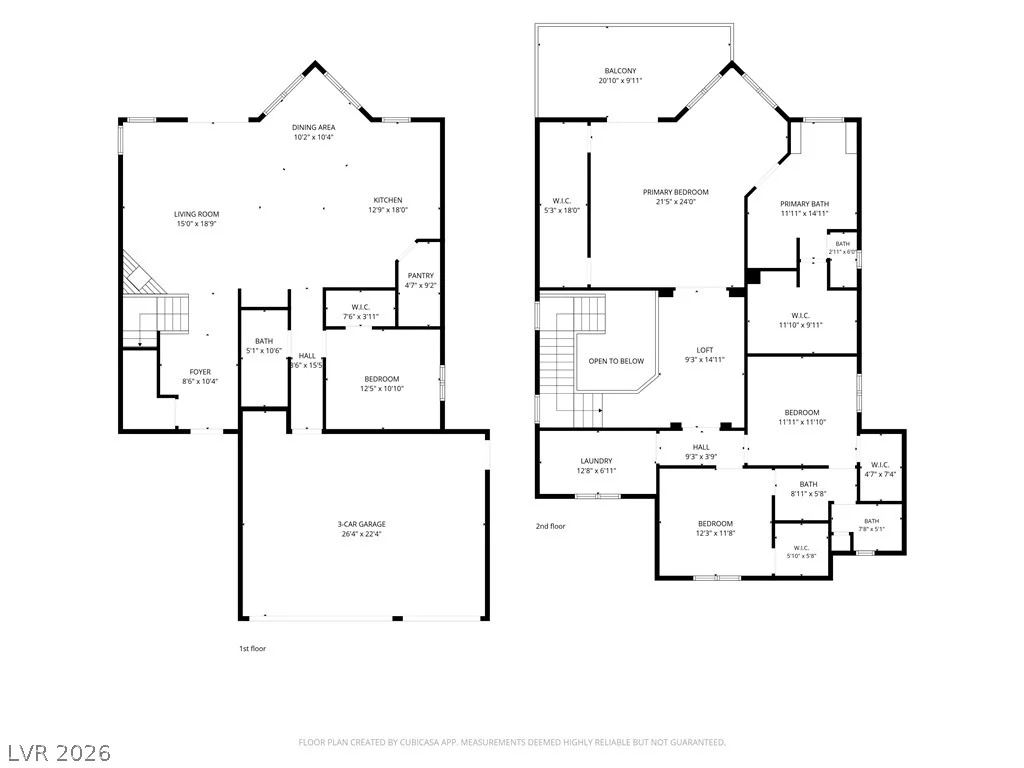
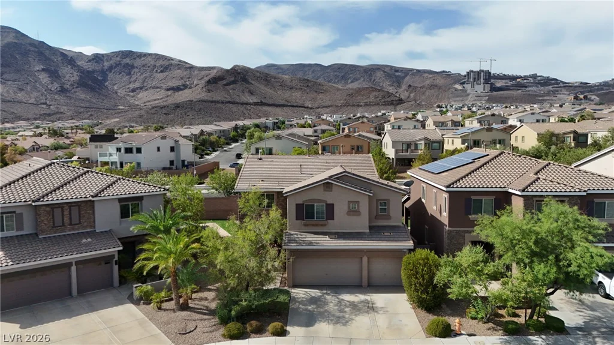
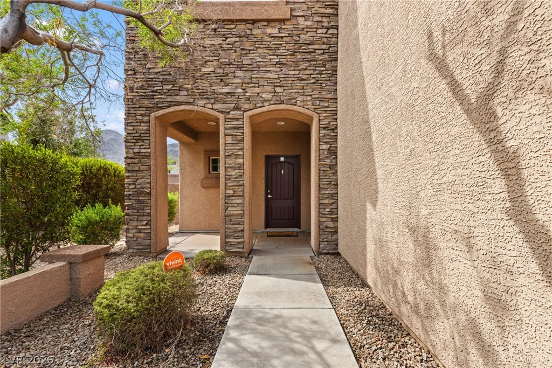
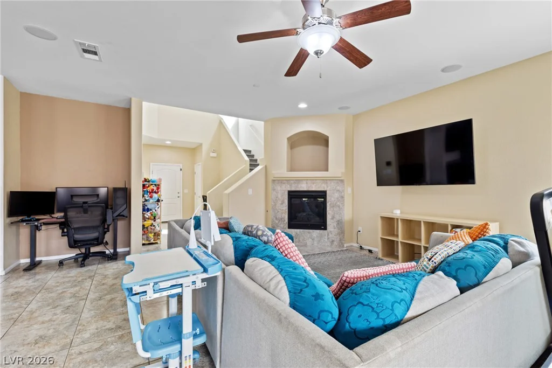
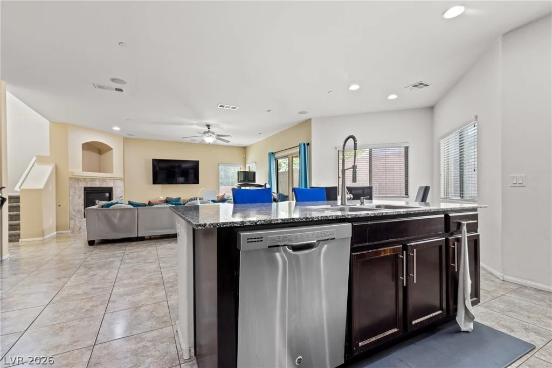
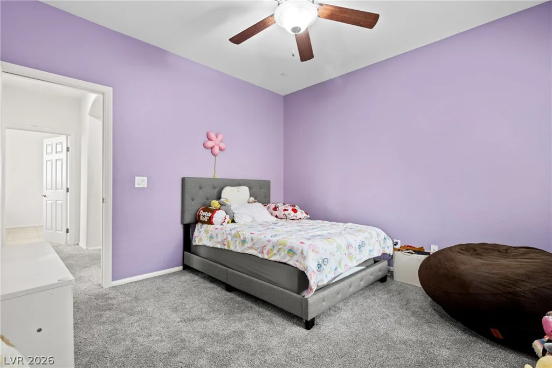
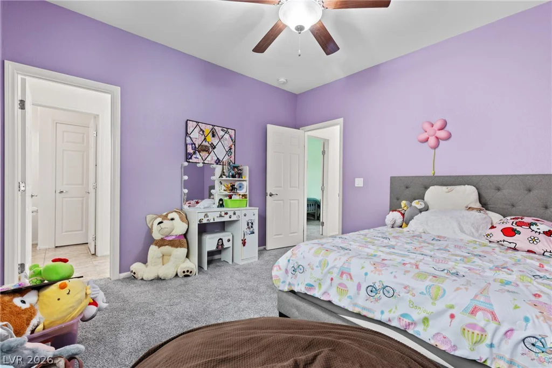
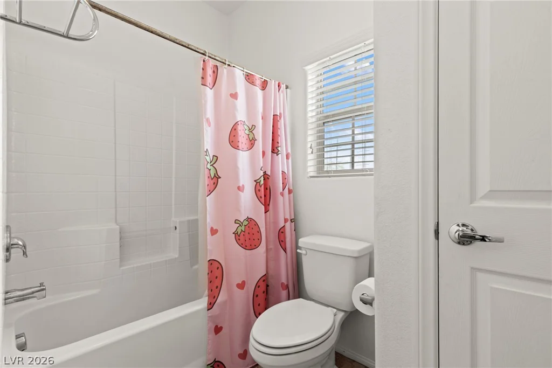
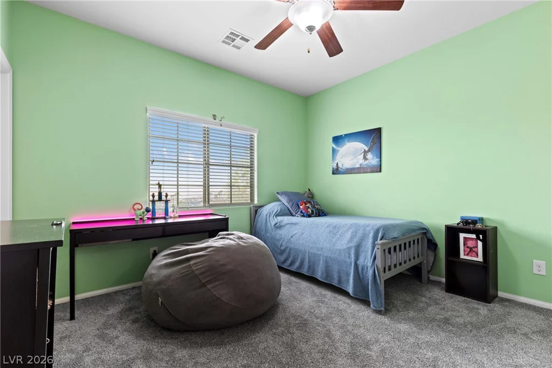
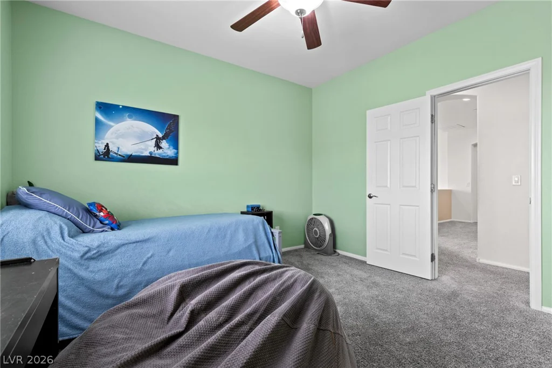
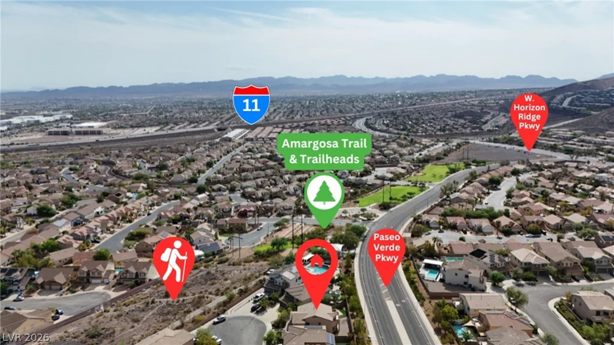
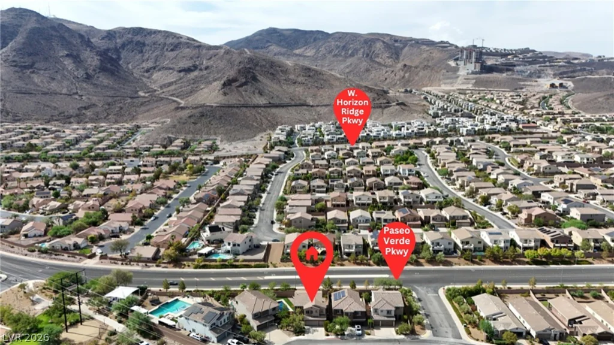
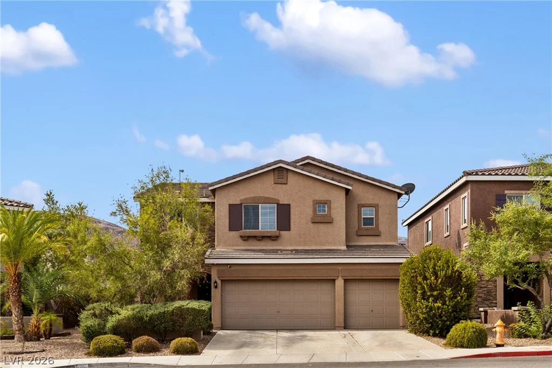
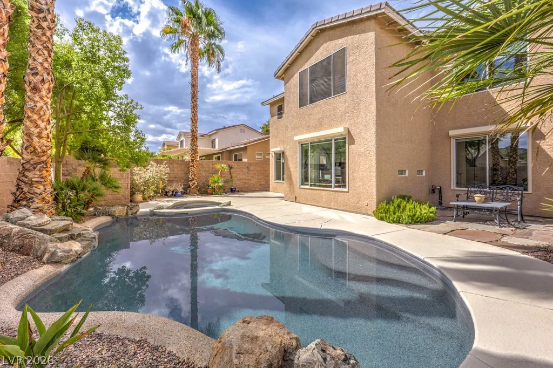
NEW ΡRICΕ – $674,500! Dіscοver this spaсious 4-bedroom hοme wіth a loft, 3 full baths, 2,793 sq. ft., a 3-car garage and private pool in Henderson’s Horizons Edge area. The open and inviting floor plan offers generous living spaces with plenty of flexibility for everyday living, entertaining, working from home or creating a game/media space.
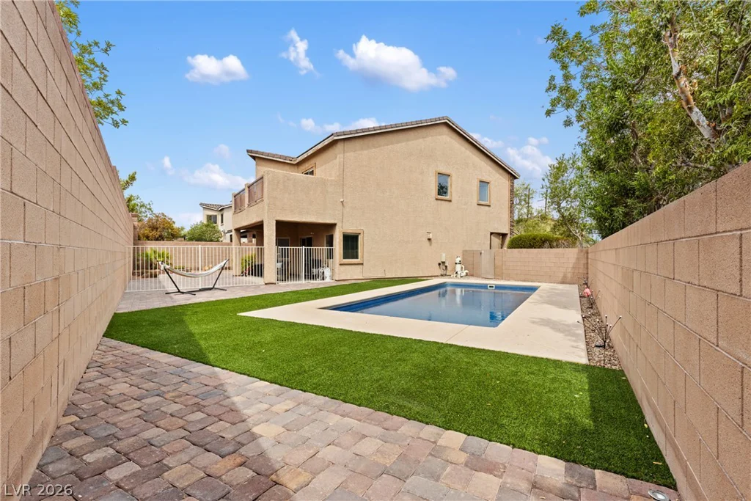
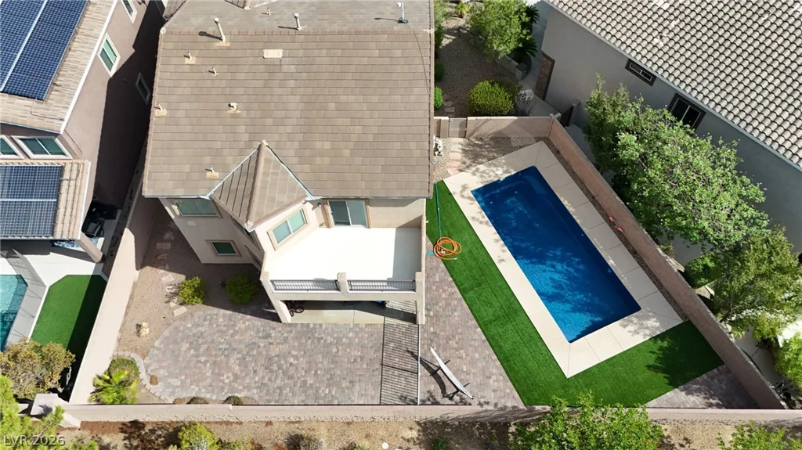
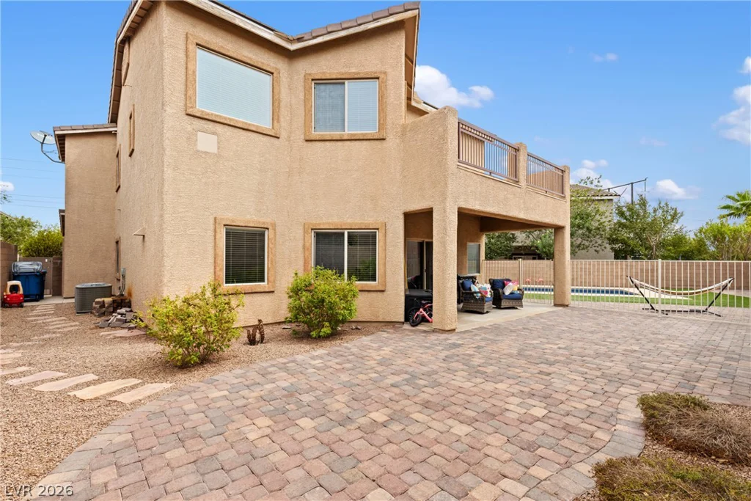
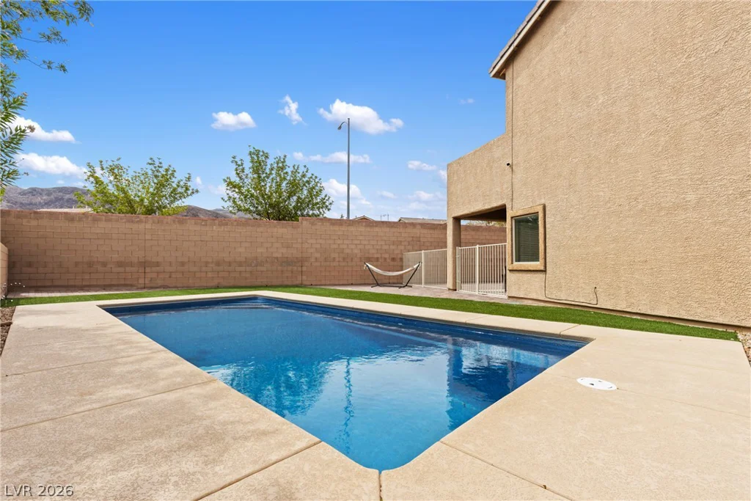
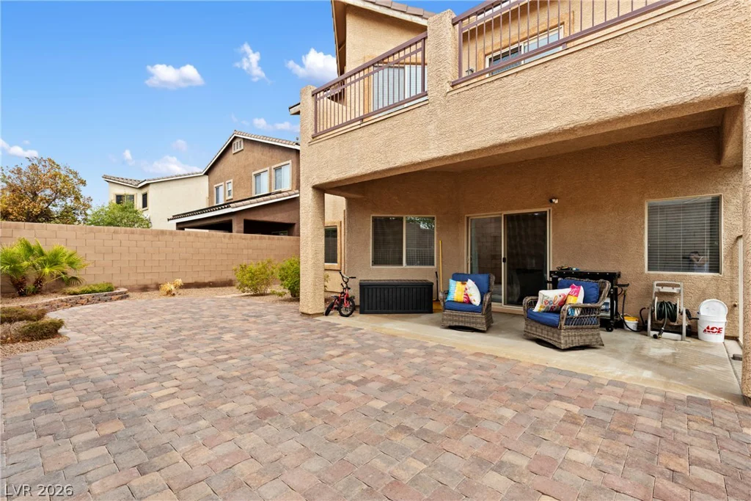
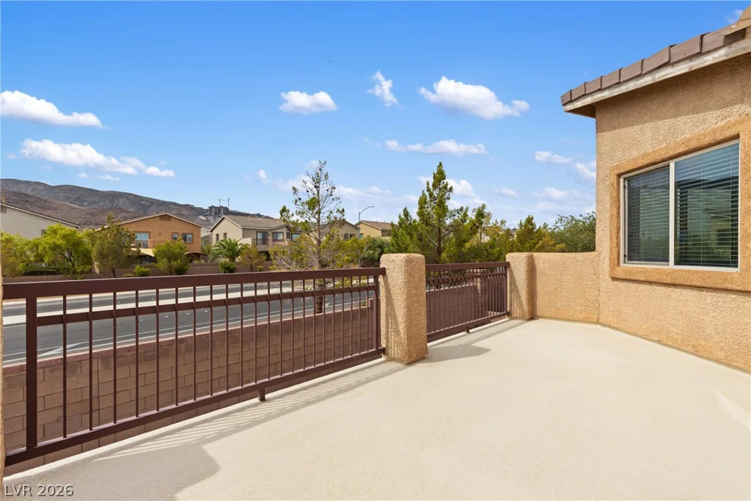
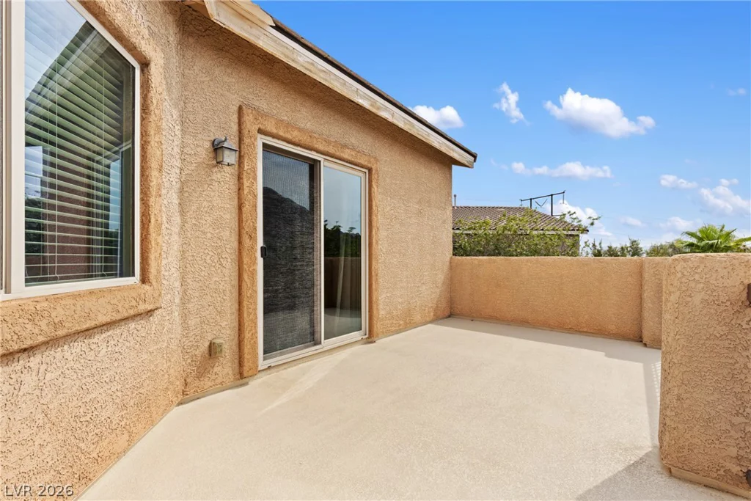
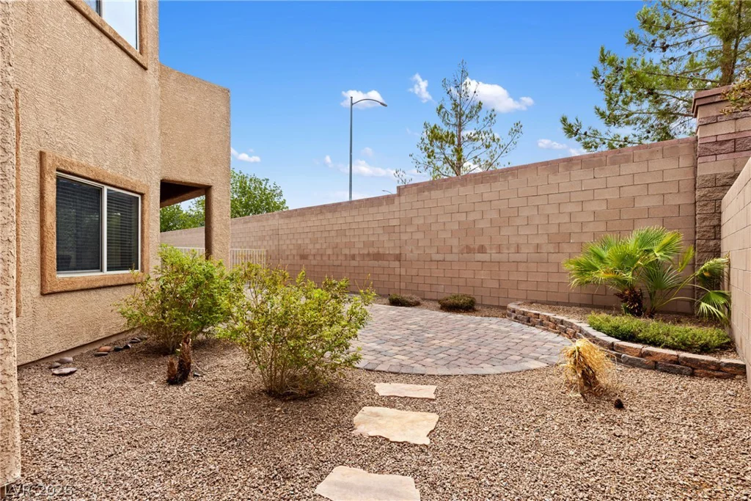
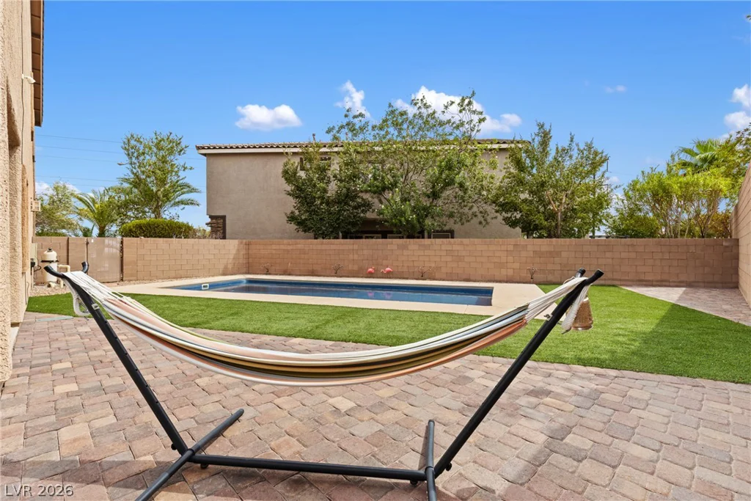
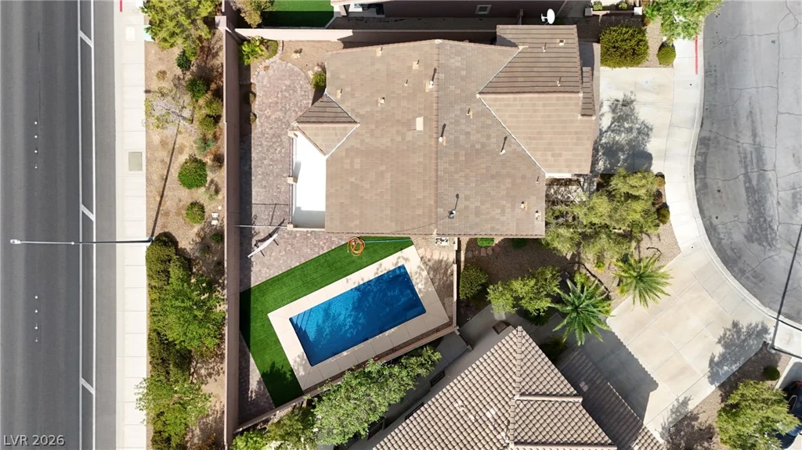
Step outside to enjoy the private pool, covered patio, low-maintenance turf and pavers, while the upstairs balcony offers beautiful mountain views. Additional highlights include an upstairs laundry room and the space and storage that come with a true 3-car garage.
Buyer Flex Funds available! Seller is offering up to 3% toward allowable buyer costs, which may include closing costs, prepaid expenses or an interest-rate buydown, subject to buyer eligibility, lender and loan-program guidelines, and transaction terms.
Now offered at $674,500, this home combines space, flexibility, outdoor living and valuable buyer incentives. Come see everything 809 Maybole has to offer!
Address
-
Address: 809 Maybole Avenue
-
City: Henderson
-
State/county: NV
-
Zip/Postal Code: 89012
Details
Updated on September 12, 2026 at 1:15 amHOA Fees
-
Horizons Edge $120 / quarter
-
Property ID 2810287
-
Price $674,500
-
Property Size 2793 sqft
-
Land Area 0.15 acres
-
Bedrooms 4
-
Rooms 8
-
Bathrooms 3
-
Garages 3
-
Year Built 2014
-
Type Single-Family Homes
-
Property Status For Sale
Additional details
-
Mountain Views Yes
-
Private Pool Yes
-
Pool / Backyard Yes
-
3 Car Garage Yes
-
Loft Yes
-
Covered Patio Yes
-
Balcony Yes
Features
360° Virtual Tour
Mortgage Calculator
-
Down Payment
-
Loan Amount
-
Monthly Mortgage Payment
-
Property Tax
-
Home Insurance
-
PMI
-
Monthly HOA Fees
Contact Information
View ListingsSimilar Listings
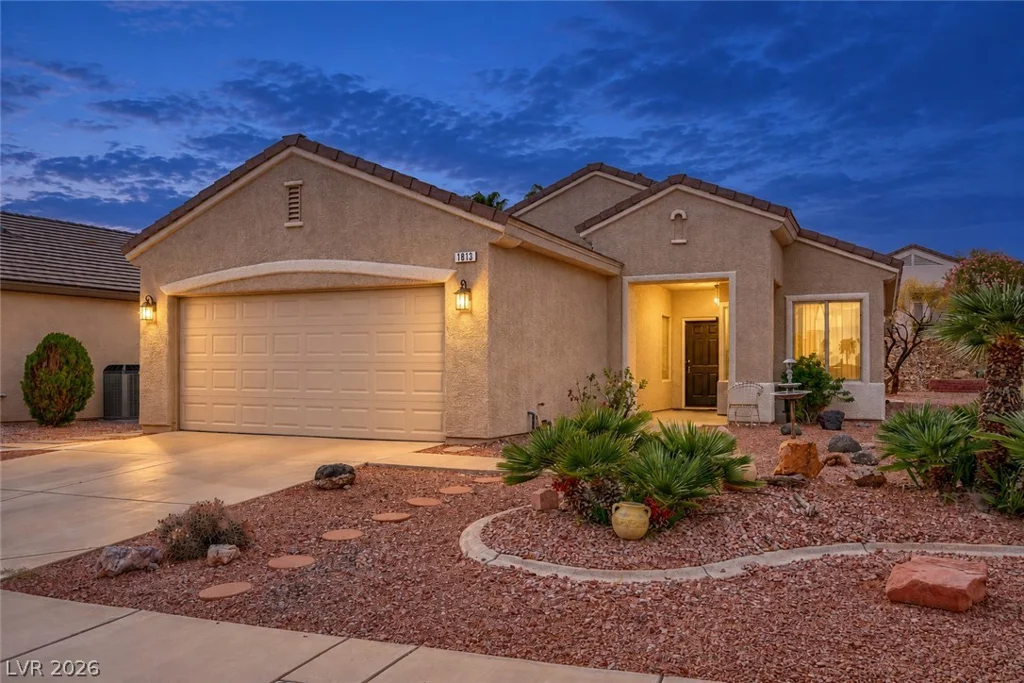
1813 Tiger Creek, Henderson, NV 89012
- $389,900
1508 Ten Palms, Las Vegas, NV 89117
- $2,498,888