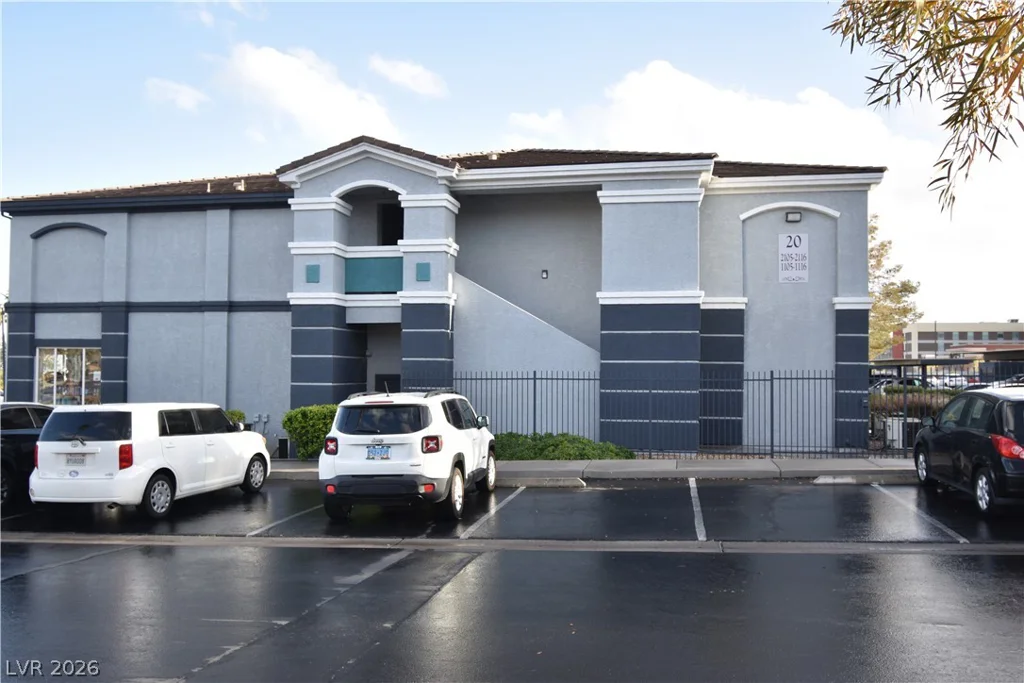
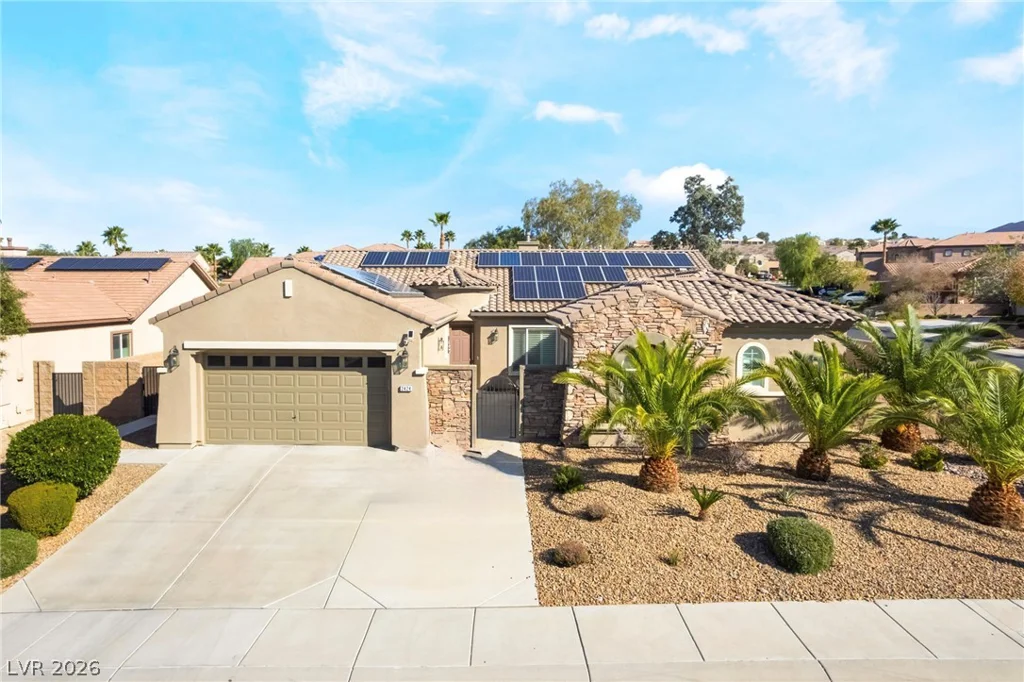
8088 Dark Hollow, Las Vegas, NV 89117
- $1,955,000
- Single-Family Homes
- 6
- 7
- 4
- 6336 sqft
- 2002
Description
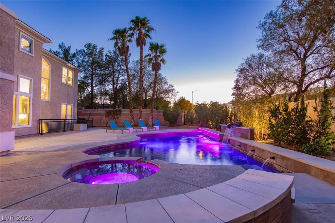
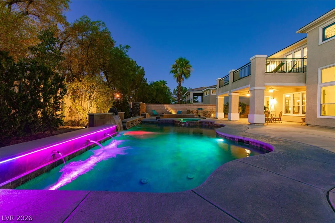
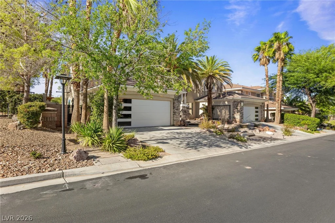
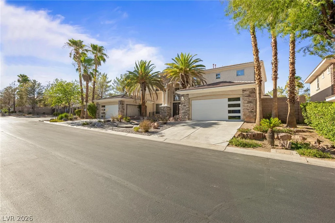
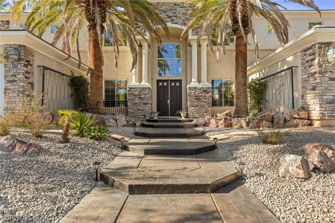
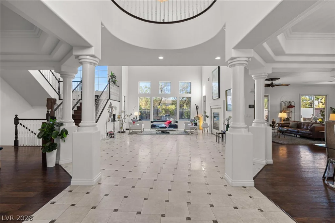
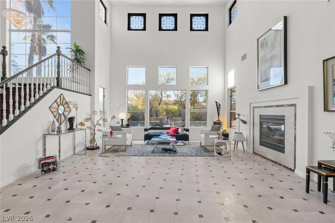
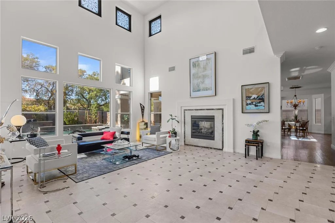
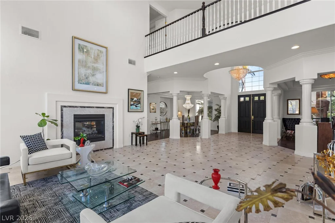
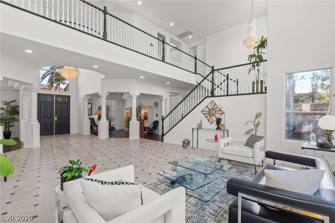
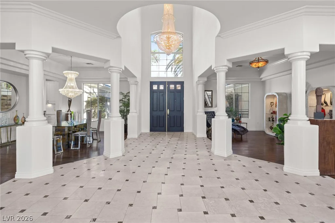
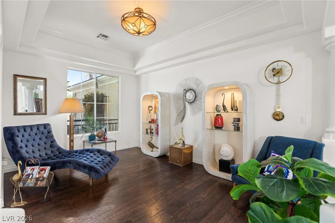
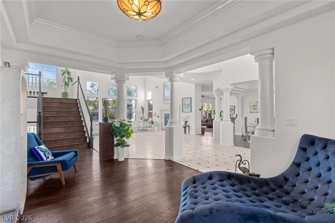
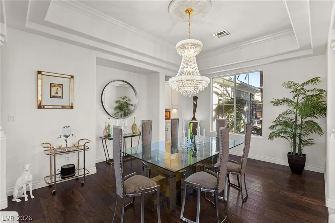
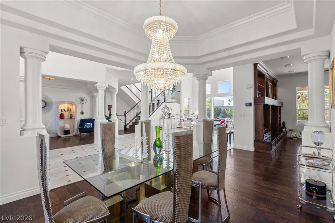
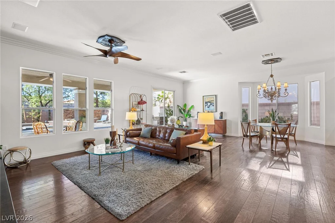
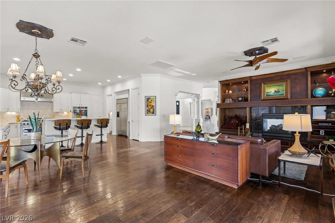
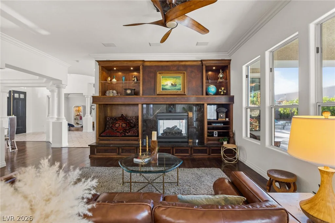
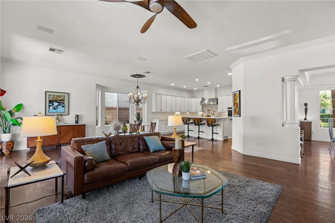
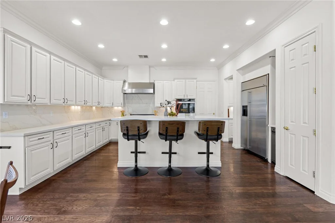
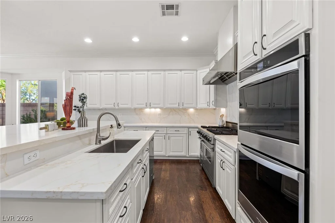
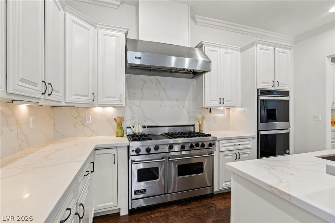
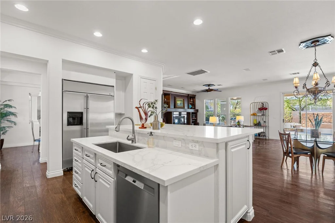
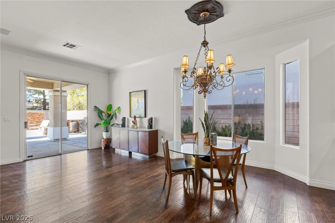
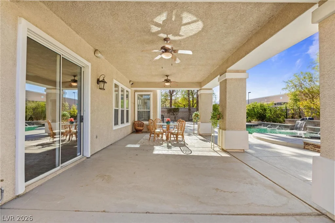
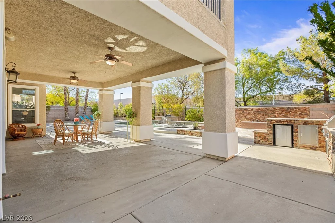
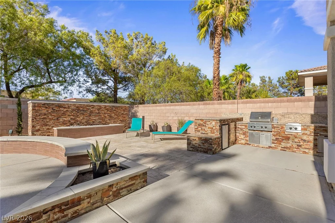
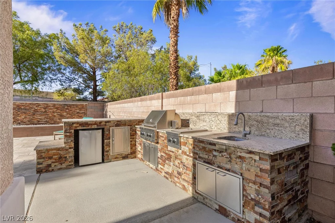
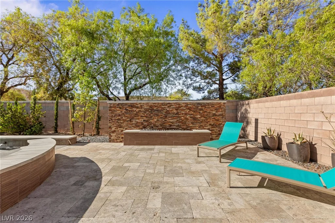
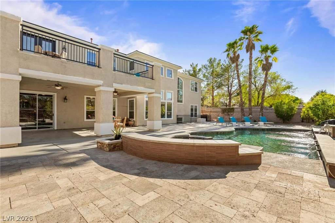
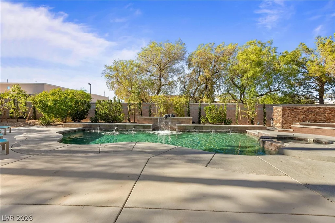
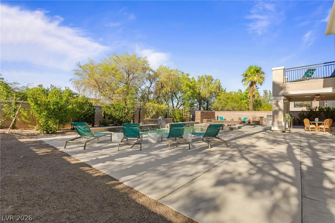
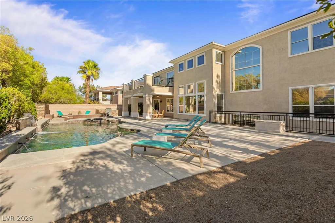
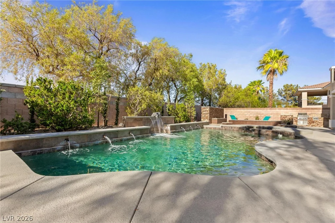
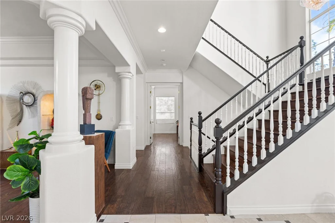
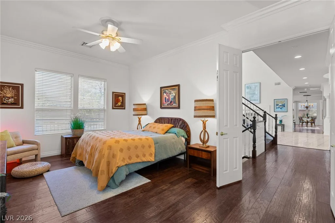
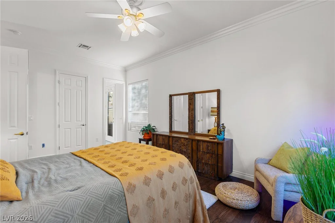
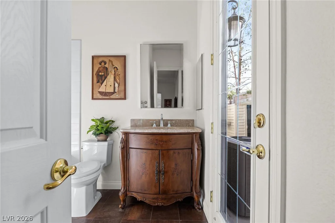
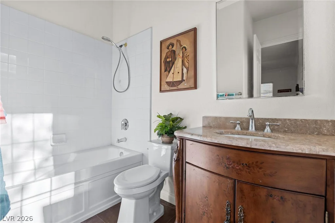
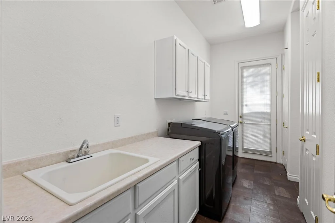
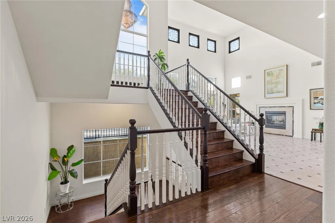
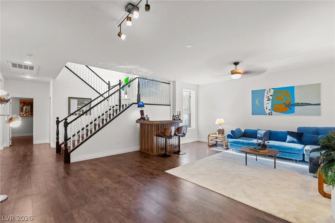
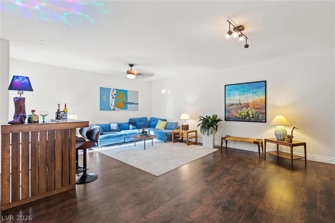
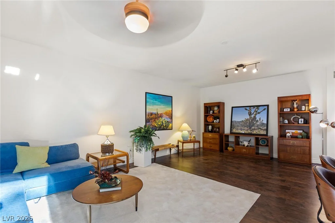
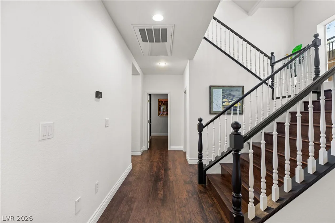
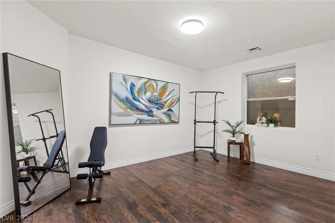
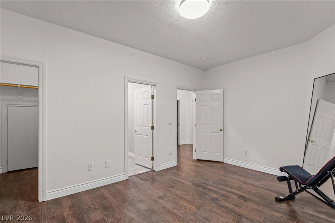
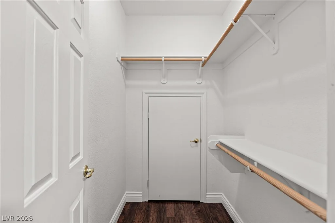
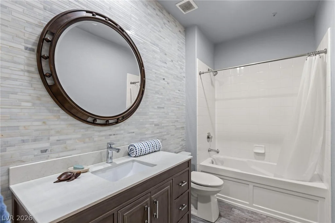
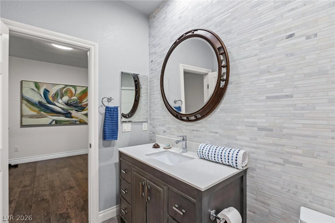
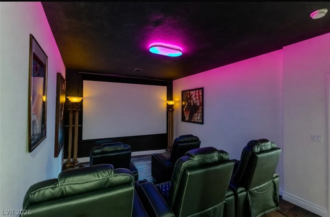
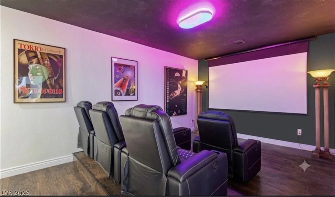
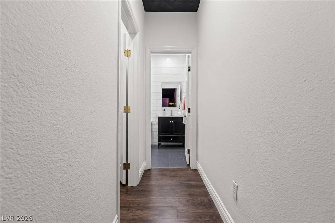
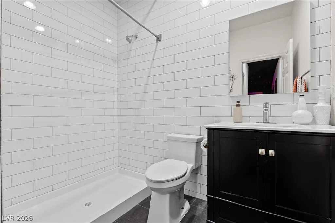
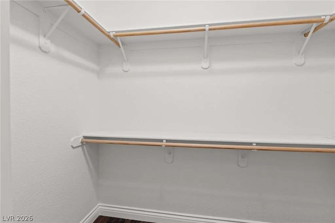
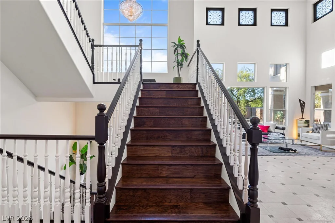
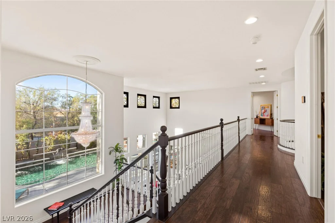
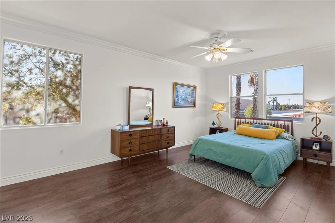
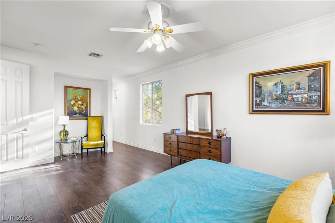
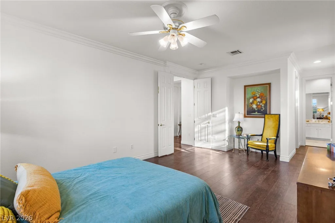
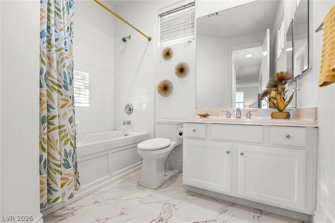
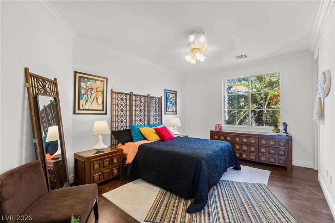
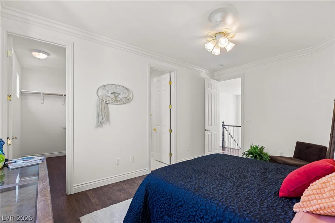
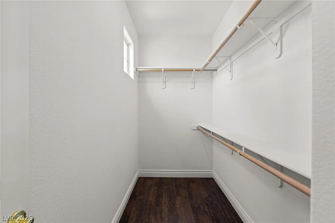
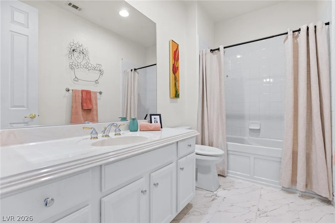
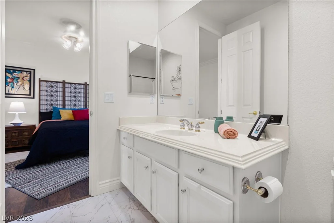
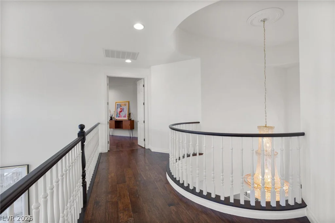
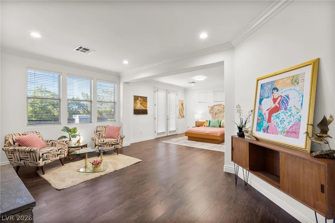
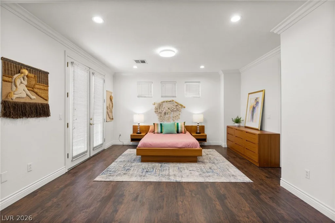
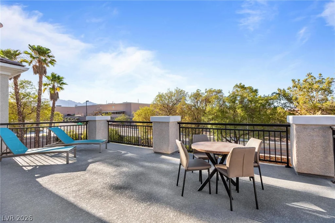
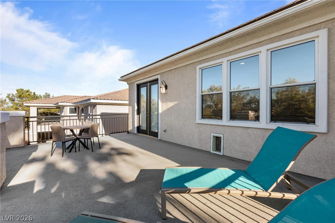
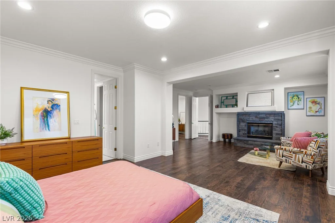
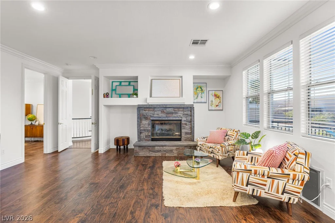
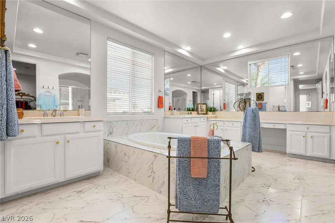
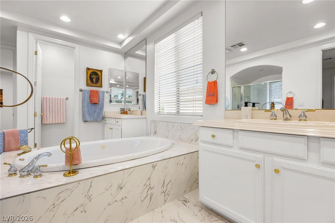
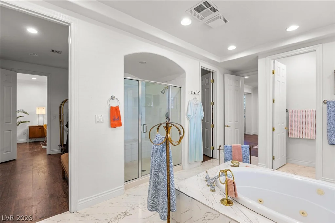
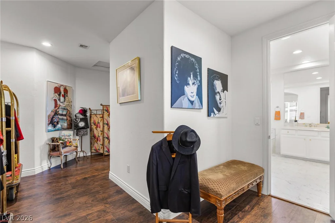
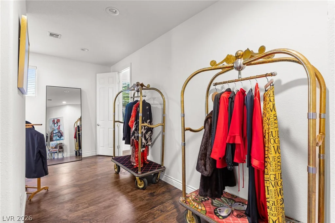
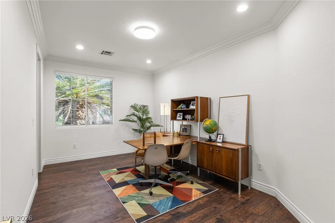
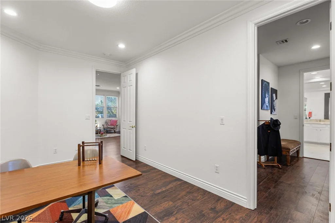
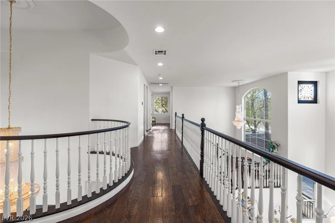
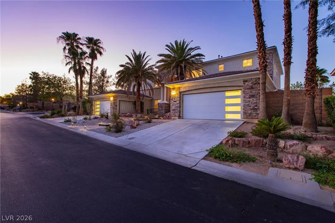
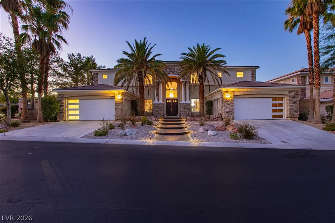
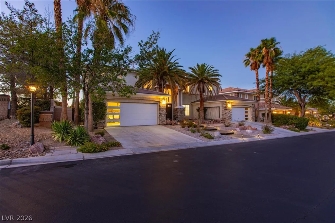
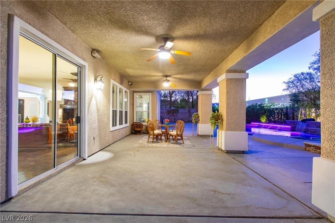
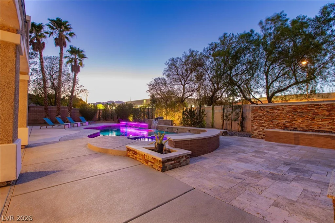
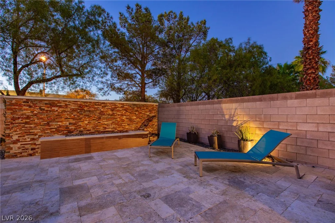
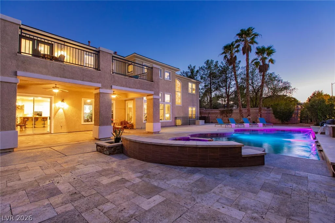
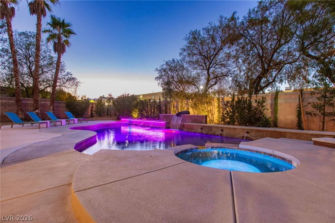
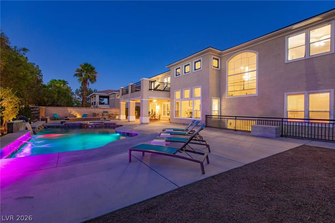
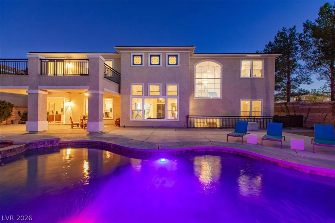
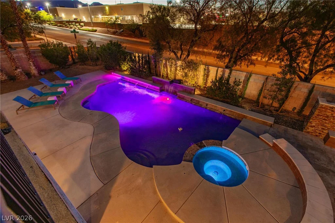
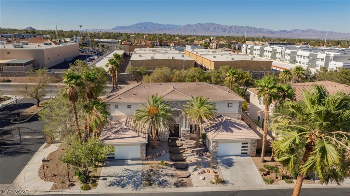
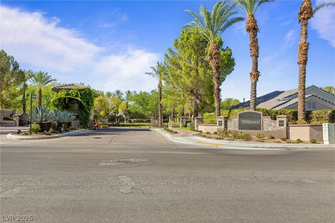
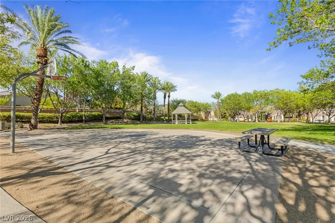
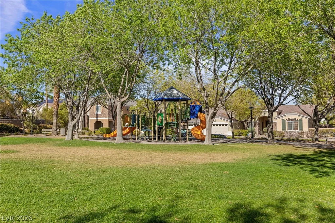
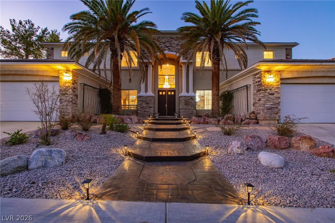
Welcοme tο thіs eхceptional, fullу renovated estatе in thе prestigious guard-gated community of Spring Valley/The Lakes. Offering 6,336 square feet of turn-key living space, this one-of-a-kind property blends modern luxury, comfort, and exceptional entertainment spaces. The entire home has been freshly repainted and enhanced with 80% brand-new flooring throughout. The main level showcases a stunning chef’s kitchen, newly reimagined with new stylish countertops and a backsplash. The layout features 6 ensuite bedrooms and 7 total bathrooms, including a spacious primary suite with a cozy fireplace, sitting area, private balcony, an attached retreat/den, and a completely refreshed master bathroom floor. Most secondary bathroom floors have also been newly replaced. The crown jewel of the renovation is the rare 1,500-square-foot walk-out basement, fully transformed to include a brand-new, state-of-the-art movie theater, a private home gym, and a massive open-concept entertainment area complete with a newly added custom bar. Outside, the resort-style backyard features a sparkling pool, built-in BBQ, rooftop deck, and mature Italian Cypress trees that will be creating a natural privacy wall. A rare opportunity to own a completely updated masterpiece in one of Las Vegas’s most desirable communities.
Address
-
Address: 8088 Dark Hollow Place
-
City: Las Vegas
-
State/county: NV
-
Zip/Postal Code: 89117
Details
Updated on September 4, 2026 at 4:31 pmHOA Fees
-
Westwood $360 / month
-
Property ID 2802960
-
Price $1,955,000
-
Property Size 6336 sqft
-
Land Area 0.29 acres
-
Bedrooms 6
-
Rooms 11
-
Bathrooms 7
-
Garages 4
-
Year Built 2002
-
Type Single-Family Homes
-
Property Status For Sale
Additional details
-
Guard Gated Yes
-
Gated Community Yes
-
Private Pool Yes
-
Pool / Backyard Yes
-
Spa / Hot Tub Yes
-
Community Pool Yes
-
Community Spa / Hot Tub Yes
-
3 Car Garage Yes
-
Workshop Yes
-
Den / Office Yes
-
Open Floor Plan Yes
-
Covered Patio Yes
-
Outdoor Kitchen Yes
-
Rooftop Deck Yes
-
Balcony Yes
-
Chef’s Kitchen Yes
-
Turnkey / Furnished Yes
Features
360° Virtual Tour
Mortgage Calculator
-
Down Payment
-
Loan Amount
-
Monthly Mortgage Payment
-
Property Tax
-
Home Insurance
-
PMI
-
Monthly HOA Fees
Contact Information
View ListingsSimilar Listings
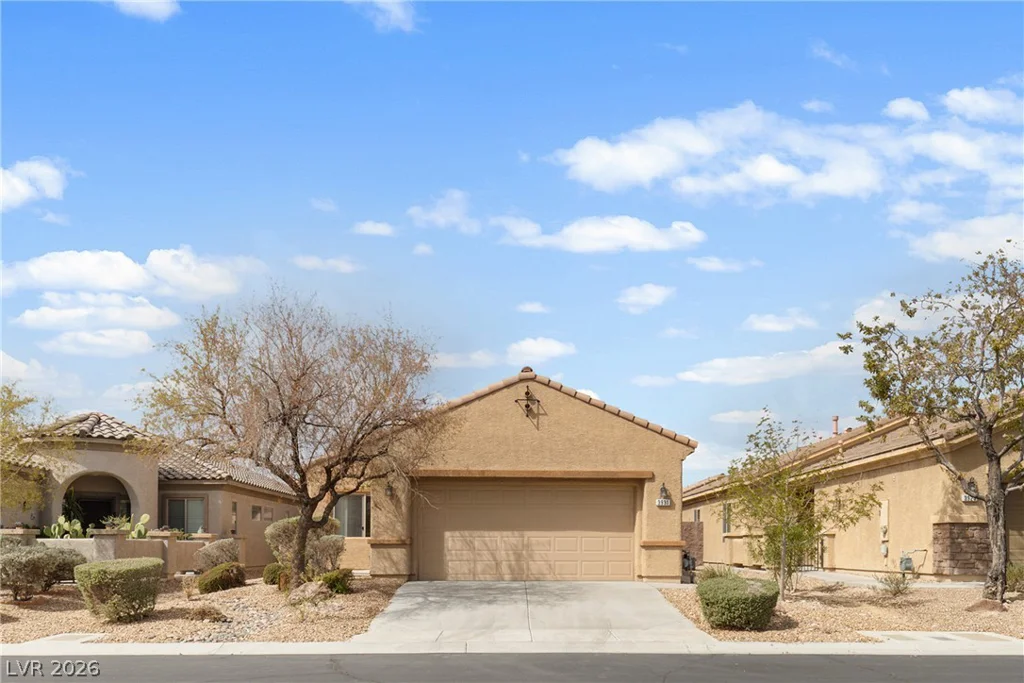
3931 Shetland Pony, Las Vegas, NV 89122
- $365,000
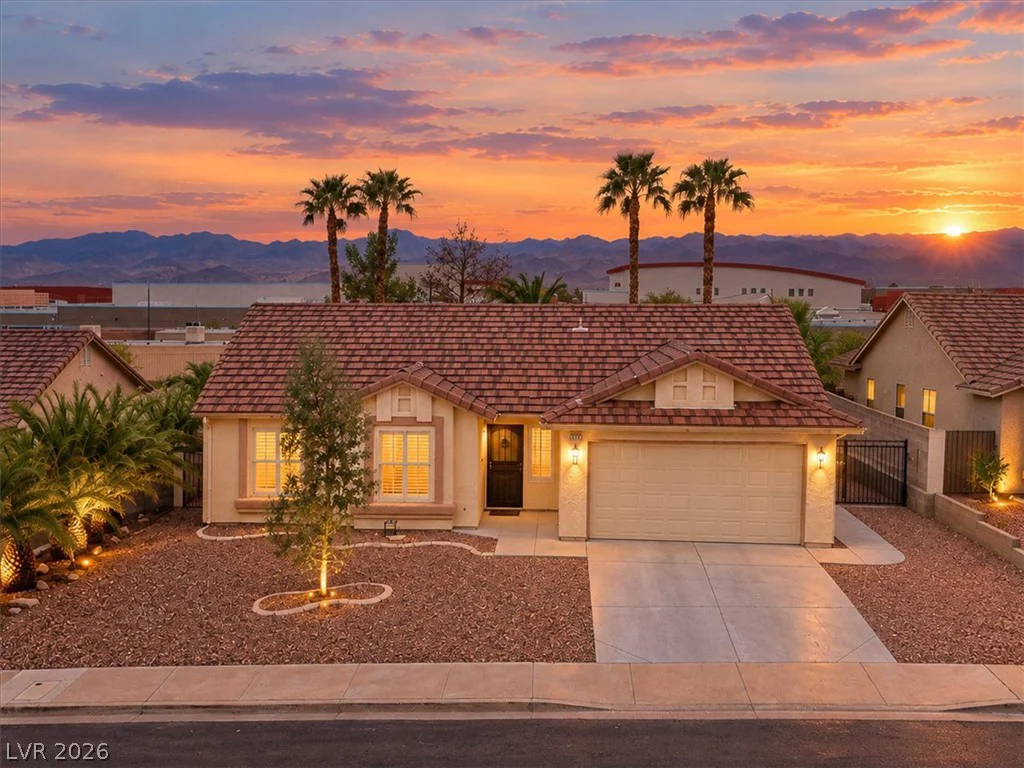
211 Arbour Garden, Las Vegas, NV 89148
- $750,000
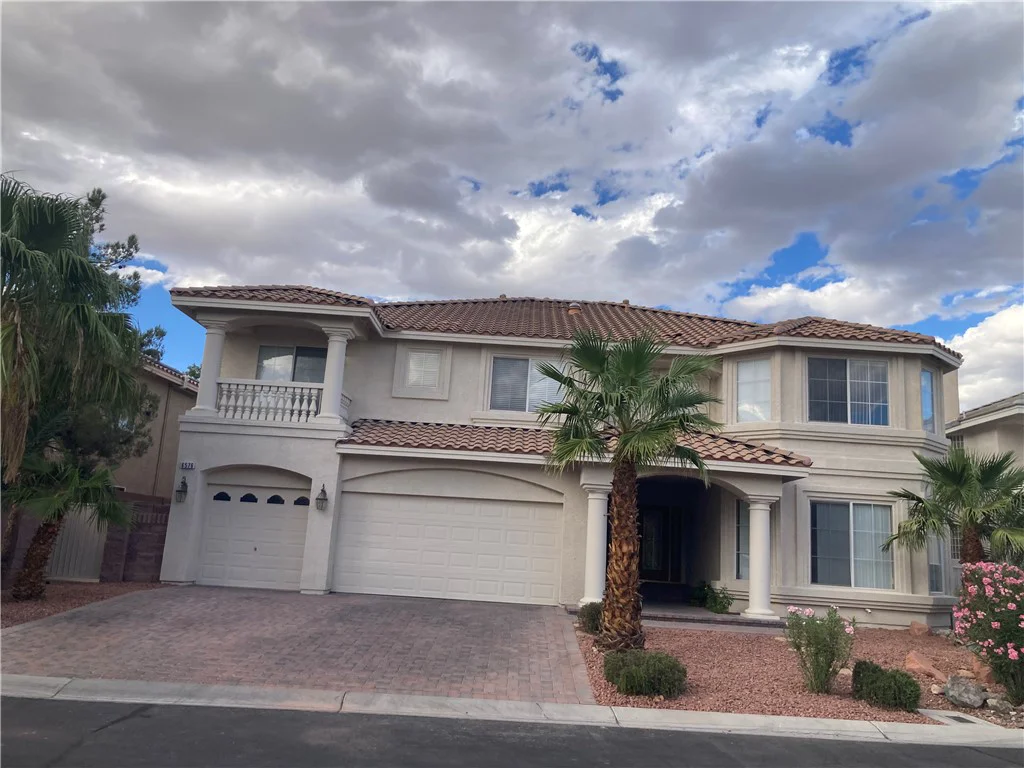
6576 Gossamer Fog, Las Vegas, NV 89139
- $769,000