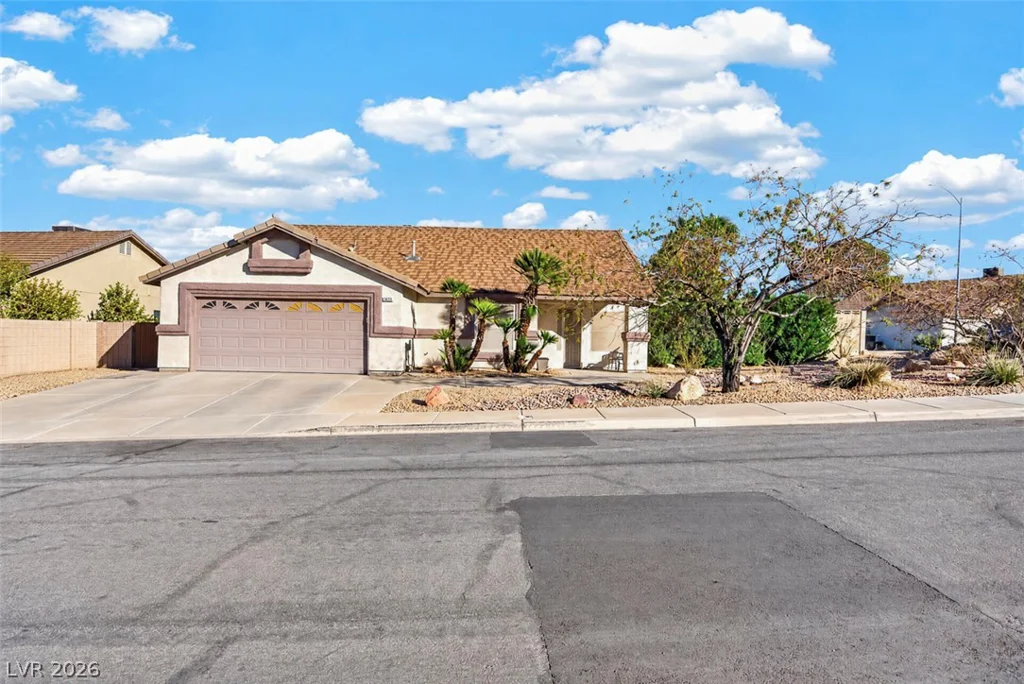
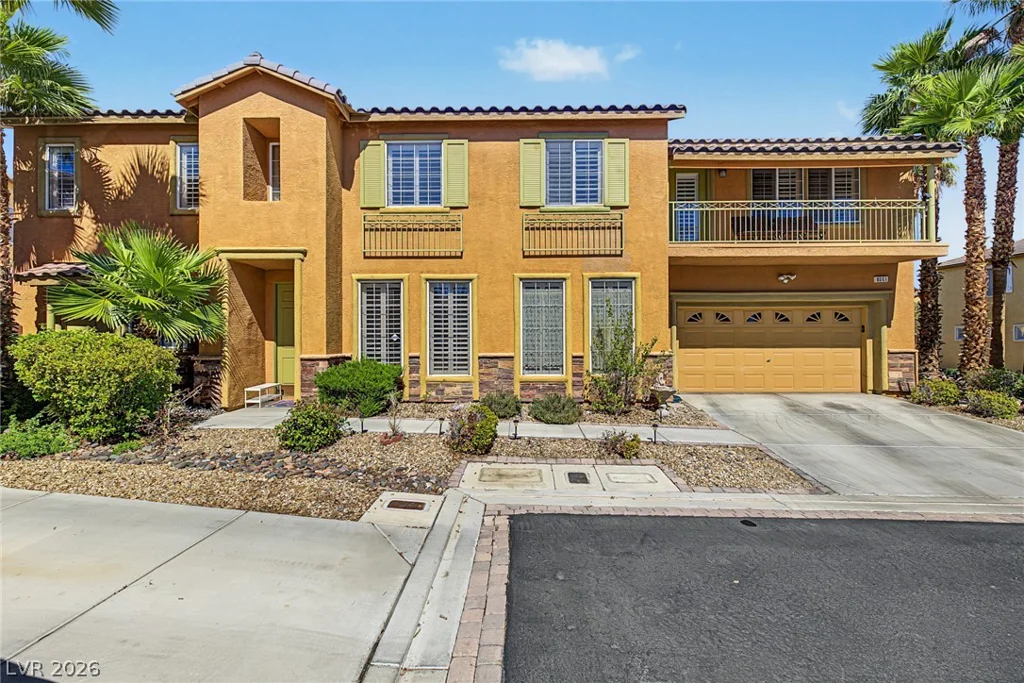
8061 Retriever, Las Vegas, NV 89147
- $520,000
- Single-Family Homes
- 4
- 4
- 2
- 2540 sqft
- 2004
Description
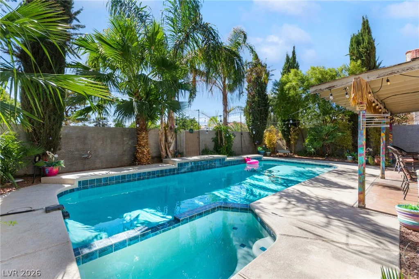
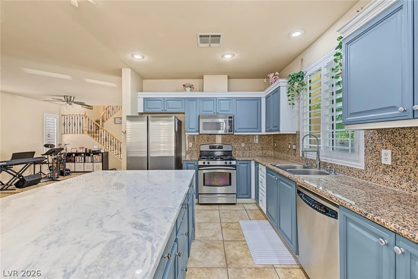
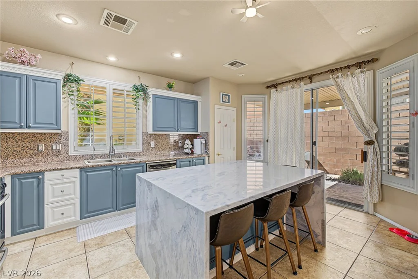
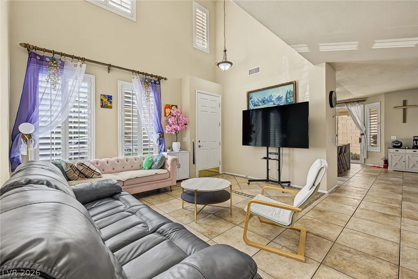
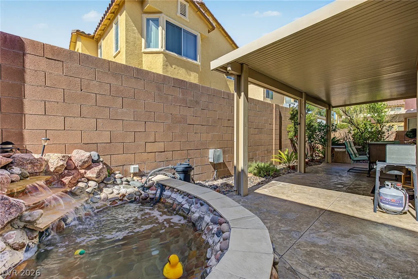
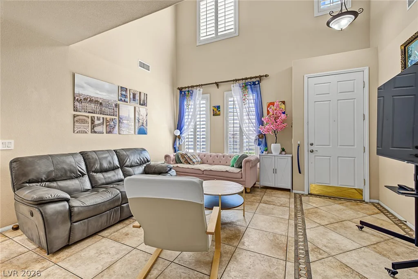
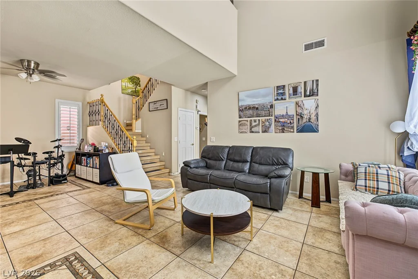
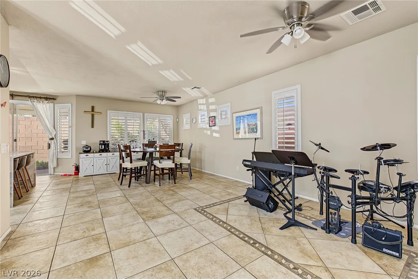
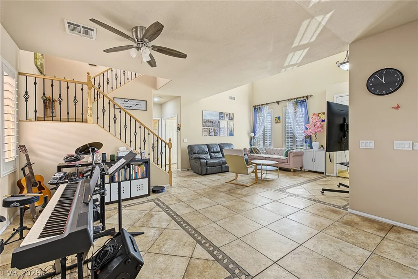
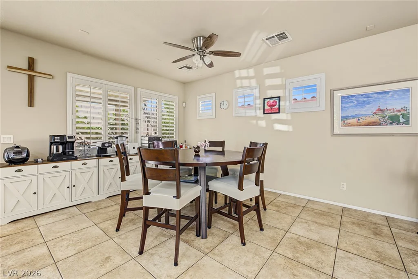
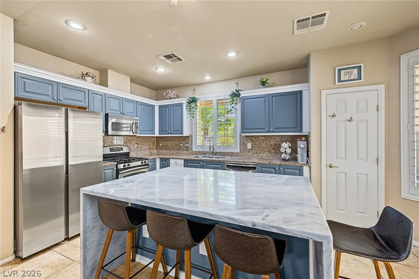
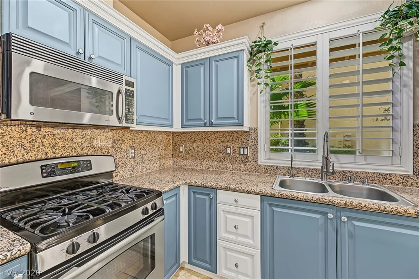
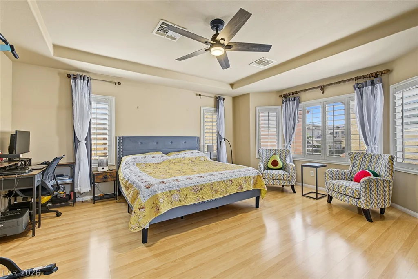
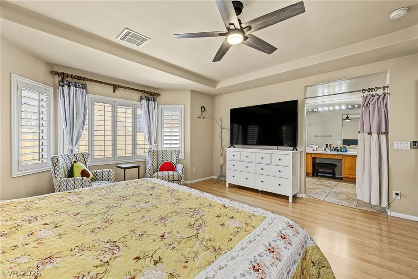
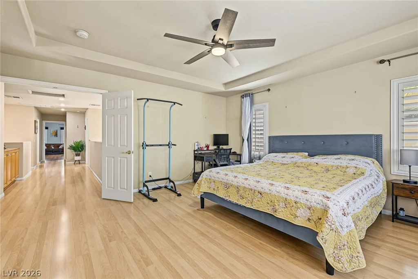
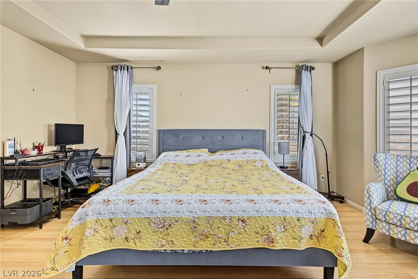
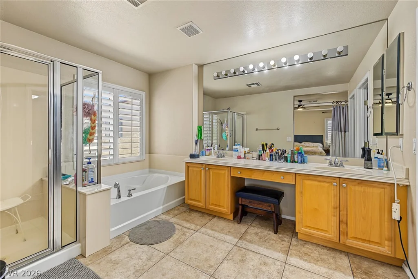
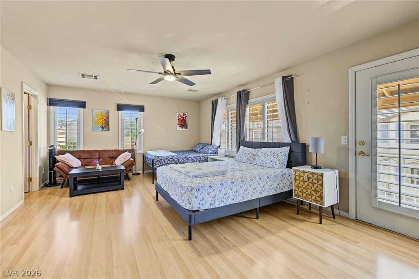
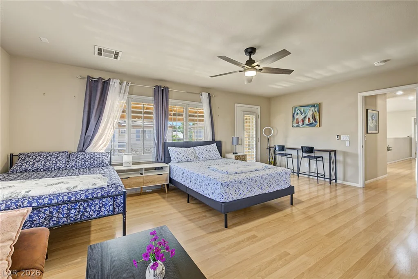
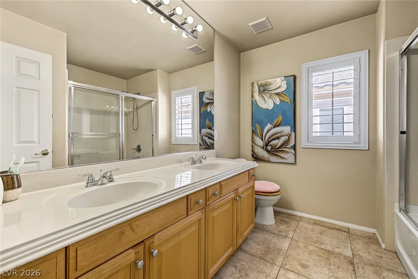
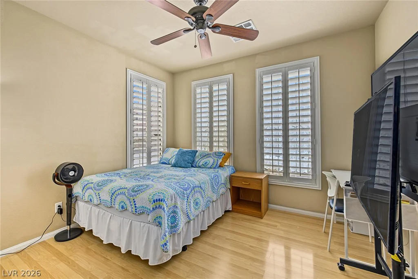
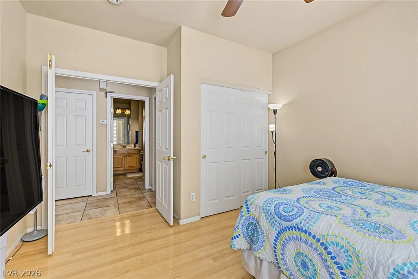
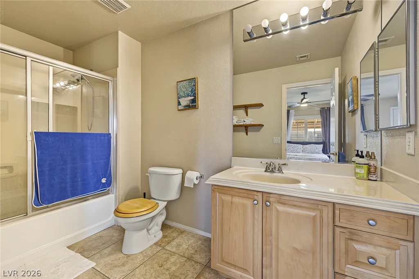
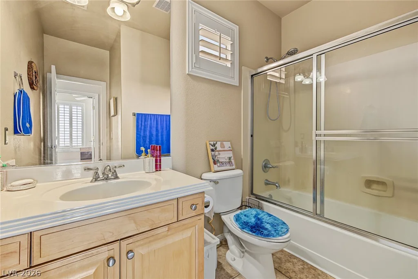
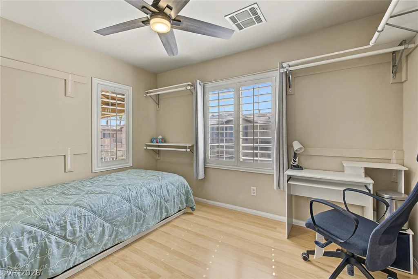
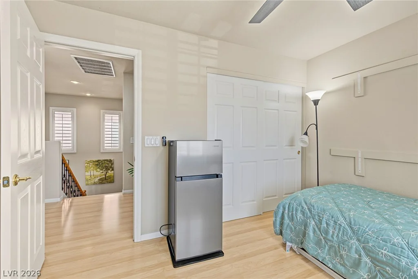
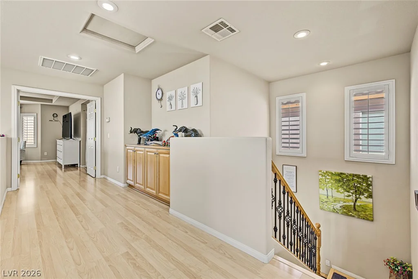
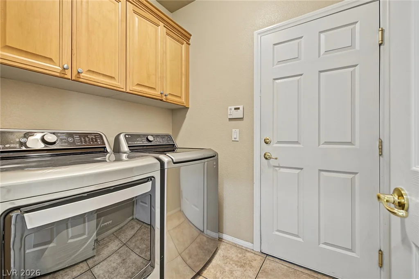
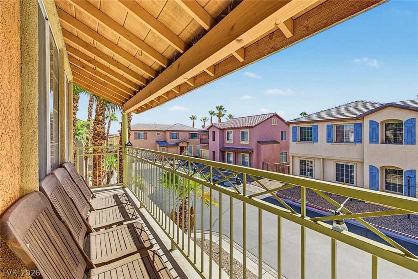
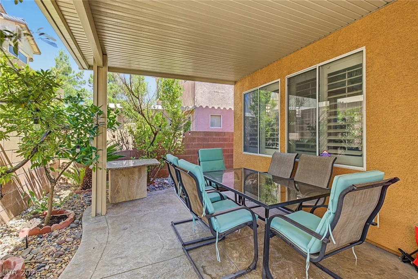
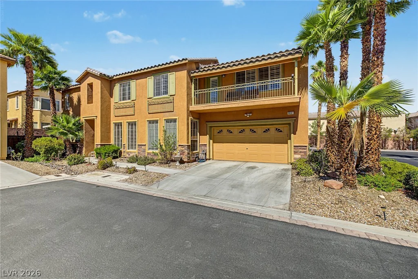
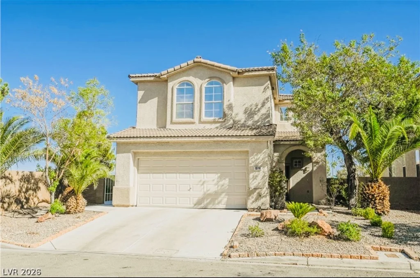
LDiscover modern comfort and efficiency in this impressive 2,500+ sq. ft. two-story home, ideally situated in a sought-after gated community. The bright, open interior features a fresh neutral color palette, stylish wood-style, tile, and laminate flooring, and abundant natural light throughout. At the heart of the home, the spacious gourmet kitchen showcases a stunning waterfall marble-stone large island, stainless steel appliances, a walk-in pantry, and ample cabinetry. This versatile floor plan offers exceptional living arrangements with dual primary suites—including one with a private balcony, walk-in closets, and an ensuite bath complete with dual vanities, a soaking tub, and a separate shower—plus a convenient downstairs bedroom and full bathroom for guests or multi-generational living. Additional highlights include ceiling fans in every room, a separate laundry room, and solar panels designed to significantly lower monthly energy consumption. Step outside to enjoy low-maintenance desert landscaping and a charming backyard water fountain that creates a peaceful outdoor ambiance. Perfectly positioned just moments from the Desert Springs Rec Center, local parks, Chinatown, the skatepark, schools, shopping, and medical facilities, this home delivers an unbeatable combination of style, convenience, and location.
Address
-
Address: 8061 Retriever Avenue
-
City: Las Vegas
-
State/county: NV
-
Zip/Postal Code: 89147
Details
Updated on October 1, 2026 at 11:02 pmHOA Fees
-
Tides $247 / month
-
Property ID 2822425
-
Price $520,000
-
Property Size 2540 sqft
-
Land Area 0.08 acres
-
Bedrooms 4
-
Rooms 5
-
Bathrooms 4
-
Garages 2
-
Year Built 2004
-
Type Single-Family Homes
-
Property Status For Sale
Additional details
-
Gated Community Yes
-
Community Pool Yes
-
Community Spa / Hot Tub Yes
-
Dual Primary Suites Yes
-
Covered Patio Yes
-
Balcony Yes
-
Chef’s Kitchen Yes
-
Stainless Steel Appliances Yes
-
Walk-in Pantry Yes
-
Solar Panels Yes
Features
Mortgage Calculator
-
Down Payment
-
Loan Amount
-
Monthly Mortgage Payment
-
Property Tax
-
Home Insurance
-
PMI
-
Monthly HOA Fees
Contact Information
View ListingsSimilar Listings
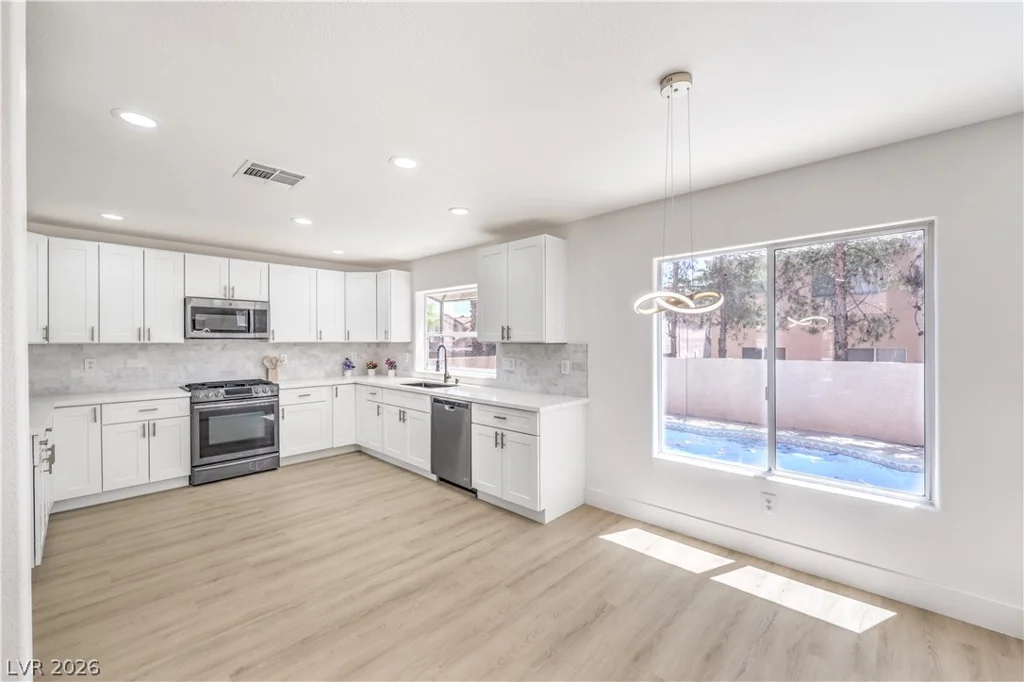
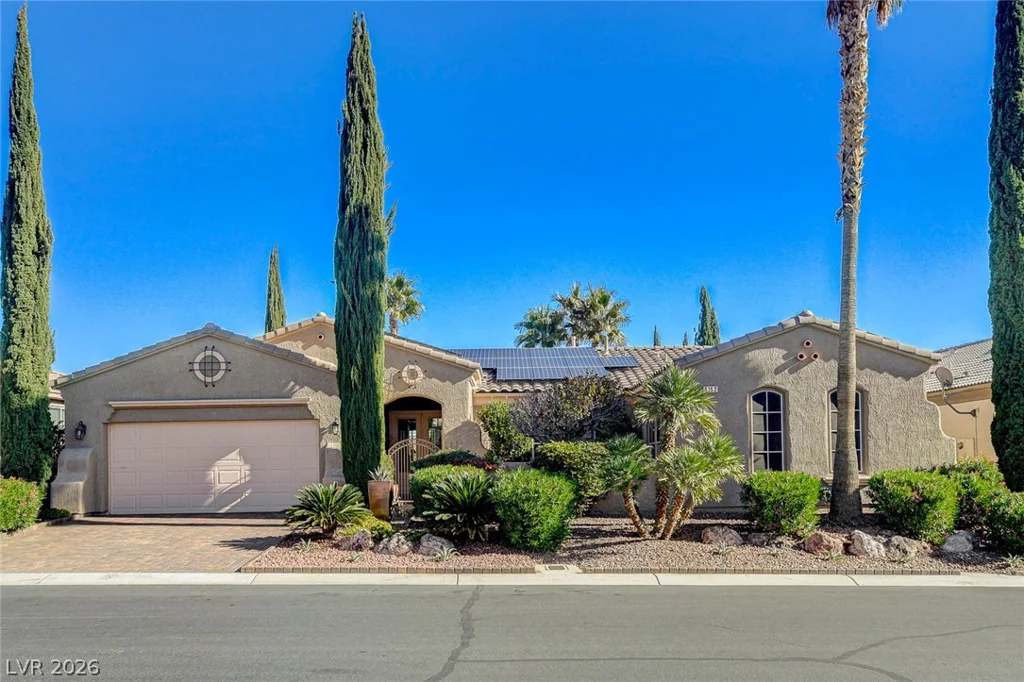
5152 Vincitor, Las Vegas, NV 89135
- $798,000
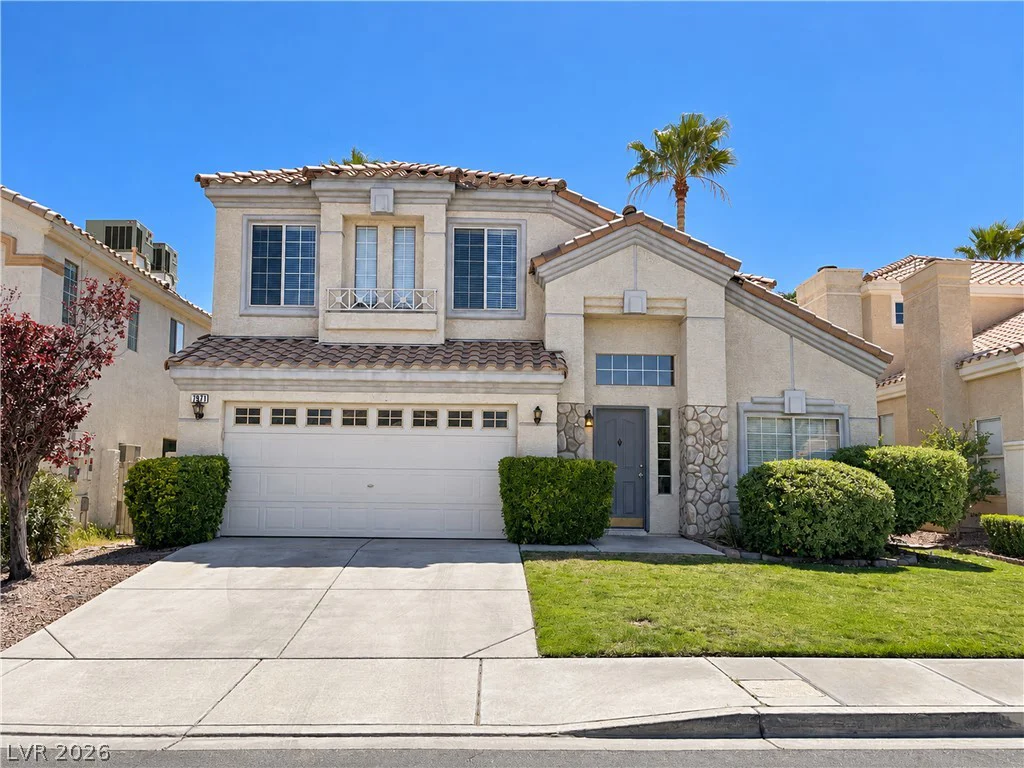
7971 Constantinople, Las Vegas, NV 89129
- $475,000
10716 Manchester Park, Las Vegas, NV 89141
- $564,997