8057 Eve Rock, Las Vegas, NV 89166
- $544,000
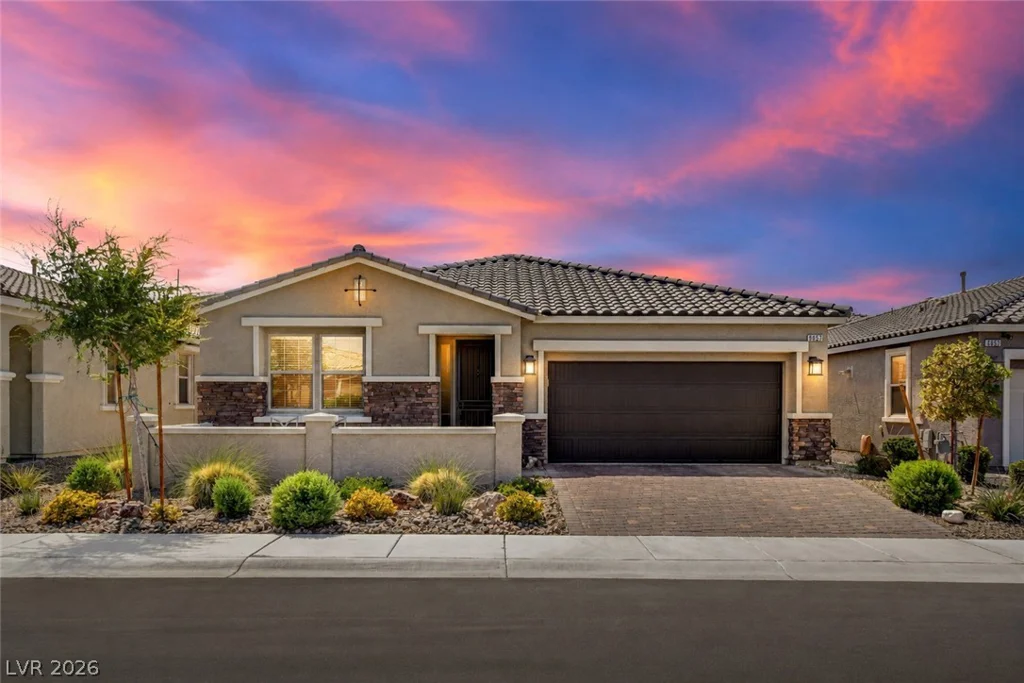
- Single-Family Homes
- 3
- 2
- 2
- 1939 sqft
- 2019
Description
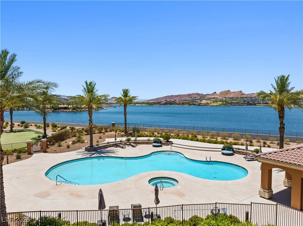
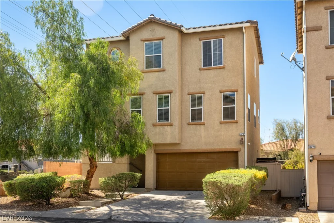
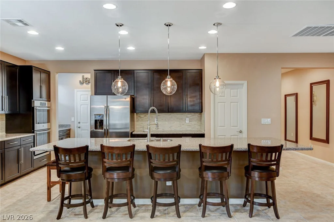
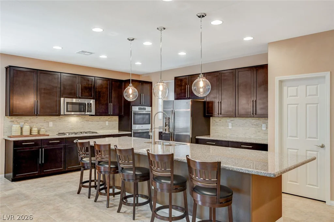
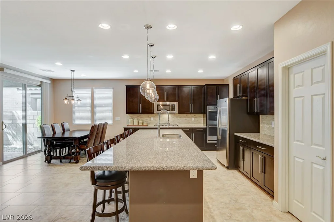
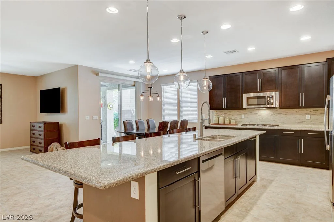
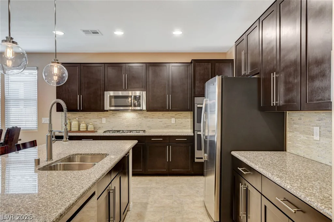
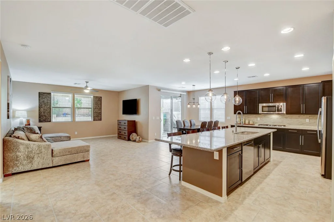
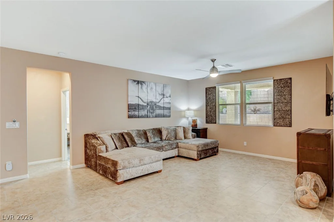
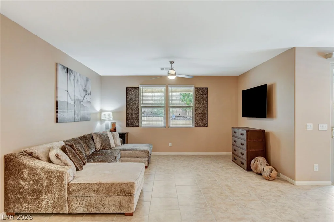
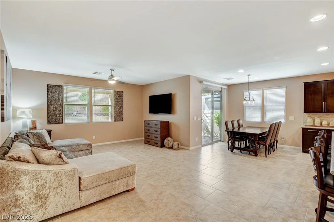
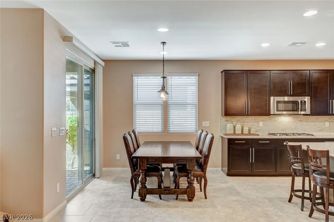
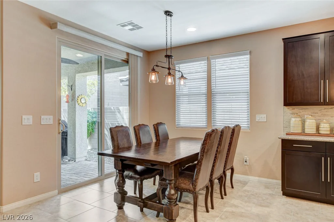
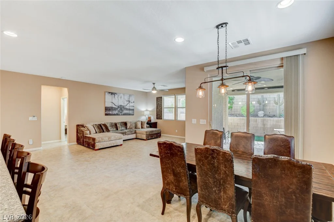
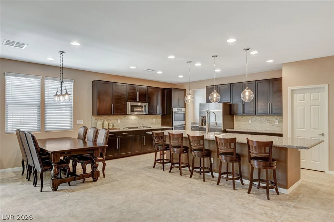
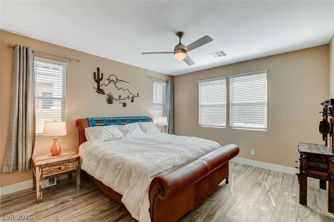
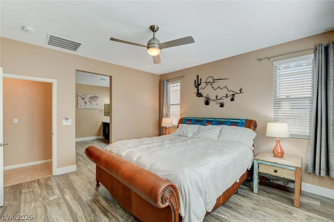
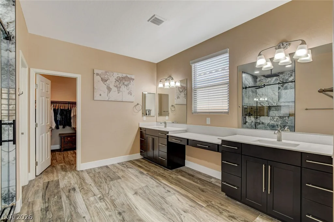
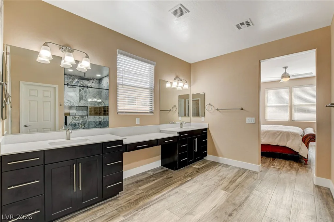
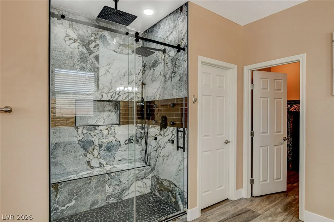
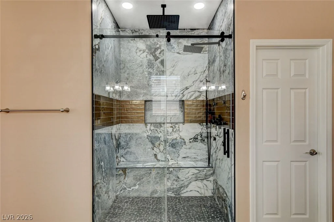
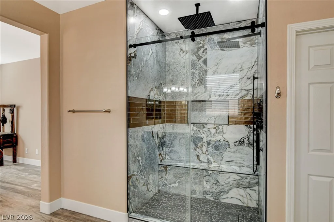
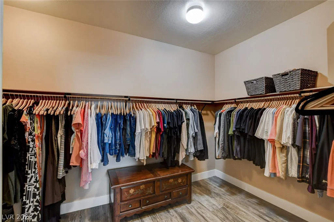
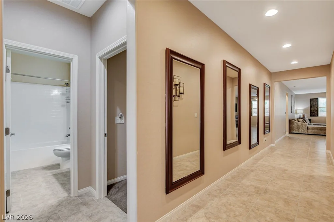
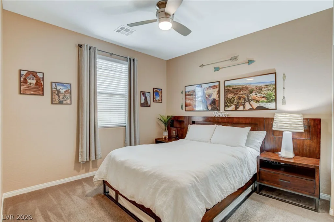
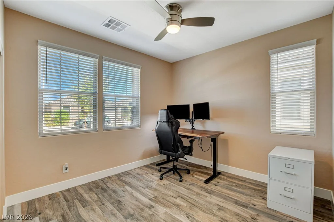
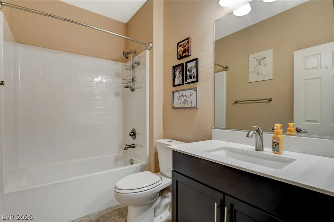
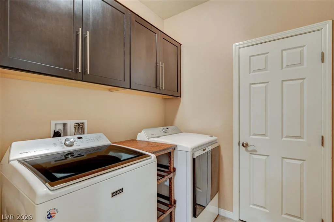
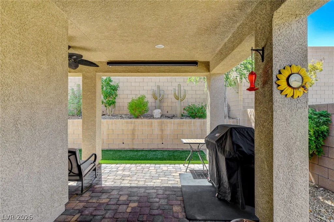
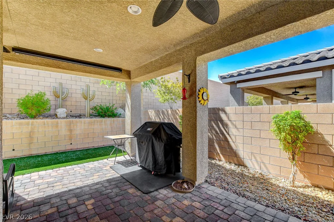
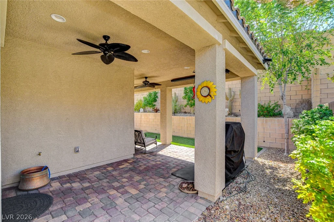
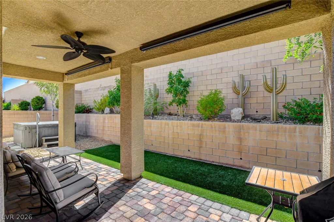
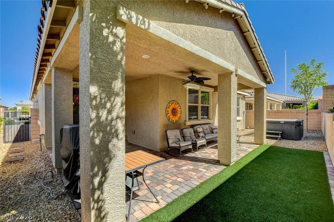
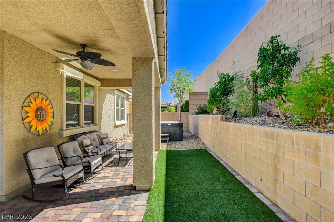
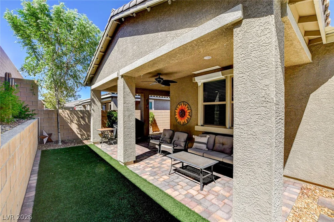
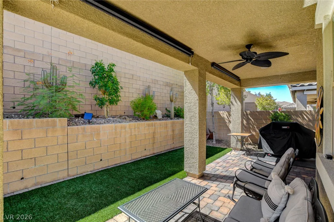
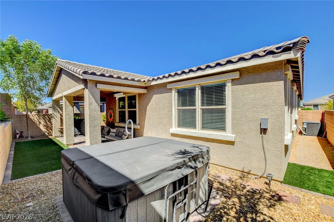
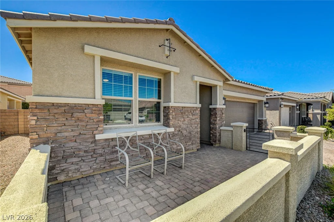

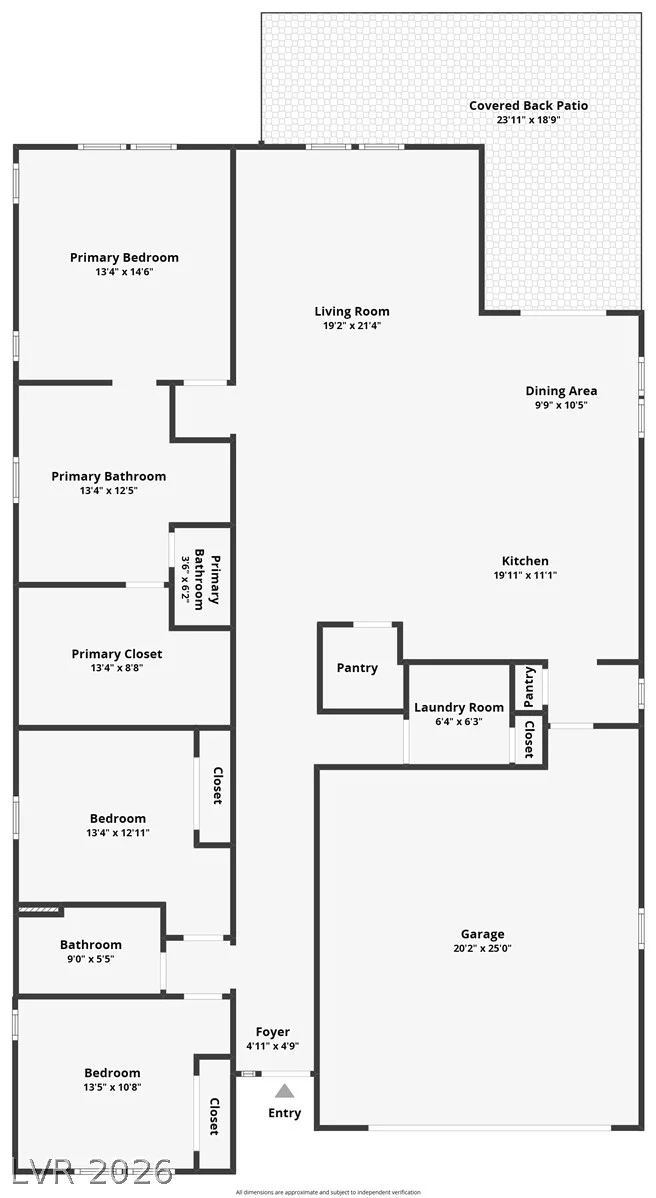
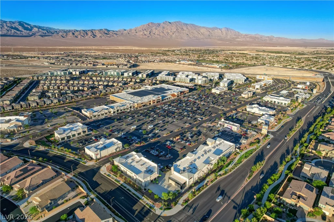
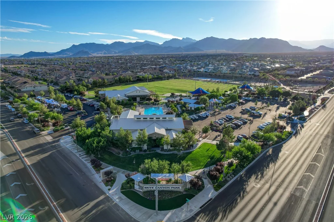
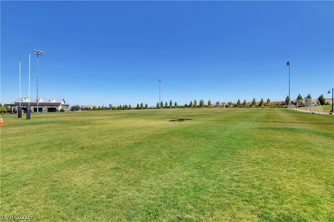
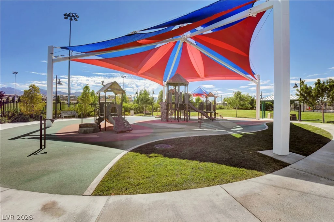
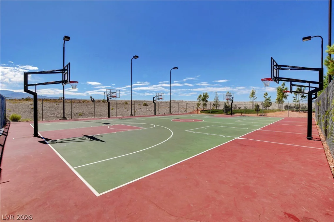
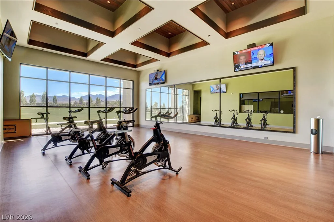
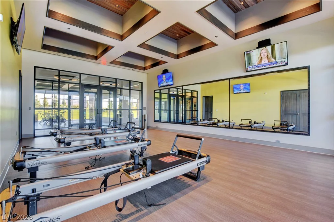
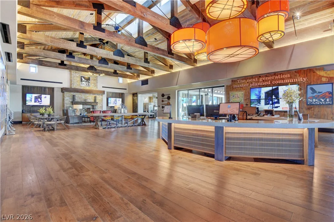
Enjoy the ease of single-story living in this beautifully maintained Skye Canyon Community home. Offering a functional SPACIOUS open floor plan, contemporary finishes, and exceptional attention to detail, this home combines style, comfort, and everyday convenience. The kitchen was designed to impress, featuring an oversized granite island that serves as the centerpiece of the home, built-in double ovens, a separate cooktop, a newly installed dishwasher, generous cabinet storage, a walk-in pantry, and a butler’s pantry for added organization. Flowing effortlessly into the expansive great room, the layout creates an inviting space for gathering or entertaining,. The thoughtfully separated primary suite provides a quiet retreat with a spacious walk-in closet and an elegant ensuite bath showcasing a custom tile shower. Secondary bedrooms are positioned for additional privacy, making the floor plan ideal for guests or multigenerational living. Outside, the backyard offers a private, low-maintenance setting, allowing you to spend less time on upkeep and more time enjoying your outdoor space. Life in Skye Canyon extends far beyond your front door, with access to exceptional community amenities including a resort-style pool, splash pads, beautifully maintained parks, miles of walking trails, a fitness center, and a vibrant calendar of neighborhood events. Seller offering a rate buy down, call agent for more details!
Address
-
Address: 8057 Eve Rock Street
-
City: Las Vegas
-
State/county: NV
-
Zip/Postal Code: 89166
-
Area: Centennial Hills, Skye Canyon
Details
Updated on August 11, 2026 at 11:34 pmHOA Fees
-
Olympia Management $280 / quarter
-
Secondary HOA $258 / quarter
-
Combined HOA $538 / quarter
-
Property ID 2805418
-
Price $544,000
-
Property Size 1939 sqft
-
Land Area 0.12 acres
-
Bedrooms 3
-
Rooms 7
-
Bathrooms 2
-
Garages 2
-
Year Built 2019
-
Type Single-Family Homes
-
Property Status For Sale
Additional details
-
Spa / Hot Tub Yes
-
Community Pool Yes
-
Community Spa / Hot Tub Yes
-
Open Floor Plan Yes
-
Covered Patio Yes
-
Courtyard Yes
-
Walk-in Pantry Yes
Features
360° Virtual Tour
Mortgage Calculator
-
Down Payment
-
Loan Amount
-
Monthly Mortgage Payment
-
Property Tax
-
Home Insurance
-
PMI
-
Monthly HOA Fees
Contact Information
View ListingsSimilar Listings

10116 Black Duck, Las Vegas, NV 89117
- $468,900


4255 Belkin, North Las Vegas, NV 89032
- $379,500