805 Stillwater, Henderson, NV 89014
- $445,000
- Single-Family Homes
- 3
- 2
- 2
- 1942 sqft
- 1990
Description
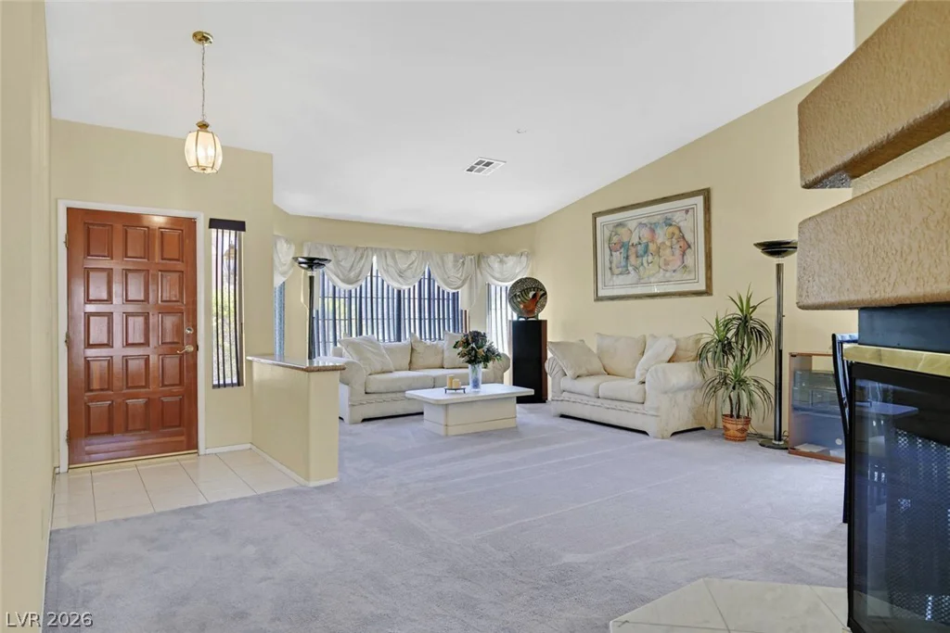
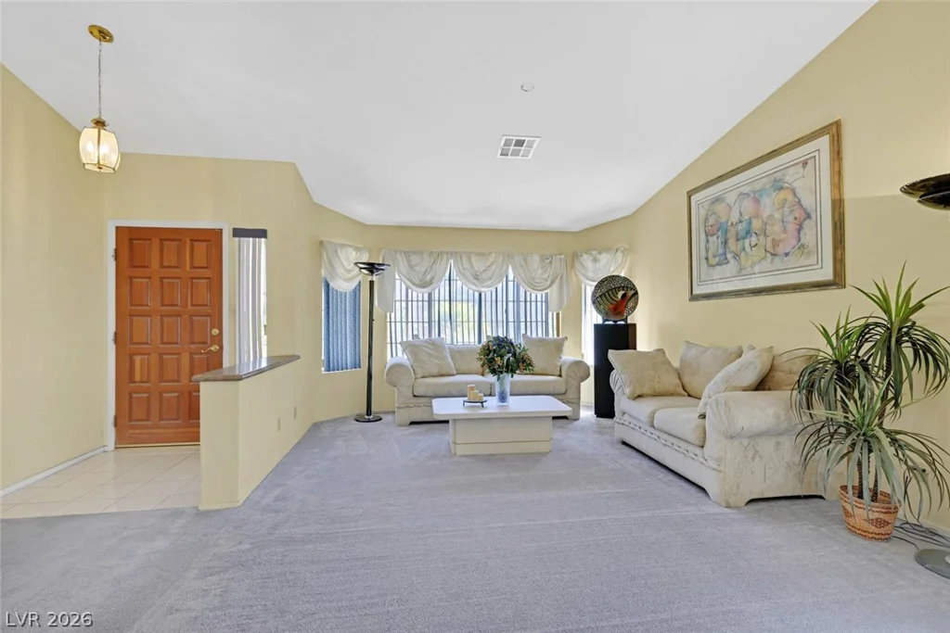
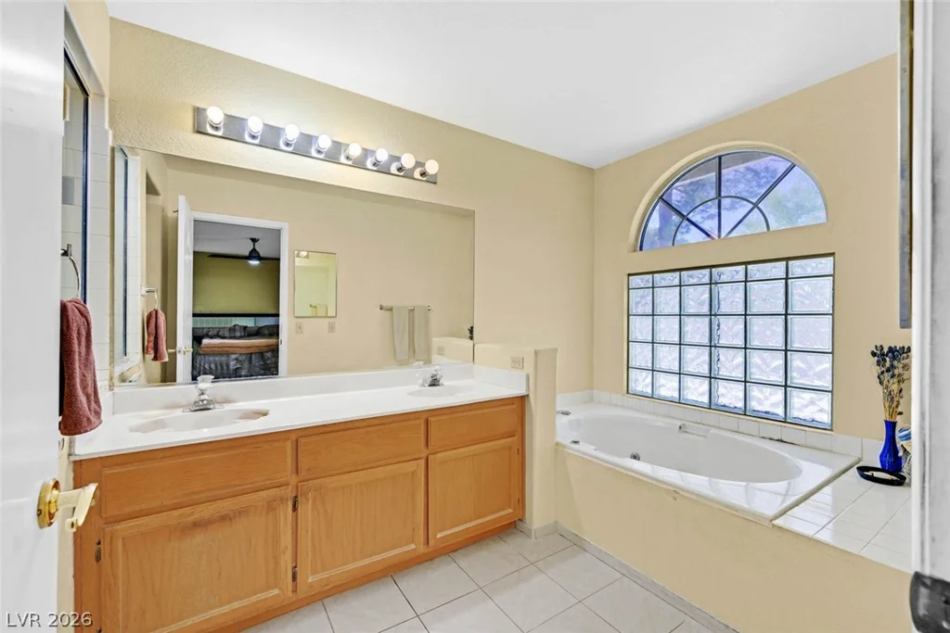
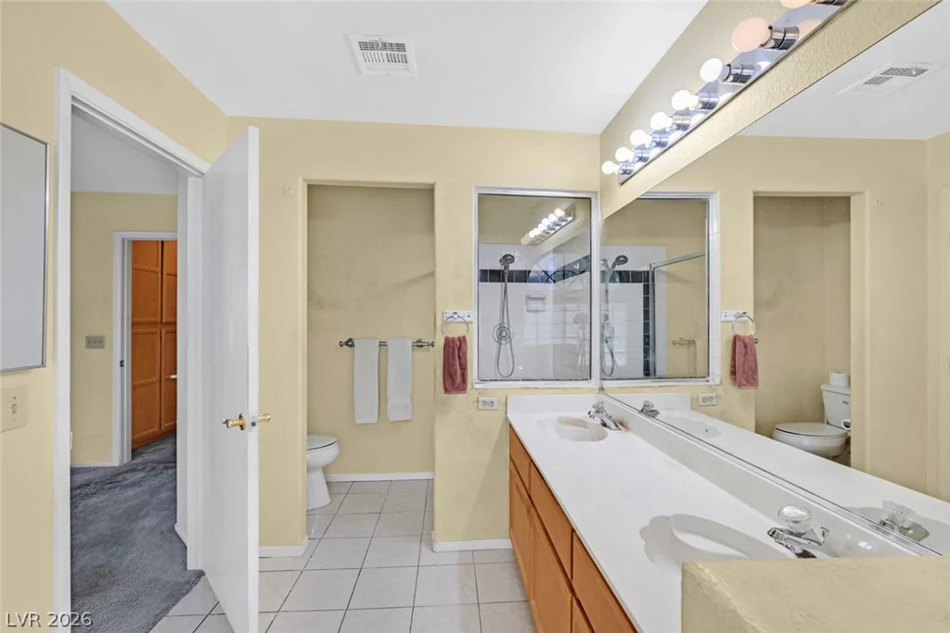
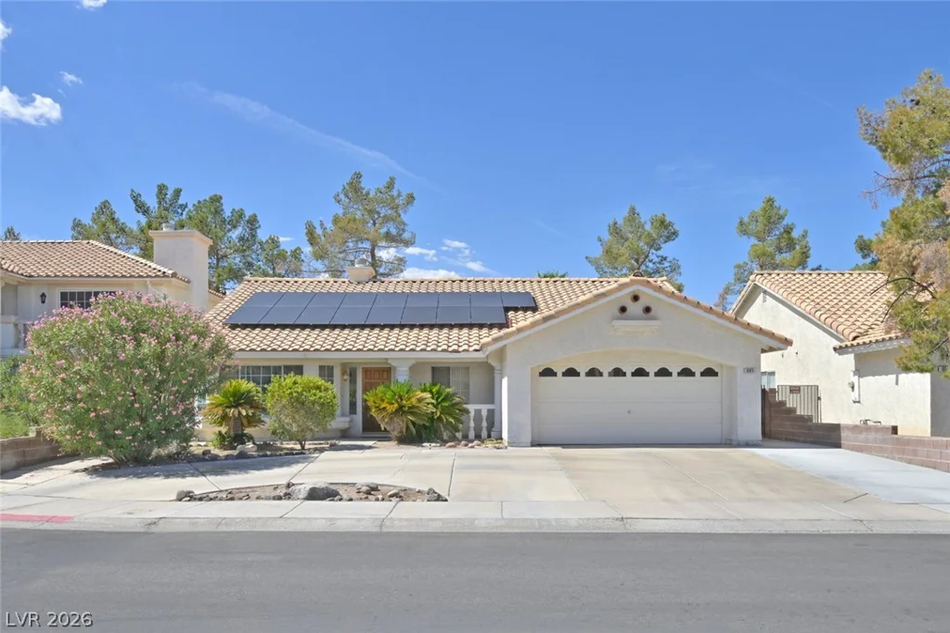
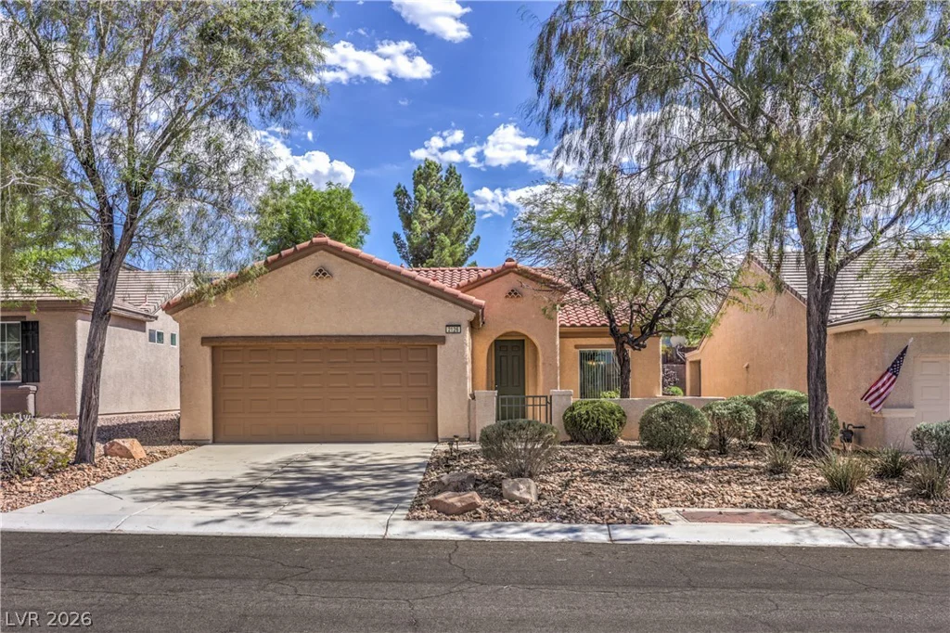
Welcome to this Vintage Whitney Ranch near Green Valley single-story home offering 1,942 square feet of living space, three bedrooms, two full bathrooms, a two-car garage plus additional parking in the expansive driveway, and a private fenced backyard. A classic stucco exterior and tile roof with integrated solar panels add to the home’s appeal.
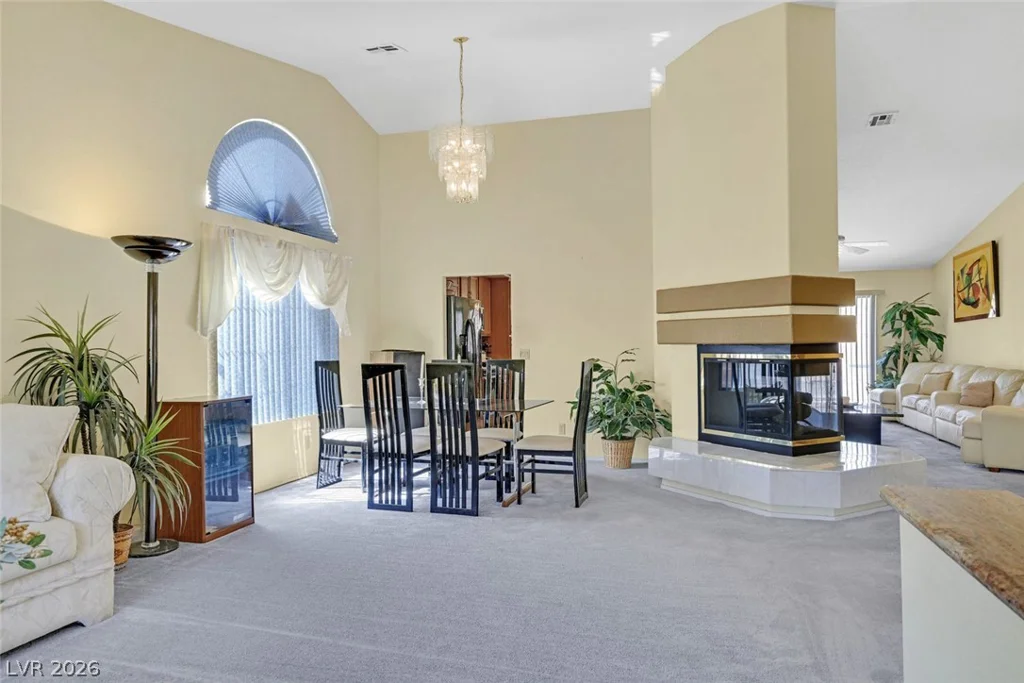
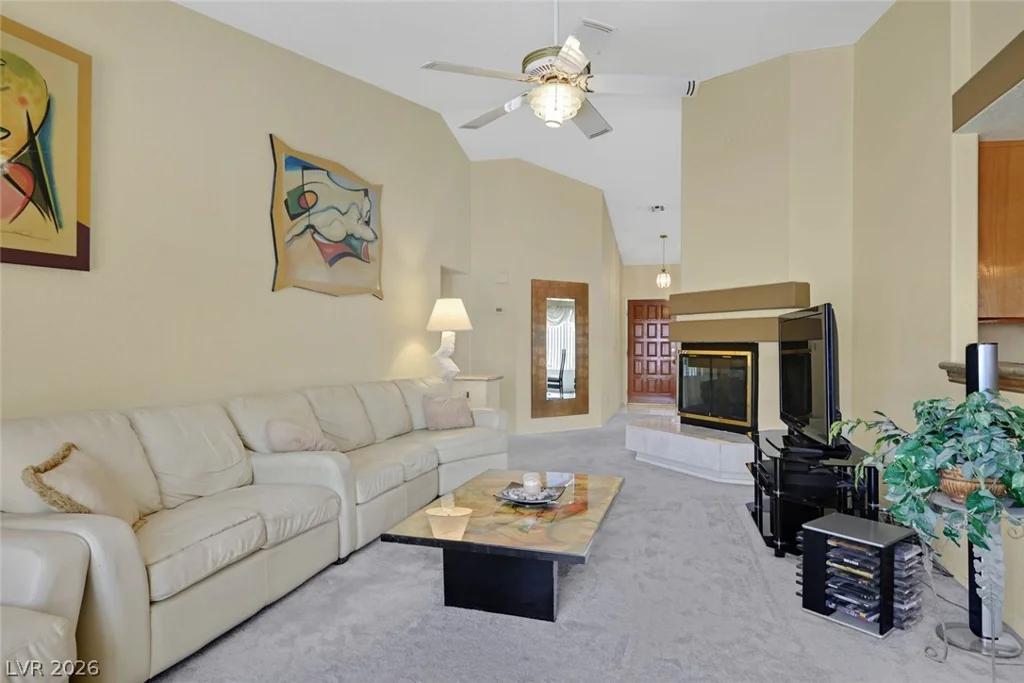
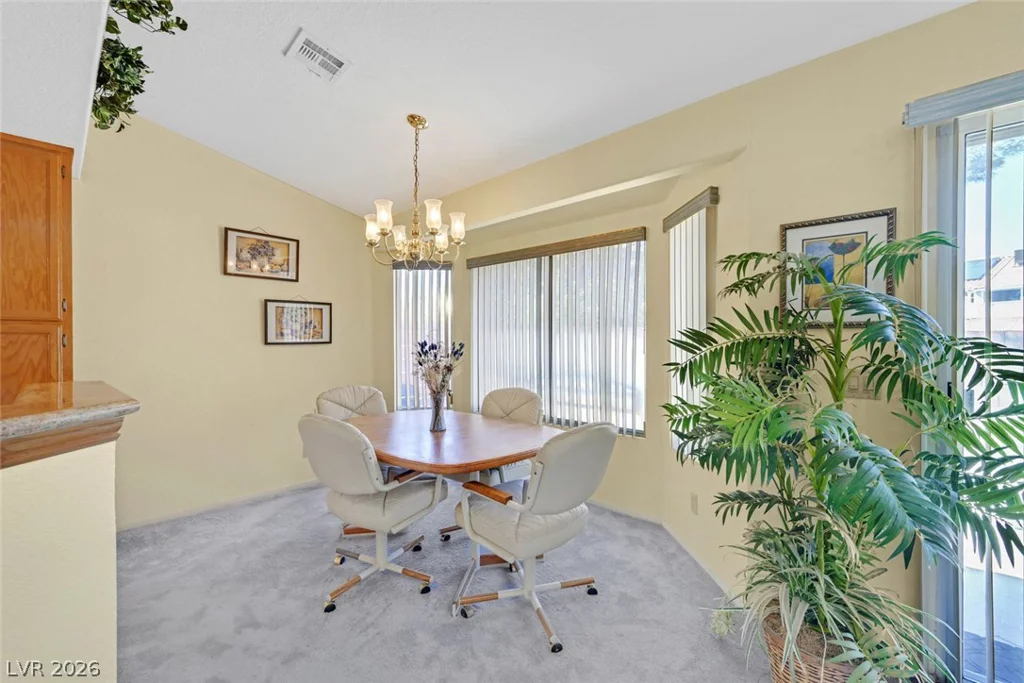
Inside, the foyer opens to a spacious living area with vaulted ceilings, carpeting, and a three-sided fireplace set on a raised hearth. The fireplace creates a natural connection between the living and dining areas, while a sliding glass door provides easy access to the backyard.
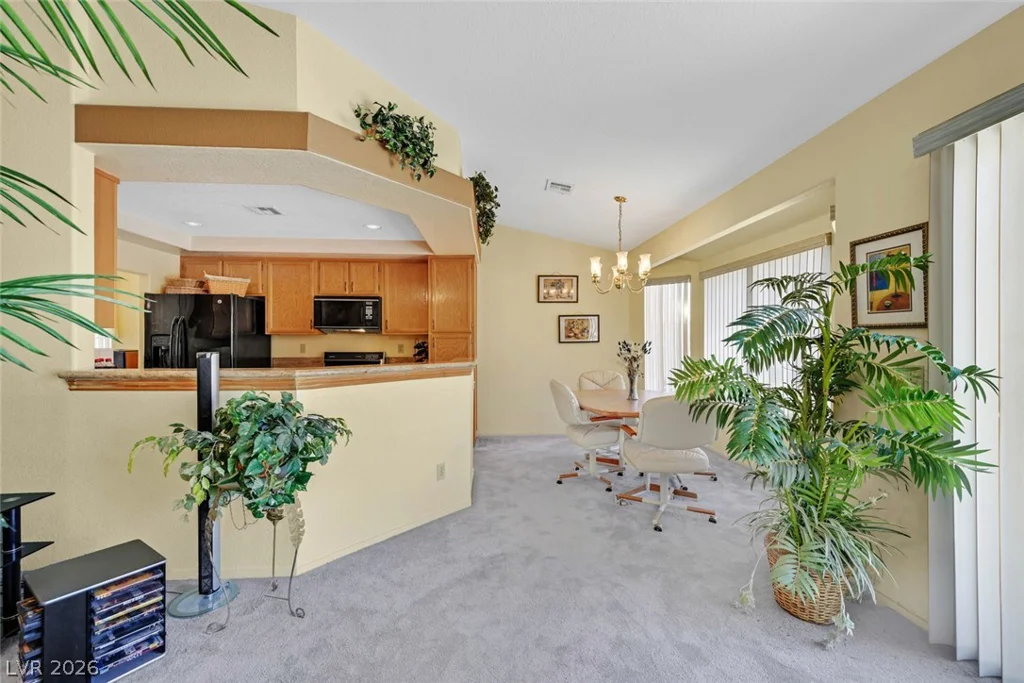
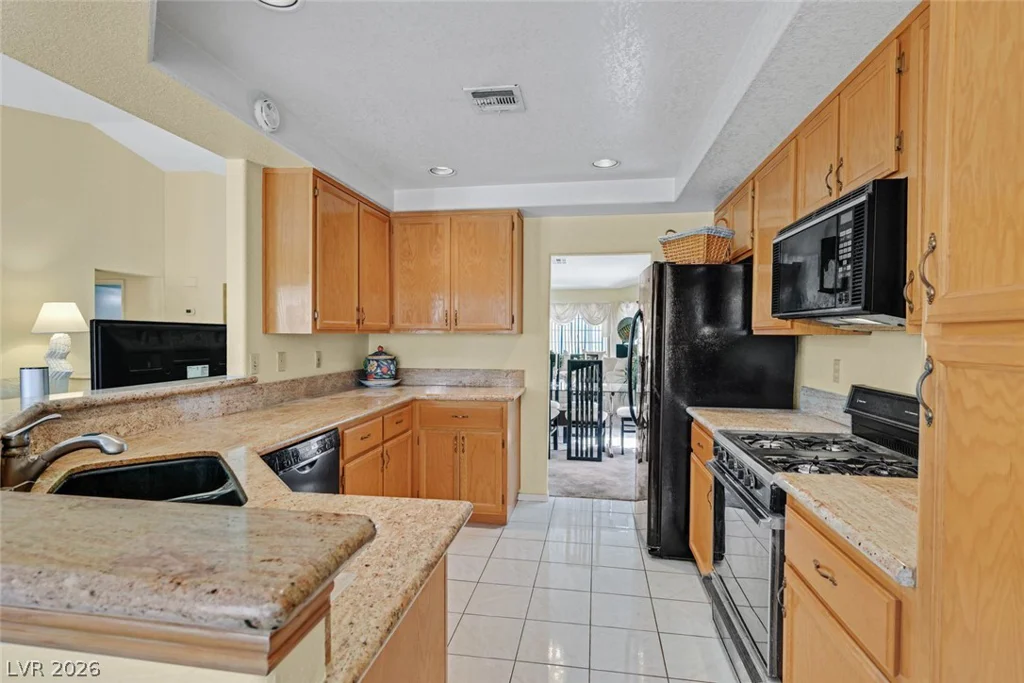
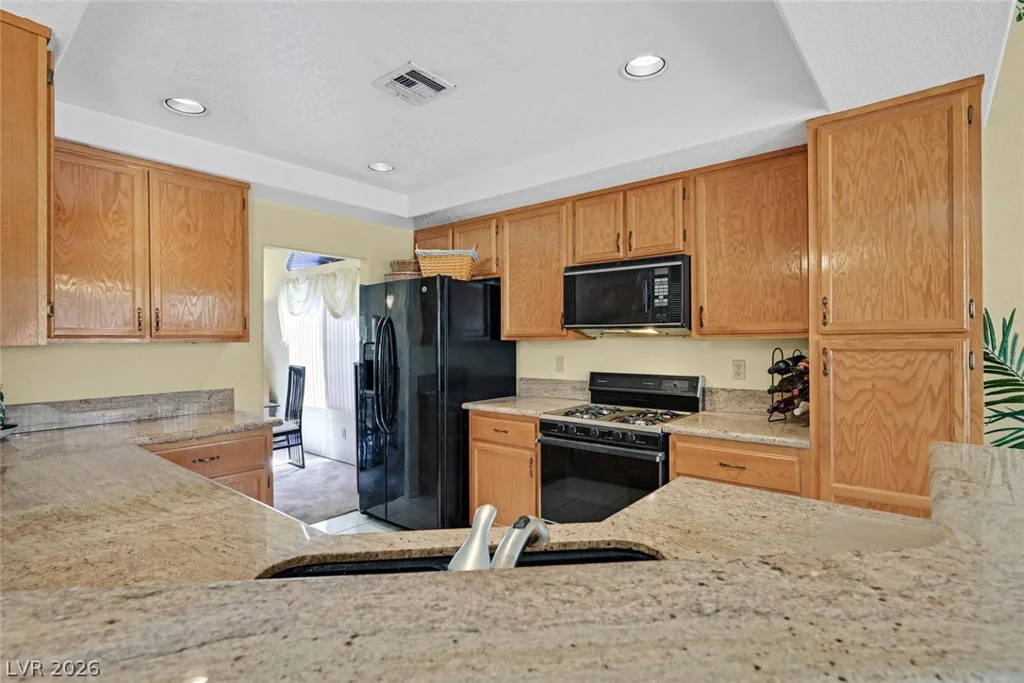
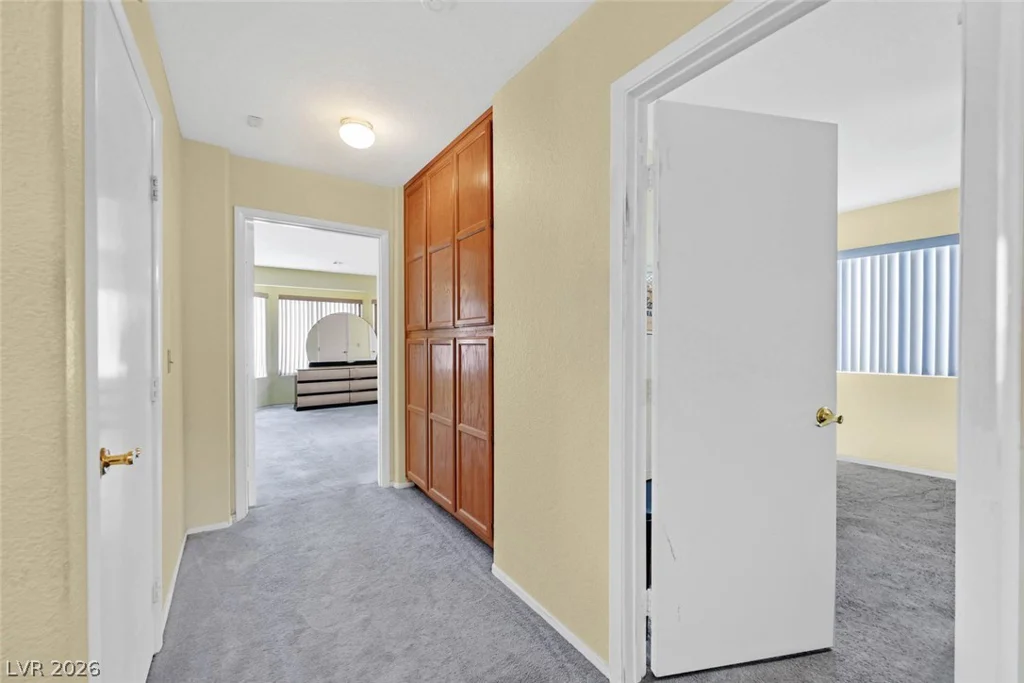
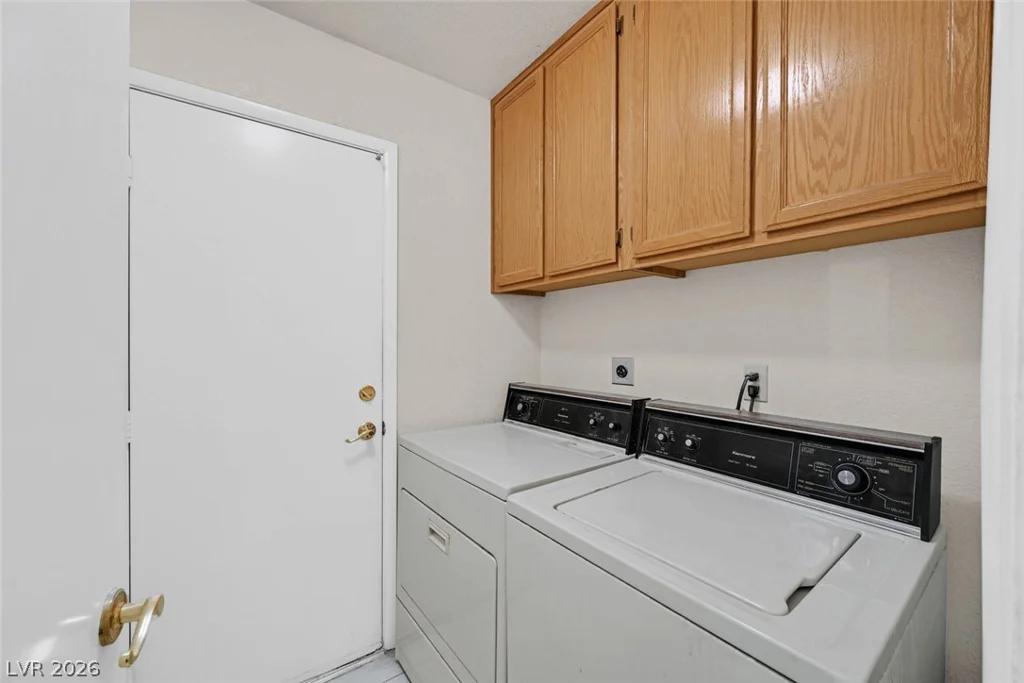
The kitchen features tile flooring, wood cabinetry, breakfast bar and granite countertops, with built-in storage continuing through the hallway and laundry room.
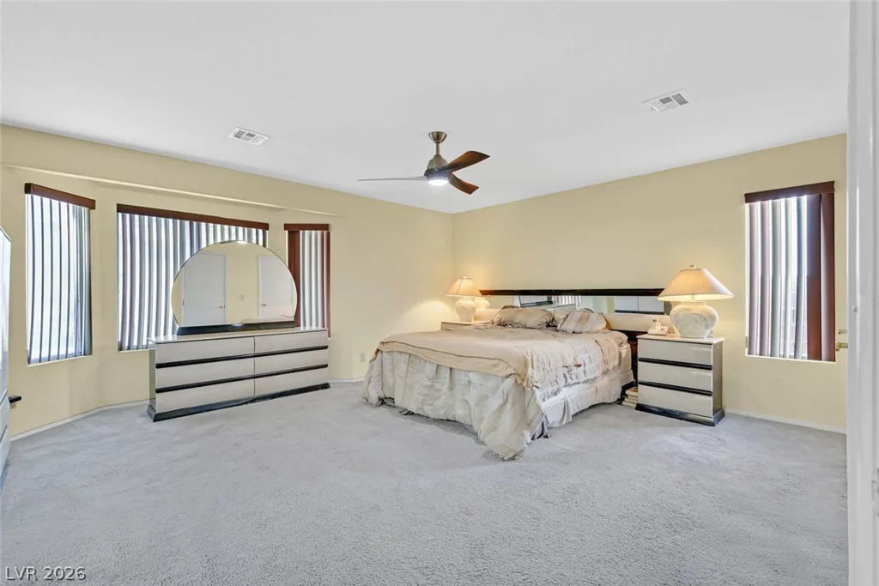
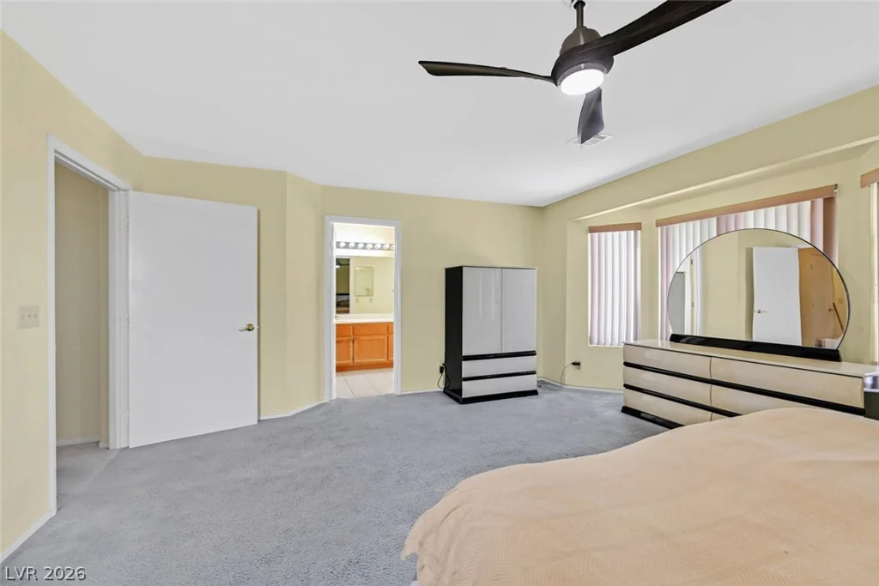
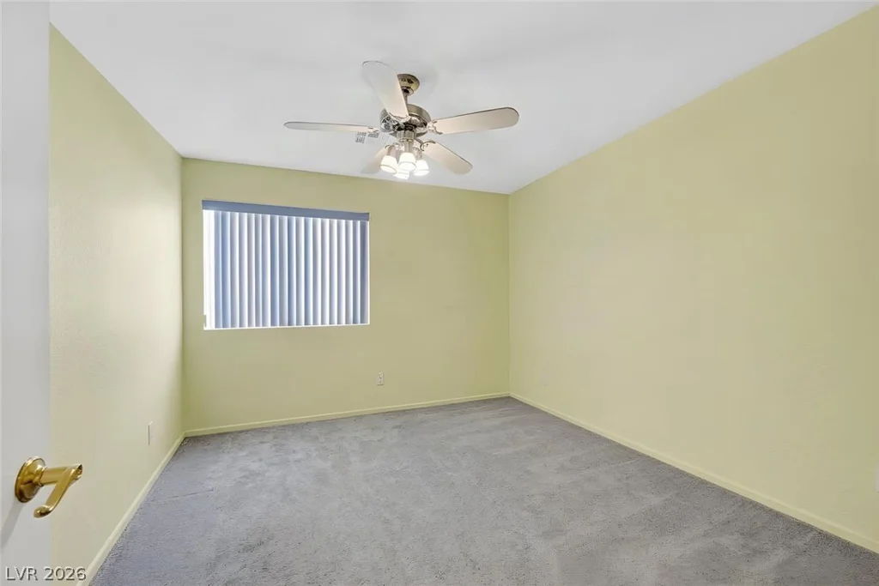
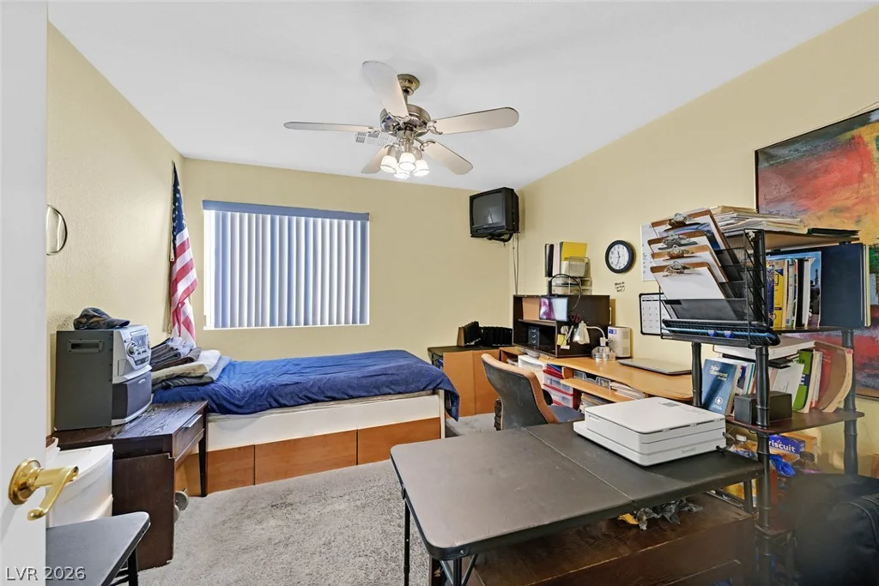
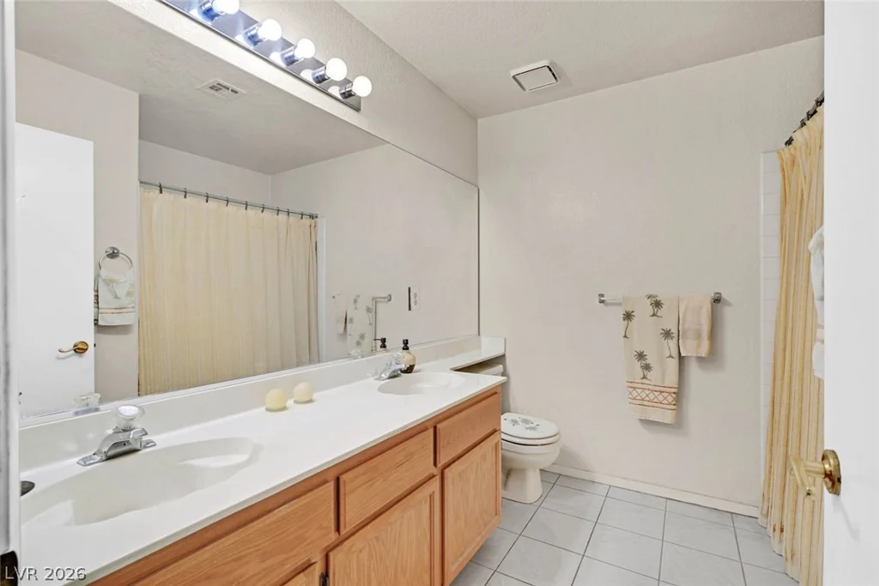
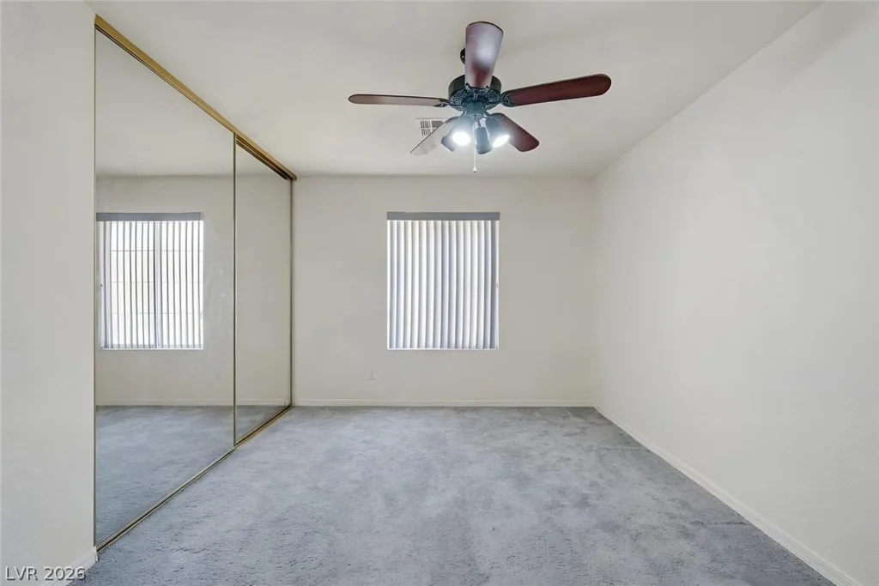
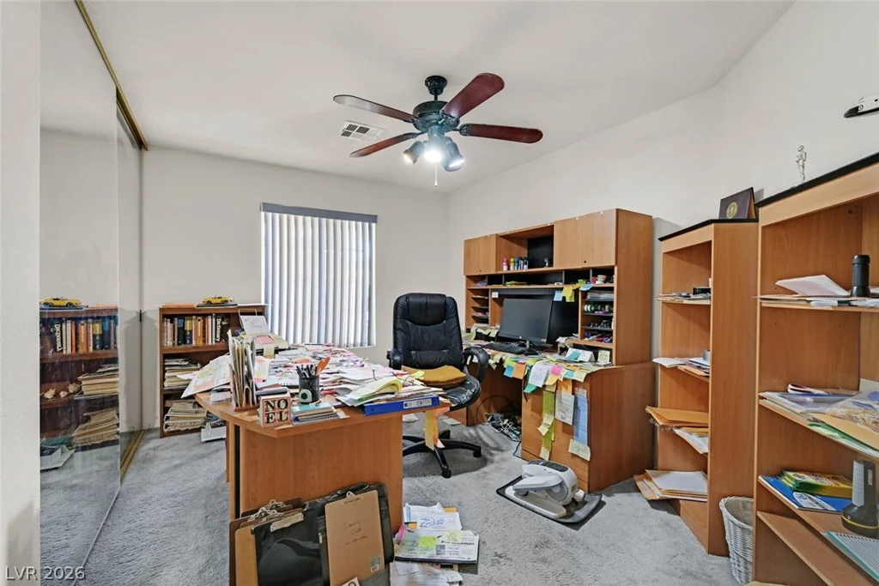
The primary suite offers a comfortable retreat with carpeting, ceiling fans, and distinctive window bays that bring in natural light. Two additional bedrooms and a second full bathroom provide flexibility for guests, an office, or other needs.
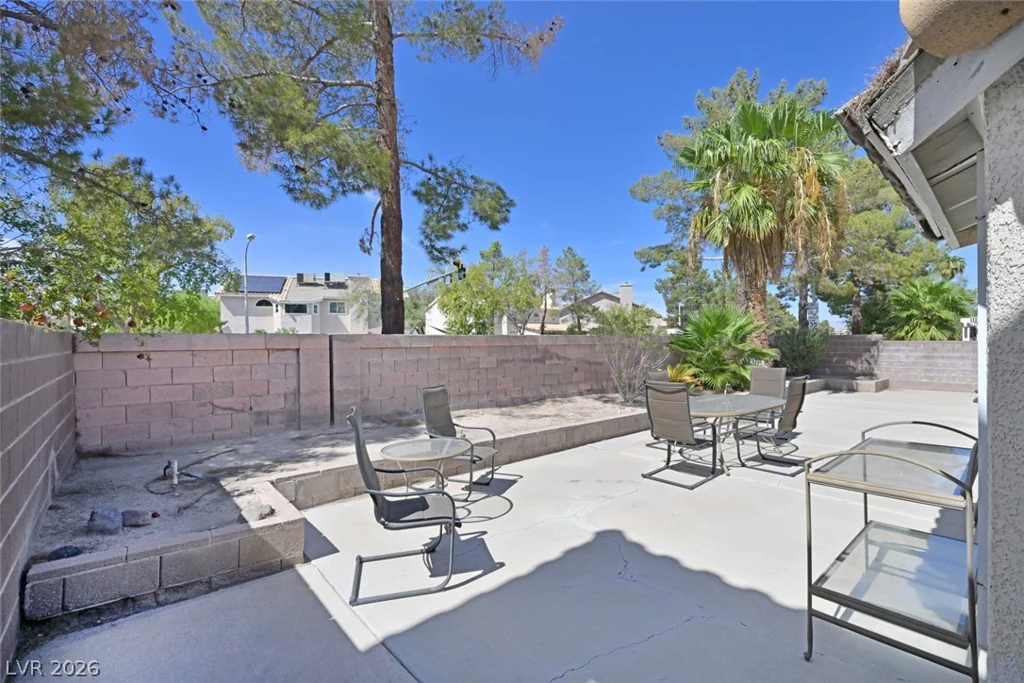
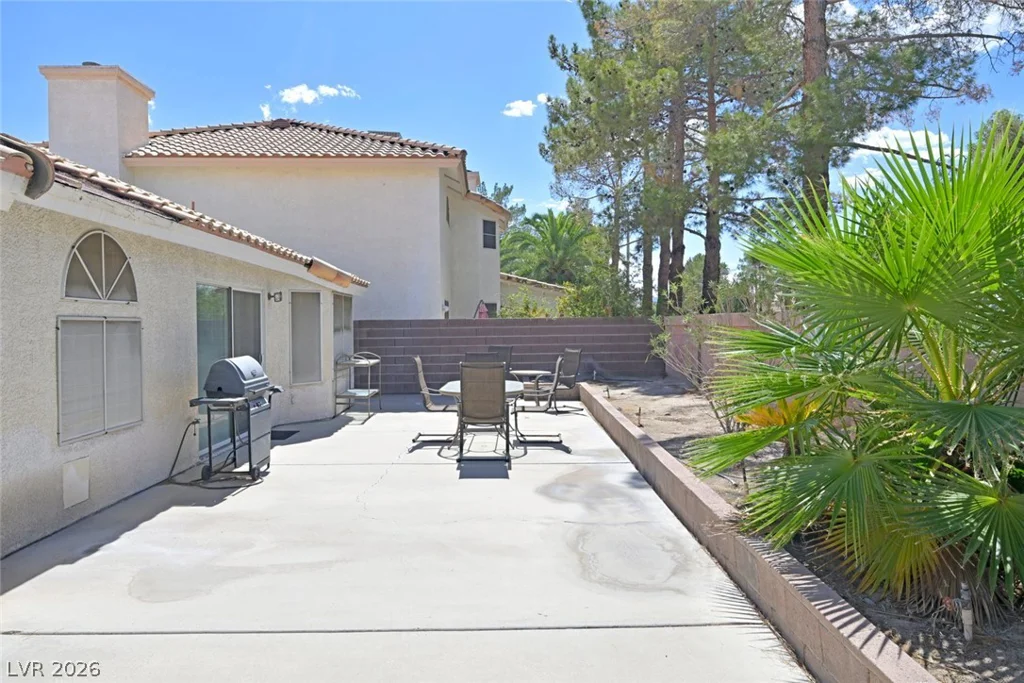
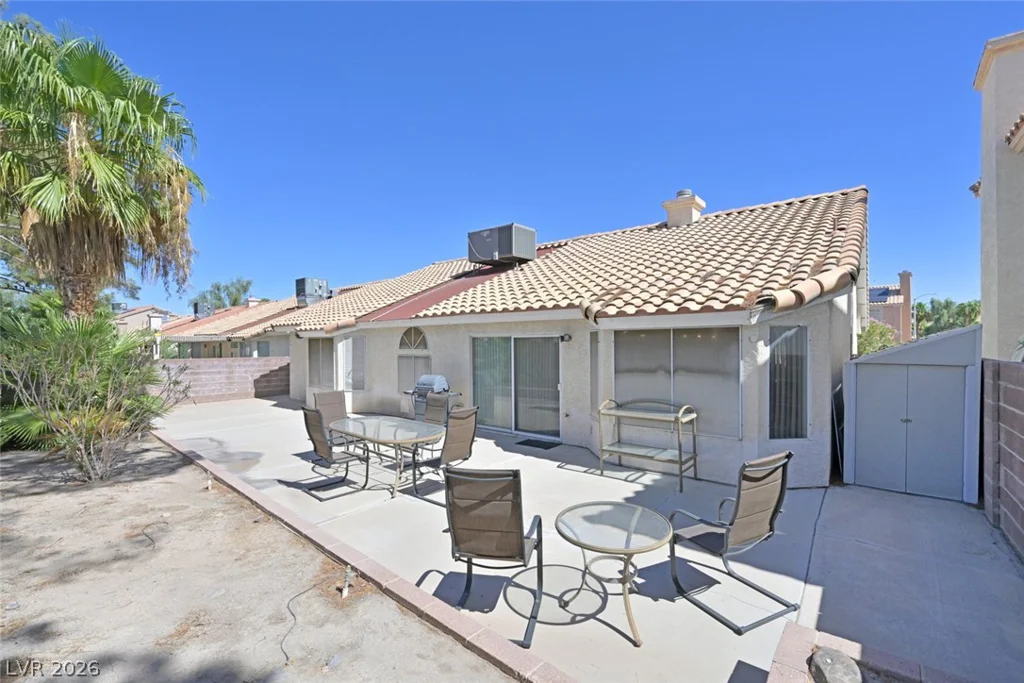
The private backyard features a concrete patio, block fencing, desert landscaping, planting beds, a storage shed, and a barbecue stub — creating an easy-care outdoor space for relaxing or entertaining.
With its single-story layout, generous living spaces, solar panels, and private backyard, this Henderson home offers comfortable living in a convenient setting.
Schedule your private showing today.
Address
-
Address: 805 Stillwater Lane
-
City: Henderson
-
State/county: NV
-
Zip/Postal Code: 89014
Details
Updated on September 28, 2026 at 8:05 pmHOA Fees
-
FCCMI -Whitney Ranch $65 / quarter
-
Property ID 2820991
-
Price $445,000
-
Property Size 1942 sqft
-
Land Area 0.14 acres
-
Bedrooms 3
-
Rooms 8
-
Bathrooms 2
-
Garages 2
-
Year Built 1990
-
Type Single-Family Homes
-
Property Status For Sale
Additional details
-
Den / Office Yes
-
Vaulted Ceilings Yes
-
Covered Patio Yes
-
Granite Countertops Yes
-
Solar Panels Yes
Features
360° Virtual Tour
Mortgage Calculator
-
Down Payment
-
Loan Amount
-
Monthly Mortgage Payment
-
Property Tax
-
Home Insurance
-
PMI
-
Monthly HOA Fees
Contact Information
View ListingsSimilar Listings
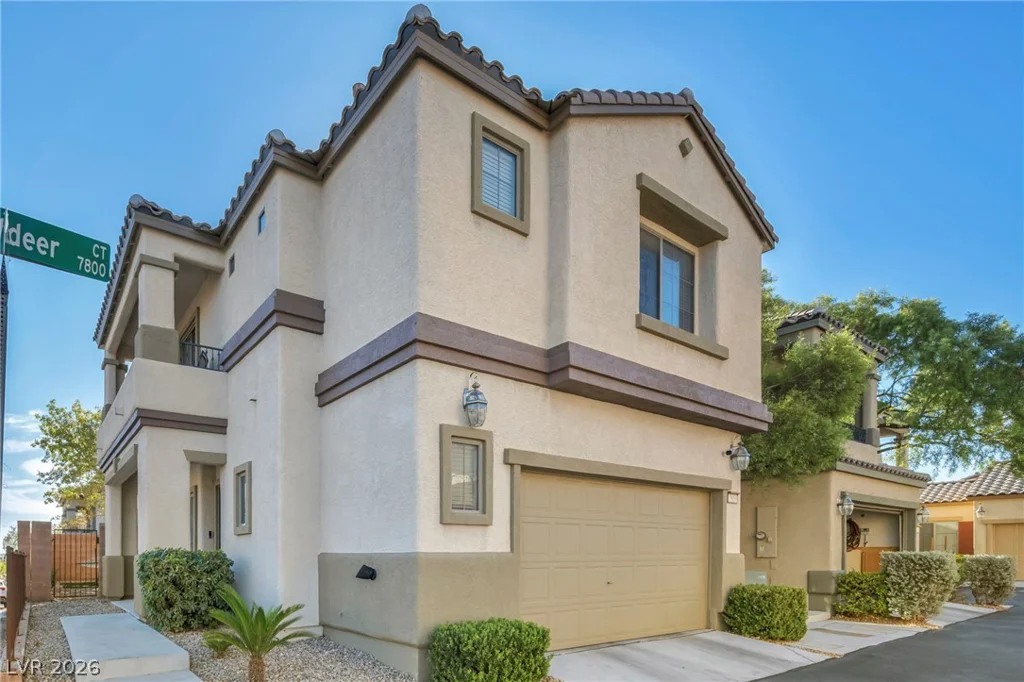
7816 Desertdeer, Las Vegas, NV 89149
- $398,000
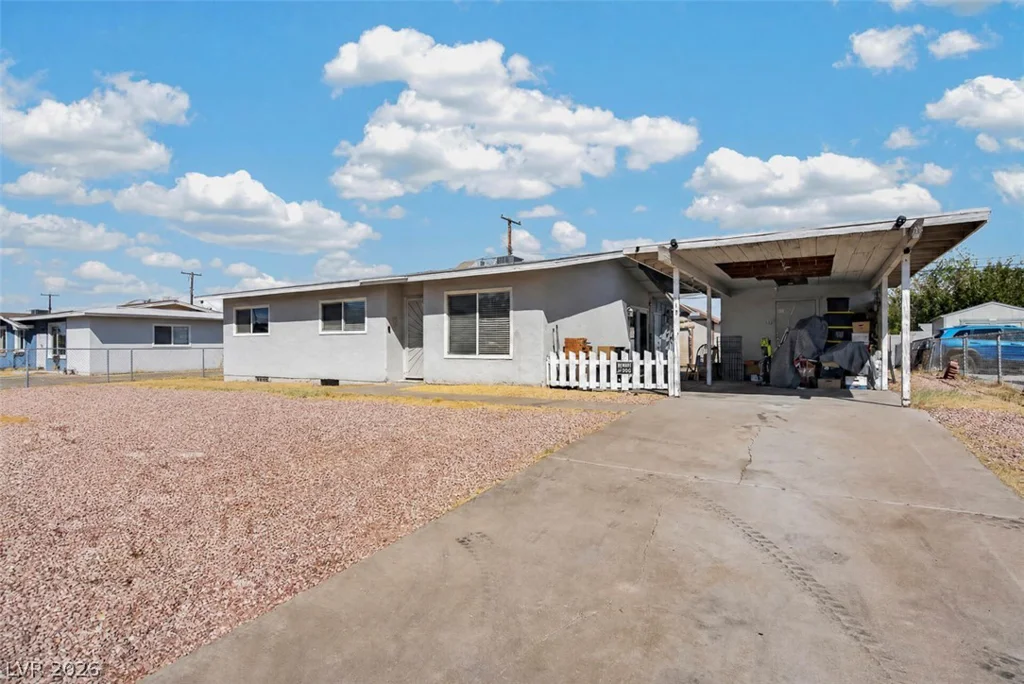
2126 Oliver Springs, Henderson, NV 89052
- $429,900