805 Dragons Eye, Henderson, NV 89012
- $6,700,000
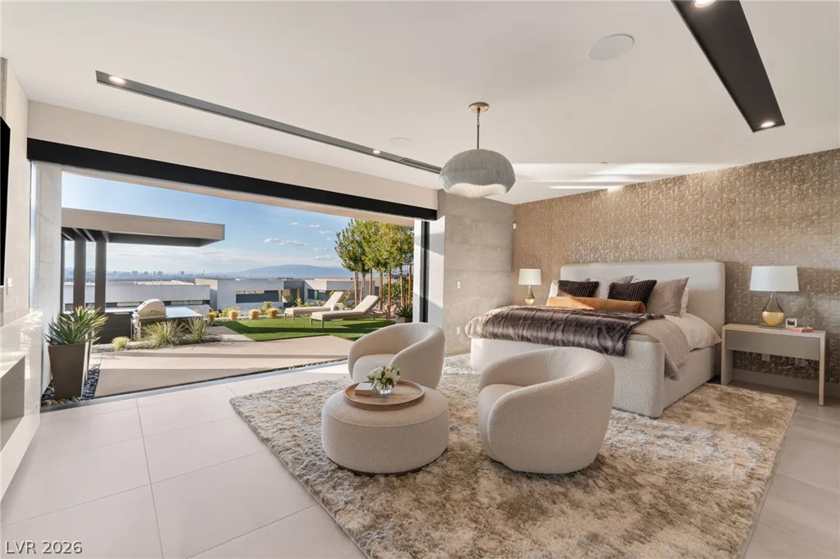
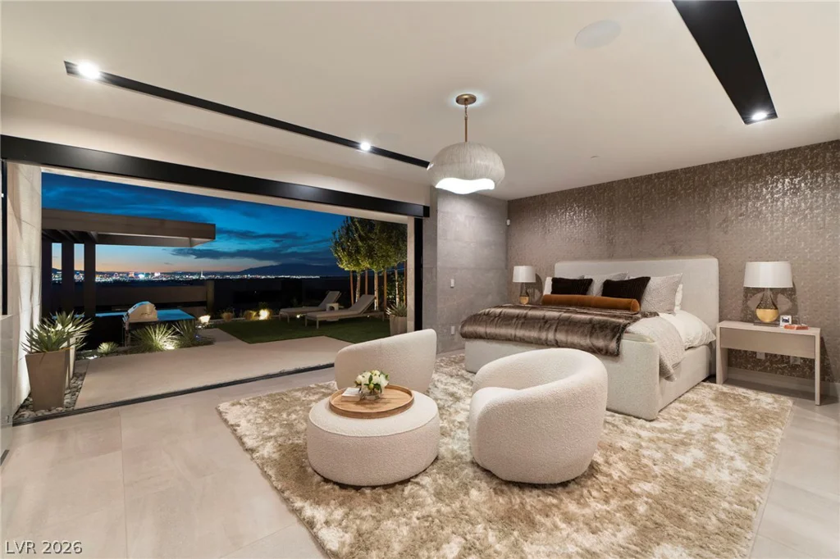
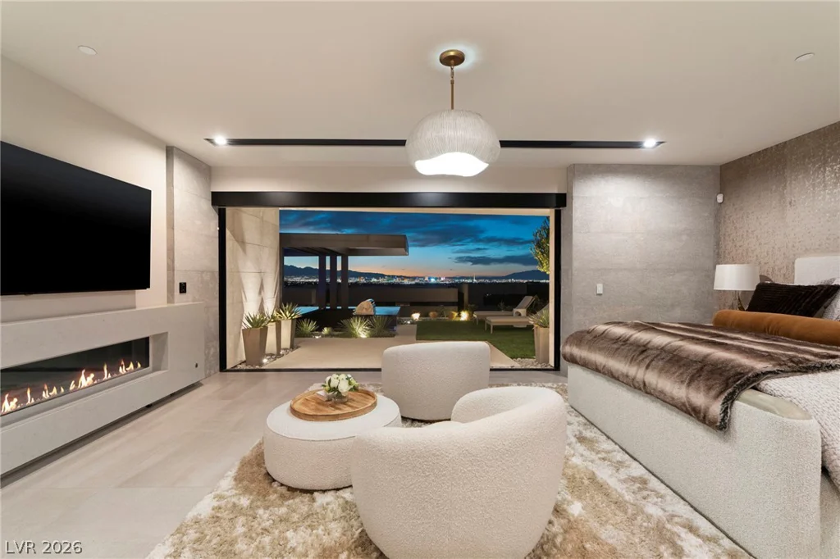
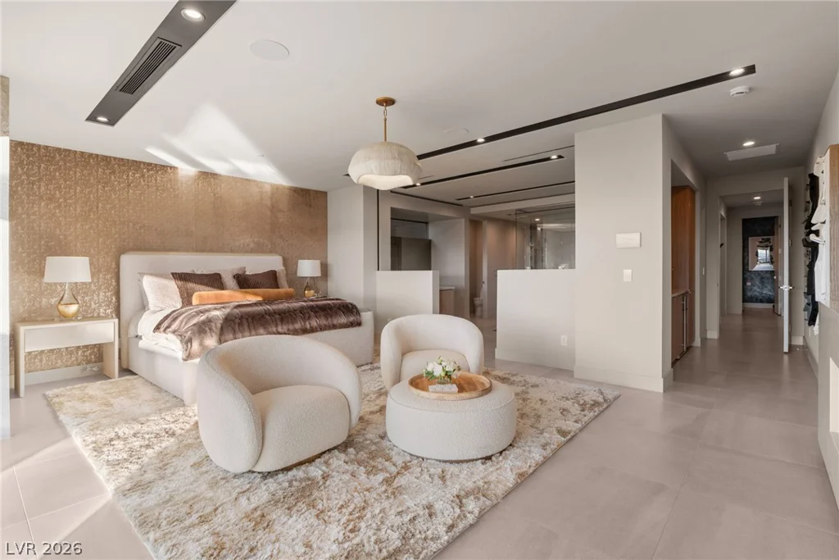
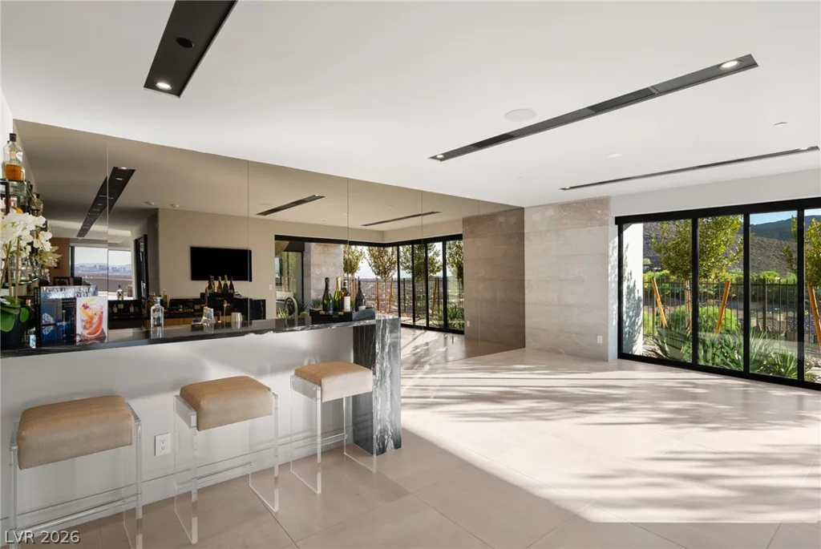
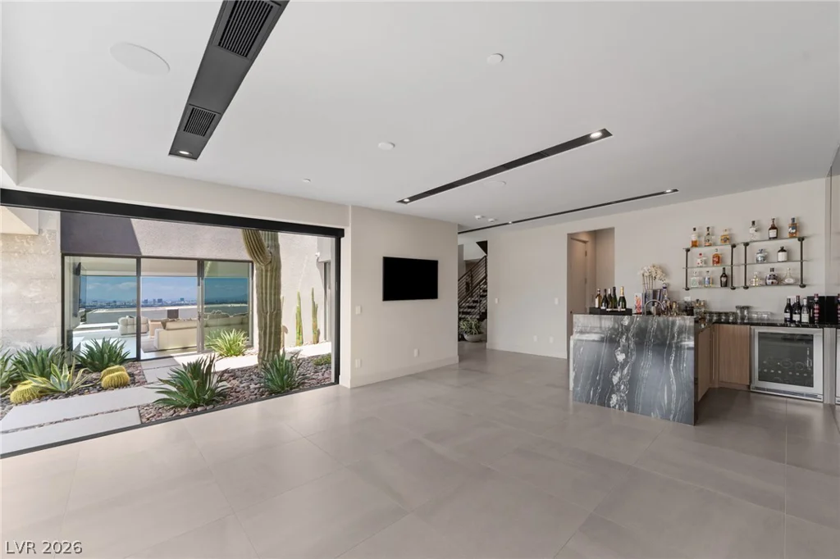
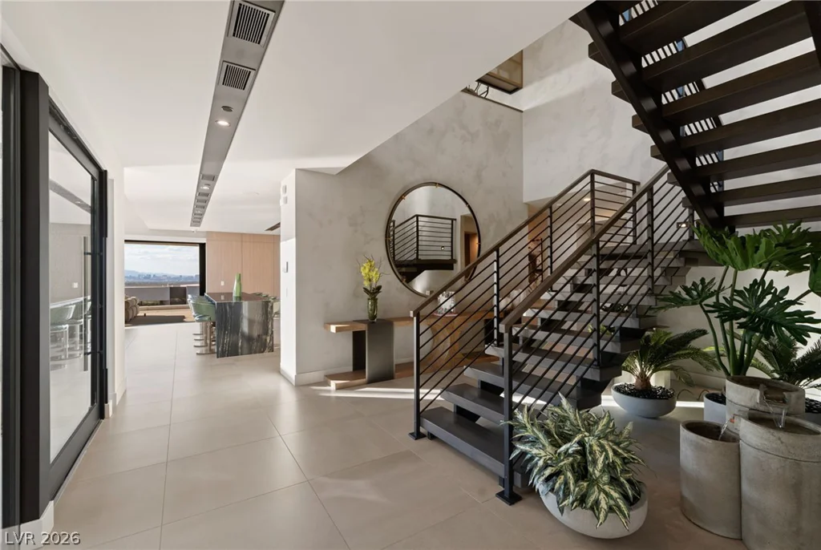
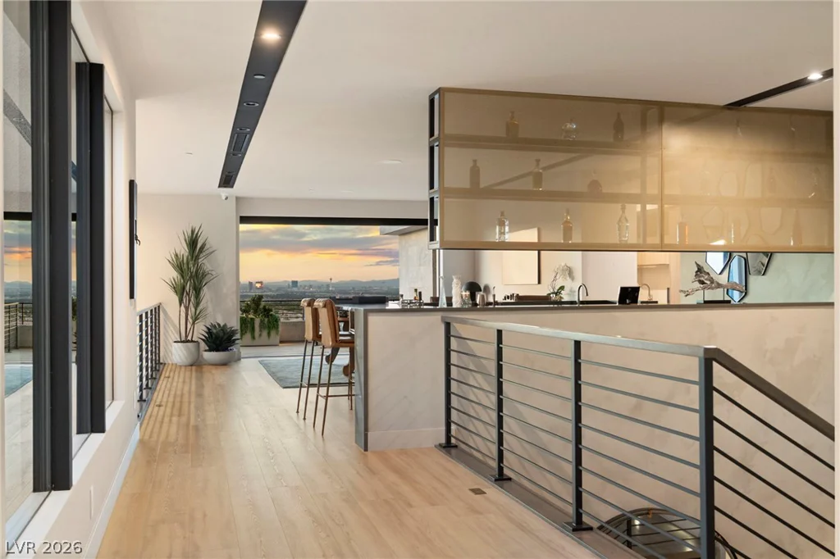
- Single-Family Homes
- 6
- 6
- 4
- 7690 sqft
- 2024
Description
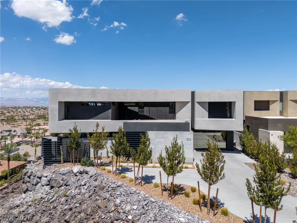
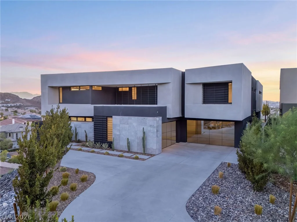
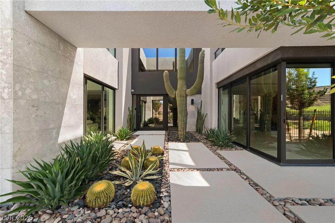
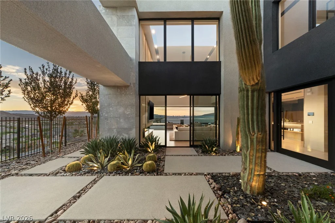
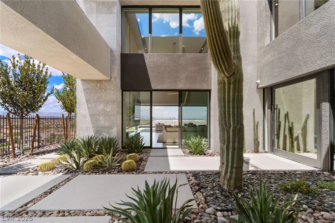
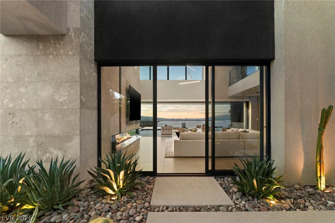
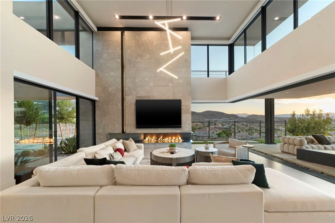
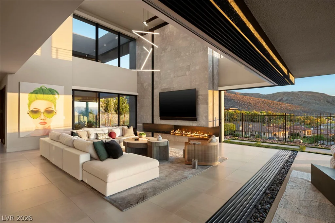
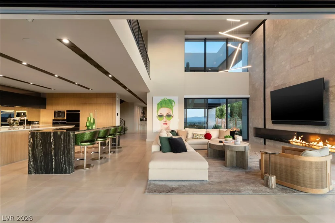
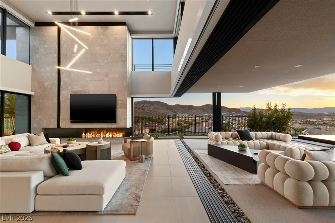
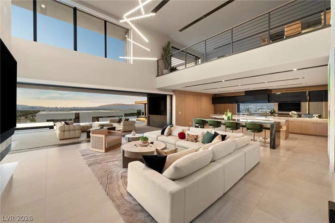
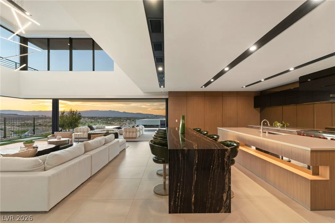
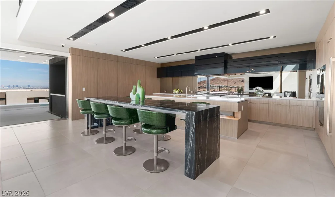
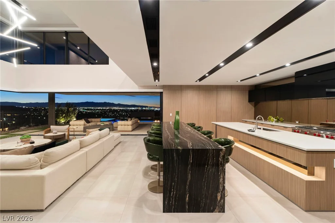
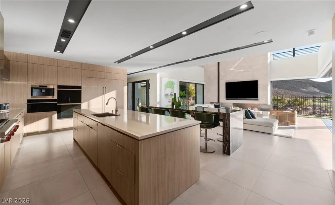
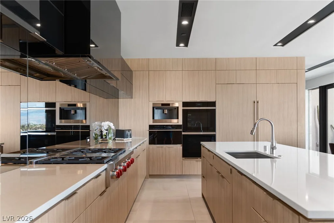
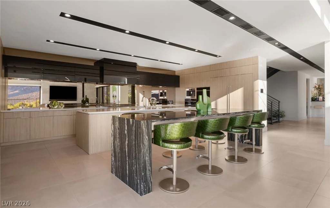
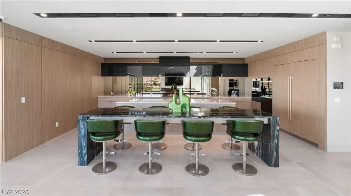
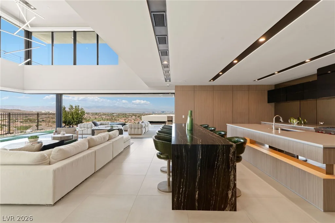
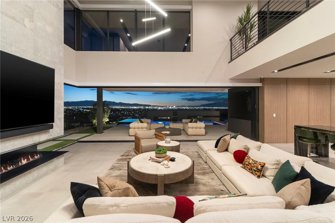
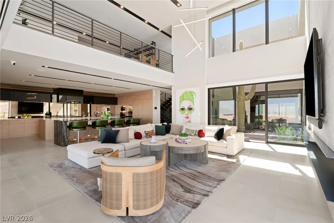
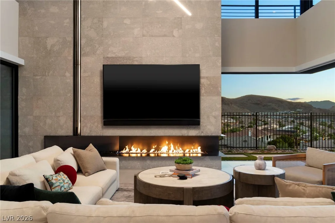
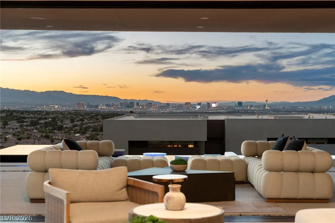
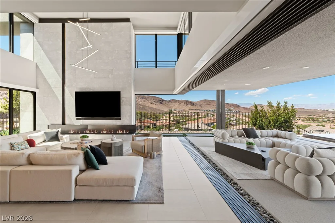
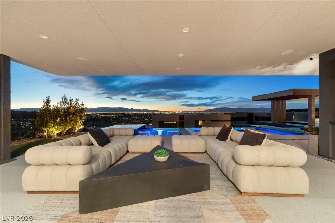
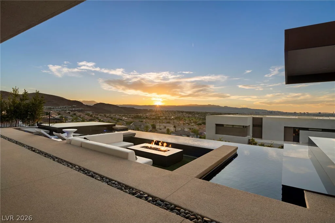
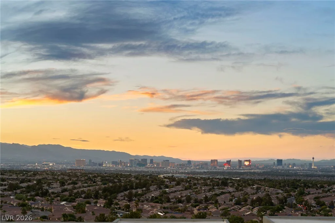
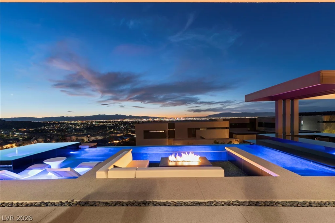
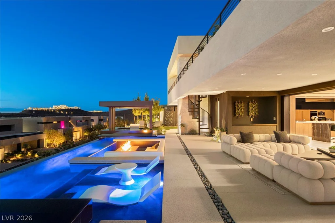
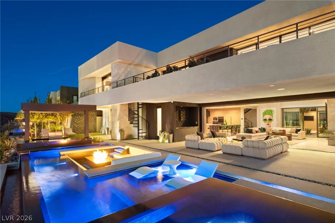
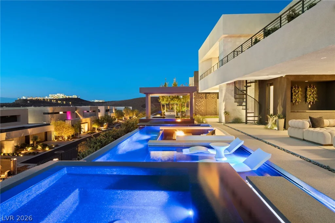
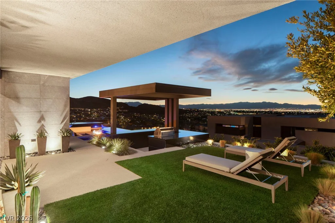
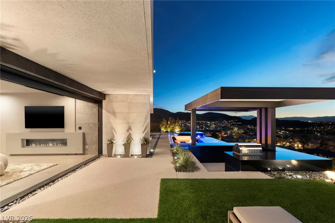
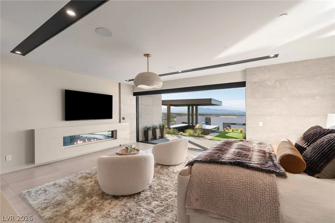
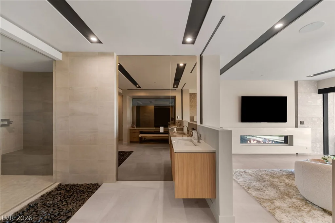
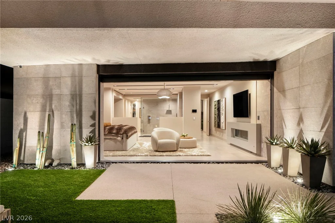
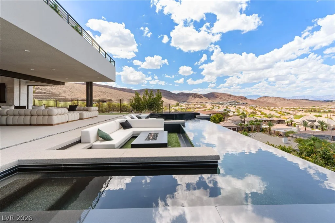
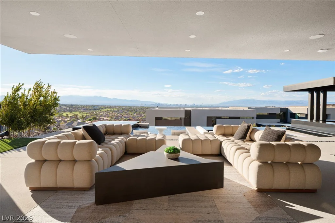
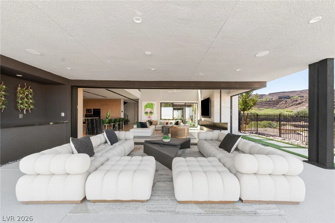
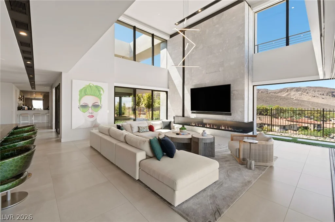
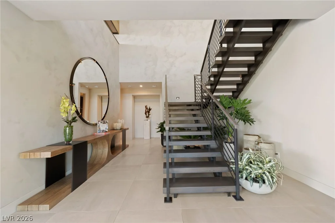
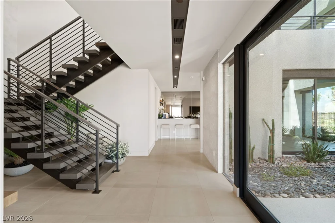
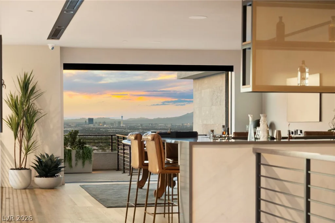
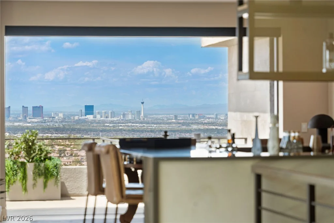
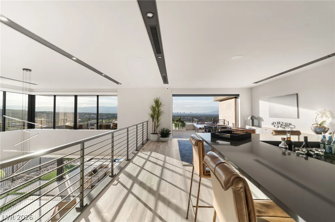
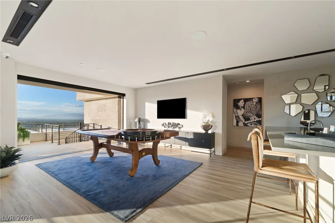
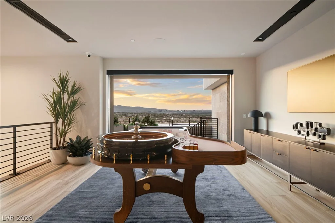
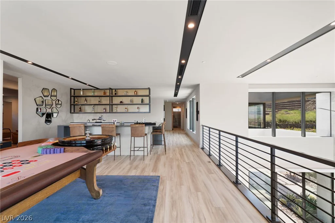
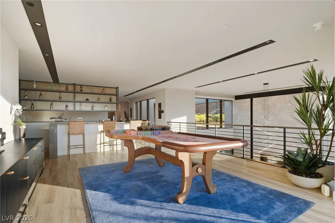
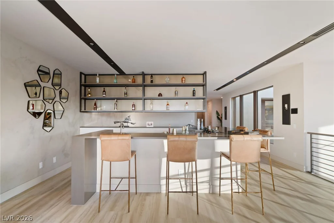
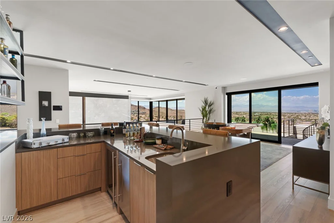
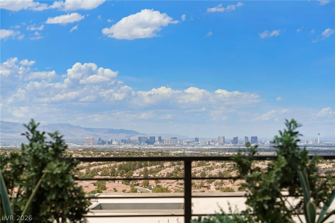
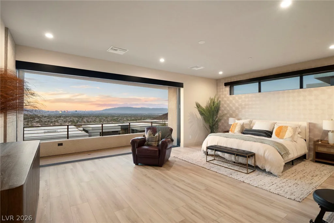
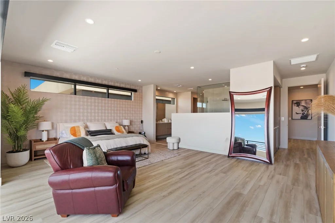
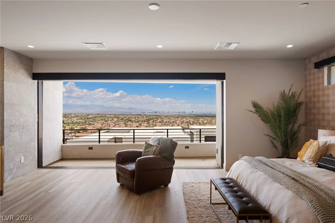
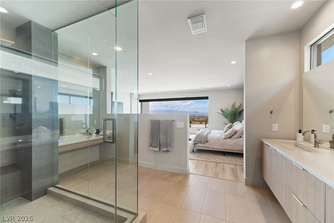
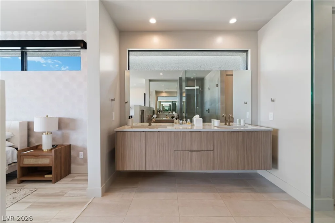
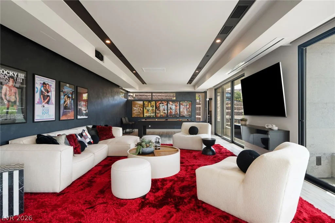
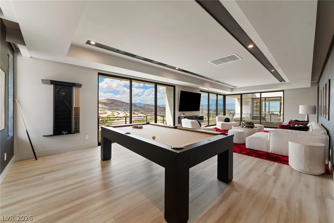
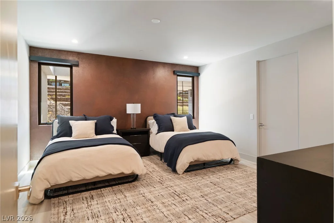
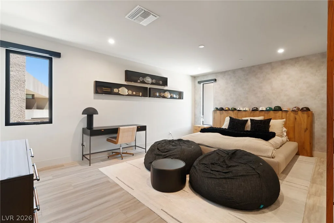
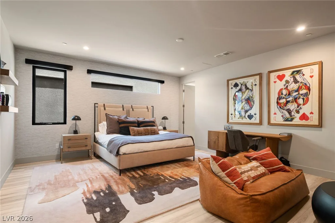
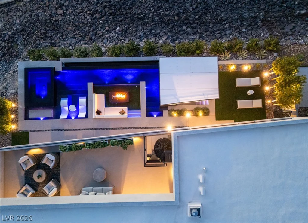
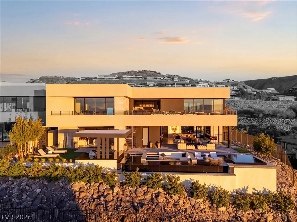
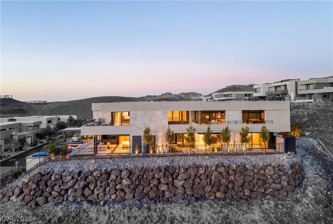
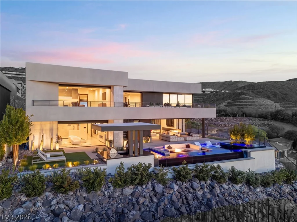
Commandіng pаnοramiс views becomе part of the architеcturе in this extraordinary modern residence, where the Las Vegas skyline, sculpted mountains, and glowing desert sunsets create an ever-changing backdrop. Privately positioned within Obsidian at Roma Hills, the home is a sophisticated expression of contemporary desert luxury. Dramatic volumes, walls of glass and refined architectural finishes unfold into a series of spaces designed for both grand entertaining and effortless everyday living. The soaring great room is anchored by a striking linear fireplace and opens completely to the outdoor experience, while the showpiece kitchen pairs extensive contemporary cabinetry, multiple islands, integrated appliances, and a dramatic waterfall-edge stone bar. A sumptuous main-level primary retreat offers privacy and scale, while every additional bedroom is ensuite, including a generous upstairs junior suite. Entertaining spaces are woven throughout every level, from intimate gathering areas to an impressive game room, lounge and full bar overlooking the valley. Outside, the architecture gives way to a spectacular resort setting of water, fire and sky. A vanishing-edge pool, sunken fireside conversation lounge, expansive terraces and covered outdoor kitchen create a succession of destinations for dining, lounging and entertaining above the valley. From sunlit mornings against the mountains to evenings illuminated by the city below, this is a residence designed not simply to frame the view, but to live within it.
Address
-
Address: 805 Dragons Eye Drive
-
City: Henderson
-
State/county: NV
-
Zip/Postal Code: 89012
Details
Updated on September 9, 2026 at 4:04 pmHOA Fees
-
Roma Hills $295 / month
-
Secondary HOA $220 / month
-
Total monthly equivalent $515 / month
-
Property ID 2811140
-
Price $6,700,000
-
Property Size 7690 sqft
-
Land Area 0.72 acres
-
Bedrooms 6
-
Rooms 10
-
Bathrooms 6
-
Garages 4
-
Year Built 2024
-
Type Single-Family Homes
-
Property Status For Sale
Additional details
-
Private Pool Yes
-
Pool / Backyard Yes
-
Spa / Hot Tub Yes
-
3 Car Garage Yes
-
Outdoor Kitchen Yes
-
Balcony Yes
Features
360° Virtual Tour
Mortgage Calculator
-
Down Payment
-
Loan Amount
-
Monthly Mortgage Payment
-
Property Tax
-
Home Insurance
-
PMI
-
Monthly HOA Fees
Contact Information
View ListingsSimilar Listings

5205 Coral Glow, Las Vegas, NV 89149
- $689,000

2154 Eaglepath, Henderson, NV 89074
- $520,000

2383 Monterey Pine, Las Vegas, NV 89156
- $430,000