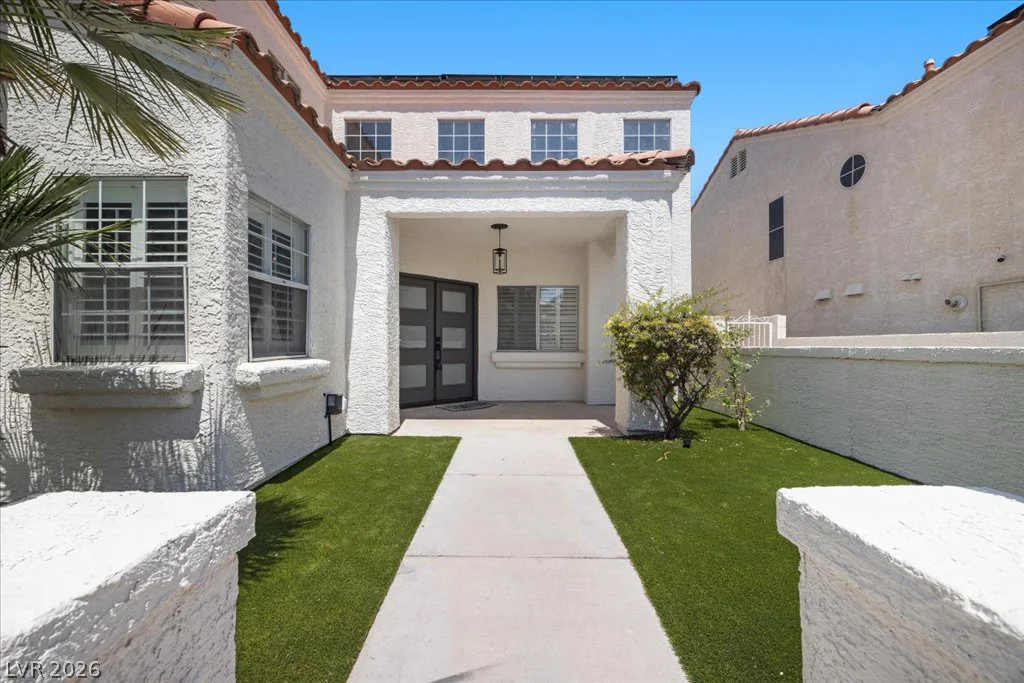
8024 Shorecrest, Las Vegas, NV 89128
- $924,900
- Single-Family Homes
- 4
- 3
- 2
- 2803 sqft
- 1989
Description
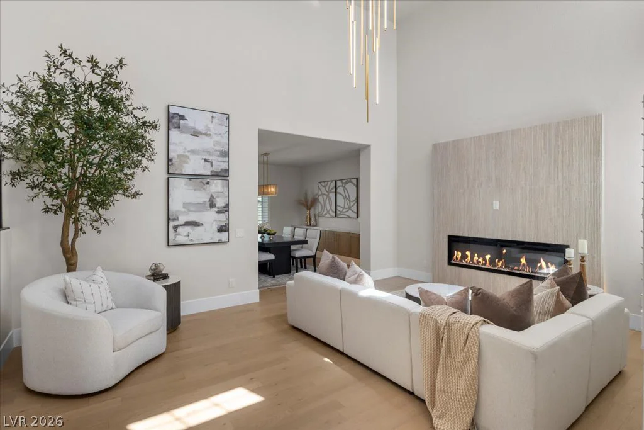
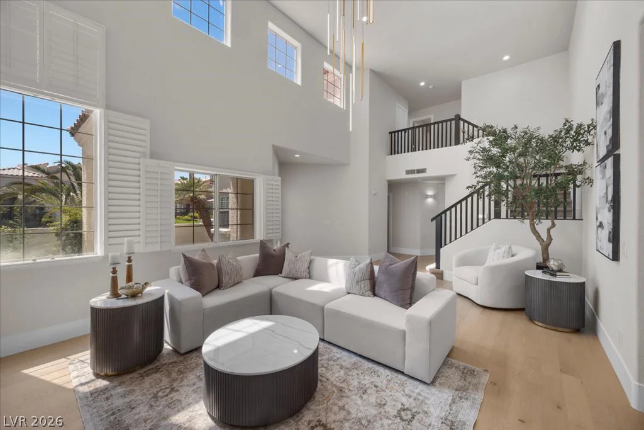
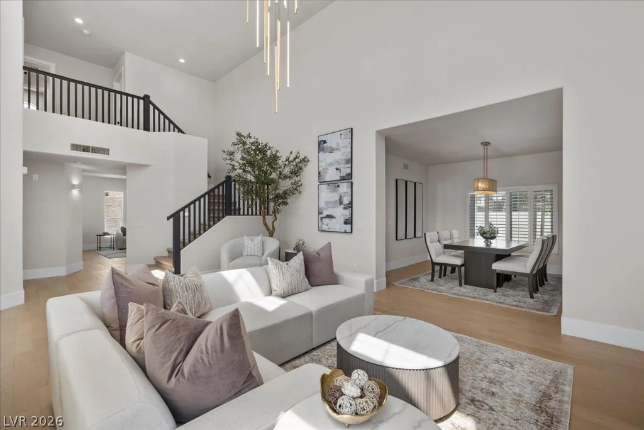
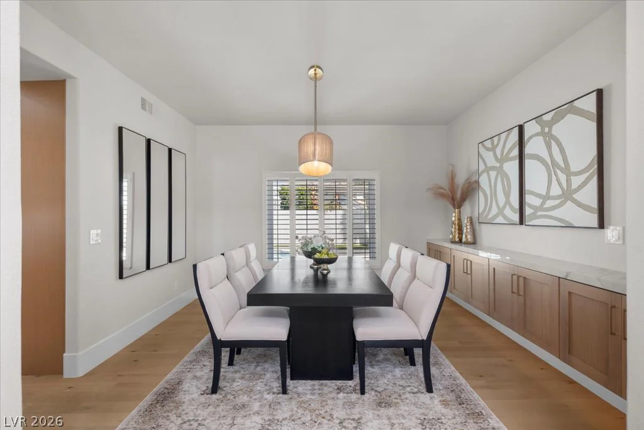
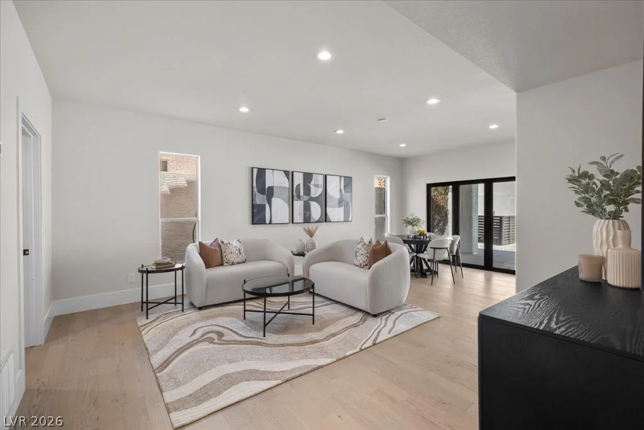
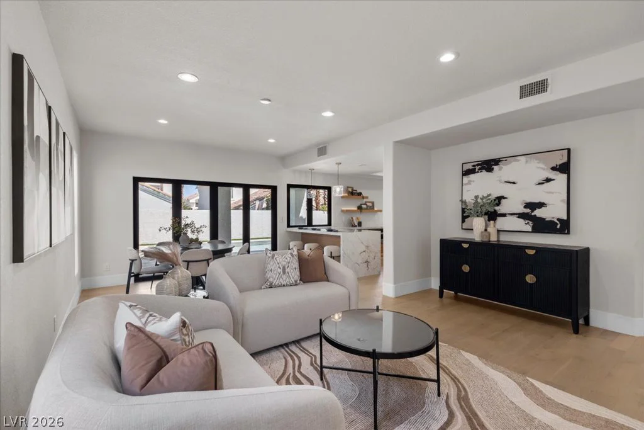
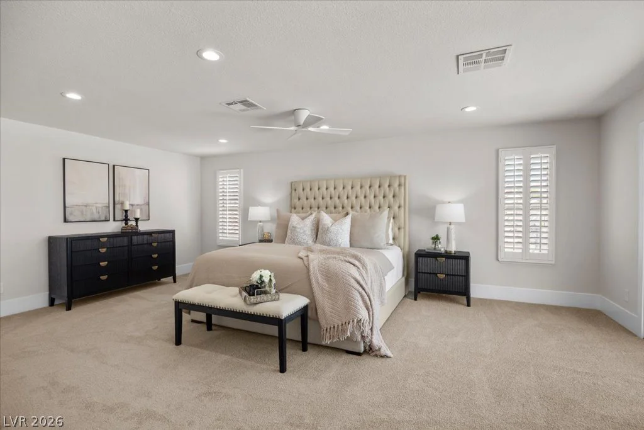
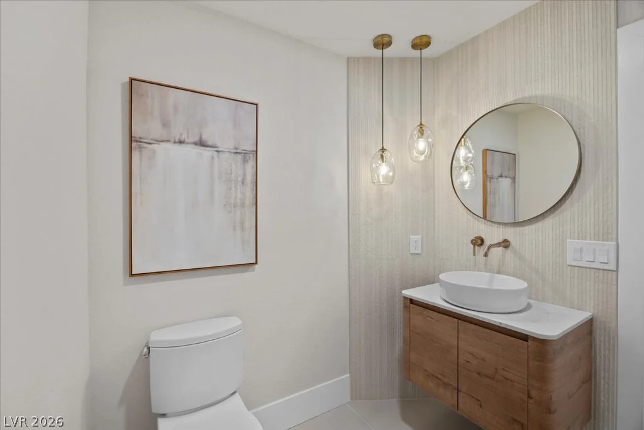
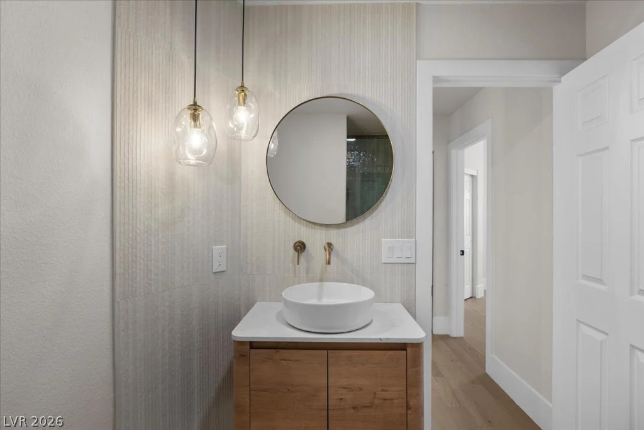
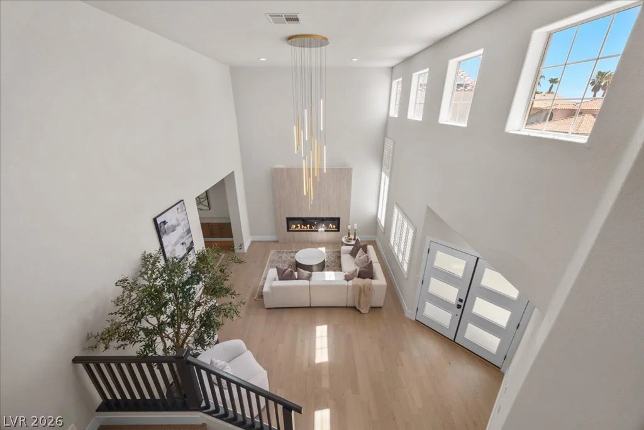
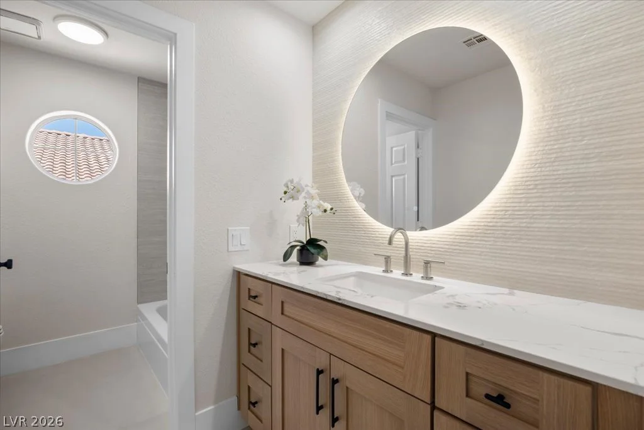
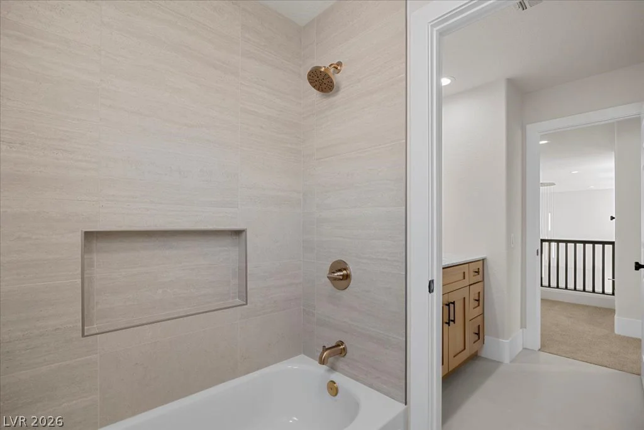
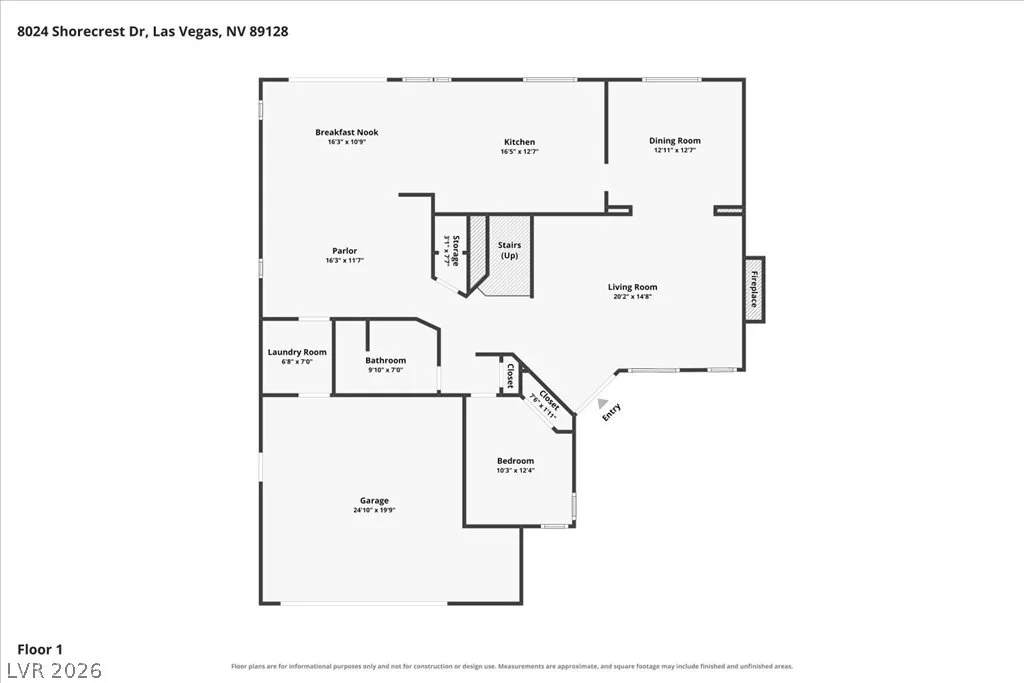
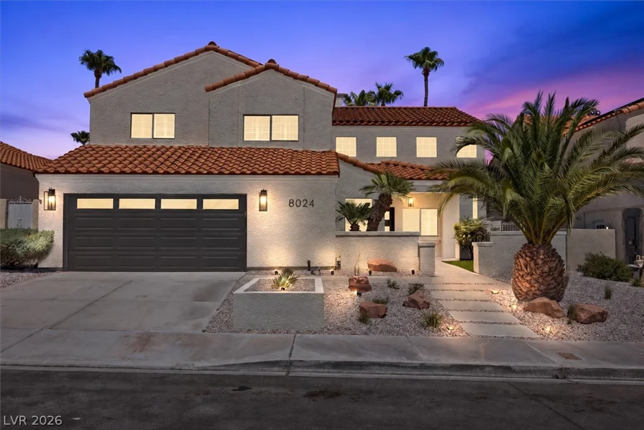
Welcome to this exquisitely renovated 4-bedroom, 3-bathroom masterpiece nestled in the highly sought-after Desert Shores community. Every inch of this home has been thoughtfully transformed with designer finishes and impeccable attention to detail — no detail overlooked, no expense spared.
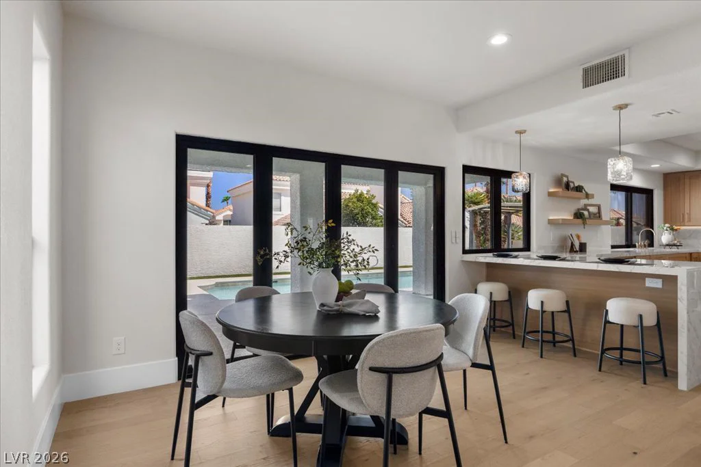
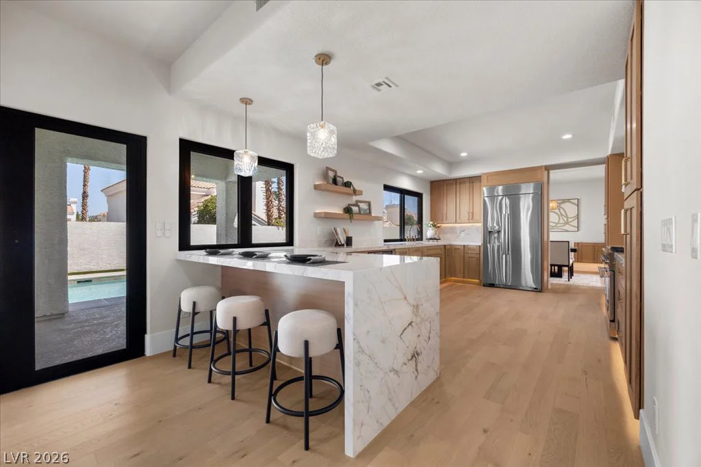
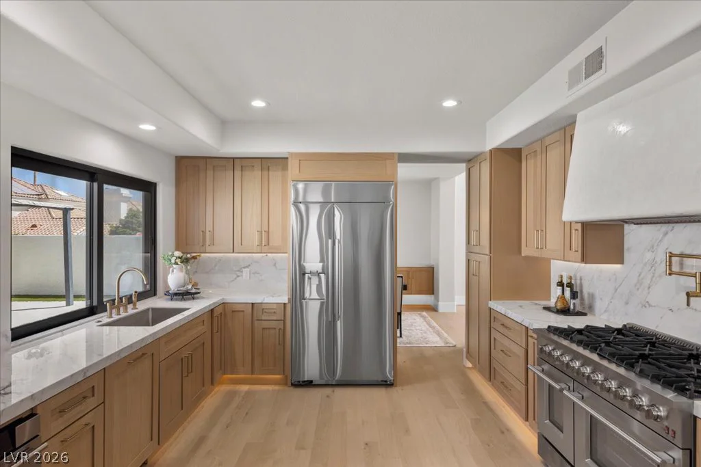
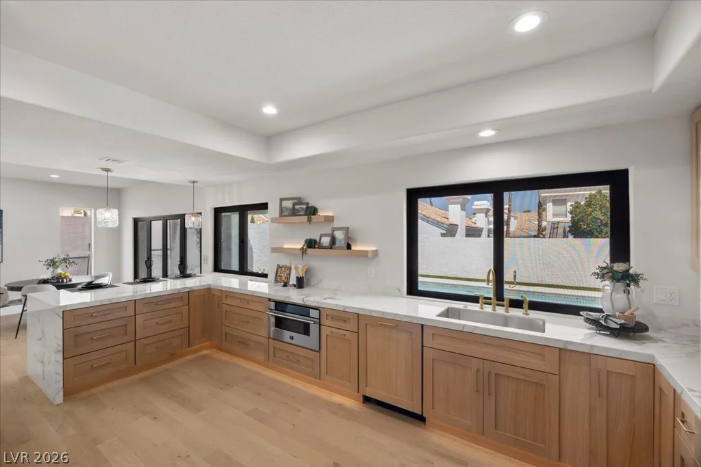
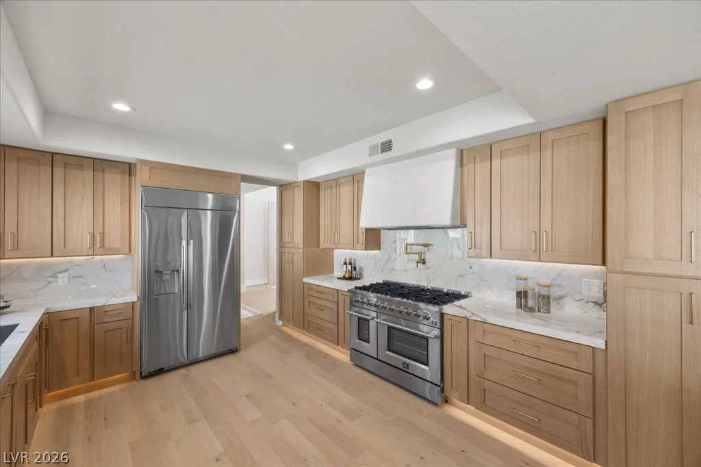
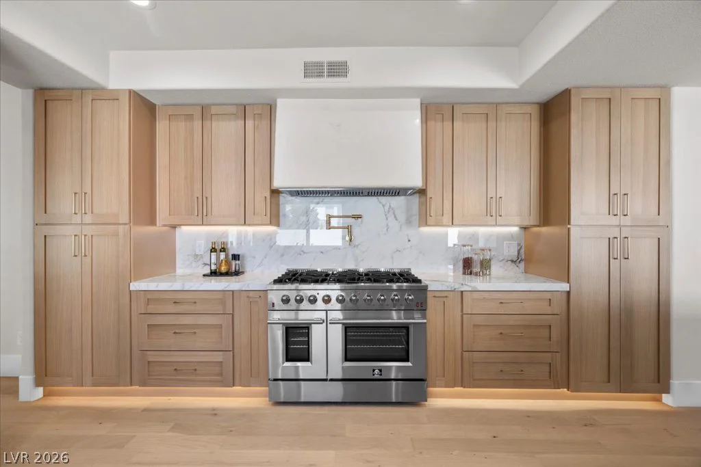
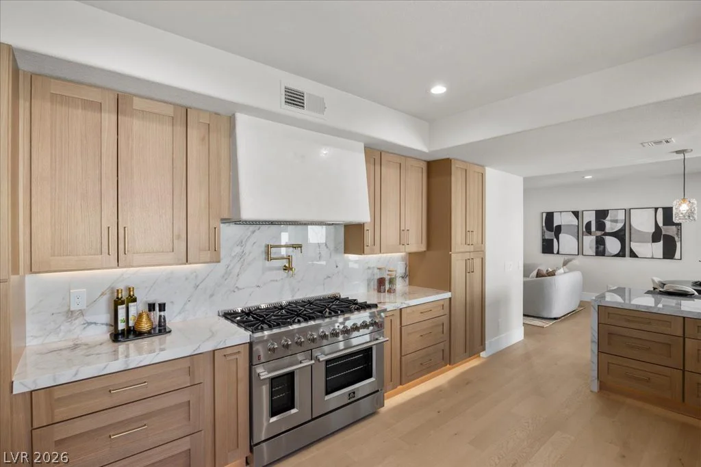
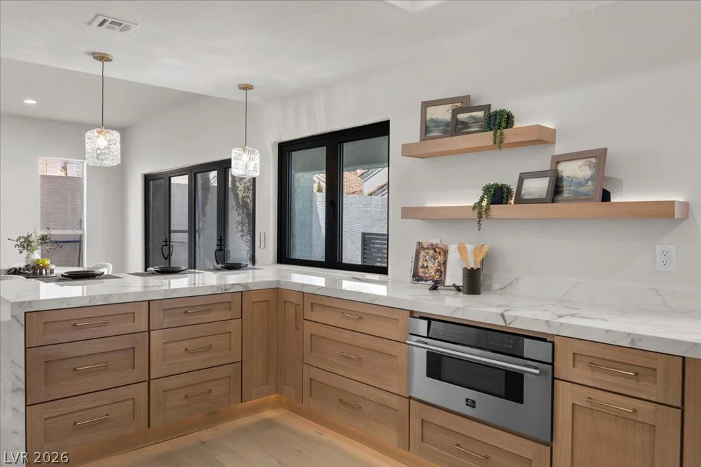
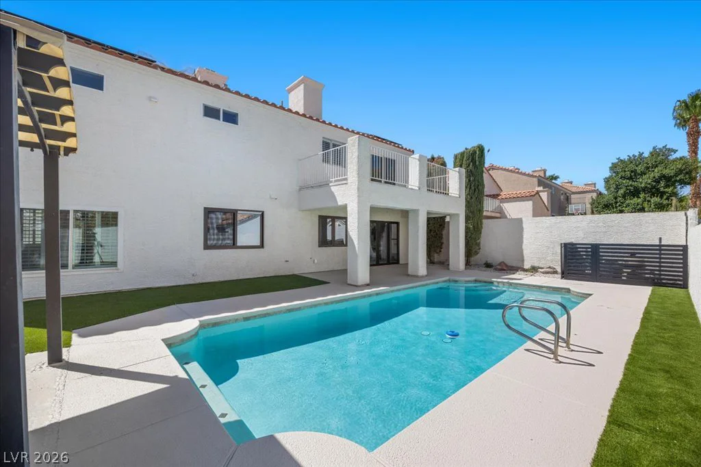
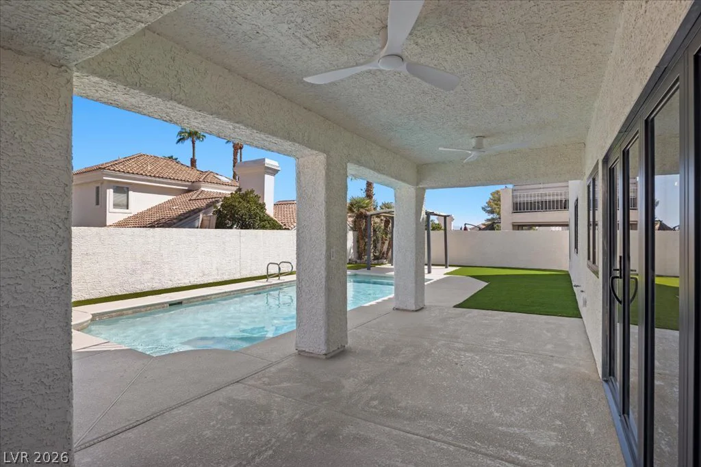
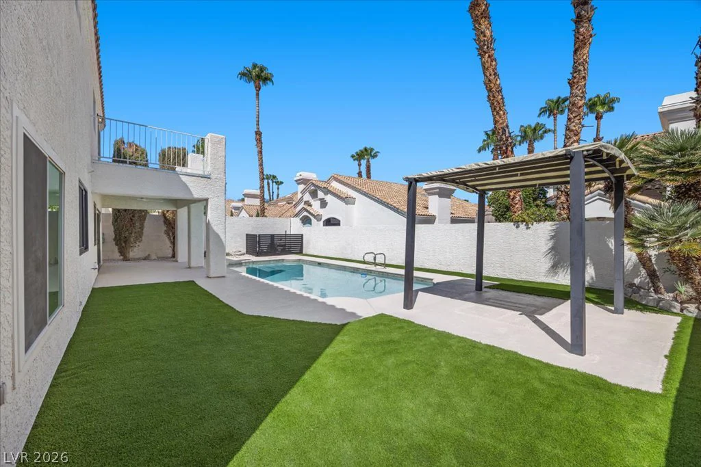
At the heart of the home lies an incredible gourmet kitchen, a true showstopper featuring premium finishes, high-end appliances, and elegant custom cabinetry — designed as much for entertaining as for everyday living. The layout flows seamlessly into the living spaces and out to a resort-style backyard oasis, complete with a sparkling pool perfect for soaking up the Las Vegas sun.
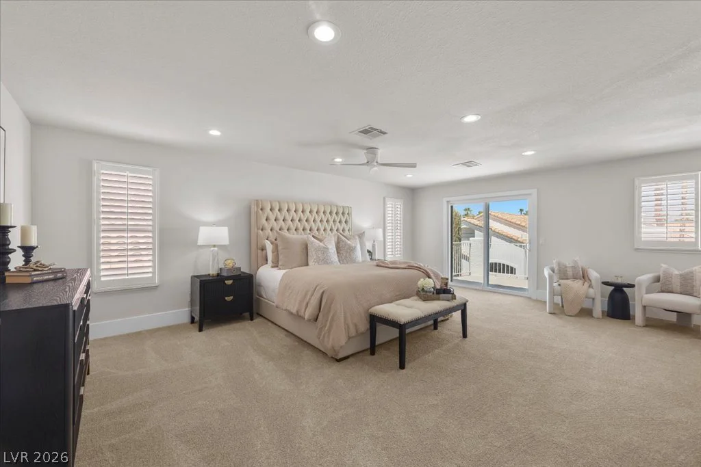
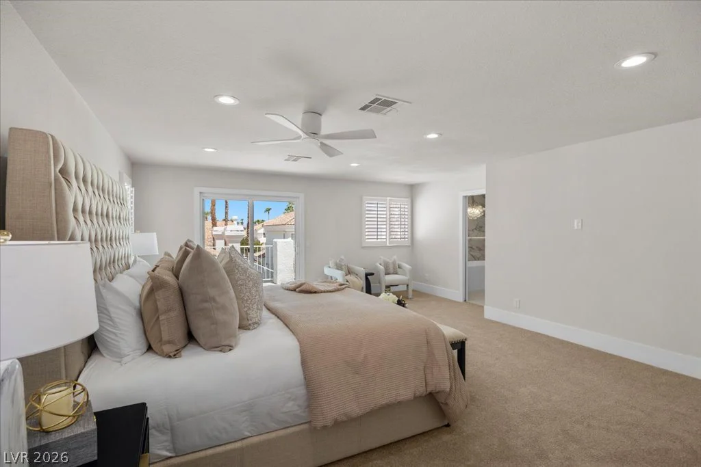
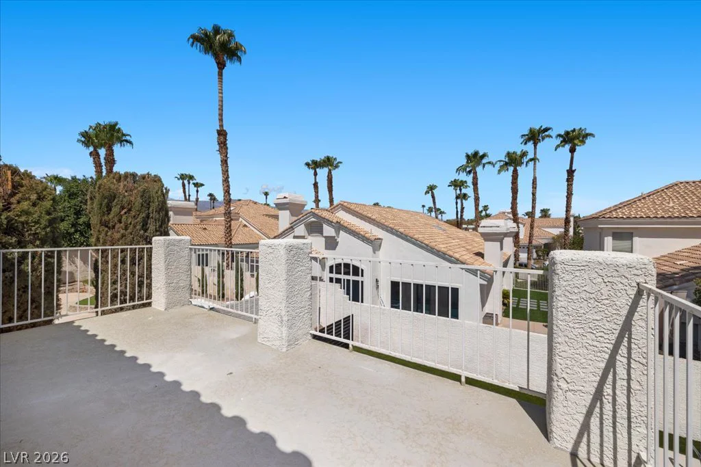
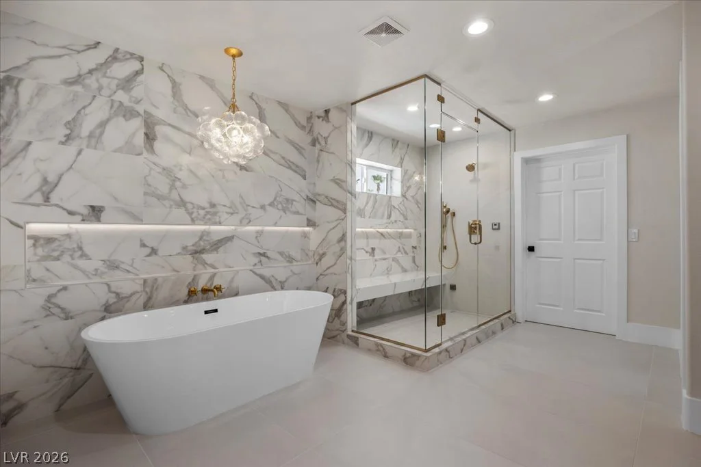
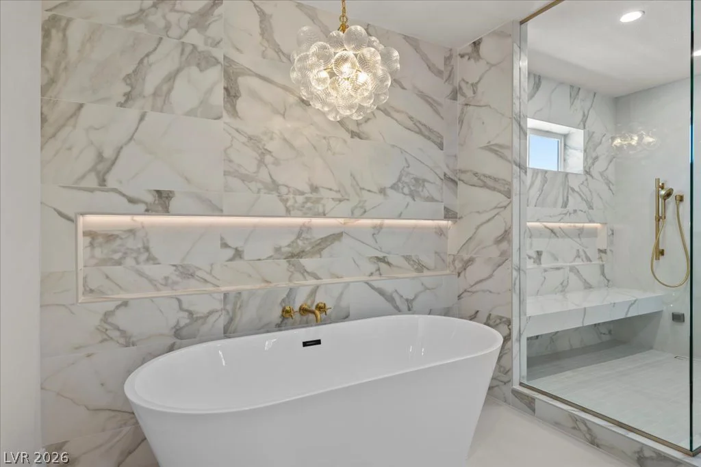
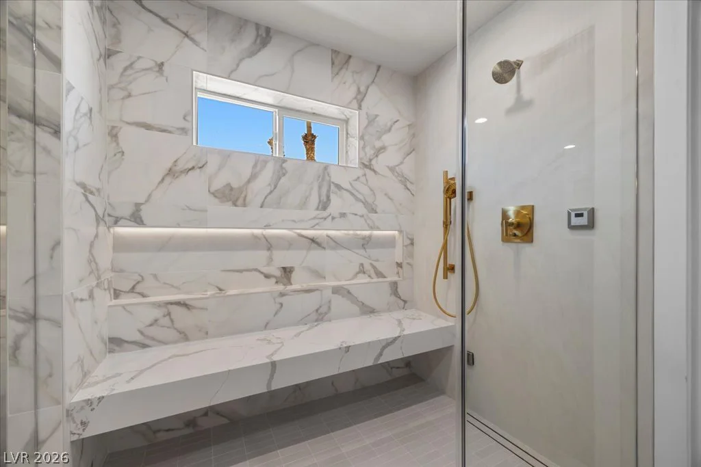
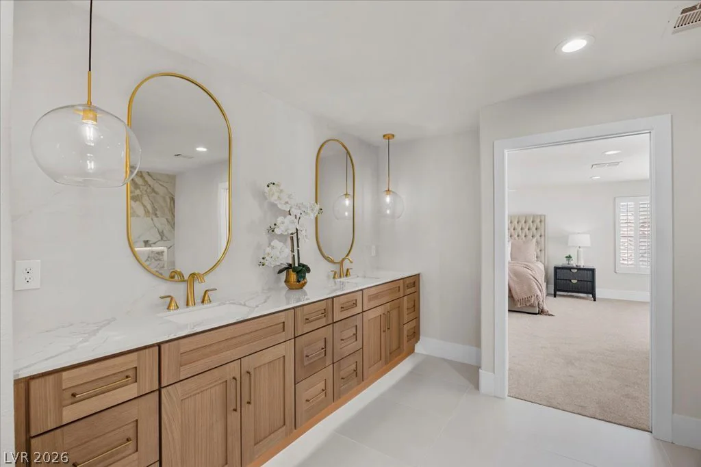
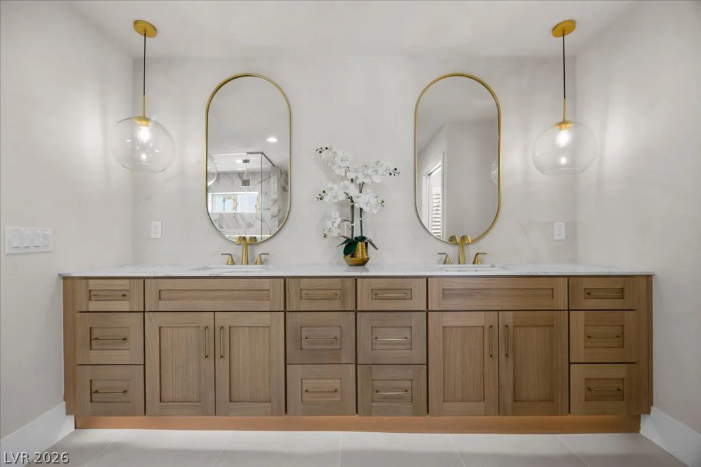
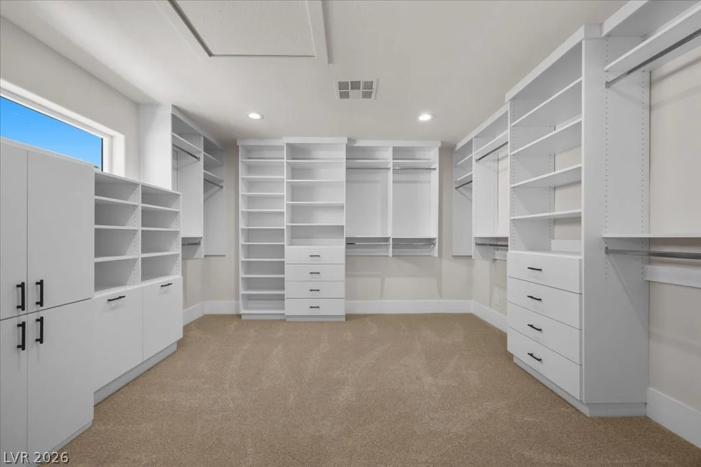
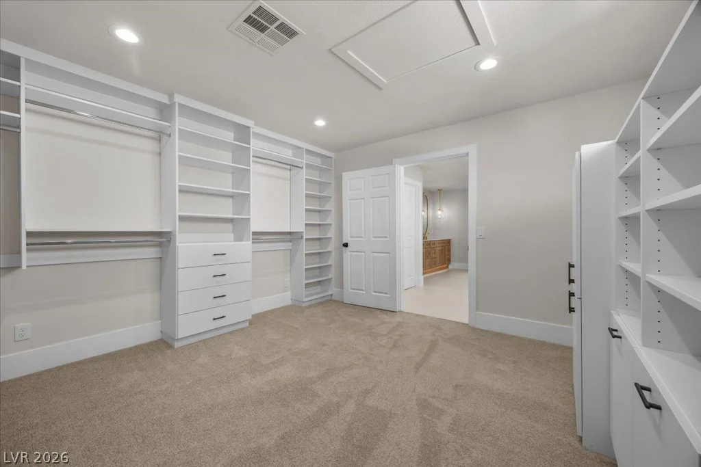
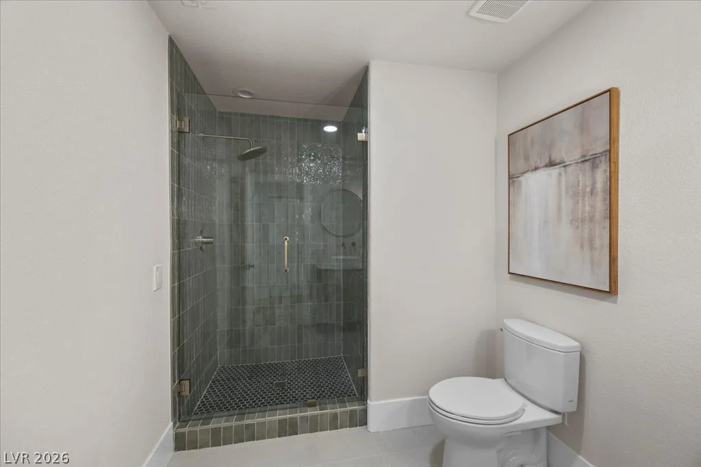
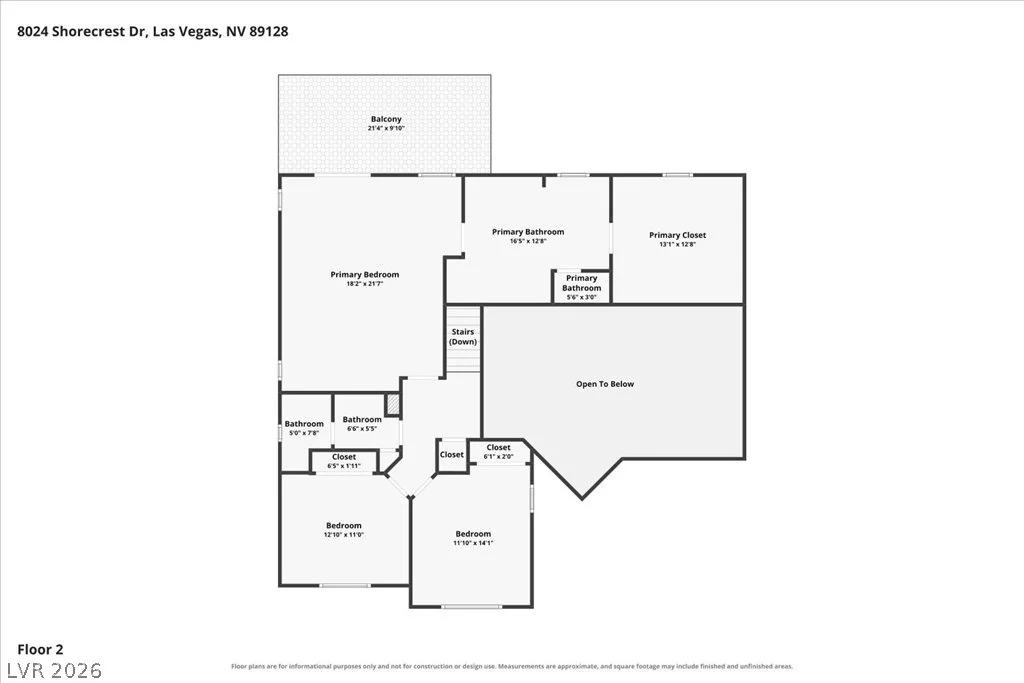
Retreat to the primary suite, a private sanctuary featuring its own balcony overlooking the pool — the perfect spot for morning coffee or evening sunsets. The spa-inspired en-suite bathroom rivals a five-star resort, boasting a steam shower, separate soaking tub, dual vanities, and an expansive custom walk-in closet designed for the most discerning homeowner.
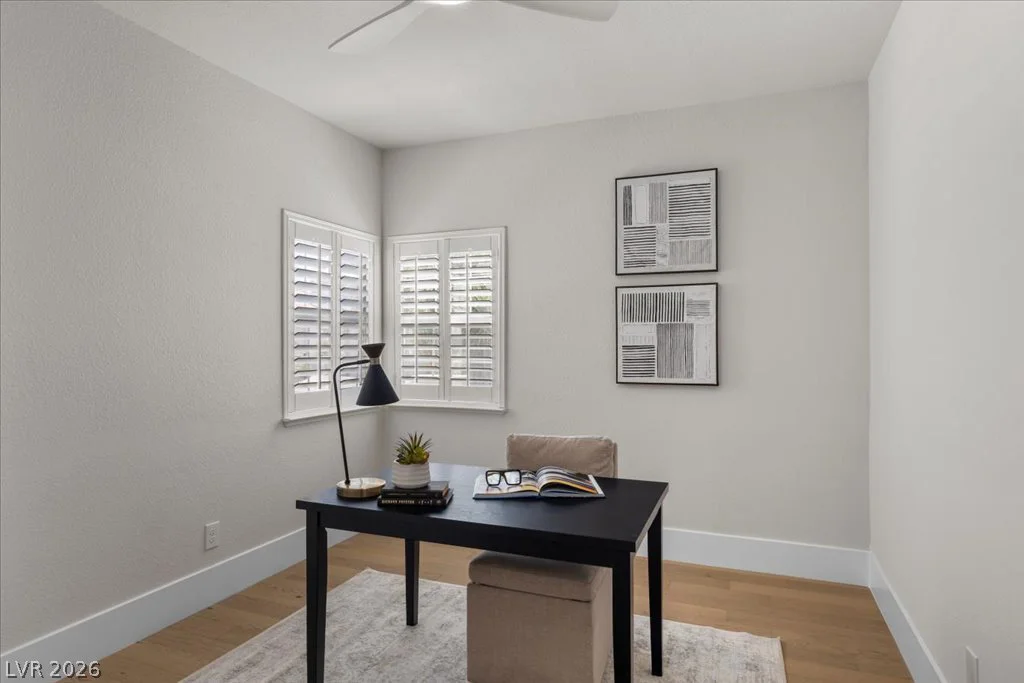
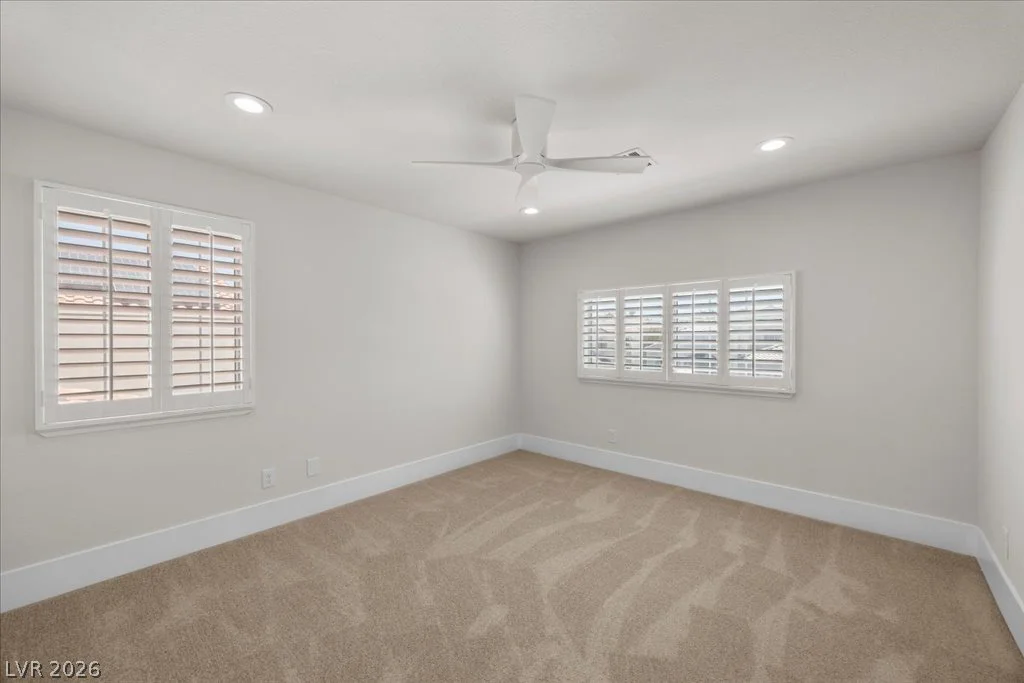
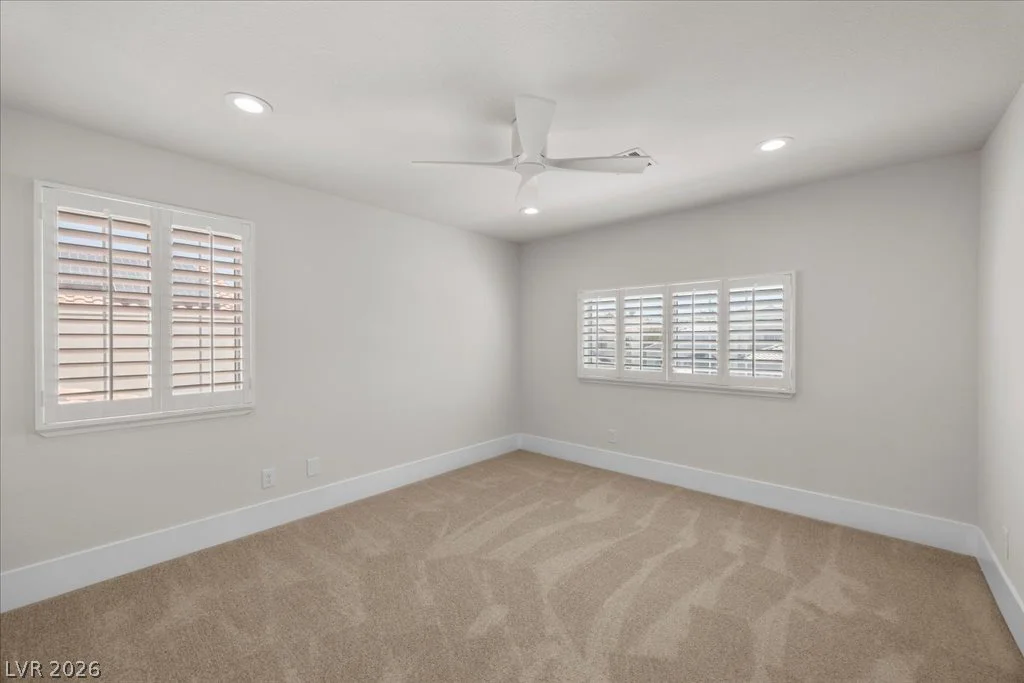
Three additional generously sized bedrooms offer flexibility for family, guests, or a home office, while the fully upgraded interior showcases premium materials and modern craftsmanship throughout.
Located in the coveted Desert Shores community, residents enjoy access to lagoon-style amenities, scenic walking paths, and a true resort lifestyle — all just minutes from Las Vegas’s finest dining, shopping, and entertainment.
Address
-
Address: 8024 Shorecrest Drive
-
City: Las Vegas
-
State/county: NV
-
Zip/Postal Code: 89128
Details
Updated on September 29, 2026 at 6:03 pmHOA Fees
-
Desert Shores $120 / month
-
Property ID 2807473
-
Price $924,900
-
Property Size 2803 sqft
-
Land Area 0.14 acres
-
Bedrooms 4
-
Rooms 8
-
Bathrooms 3
-
Garages 2
-
Year Built 1989
-
Type Single-Family Homes
-
Property Status For Sale
Additional details
-
Private Pool Yes
-
Pool / Backyard Yes
-
Den / Office Yes
-
Courtyard Yes
-
Balcony Yes
-
Chef’s Kitchen Yes
Features
360° Virtual Tour
Mortgage Calculator
-
Down Payment
-
Loan Amount
-
Monthly Mortgage Payment
-
Property Tax
-
Home Insurance
-
PMI
-
Monthly HOA Fees
Contact Information
View ListingsSimilar Listings
10997 Tanner Crest, Las Vegas, NV 89141
- $725,000
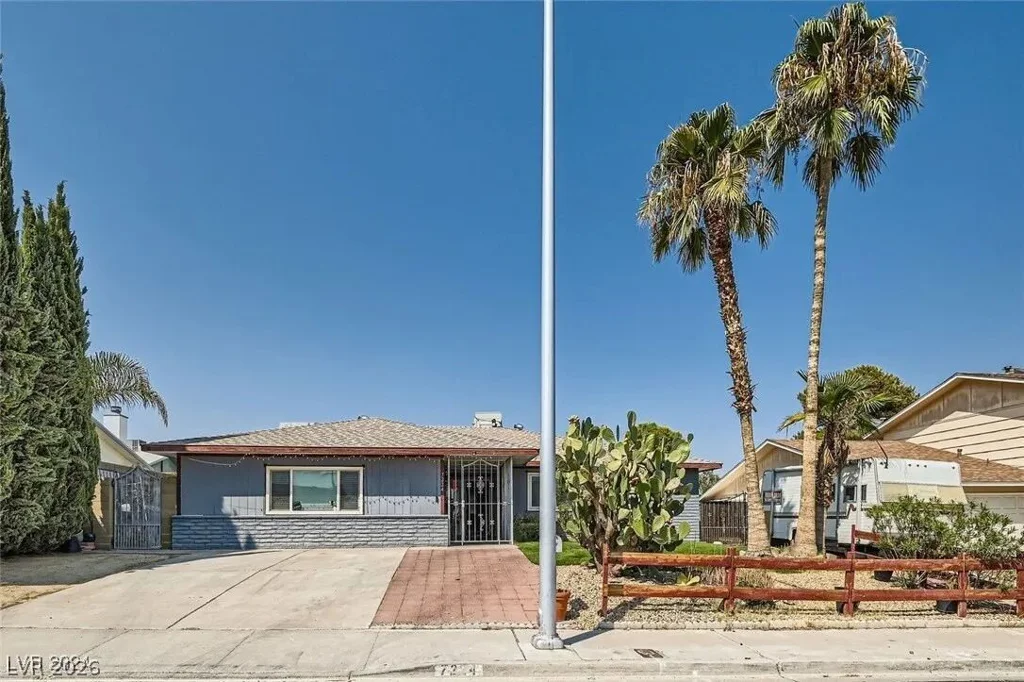
7224 William Anders, Las Vegas, NV 89145
- $458,000
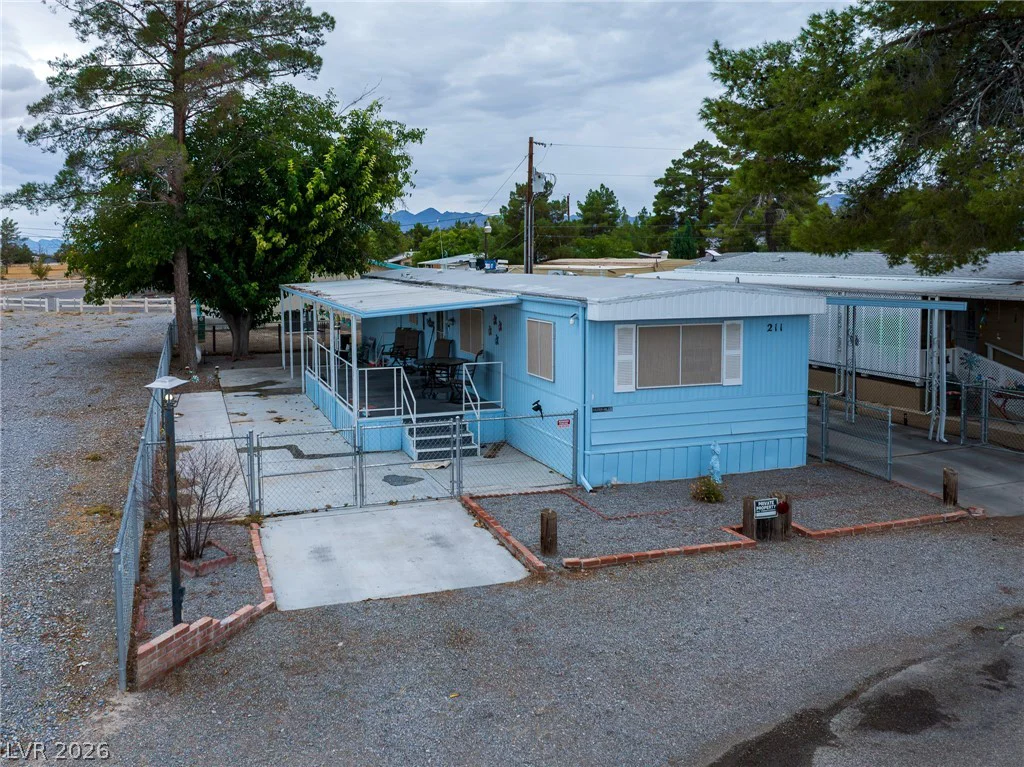
211 Bonnie Claire, Pahrump, NV 89048
- $175,000