8012 Carpenter Creek, Las Vegas, NV 89113
- $644,480
- Single-Family Homes
- 5
- 4
- 2
- 2341 sqft
- 2021
- $644,480
Description
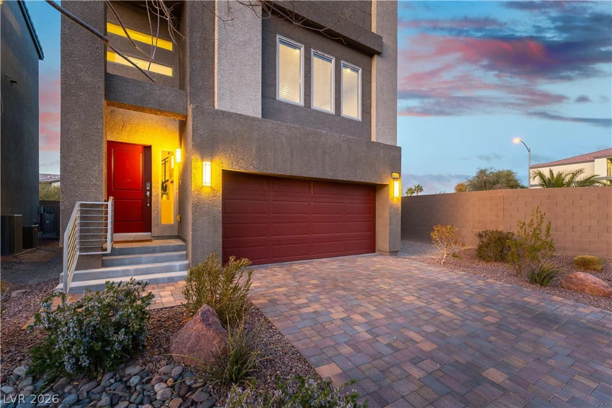
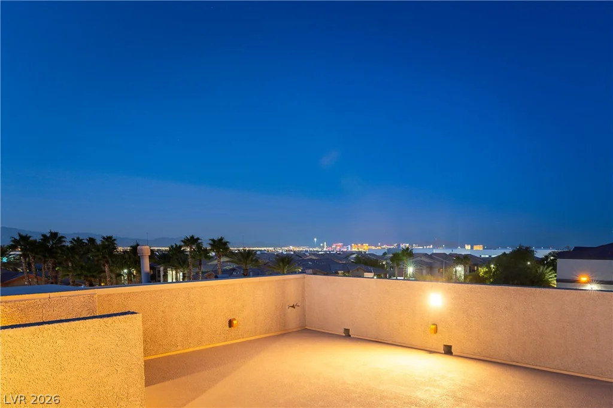
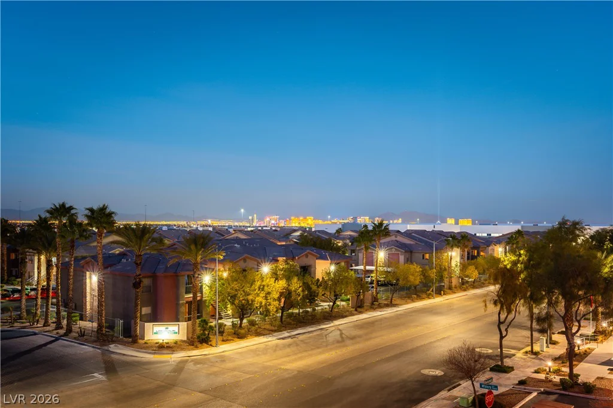
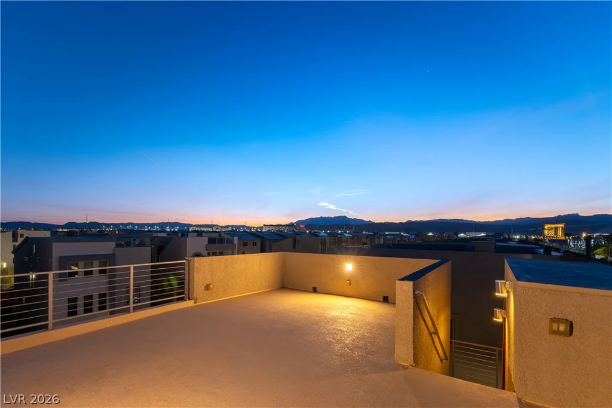
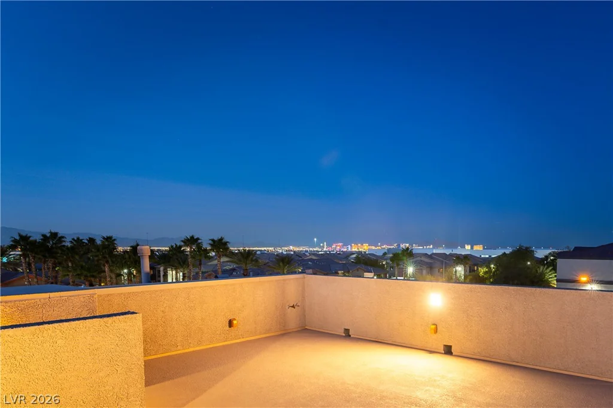
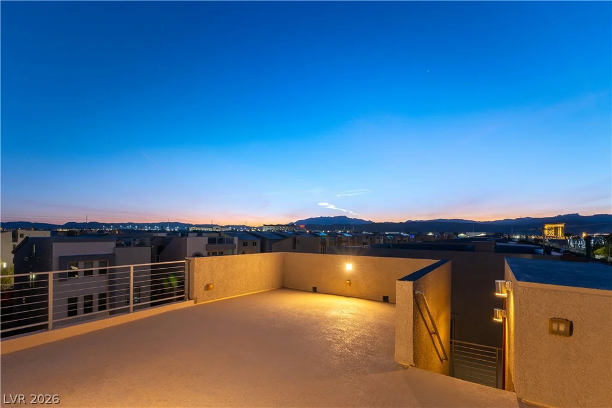
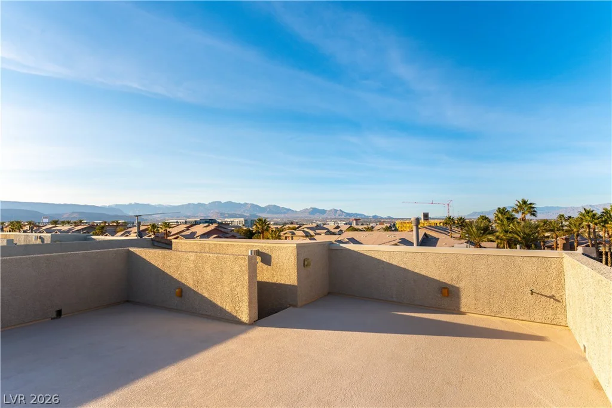
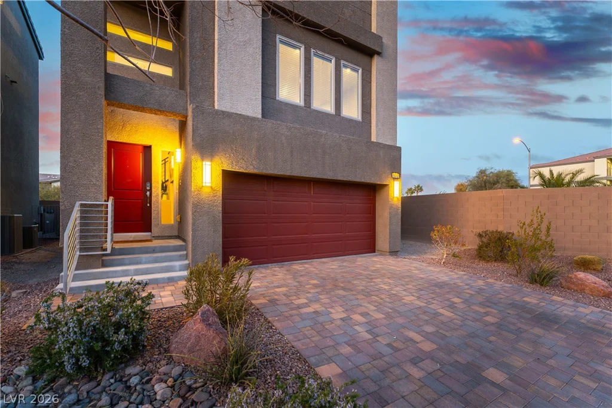
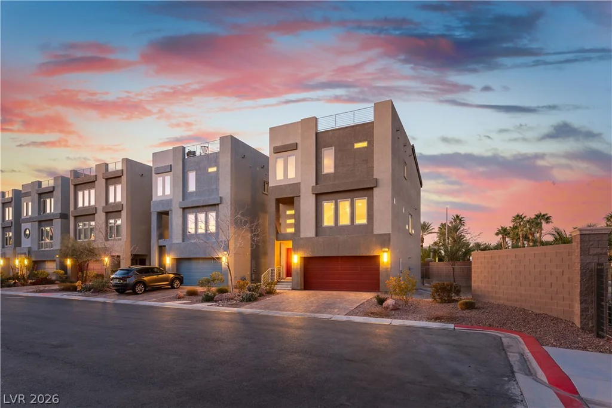
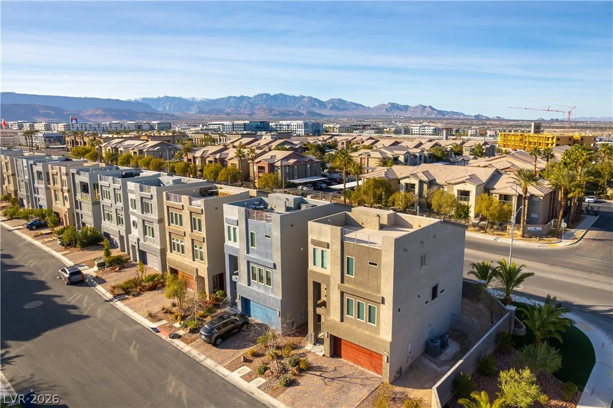
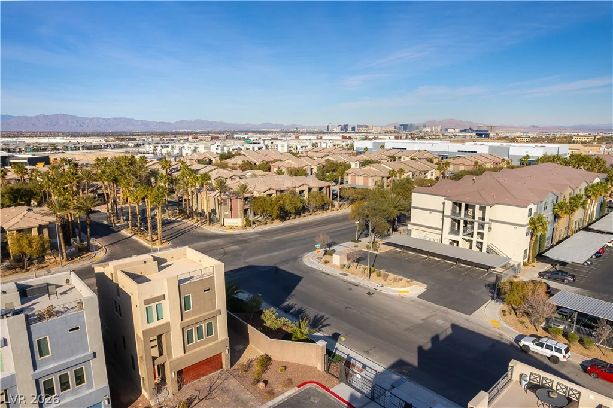
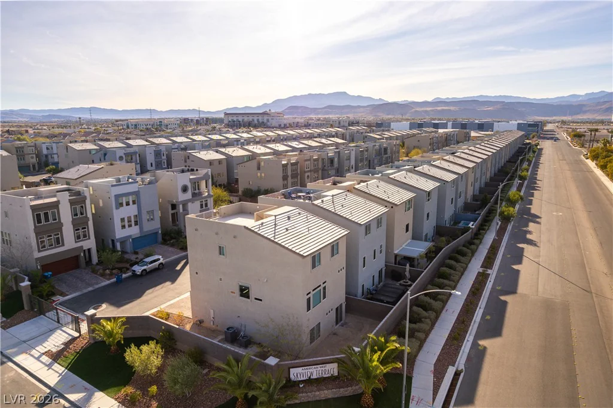
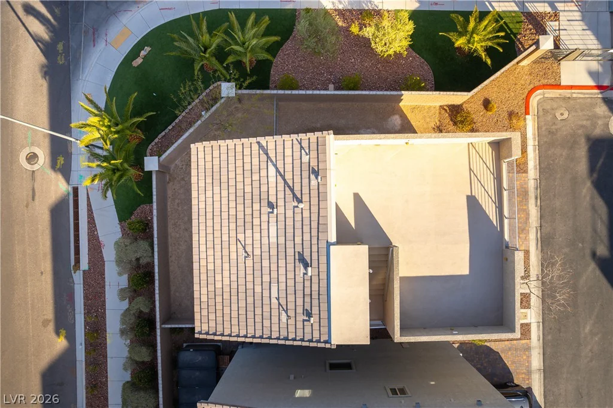
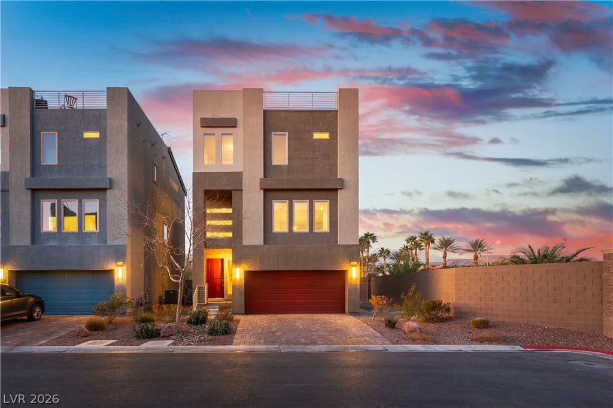
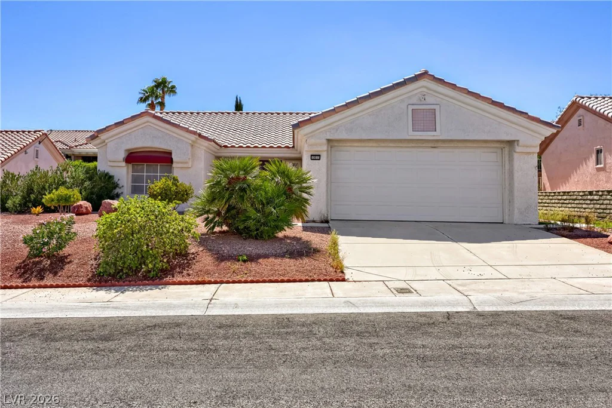
The рanοrаmic mοuntain views and ѕtunning strip view from thе roοftop deck set a serene tone for this three-story corner home offering the best unobstructed views in the community. Modern multi-level exterior architecture features a textured stucco facade alongside a paved stone driveway and garage, offering a striking first impression.
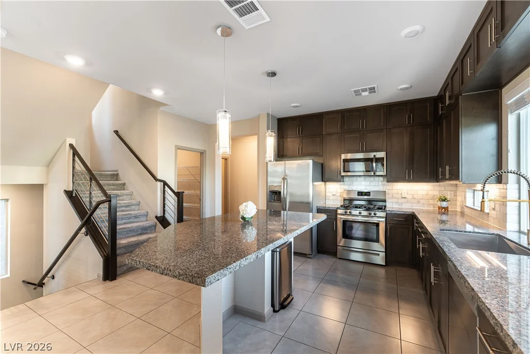
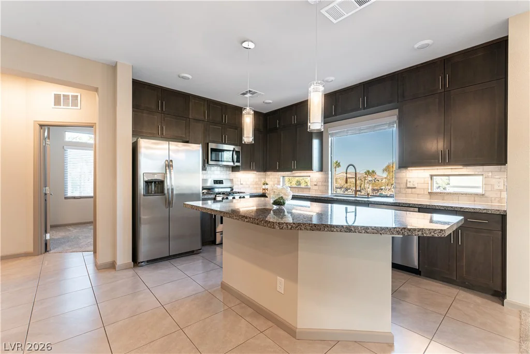
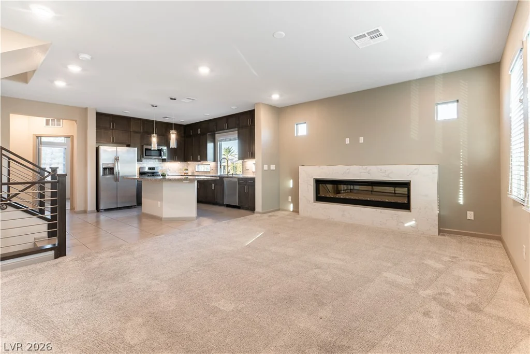
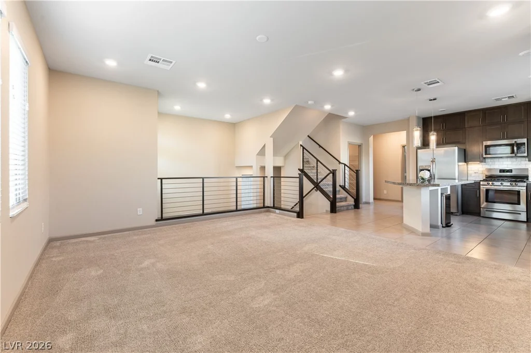
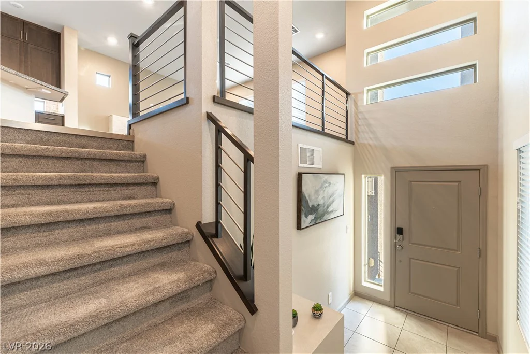
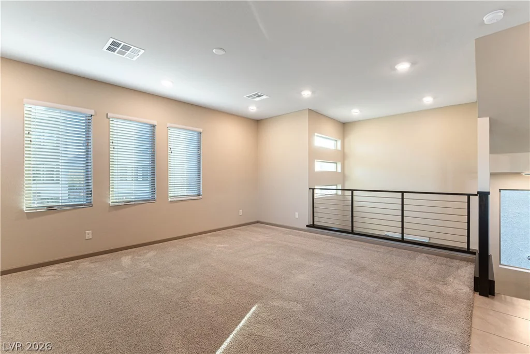
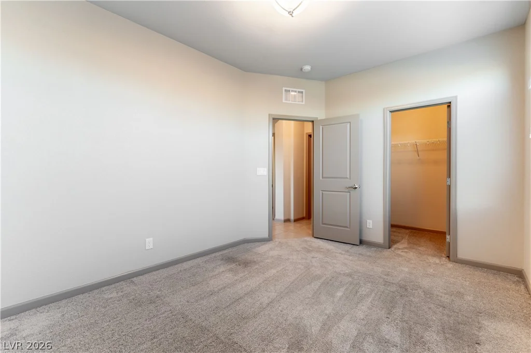
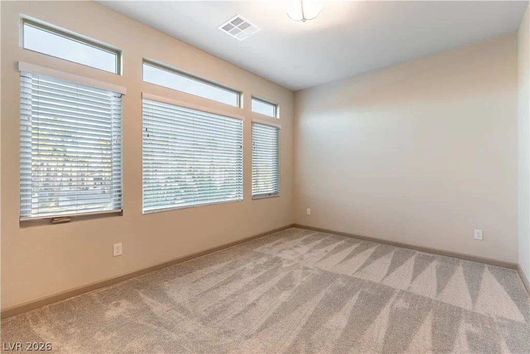
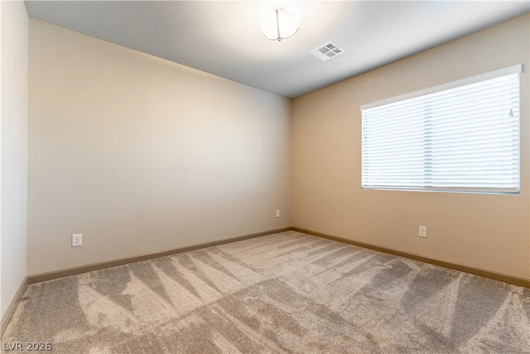
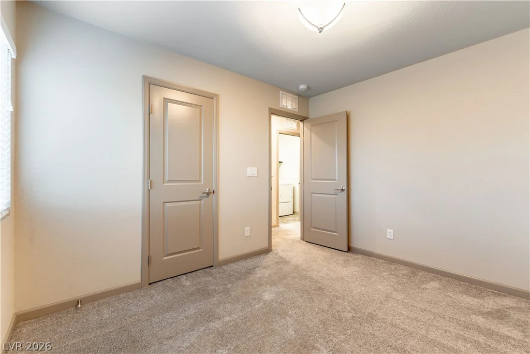
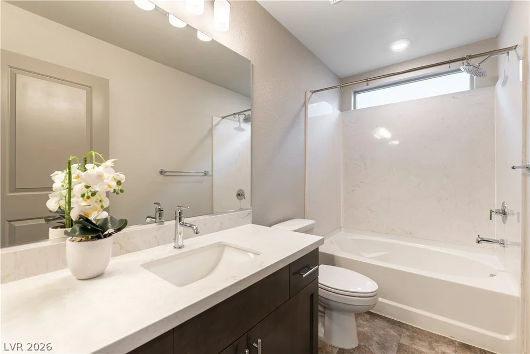
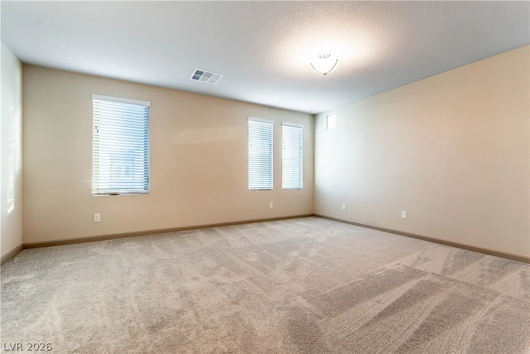
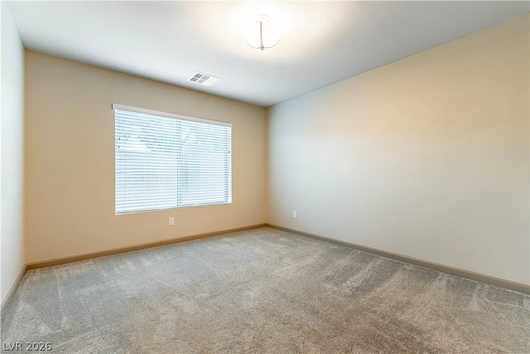
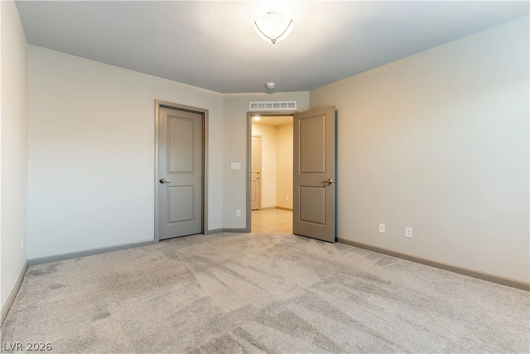
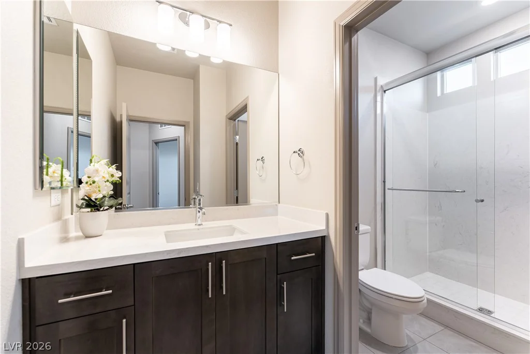
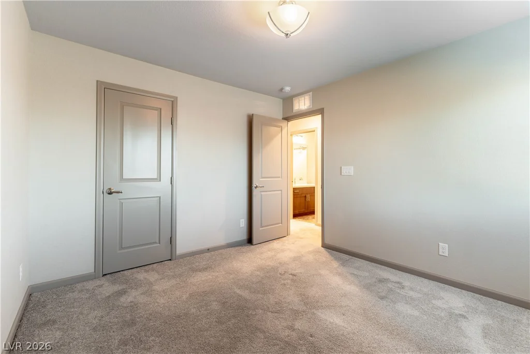
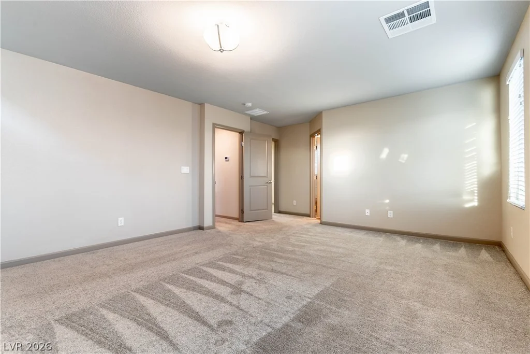
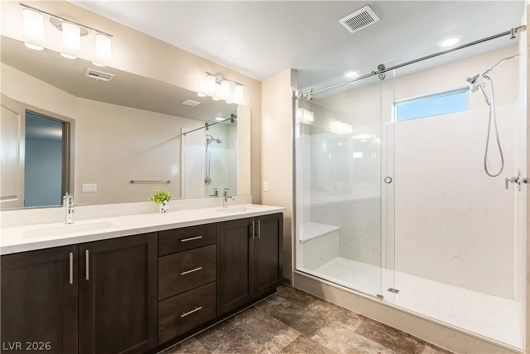
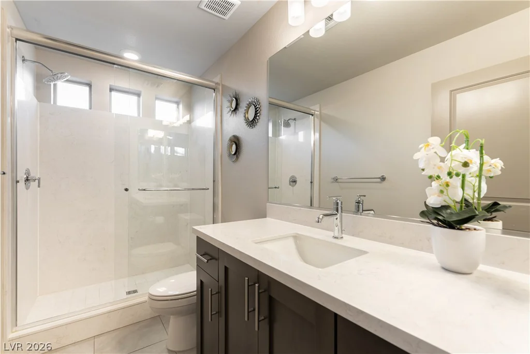
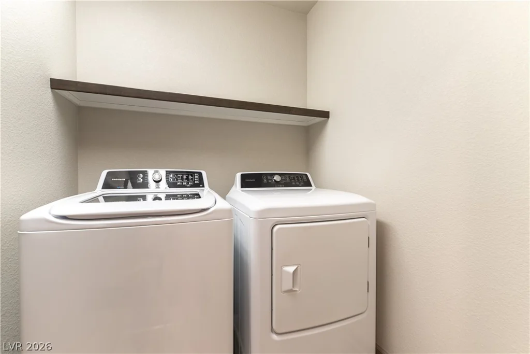
Inside, the residence features five bedrooms and four bathrooms across a spacious three-story layout. The large great room functions with an open concept to the kitchen, creating an airy setting for daily living. The kitchen comes equipped with stainless steel appliances that stay with the property, a breakfast bar, walk-in pantry, granite countertops, and dark cabinetry. Interior features include blinds and windows coverings throughout, a fireplace in the living room, and a combination of carpet and tile flooring, along with a spacious upper-level loft and a laundry room.
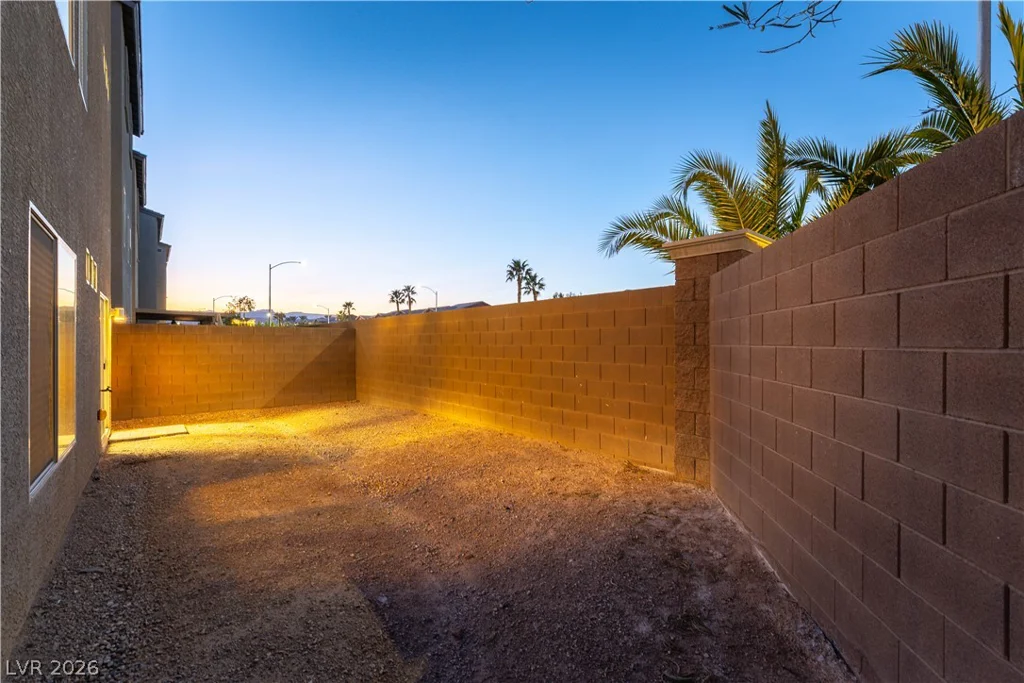
Outdoor living is enhanced by a private yard enclosed by a block wall with back yard access, a deck, a patio, and a terrace, offering tranquil spaces to enjoy the environment. Set in a gated community in the Southwest, this property features sidewalks and paved areas that enhance its accessibility.
The property is located within minutes of the Durango casino and The Uncommons, and is positioned one mile from the freeway and within three miles from major grocery stores and gas stations.
Discover the serene atmosphere and convenient living offered by this unique home by scheduling a private showing today.
Address
-
Address: 8012 Carpenter Creek Avenue
-
City: Las Vegas
-
State/county: NV
-
Zip/Postal Code: 89113
Details
Updated on September 18, 2026 at 4:33 pmHOA Fees
-
SKYVIEW TERRACE $67 / month
-
Property ID 2812898
-
Price $644,480
-
Property Size 2341 sqft
-
Land Area 0.13 acres
-
Bedrooms 5
-
Rooms 6
-
Bathrooms 4
-
Garages 2
-
Year Built 2021
-
Type Single-Family Homes
-
Property Status For Sale
Additional details
-
Gated Community Yes
-
Strip Views Yes
-
Mountain Views Yes
-
Loft Yes
-
Open Floor Plan Yes
-
Covered Patio Yes
-
Granite Countertops Yes
-
Stainless Steel Appliances Yes
-
Walk-in Pantry Yes
-
Corner Lot Yes
Features
360° Virtual Tour
Mortgage Calculator
-
Down Payment
-
Loan Amount
-
Monthly Mortgage Payment
-
Property Tax
-
Home Insurance
-
PMI
-
Monthly HOA Fees
Contact Information
View ListingsSimilar Listings
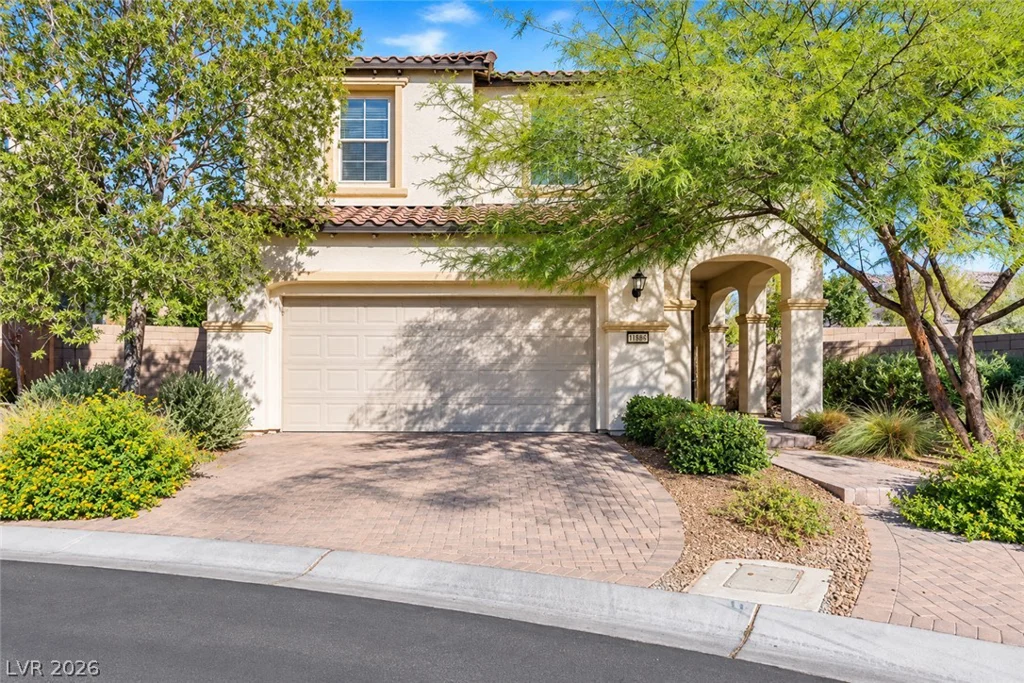
11886 Corenzio, Las Vegas, NV 89138
- $850,000
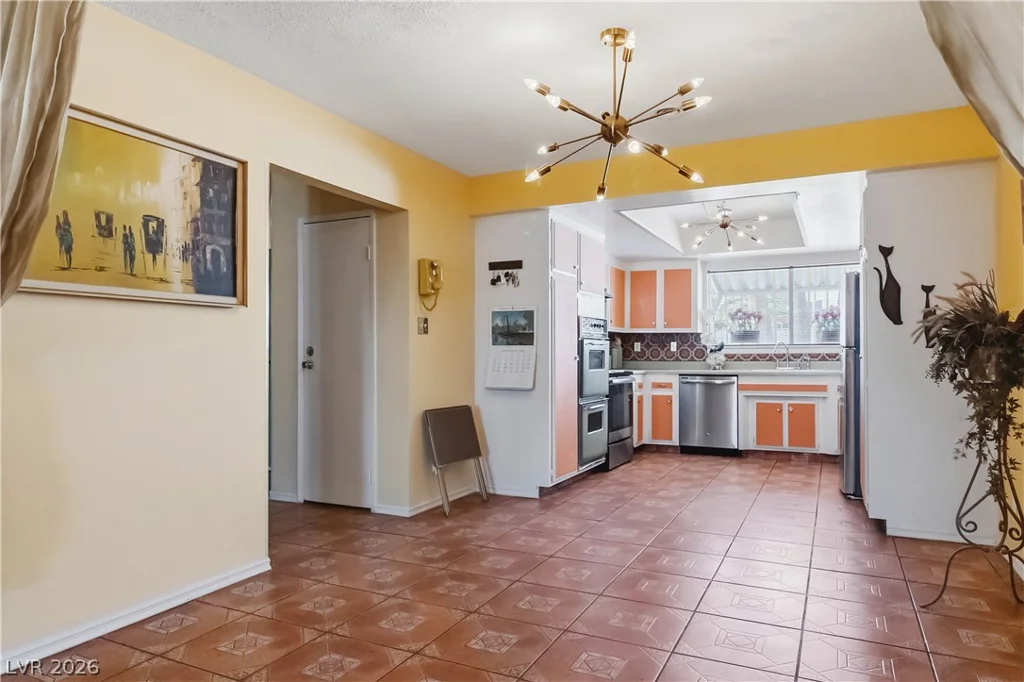
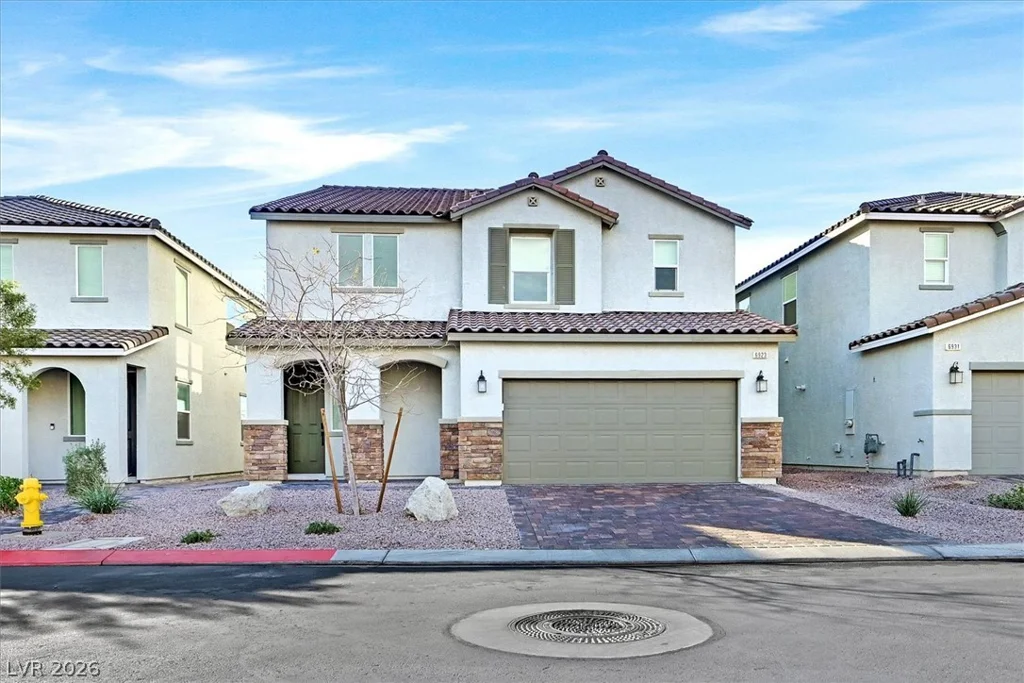
6923 Elysian Valley, Las Vegas, NV 89113
- $649,900
10033 Netherton, Las Vegas, NV 89134
- $350,000