8 Pine Hollow, Henderson, NV 89052
- $2,595,000
- Single-Family Homes
- 4
- 4
- 3
- 3374 sqft
- 2004
Description
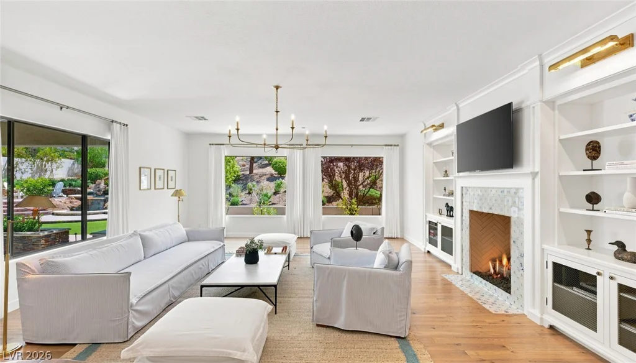
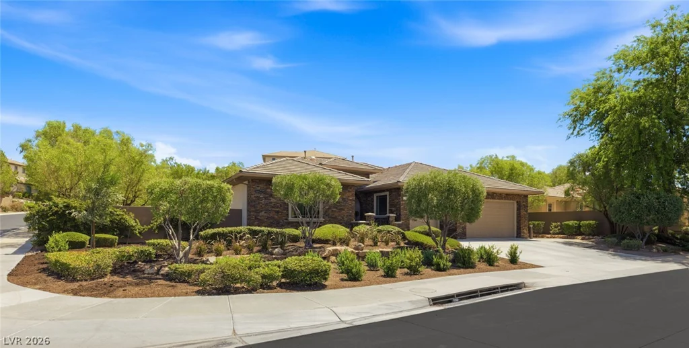
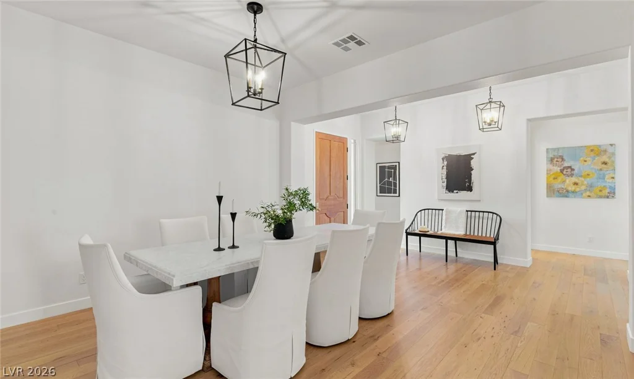
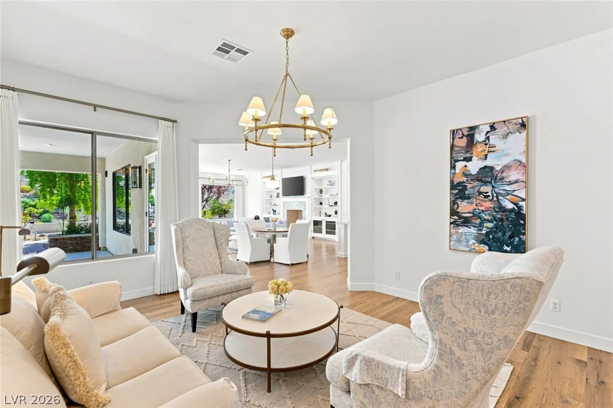
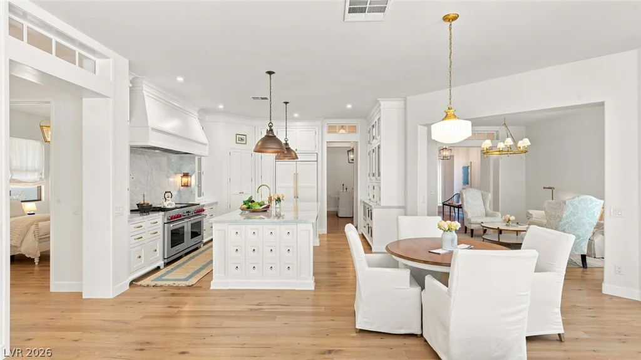
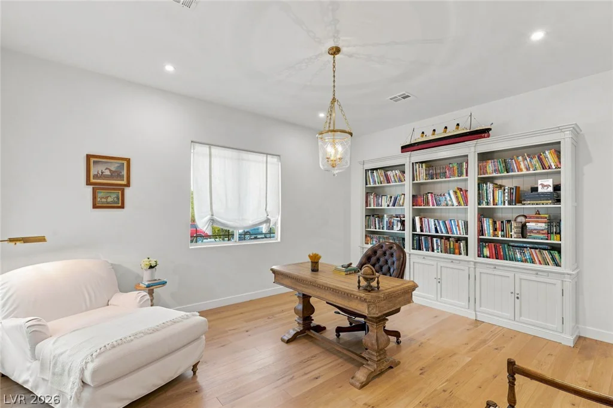
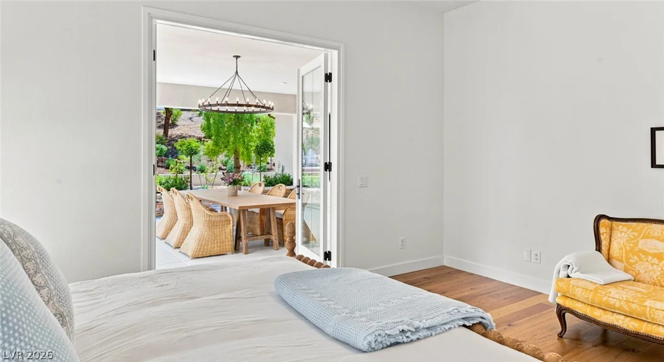
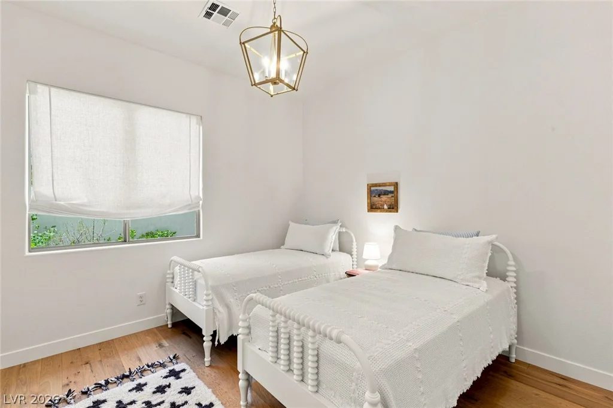
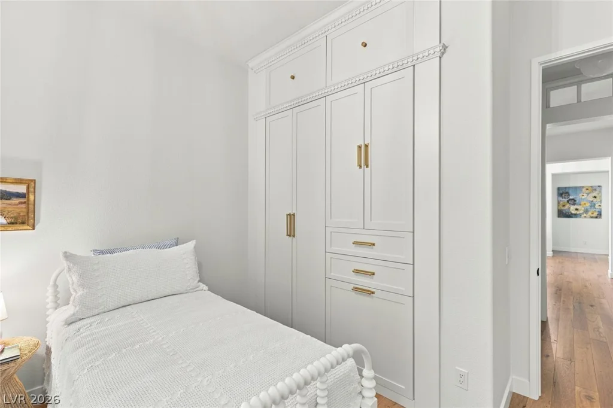
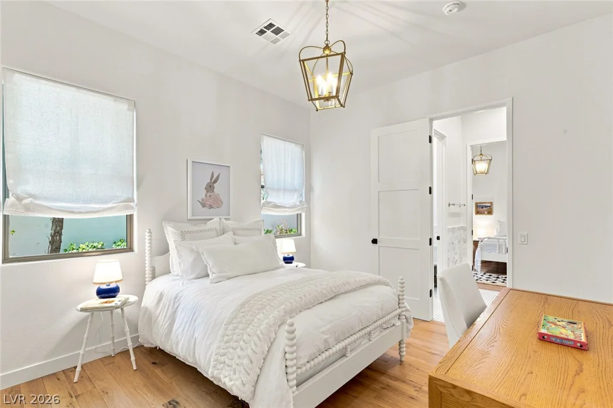
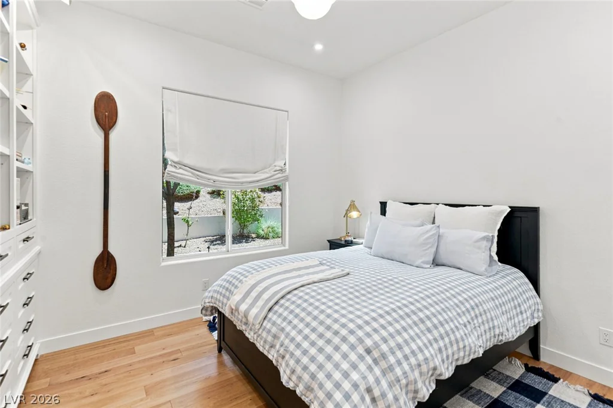
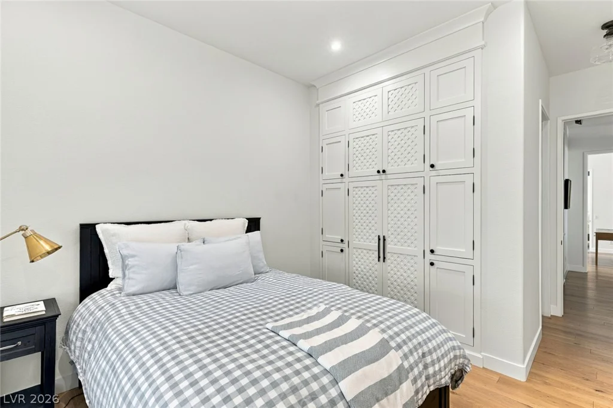
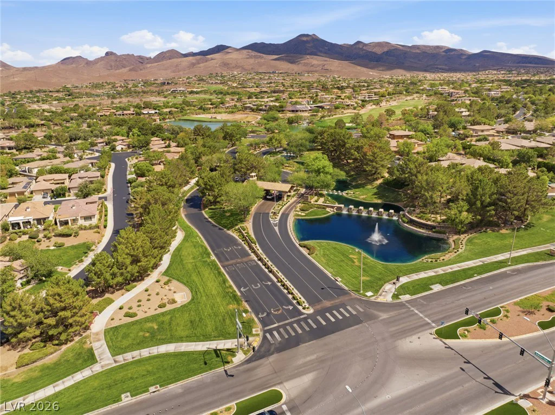
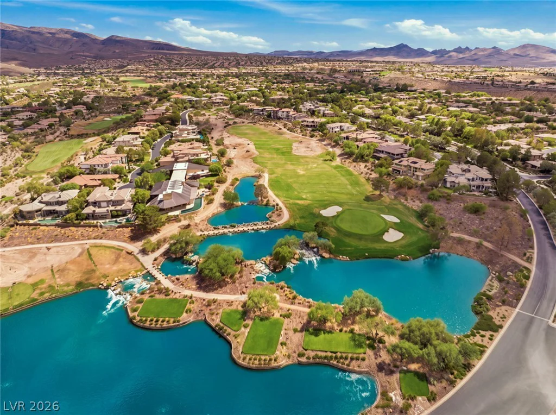
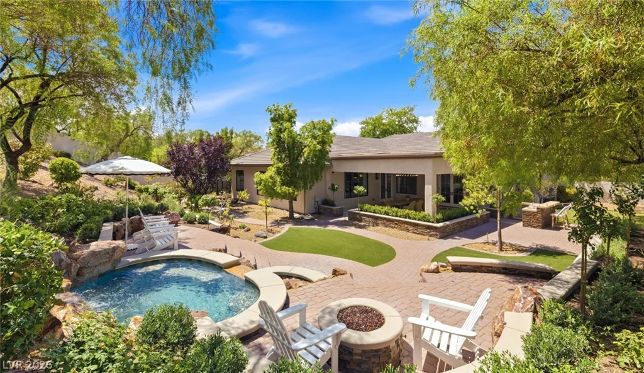
A timеleѕѕ Califοrnia-inspіred home where claѕsіc European elegance meets relaxed modern luxury. Set on just under half an acre within guard-gated Anthem Country Club, this beautifully curated single-story home offers 4 bedrooms, 3.5 baths, a large executive office, and a finished 3-car garage.
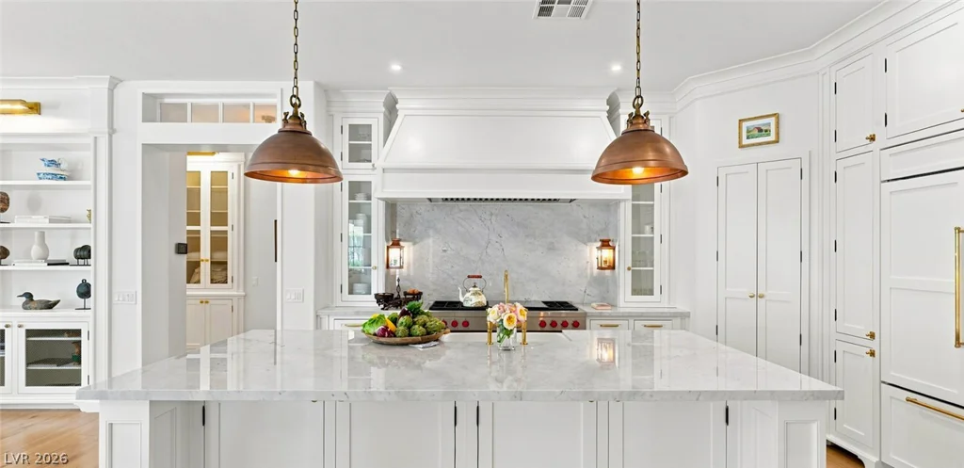
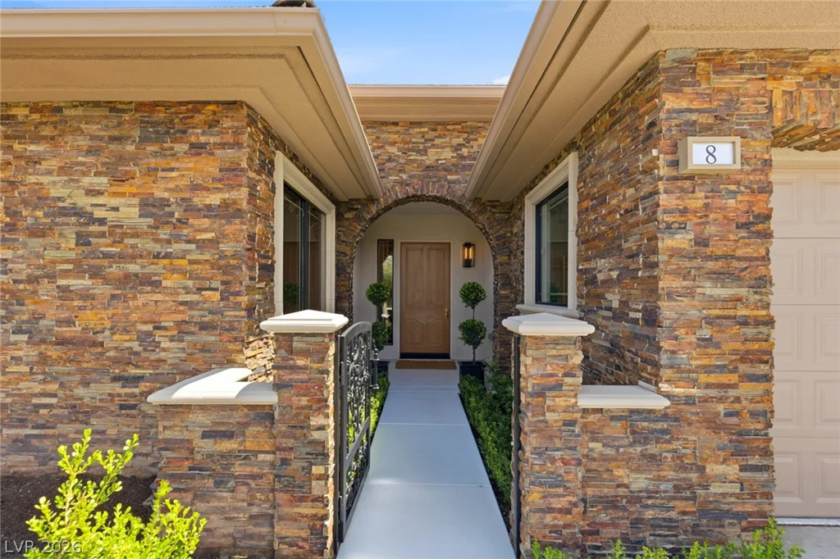
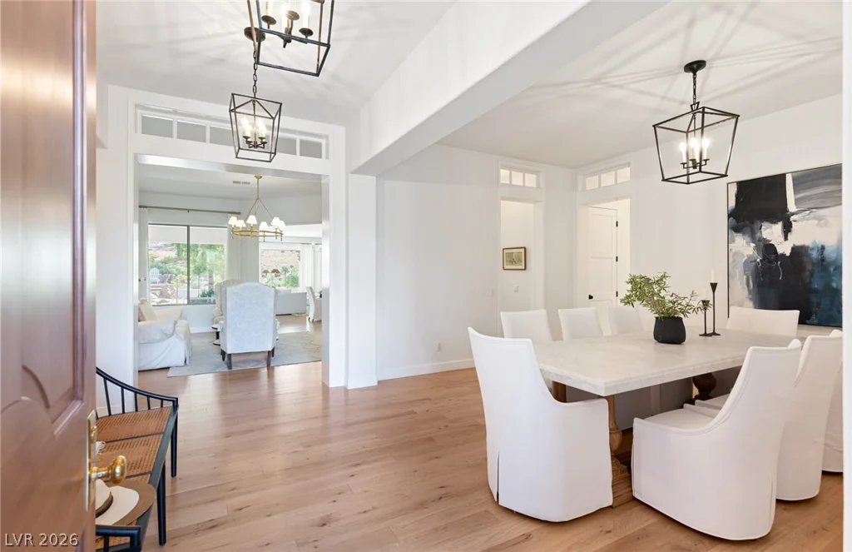
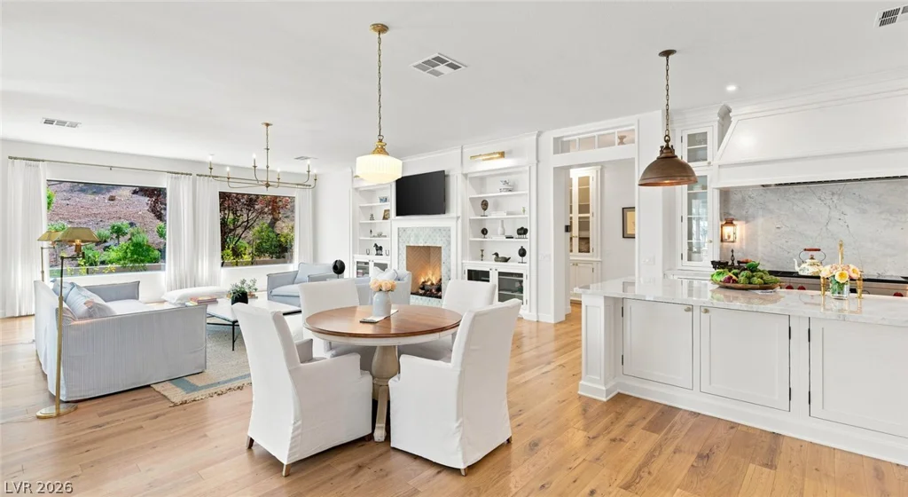
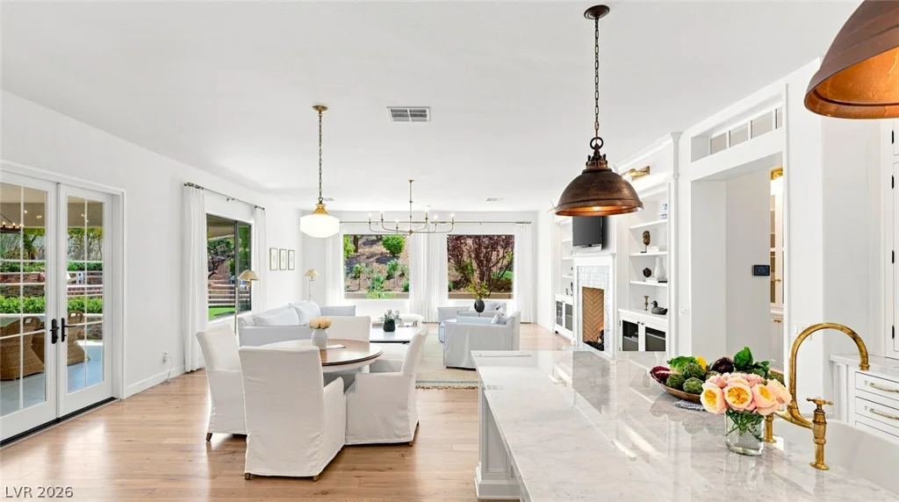
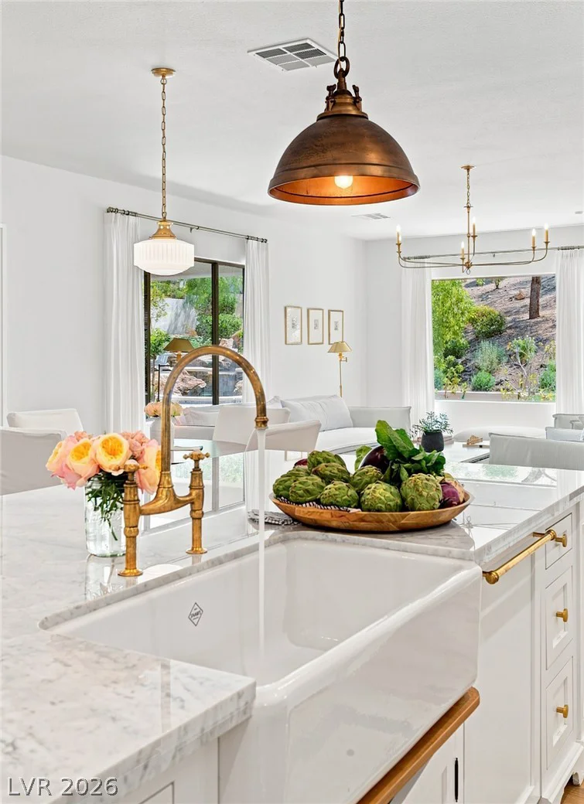
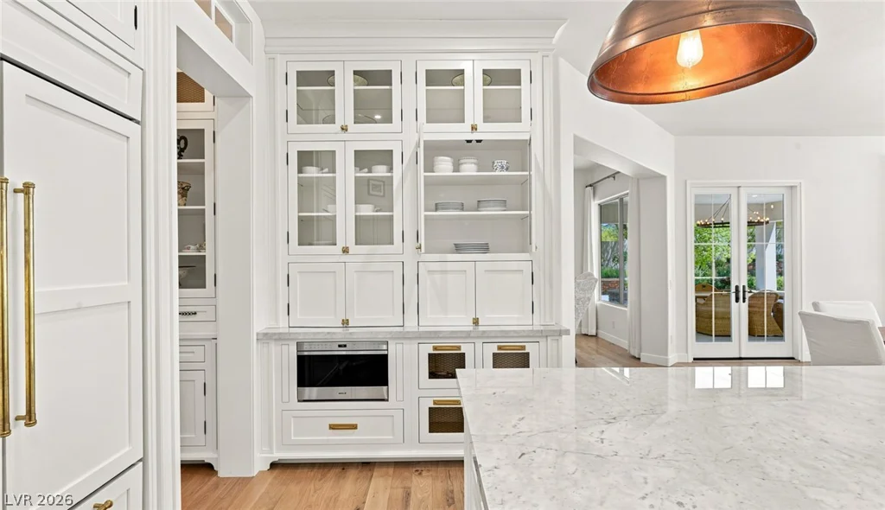
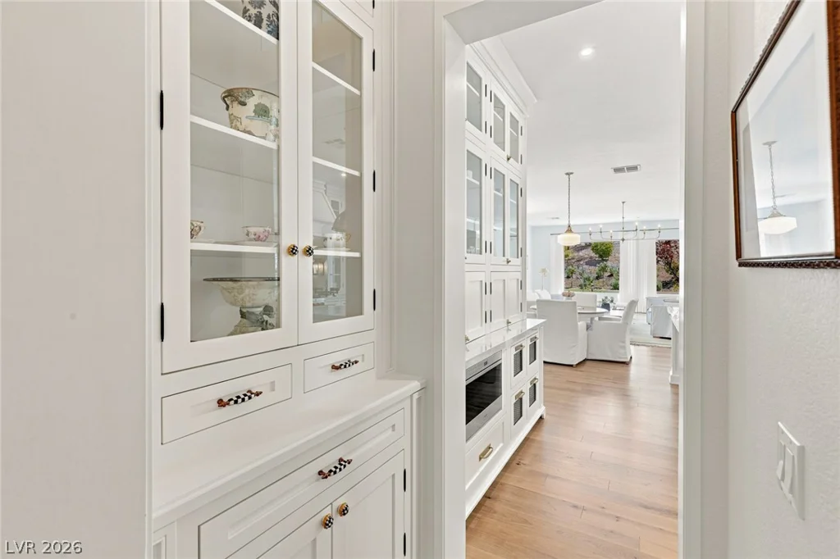
Lush landscaping and a charming iron-gated courtyard introduce interiors that feel warm, collected, and effortlessly sophisticated. An open, light-filled great room, formal dining room, and living room flow into a beautifully designed chef’s kitchen with custom cabinetry, a furniture-inspired island, Wolf and Sub-Zero appliances, and handmade English fixtures.
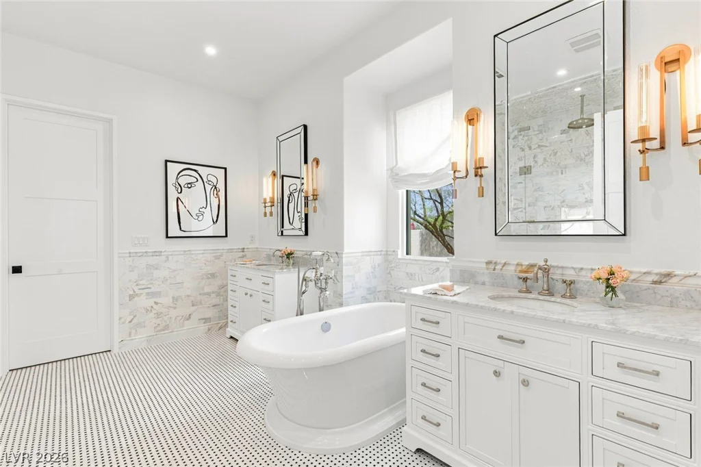
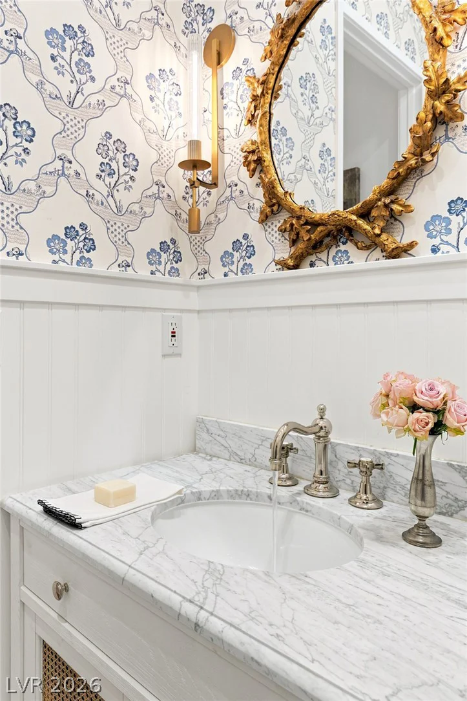
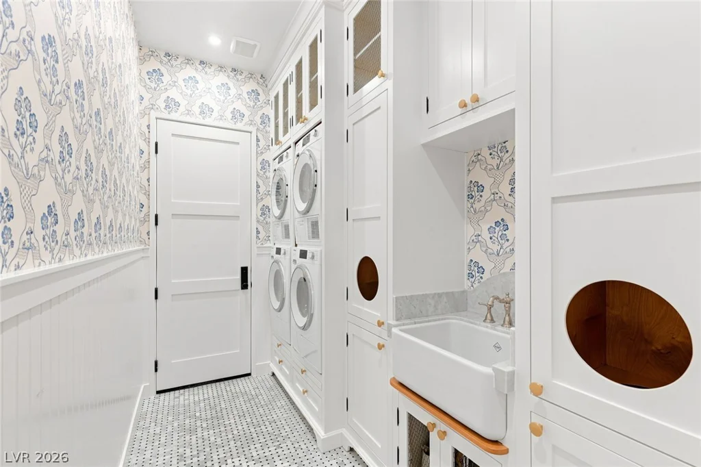
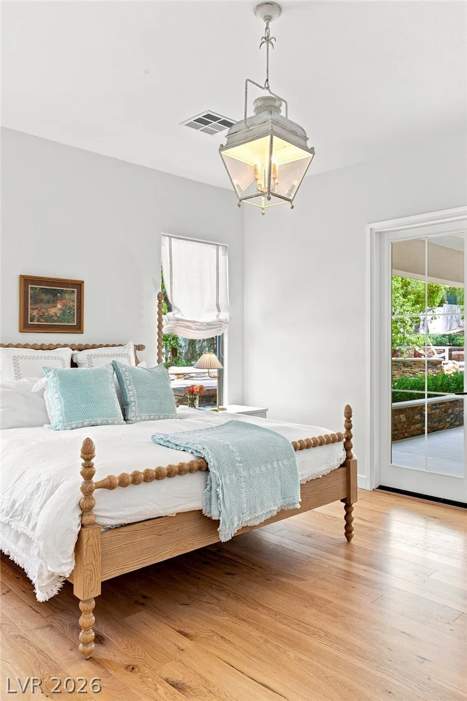
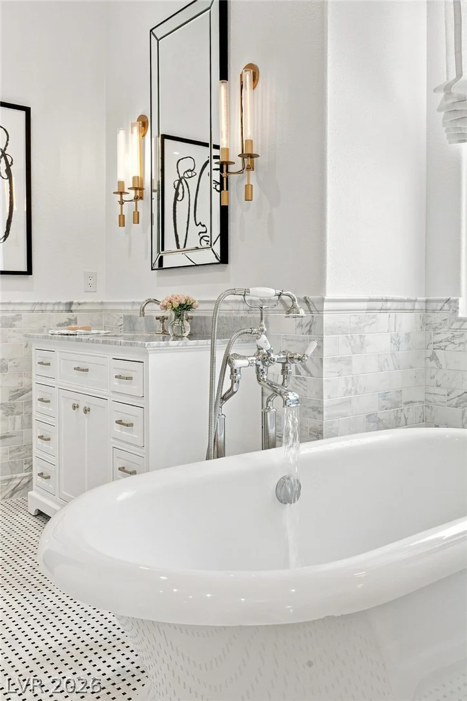
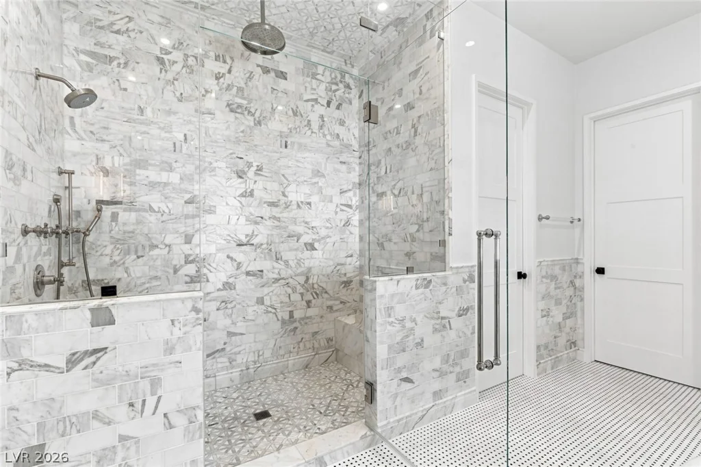
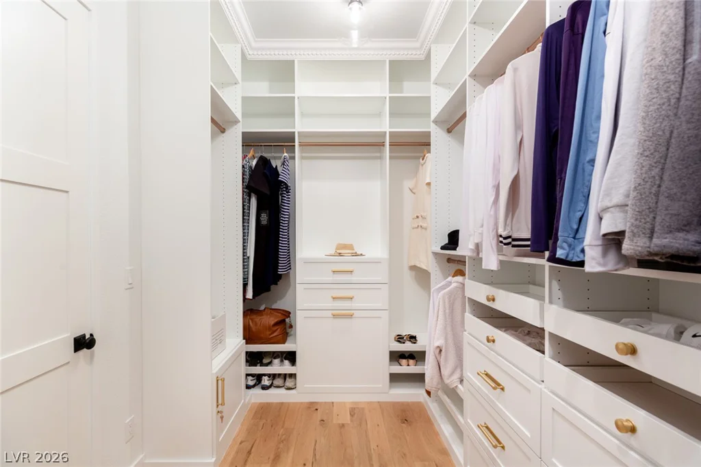
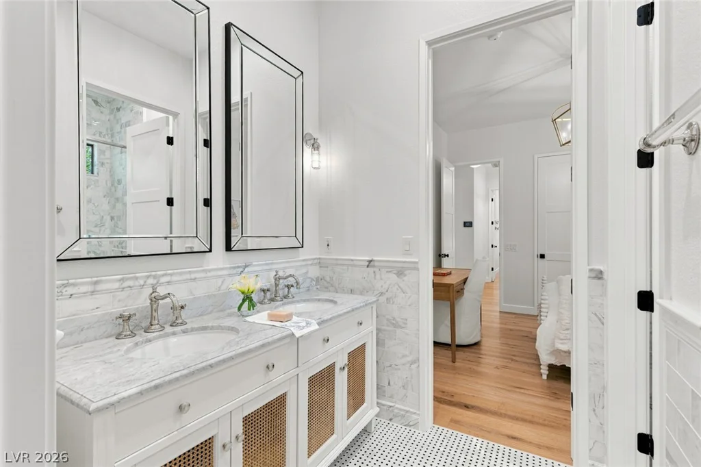
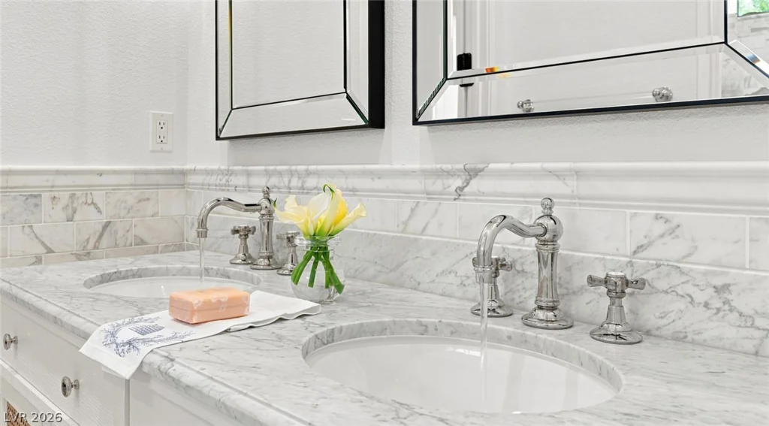
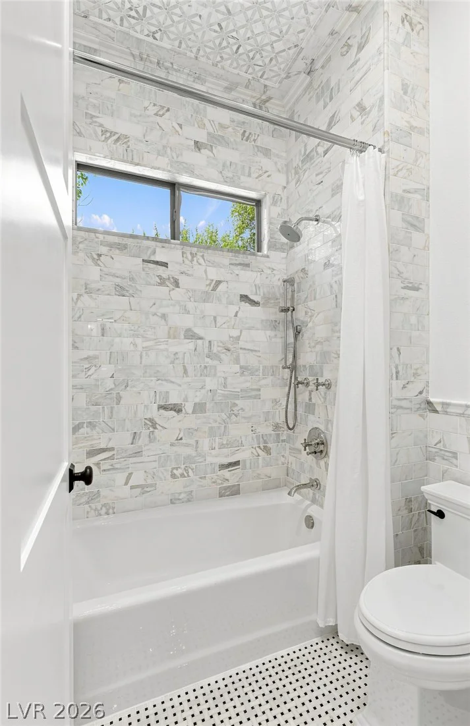
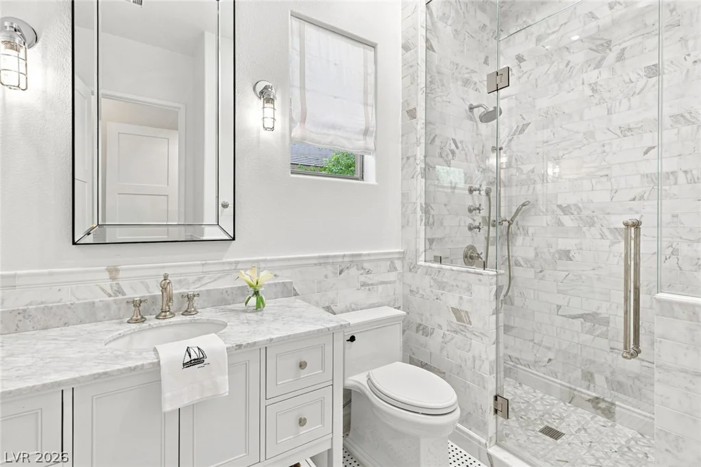
Exceptional materials sourced from across the U.S. and Europe include live-sawn white oak flooring, Italian Calacatta and Carrara marble, and centuries-old antique Delft tiles from the Netherlands. The primary suite occupies its own wing and offers a serene, spa-inspired retreat.
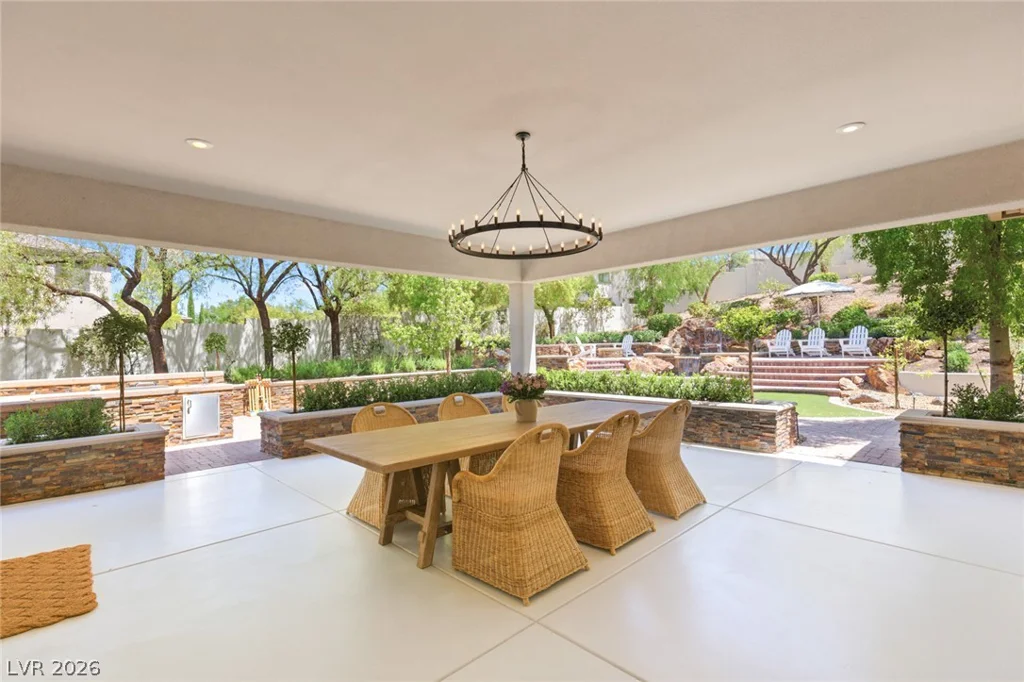
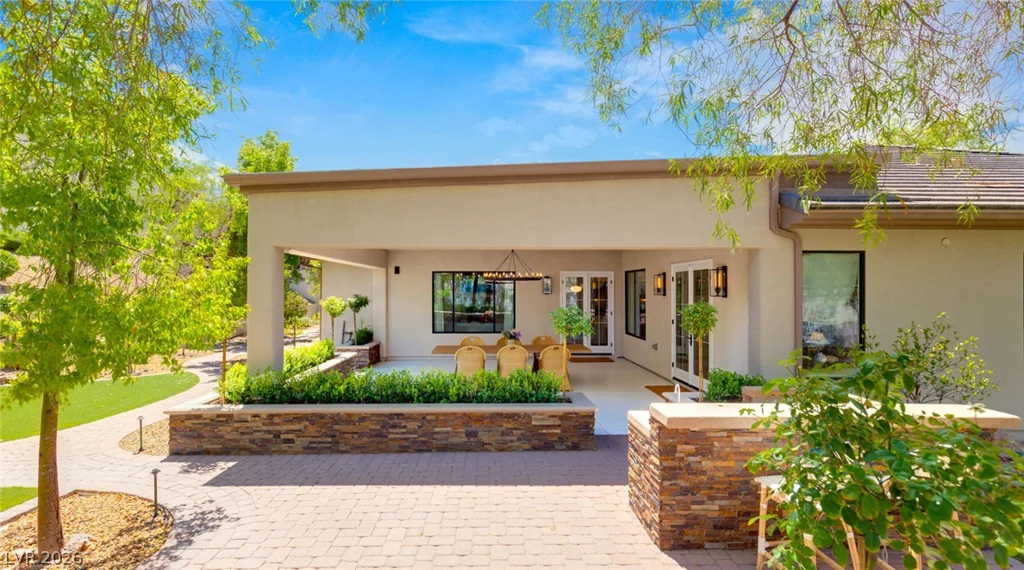
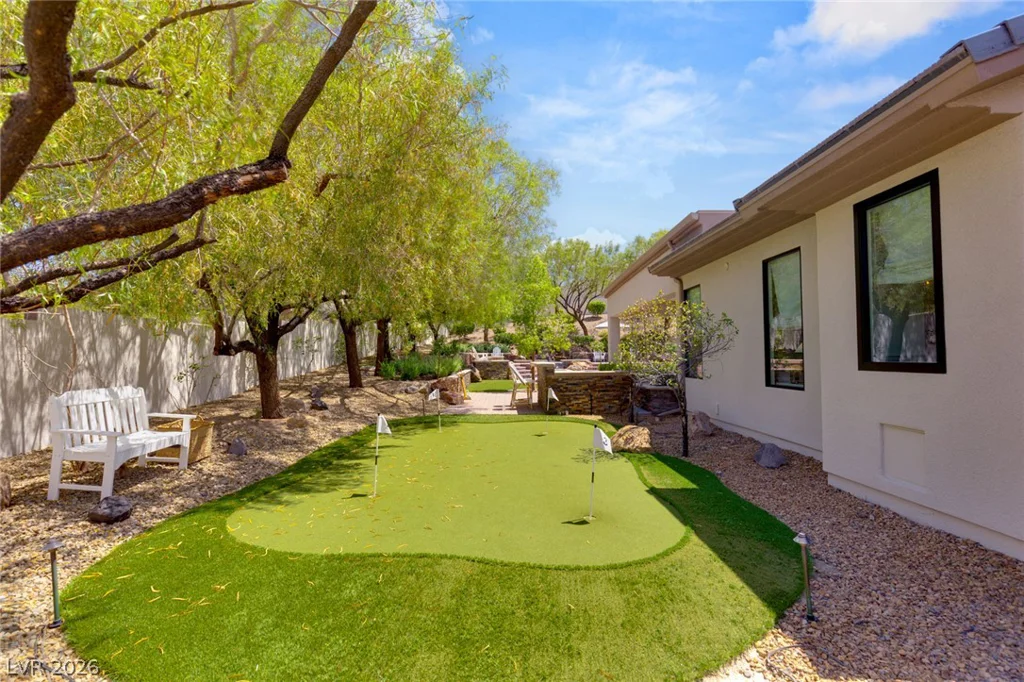
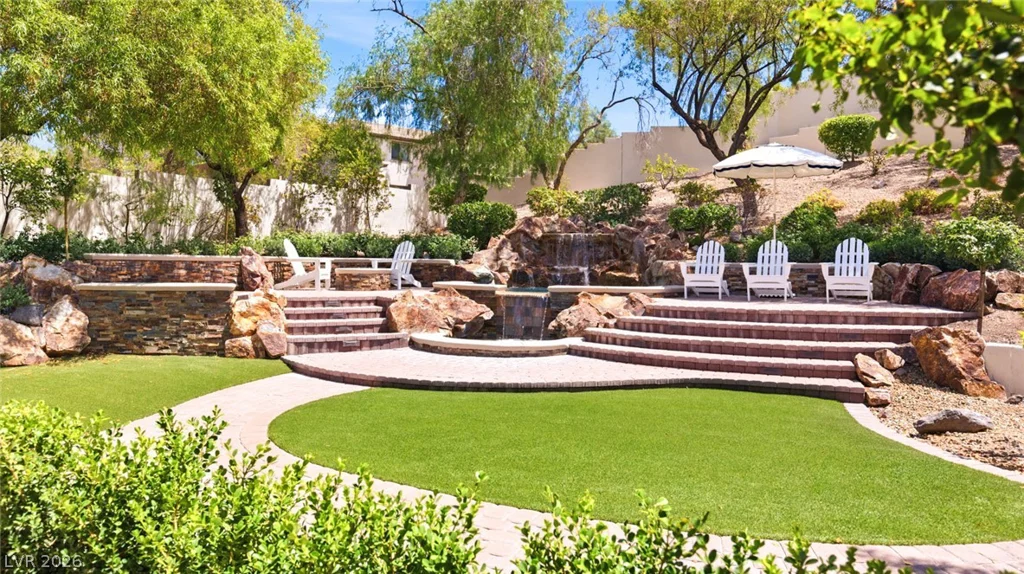
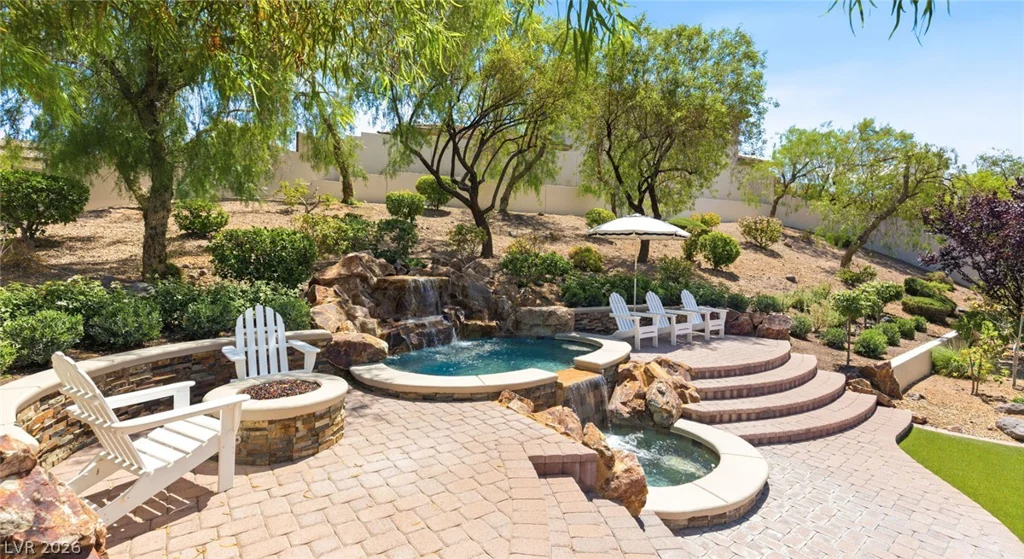
Outside, the beautifully terraced, resort-style backyard unfolds through layers of mature landscaping. A dramatic waterfall flows into the two-tiered spa, complemented by a putting green and an extended covered patio.
Sophisticated without ever feeling formal, this home has exceptional craftsmanship, character, and timeless design.
Address
-
Address: 8 Pine Hollow Drive
-
City: Henderson
-
State/county: NV
-
Zip/Postal Code: 89052
-
Area: Anthem Country Club
Details
Updated on September 18, 2026 at 11:09 pmHOA Fees
-
Anthem Cntry Club $1,063 / quarter
-
Property ID 2809802
-
Price $2,595,000
-
Property Size 3374 sqft
-
Land Area 0.44 acres
-
Bedrooms 4
-
Rooms 9
-
Bathrooms 4
-
Garages 3
-
Year Built 2004
-
Type Single-Family Homes
-
Property Status For Sale
Additional details
-
Guard Gated Yes
-
Spa / Hot Tub Yes
-
Community Pool Yes
-
Community Spa / Hot Tub Yes
-
3 Car Garage Yes
-
Den / Office Yes
-
Covered Patio Yes
-
Courtyard Yes
-
Putting Green Yes
-
Chef’s Kitchen Yes
Features
360° Virtual Tour
Mortgage Calculator
-
Down Payment
-
Loan Amount
-
Monthly Mortgage Payment
-
Property Tax
-
Home Insurance
-
PMI
-
Monthly HOA Fees
Contact Information
View ListingsSimilar Listings

2999 The Peaks, Las Vegas, NV 89138
- $2,900,000
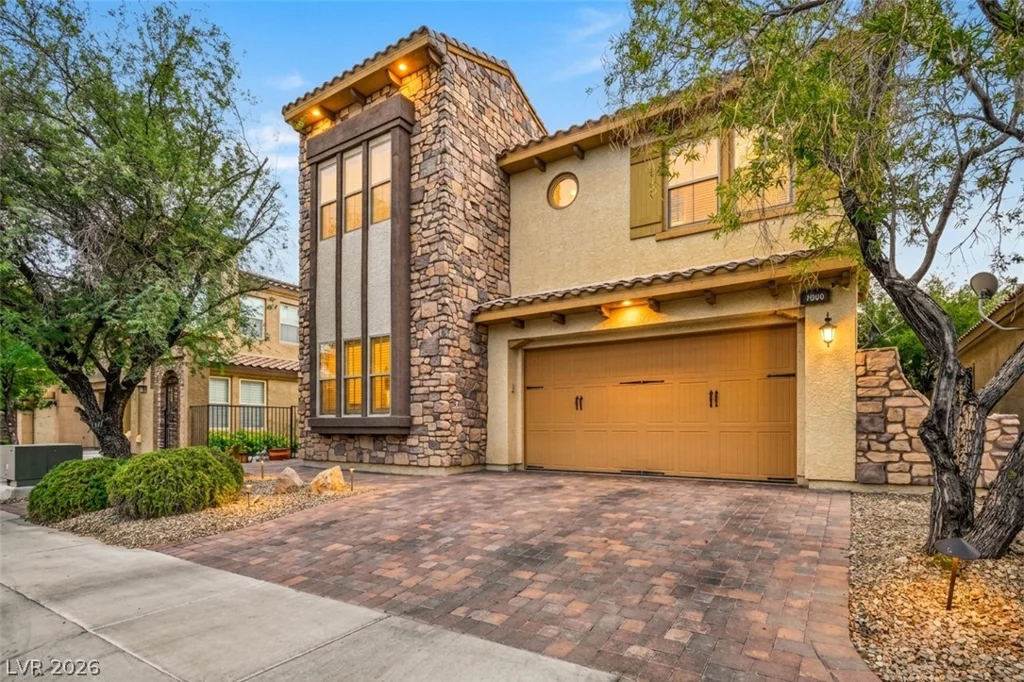
1020 Via Dupre, Henderson, NV 89011
- $669,900
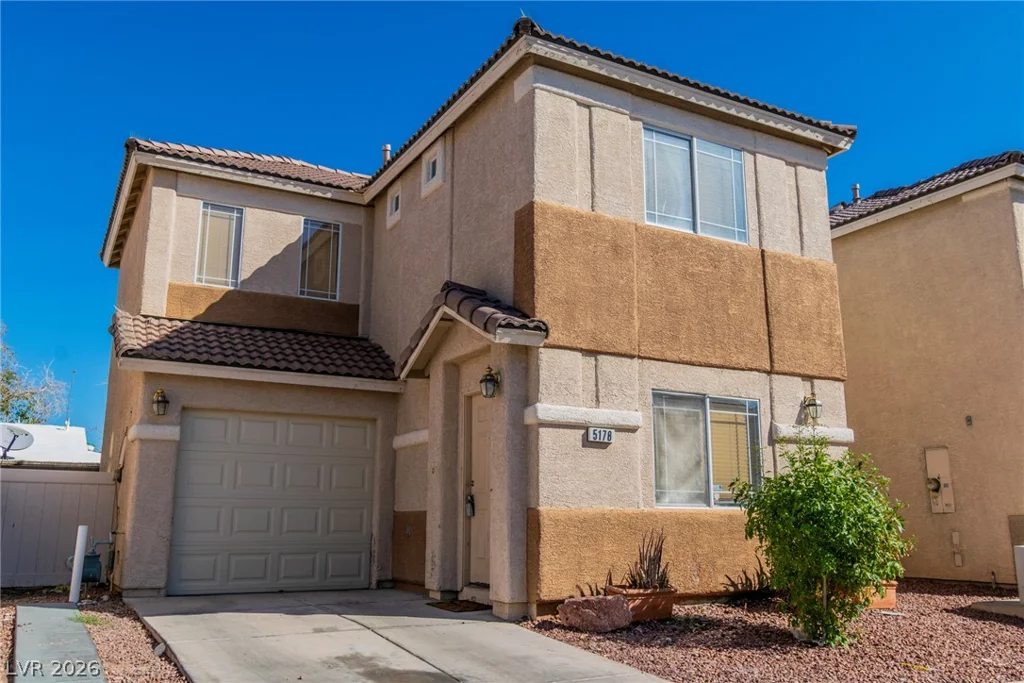
5178 Paradise Skies, Las Vegas, NV 89156
- $275,000
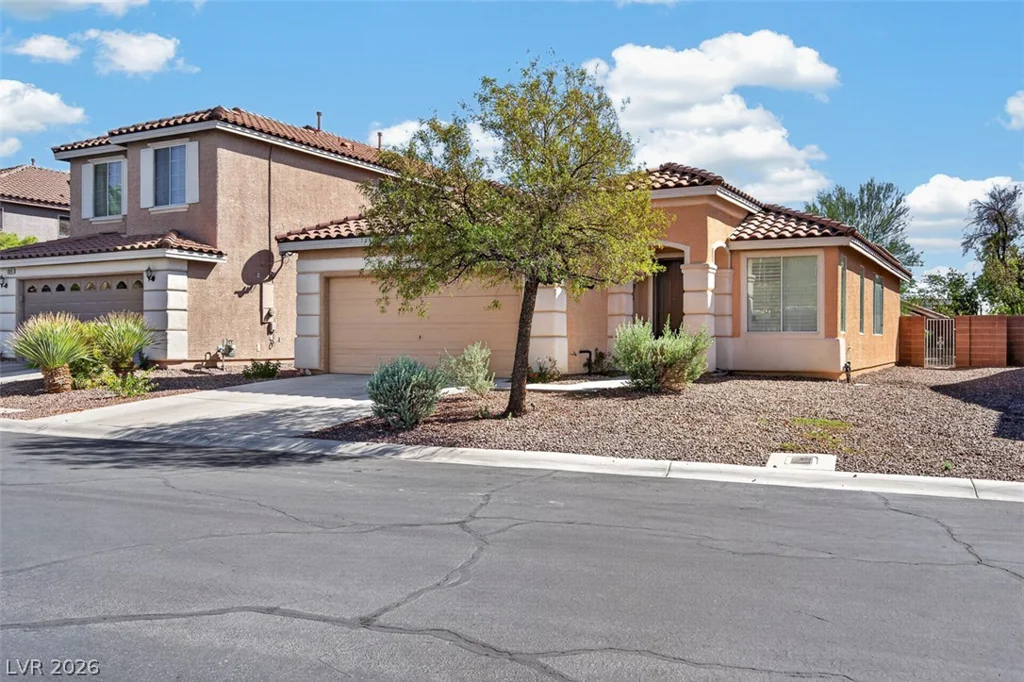
5932 Lingering Breeze, Las Vegas, NV 89148
- $420,000