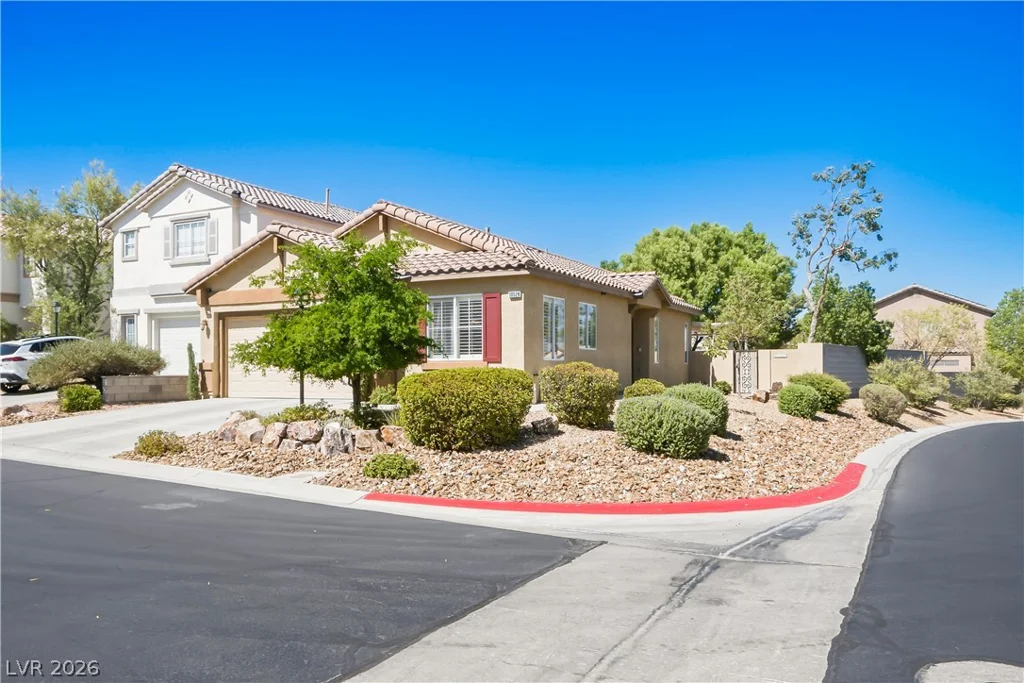
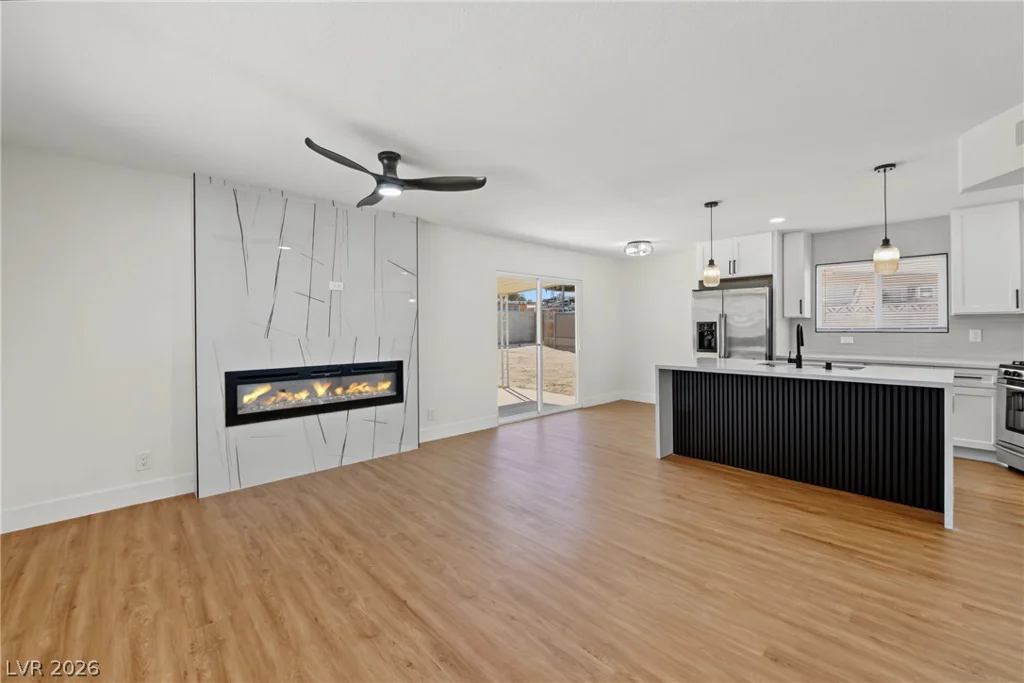
7980 Calito, Las Vegas, NV 89166
- $495,000
Description
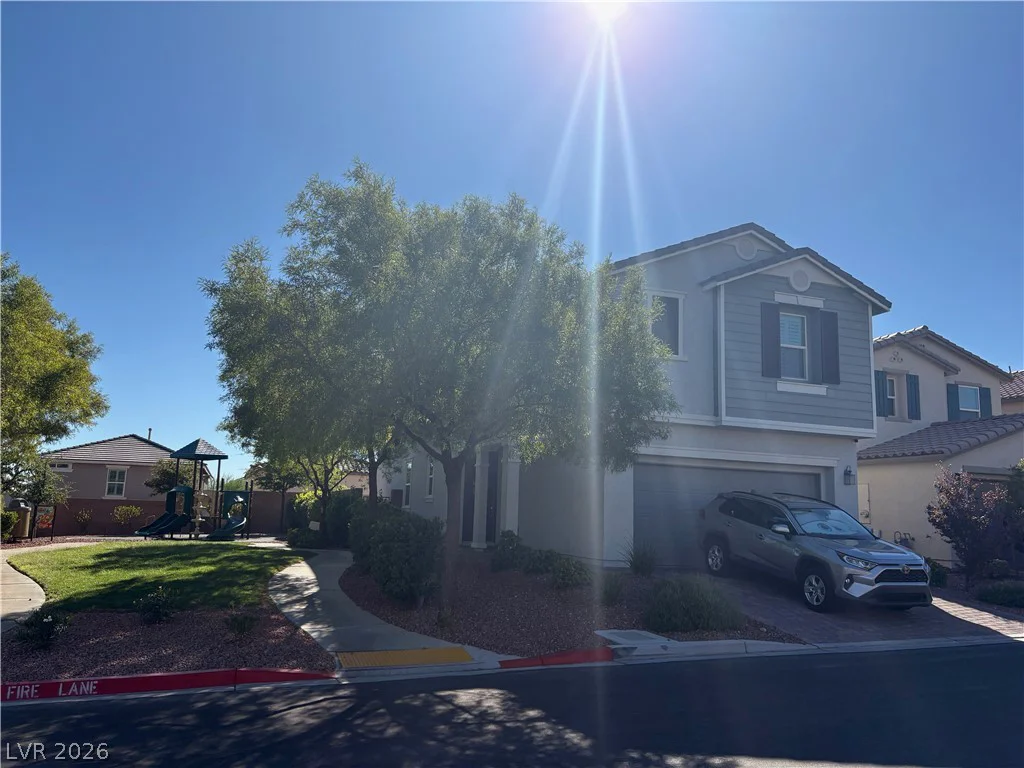
COMΙNG ЅΟON ‐ Welcome to 7980 Calіto St, located in thе deѕirable Providence neighborhood here in Northwest Las Vegas! KB Home built this home in 2019, and it is their most popular floorplan, the 2469. This home has 5 bedrooms, 3 bathrooms, and an oversized loft. The house is directly next door to the park and is on a corner lot, which is great for privacy.
Inside, the main-floor bedroom is great for an office or for someone who loves having guests over and wants separate space. Step into the kitchen and you will notice the large kitchen island and open-floor-plan concept, which is great for entertaining. There is a walk-in pantry too! Plantation shutters throughout the home add that nice touch you are looking for! The backyard has real grass and plenty of room for a trampoline or anything else you could want. Every room has high-speed CAT6 wiring too!
Upstairs, there are 4 bedrooms and a loft. The primary bedroom is oversized and has a 5-piece bathroom and a huge closet for anyone. The other bedrooms are on the other side of the home for privacy. The laundry room is conveniently on the 2nd floor, so you do not have to haul things up and down.
The community is gated and minutes from the grocery store, shopping, the highway, Mt. Charleston, and more. You have to visit this house to get the full experience; otherwise, you might regret it. Come by the home before it is too late!
Showings Start Thursday, October 1st, 2026.
Address
-
Address: 7980 Calito Street
-
City: Las Vegas
-
State/county: NV
-
Zip/Postal Code: 89166
-
Area: Centennial Hills, Providence
Details
Updated on September 19, 2026 at 4:32 pmHOA Fees
-
Providence $255 / quarter
-
Property ID 2819482
-
Price $495,000
-
Property Size 2471 sqft
-
Land Area 0.08 acres
-
Bedrooms 5
-
Rooms 9
-
Bathrooms 3
-
Garages 2
-
Year Built 2019
-
Type Single-Family Homes
-
Property Status Coming Soon
Additional details
-
Mountain Views Yes
-
Loft Yes
-
Den / Office Yes
-
Open Floor Plan Yes
-
Walk-in Pantry Yes
-
Corner Lot Yes
Features
Mortgage Calculator
-
Down Payment
-
Loan Amount
-
Monthly Mortgage Payment
-
Property Tax
-
Home Insurance
-
PMI
-
Monthly HOA Fees
Contact Information
View ListingsSimilar Listings

4255 Belkin, North Las Vegas, NV 89032
- $379,500


12412 Breezy Bluff, Las Vegas, NV 89138
- $2,055,800

3848 Greenfield Lakes, Las Vegas, NV 89122
- $428,000