7942 Torino, Las Vegas, NV 89113
- $2,200,000
- Single-Family Homes
- 4
- 4
- 3
- 3056 sqft
- 2017
Description
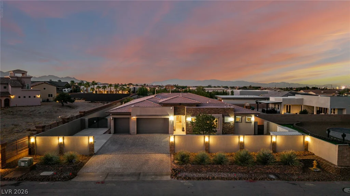
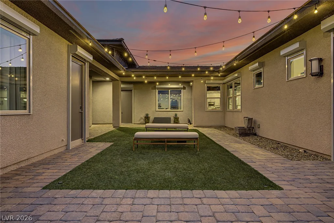
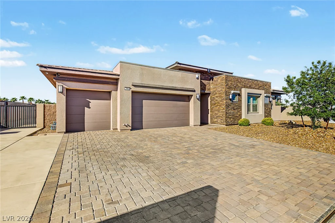
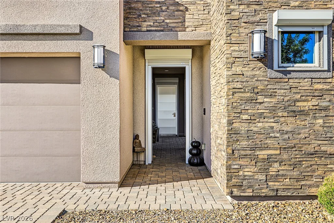
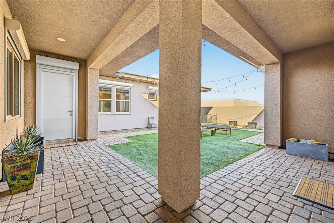
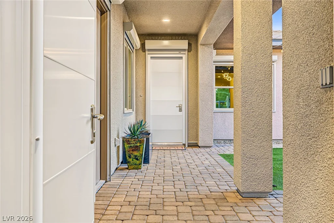
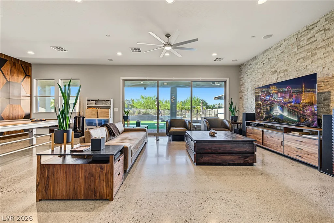
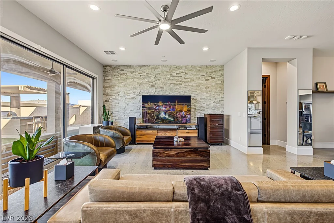
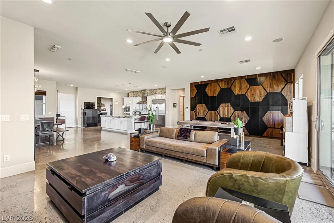
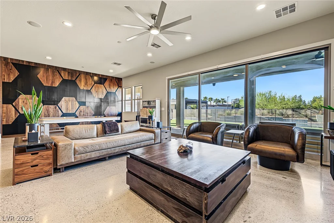
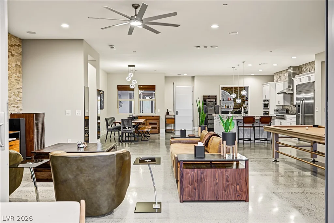
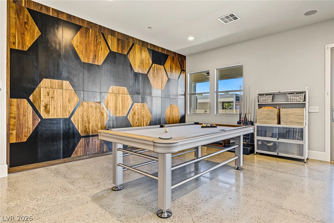
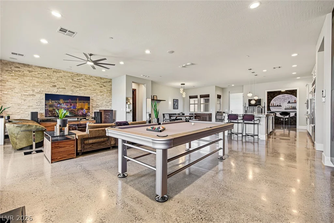
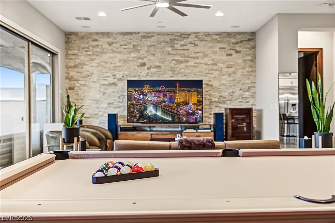
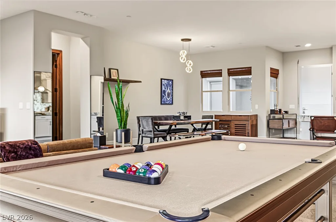
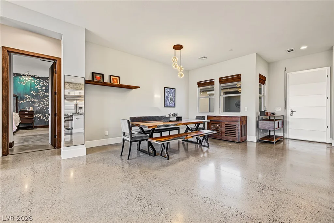
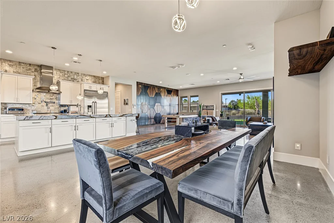
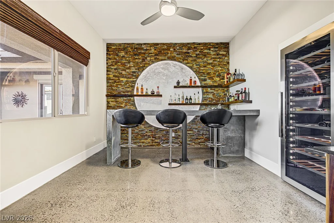
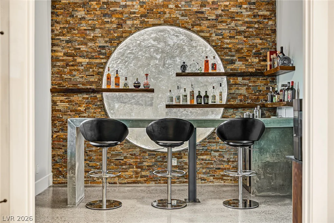
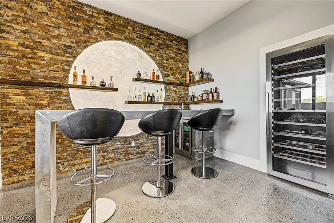
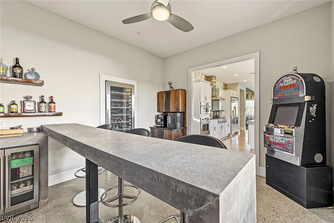
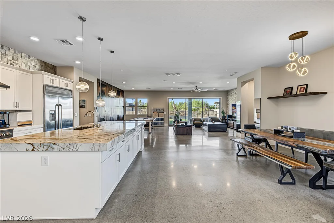
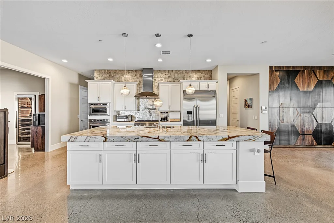
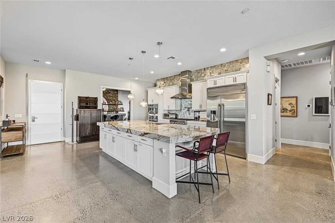
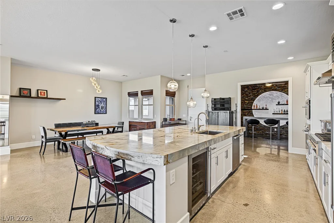
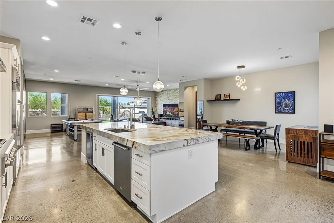
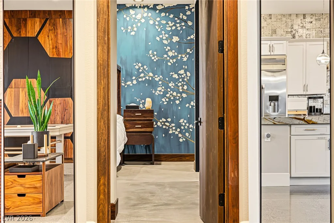
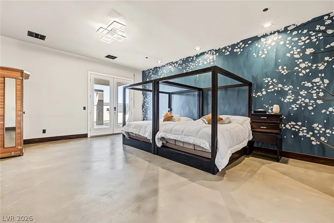
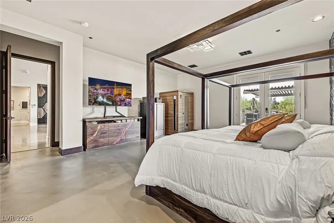
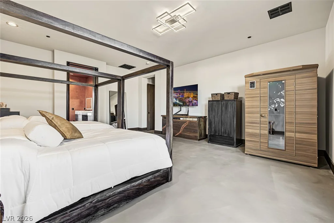
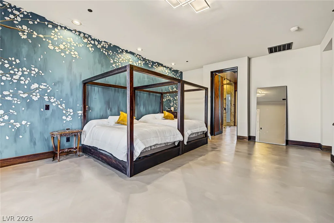
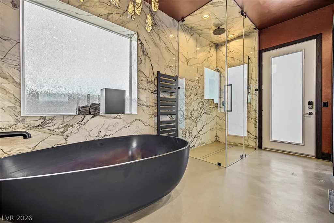
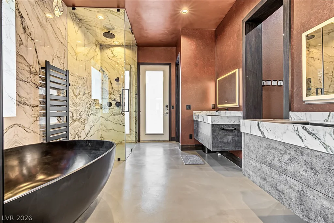
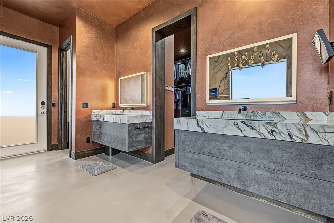
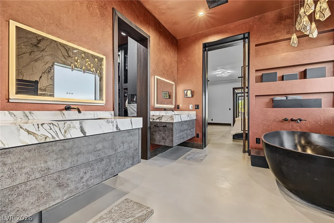
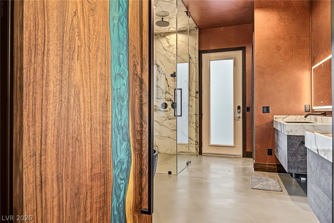
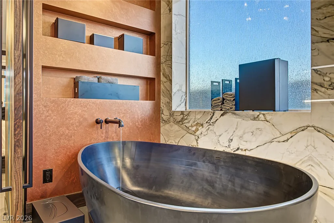
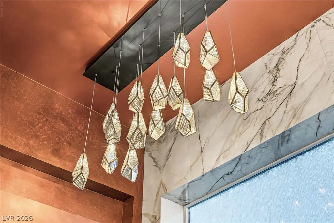
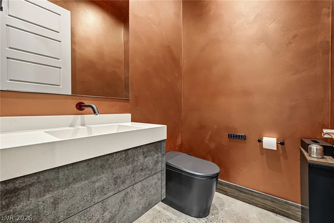
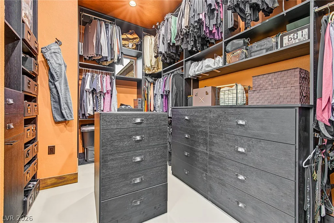
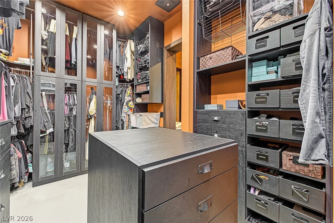
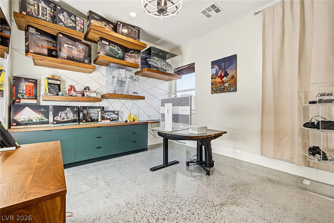
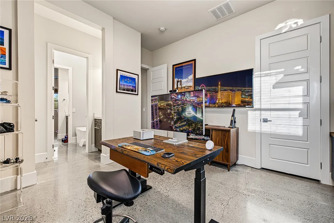
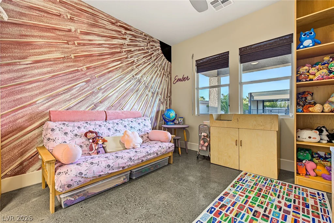
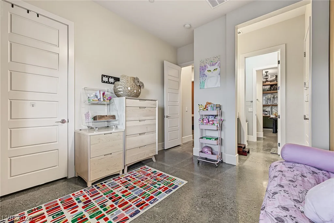
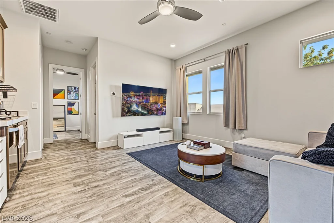
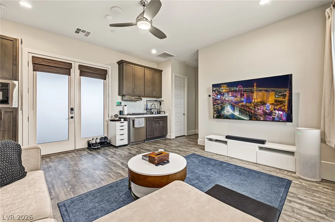
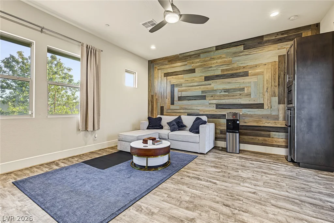
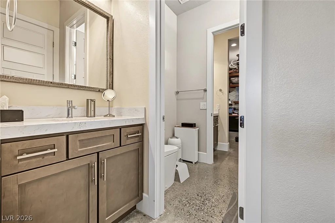
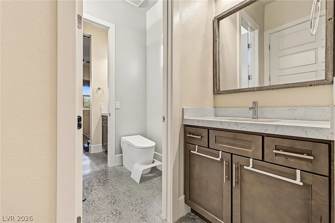
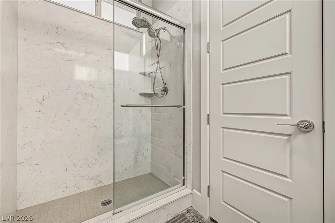
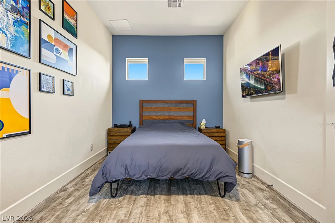
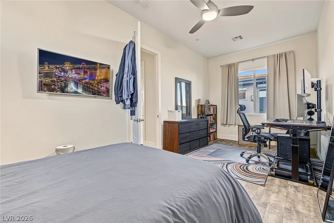
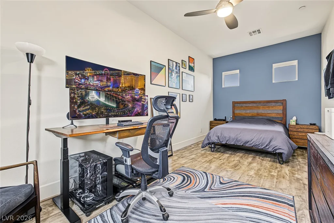
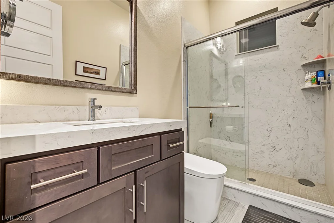
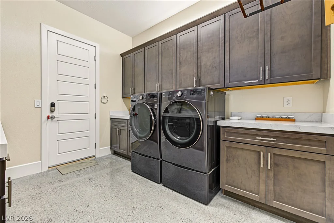
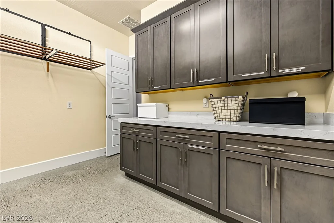
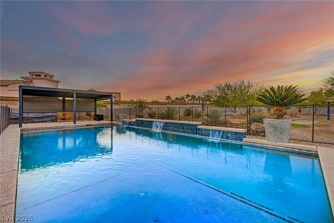
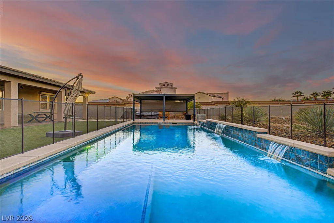
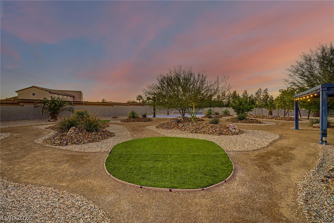
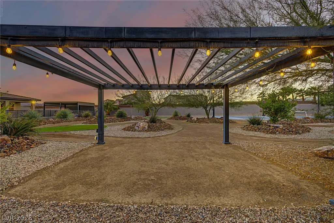
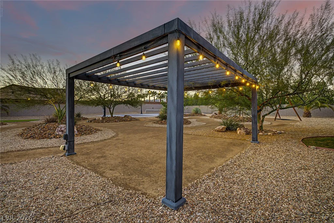
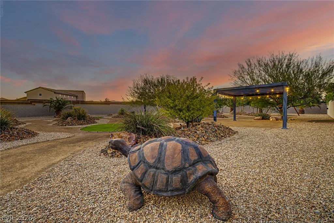
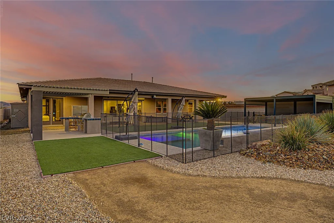
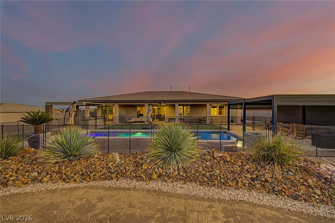
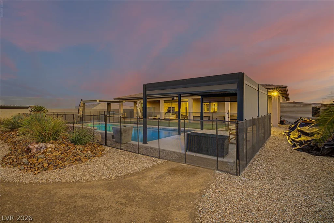
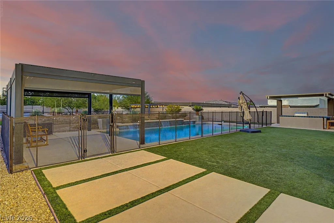
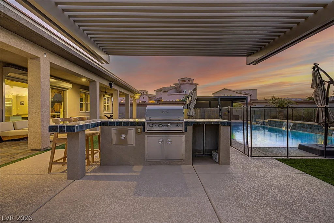
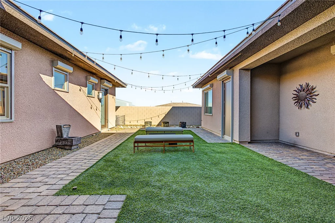
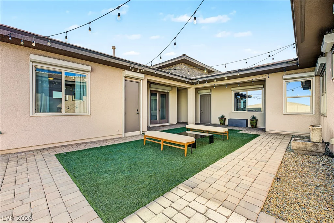
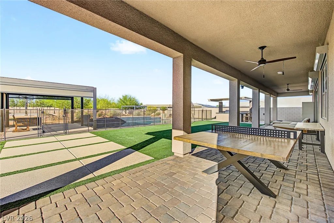
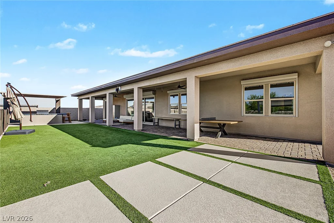
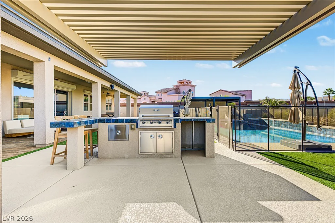
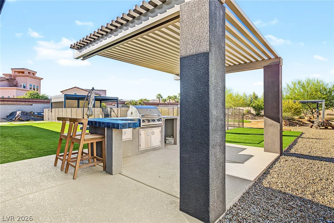
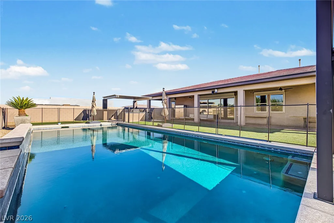
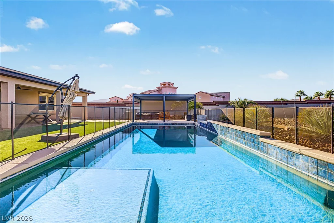
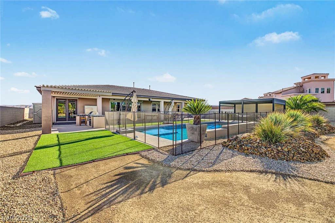
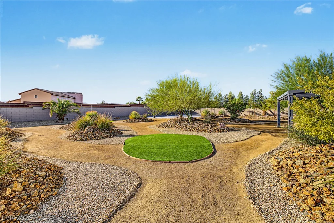
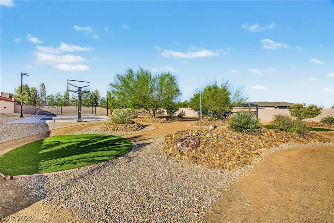
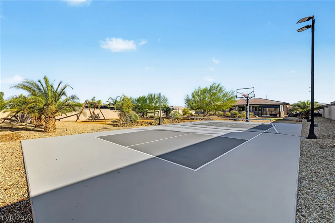
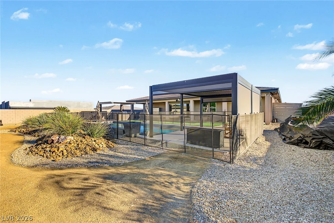
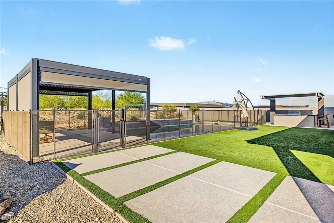
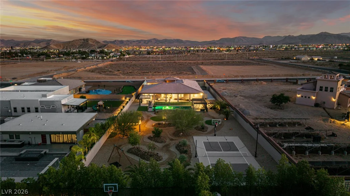
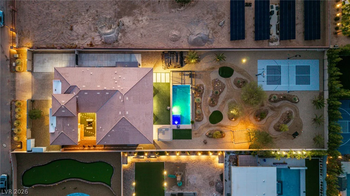
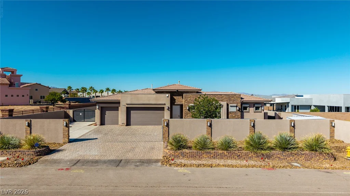
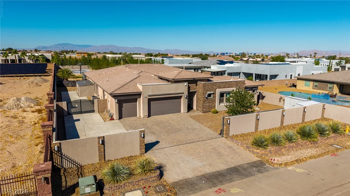
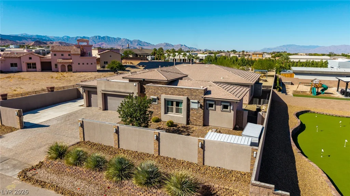
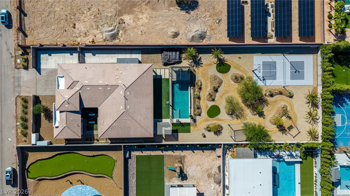
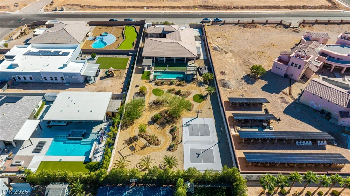
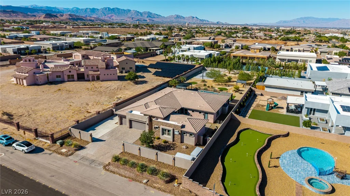
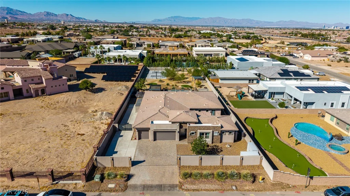
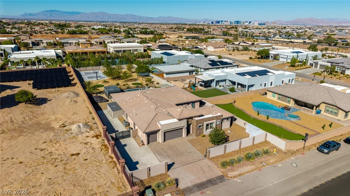
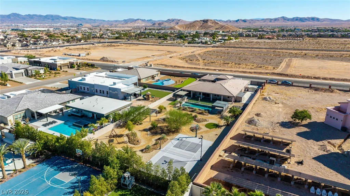
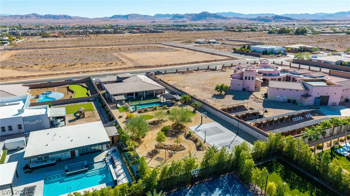
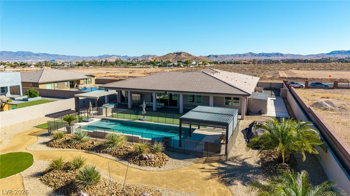
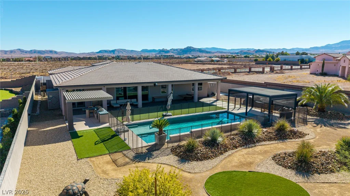
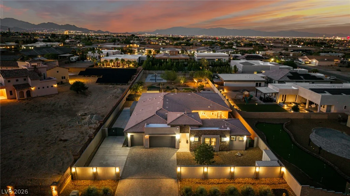
Prepare to be amazed! Check out this fantastic 4 bed, 4 bath residence now on the market! Great curb appeal, a low-care landscape, 3 garage spaces, paver driveway, an RV gate, and a lovely courtyard are just the beginning. Come inside to discover a spacious great room showcasing high ceilings, modern light fixtures, built-in surround sounds, polished concrete floors, and custom palette throughout. The chef’s kitchen comes equipped w/everything you’ll need for preparing your favorite meals, ample cabinetry, granite counters, pendant & recessed lighting, travertine stone backsplash, high-end stainless steel appliances, and a center island w/a breakfast bar. Don’t forget about the quaint den and its bar, perfect for entertaining. You’ll love the grand primary suite, boasting direct outdoor access, a walk-in closet, and a lavish bath w/dual vanities plus a glass shower & a freestanding tub. Other bedrooms also enjoy access to a Jack & Jill bath, while the separate guest quarters feature their very own living area complete w/a kitchenette! Lastly, the expansive backyard includes a covered patio, artificial turf, a charming gazebo, pergola, built-in BBQ, tennis court, and a sparkling blue pool! The home of your dreams is here, don’t let it get away!
Address
-
Address: 7942 Torino Avenue
-
City: Las Vegas
-
State/county: NV
-
Zip/Postal Code: 89113
-
Area: Enterprise
Details
Updated on October 2, 2026 at 6:34 pm-
Property ID 2823361
-
Price $2,200,000
-
Property Size 3056 sqft
-
Land Area 0.68 acres
-
Bedrooms 4
-
Rooms 10
-
Bathrooms 4
-
Garages 3
-
Year Built 2017
-
Type Single-Family Homes
-
Property Status For Sale
Additional details
-
No HOA Yes
-
Private Pool Yes
-
Pool / Backyard Yes
-
RV Parking Yes
-
RV Gate Yes
-
3 Car Garage Yes
-
Den / Office Yes
-
Covered Patio Yes
-
Courtyard Yes
-
Outdoor Kitchen Yes
-
Chef’s Kitchen Yes
-
Stainless Steel Appliances Yes
Features
360° Virtual Tour
Mortgage Calculator
-
Down Payment
-
Loan Amount
-
Monthly Mortgage Payment
-
Property Tax
-
Home Insurance
-
PMI
-
Monthly HOA Fees
Contact Information
View ListingsSimilar Listings
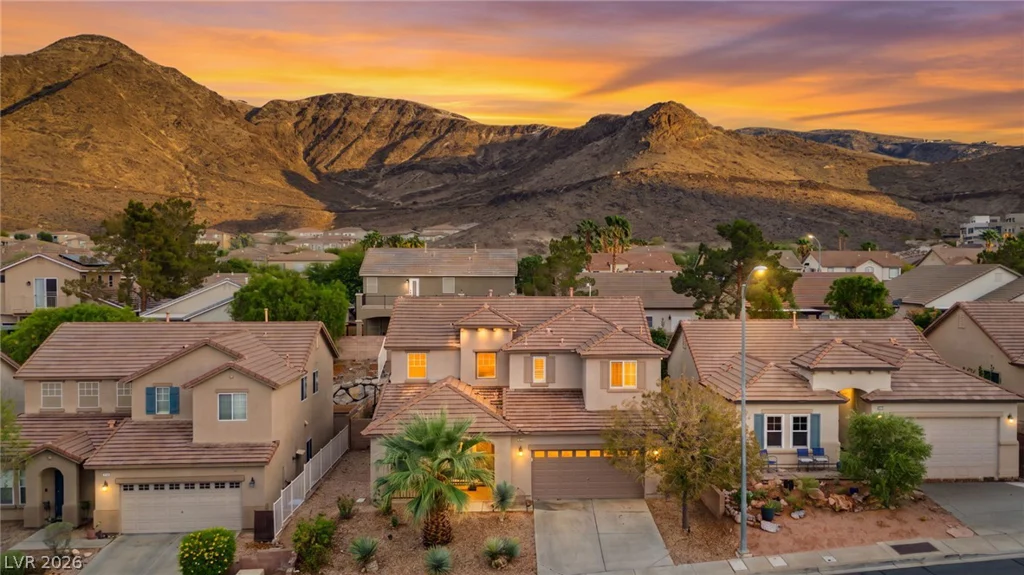
721 Pacific Cascades, Henderson, NV 89012
- $595,000
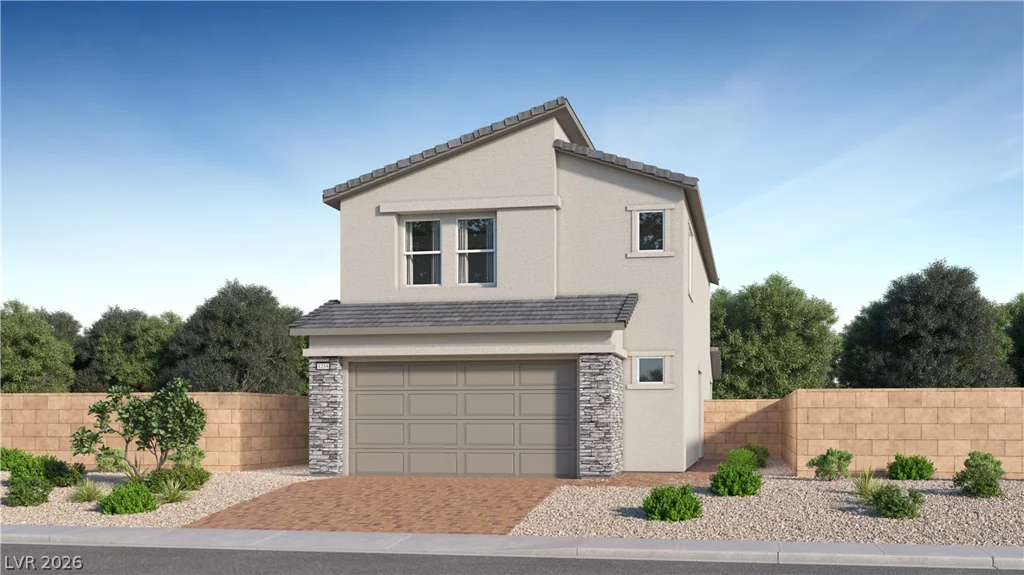
1485 Great Snipe, Las Vegas, NV 89138
- $658,800
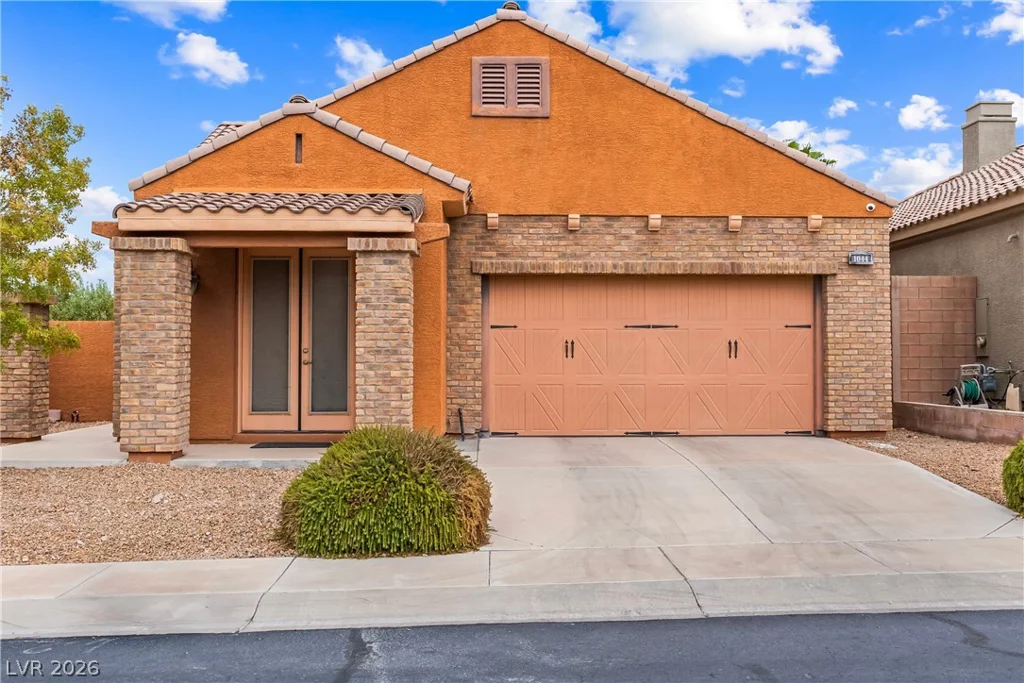
1044 Viale Placenza, Henderson, NV 89011
- $519,000
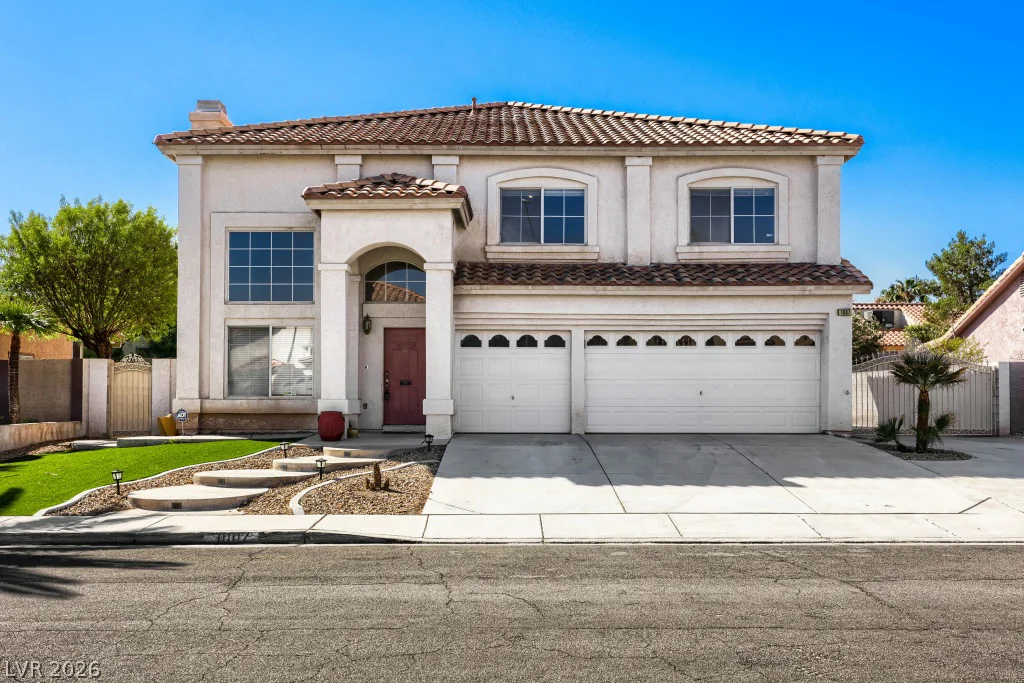
1007 Aspen Valley, Las Vegas, NV 89123
- $524,999