7933 Rachelis, North Las Vegas, NV 89084
- $425,000
- Single-Family Homes
- 4
- 3
- 2
- 1690 sqft
- 2021
Description
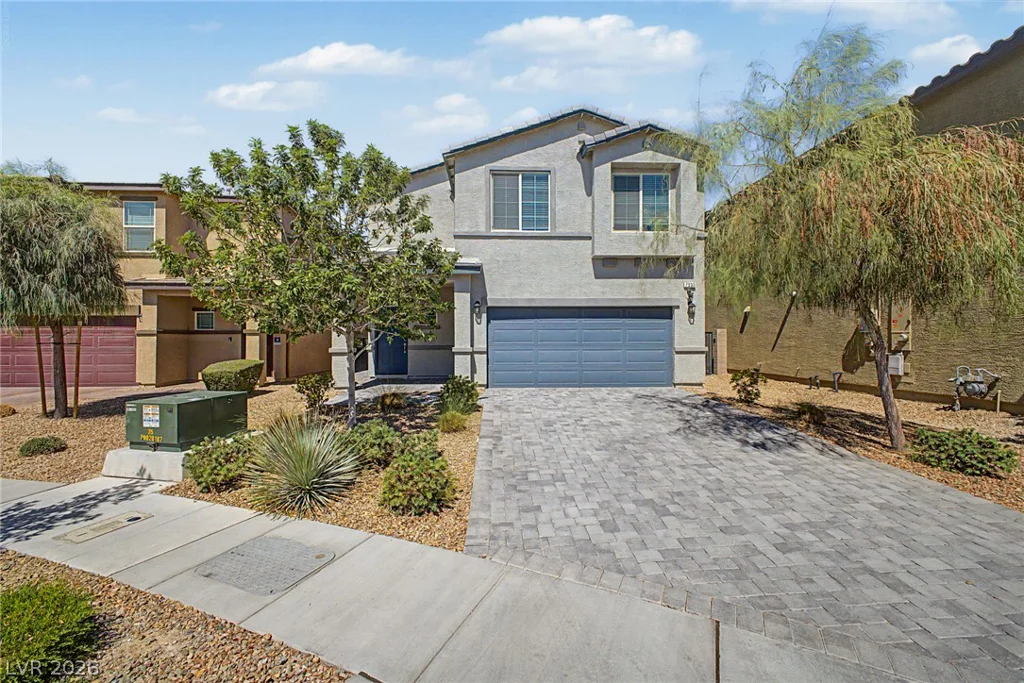
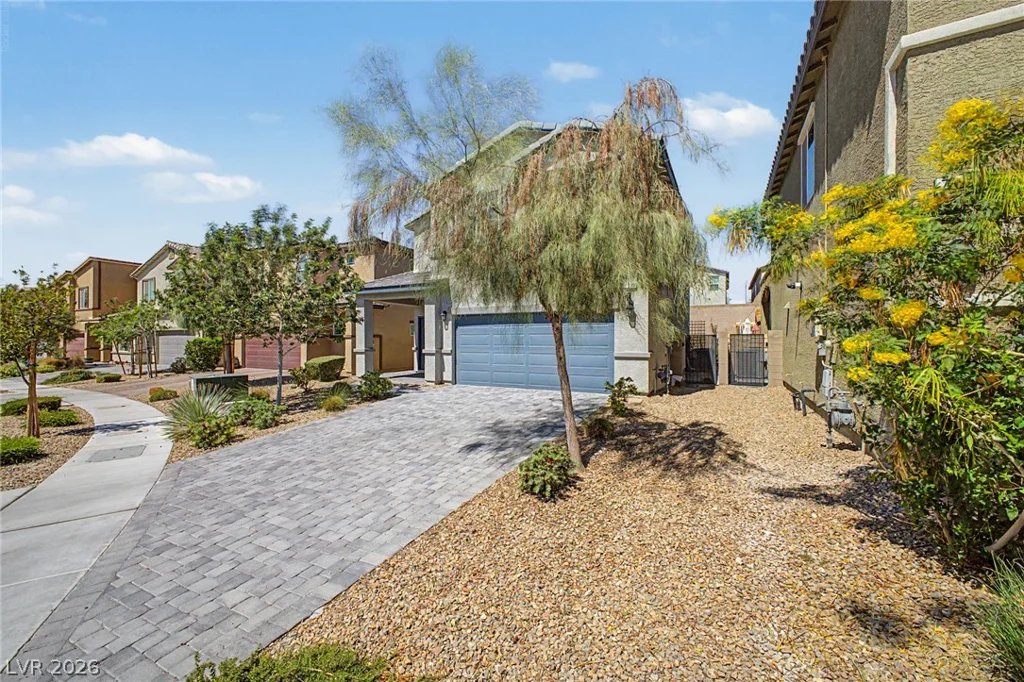
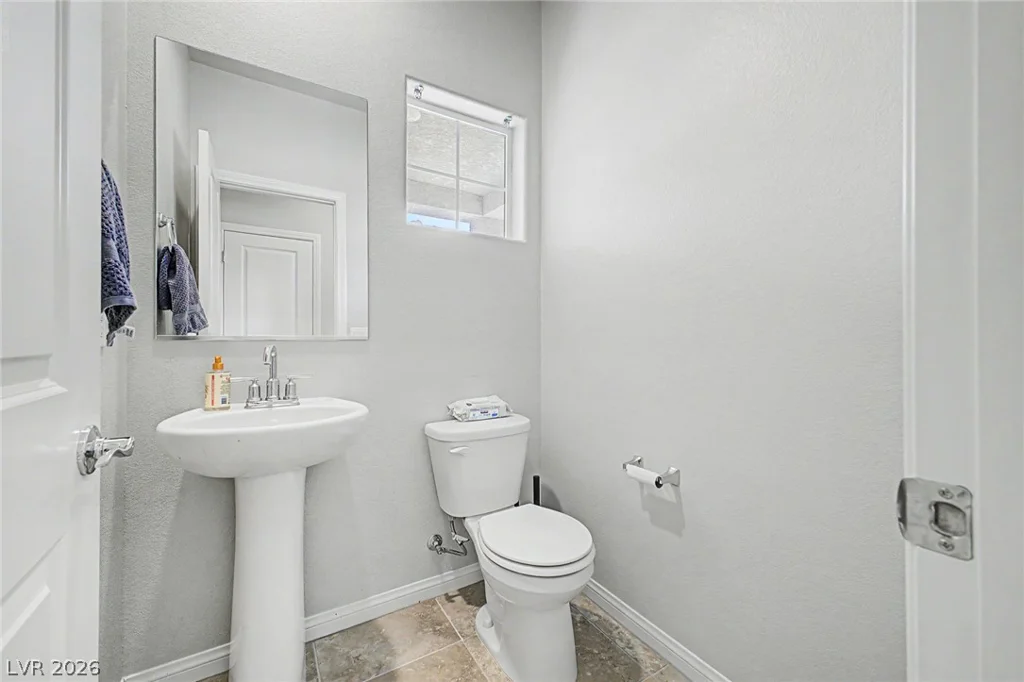
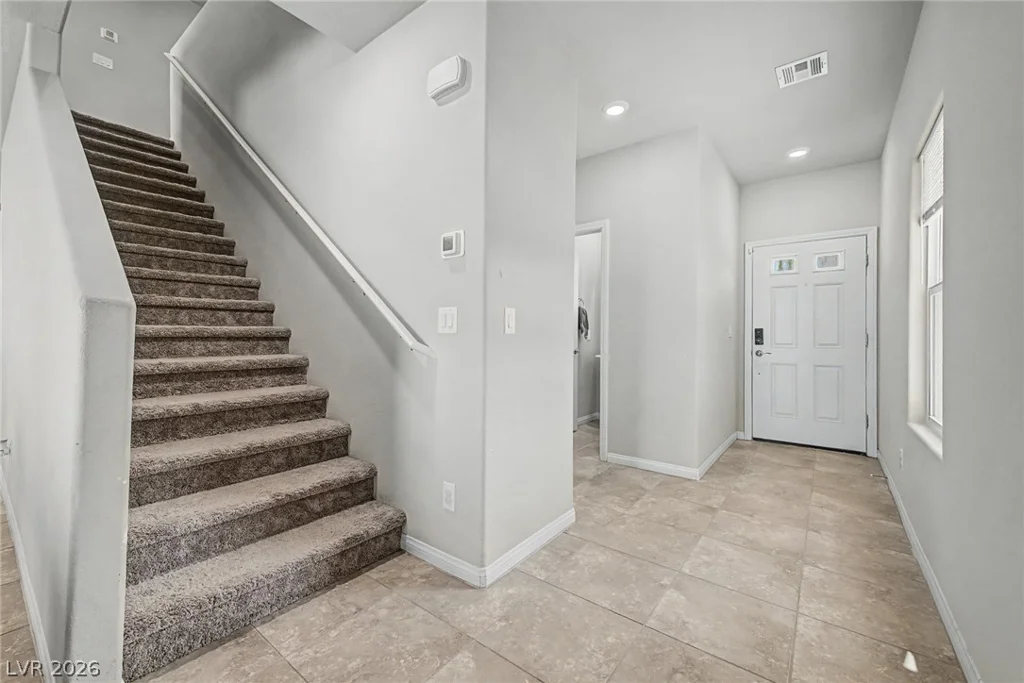
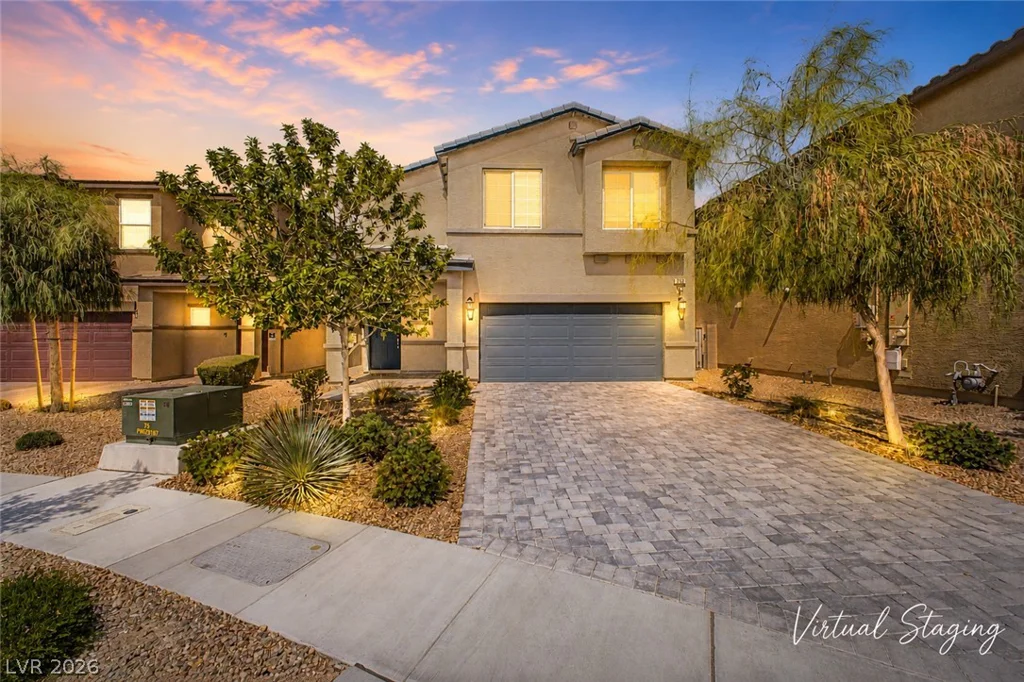
NOW ΟFFERΕD ΑT $425,000! Diѕcover an exсeptional opрortunіty in the gated Aries Pointe/Nova Pointe community of Valley Vista. This inviting two-story home features four bedrooms, 2.5 bathrooms, a two-car garage, attractive landscaping, an extended paver driveway, and a welcoming covered entry.
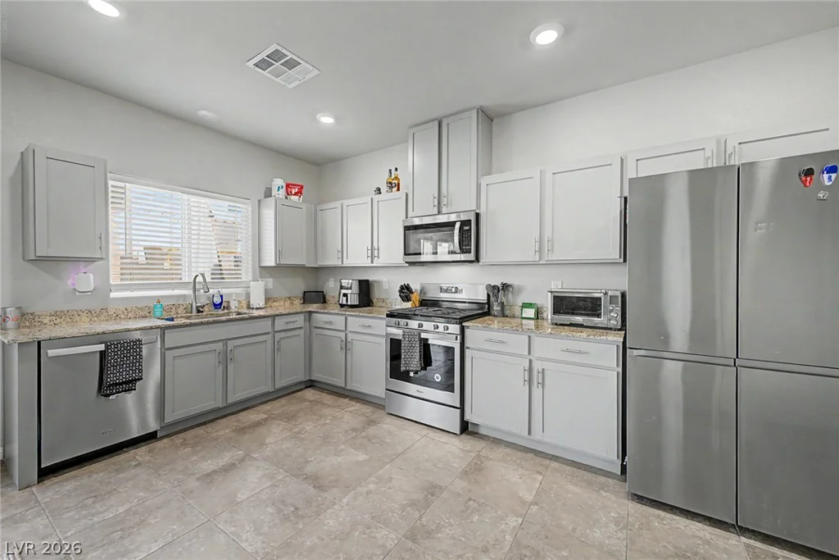
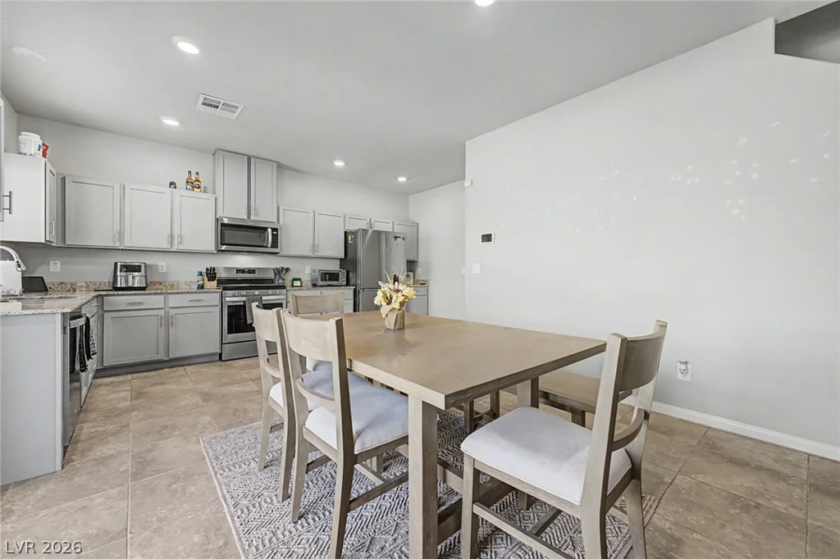
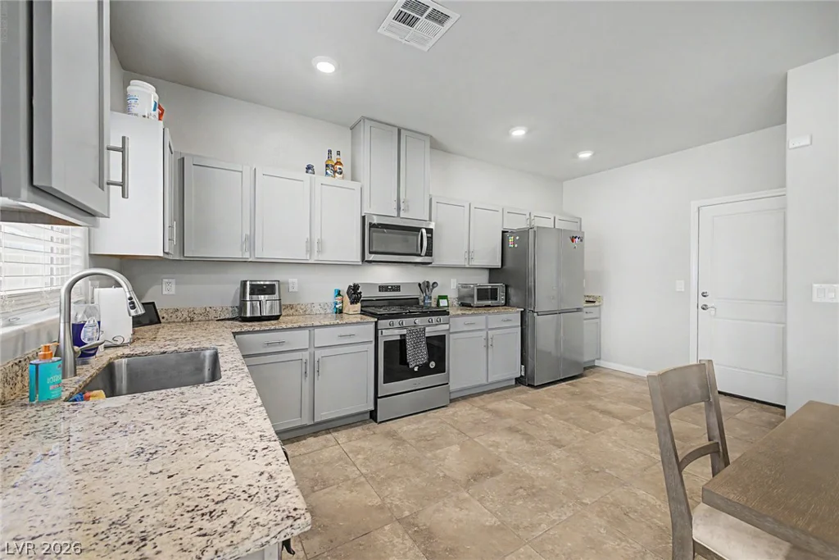
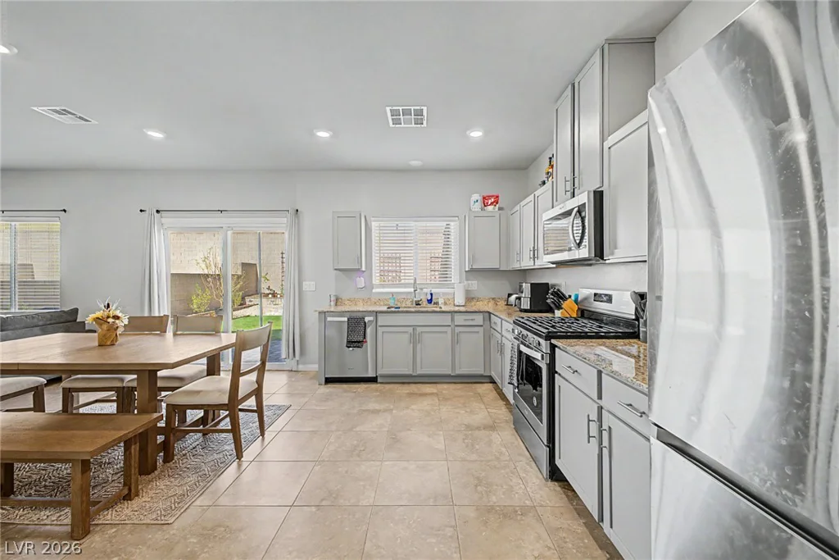
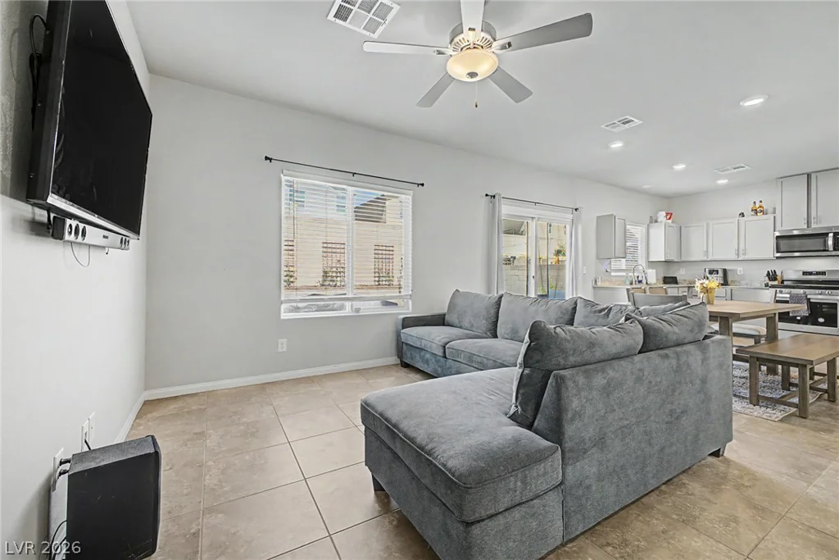
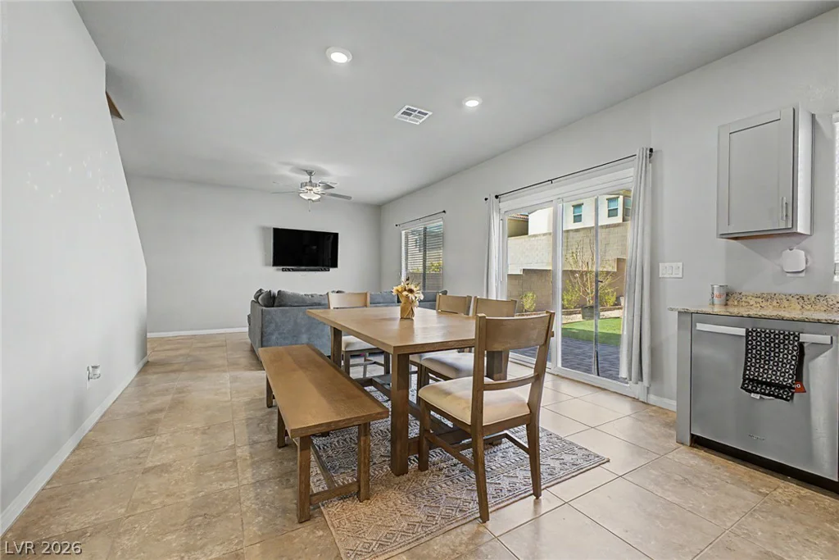
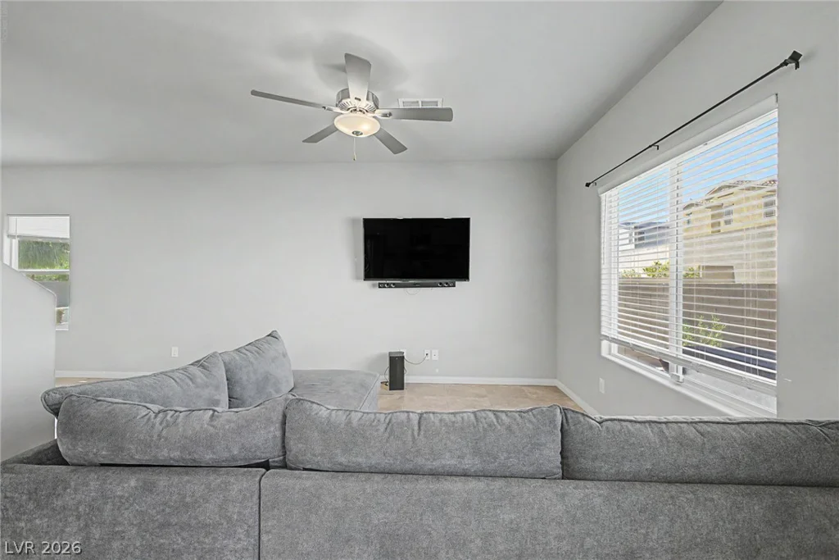
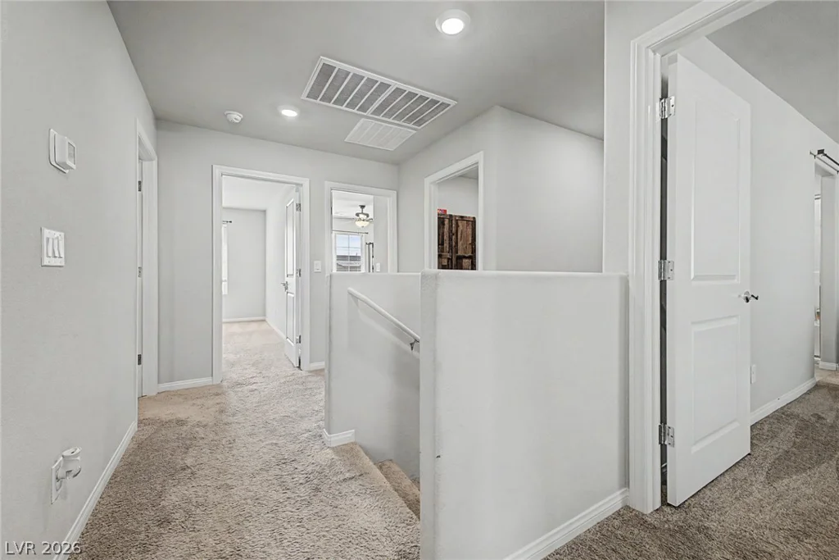
Inside, abundant natural light, neutral finishes, tile flooring downstairs, and plush carpeting upstairs create a bright, comfortable atmosphere. The open-concept living and dining areas flow seamlessly into the kitchen, making the space ideal for everyday living and entertaining. The kitchen features granite countertops, shaker-style cabinetry, recessed lighting, stainless steel appliances, and a gas range.
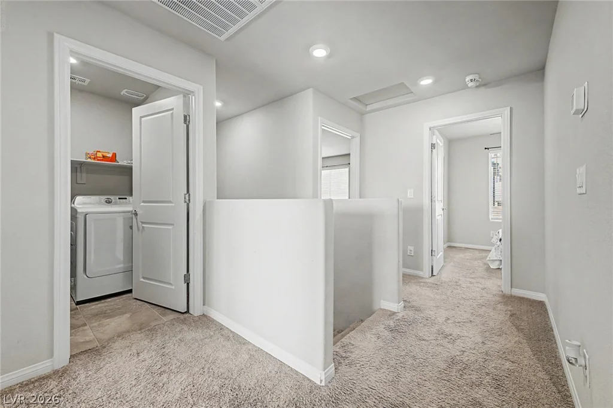
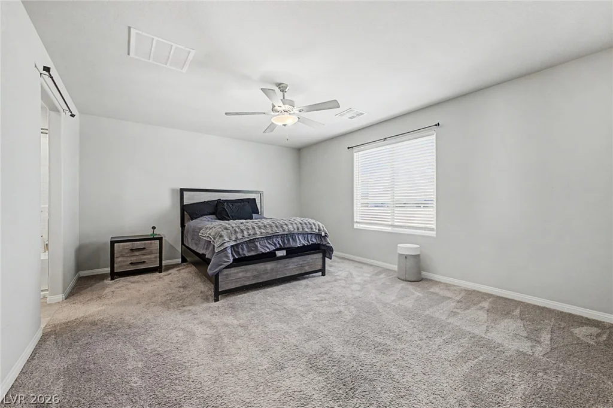
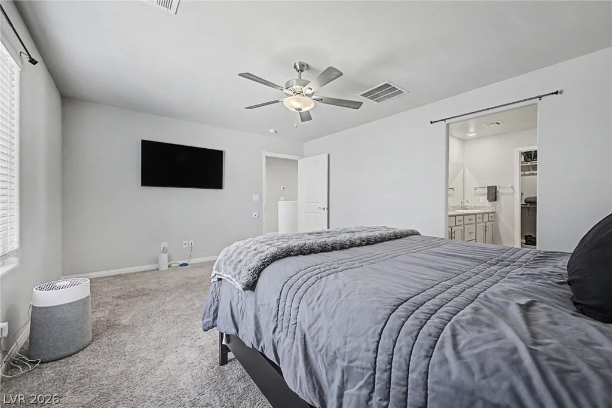
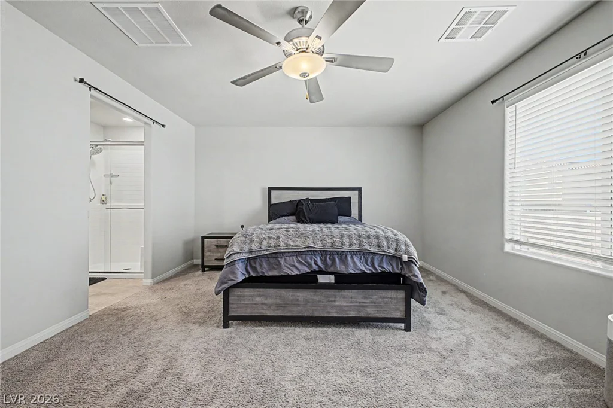
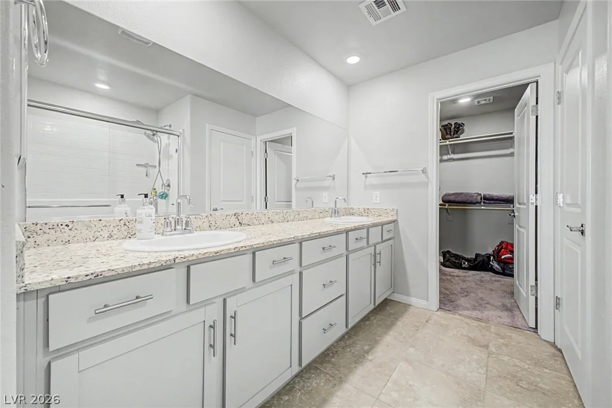
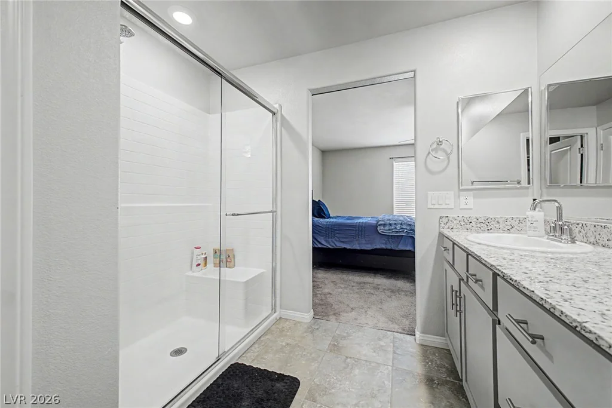
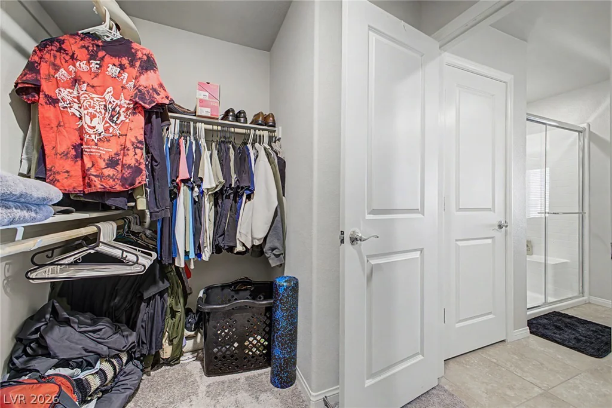
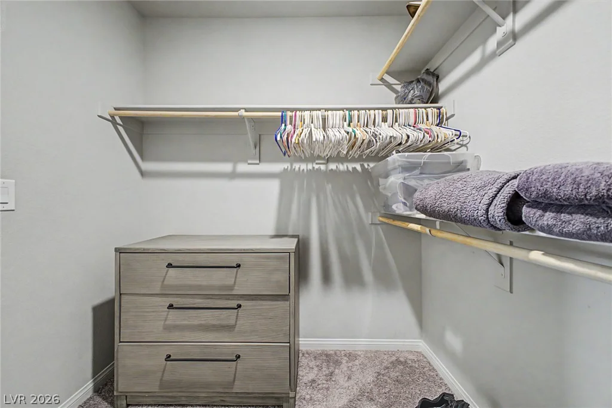
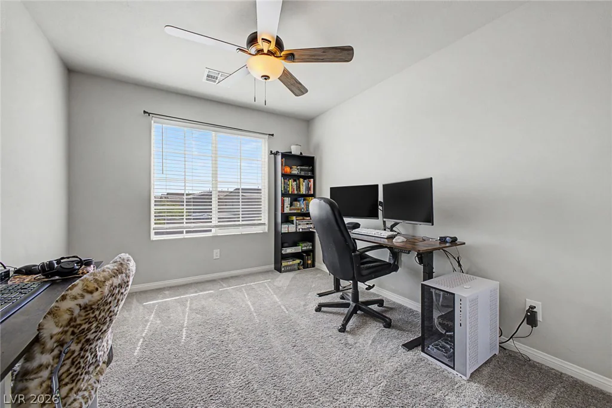
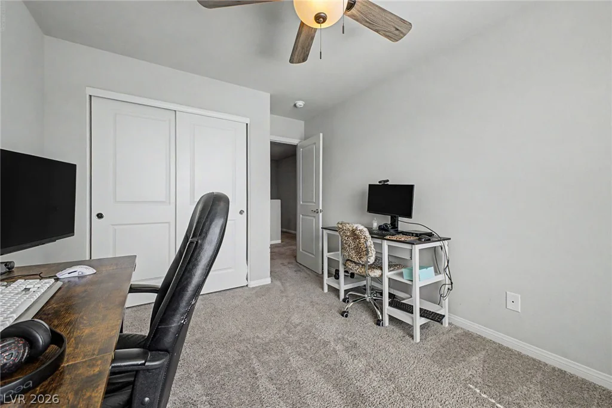
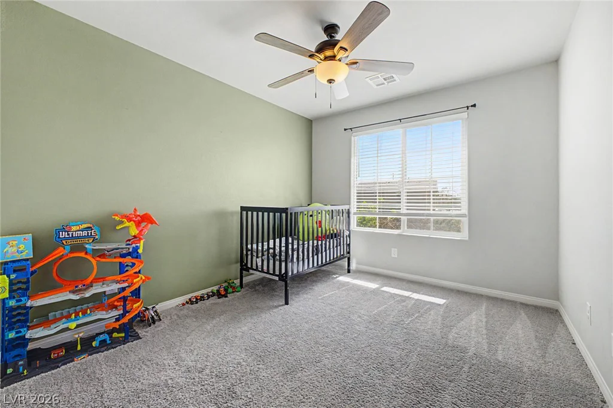
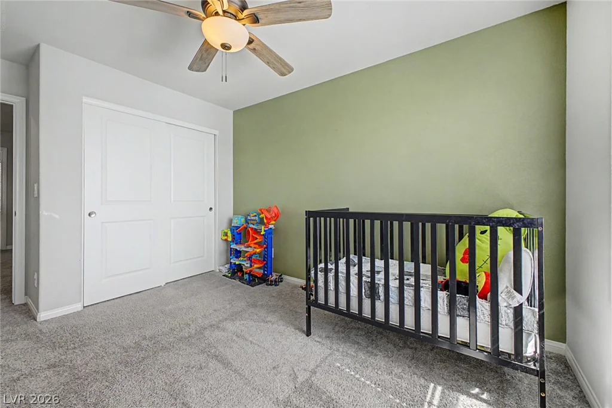
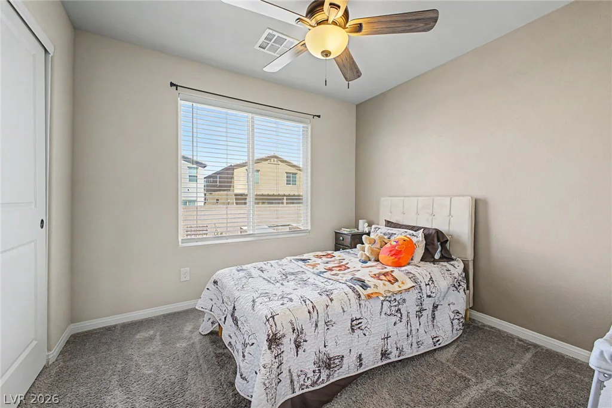
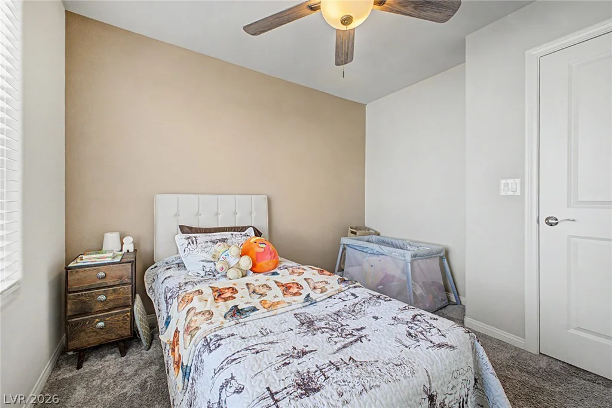
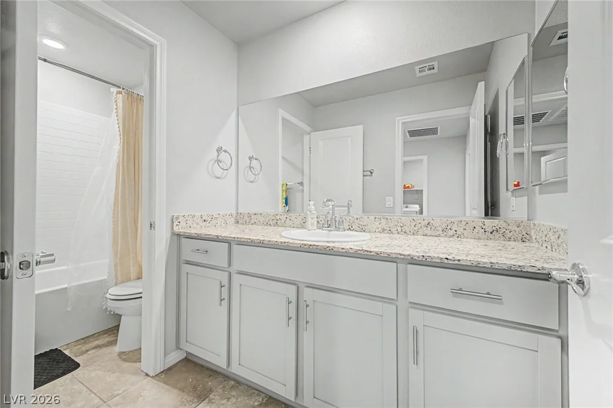
Upstairs, the spacious primary suite offers a private bathroom with a dual-sink granite vanity and a generous walk-in closet. Three additional bedrooms provide flexibility for guests, a home office, hobbies, or additional living space.
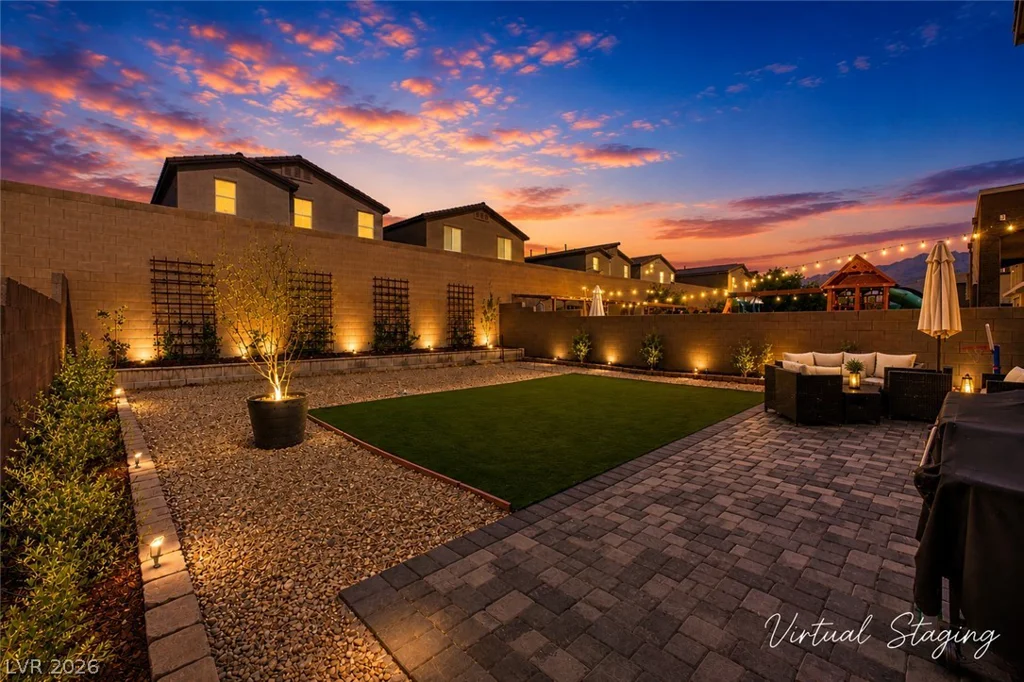
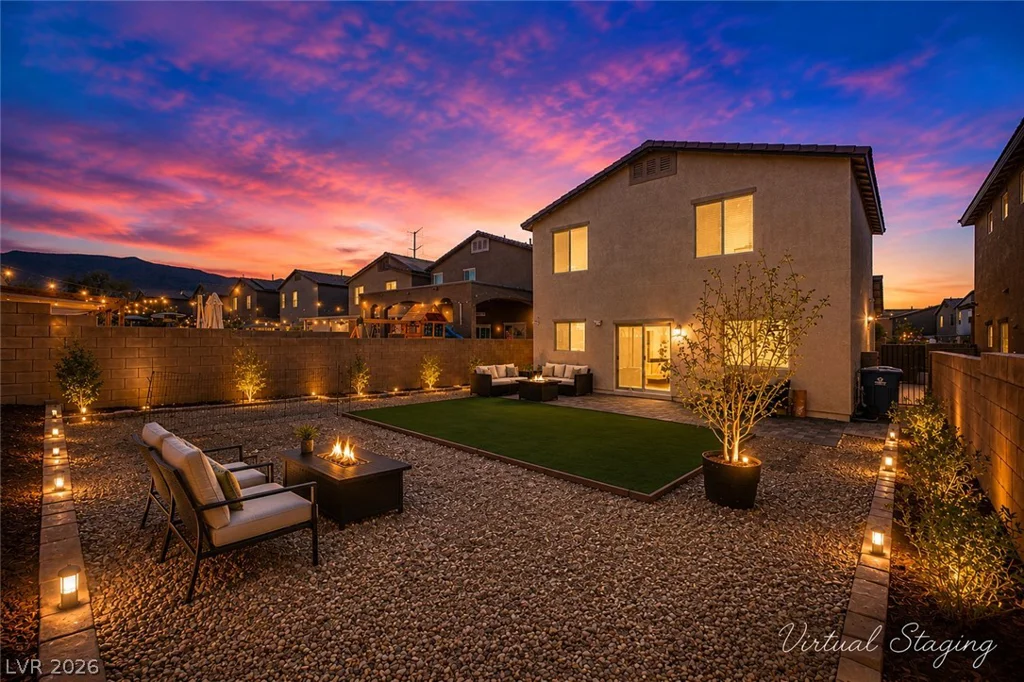
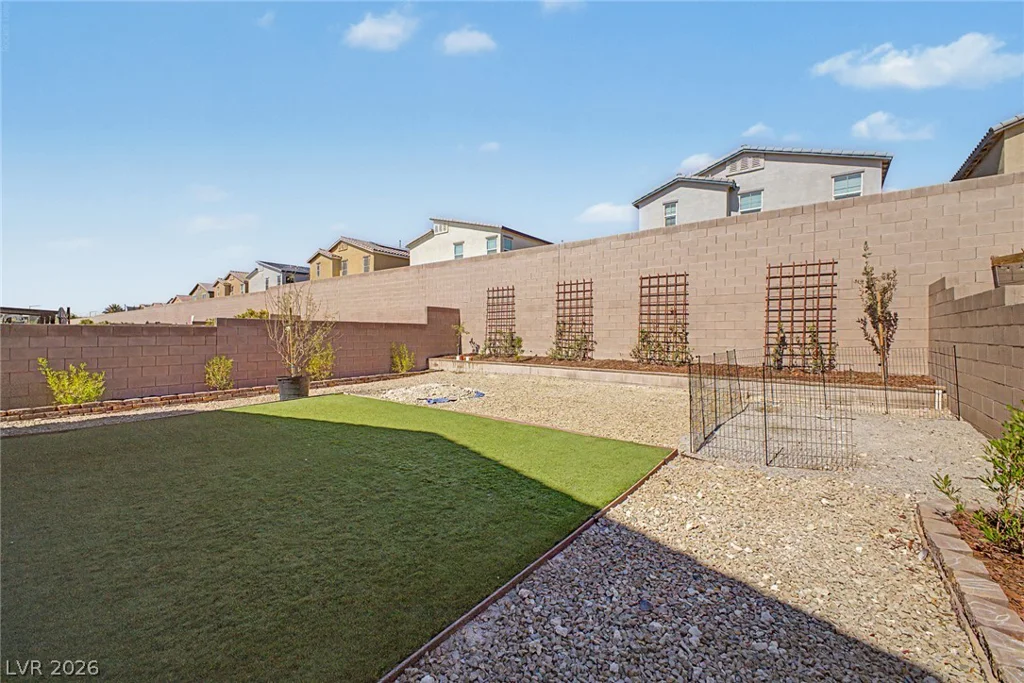
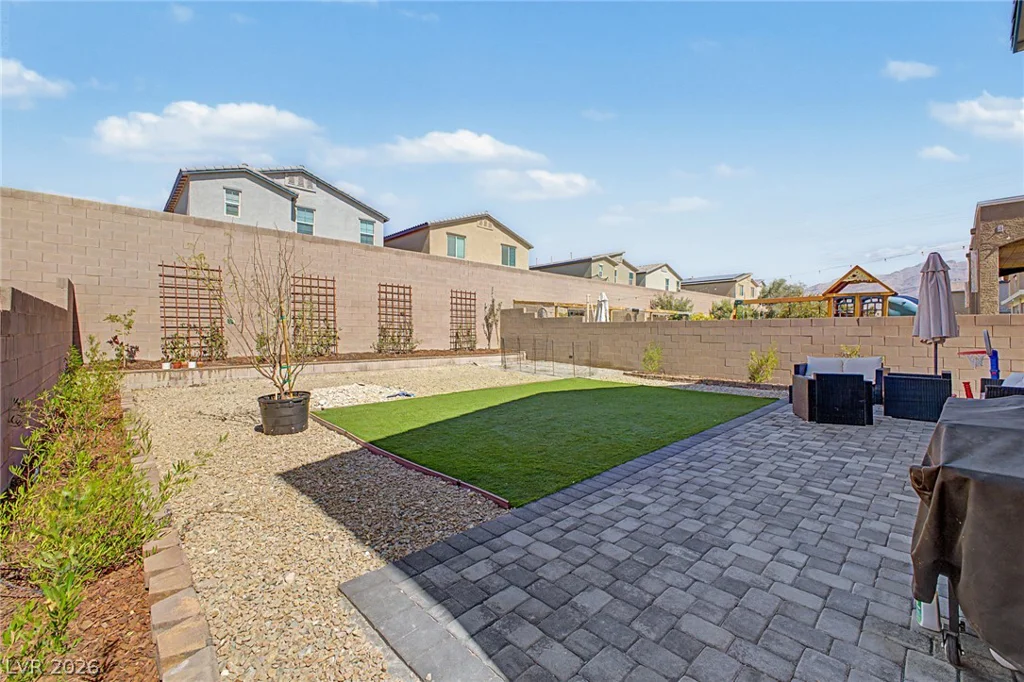
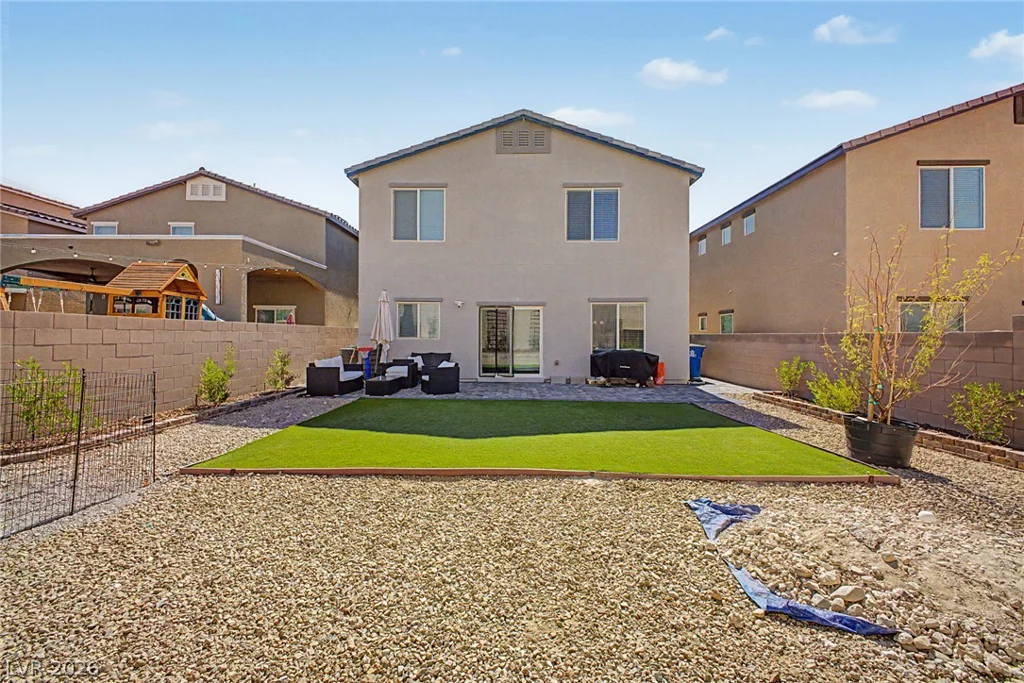
Step outside to a low-maintenance backyard designed for relaxation and entertaining, complete with an expansive paver patio, artificial turf, and beautiful mountain views.
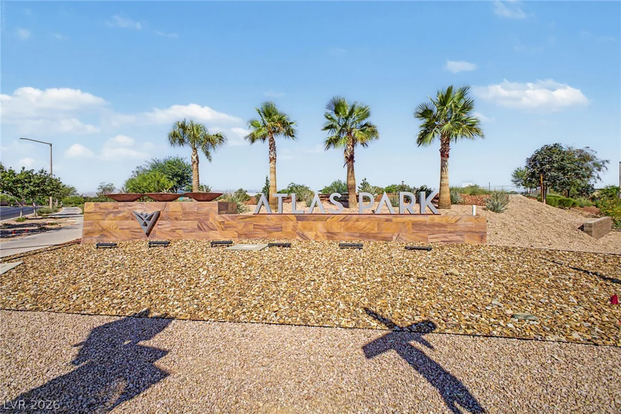
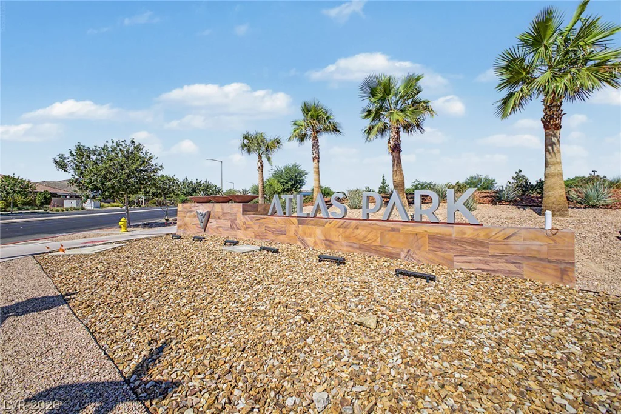
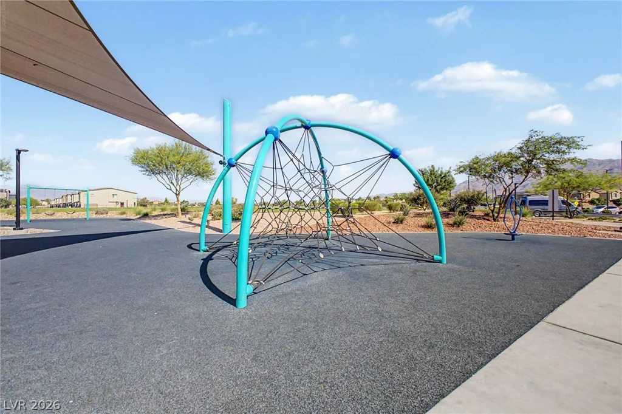
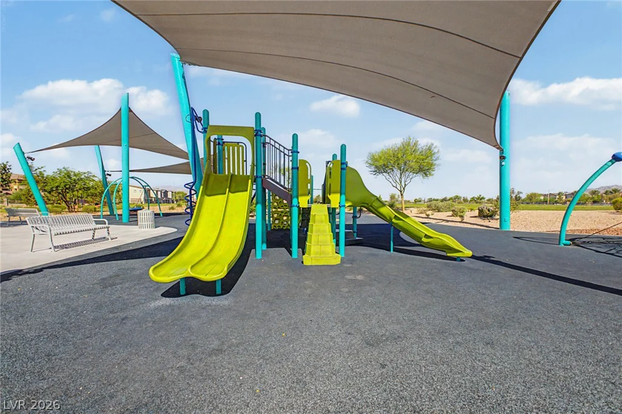
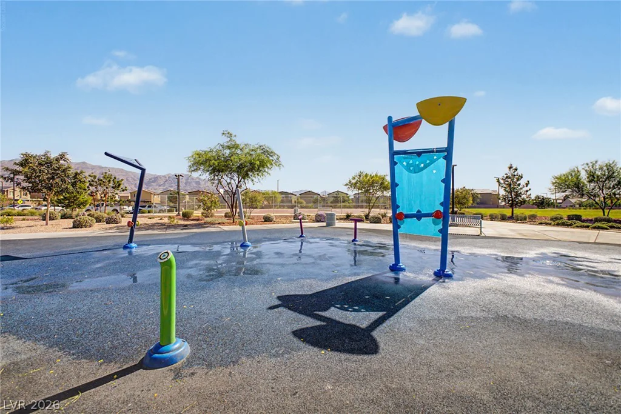
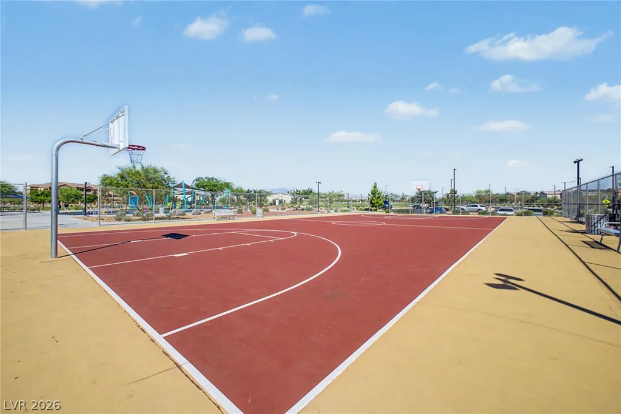
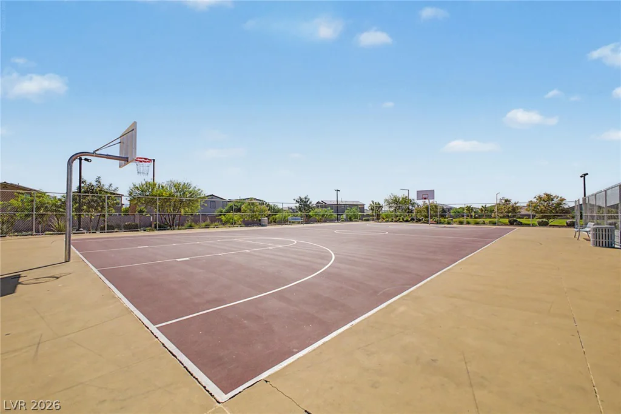
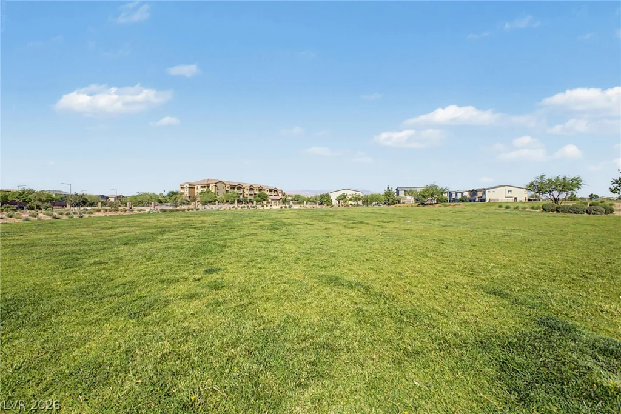
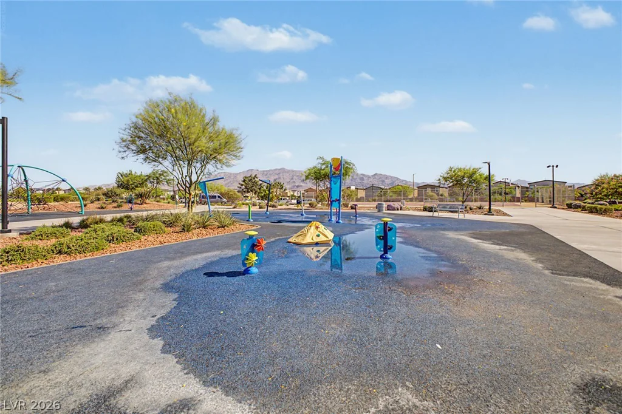
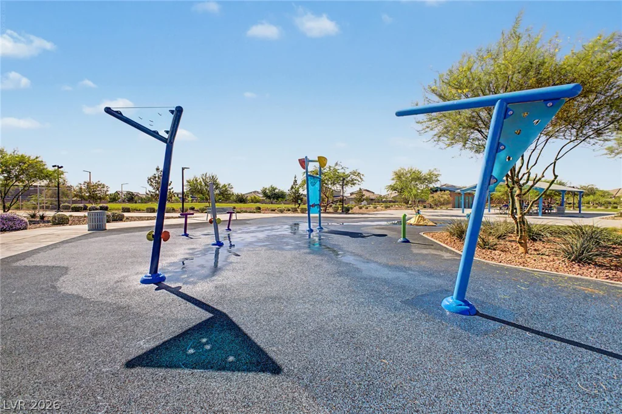
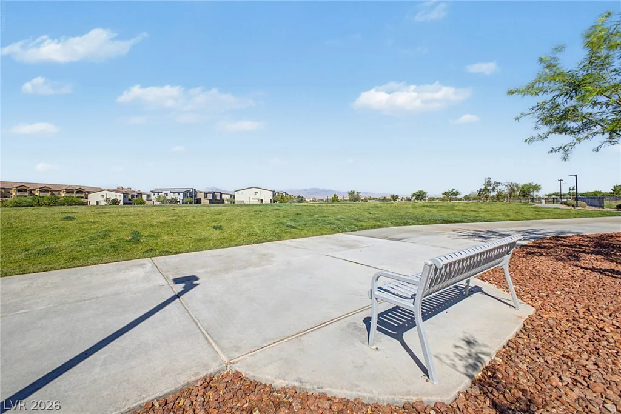
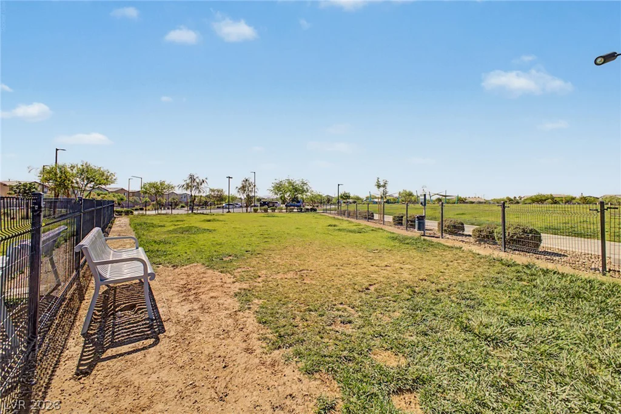
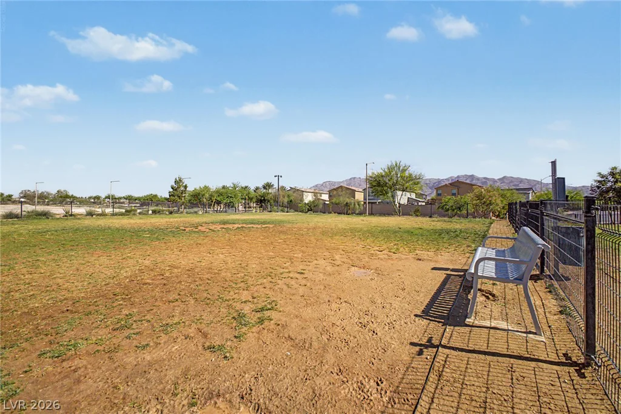
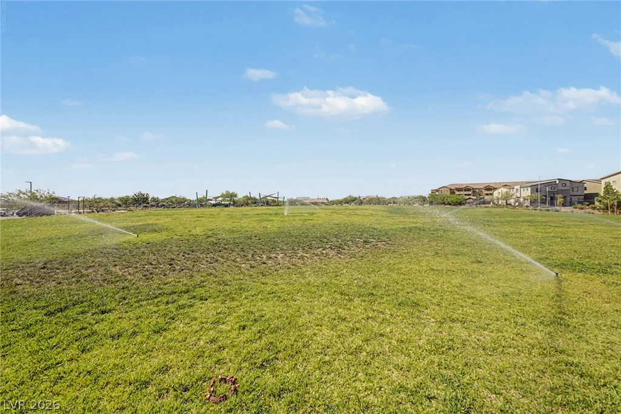
Valley Vista residents enjoy walking trails, parks, playgrounds, sports courts, and nearby Atlas Park, featuring a splash pad, picnic areas, and additional recreational amenities. Shopping, dining, schools, and everyday conveniences are also just minutes away.
With its gated location, functional floor plan, finished backyard, and new $425,000 price, this home offers the space, features, and value buyers have been waiting for. Schedule your private showing today!
Address
-
Address: 7933 Rachelis Street
-
City: North Las Vegas
-
State/county: NV
-
Zip/Postal Code: 89084
Details
Updated on August 25, 2026 at 11:00 pmHOA Fees
-
Valley Vista $57 / month
-
Secondary HOA $41 / month
-
Total monthly equivalent $98 / month
-
Property ID 2791522
-
Price $425,000
-
Property Size 1690 sqft
-
Land Area 0.10 acres
-
Bedrooms 4
-
Rooms 6
-
Bathrooms 3
-
Garages 2
-
Year Built 2021
-
Type Single-Family Homes
-
Property Status For Sale
Additional details
-
Mountain Views Yes
-
Den / Office Yes
-
Open Floor Plan Yes
-
Covered Patio Yes
-
Granite Countertops Yes
-
Stainless Steel Appliances Yes
Features
360° Virtual Tour
Mortgage Calculator
-
Down Payment
-
Loan Amount
-
Monthly Mortgage Payment
-
Property Tax
-
Home Insurance
-
PMI
-
Monthly HOA Fees
Contact Information
View ListingsSimilar Listings
6465 Grande River, Las Vegas, NV 89139
- $809,800
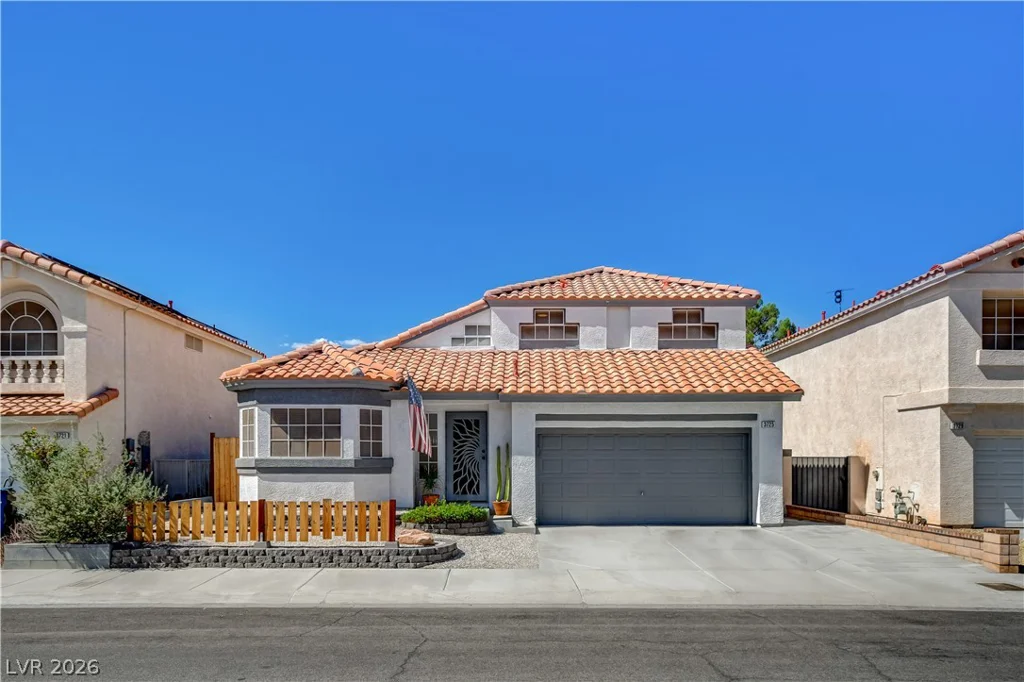
3725 Misty Falls, Las Vegas, NV 89129
- $439,000
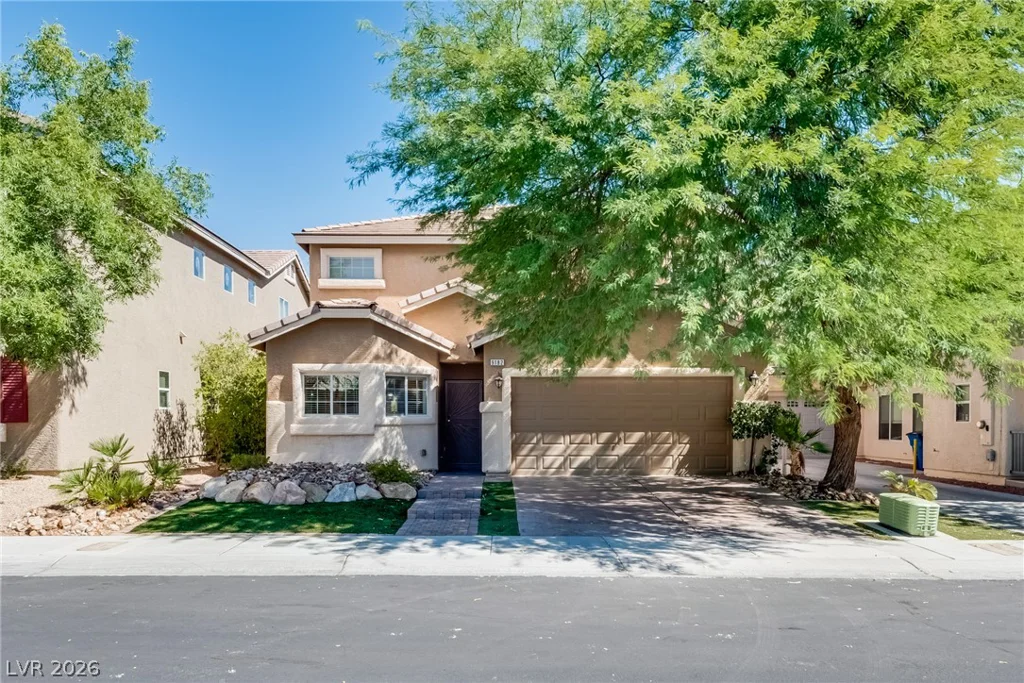
9182 Sunken Meadow, Las Vegas, NV 89178
- $450,000

8842 Sacred Falls, Las Vegas, NV 89148
- $400,000