7875 Tahoe Ridge, Las Vegas, NV 89139
- $599,999
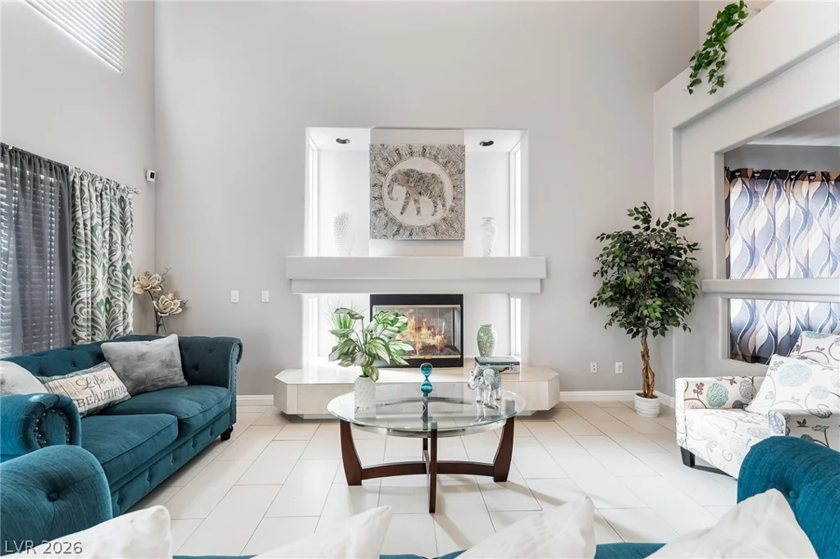
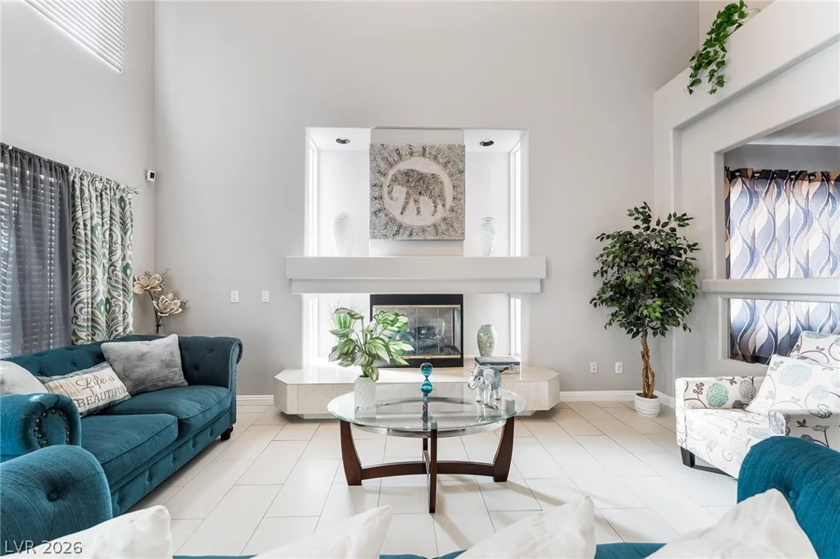
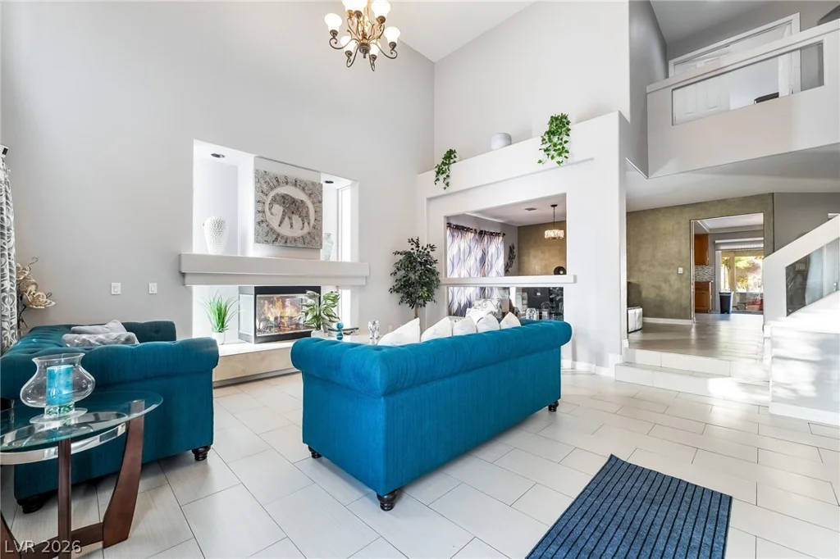
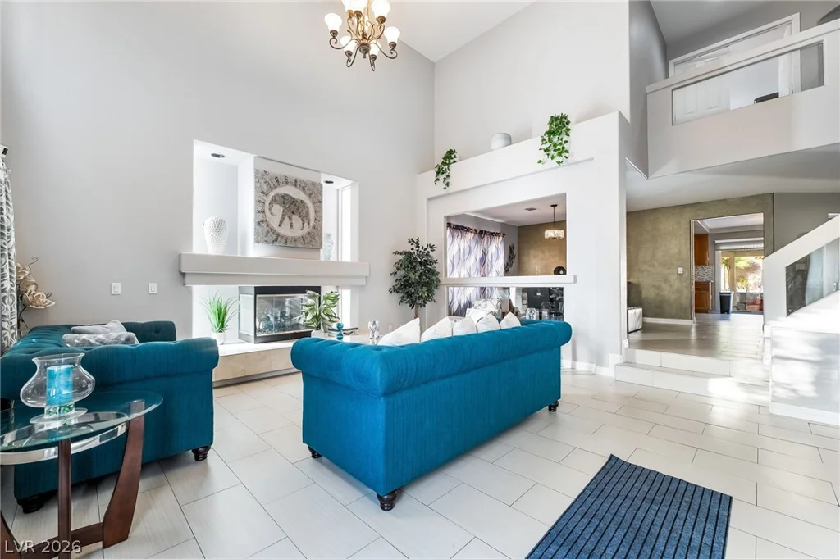
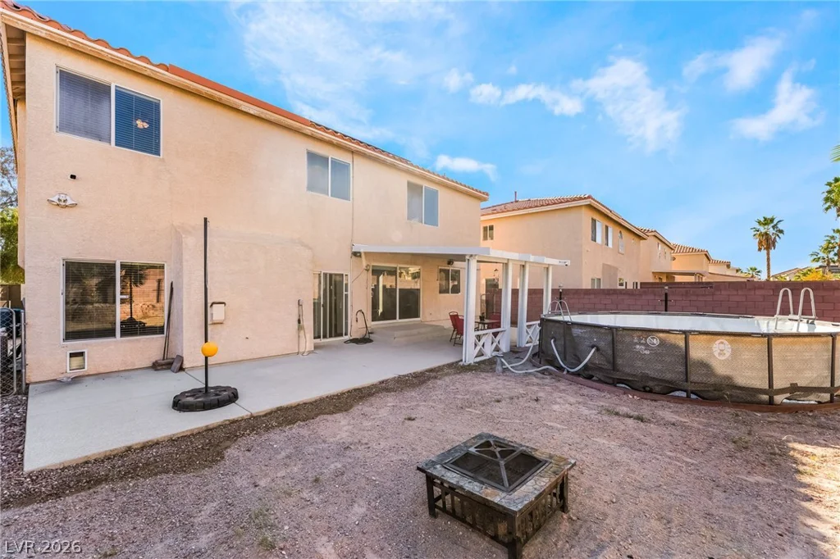
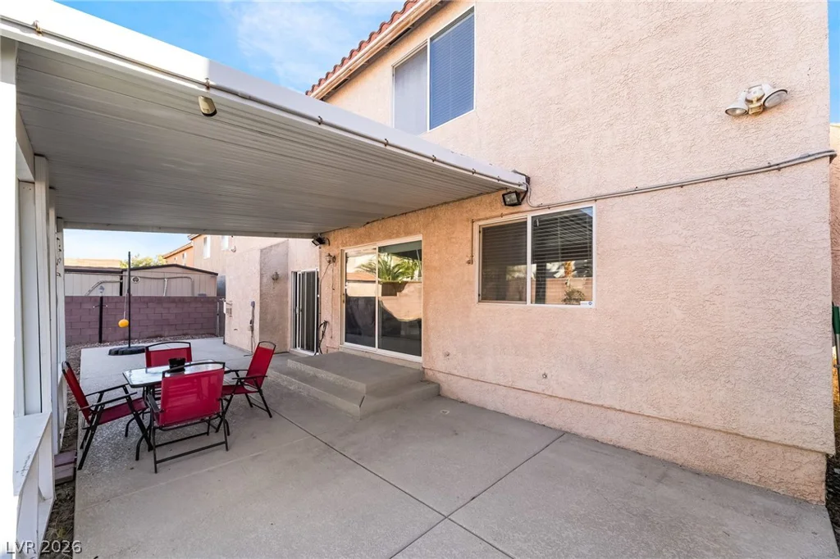
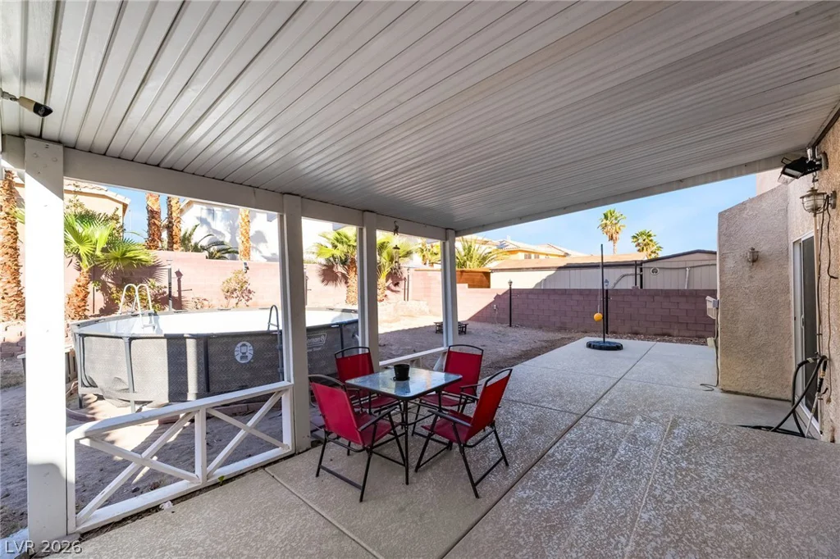
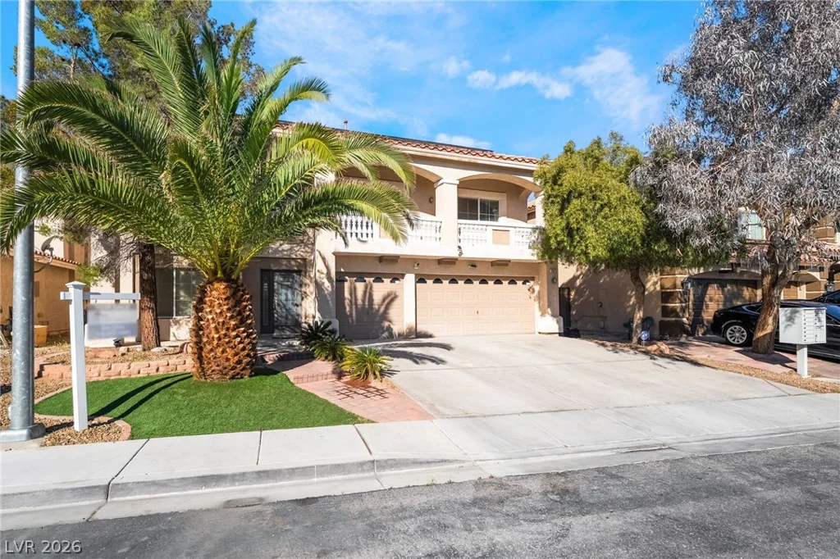
- Single-Family Homes
- 5
- 3
- 3
- 3314 sqft
- 2006
Description
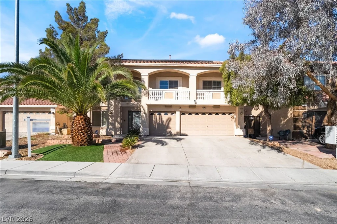
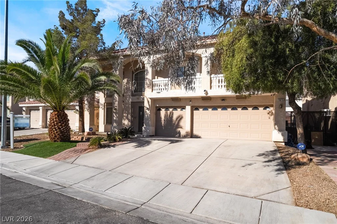
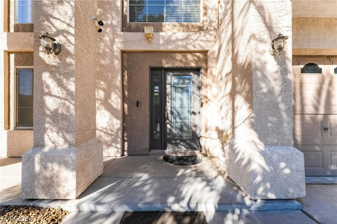
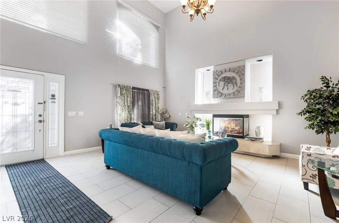
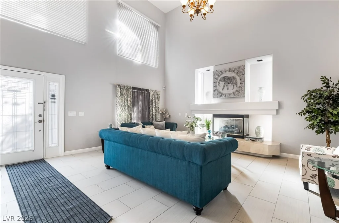
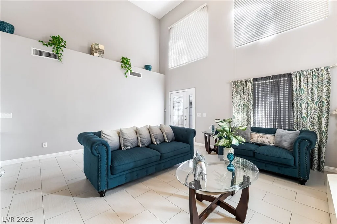
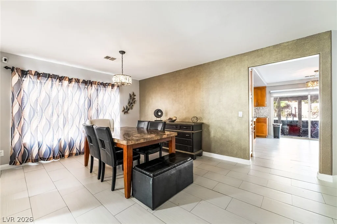
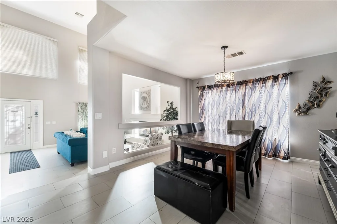
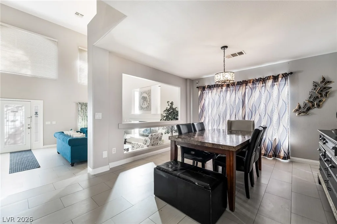
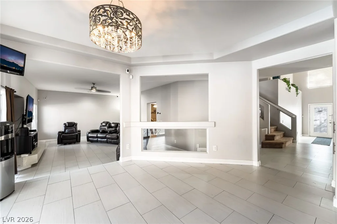
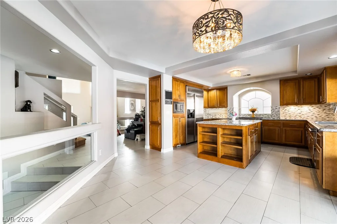
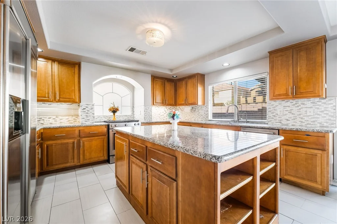
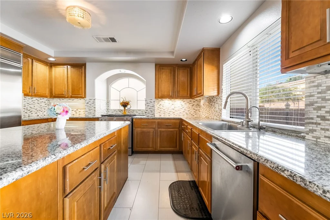
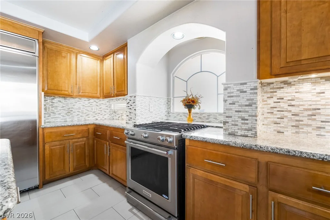
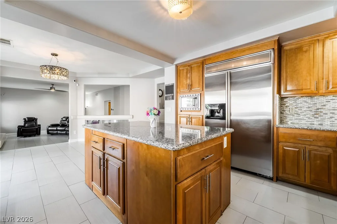
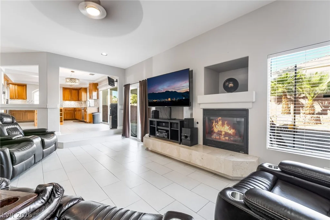
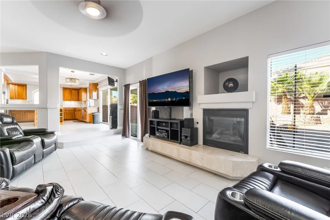
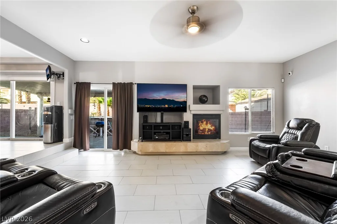
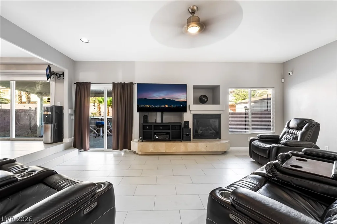
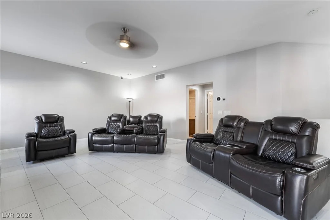
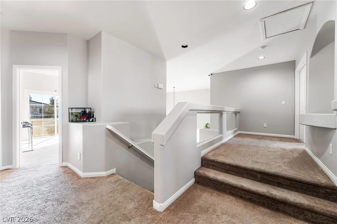
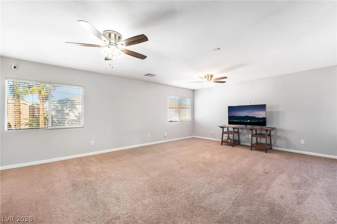
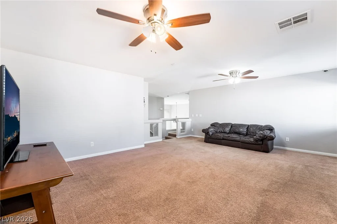
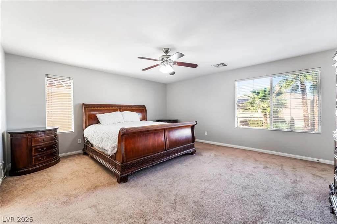
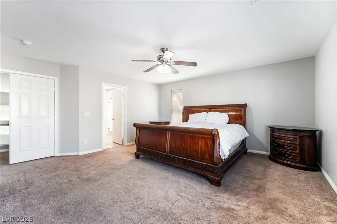
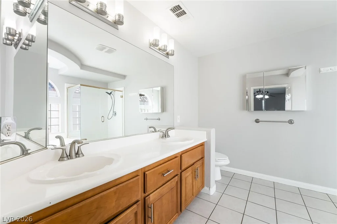
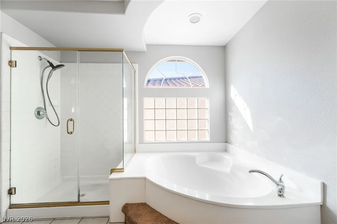
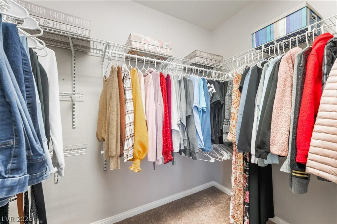
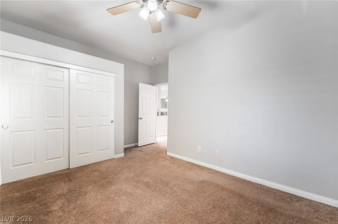
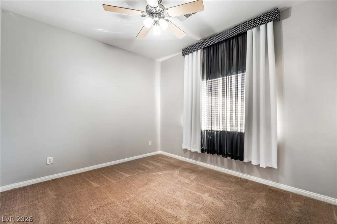
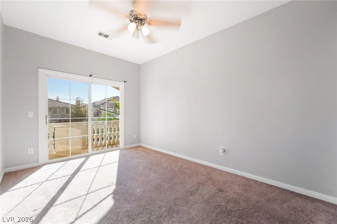
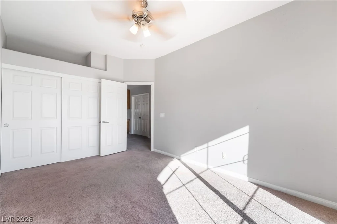
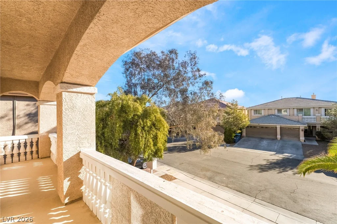
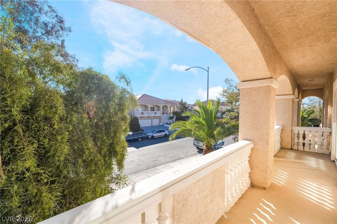
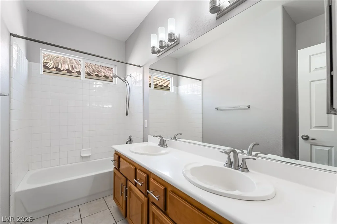
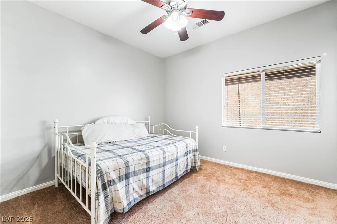
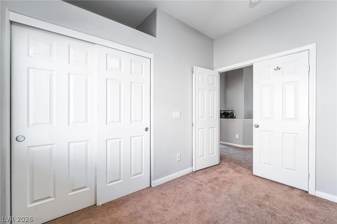
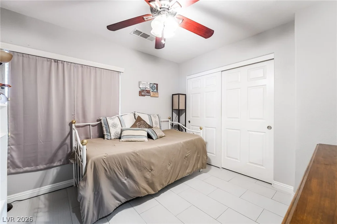
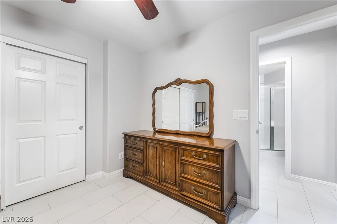
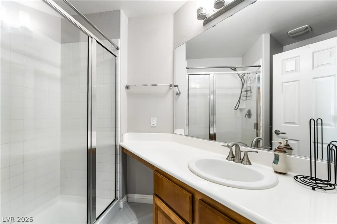
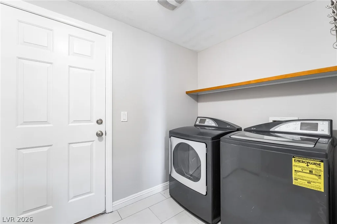
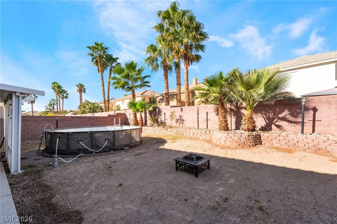
Welcome to this spacious two-story home in desirable Southwest Las Vegas. Approximately 3,314 square feet, this residence features 5 beds, 3 baths, & 3-car garage. Soaring ceilings and an open, airy floor plan filled with natural light. The living and dining areas flow seamlessly into the main living space, creating a comfortable layout for everyday living and entertaining. The kitchen features granite countertops, ample cabinetry, stainless steel appliances, and a large island that opens to the family room. A convenient downstairs bedroom and full bath provide flexibility for guests or multigenerational living. Upstairs, enjoy an exceptionally large loft that offers endless possibilities for a media room, game room, or home office. Expansive balcony off the front of the home. Generous primary suite includes 2 walk-in closets & spacious bath with dual sinks, separate tub, and shower. Fantastic sized lot! Backyard offers plenty of room to create your ideal outdoor retreat.
Address
-
Address: 7875 Tahoe Ridge Court
-
City: Las Vegas
-
State/county: NV
-
Zip/Postal Code: 89139
-
Area: Enterprise
Details
Updated on July 15, 2026 at 8:38 pmHOA Fees
-
Coronado Ranch LMC $29 / month
-
Property ID 2756082
-
Price $599,999
-
Property Size 3314 sqft
-
Land Area 0.15 acres
-
Bedrooms 5
-
Rooms 9
-
Bathrooms 3
-
Garages 3
-
Year Built 2006
-
Type Single-Family Homes
-
Property Status Sold
Additional details
-
3 Car Garage Yes
-
Loft Yes
-
Den / Office Yes
-
Covered Patio Yes
-
Balcony Yes
-
Granite Countertops Yes
-
Stainless Steel Appliances Yes
Features
360° Virtual Tour
Mortgage Calculator
-
Down Payment
-
Loan Amount
-
Monthly Mortgage Payment
-
Property Tax
-
Home Insurance
-
PMI
-
Monthly HOA Fees
Contact Information
View ListingsSimilar Listings
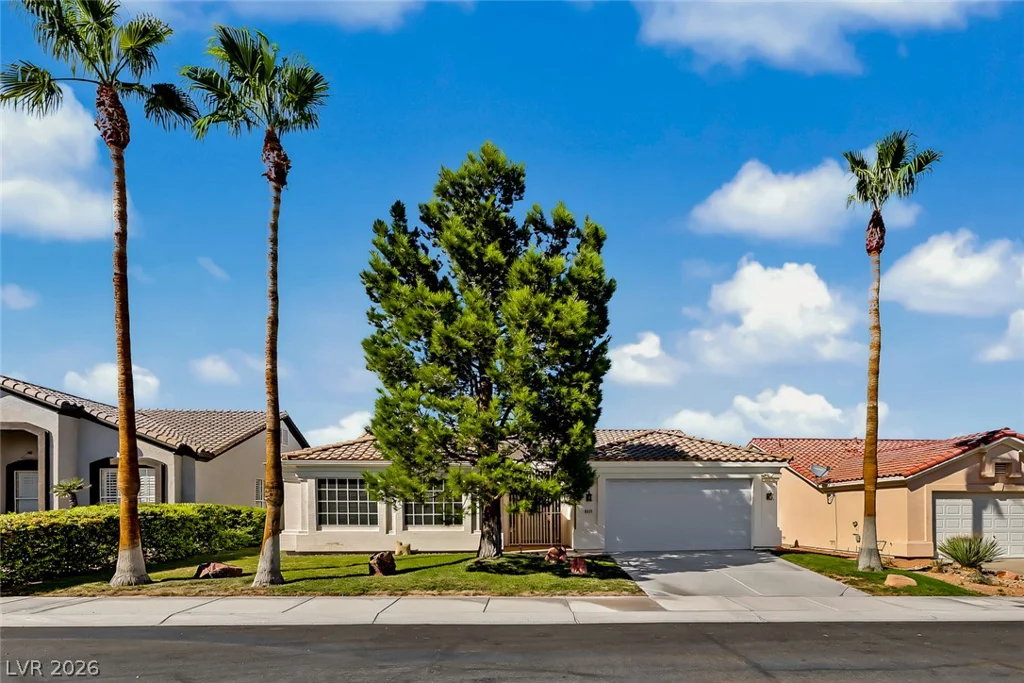
8636 Stone Harbor, Las Vegas, NV 89145
- $599,900
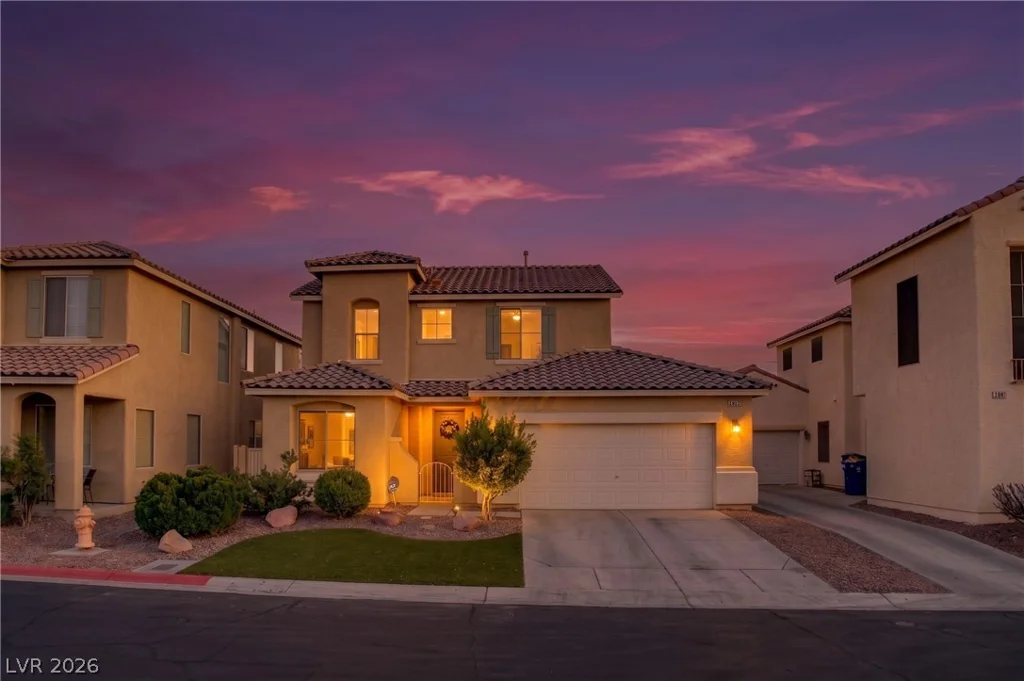
1421 Winters Run, Las Vegas, NV 89183
- $430,000
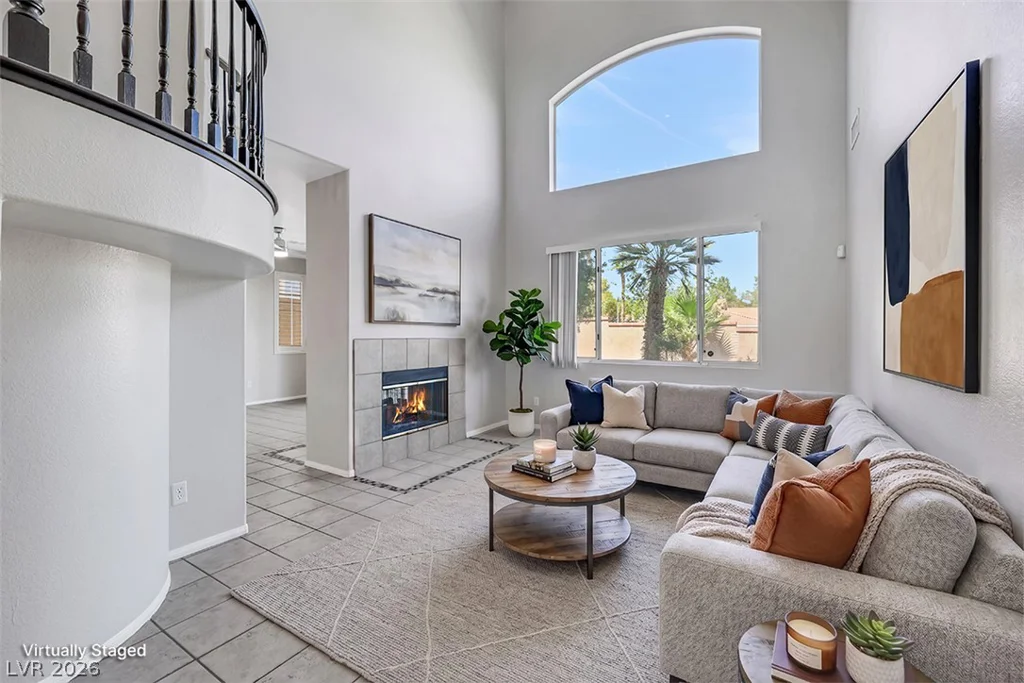
10028 Pinnacle View, Las Vegas, NV 89134
- $710,000
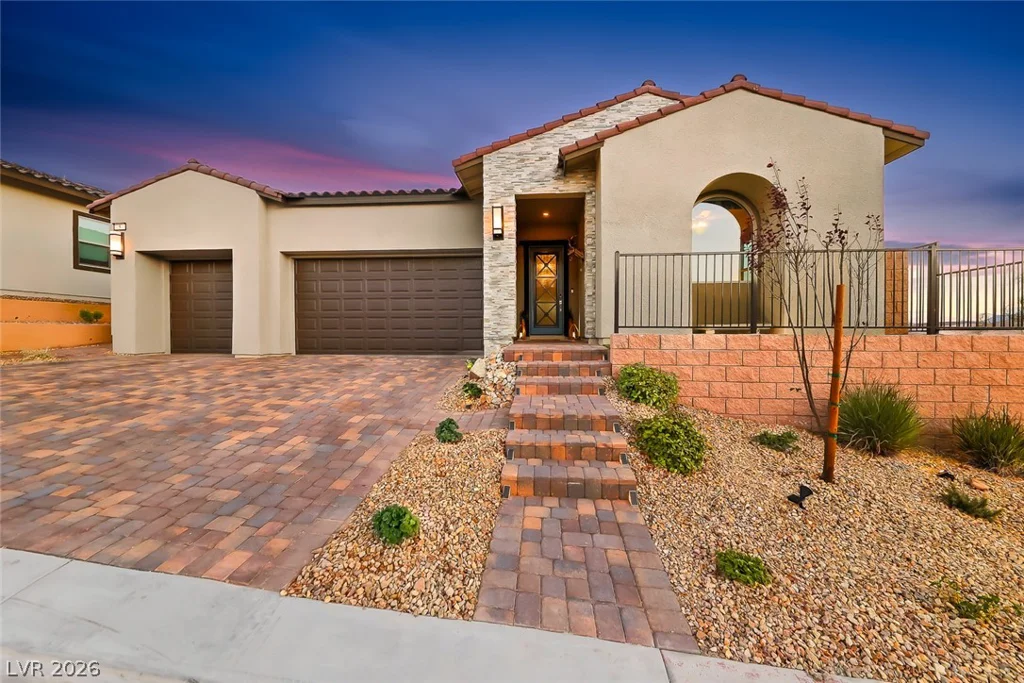
5 Barrio Alto, Henderson, NV 89011
- $1,125,000