7832 Hamilton Pool, Las Vegas, NV 89113
- $519,890
- Single-Family Homes
- 3
- 2
- 2
- 1844 sqft
- 2016
Description
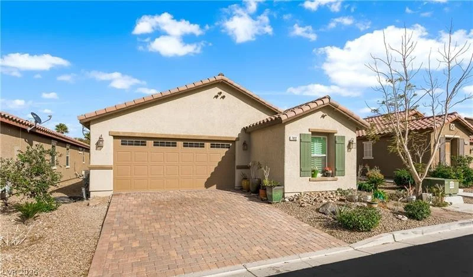
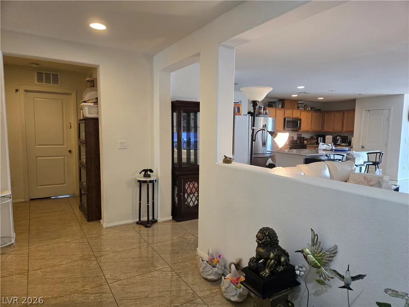
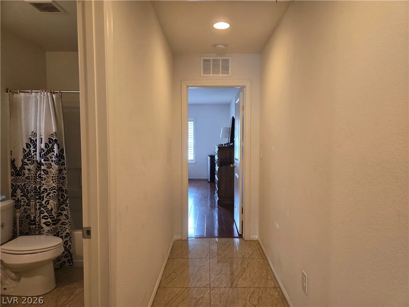
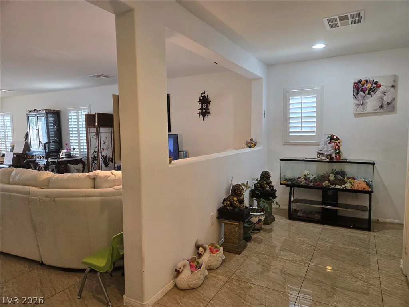
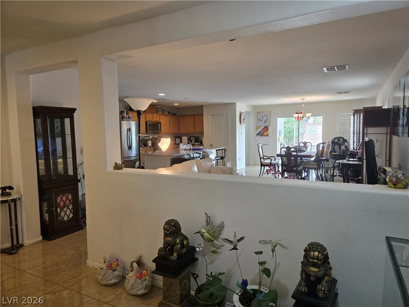
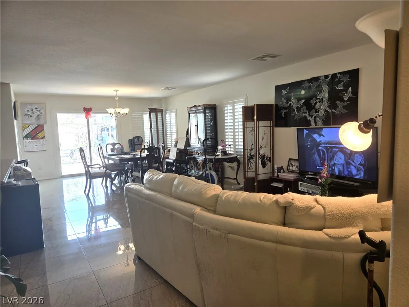
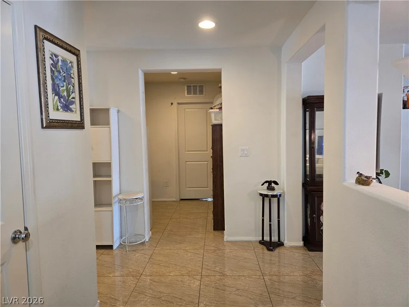
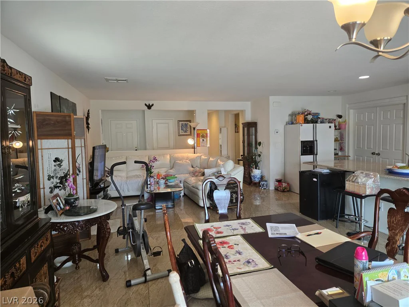
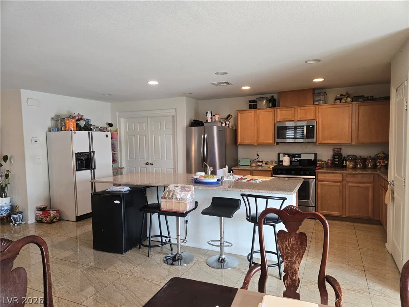
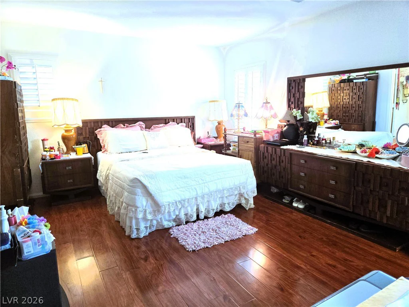
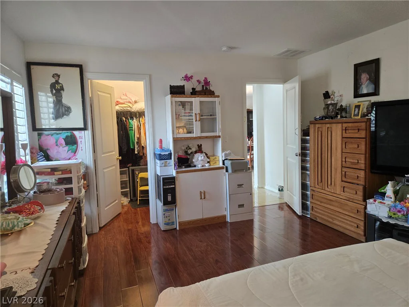
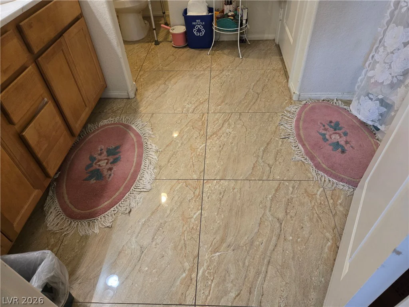
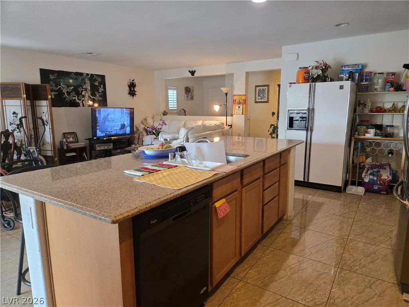
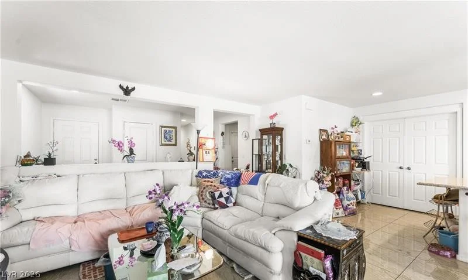
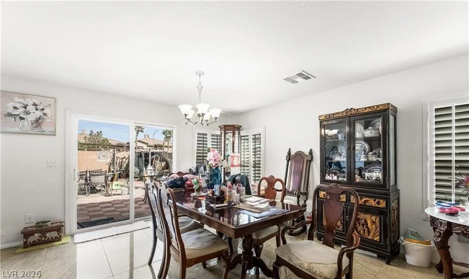
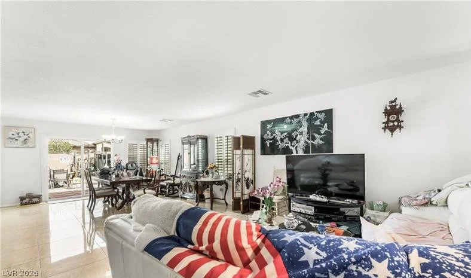
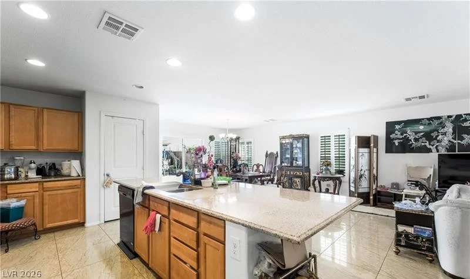
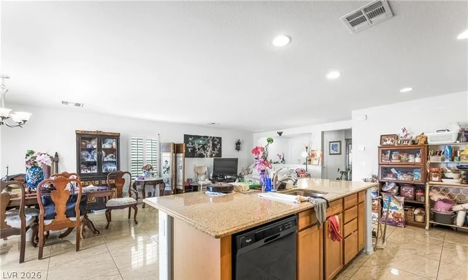
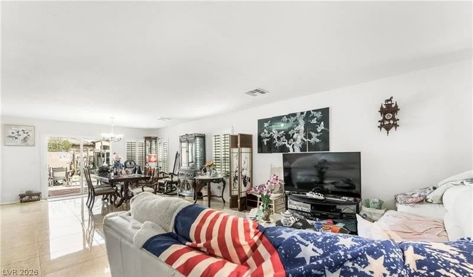
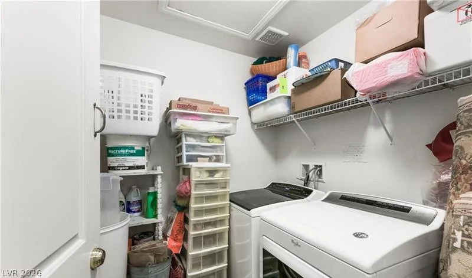
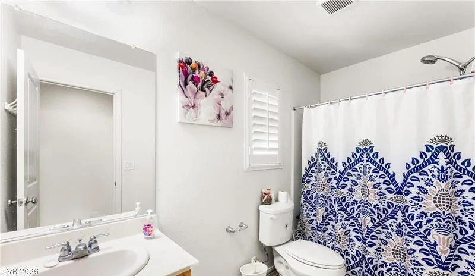
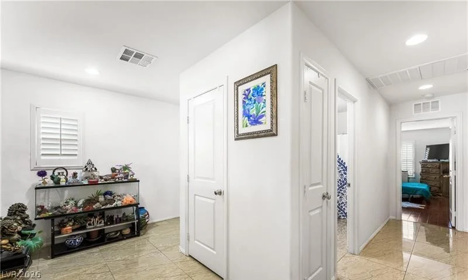
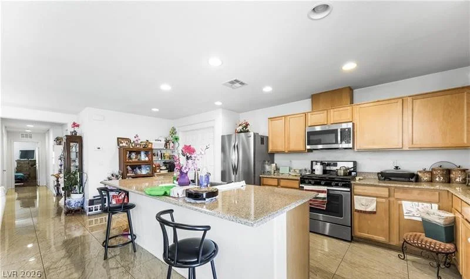
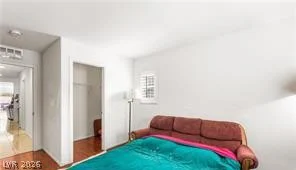
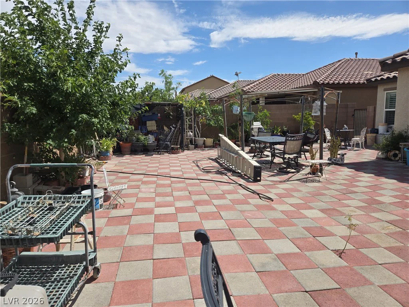
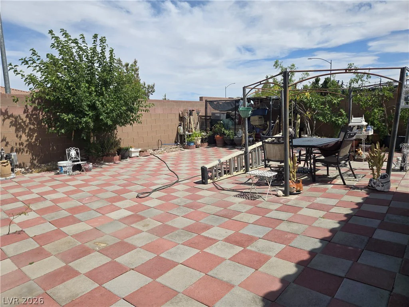
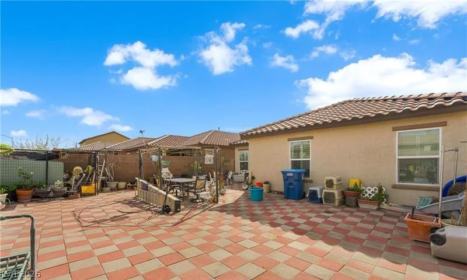
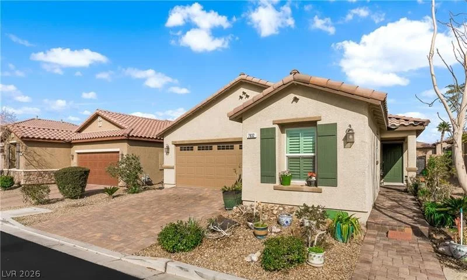
PRICΕD BΕᏞOW COΜPARABLE ΗOMES! With the reсent ΡRICE REDUCTION plus a $10,000 FLOORING INCENTIVE, giving the buyer an exciting opportunity to customize the home with flooring that fits their own taste and style. DON’T miss this special incentive. This is an excellent opportunity for buyers to purchase a home in a desirable Southwest Las Vegas location, a rare single-story home in this area!!! Home featuring 3 beds, plus a den converted into another bedroom, for a total of 4 bedrooms. Open floor plan with granite countertops, a large kitchen island, and spacious living areas. Fully paved backyard with mature fruit trees for easy maintenance and outdoor enjoyment. This home offers an exceptional living experience, blending thoughtful design with everyday functionality across 1844 square feet of meticulously maintained space. Living here means enjoying the perfect balance of suburban tranquility and urban accessibility. The thoughtful details and practical features within this residence create an environment designed for modern living. Please look beyond the personal furnishings and belongings currently in the home. The seller has occupied the property for many years and utilizes much of the space for storage. Once the furniture and personal items are removed, buyers will truly appreciate the spacious layout and open floor plan of this home. Conveniently located near COSTCO, SAM CLUB, BEST BUY, HOME DEPORT, WALMART, several shopping, dining, parks, and more. A perfect blend of comfort, style, and accessibility! MUST SEE!!!
Address
-
Address: 7832 Hamilton Pool Drive
-
City: Las Vegas
-
State/county: NV
-
Zip/Postal Code: 89113
Details
Updated on September 11, 2026 at 10:45 pmHOA Fees
-
RESERVE AT BUFFALO $58 / month
-
Property ID 2790434
-
Price $519,890
-
Property Size 1844 sqft
-
Land Area 0.12 acres
-
Bedrooms 3
-
Rooms 7
-
Bathrooms 2
-
Garages 2
-
Year Built 2016
-
Type Single-Family Homes
-
Property Status For Sale
Additional details
-
Den / Office Yes
-
Open Floor Plan Yes
-
Granite Countertops Yes
Features
360° Virtual Tour
Mortgage Calculator
-
Down Payment
-
Loan Amount
-
Monthly Mortgage Payment
-
Property Tax
-
Home Insurance
-
PMI
-
Monthly HOA Fees
Contact Information
View ListingsSimilar Listings


2728 Lindsey Springs, Las Vegas, NV 89142
- $435,000