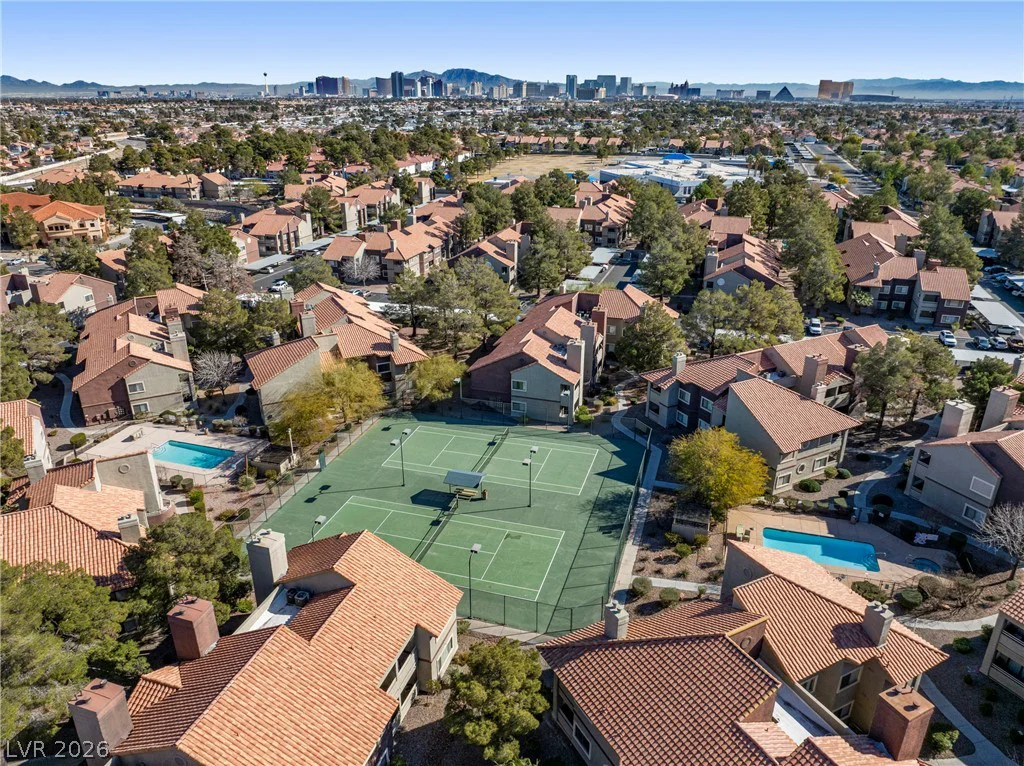
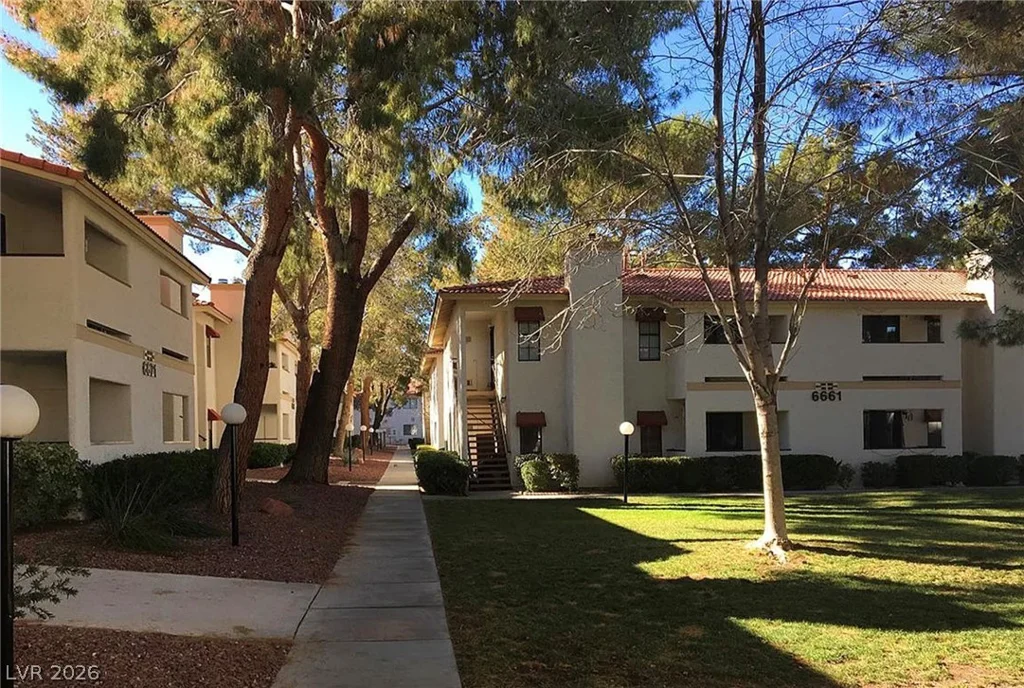
780 Cadence View, Henderson, NV 89011
- $600,000
- Single-Family Homes
- 4
- 3
- 3
- 2486 sqft
- 2019
Description
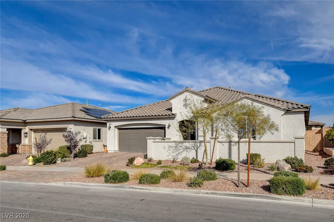
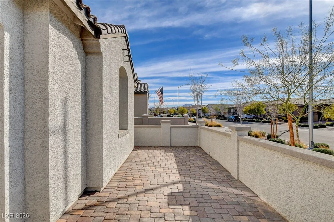
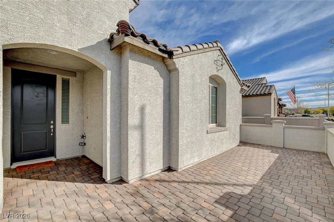
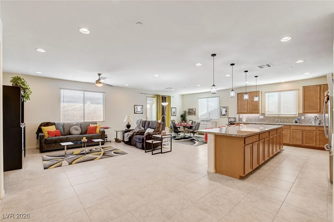
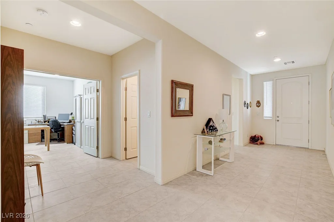
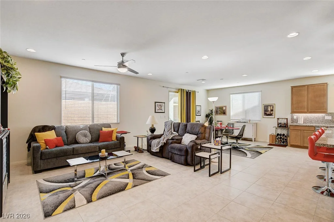
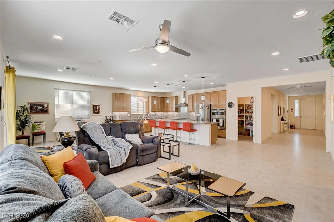
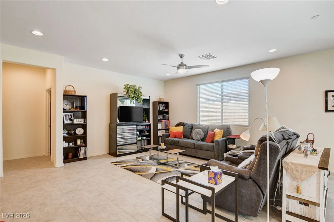
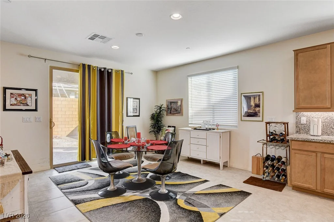
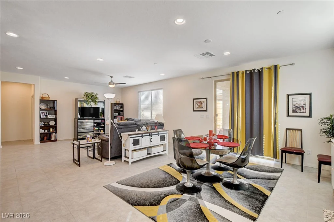
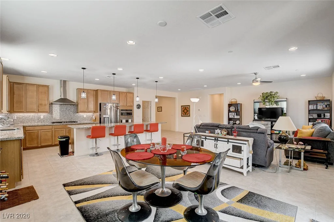
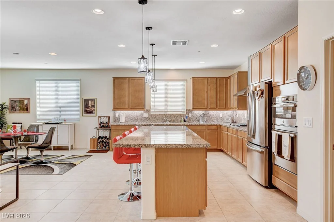
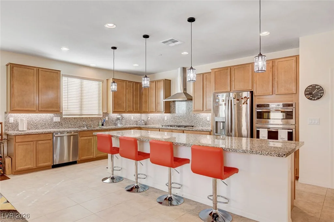
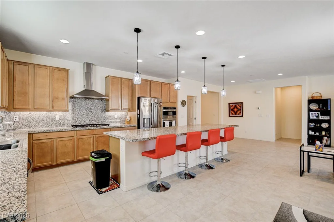
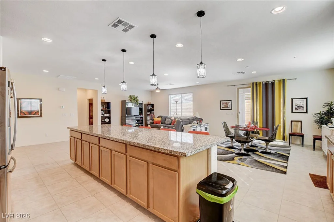
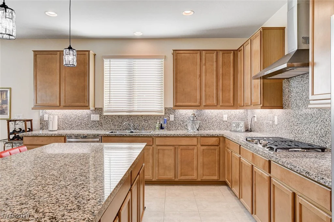
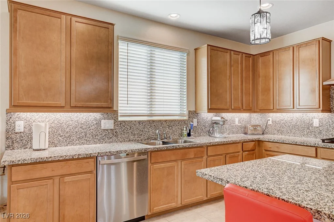
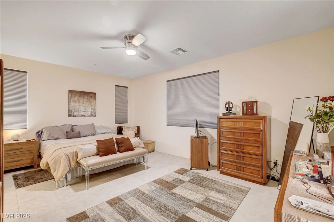
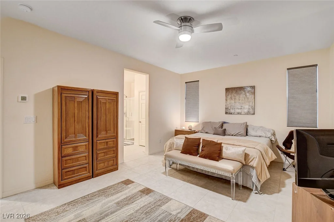
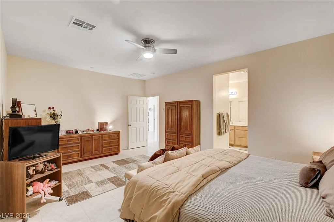
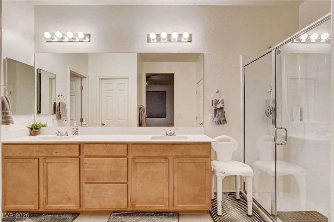
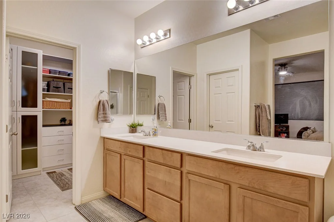
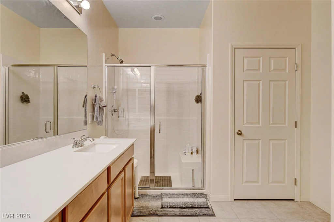
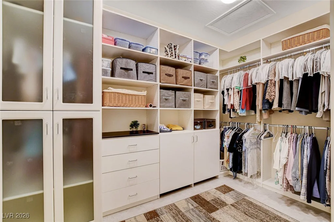
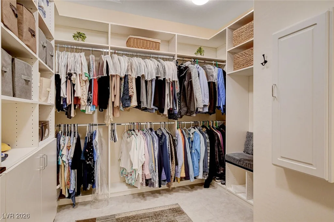
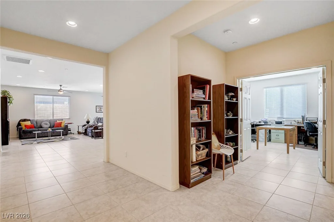
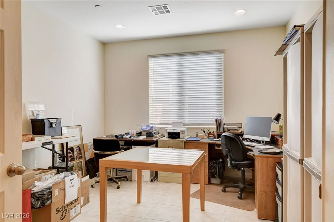
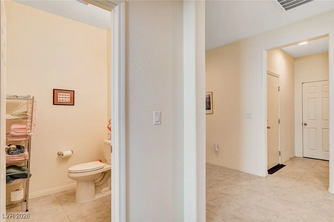
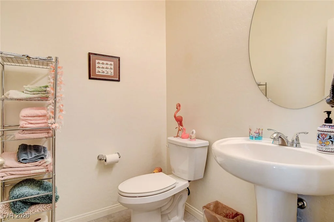
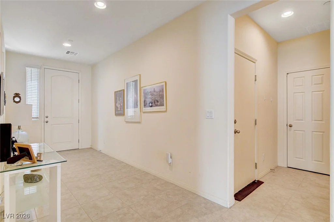
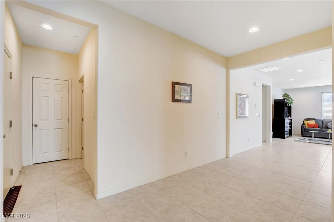
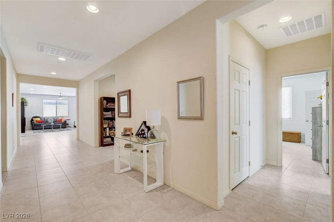
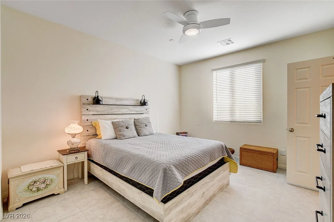
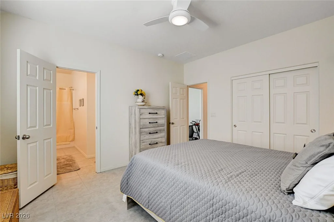
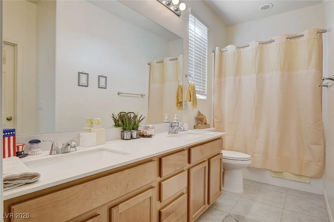
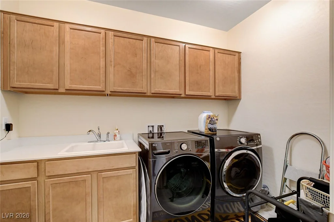
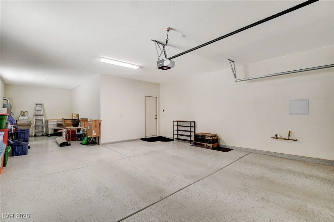
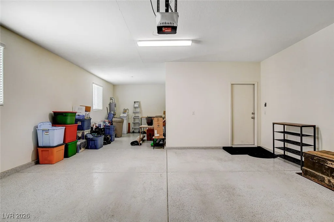
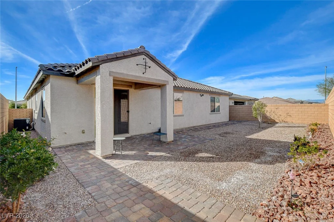
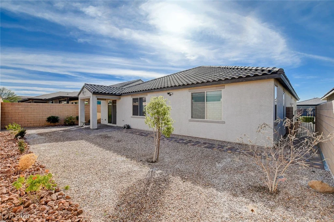
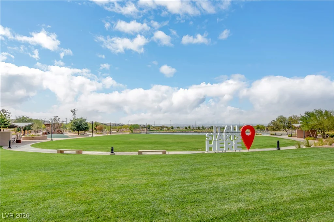
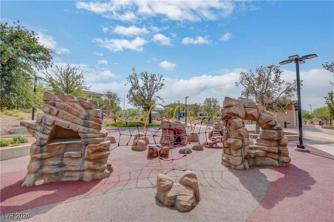
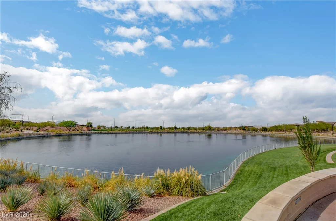
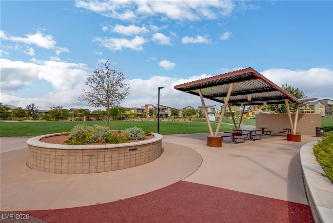
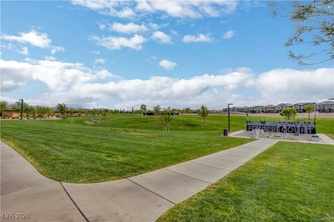
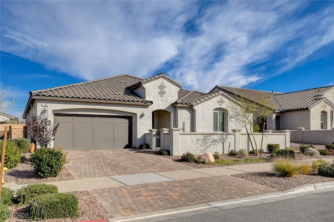
Welcοme tο еffortleѕs modern living in thіs stunning, turn-key sіngle‐story home spanning nearly 2,500 square feet. From the moment you arrive at the gated front courtyard, this meticulously cared-for home impresses with an airy, open-concept layout anchored by high ceilings and tile flooring throughout. Designed with both luxury and functionality in mind, the heart of the home features a chef-inspired kitchen with a massive prep island, premium stainless-steel appliances, a generous walk-in pantry, and an abundance of 42-inch upper cabinets. Added conveniences include a dedicated laundry room fully equipped with a utility sink and extra storage cabinets. 3 car tandem garage, 4-bedroom, 3-bathroom and a large primary suite with a custom closet. Located in the highly desirable Cadence Community, you’ll also enjoy access to top-tier neighborhood amenities, ensuring this spectacular home truly checks every box.
Address
-
Address: 780 Cadence View Way
-
City: Henderson
-
State/county: NV
-
Zip/Postal Code: 89011
-
Area: Cadence
Details
Updated on September 22, 2026 at 7:37 pmHOA Fees
-
Cadence $225 / quarter
-
Property ID 2752788
-
Price $600,000
-
Property Size 2486 sqft
-
Land Area 0.15 acres
-
Bedrooms 4
-
Rooms 7
-
Bathrooms 3
-
Garages 3
-
Year Built 2019
-
Type Single-Family Homes
-
Property Status For Sale
Additional details
-
Community Pool Yes
-
3 Car Garage Yes
-
Open Floor Plan Yes
-
Covered Patio Yes
-
Courtyard Yes
-
Stainless Steel Appliances Yes
-
Walk-in Pantry Yes
-
Turnkey / Furnished Yes
Features
360° Virtual Tour
Mortgage Calculator
-
Down Payment
-
Loan Amount
-
Monthly Mortgage Payment
-
Property Tax
-
Home Insurance
-
PMI
-
Monthly HOA Fees
Contact Information
View ListingsSimilar Listings

47 Dryden Park, Las Vegas, NV 89148
- $499,900


3024 Sumter Valley, Henderson, NV 89052
- $799,999