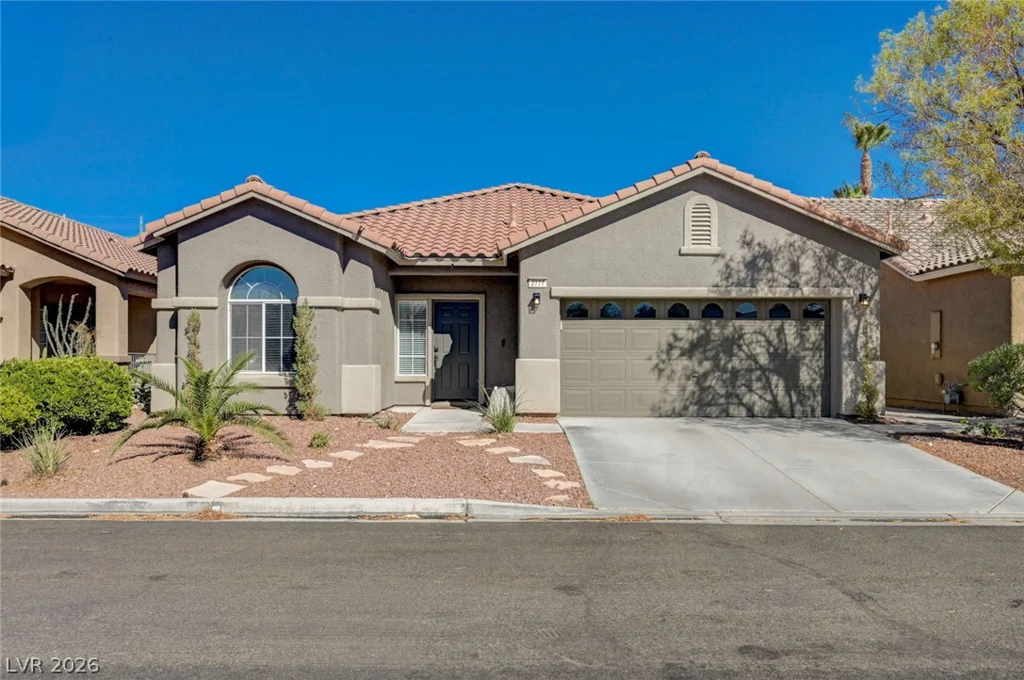
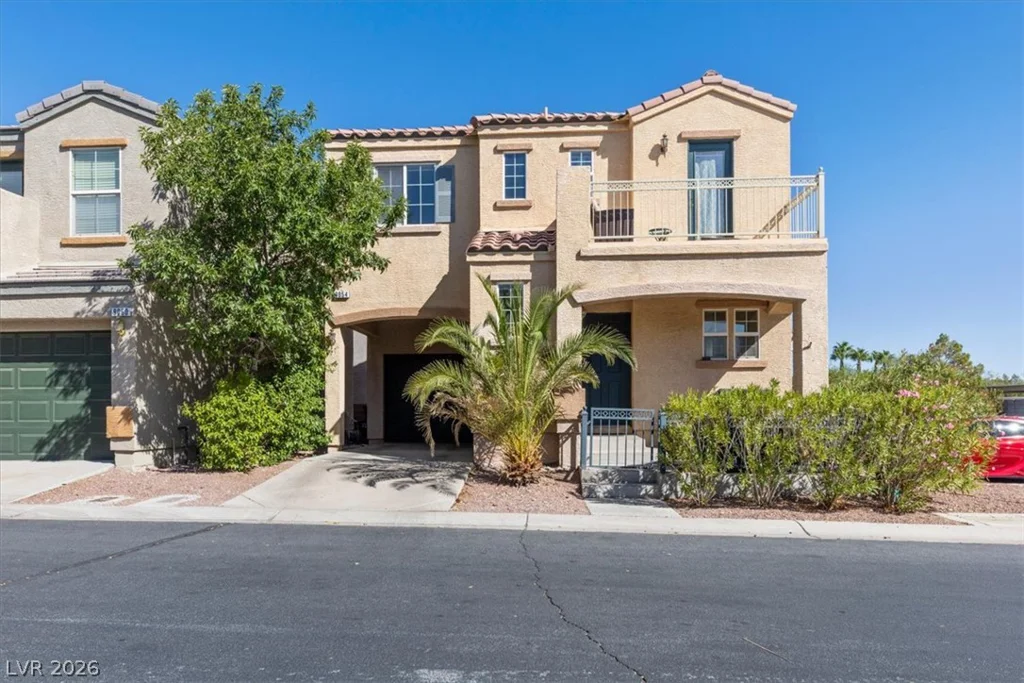
7771 Minas Ridge, Las Vegas, NV 89178
- $620,000
- Single-Family Homes
- 3
- 3
- 2
- 2318 sqft
- 2014
Description
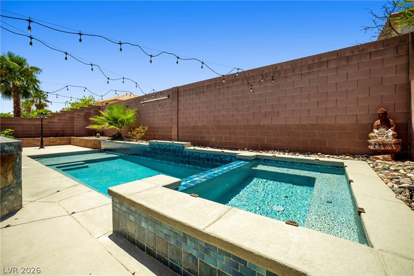
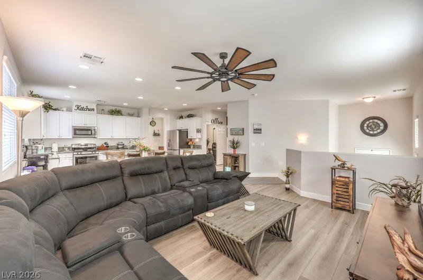
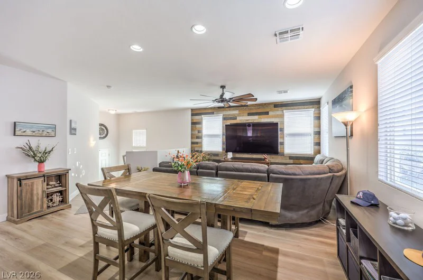
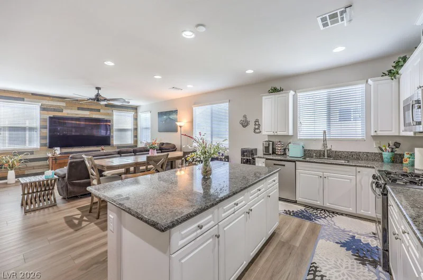
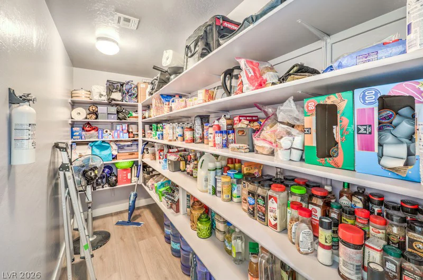
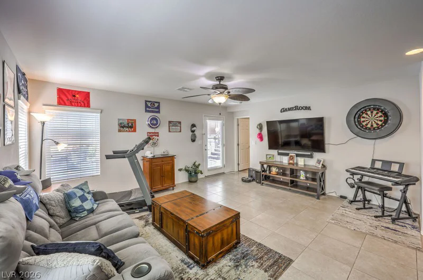
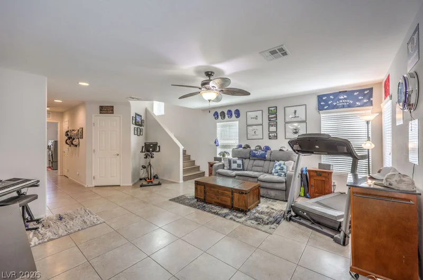
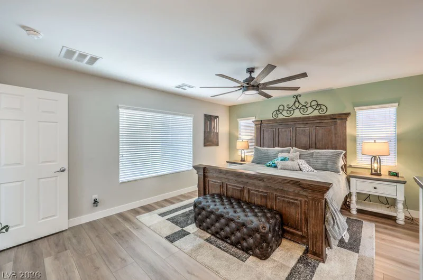
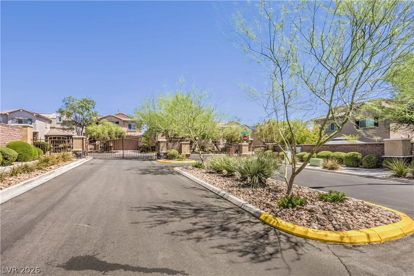
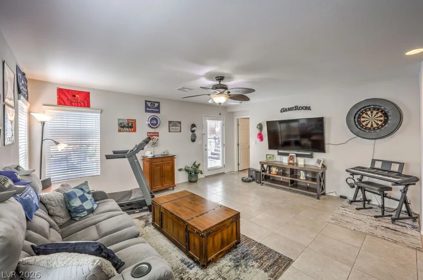
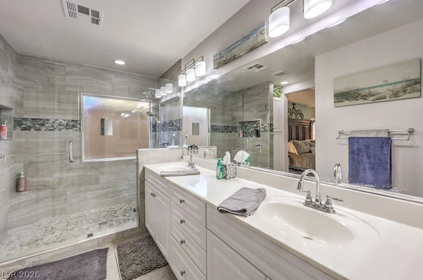
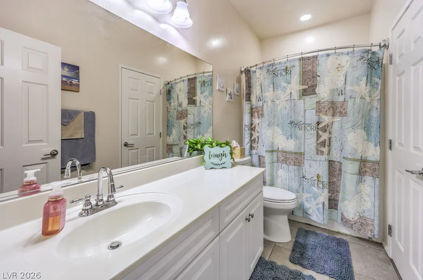
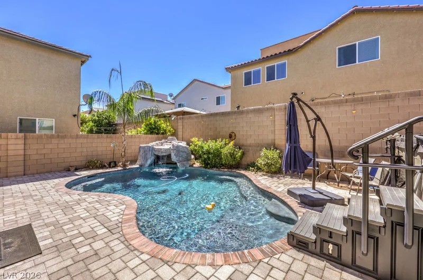
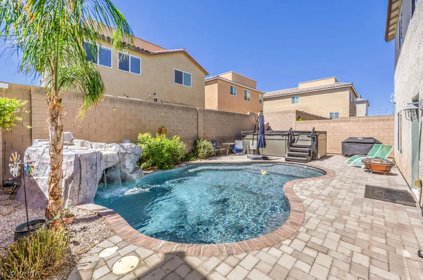
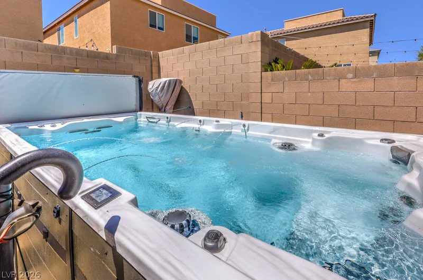
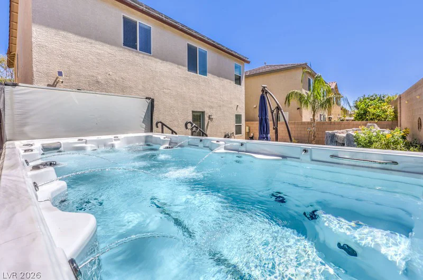
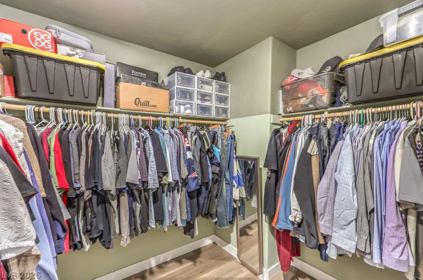
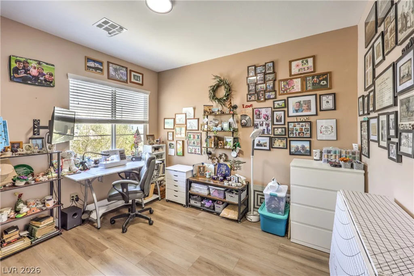
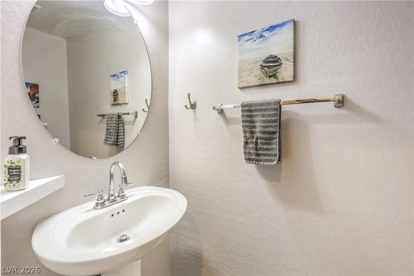
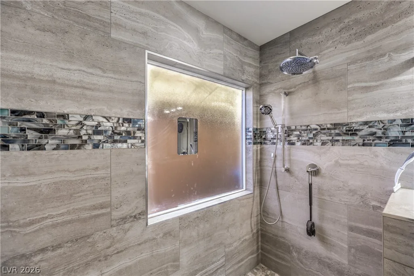
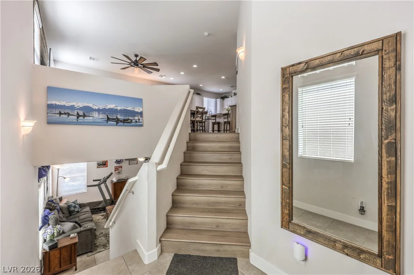
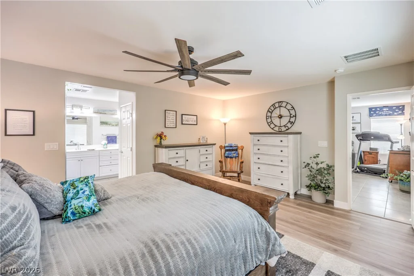
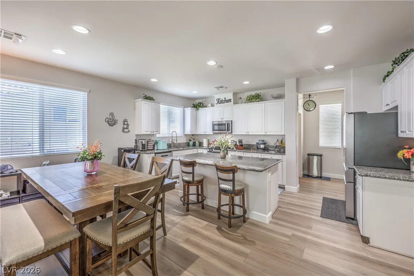
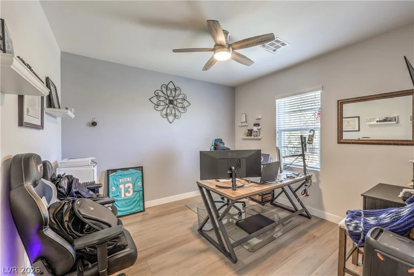
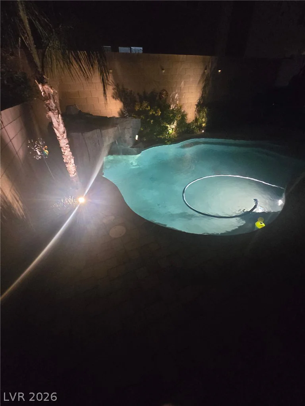
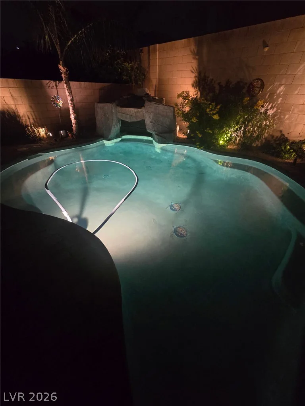
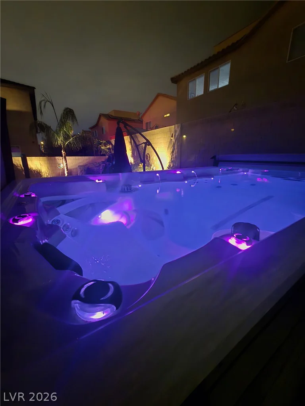
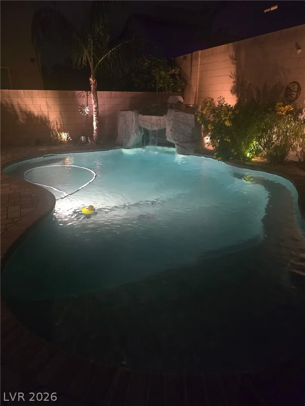
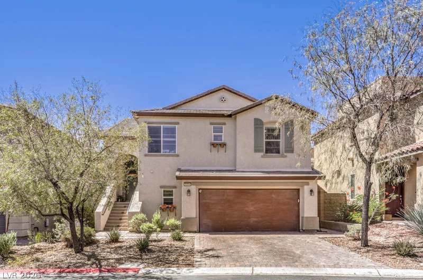
Discover unparalleled comfort and sophistication in this exquisitely upgraded residence, where every detail has been meticulously crafted to create a truly exceptional living experience. This fantastic home boasts a generous 2,318 square feet of living space, featuring three spacious bedrooms and Den [Could be 4th bedroom] two and a half bathrooms, perfect for both relaxation and entertaining. Enjoy the seamless flow of the two-story layout, enhanced by new custom flooring that adds a touch of elegance throughout. The custom bathrooms provide a spa-like retreat within your own home. Outside, a refreshing pool with a captivating water feature invites you to unwind and enjoy the warm Las Vegas sunshine, offering a private oasis for leisure and gatherings. Accessibility features further enhance the home’s appeal, ensuring comfort for all. Thoughtful interior touches like ceiling fans and blinds contribute to a comfortable atmosphere year-round. Situated in a desirable Las Vegas neighborhood, this property offers not just a home, but a lifestyle. This special home also comes with the unique advantage of a large assumable loan at 2.5% fixed, presenting a remarkable opportunity for discerning buyers.
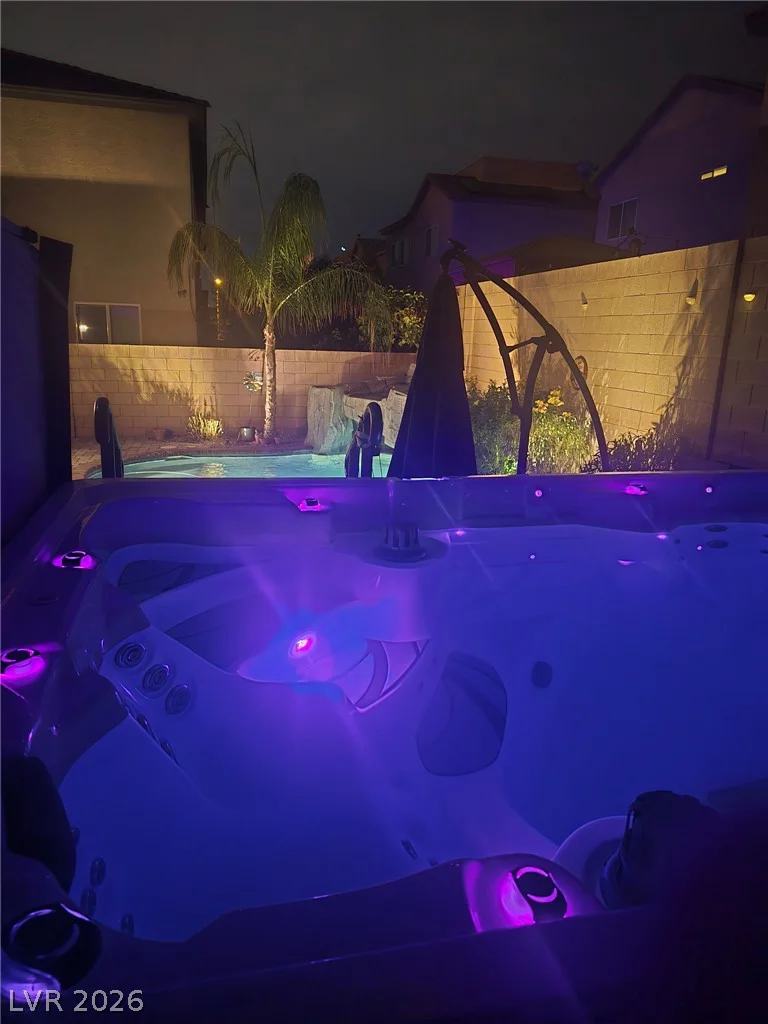
Ask me about the swim Spa……… Solar will be paid off by seller for your benefit at close
Address
-
Address: 7771 Minas Ridge Drive
-
City: Las Vegas
-
State/county: NV
-
Zip/Postal Code: 89178
-
Area: Enterprise, Mountains Edge
Details
Updated on August 8, 2026 at 10:03 pmHOA Fees
-
Tacina Ridge $130 / month
-
Property ID 2797055
-
Price $620,000
-
Property Size 2318 sqft
-
Land Area 0.10 acres
-
Bedrooms 3
-
Rooms 7
-
Bathrooms 3
-
Garages 2
-
Year Built 2014
-
Type Single-Family Homes
-
Property Status For Sale
Additional details
-
Assumable Loan Yes
-
Private Pool Yes
-
Pool / Backyard Yes
-
Heated Pool Yes
-
Spa / Hot Tub Yes
-
Den / Office Yes
Features
360° Virtual Tour
Mortgage Calculator
-
Down Payment
-
Loan Amount
-
Monthly Mortgage Payment
-
Property Tax
-
Home Insurance
-
PMI
-
Monthly HOA Fees
Contact Information
View ListingsSimilar Listings
9054 Hilverson, Las Vegas, NV 89148
- $360,000


177 White Butte, Henderson, NV 89012
- $464,900