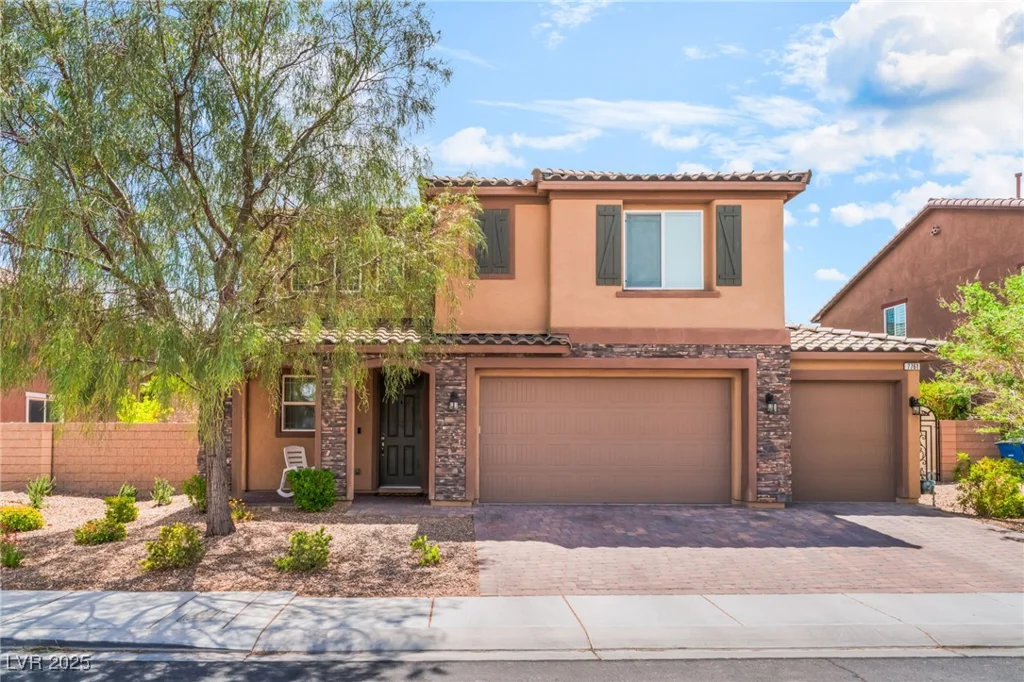
7761 Boyd, Las Vegas, NV 89179
- $675,000
- Single-Family Homes
- 5
- 3
- 3
- 2977 sqft
- 2016
Description
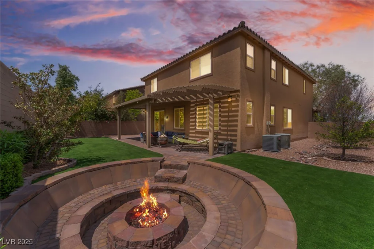
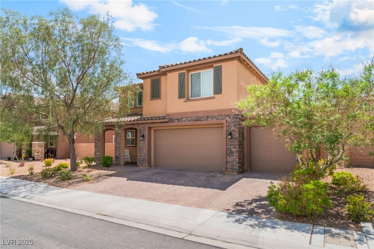
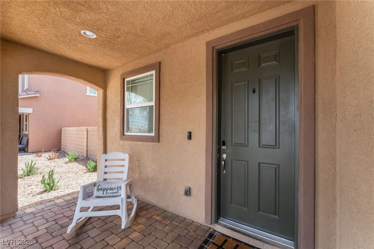
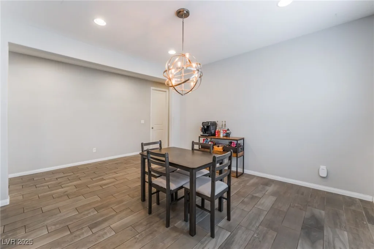
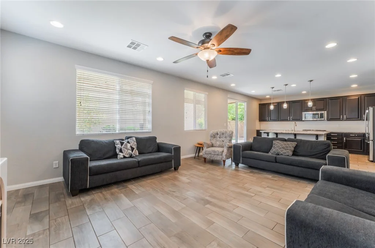
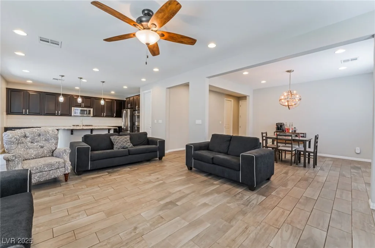
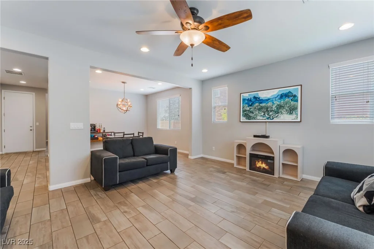
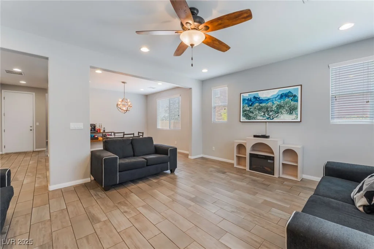
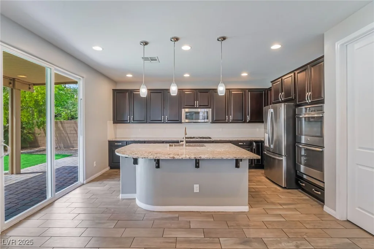
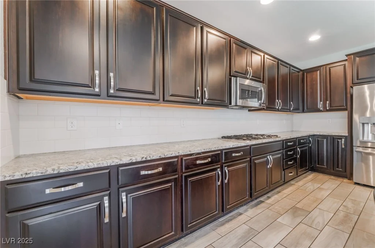
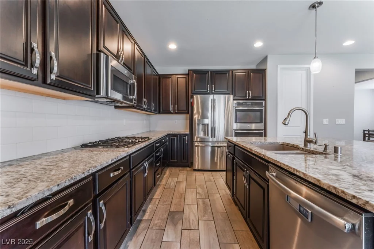
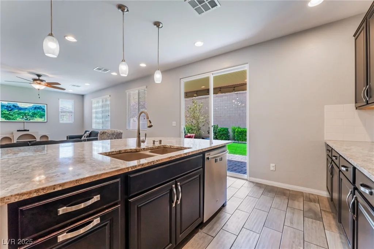
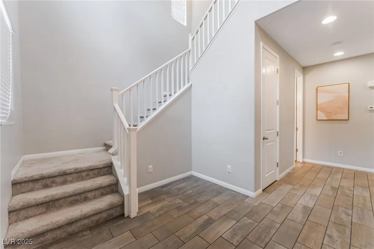
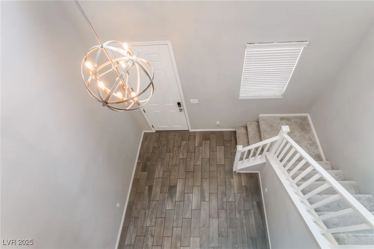
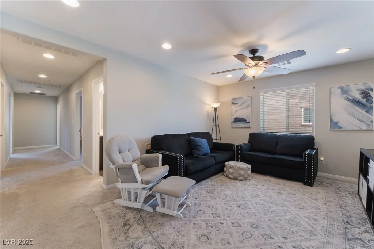
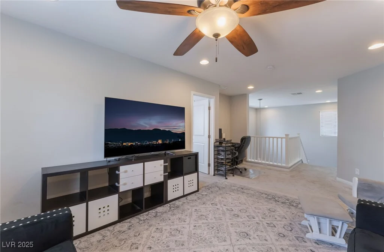
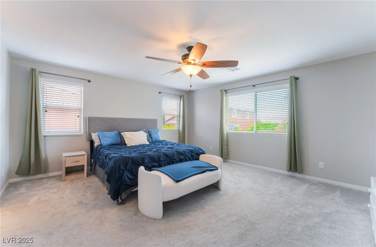
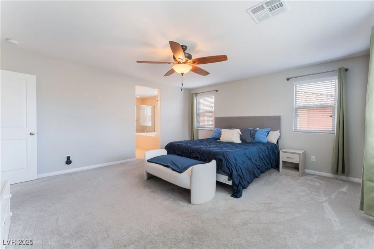
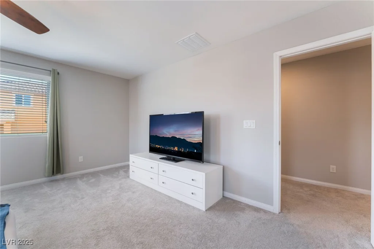
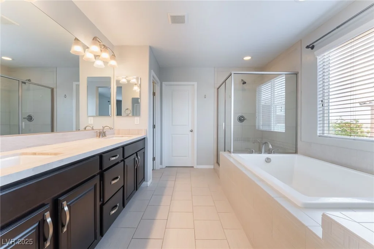
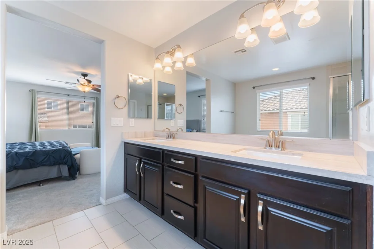
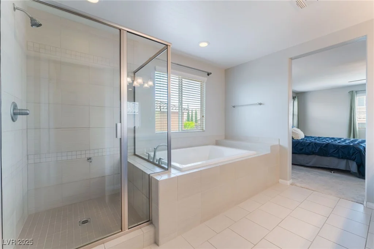
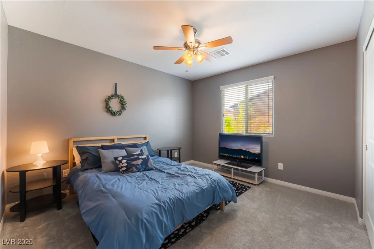
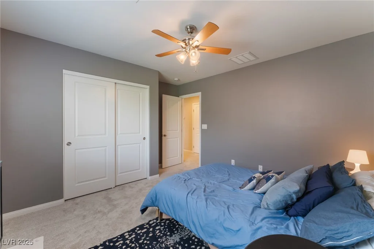
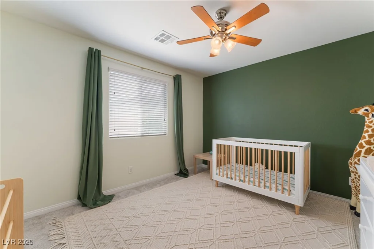
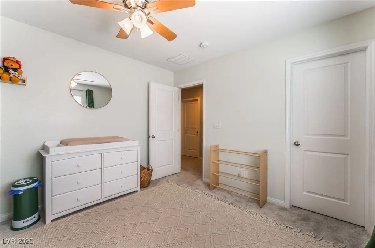
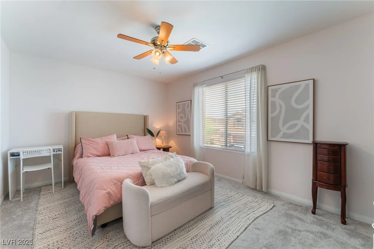
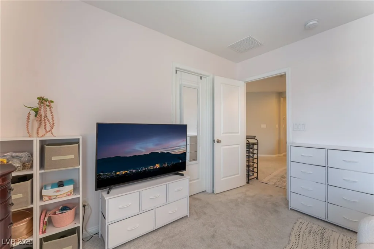
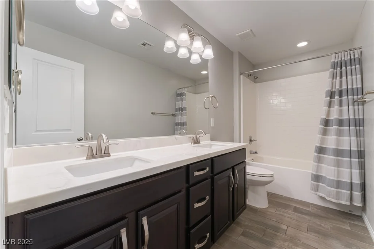
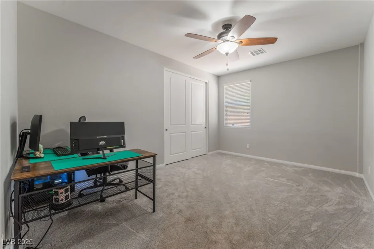
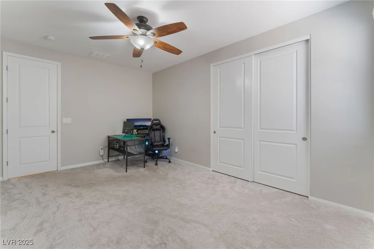
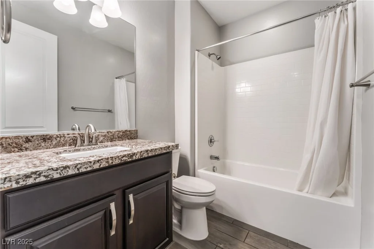
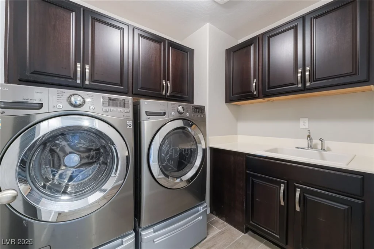
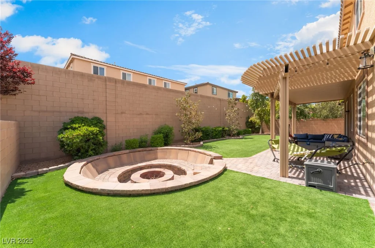
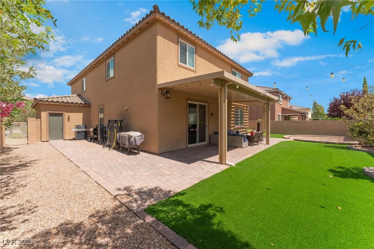
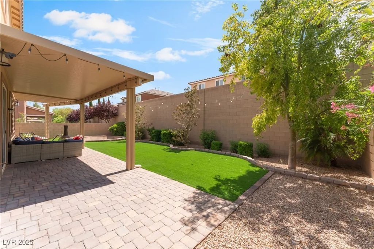
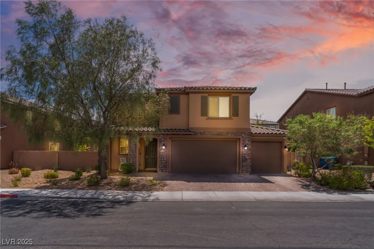
Gorgeous 5 bedroom Richmond build in the sought after Mountains Edge community w/over 80k in upgrades, a 3 car garage, & a custom sunken fire pit perfect for entertaining. Paver stone driveway, covered front entry, & decorative stone exterior. Vaulted ceiling entrance, 8 ft doors on first floor, tile flooring downstairs, open concept w/dining area & great room. Chef’s dream kitchen features an oversized island, granite countertops, stainless steel appliances, espresso cabinets, double oven, 5 burner cooktop & pantry. Huge downstairs bedroom & full bath. Upstairs includes a spacious loft & laundry room w/ custom cabinets & sink. Oversized master features dual vanities, separate shower w/bench & soaker tub, & a walk in closet. Low maintenance desert landscaping & turf, full length covered patio, spacious backyard & side yards. Private backyard & fire pit perfect for entertaining. Mountain’s Edge master planned community has tons of walking trails, parks, playgrounds, events, & dog parks
Address
-
Address: 7761 Boyd Avenue
-
City: Las Vegas
-
State/county: NV
-
Zip/Postal Code: 89179
-
Area: Enterprise, Mountains Edge
Details
Updated on June 30, 2026 at 7:54 am-
Property ID 2677294
-
Price $675,000
-
Property Size 2977 sqft
-
Land Area 0.15 acres
-
Bedrooms 5
-
Rooms 10
-
Bathrooms 3
-
Garages 3
-
Year Built 2016
-
Type Single-Family Homes
-
Property Status Sold
Additional details
-
Strip Views Yes
-
3 Car Garage Yes
-
Loft Yes
-
Open Floor Plan Yes
-
Vaulted Ceilings Yes
-
Covered Patio Yes
-
Granite Countertops Yes
-
Stainless Steel Appliances Yes
Features
360° Virtual Tour
Mortgage Calculator
-
Down Payment
-
Loan Amount
-
Monthly Mortgage Payment
-
Property Tax
-
Home Insurance
-
PMI
-
Monthly HOA Fees
Contact Information
View ListingsSimilar Listings
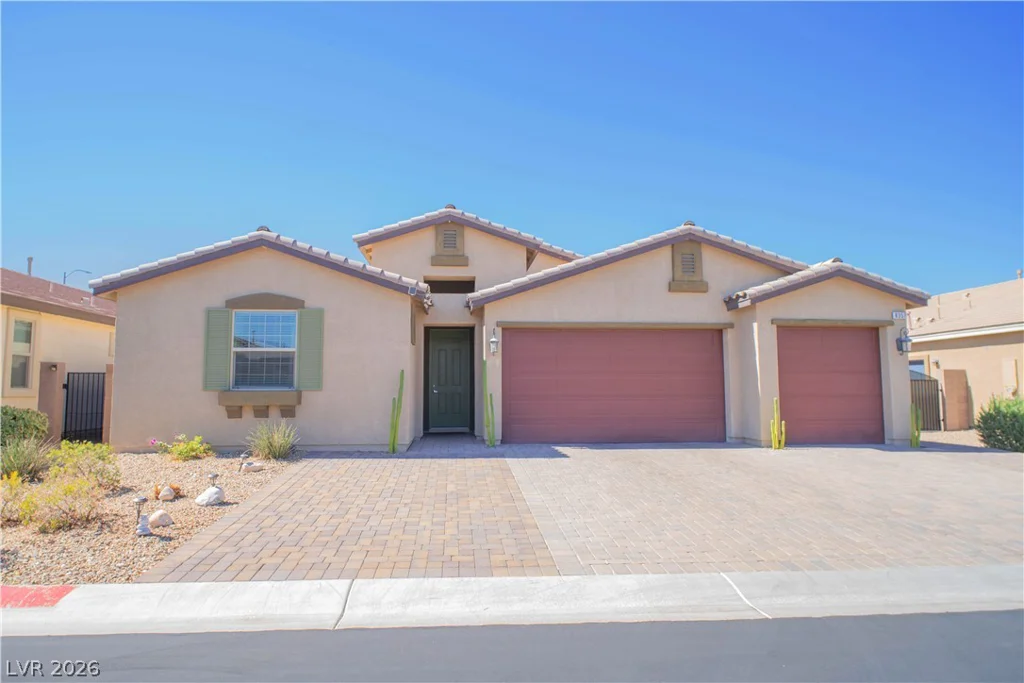
8357 Sonora Del Sol, Las Vegas, NV 89113
- $725,000
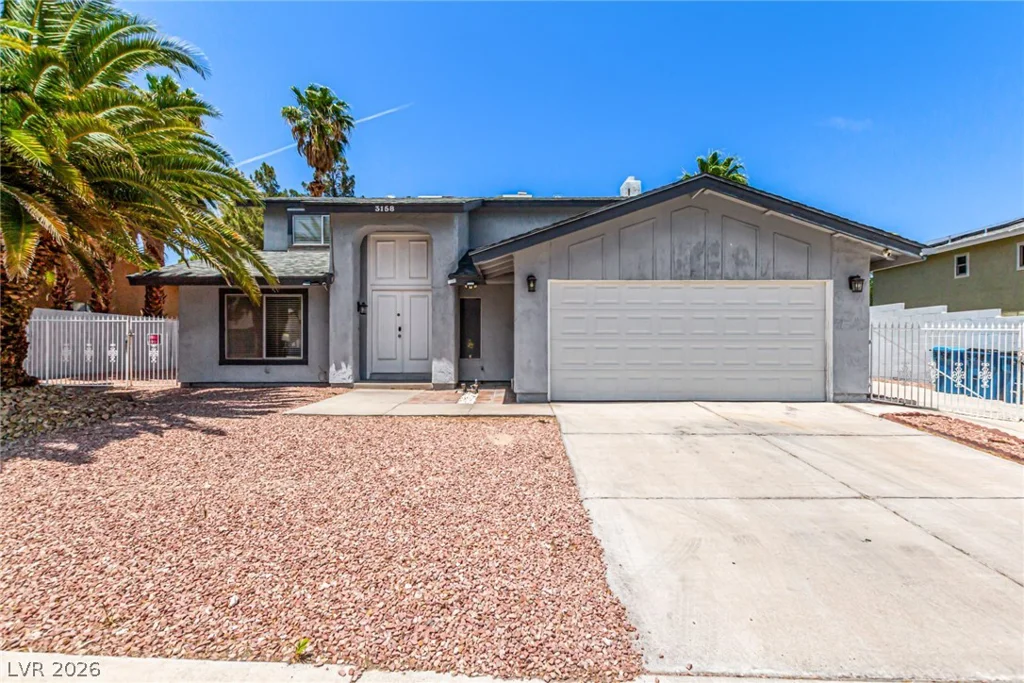
3158 Brockington, Las Vegas, NV 89120
- $565,000
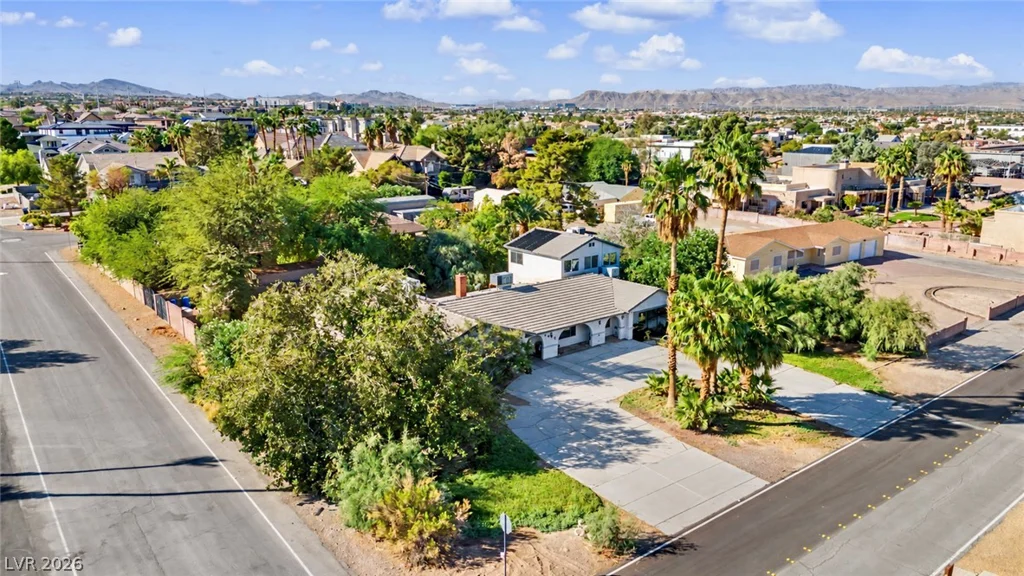
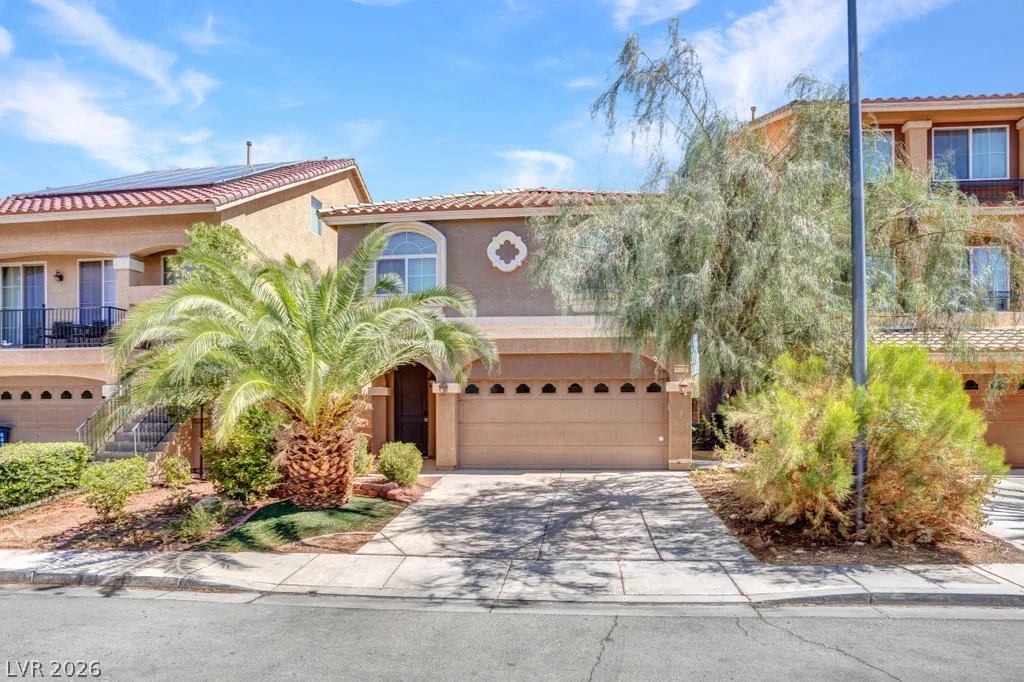
8430 Golden Amber, Las Vegas, NV 89139
- $518,000