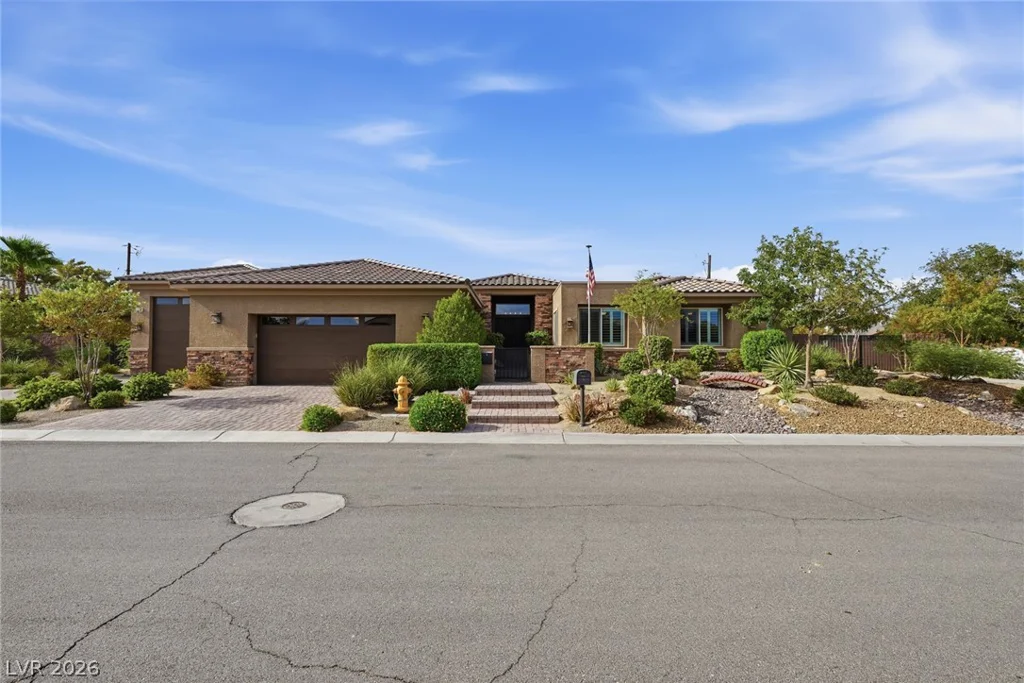
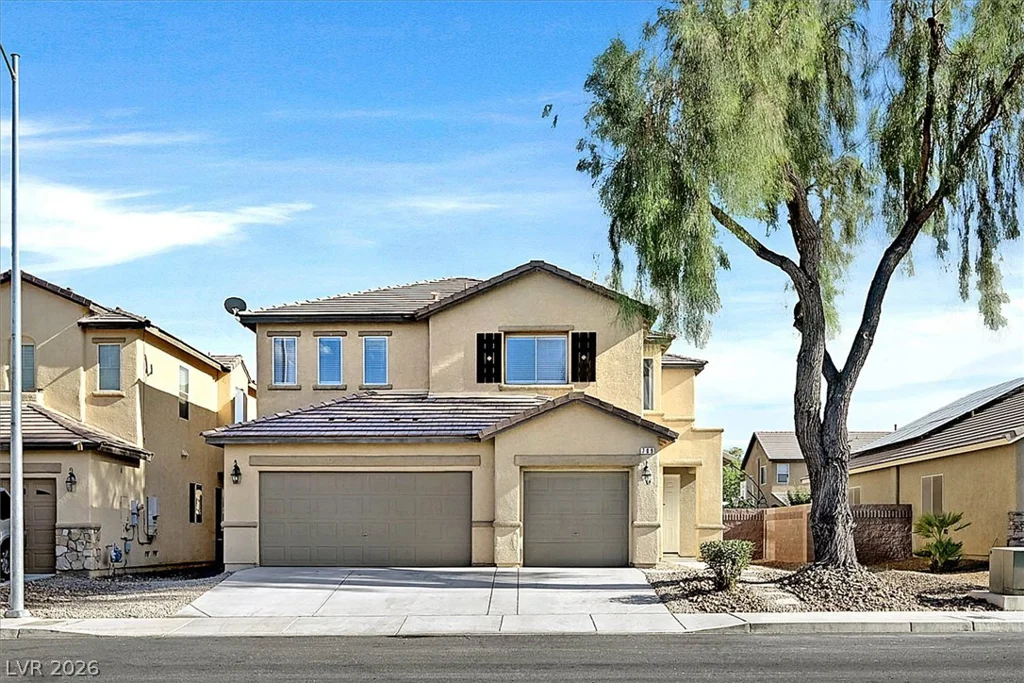
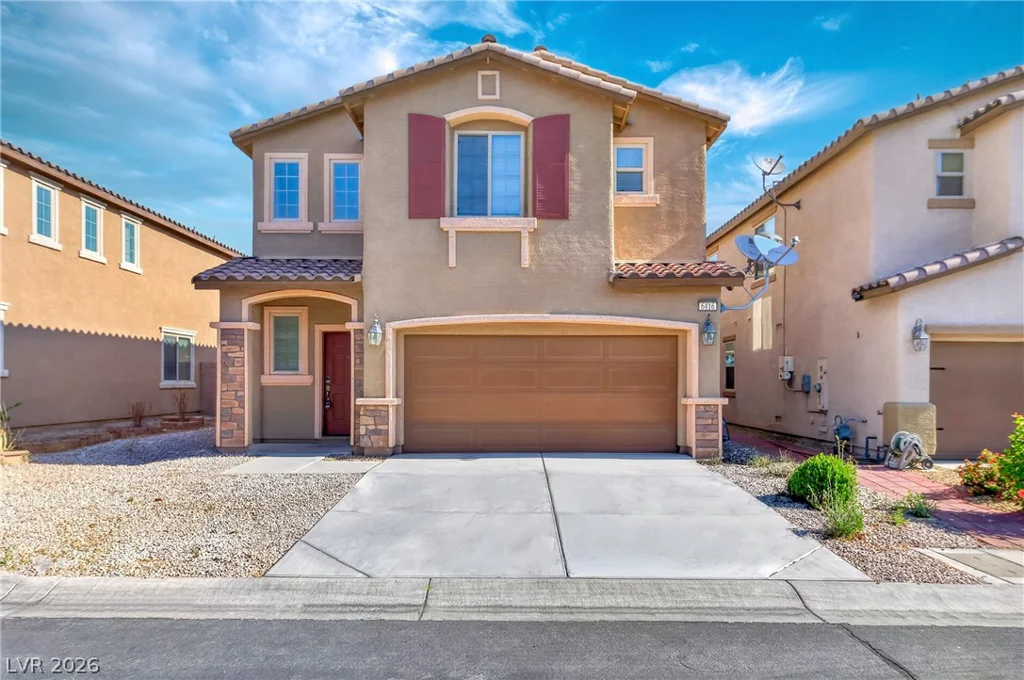
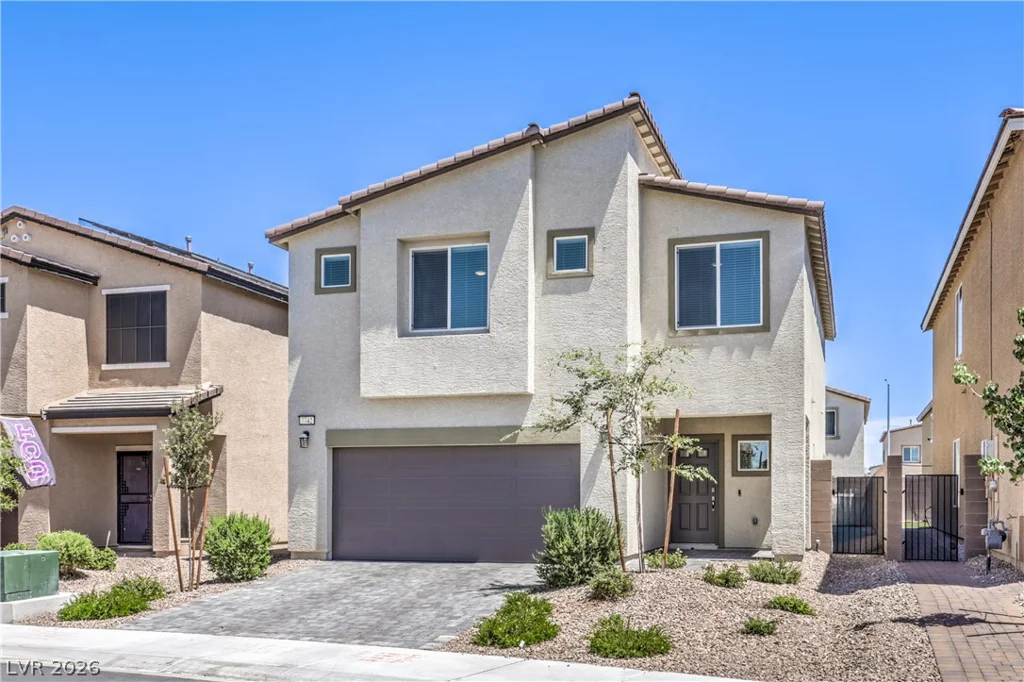
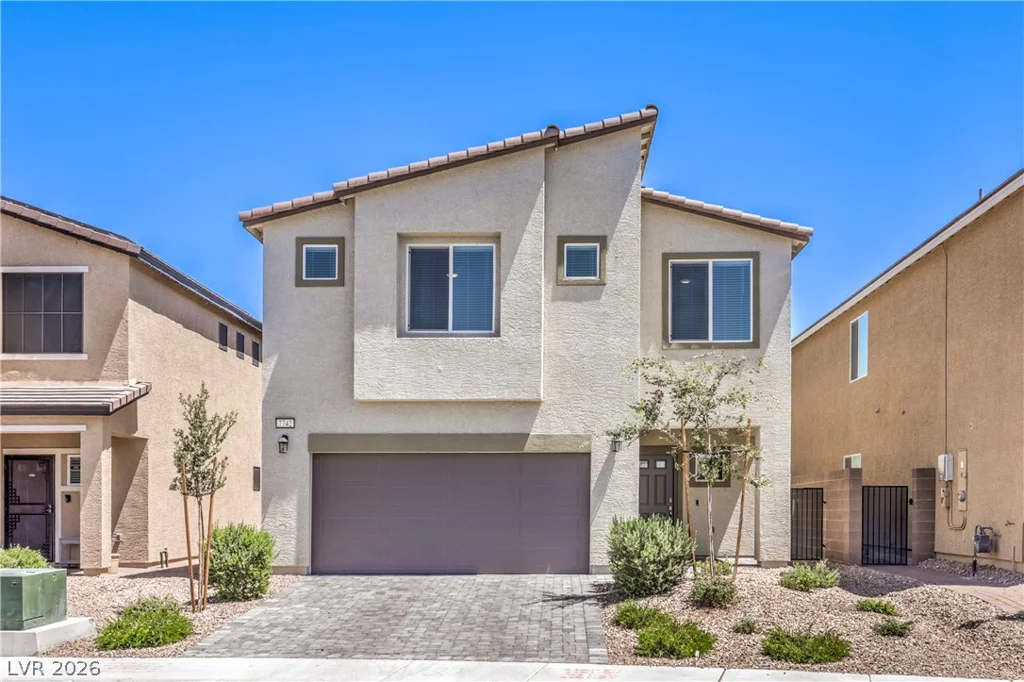
7742 Duran Harbor, Las Vegas, NV 89084
- $499,900
- Single-Family Homes
- 4
- 3
- 2
- 2406 sqft
- 2024
Description
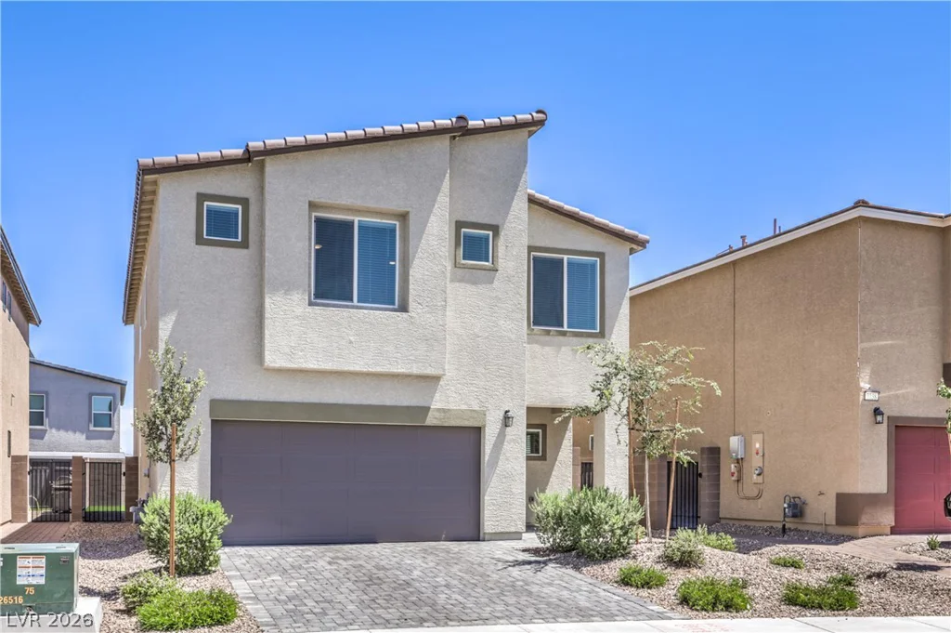
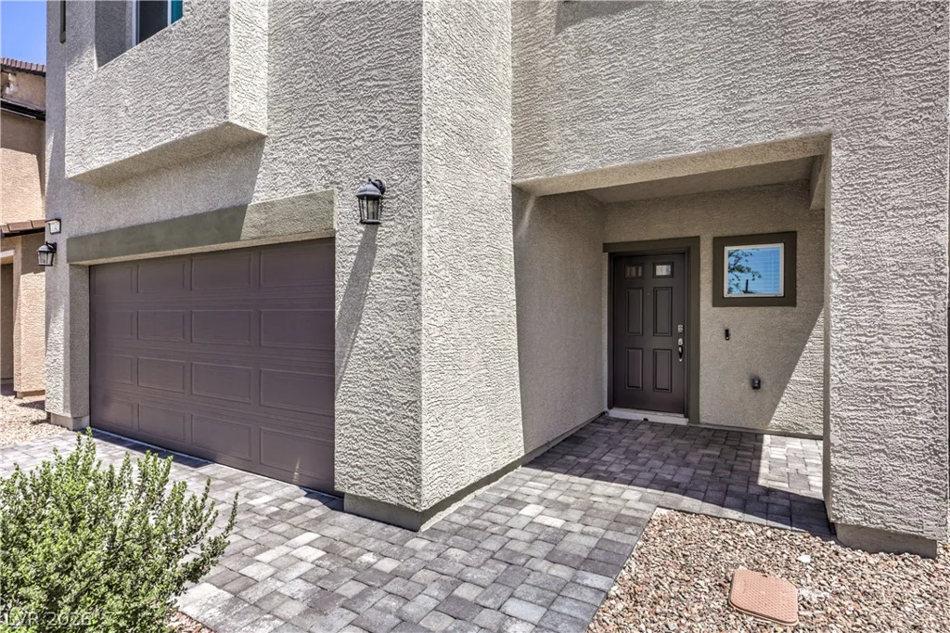
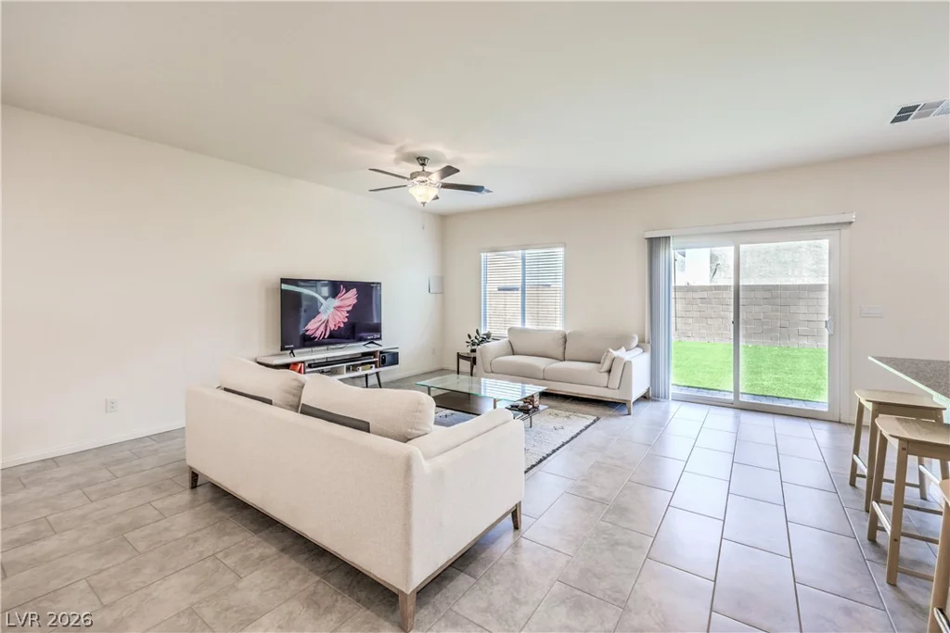
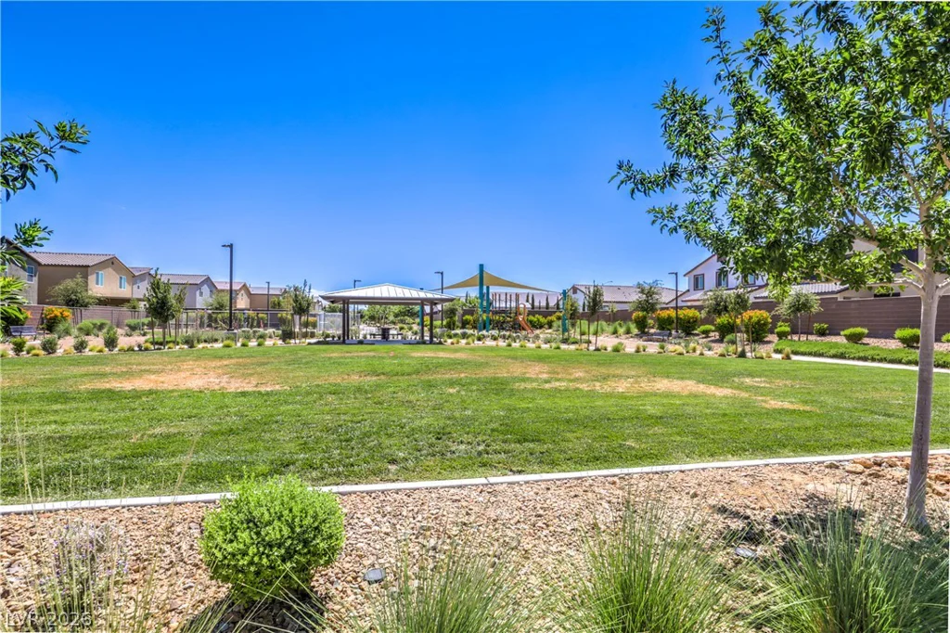
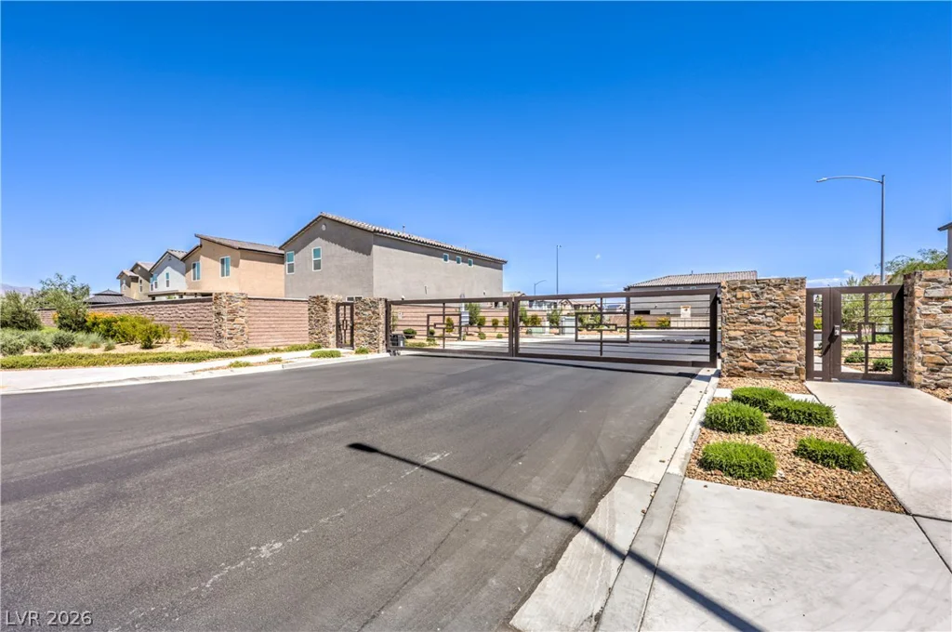
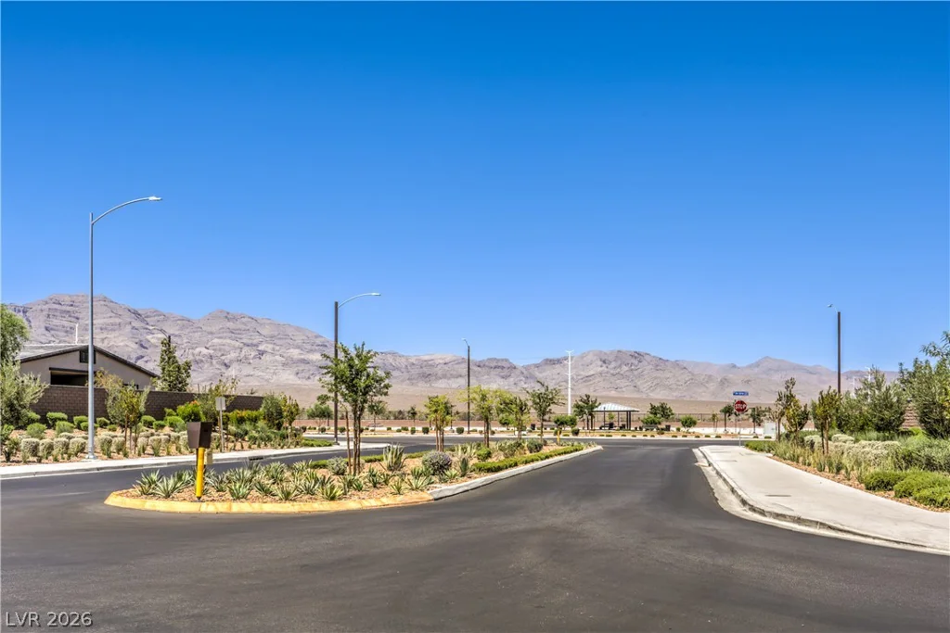
Experience the best of Las Vegas living in this stunning new construction home built in 2024, nestled inside a beautiful gated community designed for comfort, connection, and creating unforgettable memories.
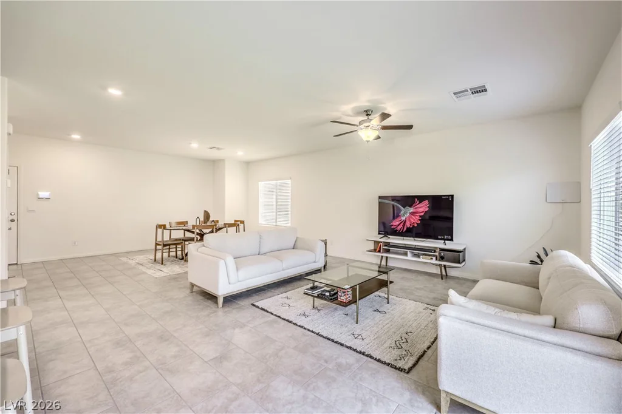
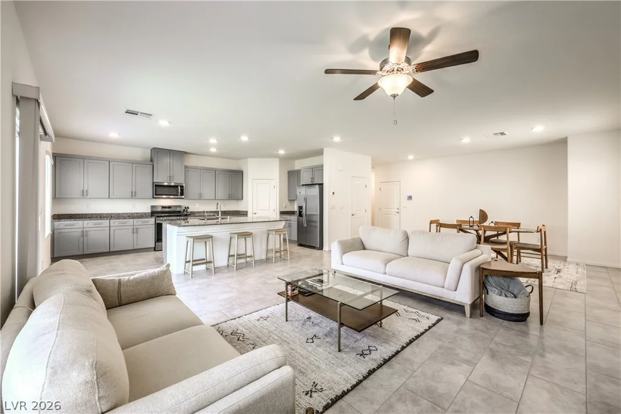
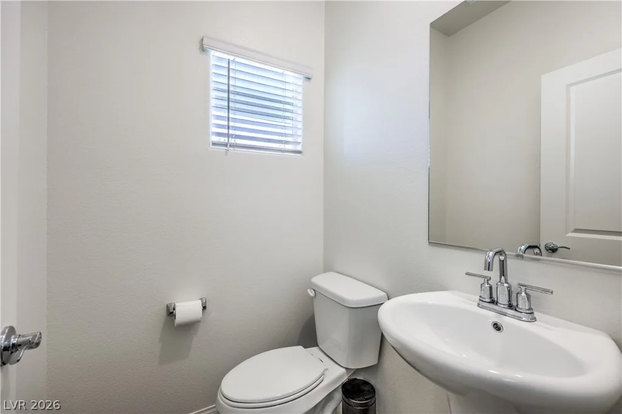
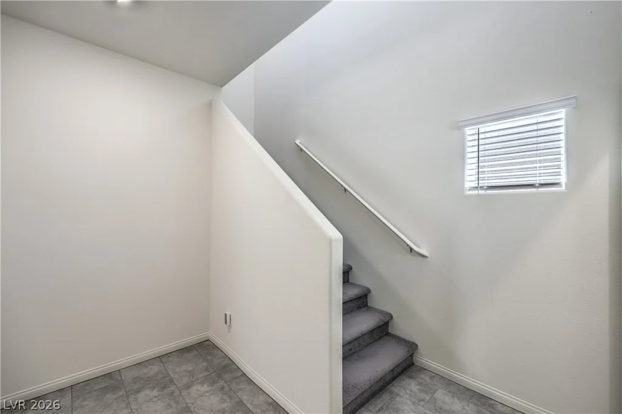
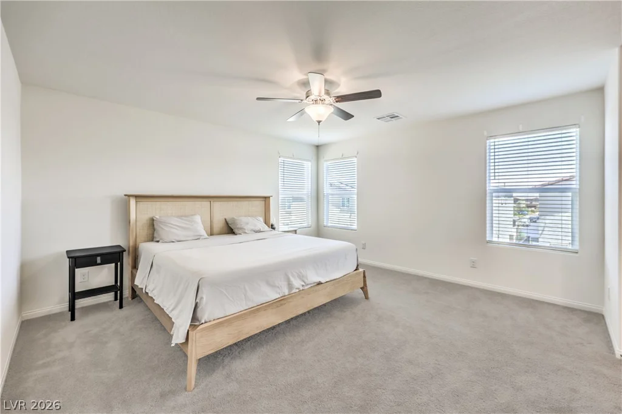
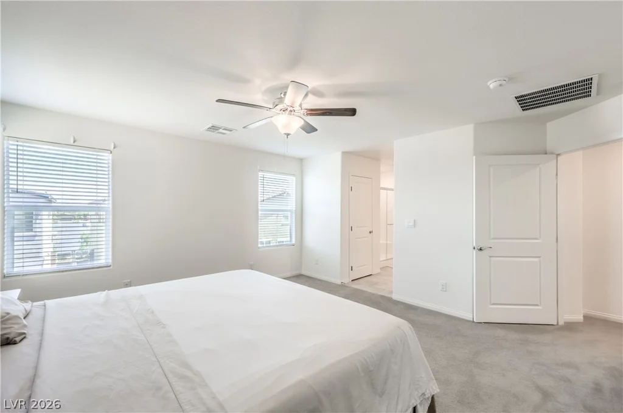
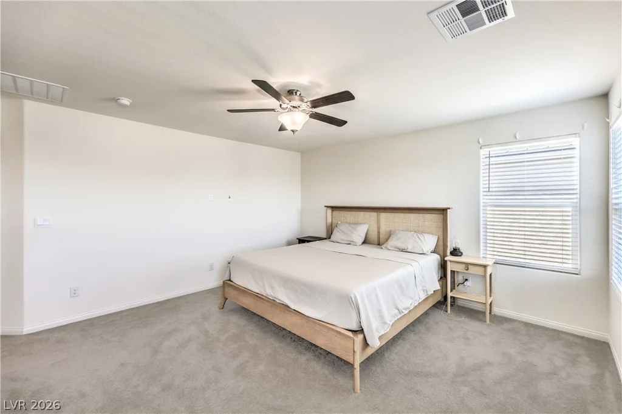
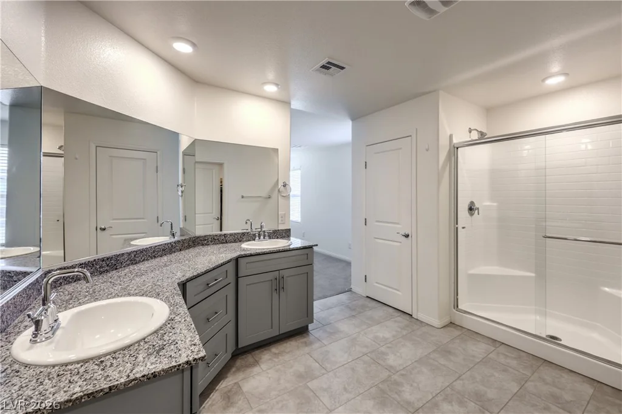
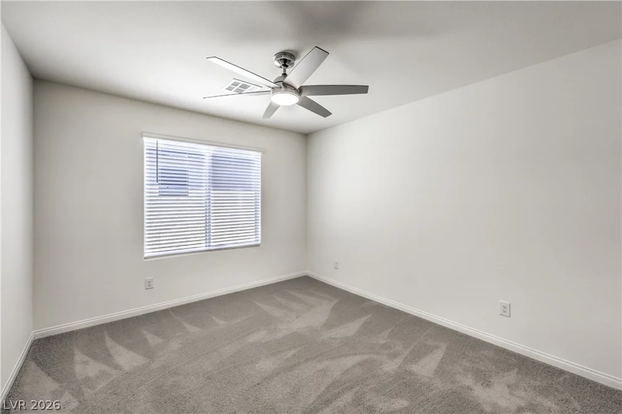
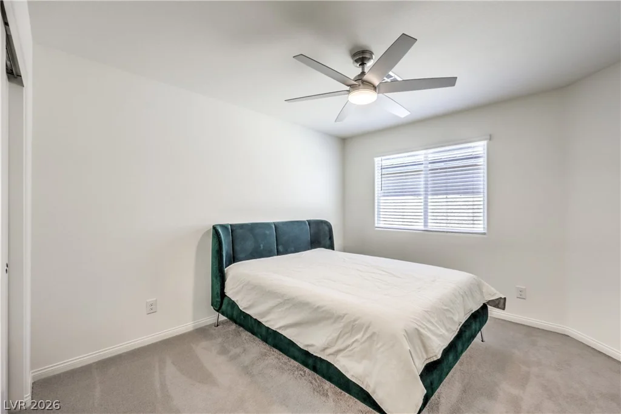
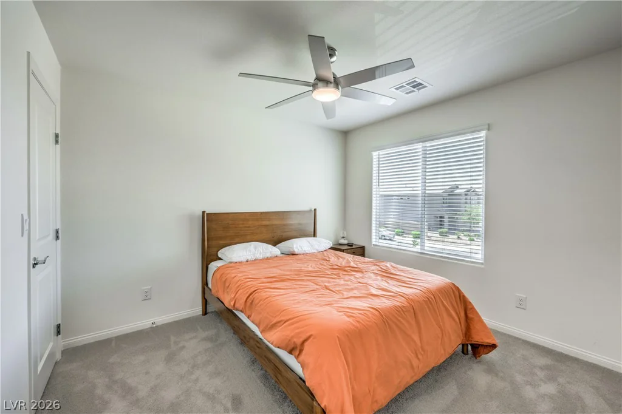
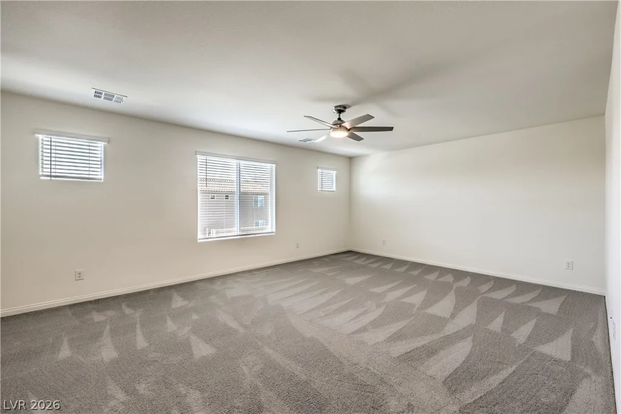
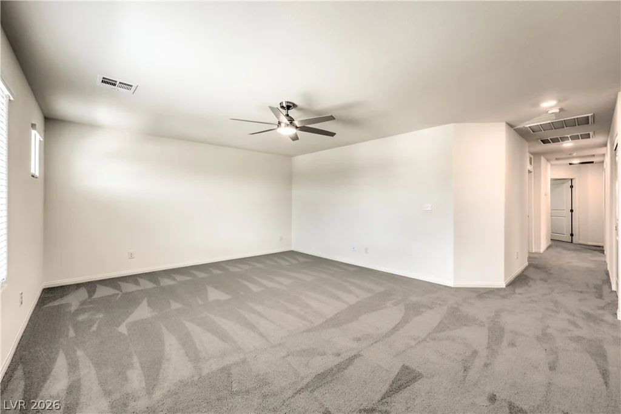
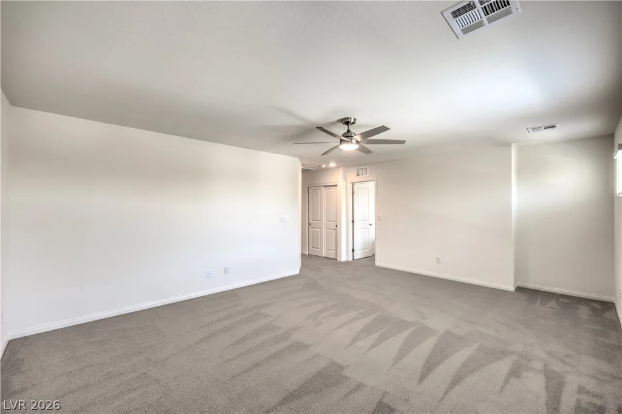
With 2,406 square feet of thoughtfully designed living space, this 4-bedroom, 2.5-bath home offers the perfect balance of style and functionality. Upstairs, an expansive flex space provides endless possibilities—create the ultimate media room, home gym, game room with a pool table, play space, or even an additional bedroom to fit your lifestyle needs.
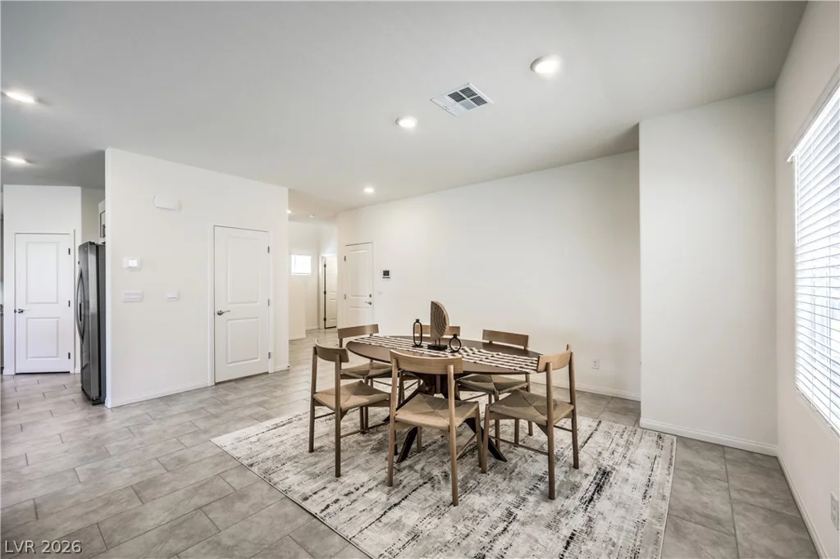
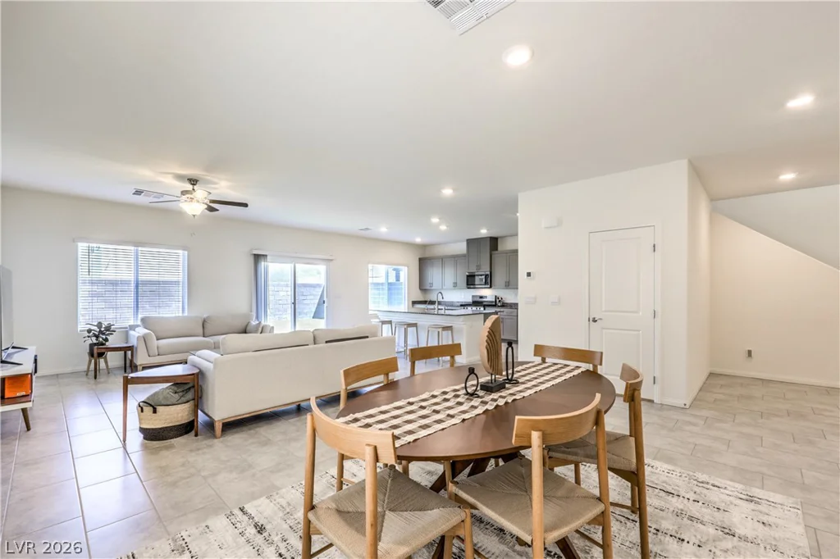
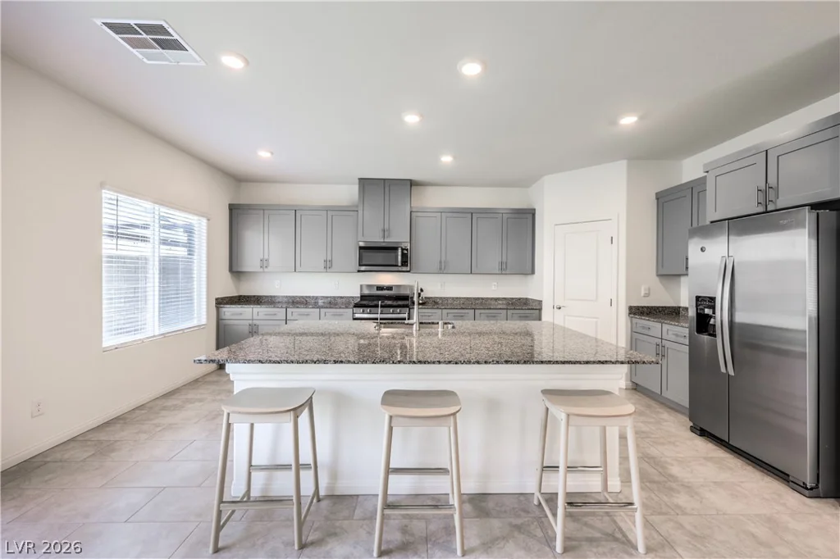
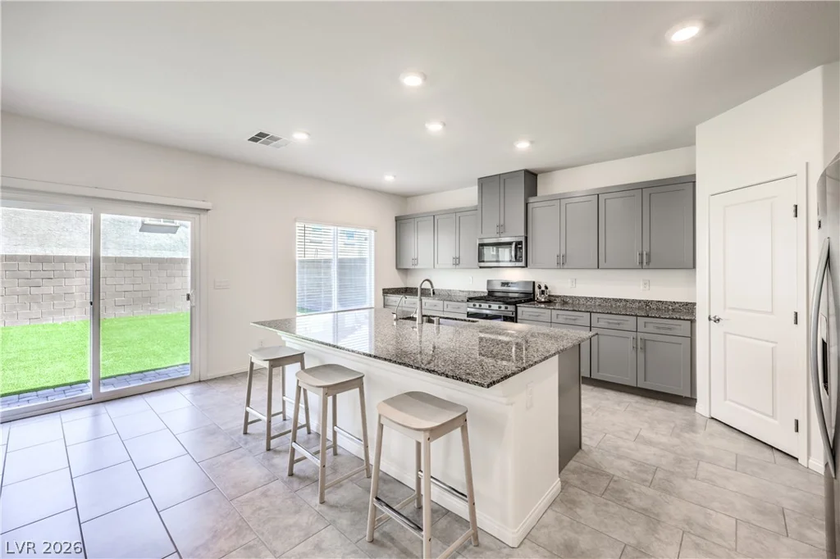
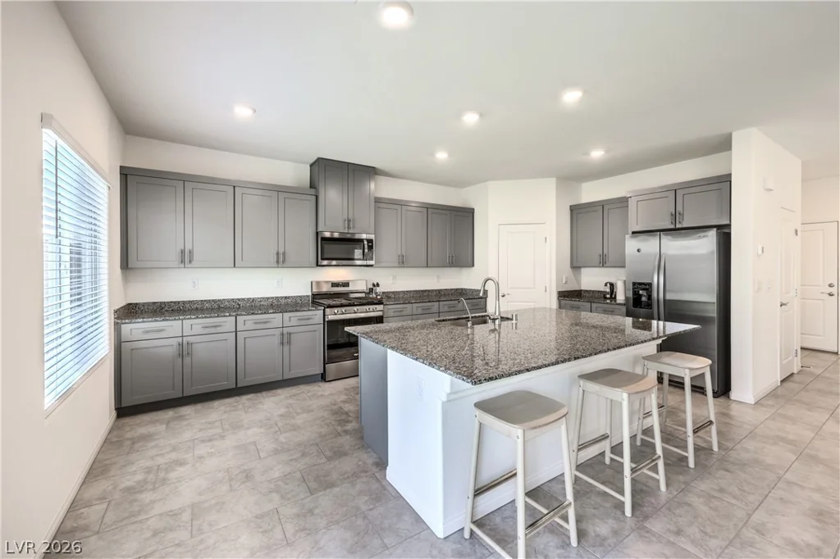
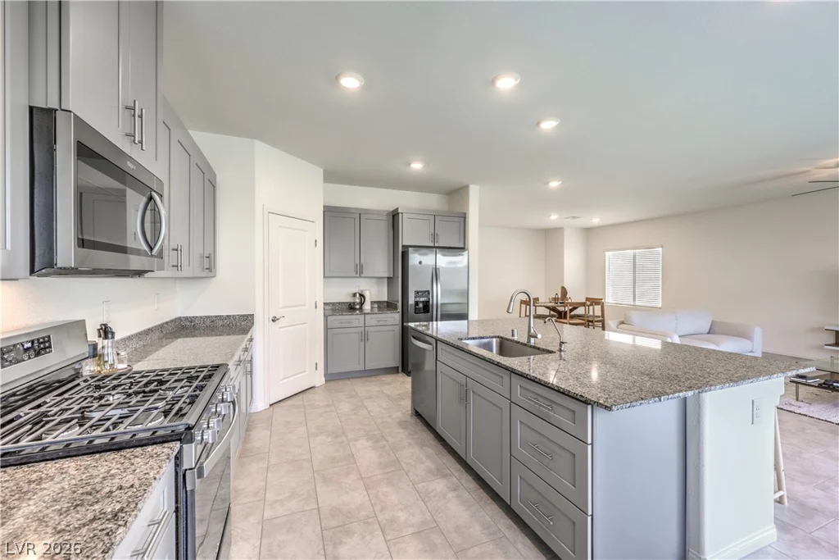
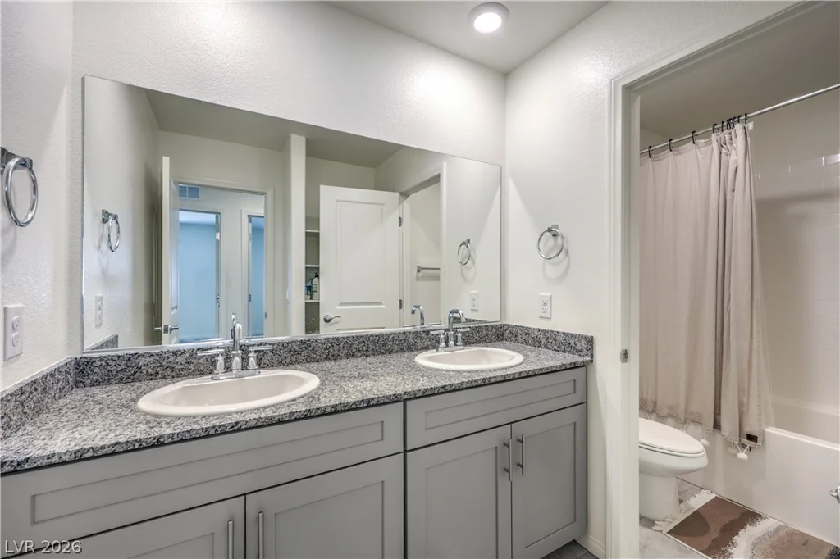
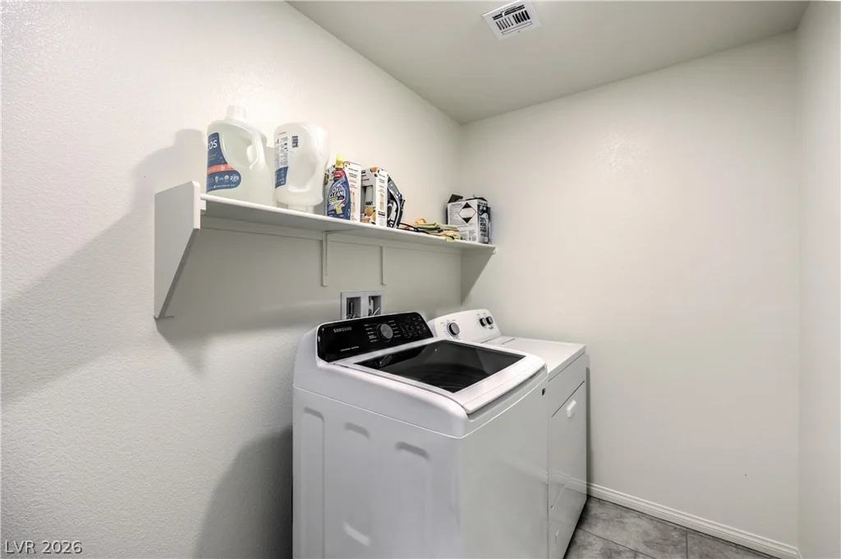
The convenient upstairs laundry room makes everyday living easier, while the open-concept floor plan creates the ideal setting for both celebrations and quiet evenings at home. The kitchen features elegant granite countertops, stainless steel appliances, and overlooks the spacious family room so everyone stays connected whether you’re hosting game day, preparing holiday meals, or enjoying a relaxing night in.
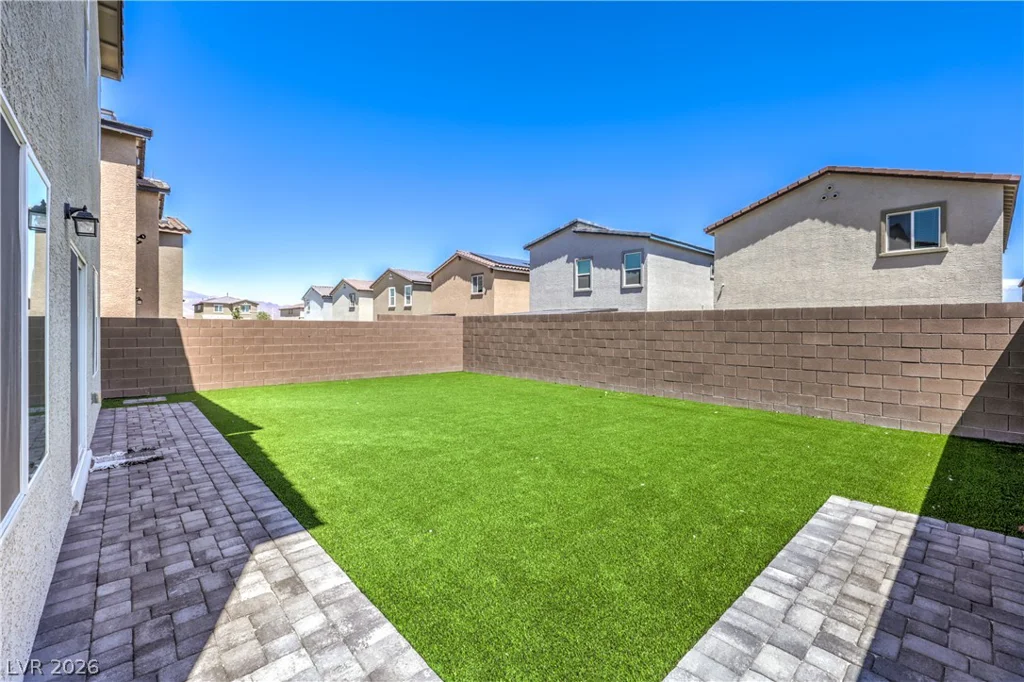
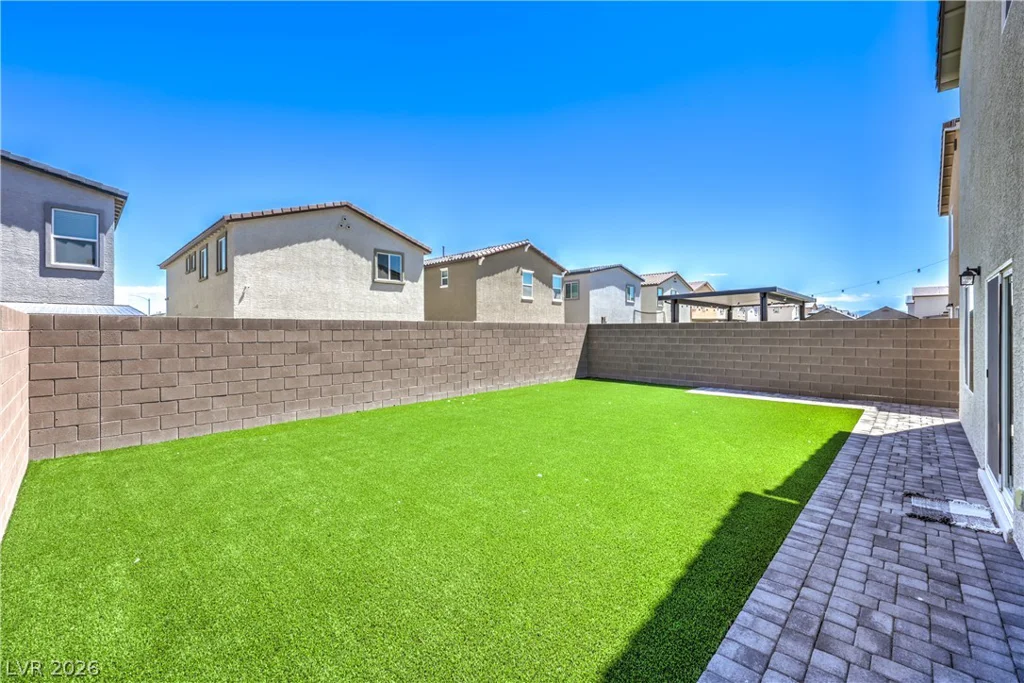
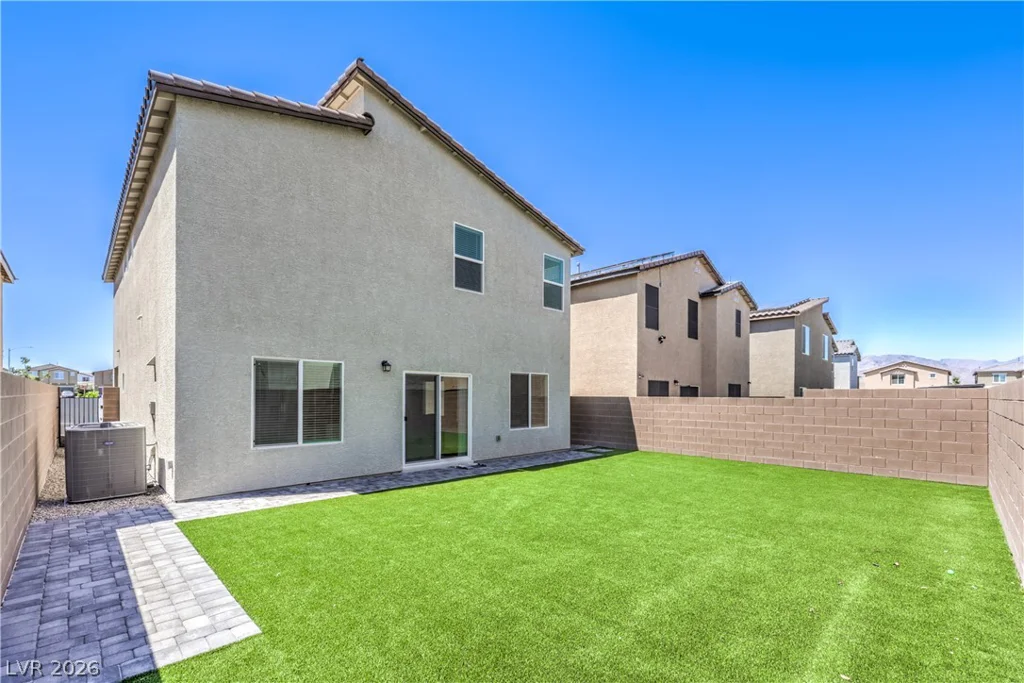
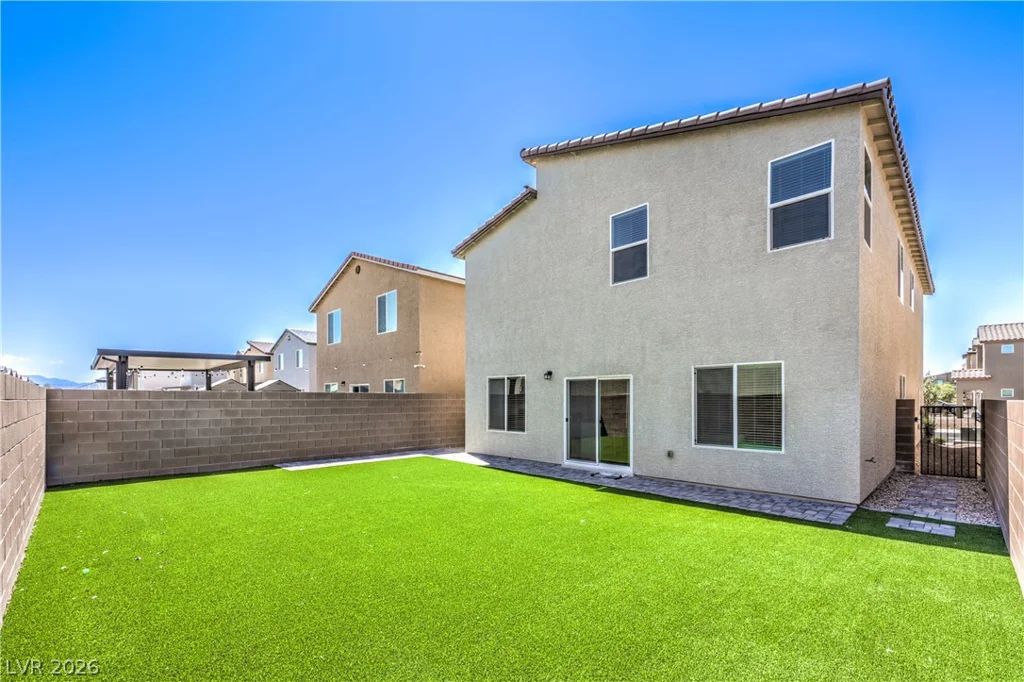
Step outside to a pool-sized backyard complete with low-maintenance turf and pavers, offering a blank canvas ready to become your personal outdoor retreat. Imagine designing the backyard of your dreams with a sparkling pool, outdoor kitchen, firepit, or entertaining space tailored perfectly to your vision.
This is more than a house—it’s the place where your best Las Vegas memories begin.
Address
-
Address: 7742 Duran Harbor Lane
-
City: Las Vegas
-
State/county: NV
-
Zip/Postal Code: 89084
Details
Updated on July 10, 2026 at 3:30 am-
Property ID 2798705
-
Price $499,900
-
Property Size 2406 sqft
-
Land Area 0.09 acres
-
Bedrooms 4
-
Rooms 9
-
Bathrooms 3
-
Garages 2
-
Year Built 2024
-
Type Single-Family Homes
-
Property Status For Sale
Additional details
-
Gated Community Yes
-
Open Floor Plan Yes
-
Outdoor Kitchen Yes
-
Granite Countertops Yes
-
Stainless Steel Appliances Yes
Features
360° Virtual Tour
Mortgage Calculator
-
Down Payment
-
Loan Amount
-
Monthly Mortgage Payment
-
Property Tax
-
Home Insurance
-
PMI
-
Monthly HOA Fees
Contact Information
View ListingsSimilar Listings
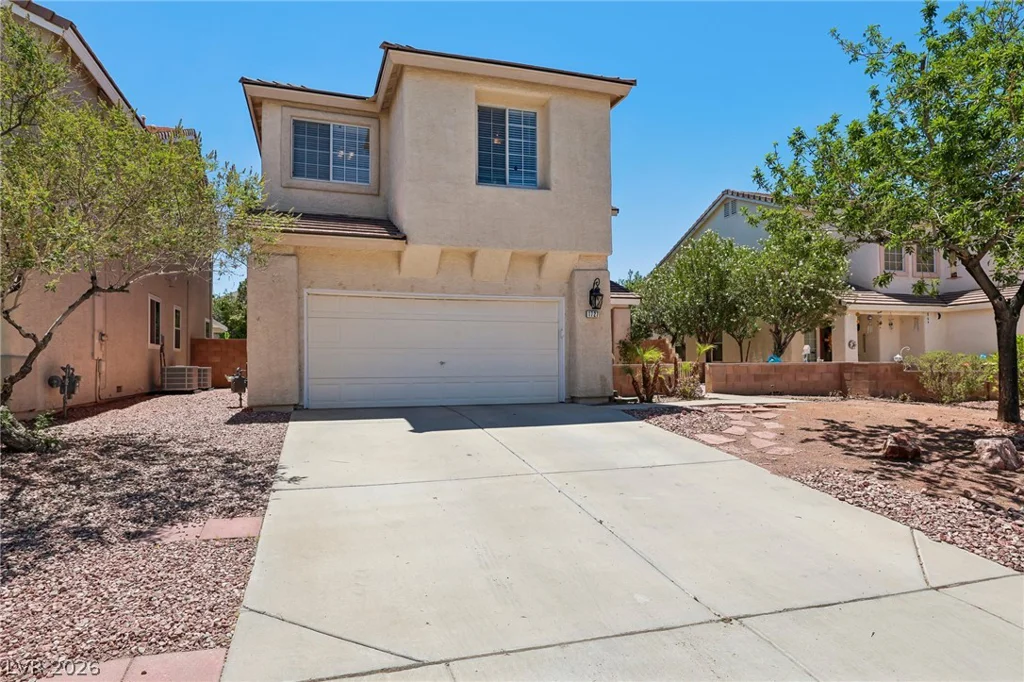
1727 Millstream, Henderson, NV 89074
- $488,000
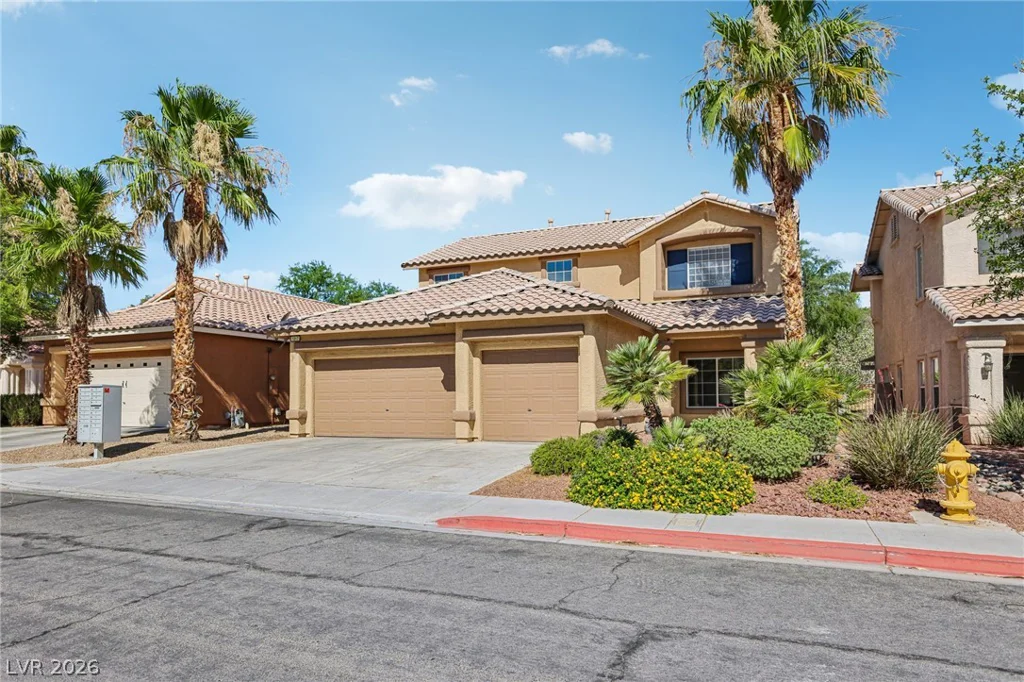
1017 Royal Birch, Las Vegas, NV 89144
- $570,000
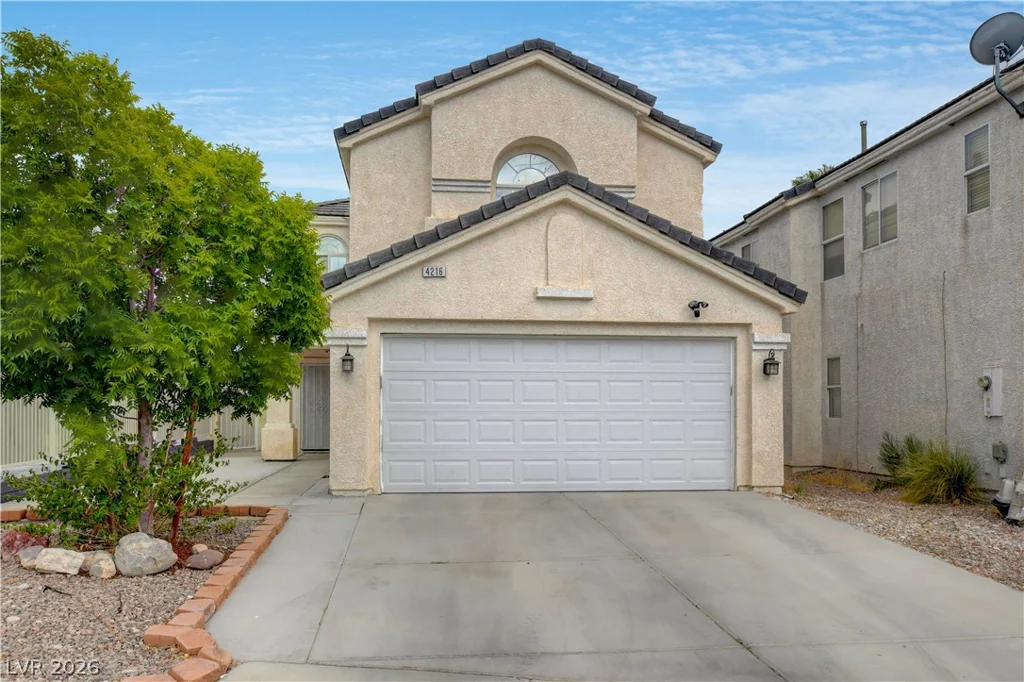
4216 Sky Sands, Las Vegas, NV 89147
- $425,000