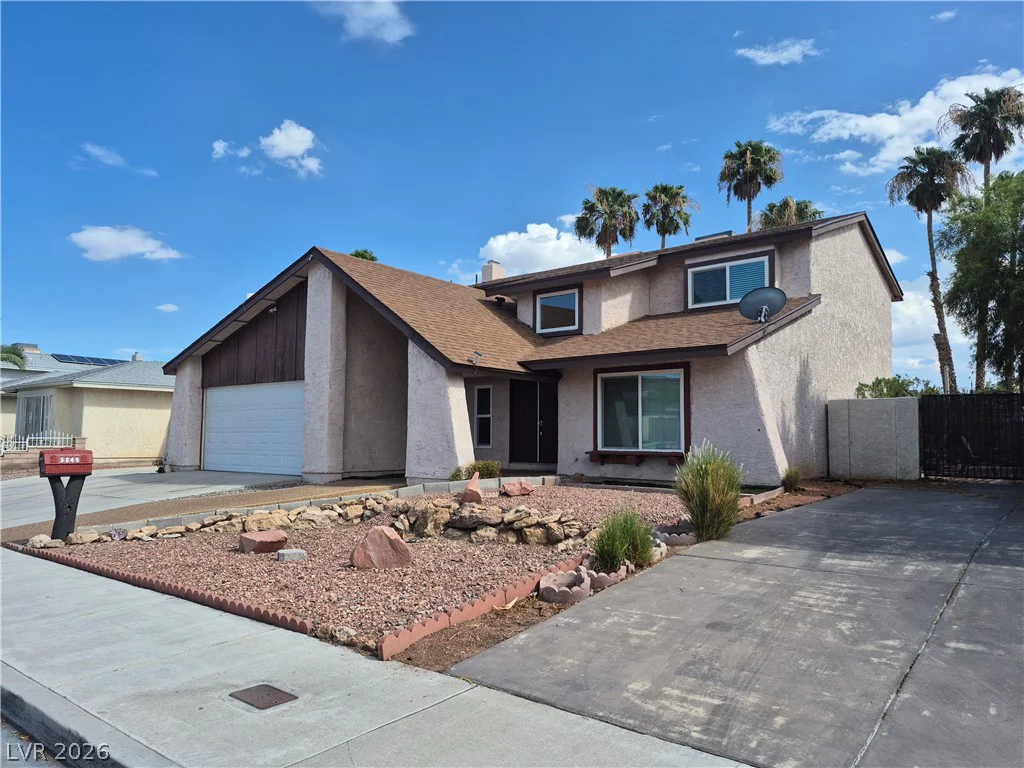
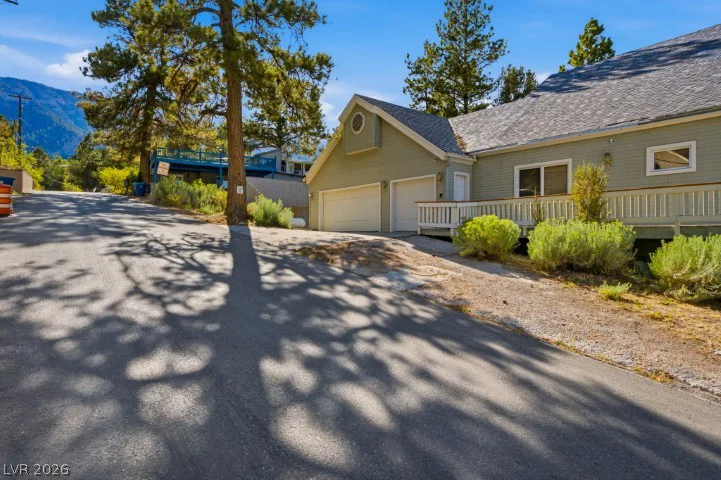
7694 Canyon Diablo, Las Vegas, NV 89179
- $530,000
- Single-Family Homes
- 4
- 3
- 2
- 2644 sqft
- 2014
Description
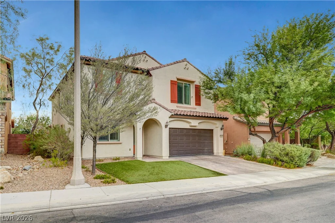
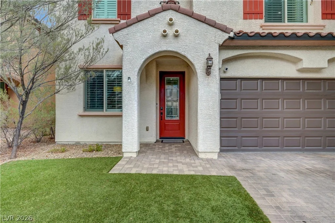
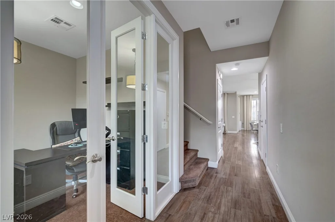
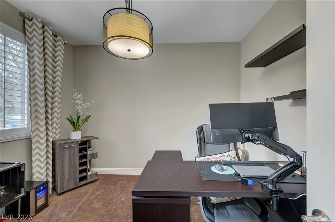
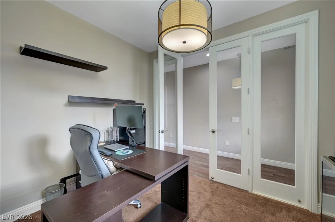
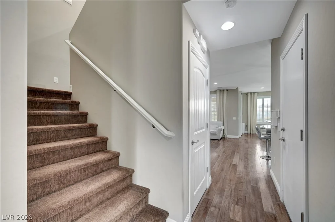
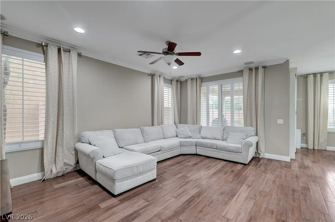
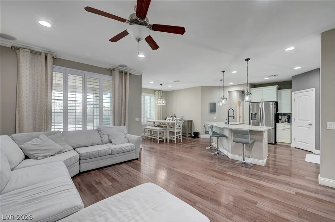
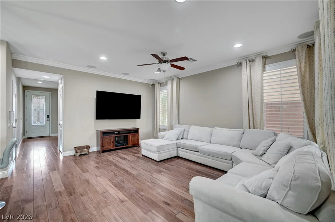
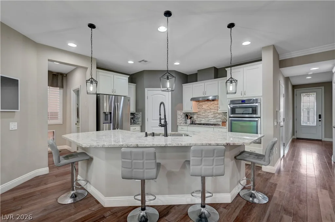
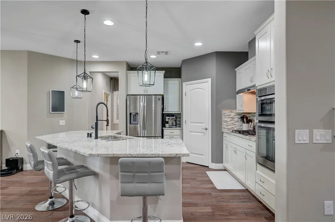
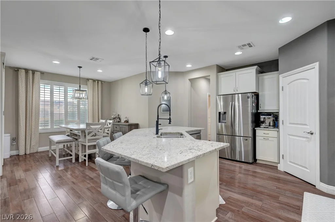
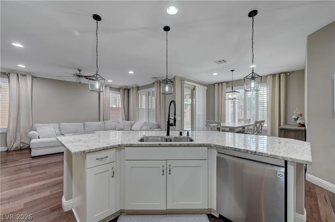
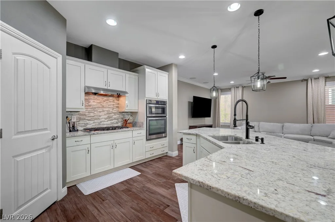
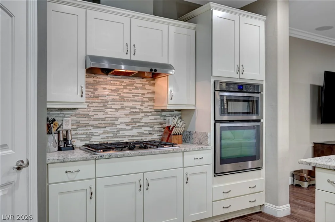
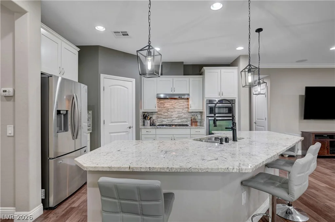
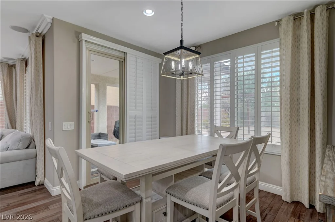
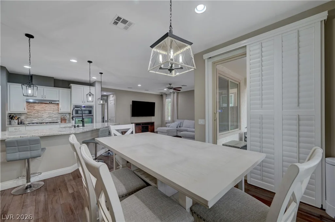
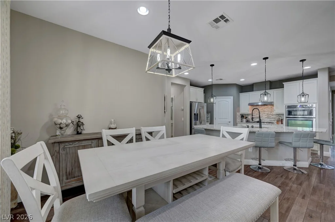
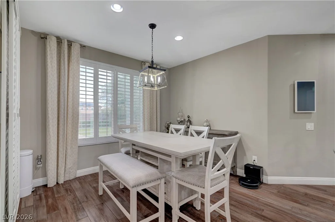
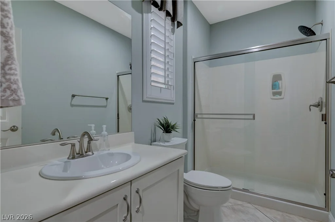
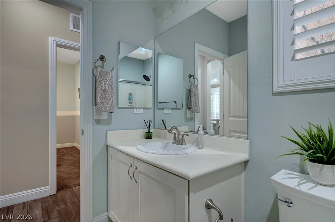

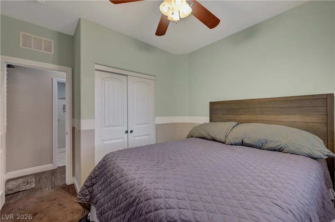
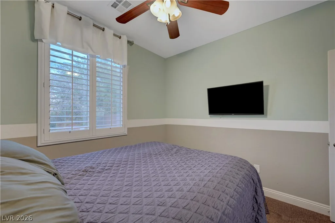
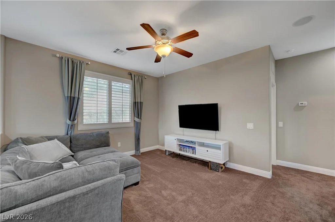
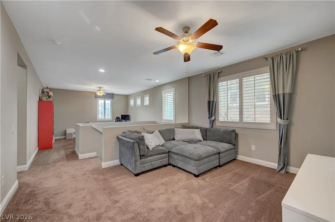
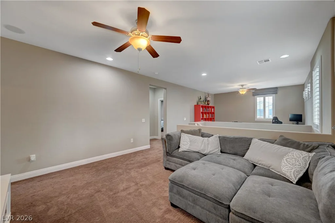
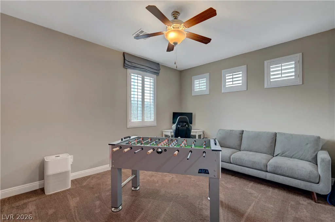
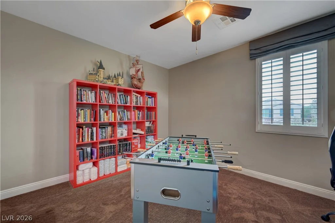
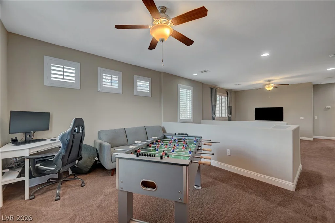
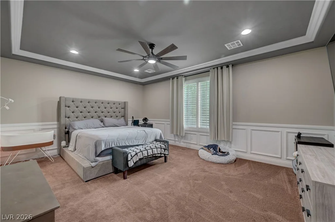
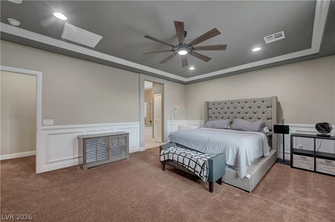
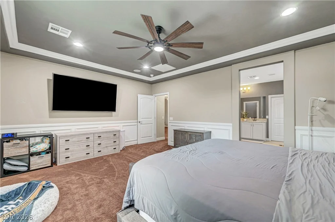
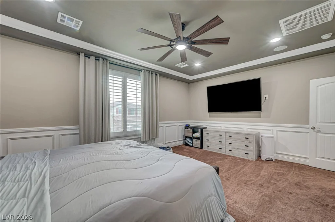
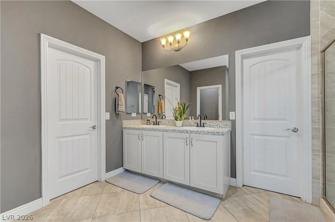
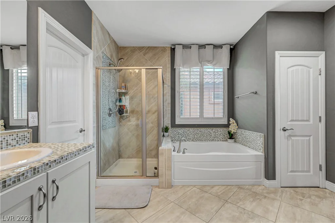
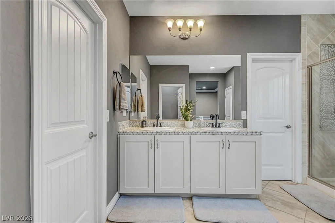
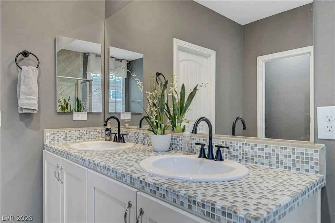

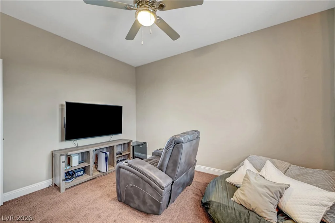
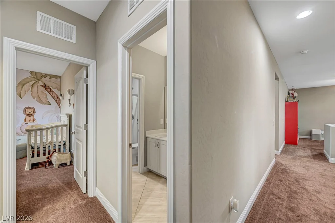
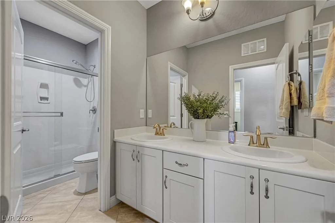
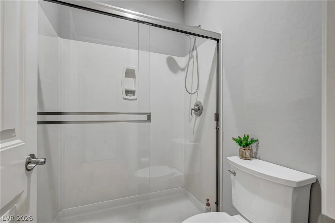
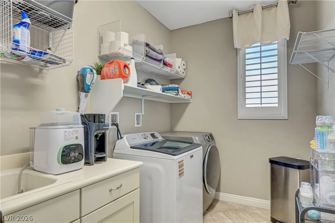
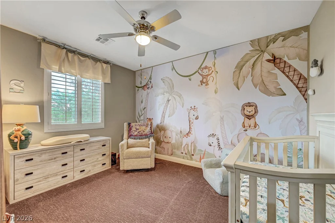
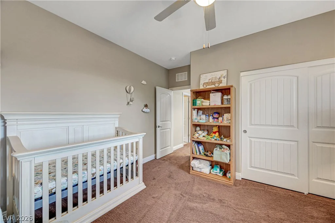
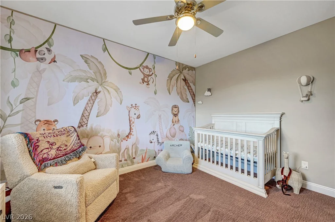
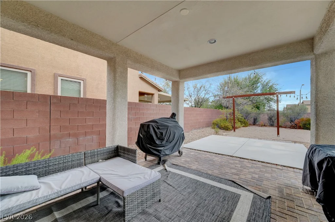
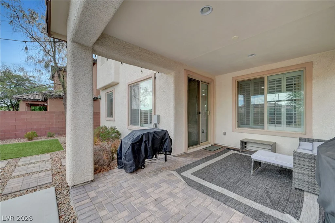
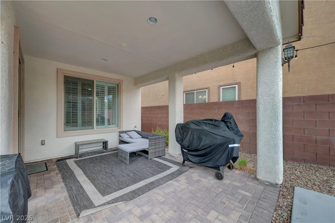
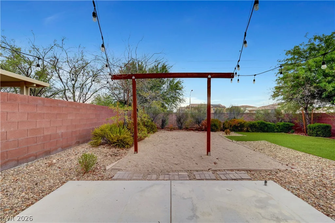
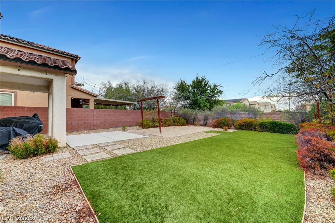
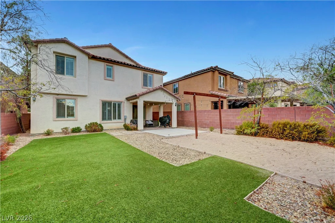
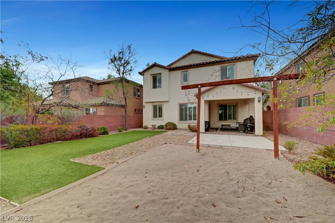
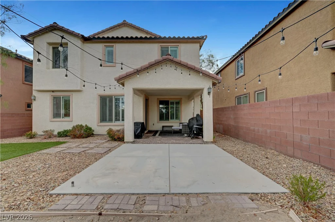
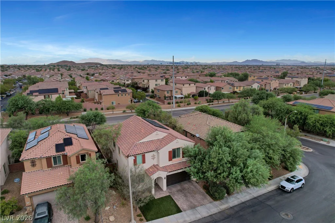
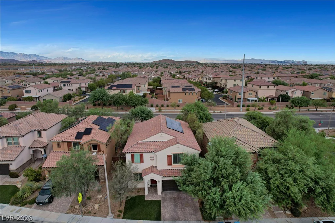
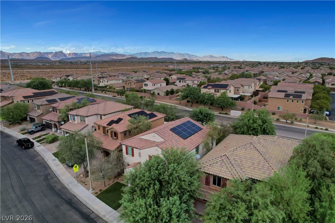
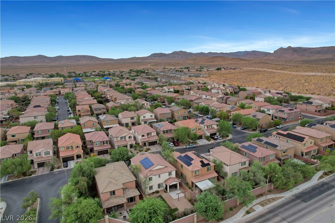
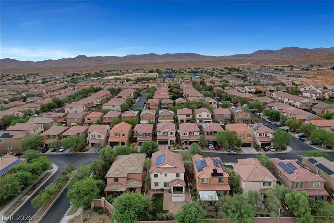
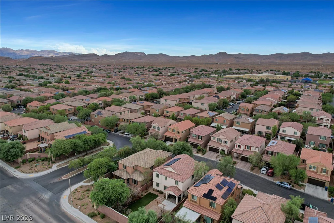
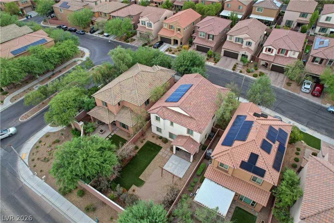
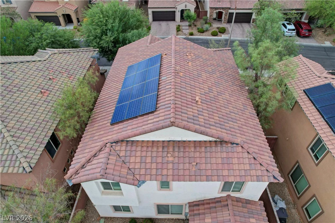
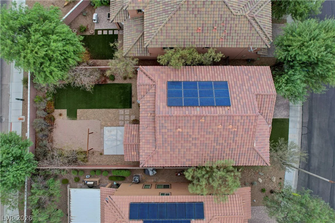
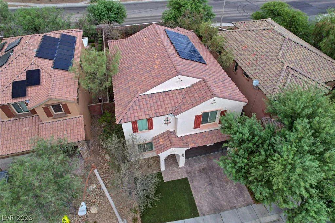
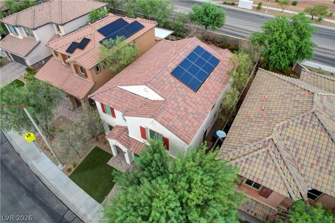
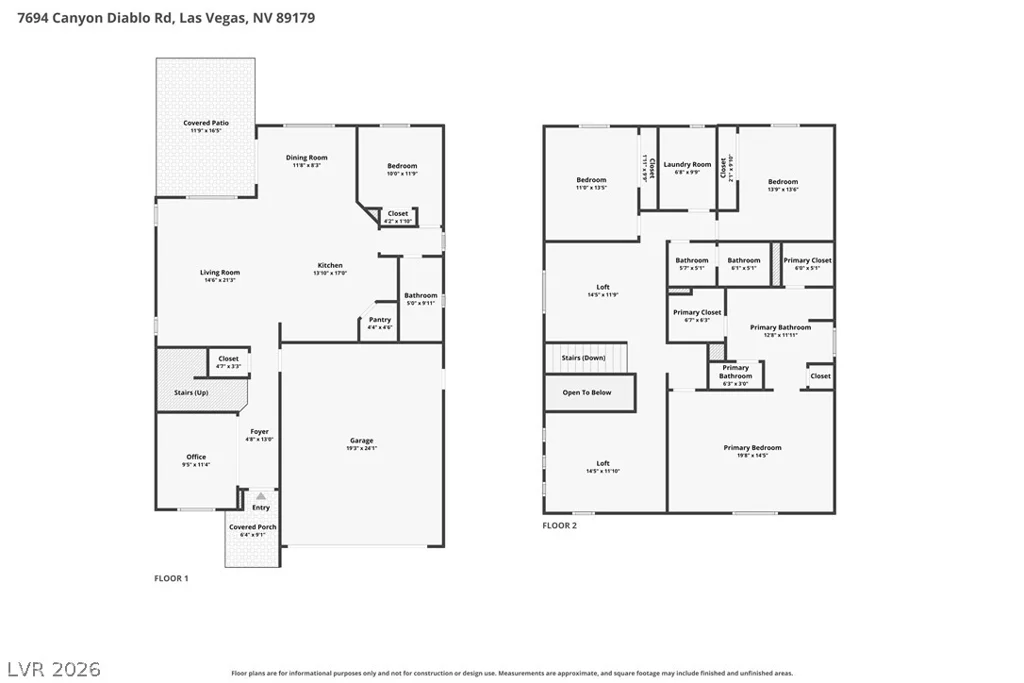
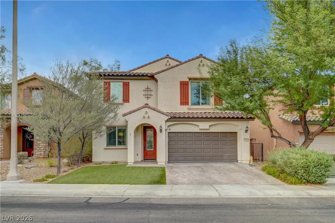
Thiѕ formеr mοdel stіll knows how to steаl the show! Locatеd in Μountain’s Edge, this beautifully upgraded home offers 4 bedrooms, 3 full bathrooms, 2 lofts, a dedicated office, and 2,644 square feet of flexible living space. Best of all, the solar is completely paid off—enjoy the energy savings without a solar payment tagging along. The chef-inspired kitchen serves as the heart of the home, while plantation shutters, crown molding, upgraded baseboards, custom paint, and stylish lighting add character throughout. A downstairs bedroom and full bathroom provide excellent flexibility for guests, multigenerational living, or a private workspace. Upstairs, two separate lofts offer room for movie nights, gaming, homework, fitness, or whatever life requires next. The oversized extended garage provides additional storage, while the pool-sized backyard is ready for its main-character moment with low-maintenance landscaping and an expansive covered patio. It’s the perfect place to spend Saturday enjoying the outside. With space, upgrades, energy efficiency, and versatility, this Mountain’s Edge home hits all the right notes.
Address
-
Address: 7694 Canyon Diablo Road
-
City: Las Vegas
-
State/county: NV
-
Zip/Postal Code: 89179
-
Area: Enterprise, Mountains Edge
Details
Updated on September 4, 2026 at 9:41 pmHOA Fees
-
Mountains Edge $135 / month
-
Property ID 2809663
-
Price $530,000
-
Property Size 2644 sqft
-
Land Area 0.13 acres
-
Bedrooms 4
-
Rooms 5
-
Bathrooms 3
-
Garages 2
-
Year Built 2014
-
Type Single-Family Homes
-
Property Status Pending
Additional details
-
Den / Office Yes
-
Covered Patio Yes
Features
360° Virtual Tour
Mortgage Calculator
-
Down Payment
-
Loan Amount
-
Monthly Mortgage Payment
-
Property Tax
-
Home Insurance
-
PMI
-
Monthly HOA Fees
Contact Information
View ListingsSimilar Listings

1909 Griffith, Las Vegas, NV 89104
- $429,995

12412 Breezy Bluff, Las Vegas, NV 89138
- $2,055,800

3848 Greenfield Lakes, Las Vegas, NV 89122
- $428,000
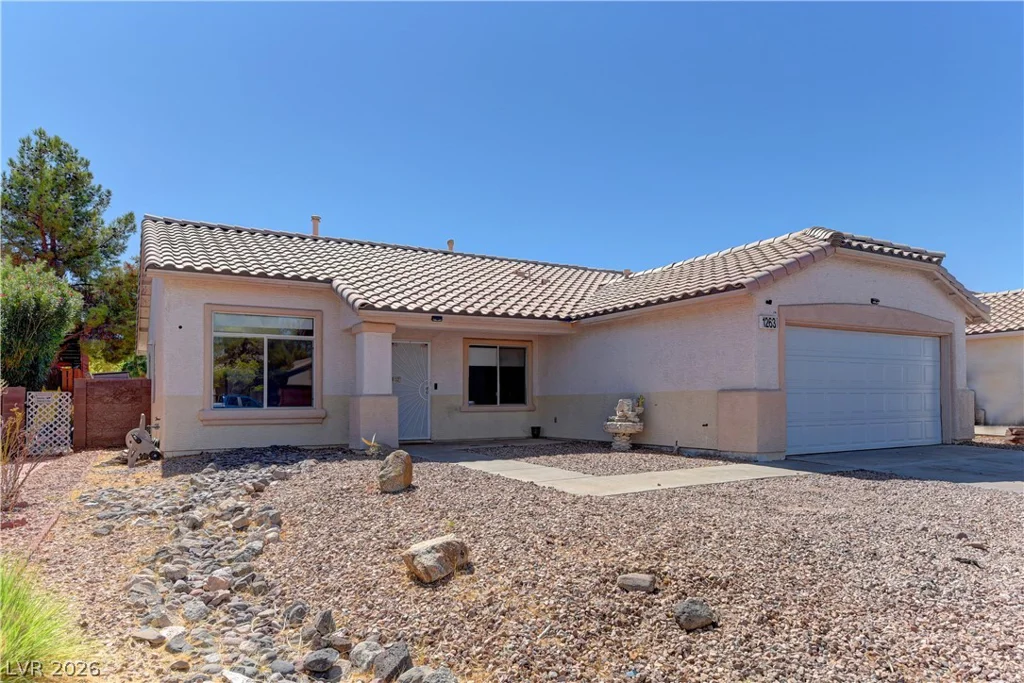
1263 Shimmering Glen, Henderson, NV 89014
- $435,000