7651 Man O War, Las Vegas, NV 89131
- $825,000
- Single-Family Homes
- 4
- 3
- 3
- 3289 sqft
- 2001
Description
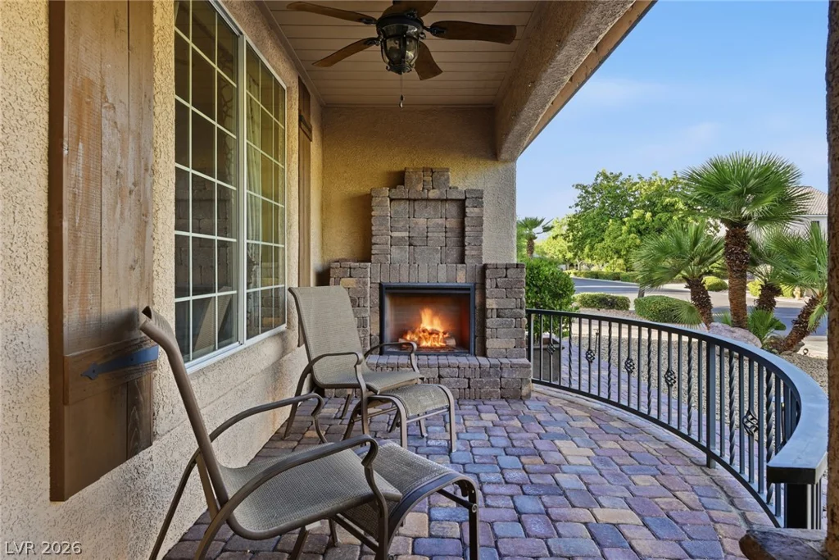
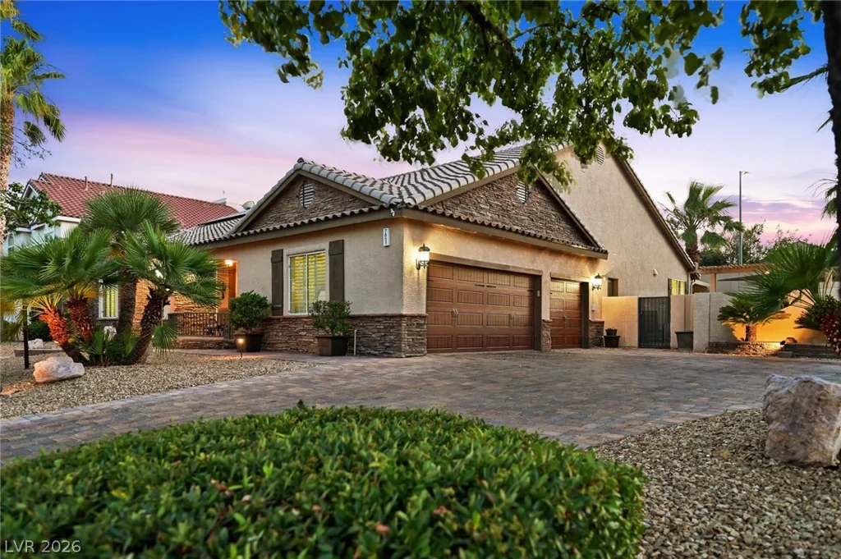
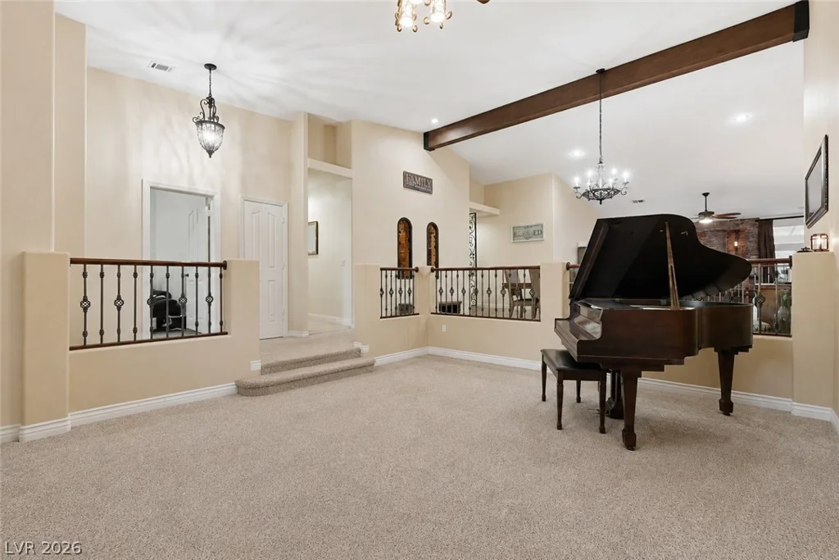
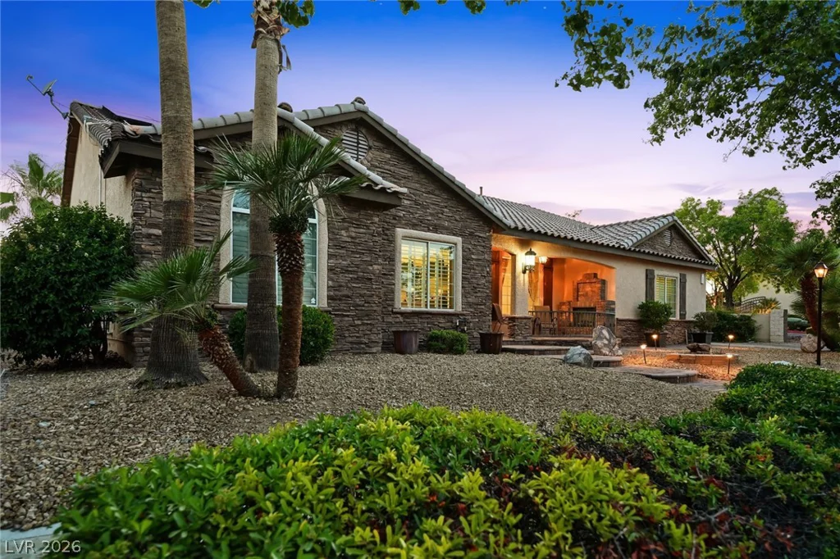
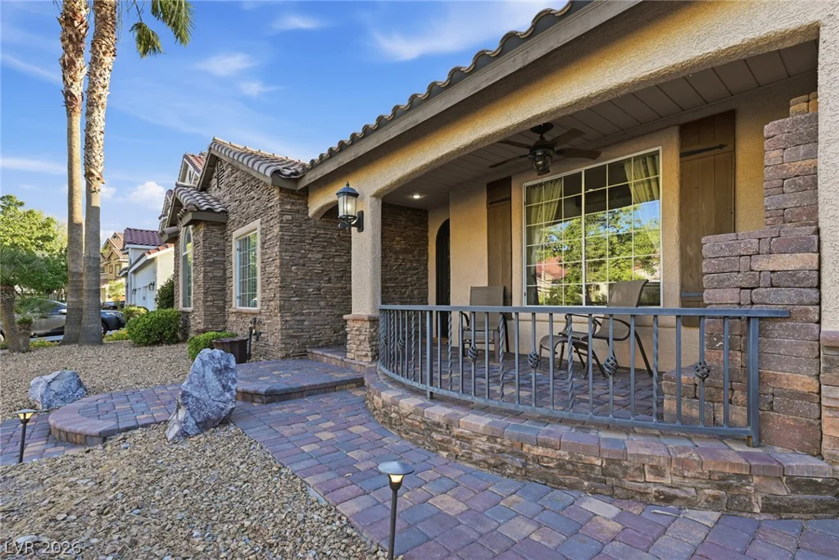
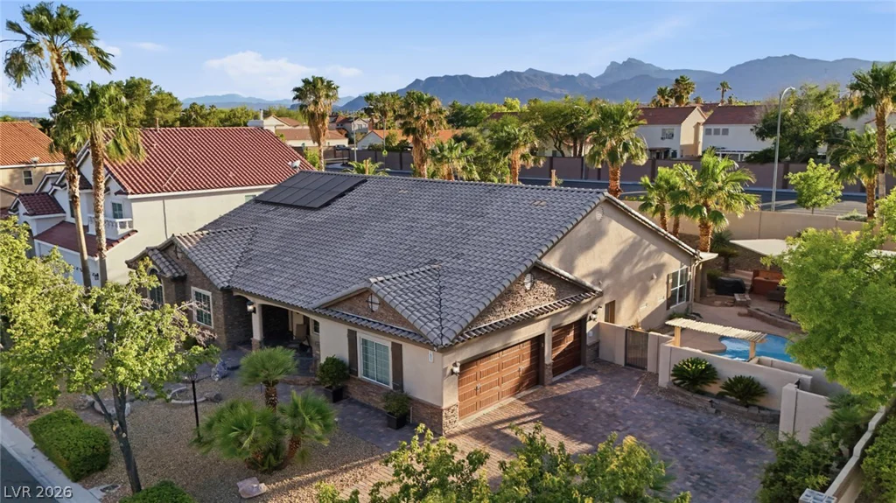
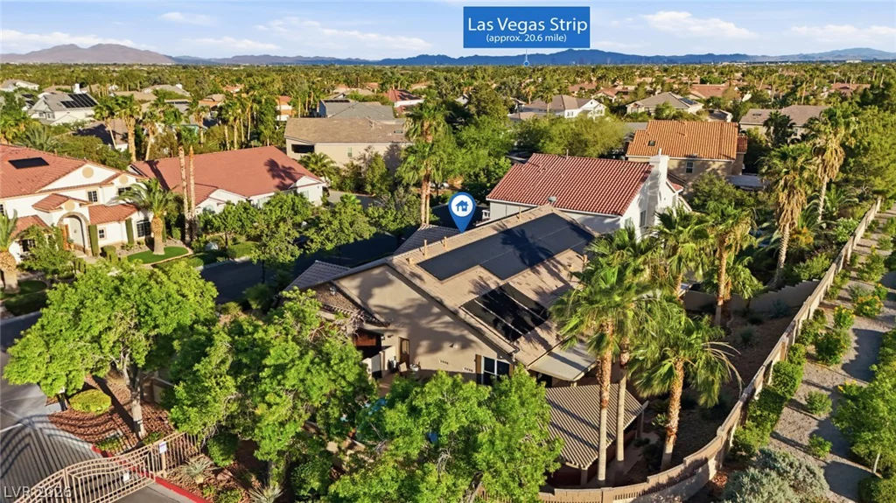
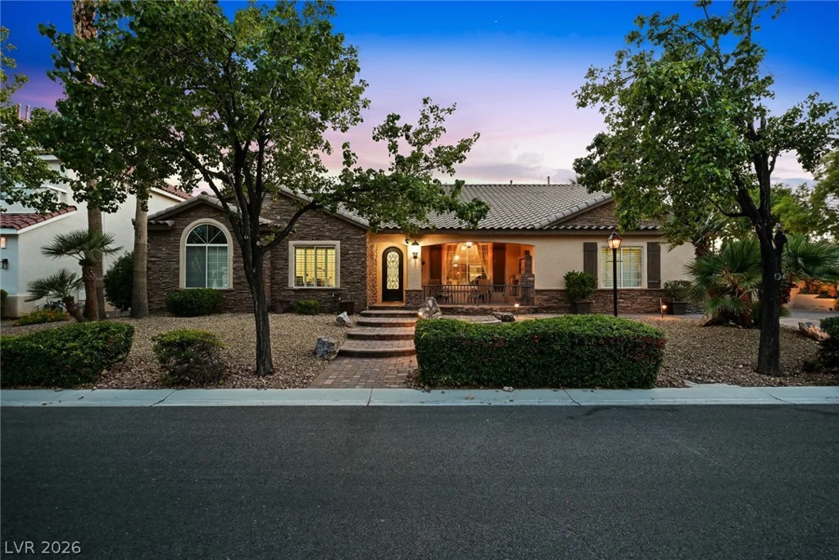
Gated lіving іn Νorthweѕt Las Vegas аt its finest. Loсatеd within Lamplight Estates on a generous 0.3-acre corner lot with no rear neighbors, this single-story residence offers an ideal blend of comfort, privacy, and space.
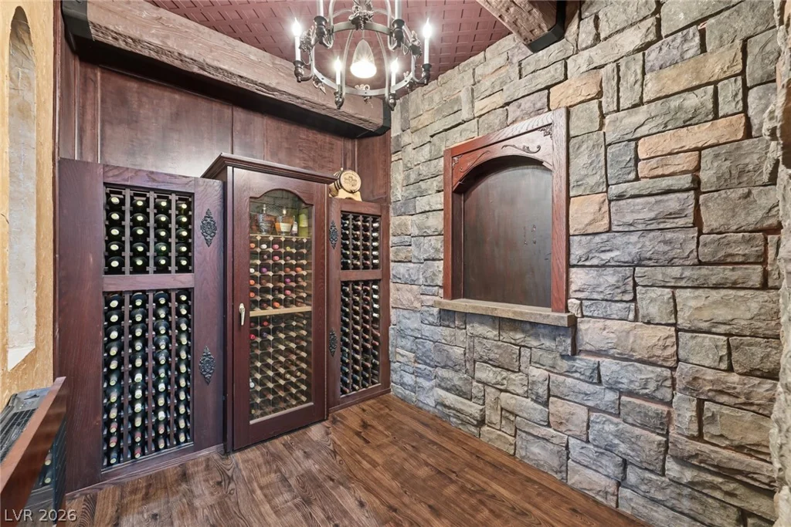
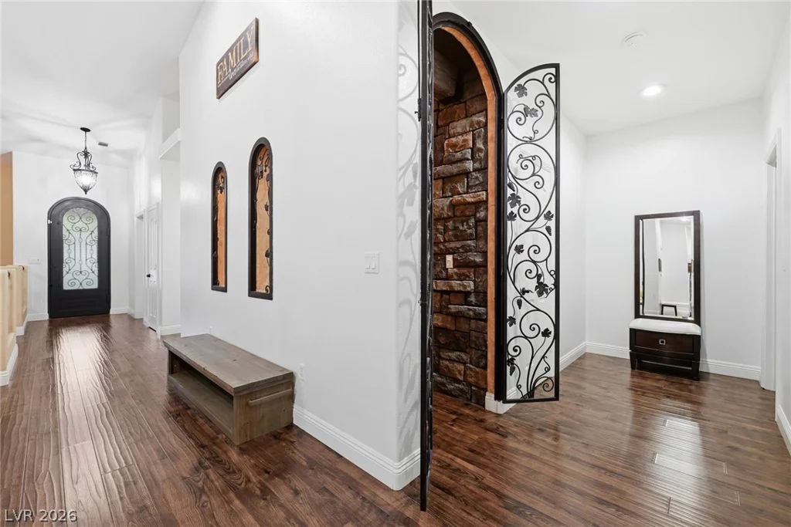
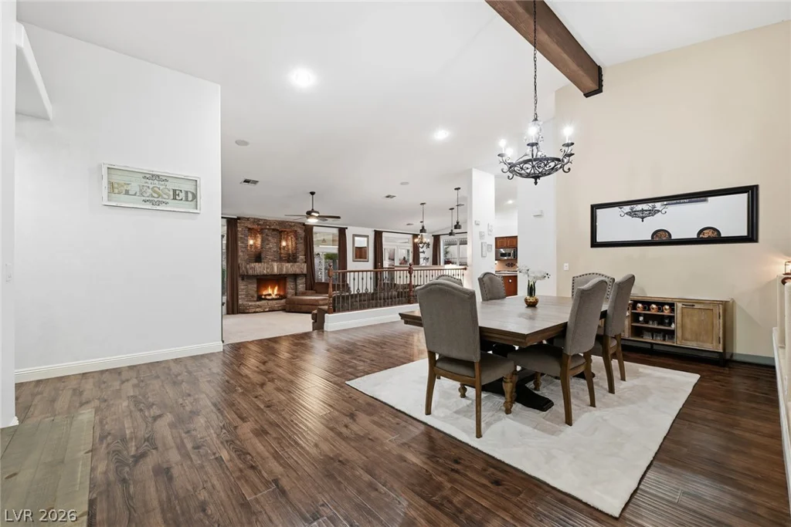
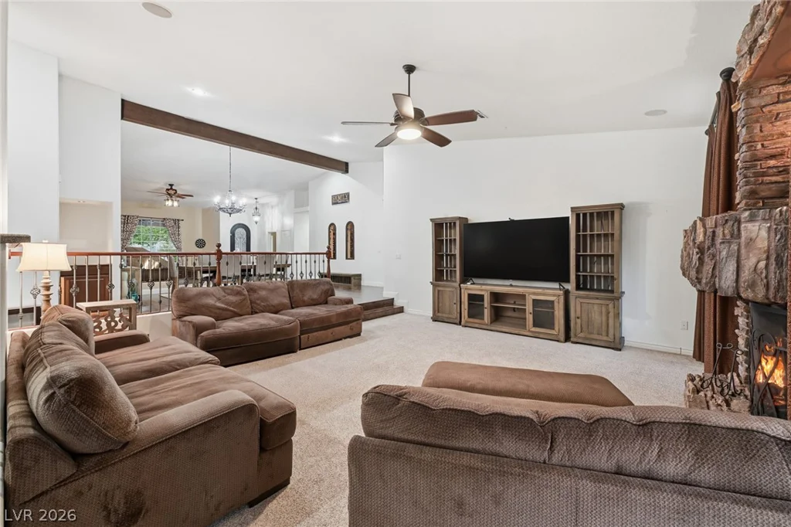
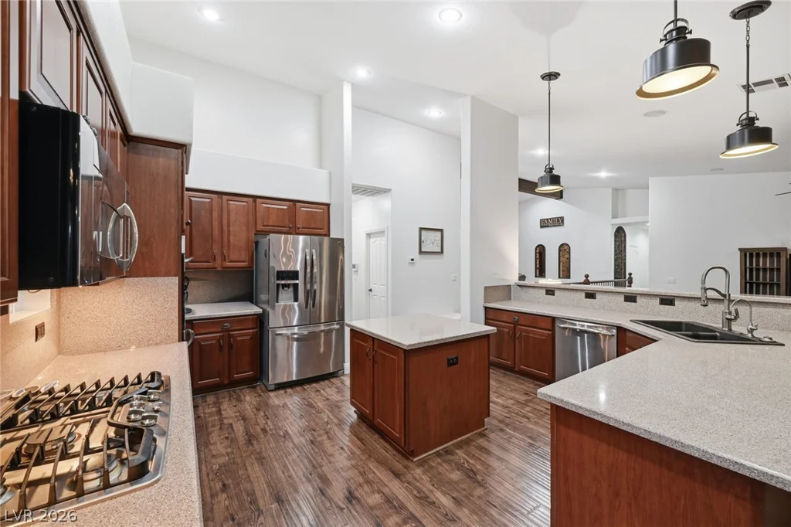
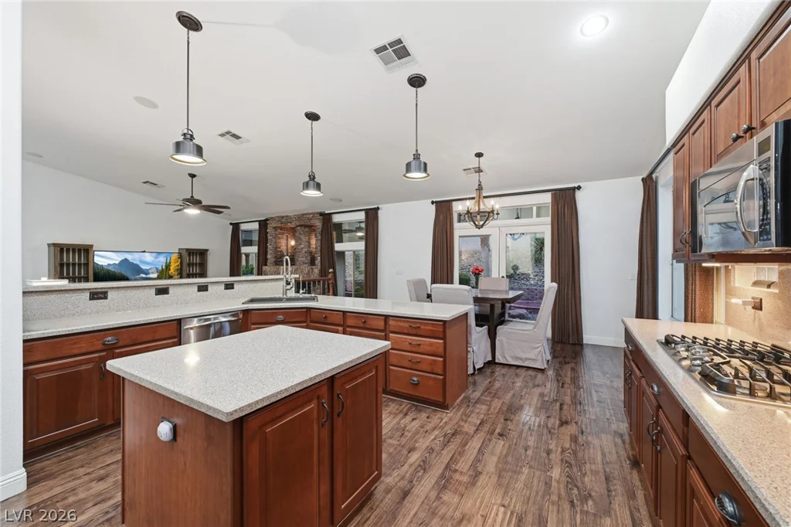
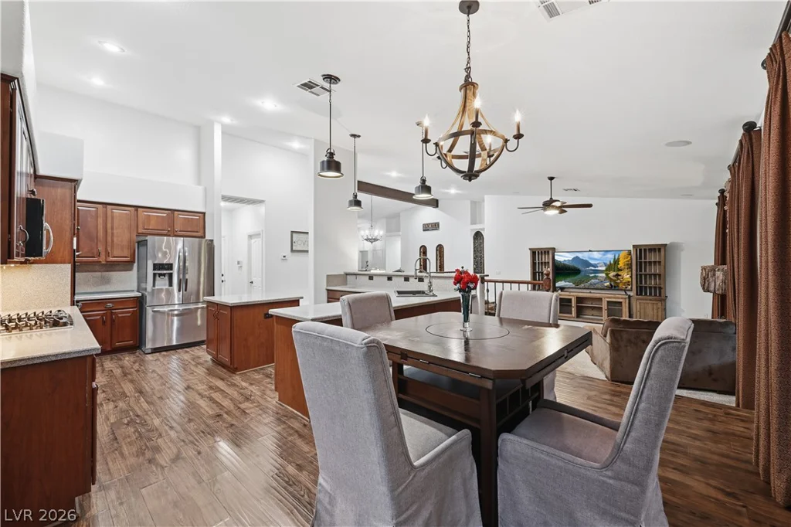
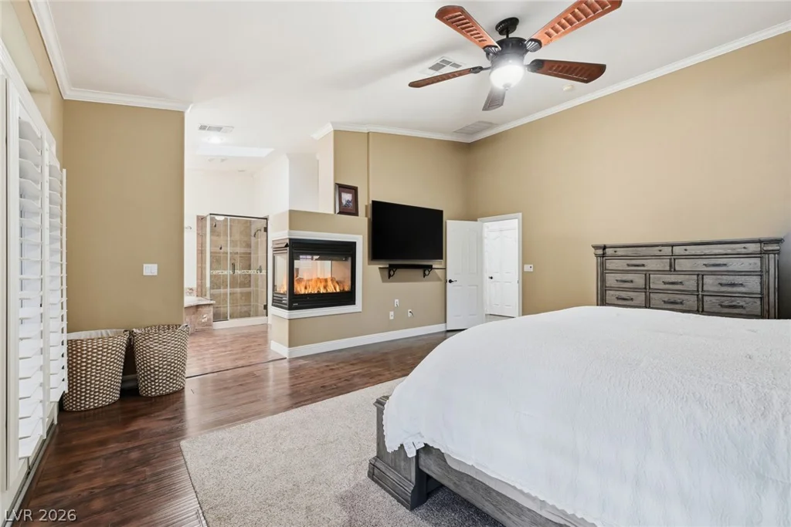
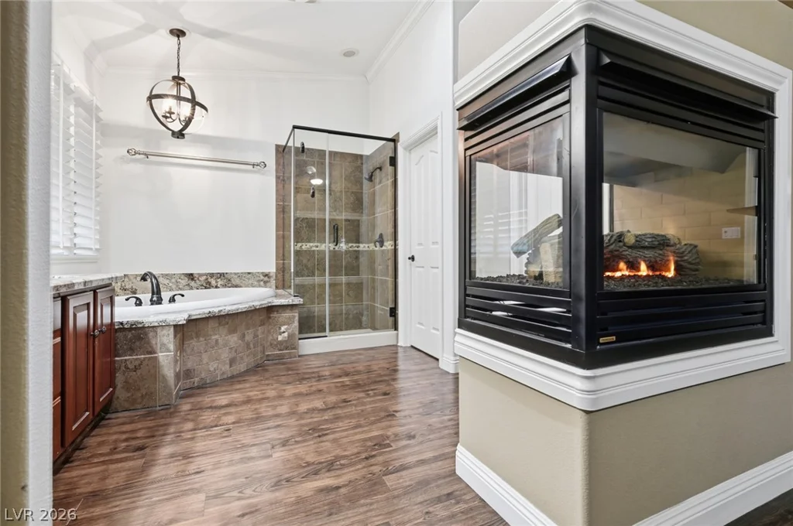
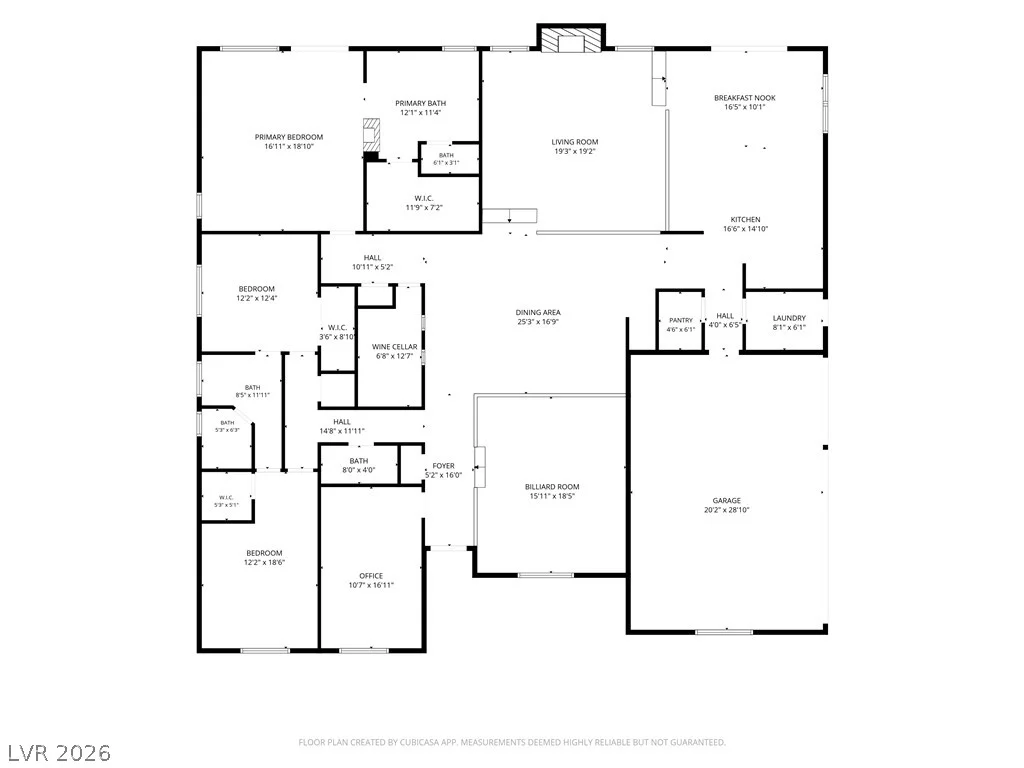
Inside, three fireplaces add warmth and character, while the spacious kitchen is designed for both everyday living and entertaining with a gas cooktop, double ovens, built-in electric oven, and walk-in pantry. The wrought-iron wine cellar adds an elevated touch and creates the perfect feature for displaying your collection.
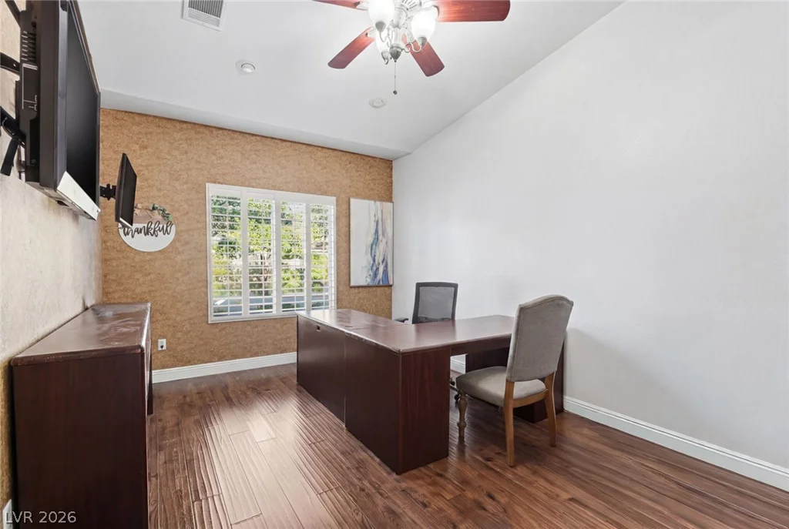
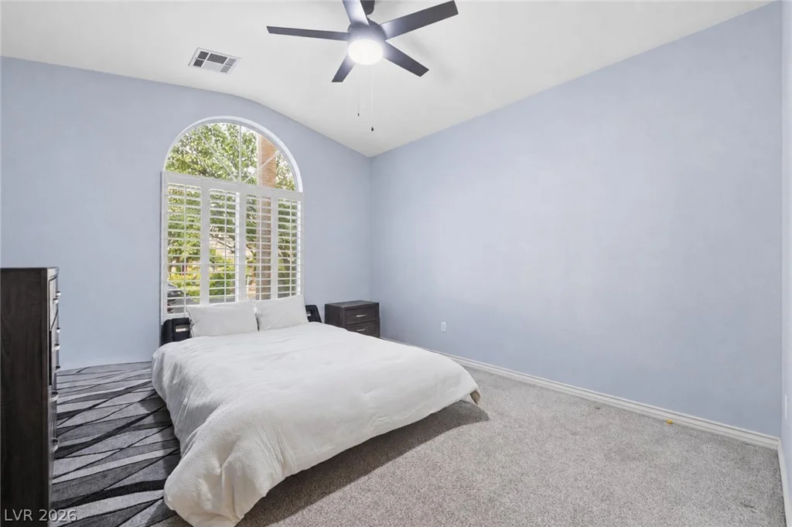
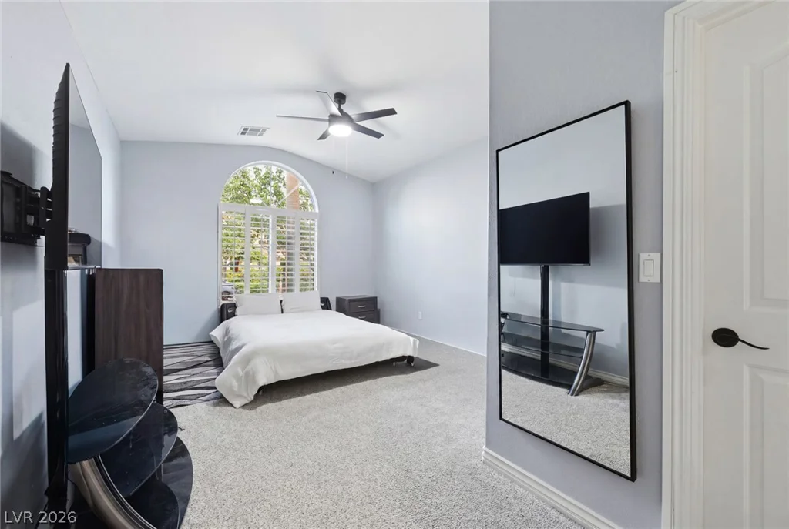
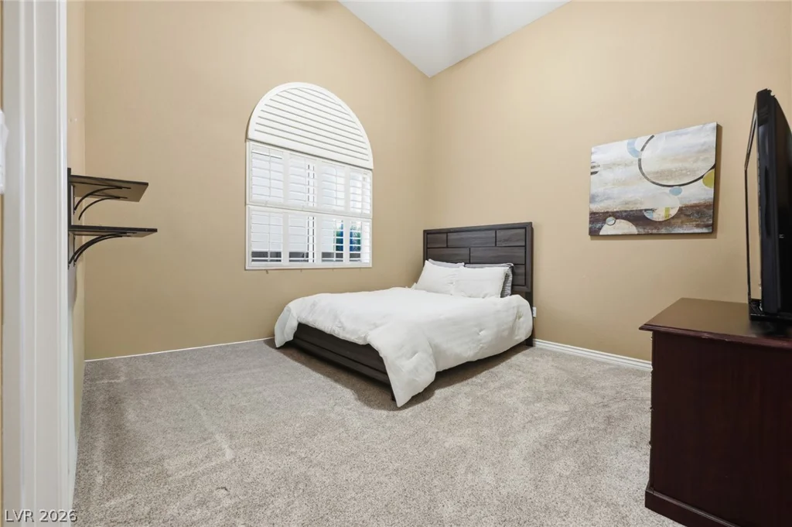
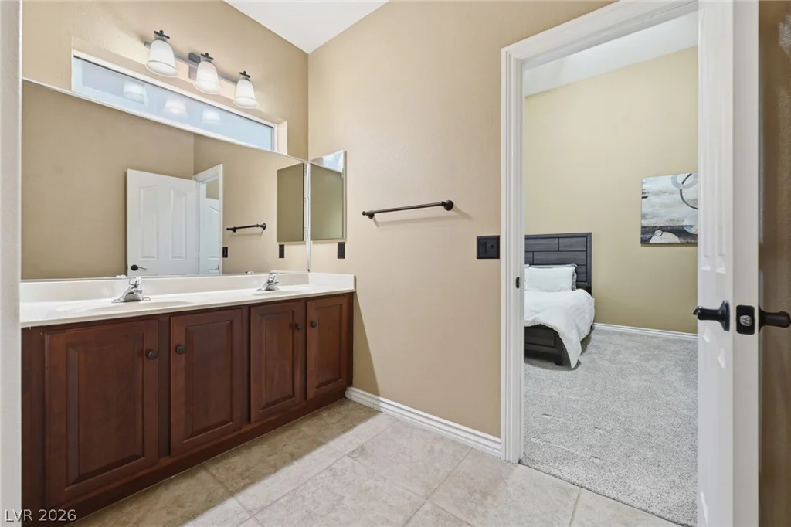
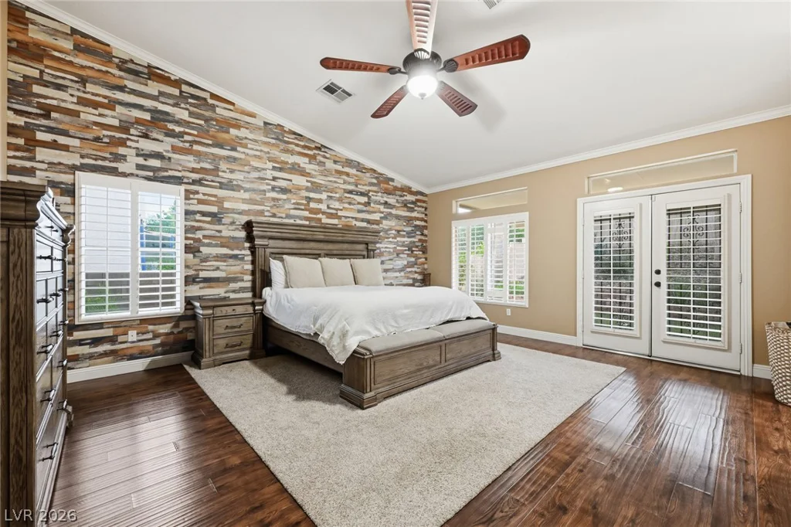
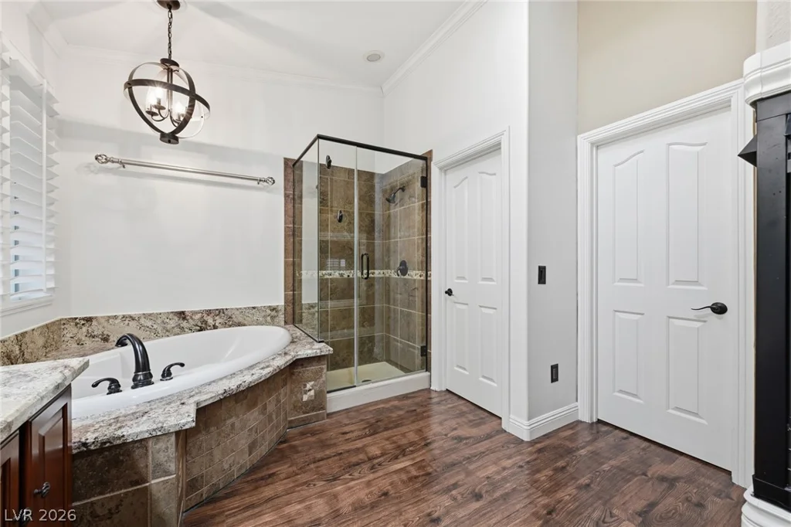
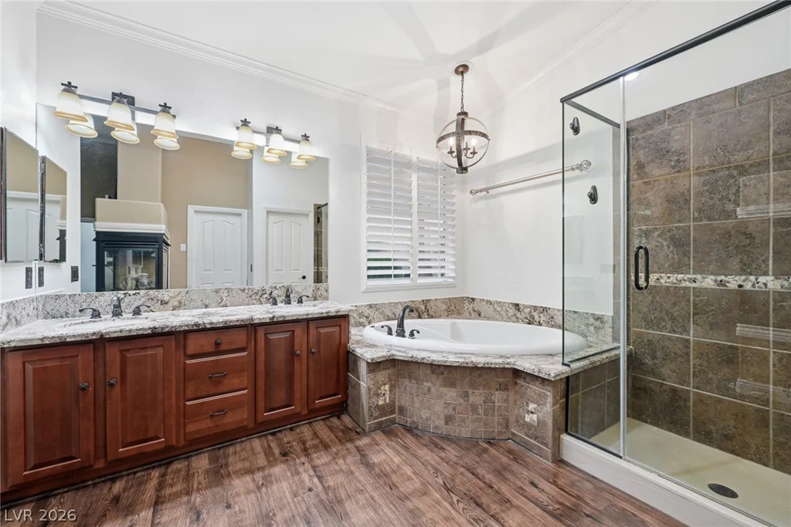
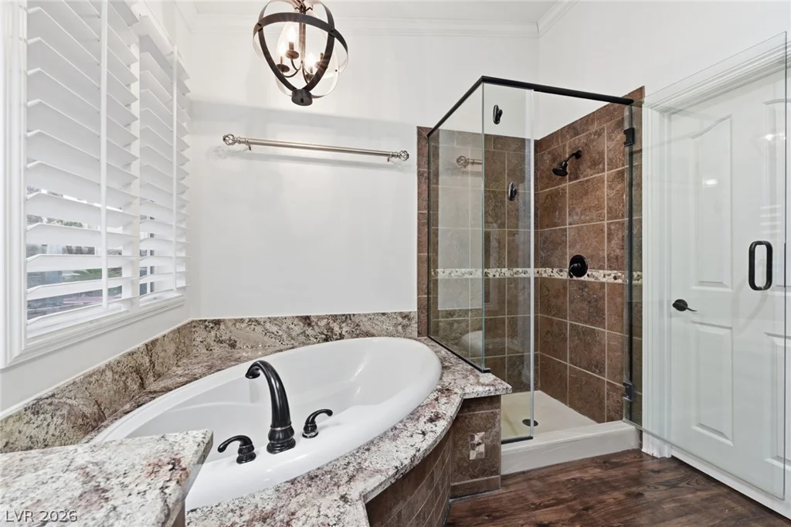
The generously sized primary suite offers a private retreat, while each guest bedroom features its own walk-in closet. A versatile den provides additional space for a home office, media room, or flex space. Smart thermostats and ceiling fans throughout help keep the home comfortable year-round.
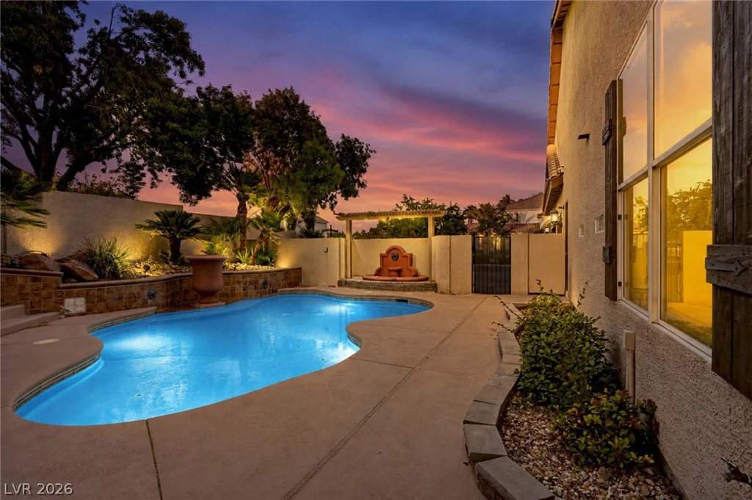
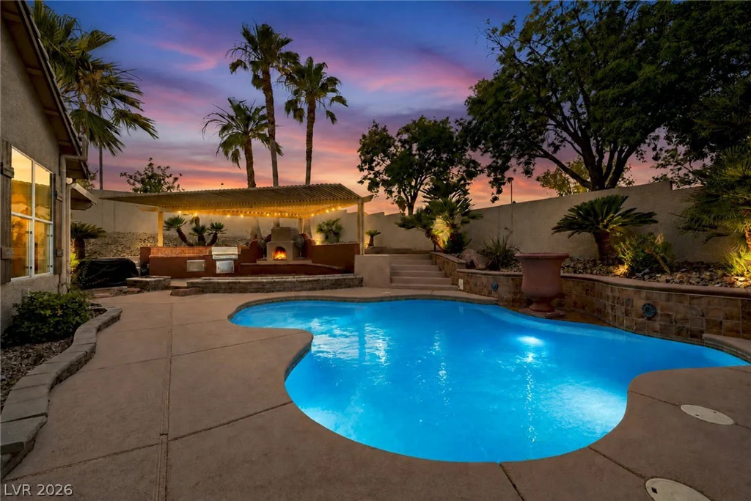
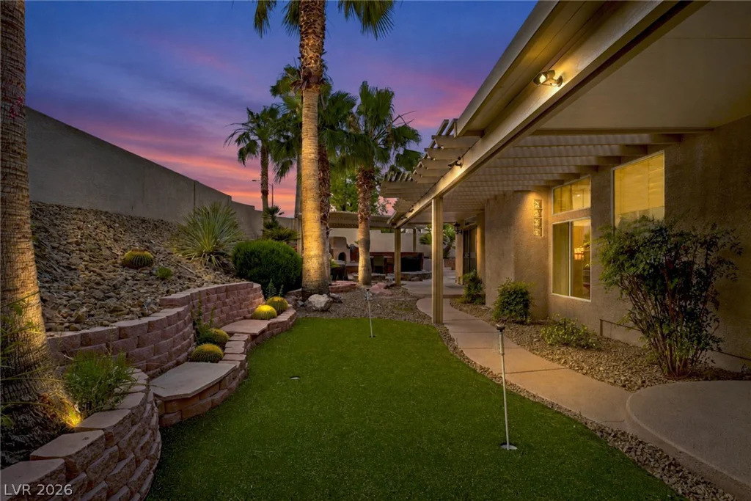
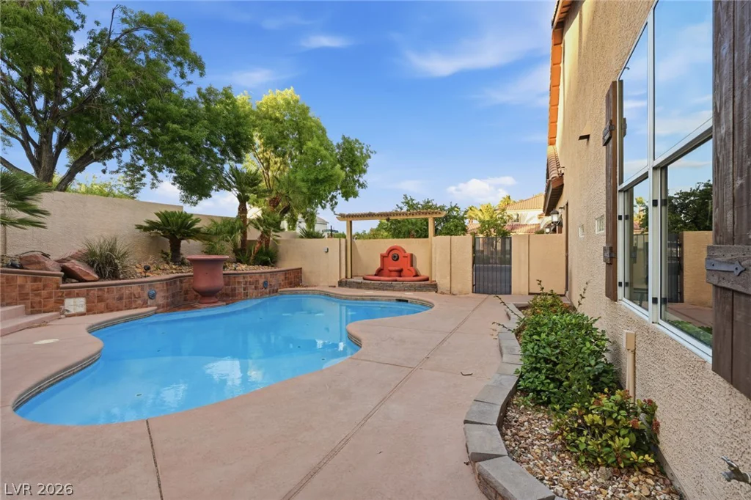
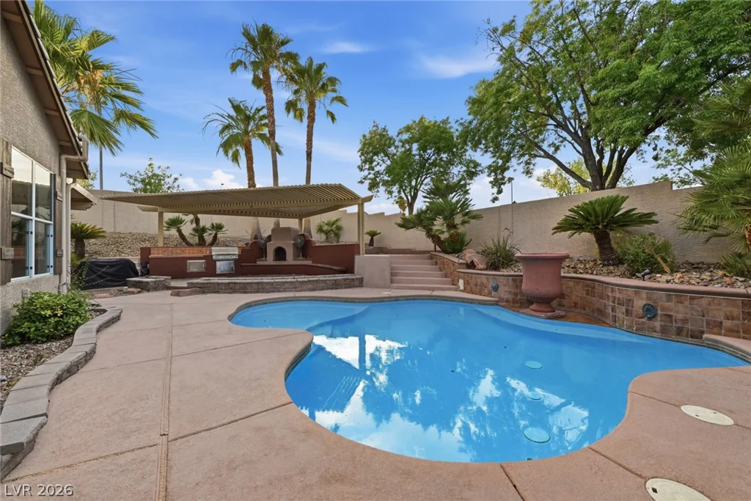
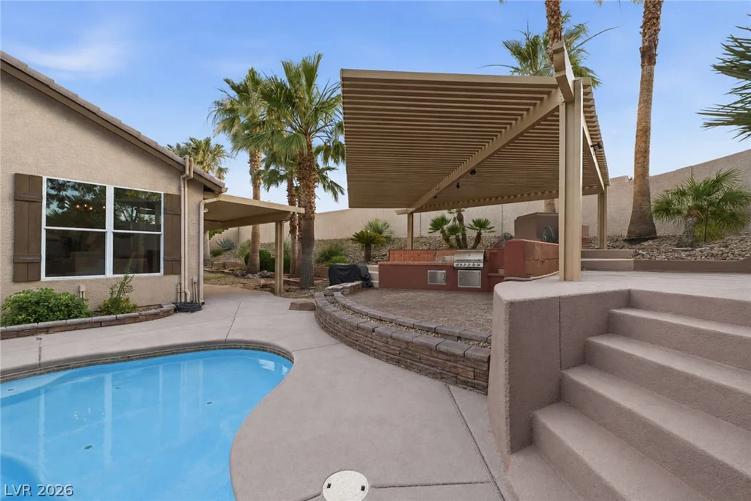
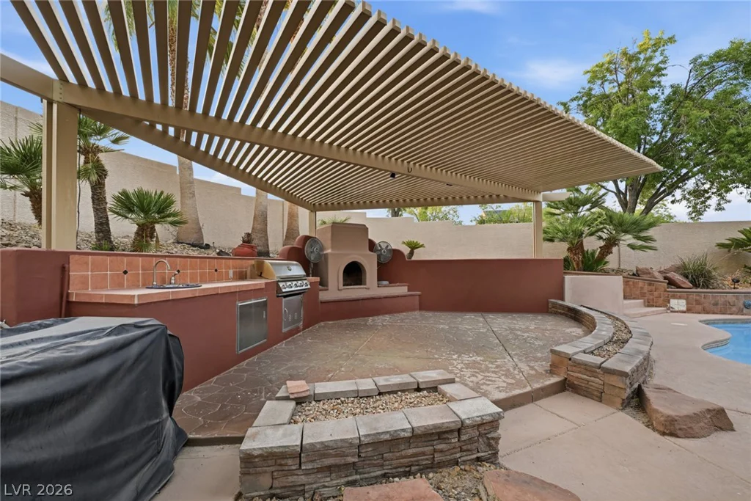
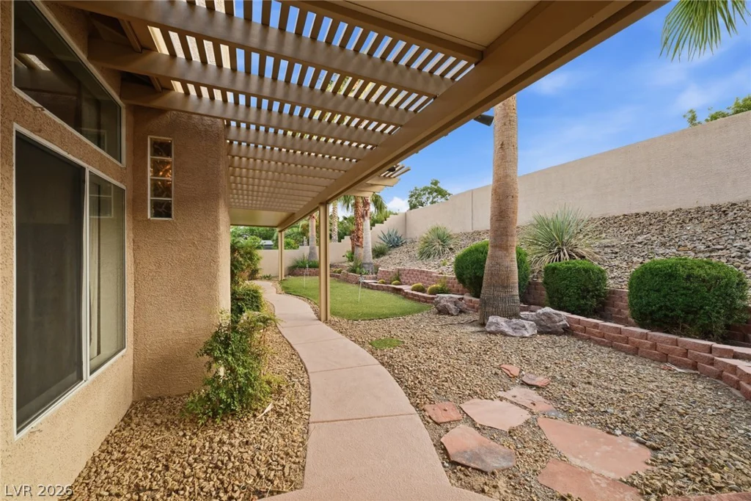
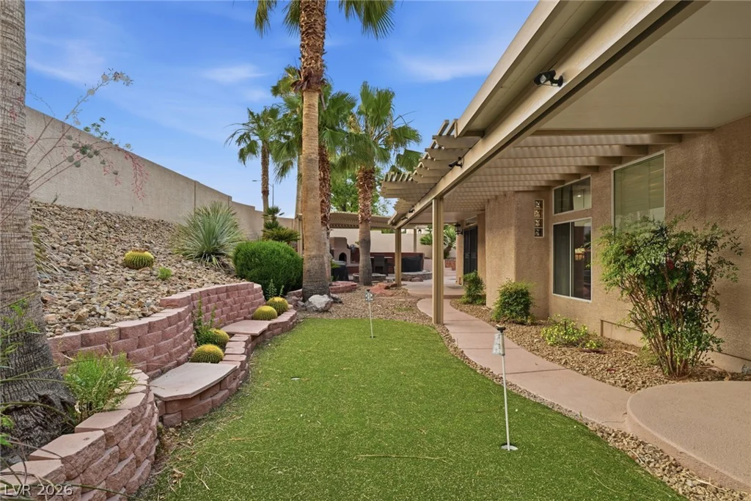
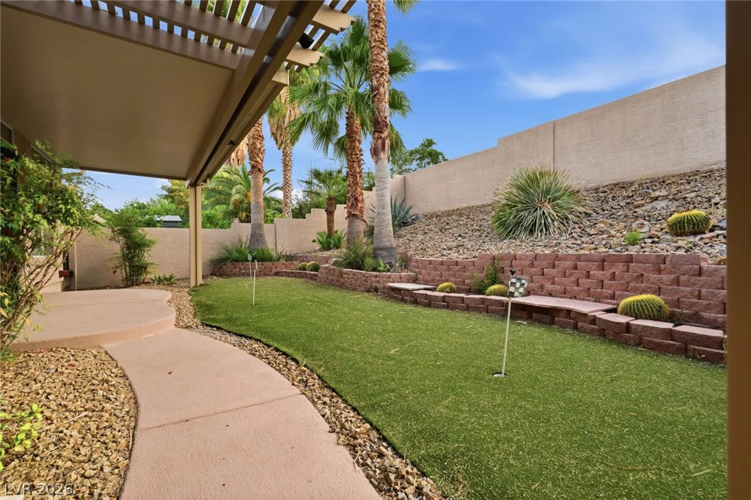
Step outside to your own private escape featuring a sparkling pool, spacious yard, outdoor kitchen, and built-in barbecue that’s perfect for entertaining. A 3-car garage and oversized driveway provide plenty of parking and storage.
Lamplight Estates also offers nearby parks, tennis courts, and basketball courts, bringing recreation and convenience close to home. A rare combination of single-story living, generous lot size, privacy, and resort-style outdoor space in Northwest Las Vegas.
Address
-
Address: 7651 Man O War Street
-
City: Las Vegas
-
State/county: NV
-
Zip/Postal Code: 89131
-
Area: Centennial Hills
Details
Updated on September 7, 2026 at 10:33 pmHOA Fees
-
Lamplight Estates $230 / month
-
Property ID 2814390
-
Price $825,000
-
Property Size 3289 sqft
-
Land Area 0.30 acres
-
Bedrooms 4
-
Rooms 8
-
Bathrooms 3
-
Garages 3
-
Year Built 2001
-
Type Single-Family Homes
-
Property Status Pending
Additional details
-
Private Pool Yes
-
Pool / Backyard Yes
-
Heated Pool Yes
-
3 Car Garage Yes
-
Den / Office Yes
-
Covered Patio Yes
-
Courtyard Yes
-
Outdoor Kitchen Yes
-
Walk-in Pantry Yes
-
Corner Lot Yes
Features
360° Virtual Tour
Mortgage Calculator
-
Down Payment
-
Loan Amount
-
Monthly Mortgage Payment
-
Property Tax
-
Home Insurance
-
PMI
-
Monthly HOA Fees
Contact Information
View ListingsSimilar Listings
3414 Isle Royale, Las Vegas, NV 89122
- $239,500
412 Gilday, North Las Vegas, NV 89030
- $399,995