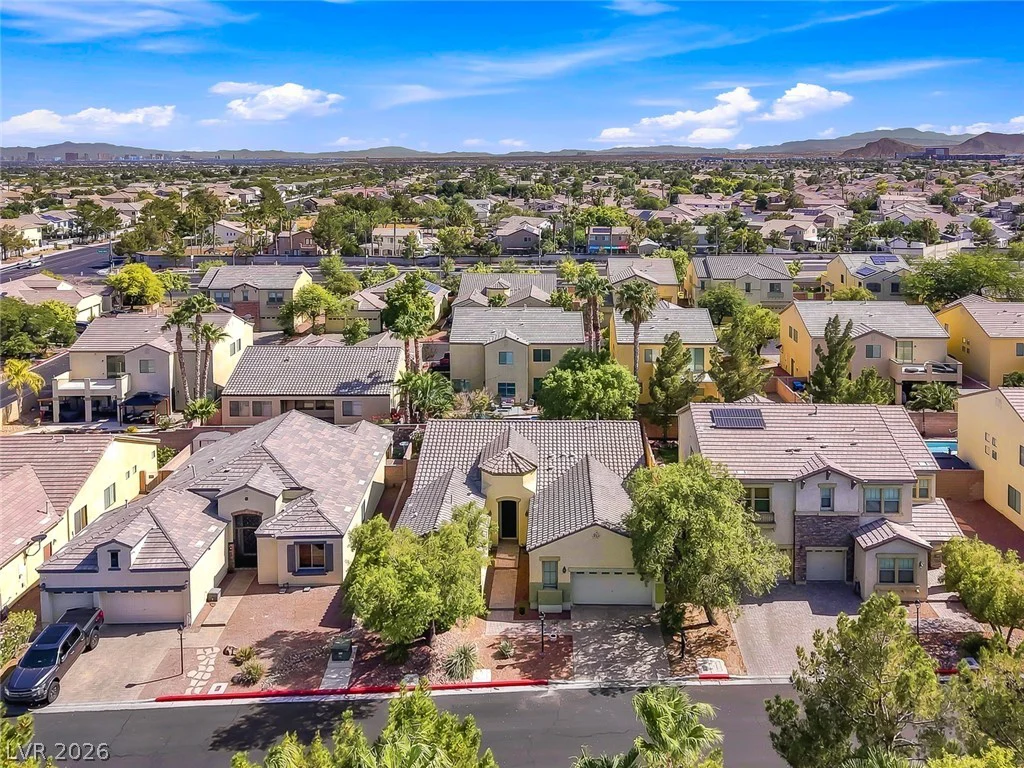
7633 Molfetta, Las Vegas, NV 89149
- $500,000







- Single-Family Homes
- 3
- 3
- 2
- 2405 sqft
- 2006
Description
$10,000 SEᏞLΕR CΟNCEЅSION towardѕ buyers closing сoѕts| PRIVATE RESORT-STYLE BACKYARD | GATED | 2,405 SF | 3BR + LOFT | 2-CAR GARAGE
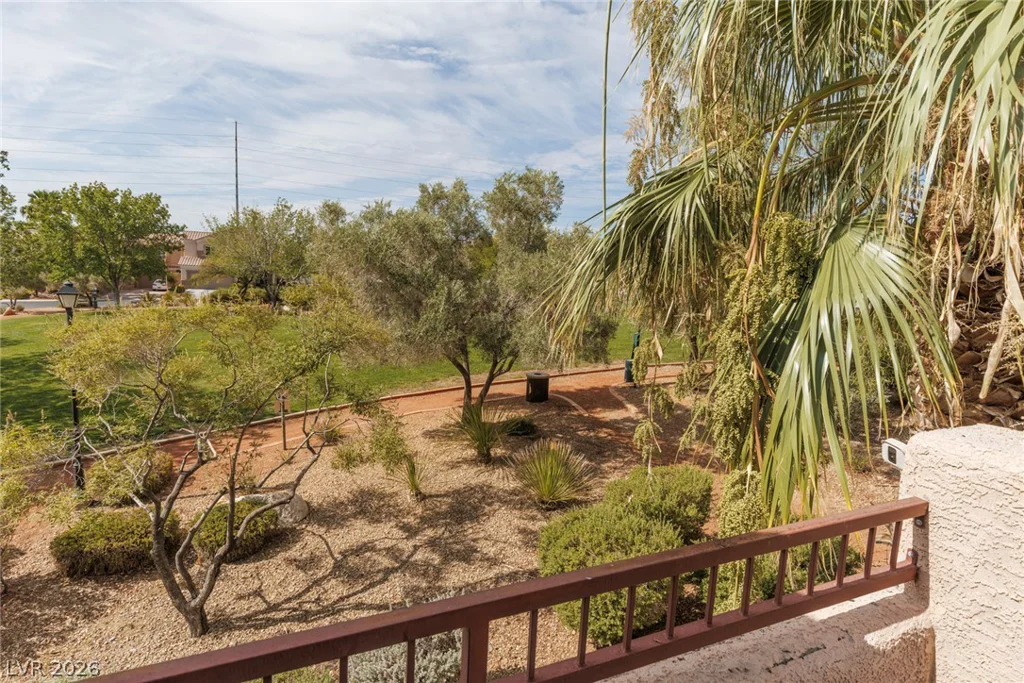
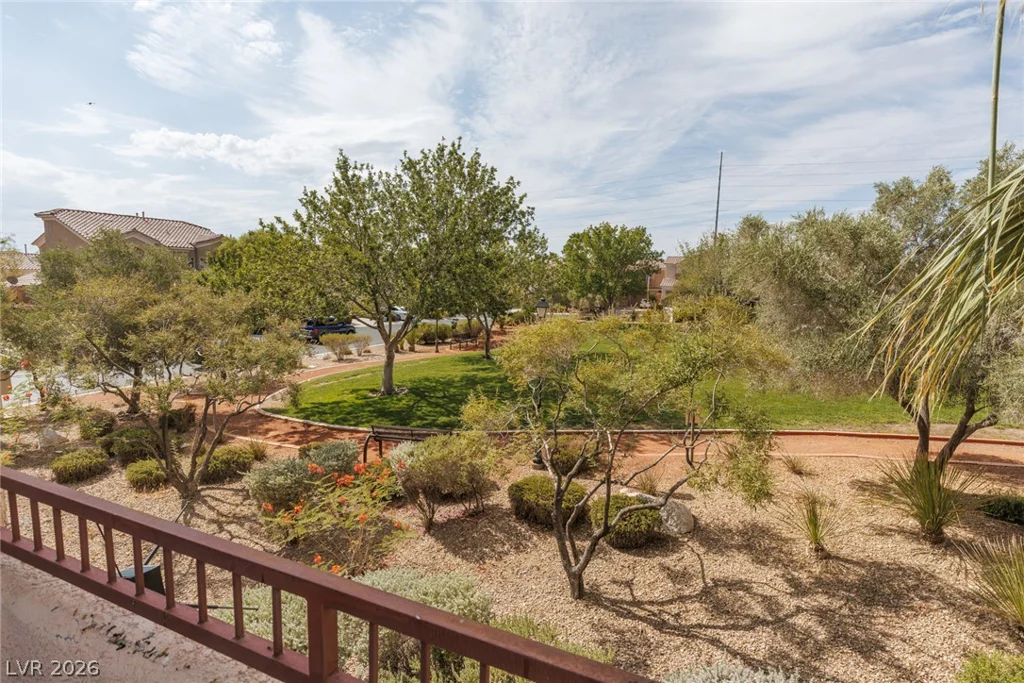
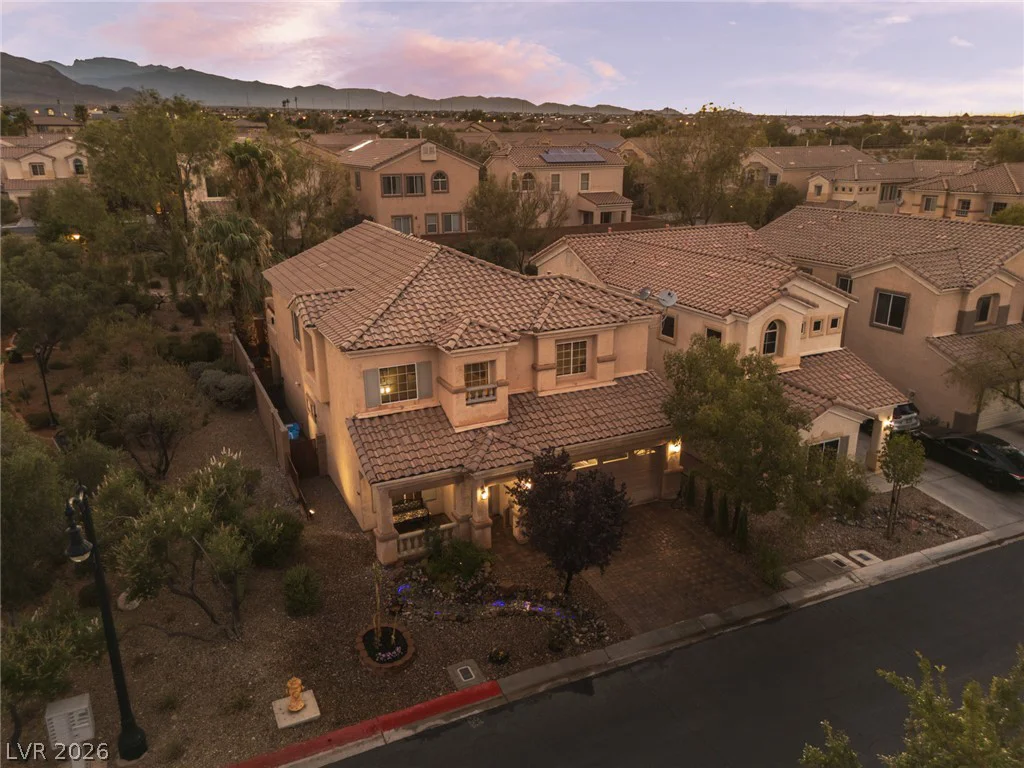
Imagine coming home to your own private retreat! This beautifully maintained 3BR, 2.5BA home in a desirable gated community sits directly next to a neighborhood park and offers a rare combination of space, character, and resort-inspired outdoor living. The open floor plan features large-format tile flooring, custom paint, and an upgraded kitchen with granite countertops, oversized island, farmhouse sink, SS appliances, decorative backsplash, upgraded cabinetry with pull-out shelving, and RO filtration.
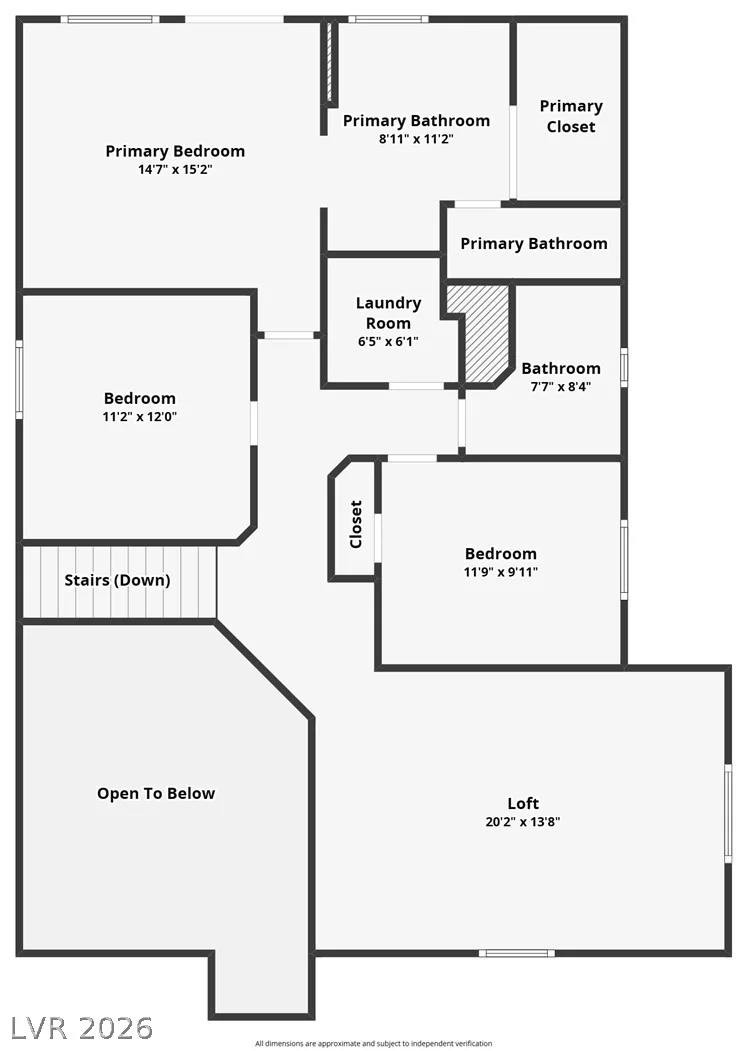
Upstairs, the spacious loft with custom bar provides flexible space for entertaining, movie nights, a game room, or home office. The generous primary suite features a private balcony overlooking the backyard—perfect for morning coffee or enjoying Las Vegas sunsets.
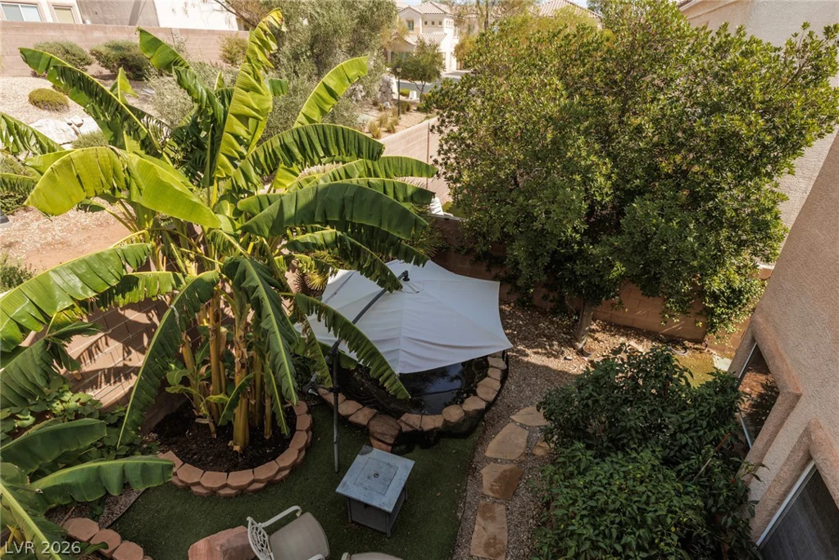
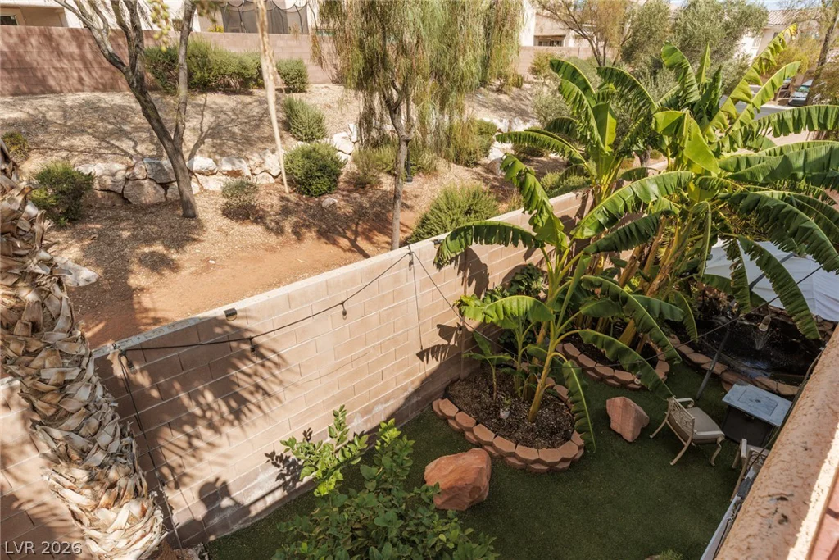
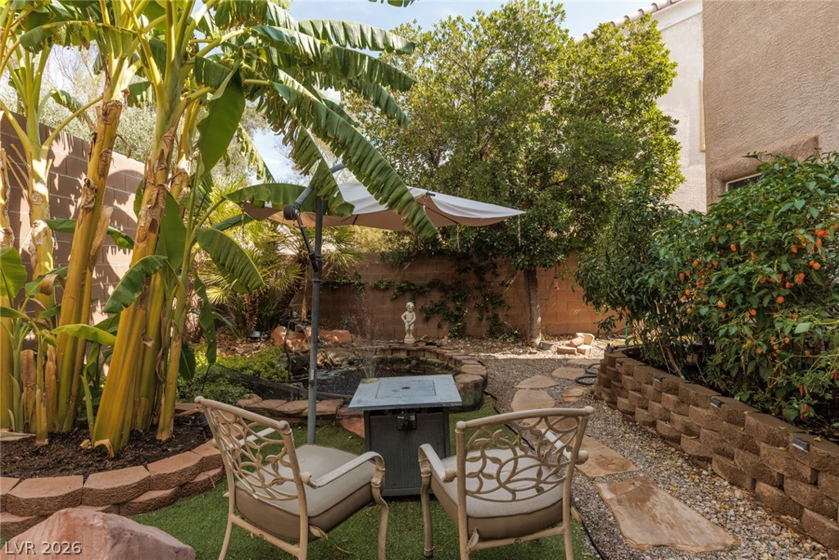
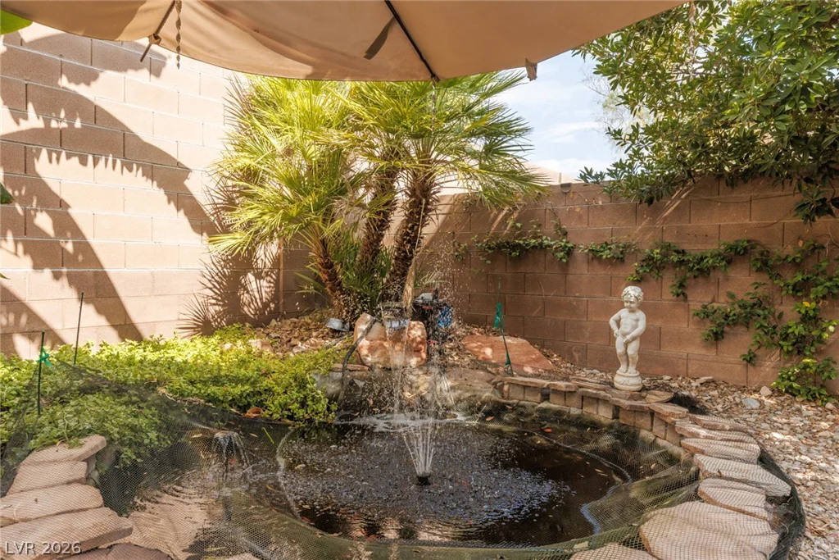
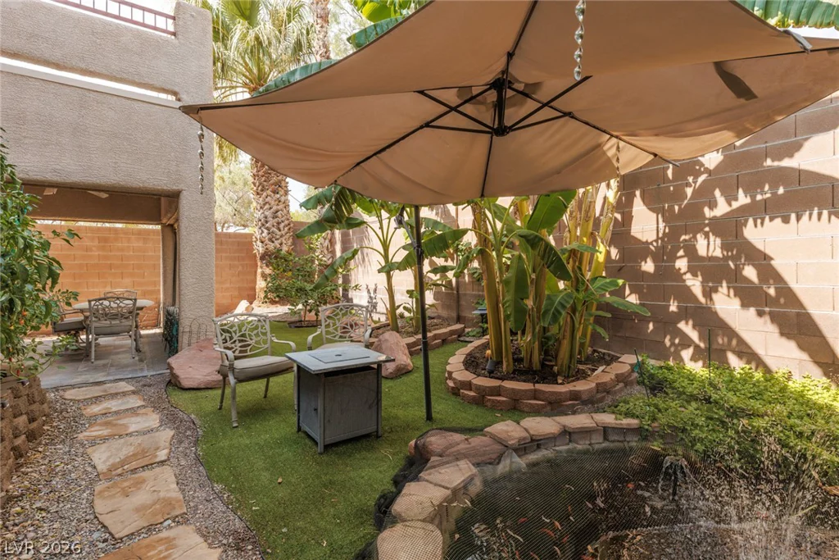
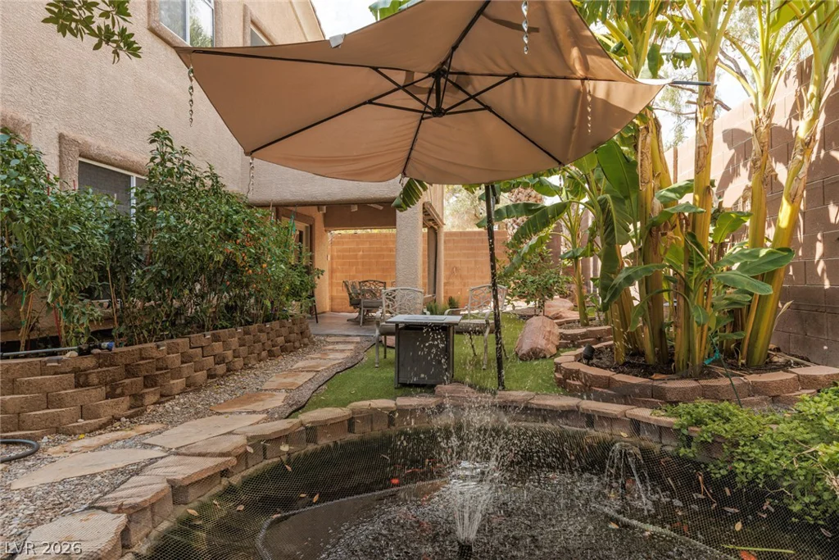
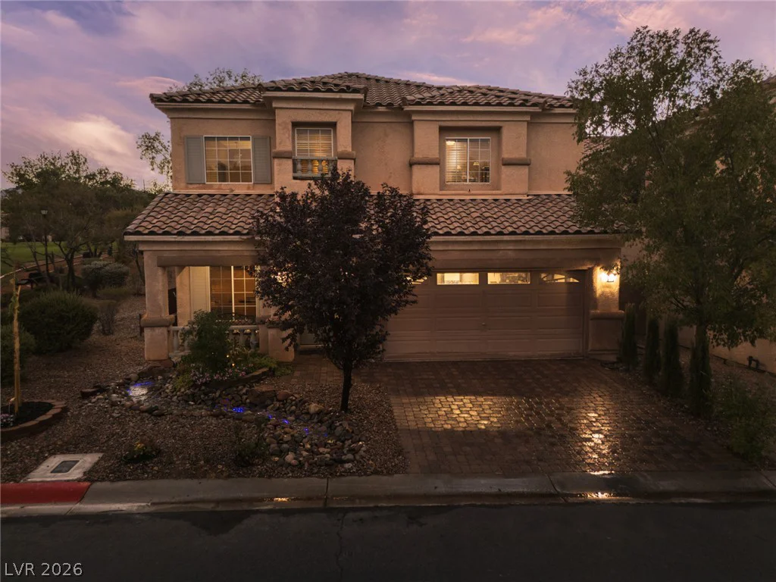
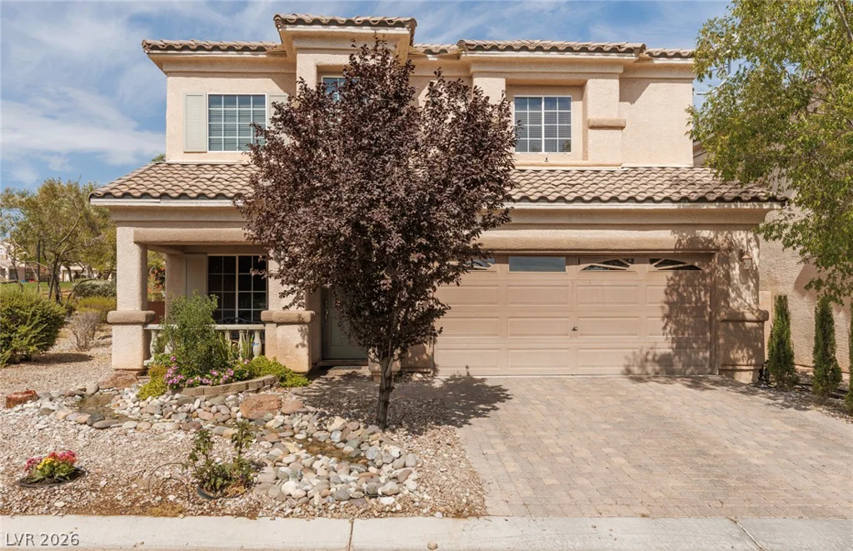
The backyard is the true showstopper, surrounded by mature tropical landscaping and banana plants, with a tranquil waterfall, covered patio, and peaceful water feature creating a relaxing resort atmosphere. The front yard adds distinctive curb appeal with a flowing riverbed and circulating water feature. Thoughtful landscaping, 2-car garage, gated setting, and park-adjacent location complete this exceptional home.
Ideally situated near Skye Canyon & Providence, this home offers convenient access to outdoor recreation, parks, shopping, dining, schools, and major roadways while providing a peaceful retreat to call home.
Address
-
Address: 7633 Molfetta Street
-
City: Las Vegas
-
State/county: NV
-
Zip/Postal Code: 89149
-
Area: Centennial Hills
Details
Updated on August 26, 2026 at 10:34 pmHOA Fees
-
Terrasano HOA $77 / month
-
Property ID 2801539
-
Price $500,000
-
Property Size 2405 sqft
-
Land Area 0.10 acres
-
Bedrooms 3
-
Rooms 8
-
Bathrooms 3
-
Garages 2
-
Year Built 2006
-
Type Single-Family Homes
-
Property Status For Sale
Additional details
-
Gated Community Yes
-
Mountain Views Yes
-
Loft Yes
-
Den / Office Yes
-
Open Floor Plan Yes
-
Covered Patio Yes
-
Balcony Yes
-
Granite Countertops Yes
Features
360° Virtual Tour
Mortgage Calculator
-
Down Payment
-
Loan Amount
-
Monthly Mortgage Payment
-
Property Tax
-
Home Insurance
-
PMI
-
Monthly HOA Fees
Contact Information
View ListingsSimilar Listings

47 Dryden Park, Las Vegas, NV 89148
- $499,900


3024 Sumter Valley, Henderson, NV 89052
- $799,999