763 Elstree, Henderson, NV 89052
- $598,000
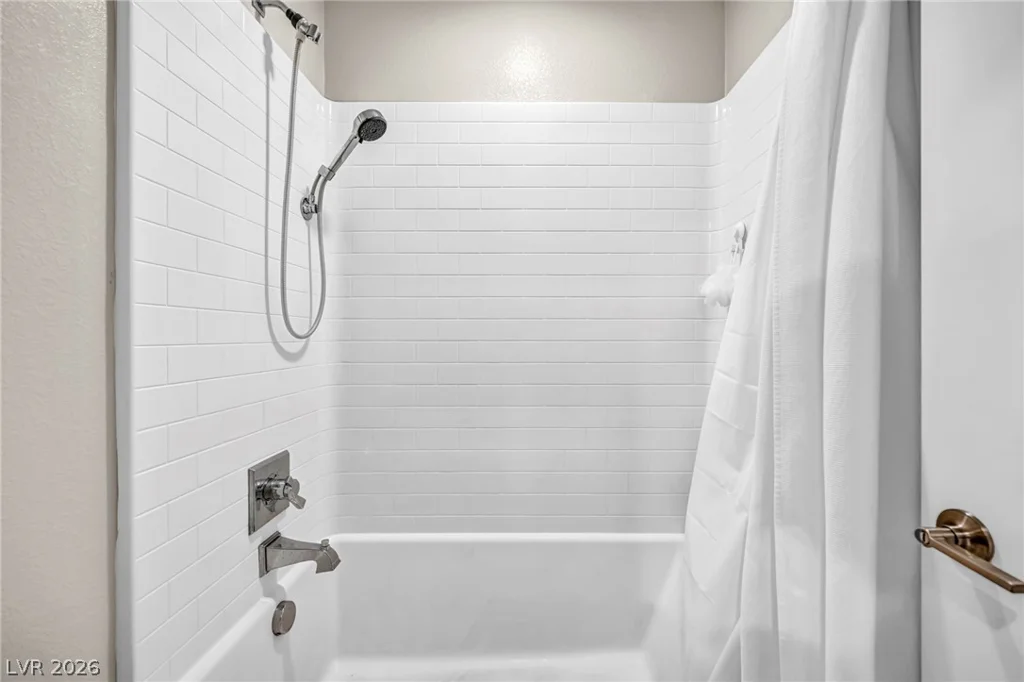
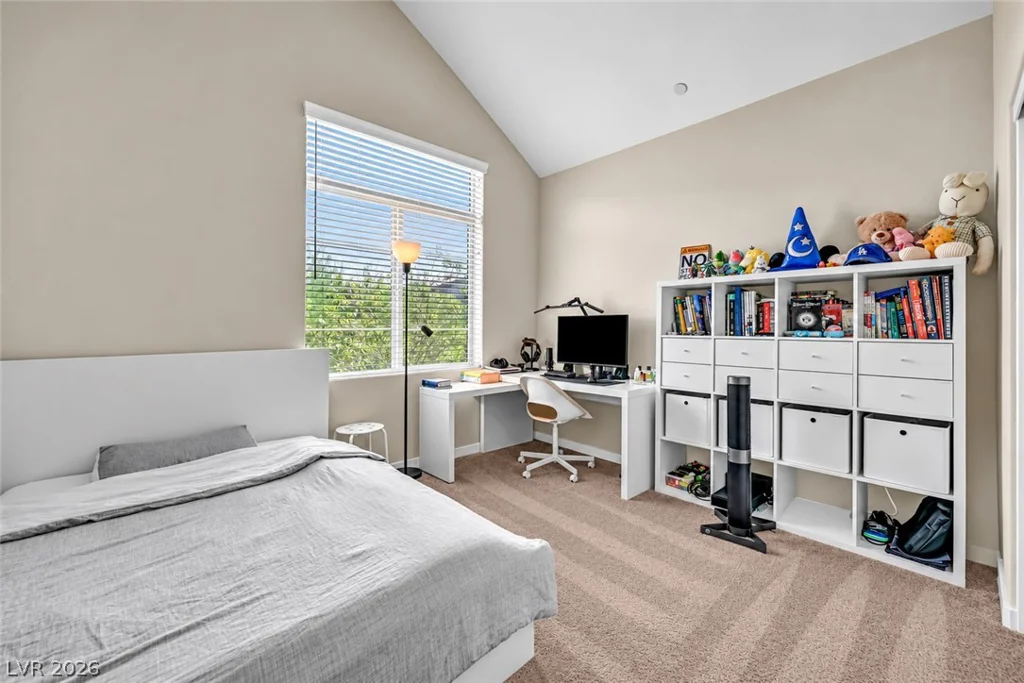
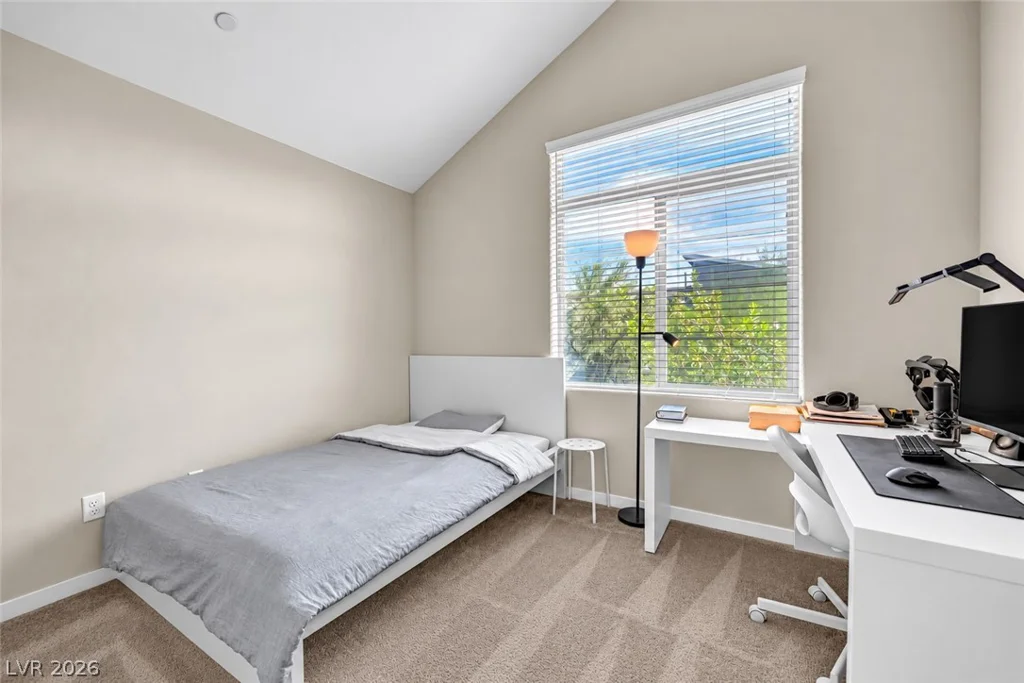
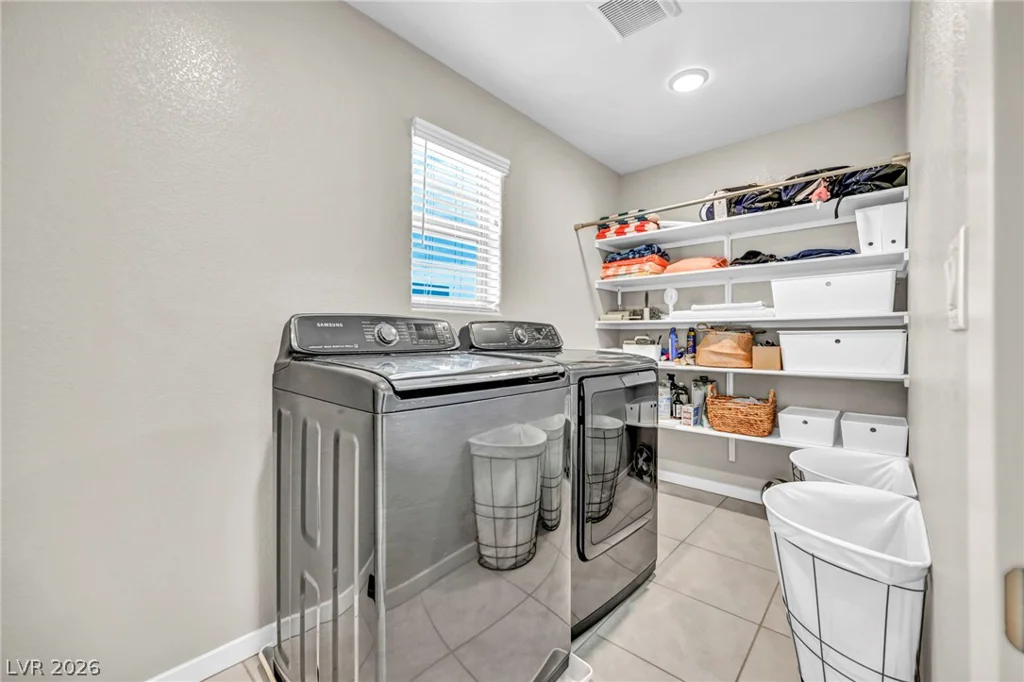
- Single-Family Homes
- 3
- 3
- 2
- 1986 sqft
- 2018
Description
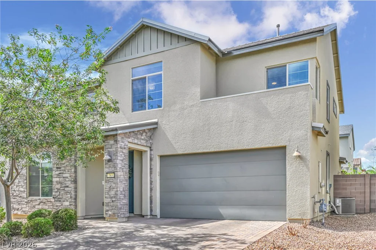
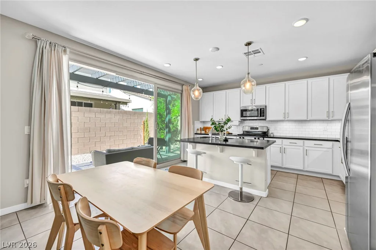
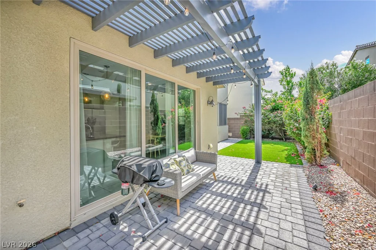
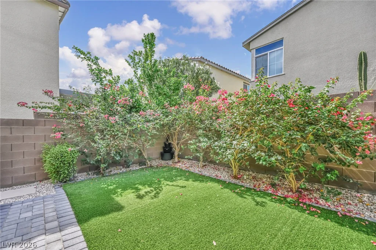
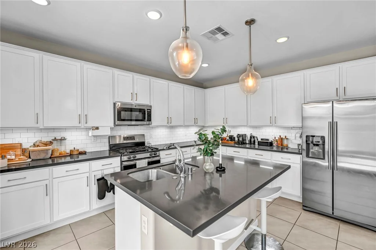
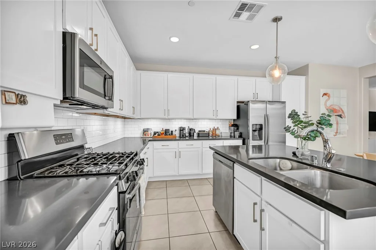
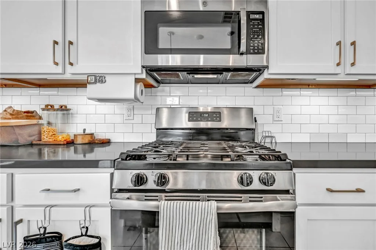
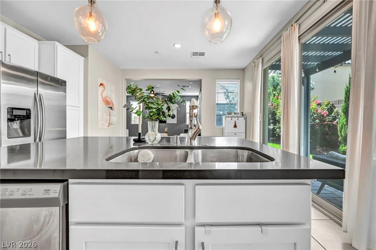
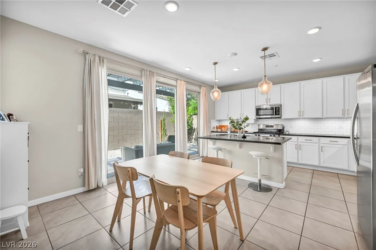
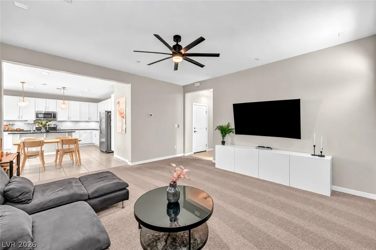
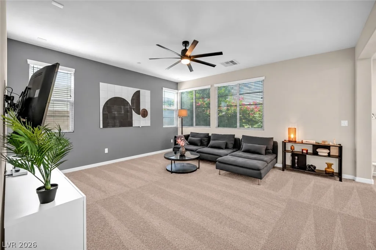
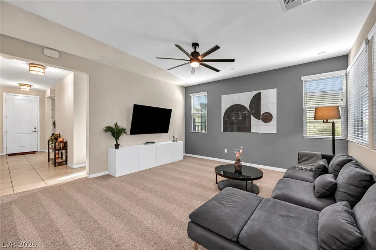
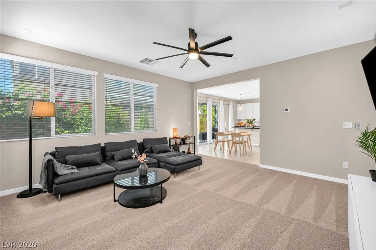
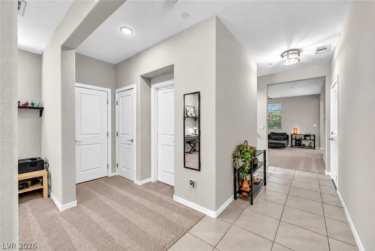
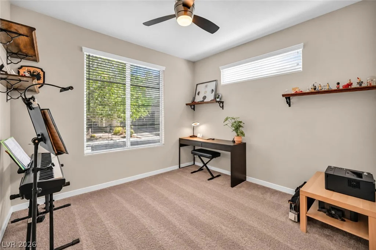
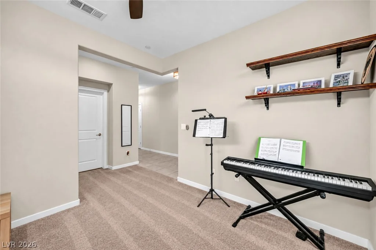
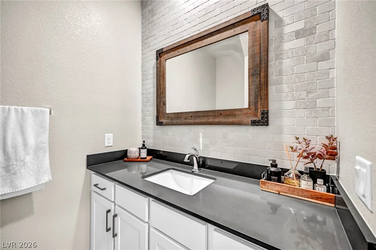
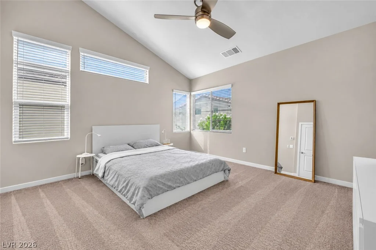
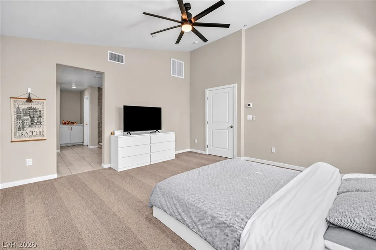
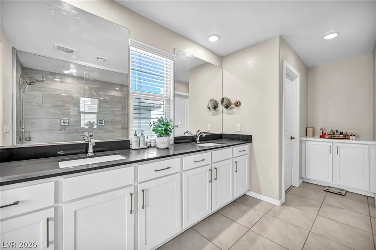
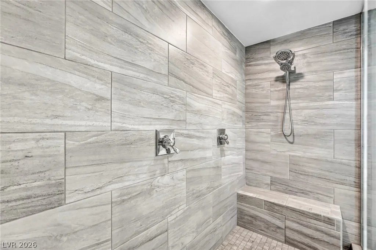
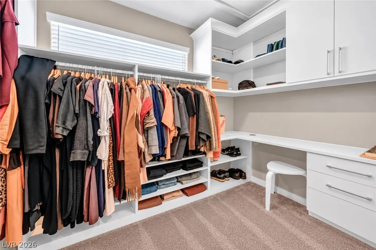
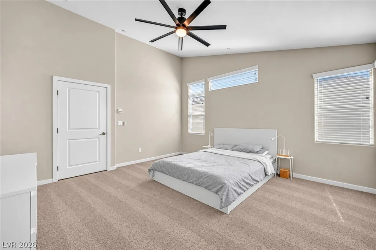
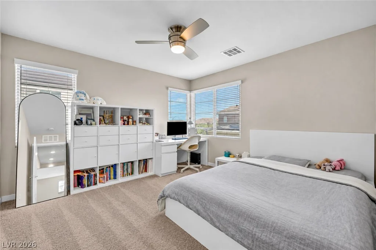
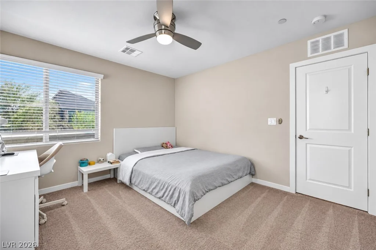
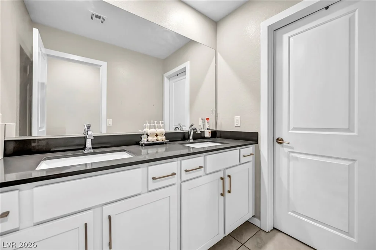
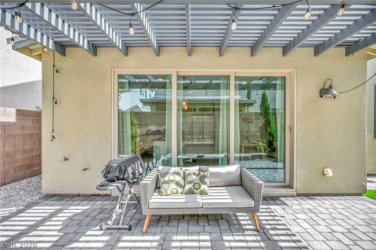
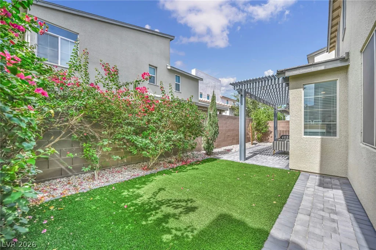
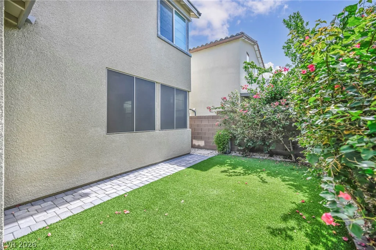
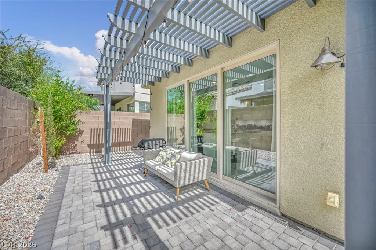
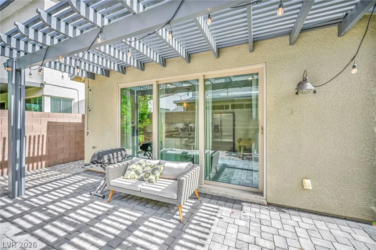
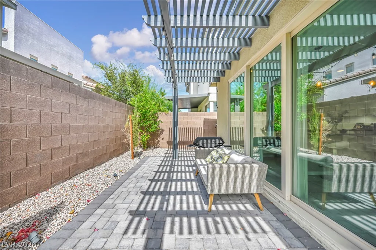
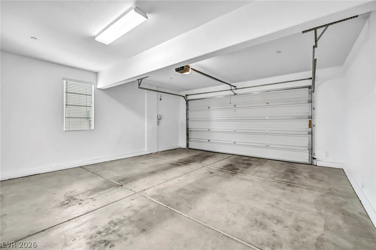
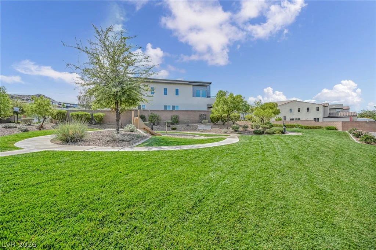
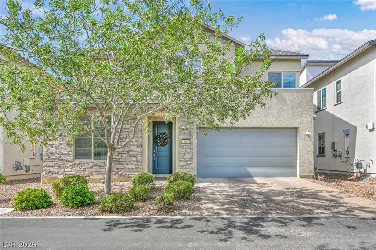
This beautifully upgraded home offers a desirable open-concept floor plan featuring a living and dining area ideal for entertaining, and a downstairs room with an adjacent upgraded half-bath, perfect for a home office or playroom. The spacious kitchen is designed for both everyday living and entertaining with white shaker cabinetry, quartz countertops, subway tile backsplash, stainless steel appliances, a large island with breakfast bar and abundant storage. Upstairs, the generous primary suite features a custom walk-in closet, dual sinks and an upgraded oversized walk-in shower. Additional features include ceiling fans throughout, blinds, whole-home water filtration, an attached 2-car garage, stone-accented exterior and paver driveway. A three-panel sliding glass door opens to a beautifully landscaped, park-like backyard with a covered patio, creating a seamless extension of the living space. Conveniently located near shopping, dining, schools and everyday amenities, this home offers thoughtful upgrades inside and out.
Address
-
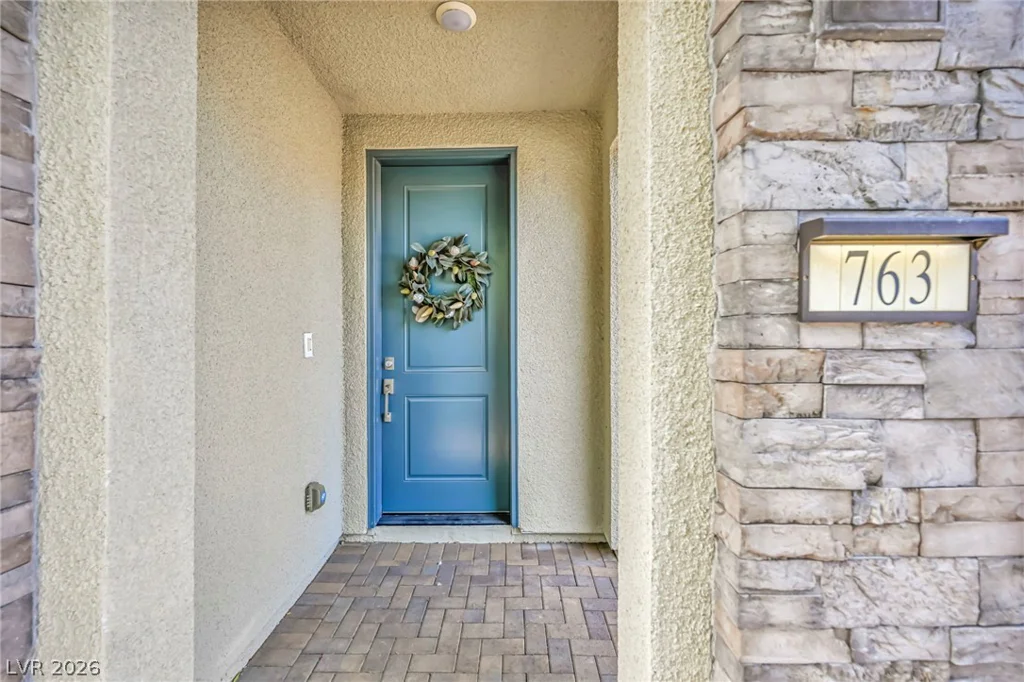
Address: 763 Elstree Court
-
City: Henderson
-
State/county: NV
-
Zip/Postal Code: 89052
Details
Updated on September 28, 2026 at 10:37 pmHOA Fees
-
Pivot $115 / month
-
Property ID 2821872
-
Price $598,000
-
Property Size 1986 sqft
-
Land Area 0.08 acres
-
Bedrooms 3
-
Rooms 8
-
Bathrooms 3
-
Garages 2
-
Year Built 2018
-
Type Single-Family Homes
-
Property Status For Sale
Additional details
-
Den / Office Yes
-
Open Floor Plan Yes
-
Covered Patio Yes
-
Quartz Countertops Yes
-
Stainless Steel Appliances Yes
Features
360° Virtual Tour
Mortgage Calculator
-
Down Payment
-
Loan Amount
-
Monthly Mortgage Payment
-
Property Tax
-
Home Insurance
-
PMI
-
Monthly HOA Fees
Contact Information
View ListingsSimilar Listings
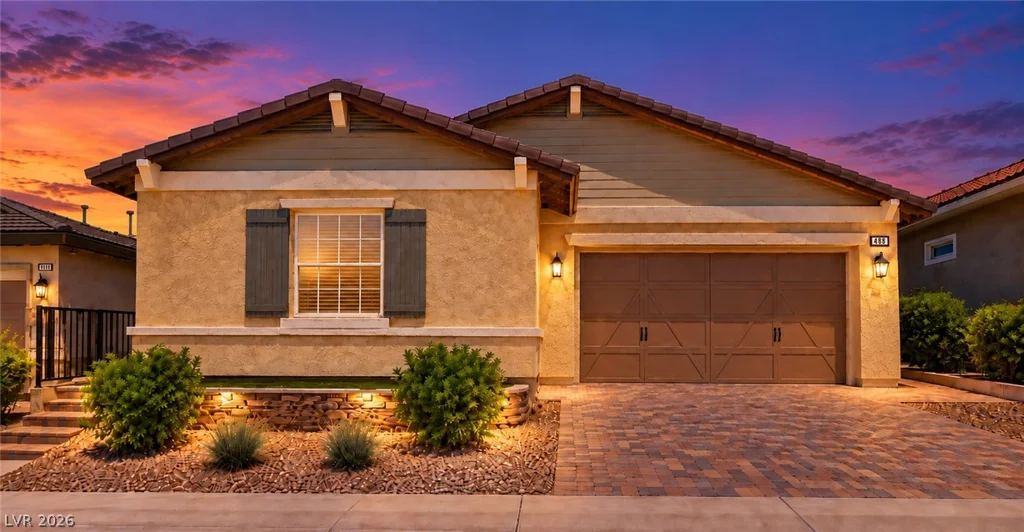
488 488 Sterling Falls, Henderson, NV 89011
- $599,900
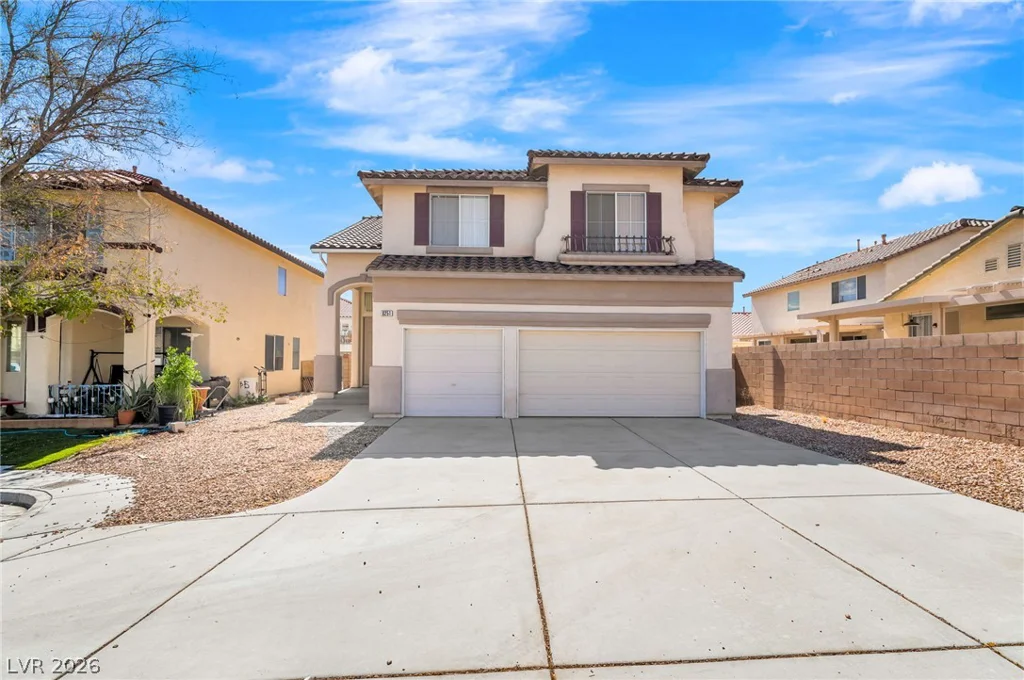
8251 Shell Beach, Las Vegas, NV 89117
- $475,000
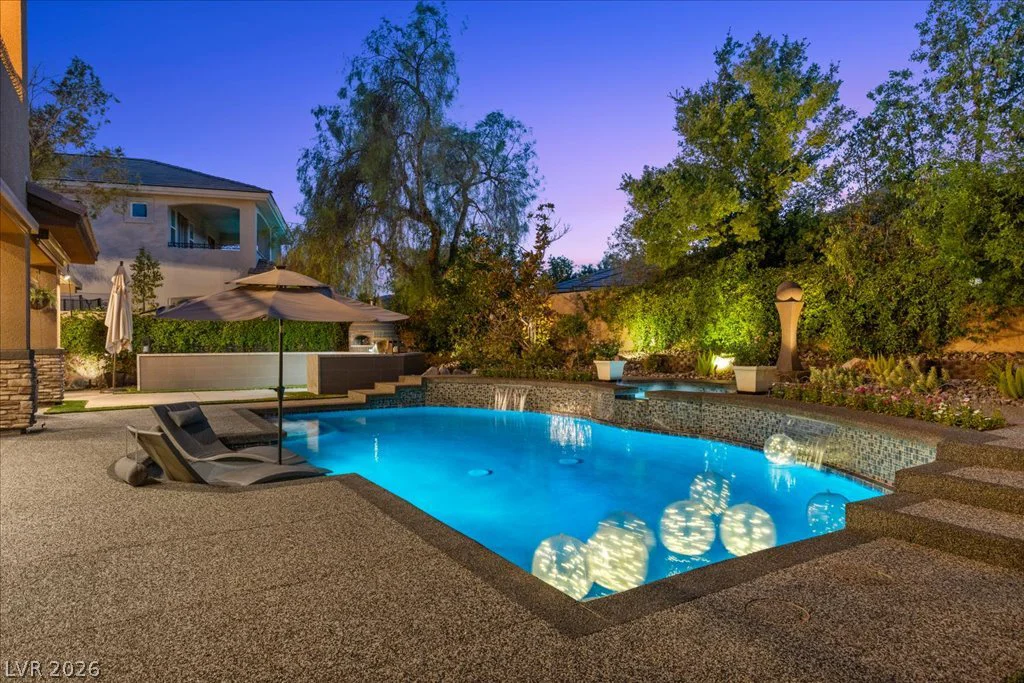
2985 American River, Las Vegas, NV 89135
- $3,050,000
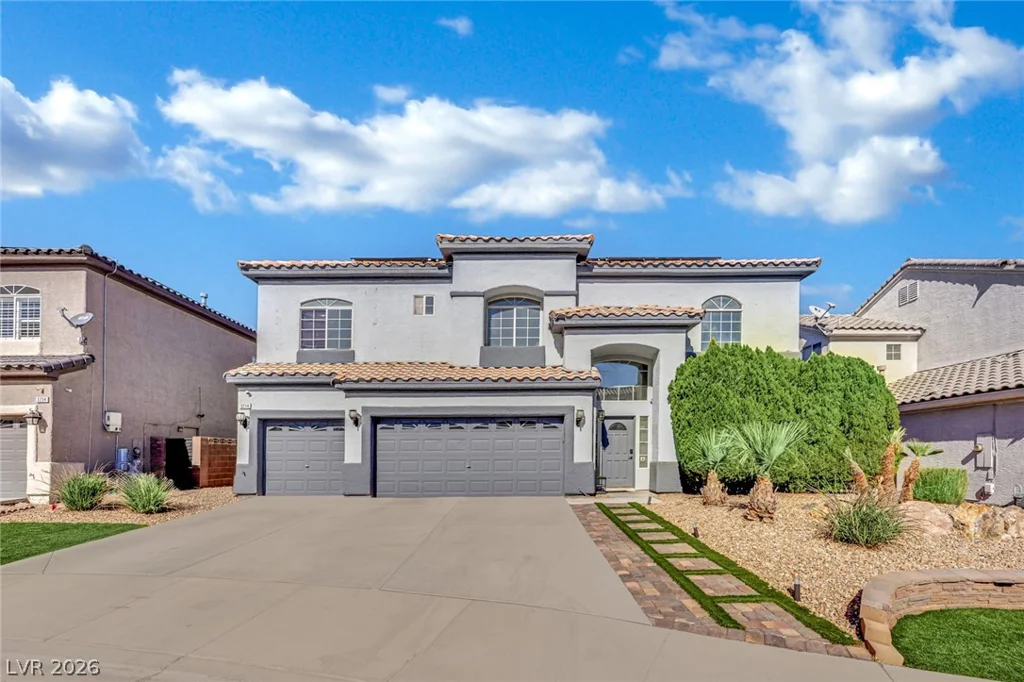
3214 Rutledge, Las Vegas, NV 89120
- $725,000