7629 Painted Dunes, Las Vegas, NV 89149
- $778,000
- Single-Family Homes
- 3
- 4
- 2
- 2870 sqft
- 1987
Description
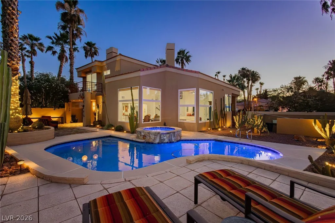
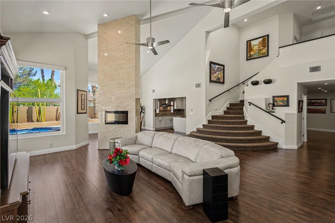
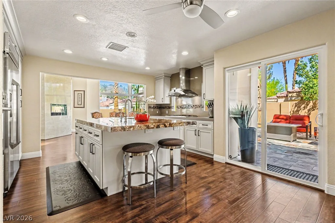
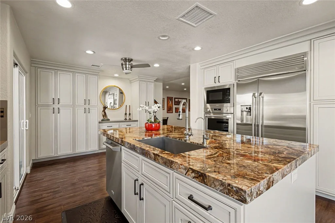
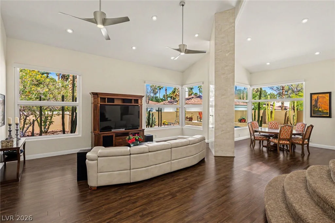
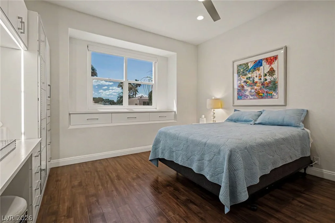
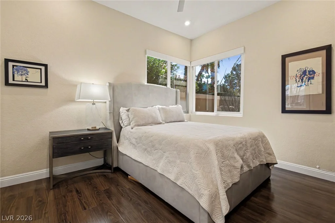
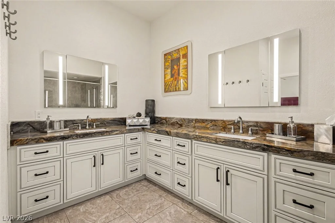
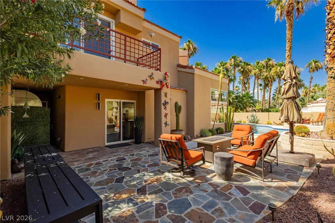
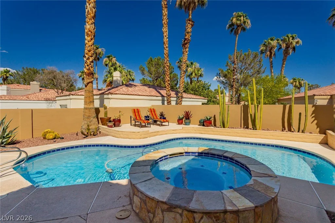
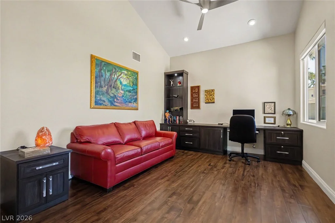
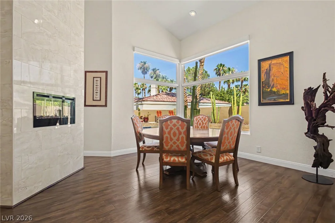
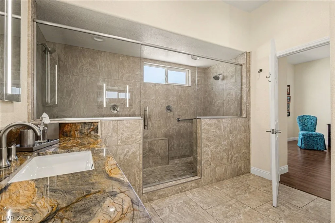
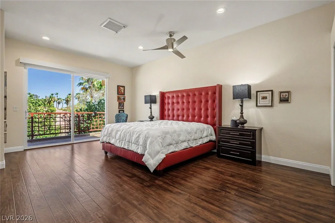
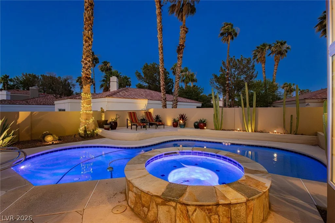
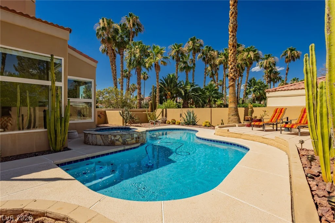
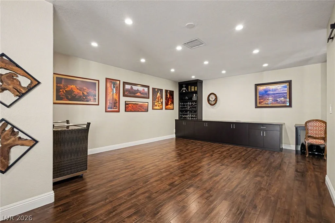
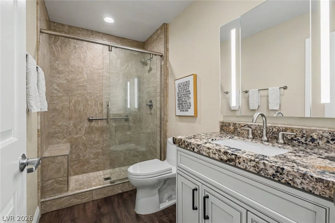
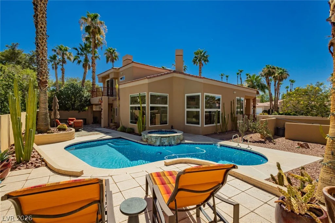
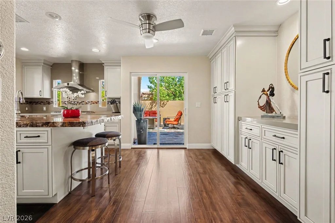
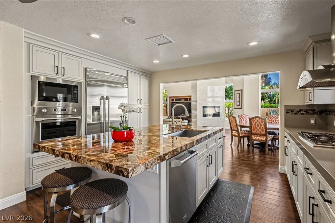
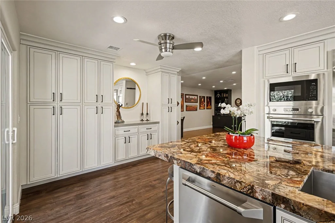
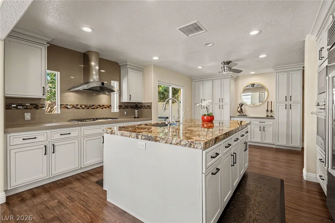
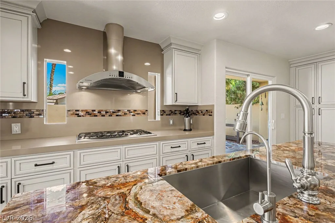
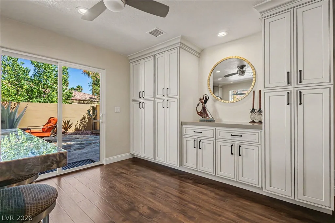
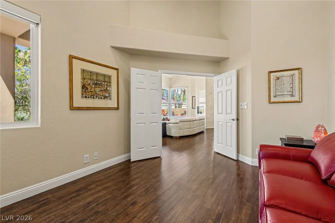
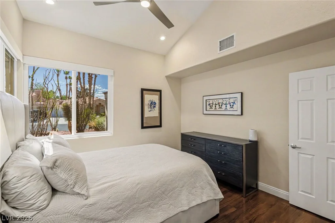
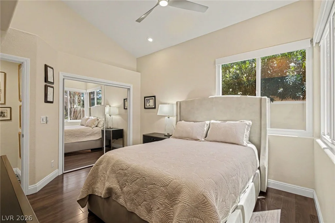
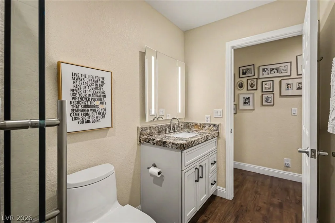
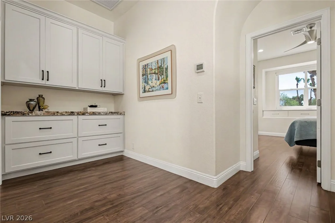
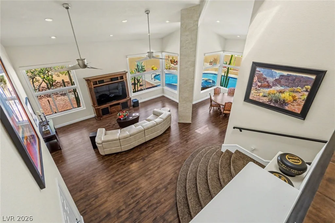
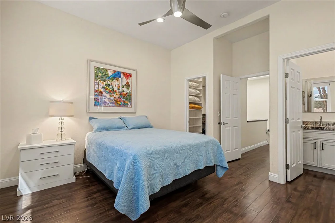
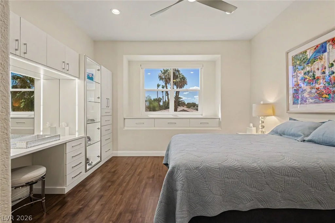
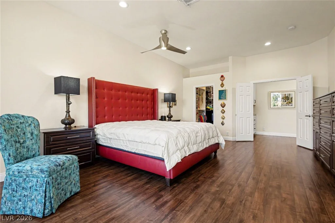
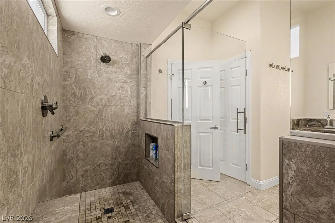
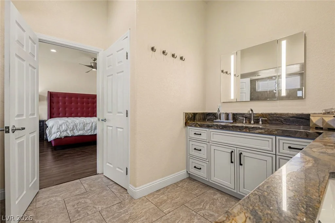
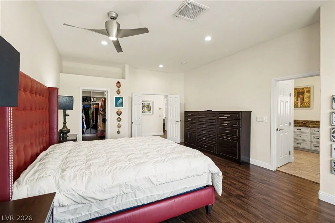
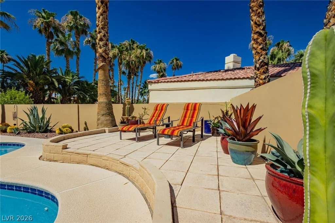
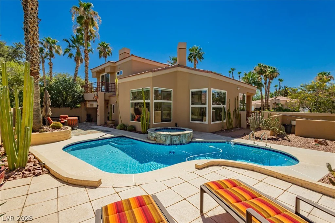
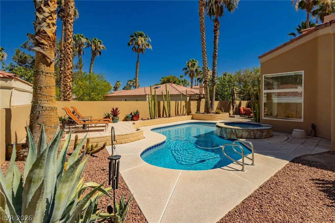
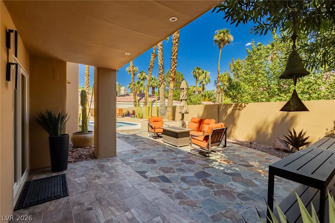
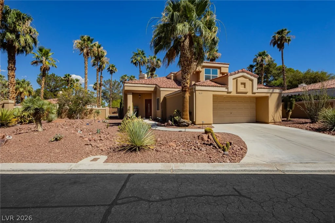
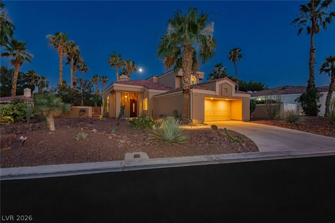
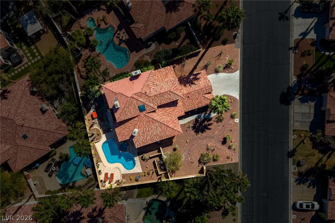
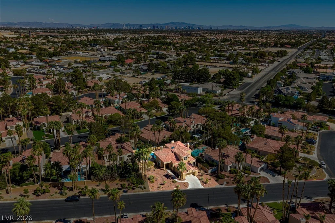
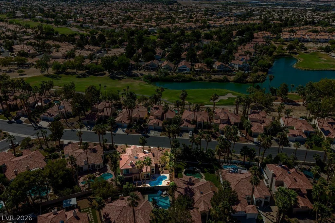
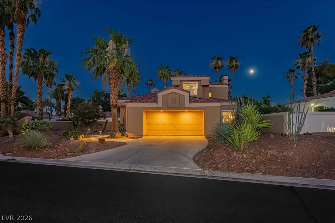
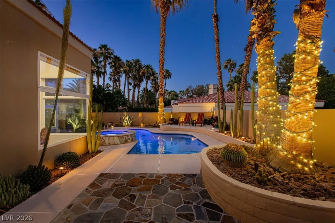
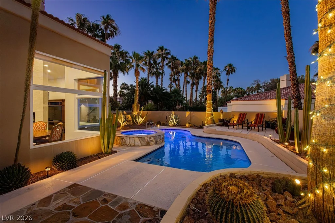
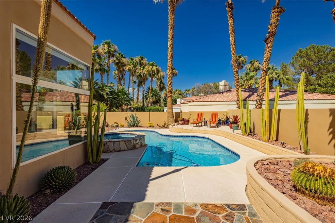
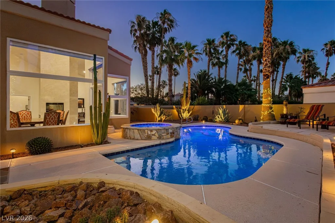
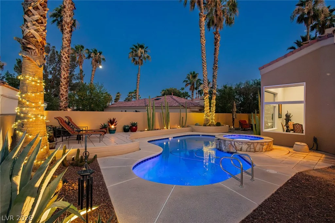
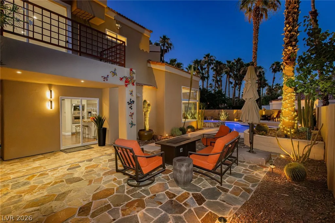
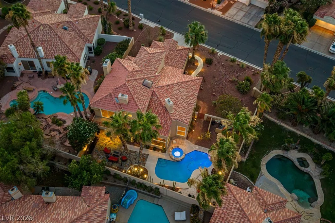
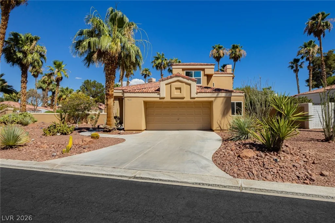
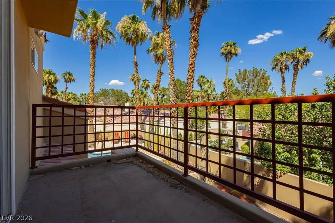
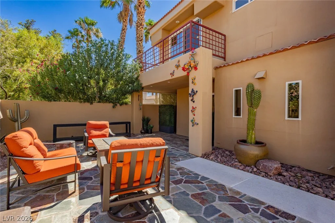
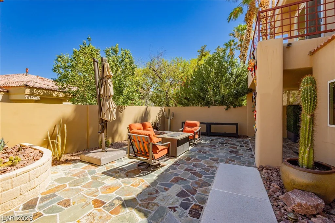
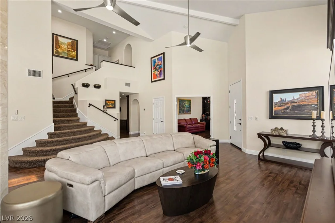
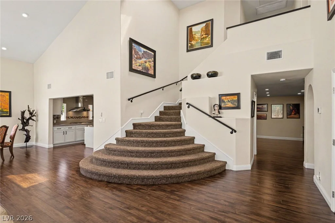
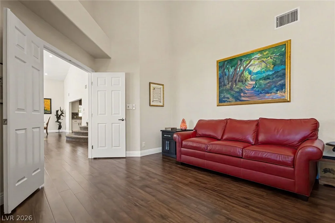
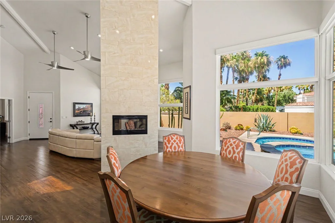
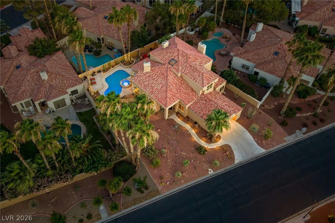
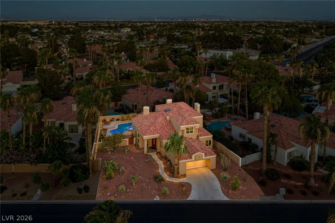
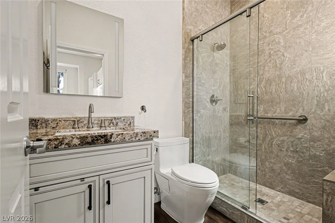
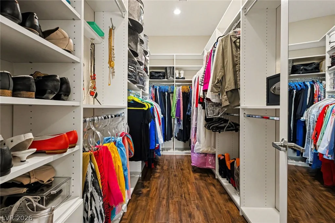
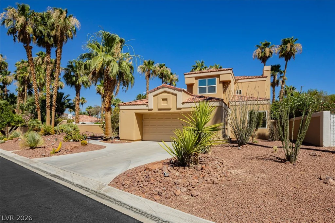
Featurіng 3 bedrοοms, 3.5 bathrοoms, and two overѕized flex rooms, thіs thοughtfully designed floor plan is ideal for today’s lifestyle. Whether you’re looking for a home office, media room, library, or hobby space, the additional rooms offer endless possibilities. The private downstairs bedroom and bathroom with a walk in shower, making it ideal for guests or multigenerational living. Upstairs, the spacious primary suite serves as a private retreat with a beautifully appointed en suite bathroom, large custom walk in closet and balcony overlooking the backyard. The additional guest bedroom has built in cabinets and its own private en suite bathroom. The custom kitchen is beautifully appointed with granite countertops, custom cabinetry, Monogram appliances and reverse osmosis system. Step outside to your private backyard featuring a resort style pool and spa, creating the perfect setting for relaxing or entertaining. Lovingly maintained with exceptional pride of ownership, this home has been thoughtfully updated with two HVAC systems replaced in 2018 and 2025, and a new water heater installed in 2021. This is a rare opportunity to own a quality built Christopher Homes residence with an incredibly versatile floor plan in one of Las Vegas’ most sought after guard gated golf course communities. Home was fully remodeled in 2011, has a whole home humidification system installed and a whole house water softener. Move in ready and designed for both everyday living and effortless entertaining. Located within the prestigious double guard gated Painted Desert Golf Community, this meticulously maintained Christopher Homes residence offers an exceptional blend of luxury, comfort, and versatility. Call for your private showing today.
Address
-
Address: 7629 Painted Dunes Drive
-
City: Las Vegas
-
State/county: NV
-
Zip/Postal Code: 89149
-
Area: Centennial Hills
Details
Updated on September 4, 2026 at 10:03 pmHOA Fees
-
Palm Canyon $90 / month
-
Secondary HOA $169 / month
-
Total monthly equivalent $259 / month
-
Property ID 2801284
-
Price $778,000
-
Property Size 2870 sqft
-
Land Area 0.20 acres
-
Bedrooms 3
-
Rooms 8
-
Bathrooms 4
-
Garages 2
-
Year Built 1987
-
Type Single-Family Homes
-
Property Status Sold
Additional details
-
Guard Gated Yes
-
Golf Course Community Yes
-
Private Pool Yes
-
Pool / Backyard Yes
-
Spa / Hot Tub Yes
-
Den / Office Yes
-
Covered Patio Yes
-
Balcony Yes
-
Granite Countertops Yes
-
Fully Remodeled Yes
-
Move-In Ready Yes
Features
360° Virtual Tour
Mortgage Calculator
-
Down Payment
-
Loan Amount
-
Monthly Mortgage Payment
-
Property Tax
-
Home Insurance
-
PMI
-
Monthly HOA Fees
Contact Information
View ListingsSimilar Listings


2728 Lindsey Springs, Las Vegas, NV 89142
- $435,000