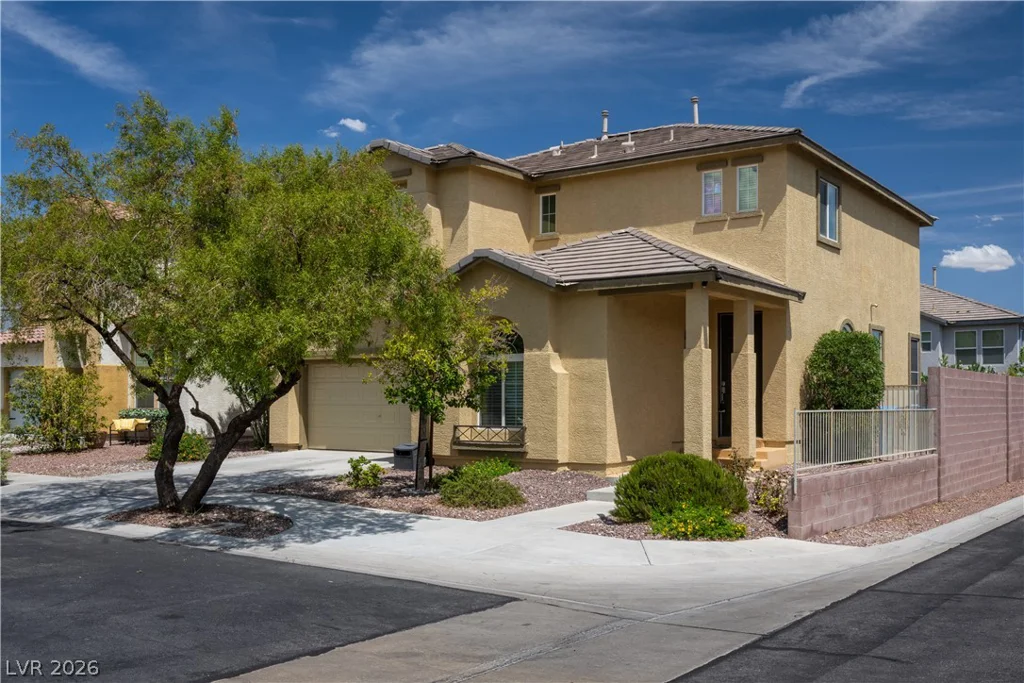
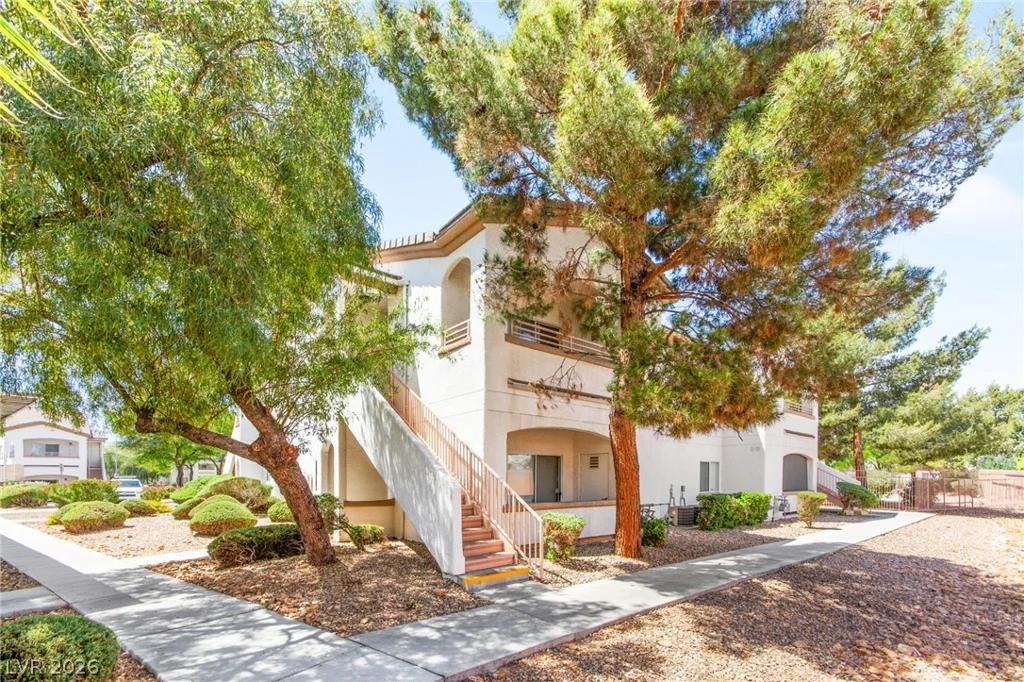
7619 Ashby Gate, Las Vegas, NV 89166
- $435,000
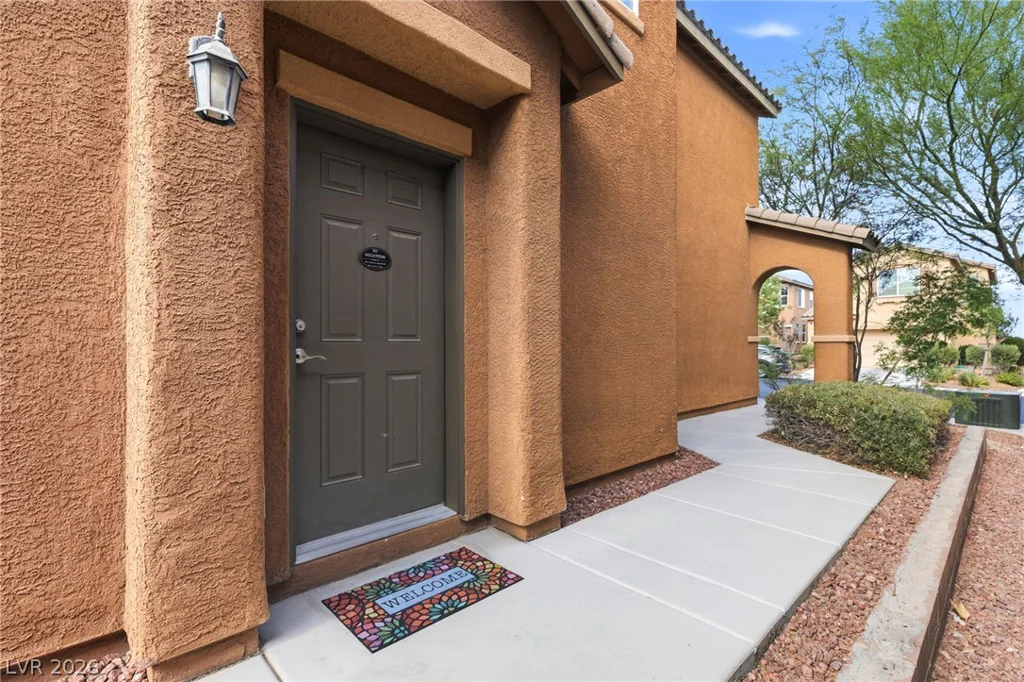
- Single-Family Homes
- 3
- 3
- 2
- 1930 sqft
- 2013
Description
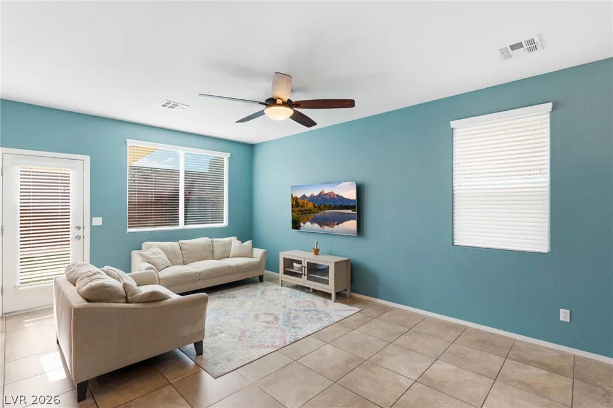
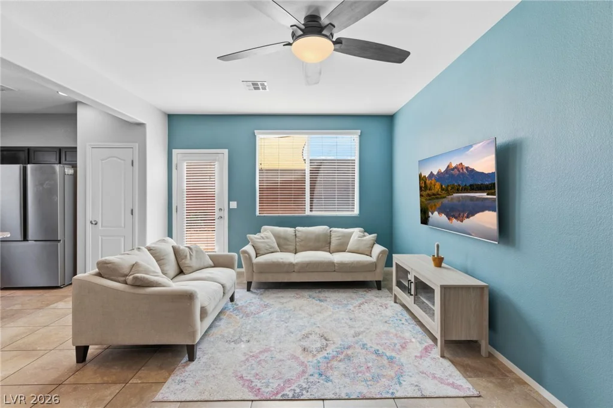
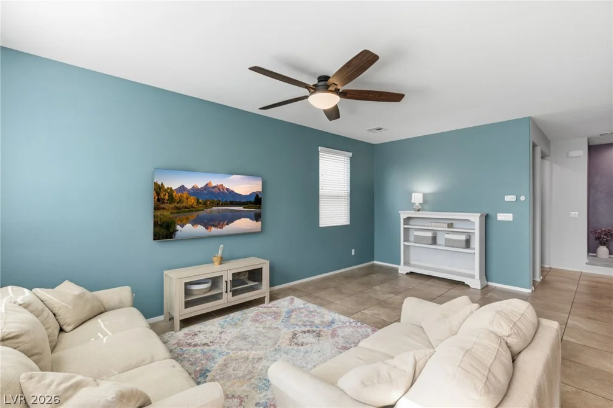
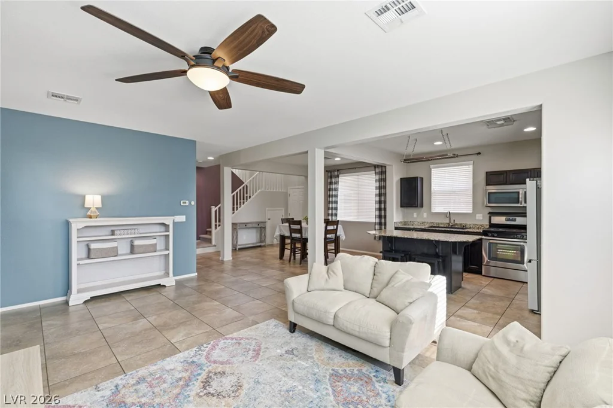
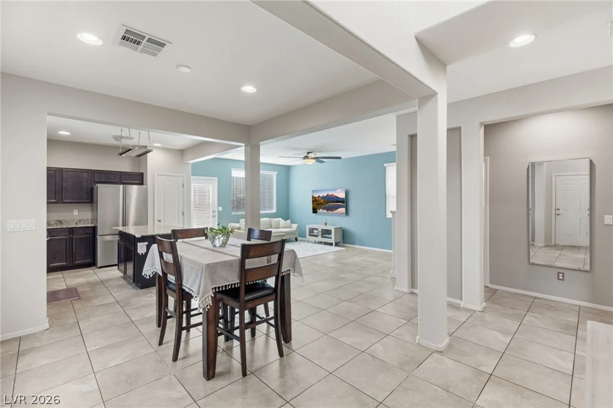
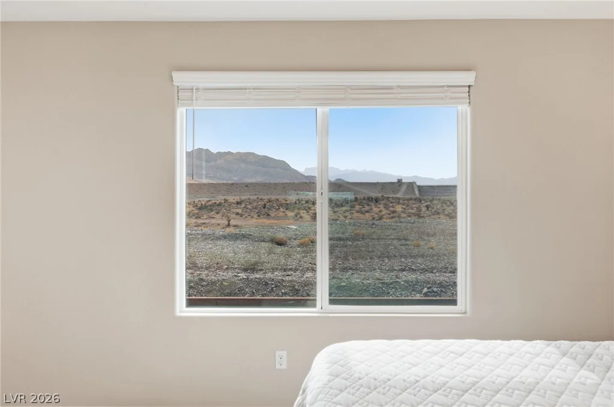
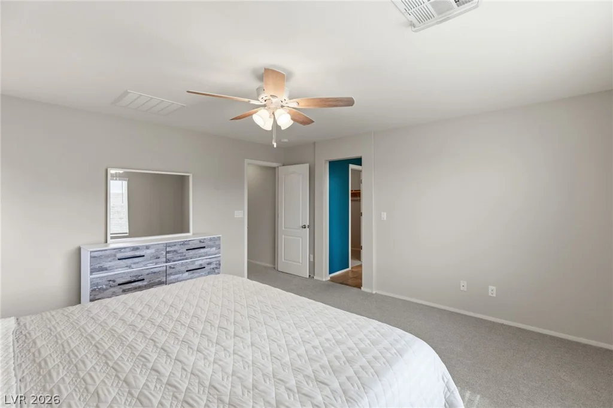
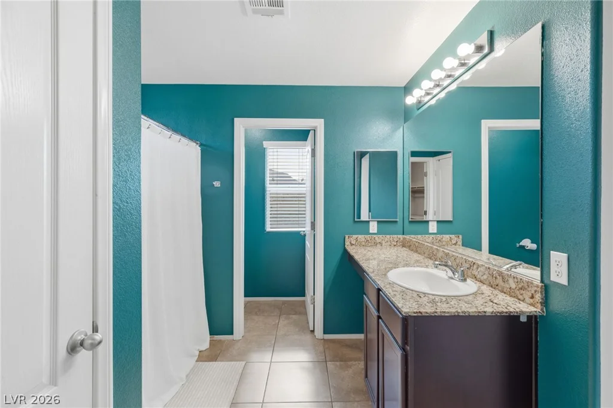
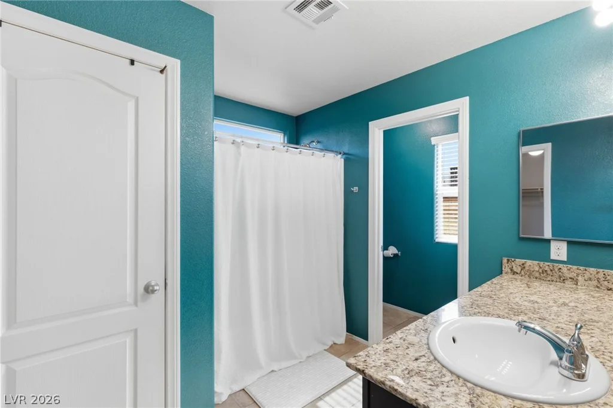
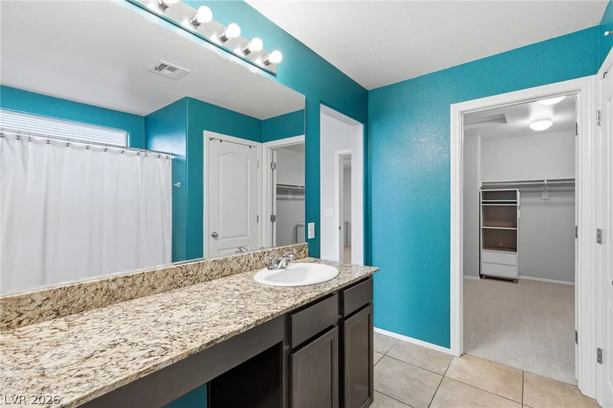
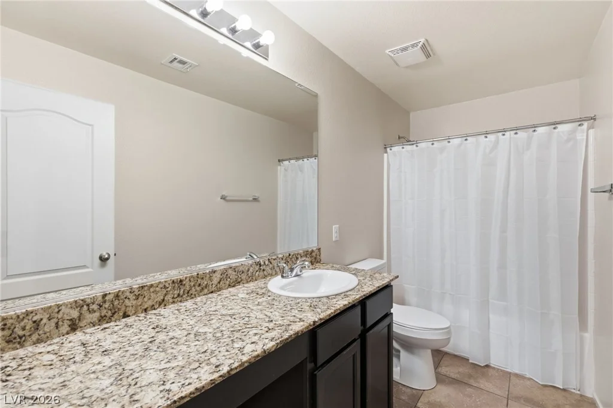
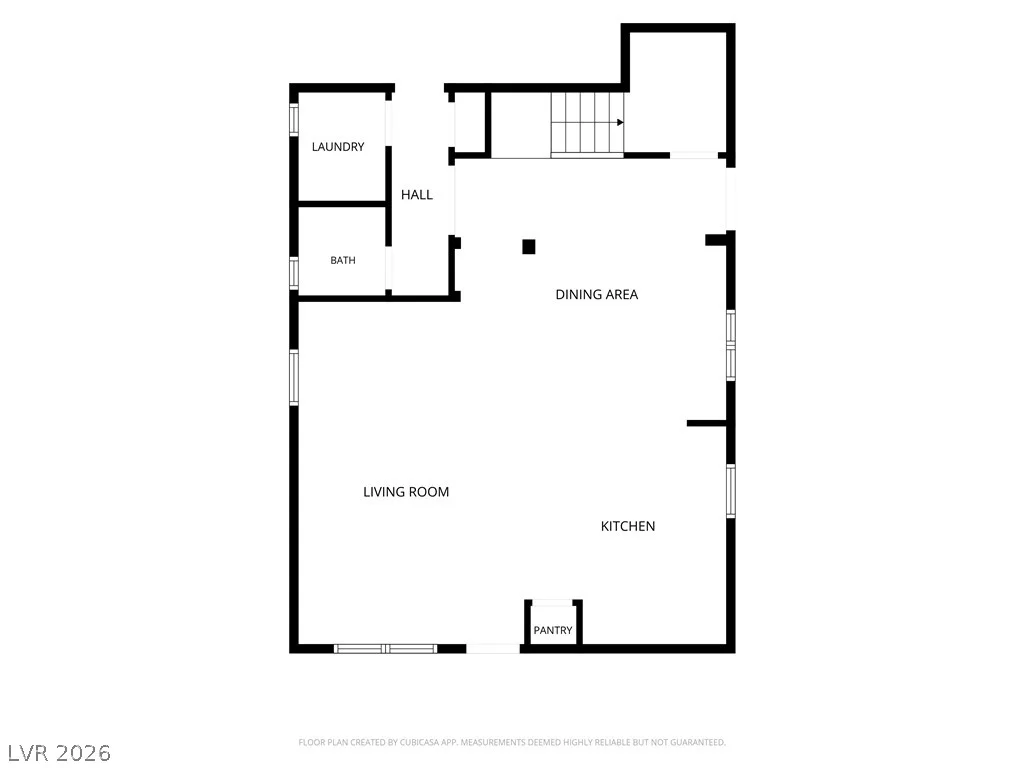
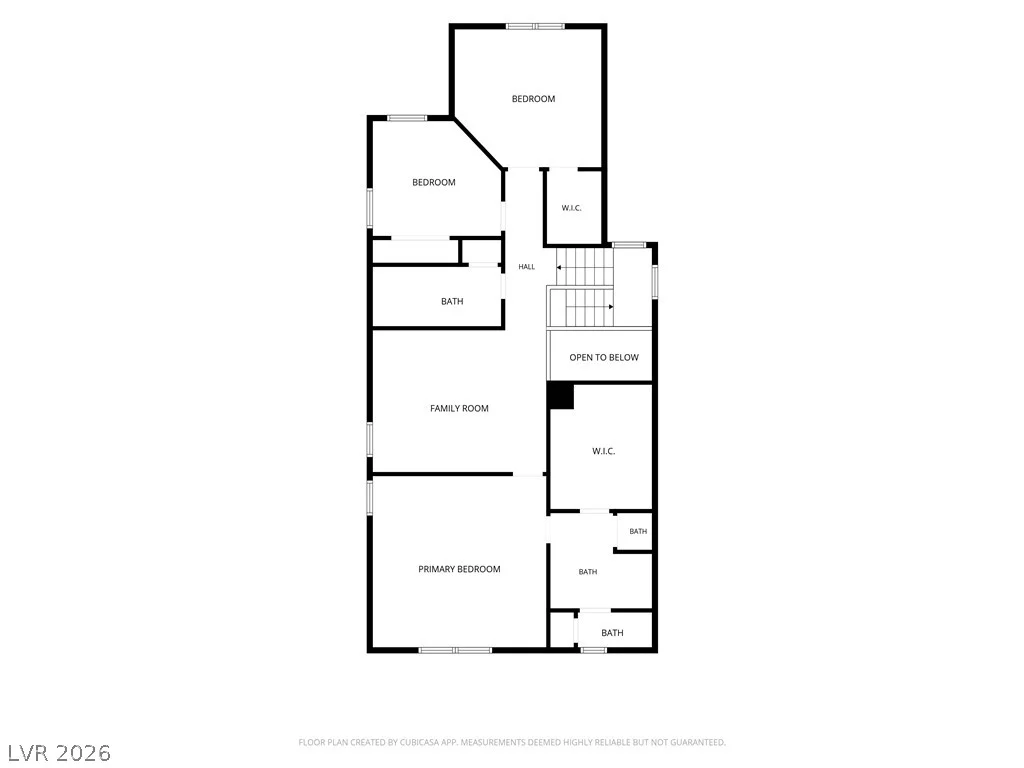
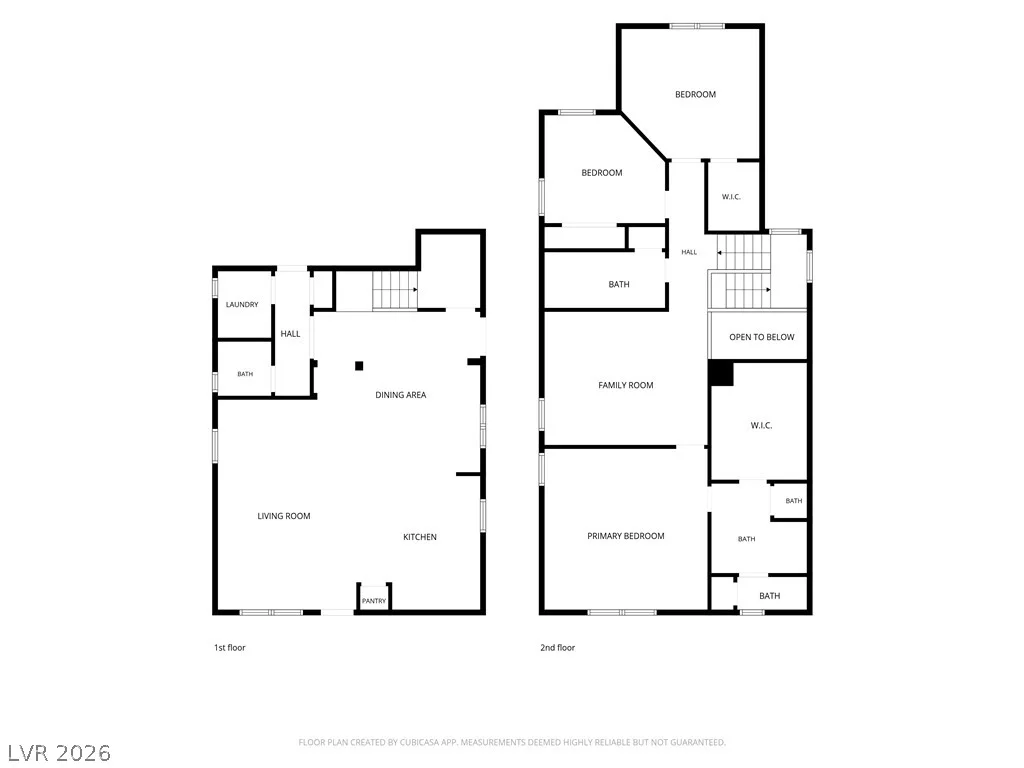
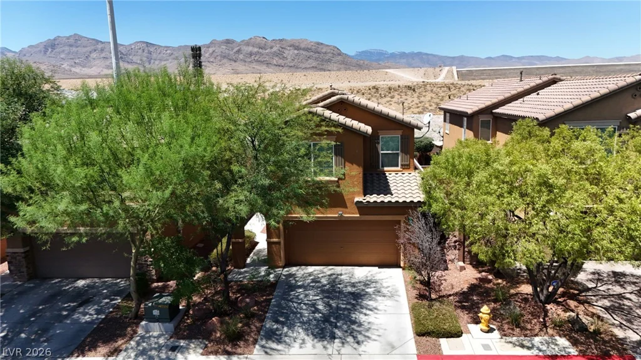
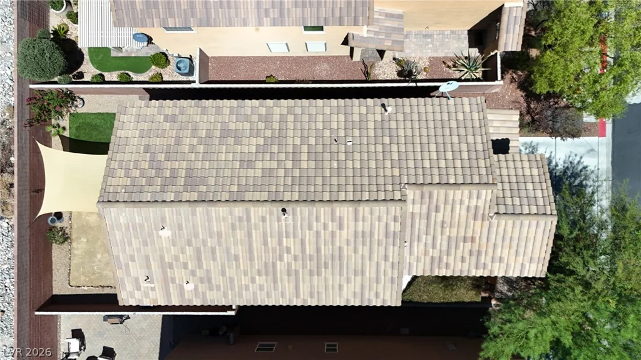
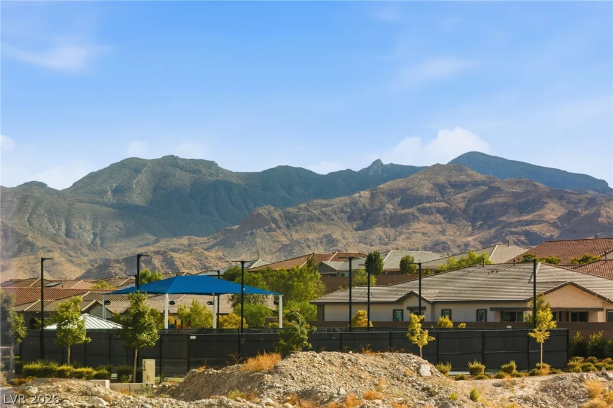
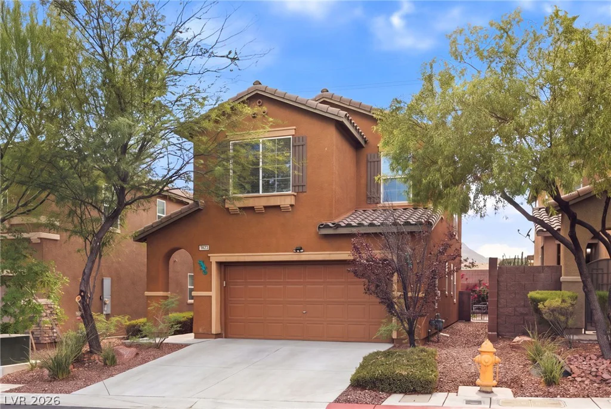
Welcοme tο 7619 Αshby Gаte St, a beautifullу maintained 3-bedrοom, 2.5‐bathroom home offering 1,930 square feet of comfortable living space in the desirable Providence master-planned community of Northwest Las Vegas. Now offered at $435,000, this home combines an inviting open-concept floor plan, beautiful mountain views, and a low-maintenance backyard in a location that puts you close to some of Northwest Las Vegas’ most convenient amenities.
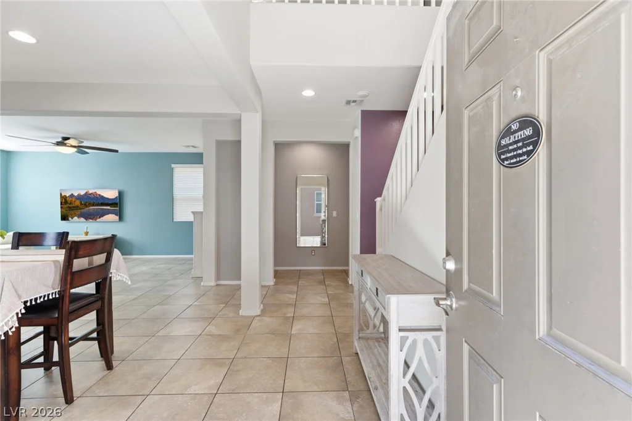
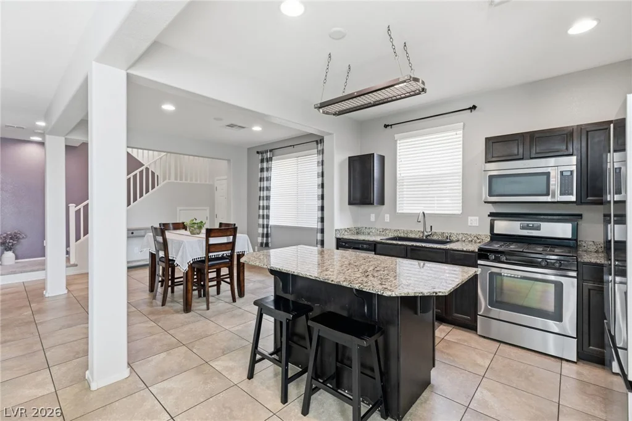
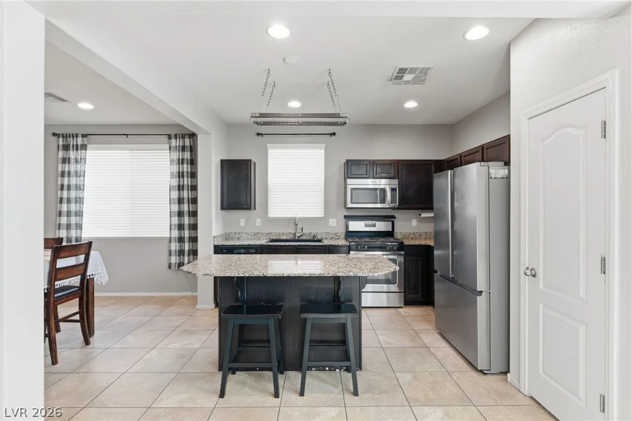
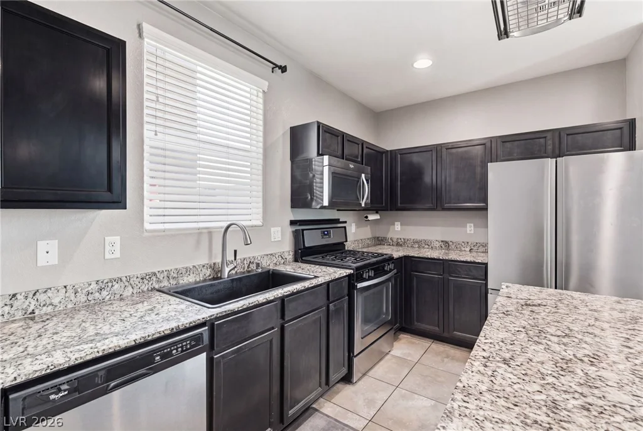
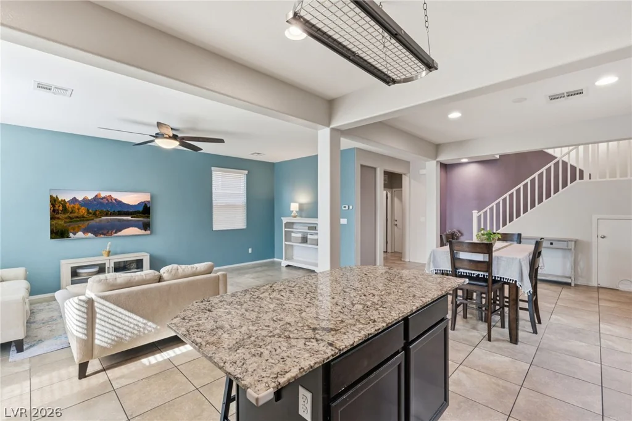
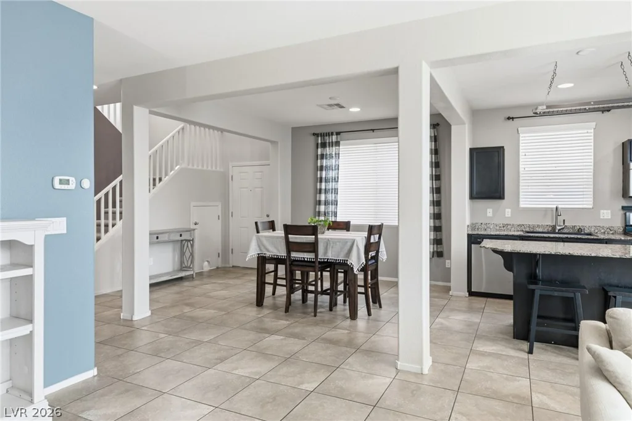
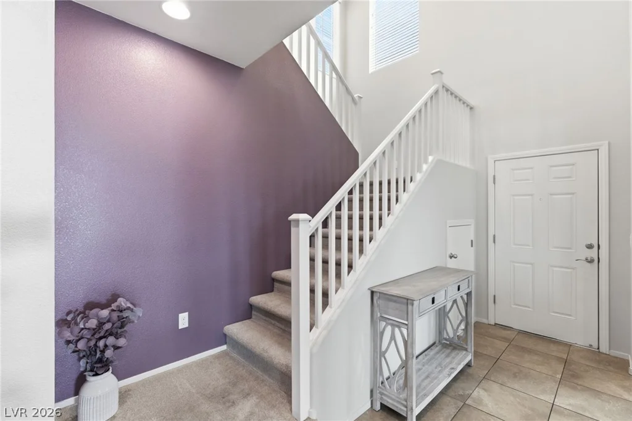
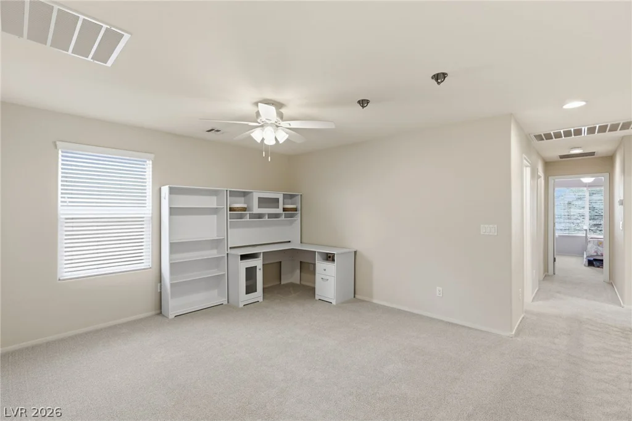
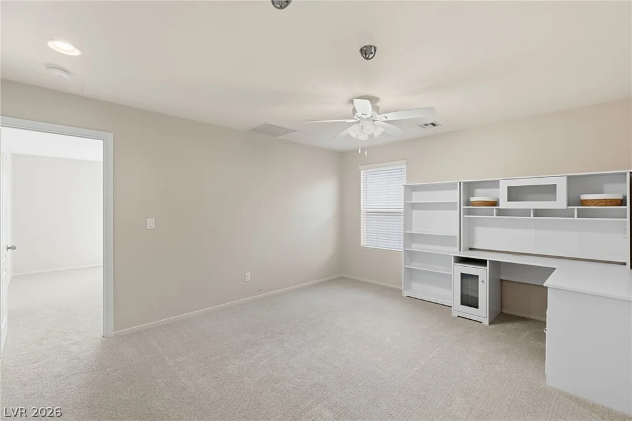
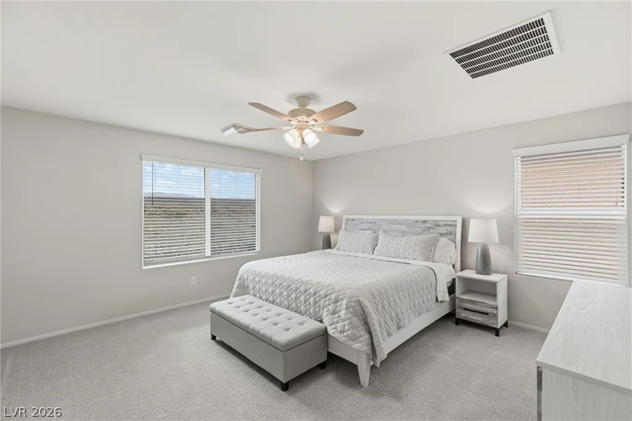
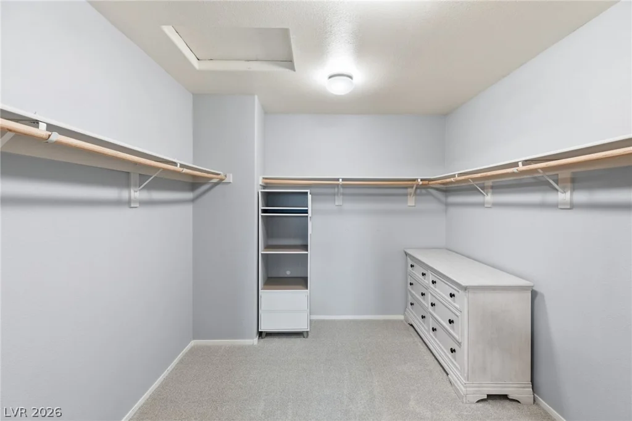
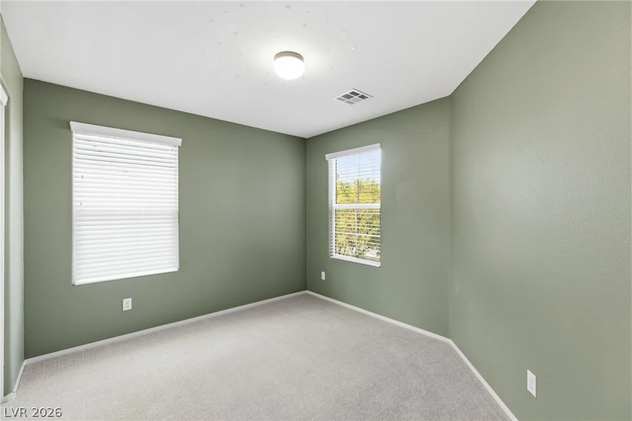
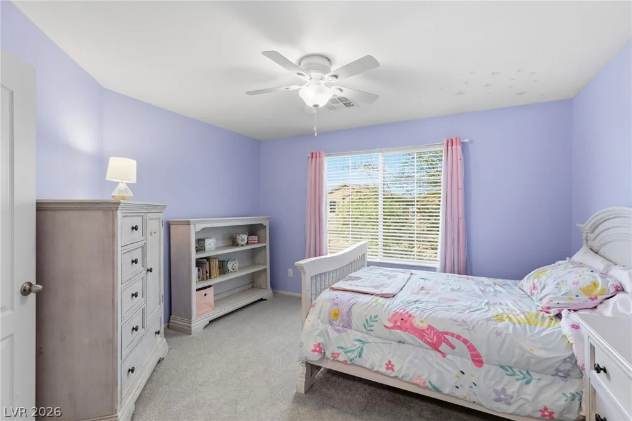
Step inside to a bright and functional layout where the living, dining, and kitchen areas flow together seamlessly—perfect for everyday living, entertaining, or simply relaxing at home. The kitchen features granite countertops, an island, breakfast bar, recessed lighting, and gas cooking. Upstairs, the spacious primary suite offers a peaceful retreat with mountain views, while the additional bedrooms provide flexibility for family, guests, a home office, or personal space.
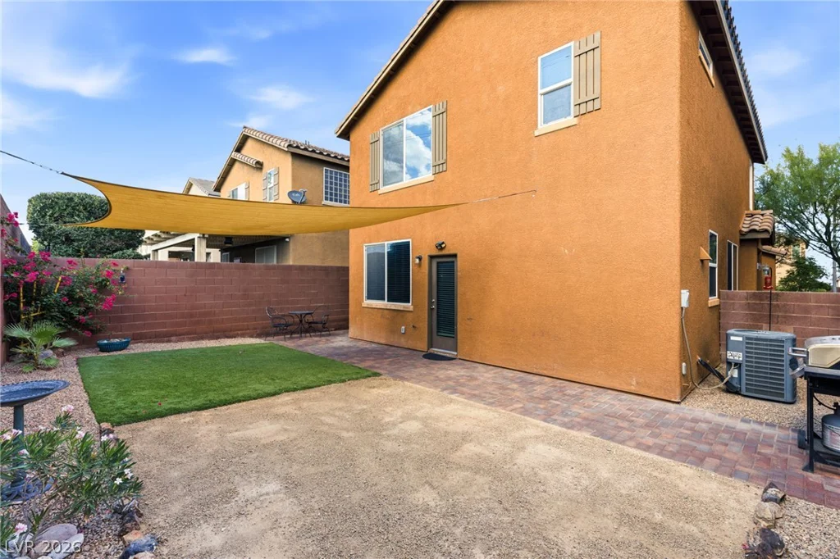
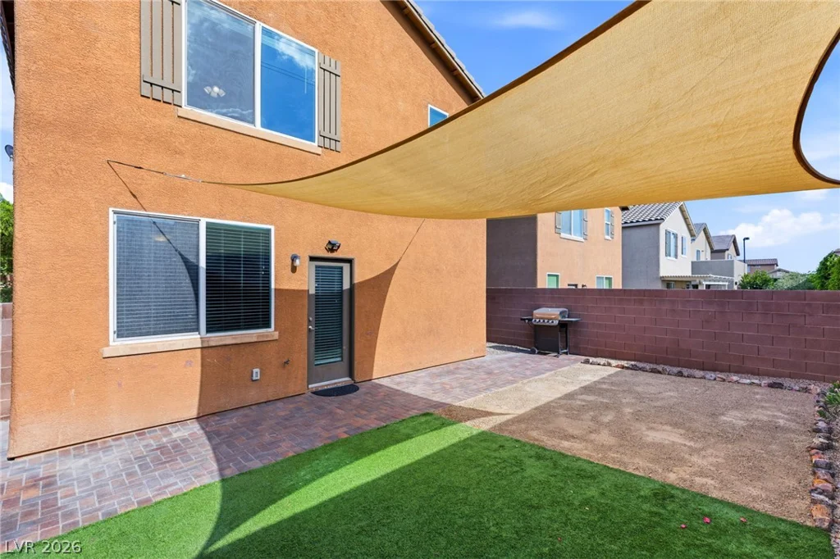
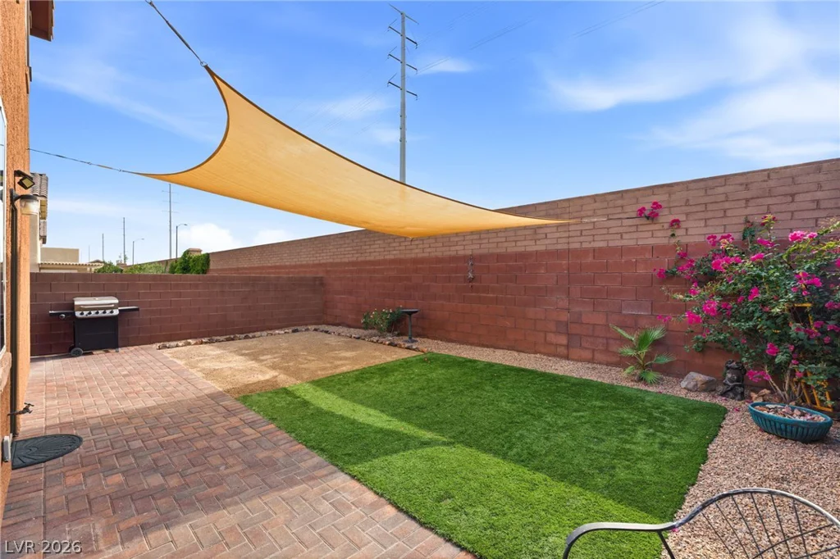
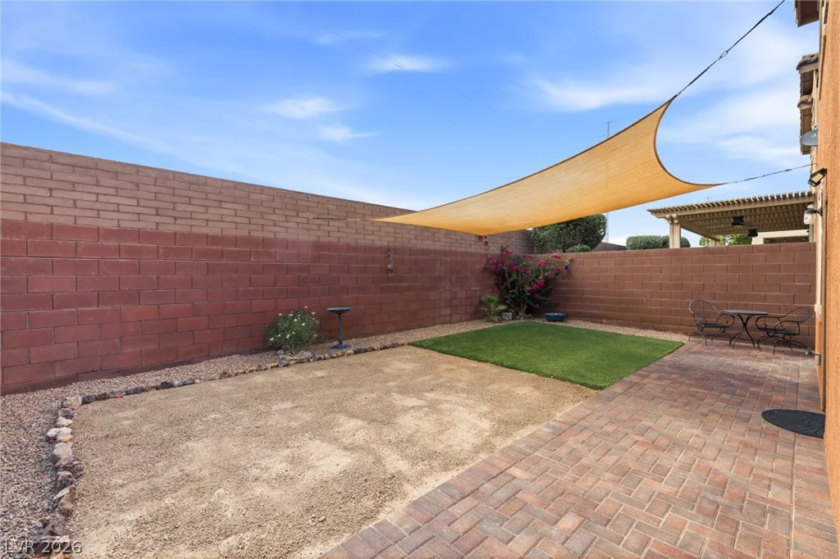
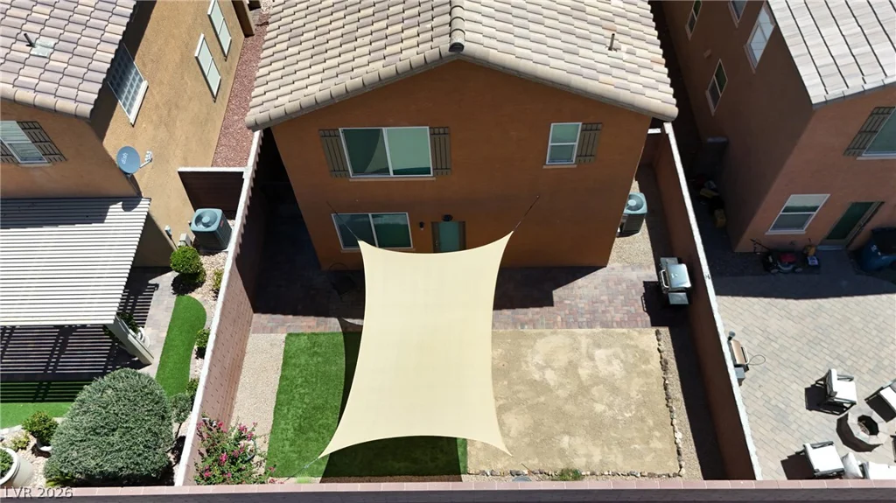
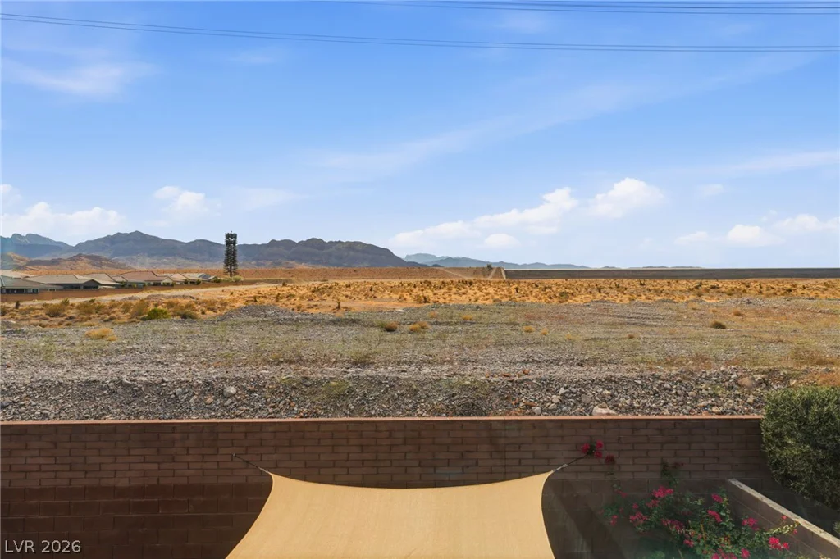
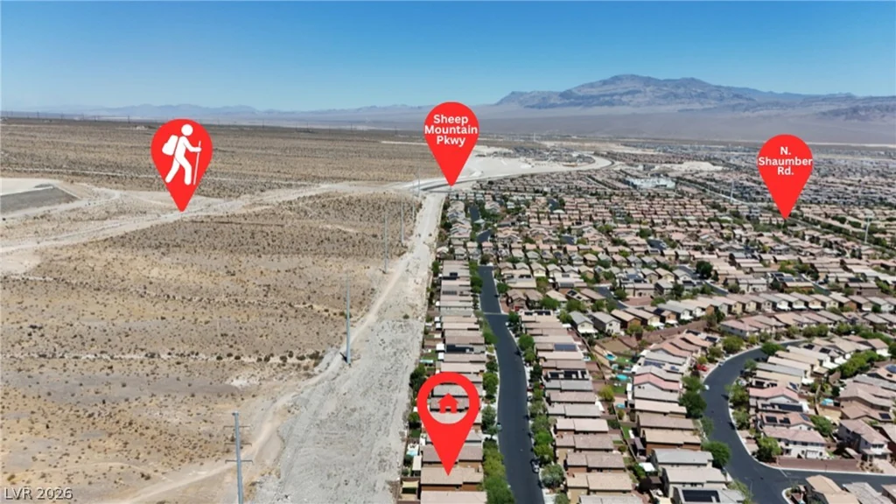
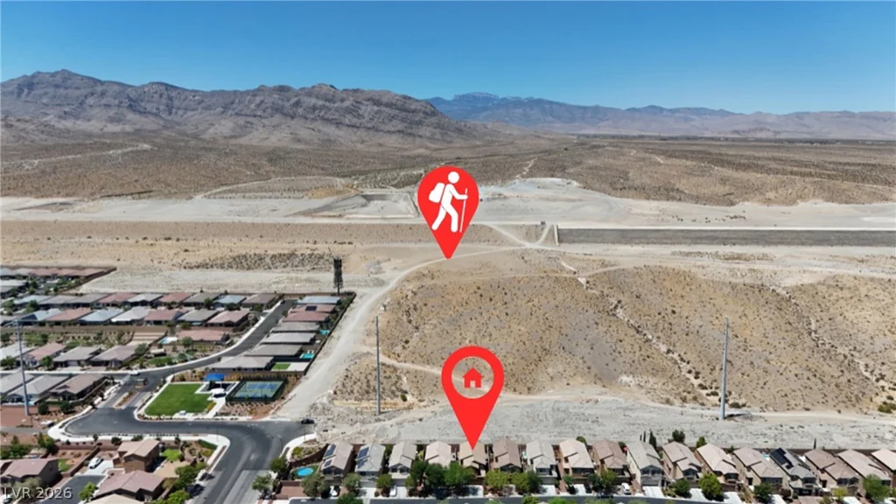
One of the standout features is the backyard, where you can enjoy open mountain views with no homes directly behind the property. The low-maintenance outdoor space makes it easy to enjoy Nevada’s beautiful sunsets without spending your weekends on yard work.
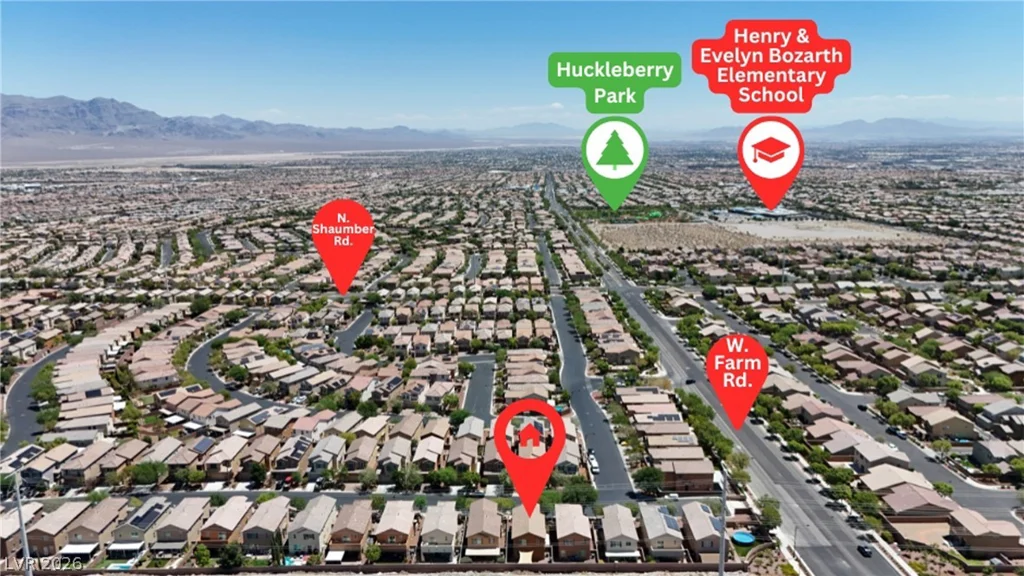
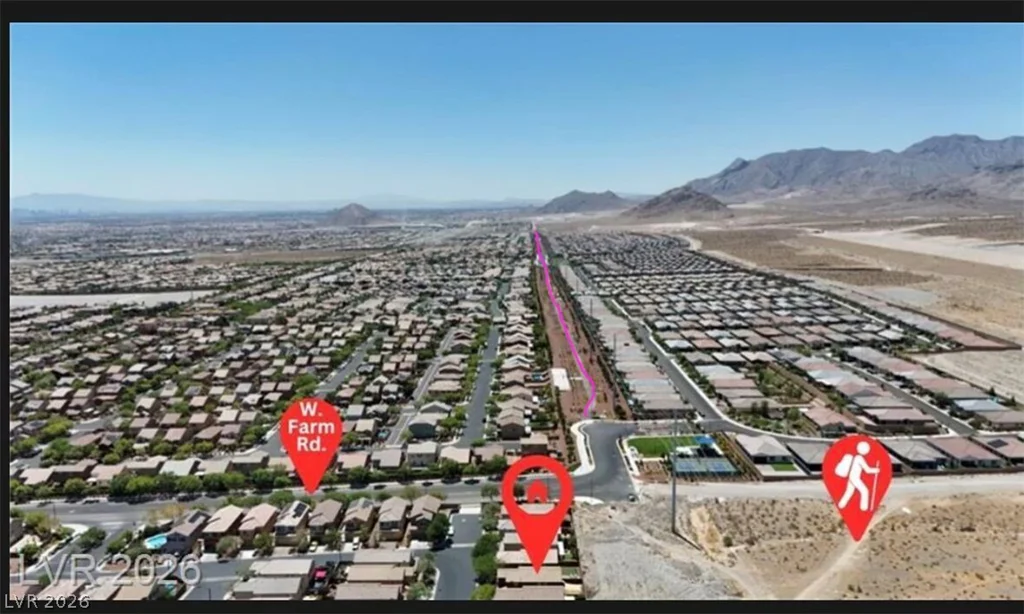
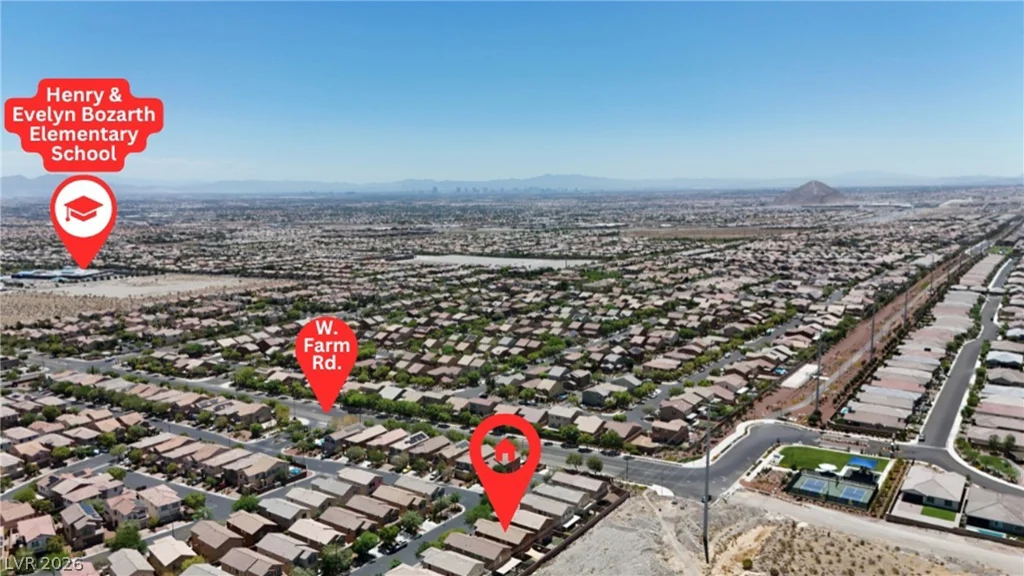
Located in Providence in Northwest Las Vegas, this home offers convenient access to Skye Hills Park, walking and biking trails, dog parks, playgrounds, outdoor fitness areas, Skye Canyon, Centennial Hills, shopping, dining, and the 215 Beltway. With a 2-car attached garage, private yard, scenic surroundings, and a sought-after Northwest Las Vegas location, 7619 Ashby Gate St is a home you’ll want to see.
Address
-
Address: 7619 Ashby Gate Street
-
City: Las Vegas
-
State/county: NV
-
Zip/Postal Code: 89166
-
Area: Centennial Hills, Providence
Details
Updated on September 18, 2026 at 6:32 pmHOA Fees
-
Providence $150 / quarter
-
Secondary HOA $35 / month
-
Total monthly equivalent $85 / month
-
Property ID 2805088
-
Price $435,000
-
Property Size 1930 sqft
-
Land Area 0.08 acres
-
Bedrooms 3
-
Rooms 4
-
Bathrooms 3
-
Garages 2
-
Year Built 2013
-
Type Single-Family Homes
-
Property Status For Sale
Additional details
-
Mountain Views Yes
-
Den / Office Yes
-
Open Floor Plan Yes
-
Covered Patio Yes
-
Granite Countertops Yes
Features
360° Virtual Tour
Mortgage Calculator
-
Down Payment
-
Loan Amount
-
Monthly Mortgage Payment
-
Property Tax
-
Home Insurance
-
PMI
-
Monthly HOA Fees
Contact Information
View ListingsSimilar Listings


177 White Butte, Henderson, NV 89012
- $464,900