7612 Linton, North Las Vegas, NV 89084
- $550,000
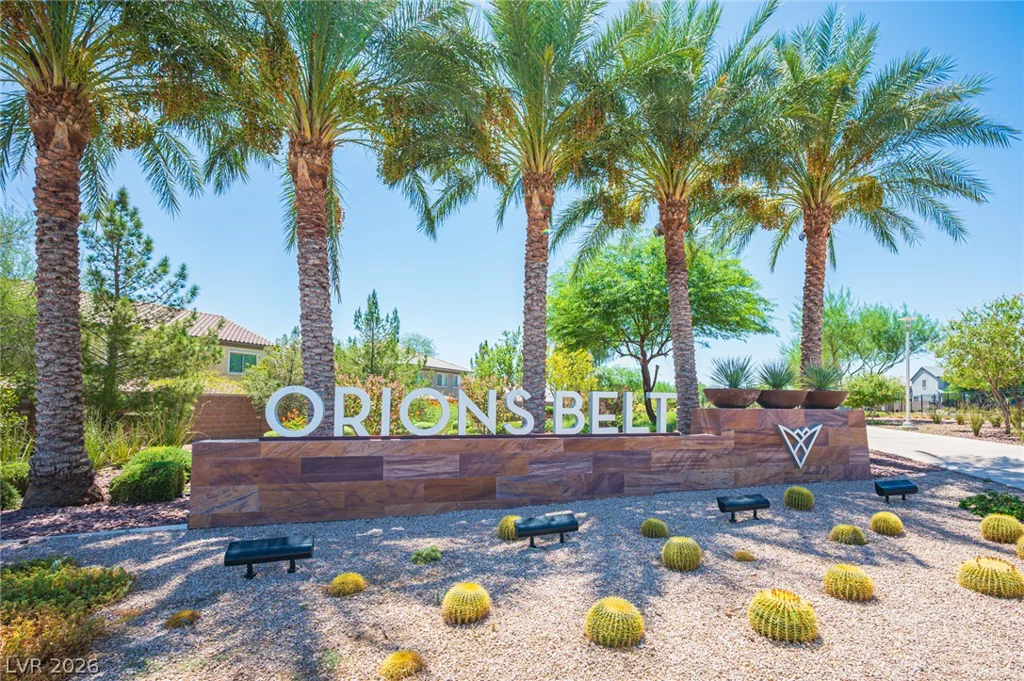
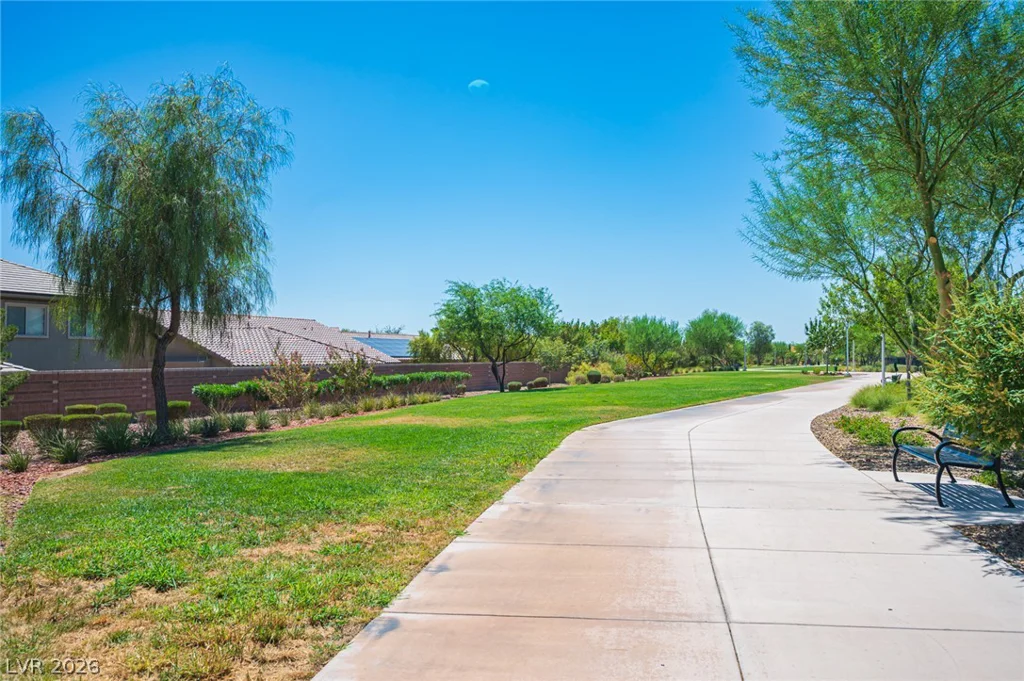
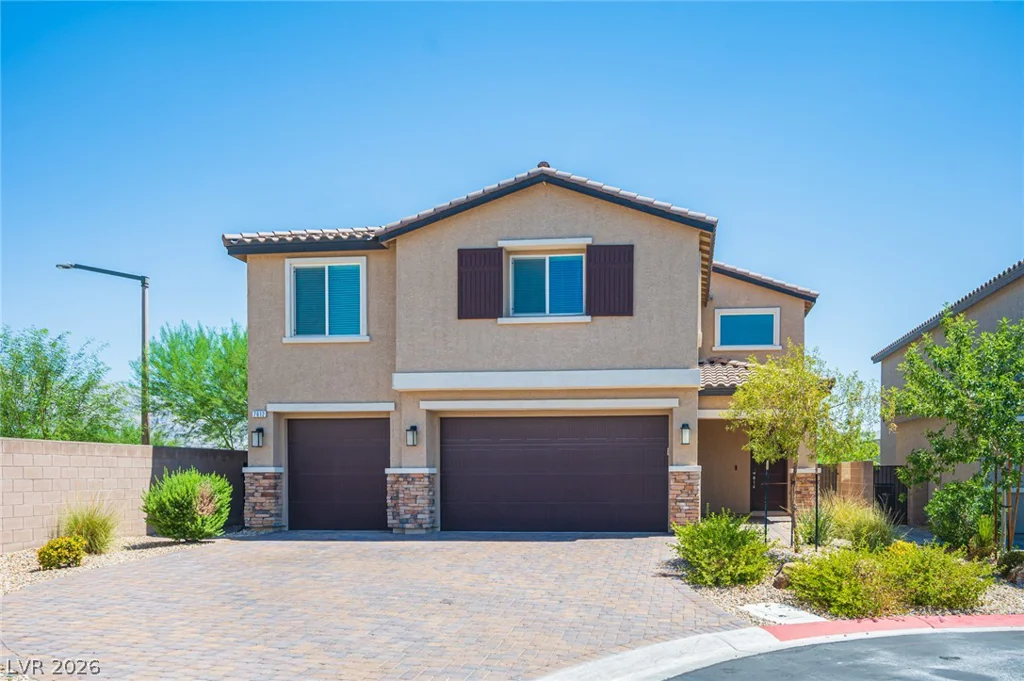
- Single-Family Homes
- 4
- 3
- 3
- 2906 sqft
- 2022
Description
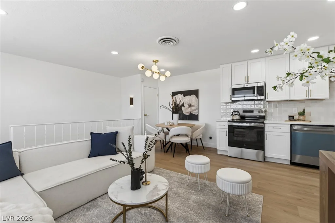
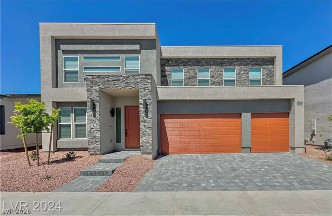
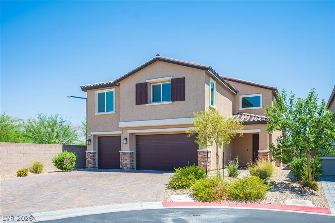
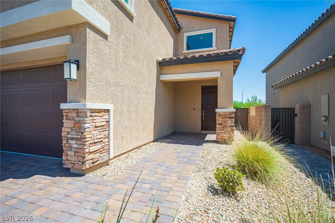
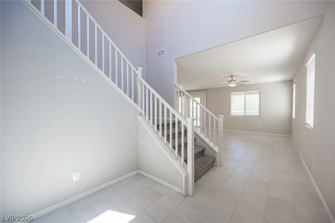
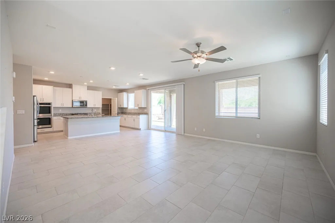
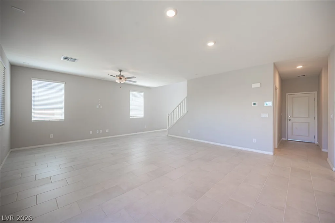
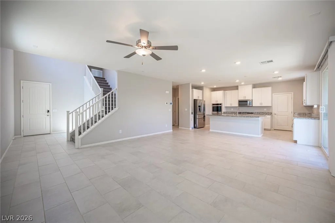
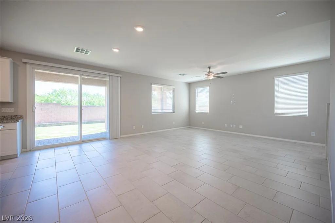
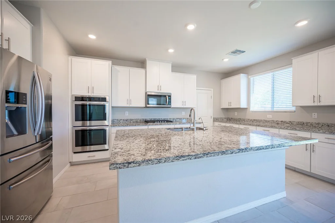
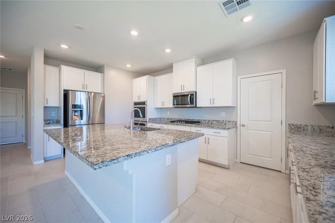
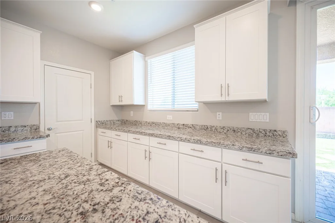
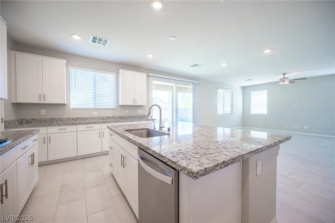
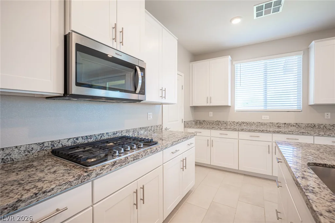
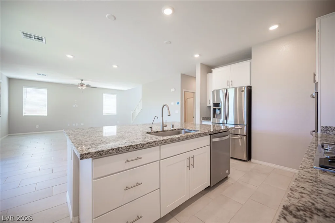
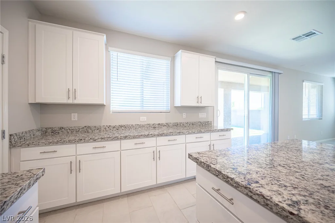
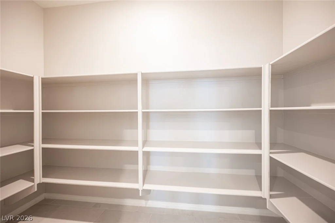
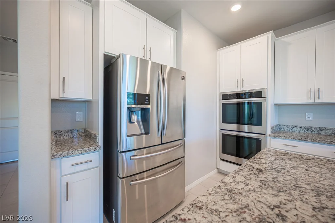
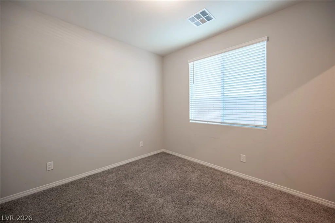
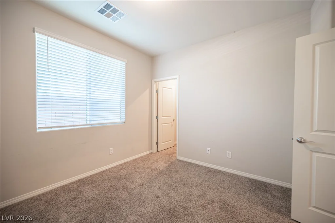
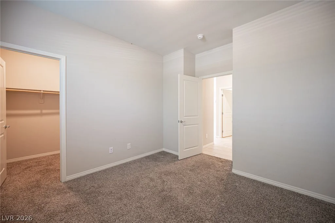
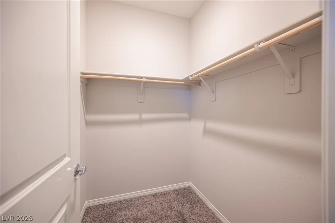
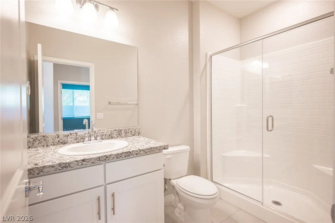
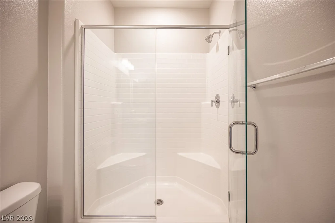
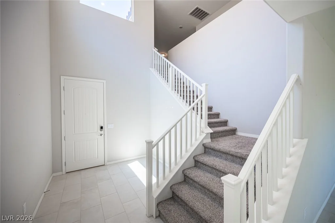
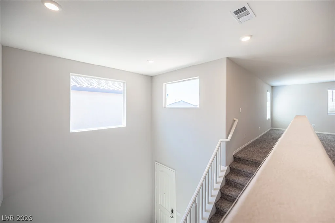
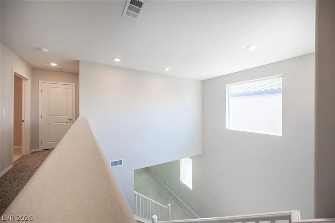
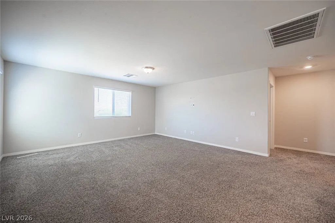
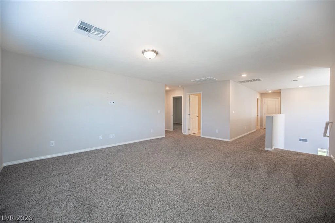
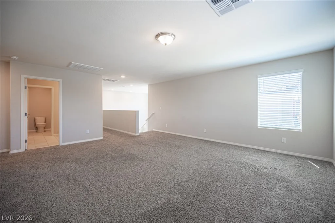
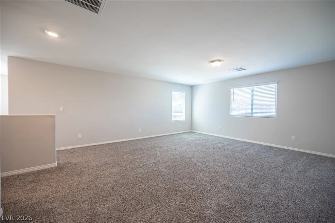
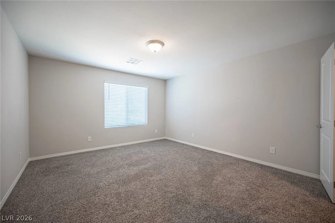
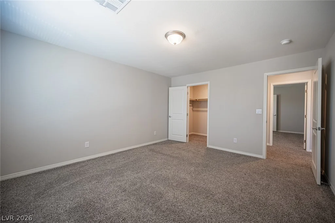
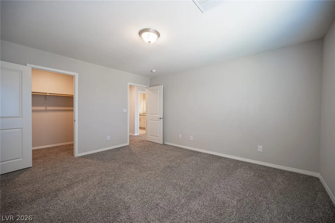
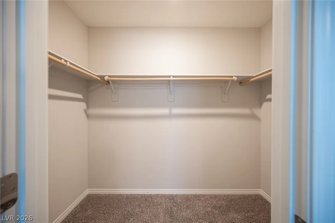
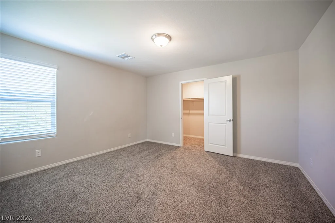
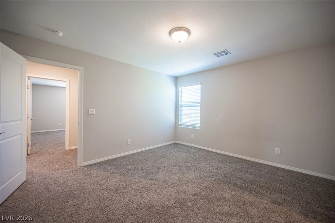
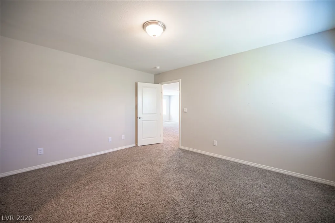
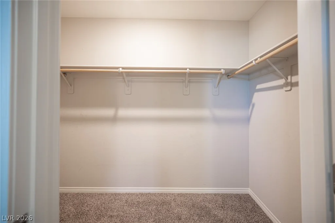
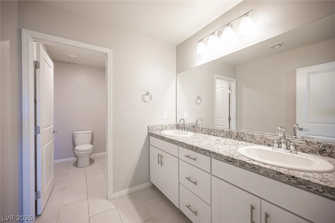
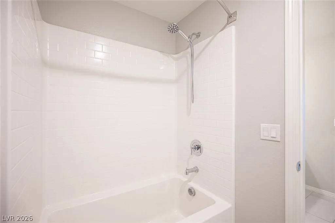
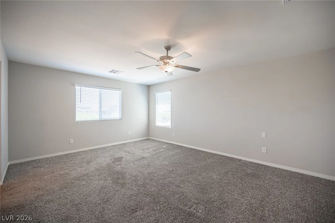
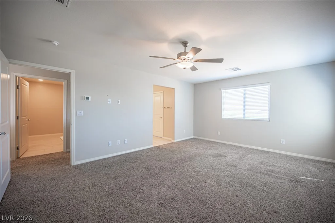
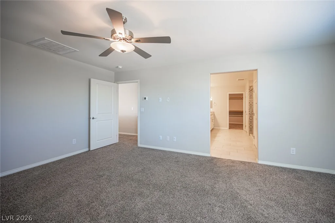
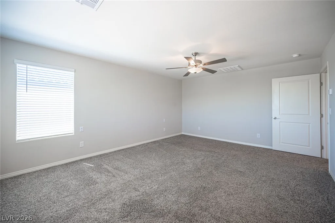
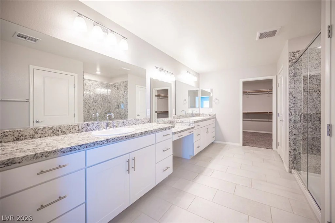
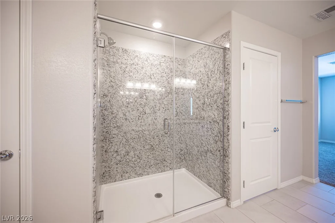
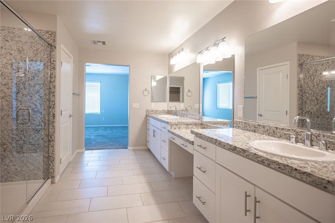
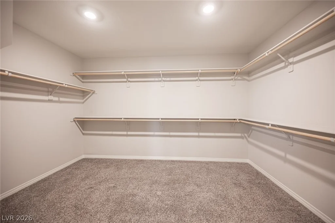
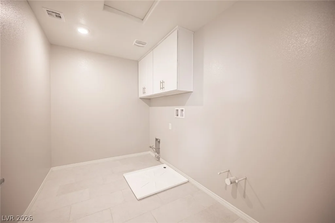
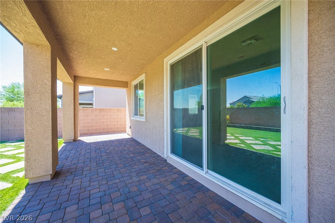
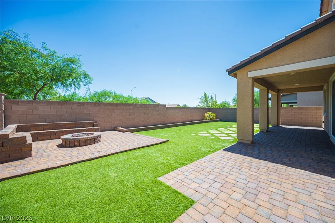
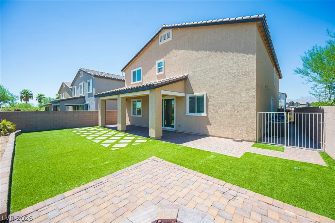
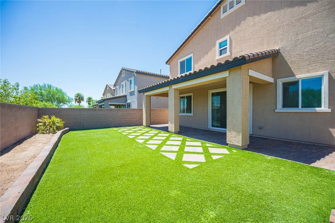
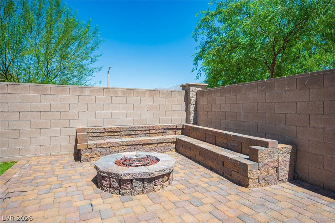
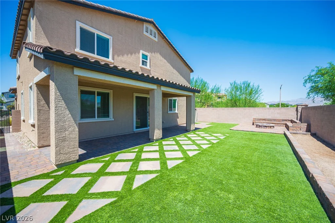
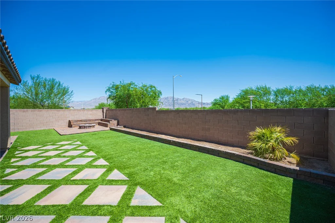
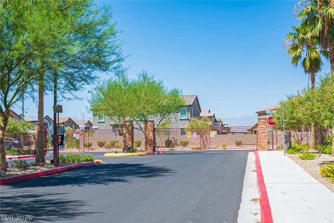
OH ΒAΒΥ! Priсed WELL BEᏞOW Value! Absolutelу stunnіng home tucked away at the end of a quiet cul-de-sac inside a desirable gated community! Offering nearly 2,900 sq ft, this beautifully maintained 4-bedroom, 3-bath home features soaring ceilings, an abundance of natural light, a highly sought-after downstairs bedroom and full bath, plus an oversized upstairs loft perfect for a second living area, game room, or home office. The chef-inspired kitchen is the centerpiece of the home, complete with a massive island, granite countertops, stainless steel appliances, double ovens, gas cooktop, walk-in pantry, and an incredible amount of cabinet and counter space. The spacious great room opens seamlessly to the backyard, where you’ll find recently installed low-maintenance turf, pavers, a custom firepit, and a covered patio—creating the perfect space for entertaining or relaxing year-round. The oversized primary suite offers a large walk-in closet, dual vanities, and a spacious walk-in shower. Additional highlights include upgraded tile flooring, recessed lighting, upstairs laundry, generous secondary bedrooms, and a 3-car garage. VA Assumable 2.75% interest rate. Priced WAY BELOW comps for a quick sale.
Address
-
Address: 7612 Linton Street
-
City: North Las Vegas
-
State/county: NV
-
Zip/Postal Code: 89084
Details
Updated on September 22, 2026 at 5:03 pmHOA Fees
-
Orion Pointe Sub $80 / month
-
Secondary HOA $57 / month
-
Total monthly equivalent $137 / month
-
Property ID 2804514
-
Price $550,000
-
Property Size 2906 sqft
-
Land Area 0.13 acres
-
Bedrooms 4
-
Rooms 6
-
Bathrooms 3
-
Garages 3
-
Year Built 2022
-
Type Single-Family Homes
-
Property Status For Sale
Additional details
-
Assumable Loan Yes
-
Gated Community Yes
-
3 Car Garage Yes
-
Loft Yes
-
Den / Office Yes
-
Covered Patio Yes
-
Granite Countertops Yes
-
Stainless Steel Appliances Yes
-
Walk-in Pantry Yes
Features
360° Virtual Tour
Mortgage Calculator
-
Down Payment
-
Loan Amount
-
Monthly Mortgage Payment
-
Property Tax
-
Home Insurance
-
PMI
-
Monthly HOA Fees
Contact Information
View ListingsSimilar Listings
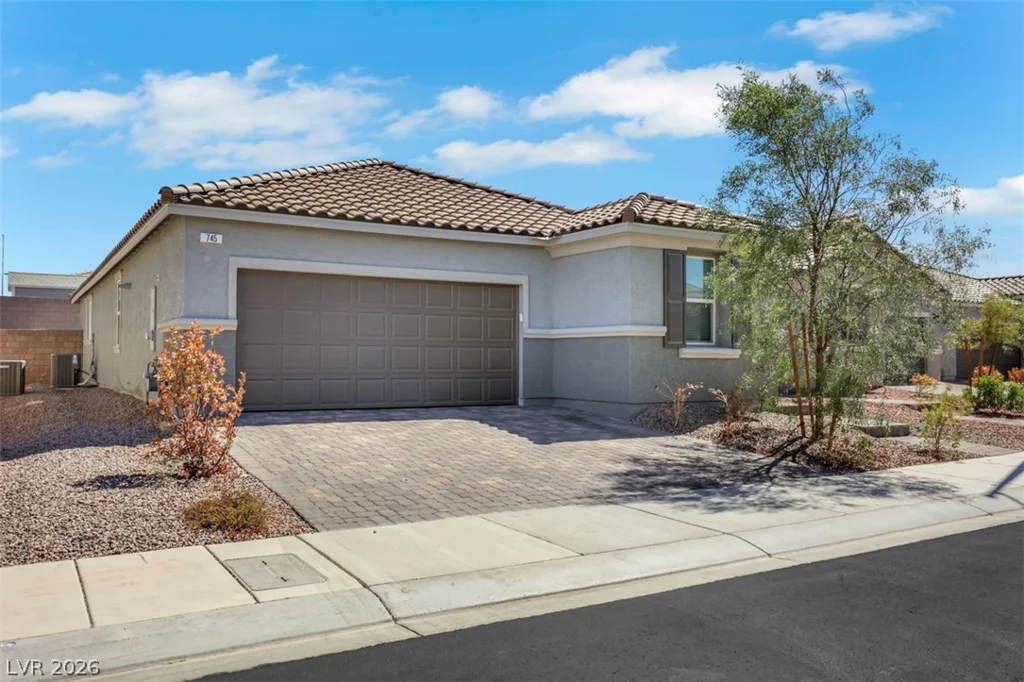
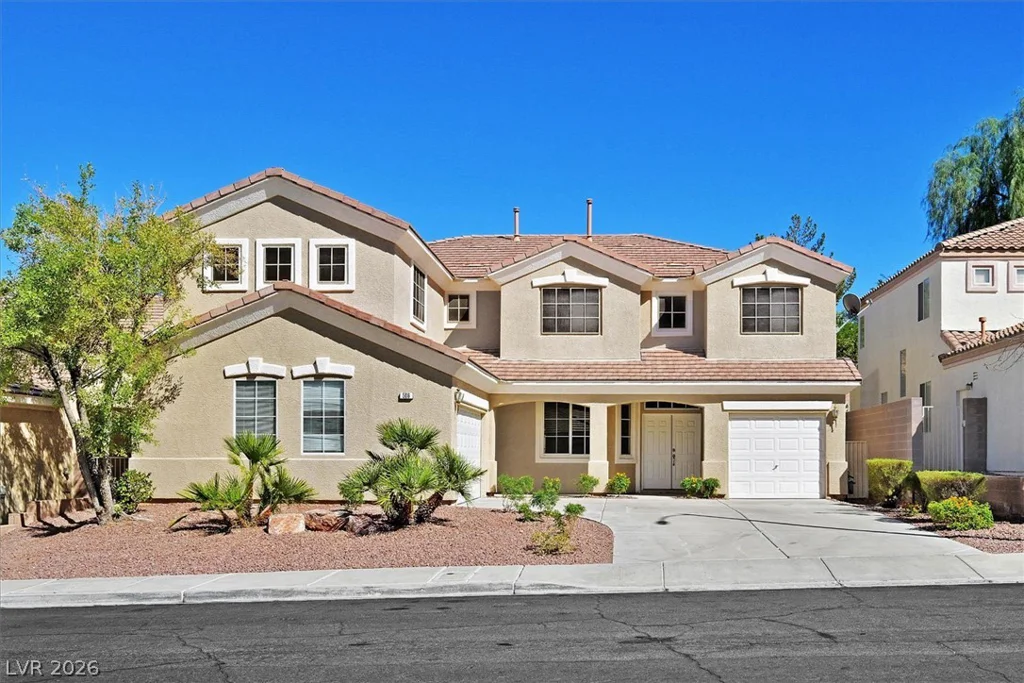
745 Wild Highlands LN, Henderson, NV 89015
- $533,700
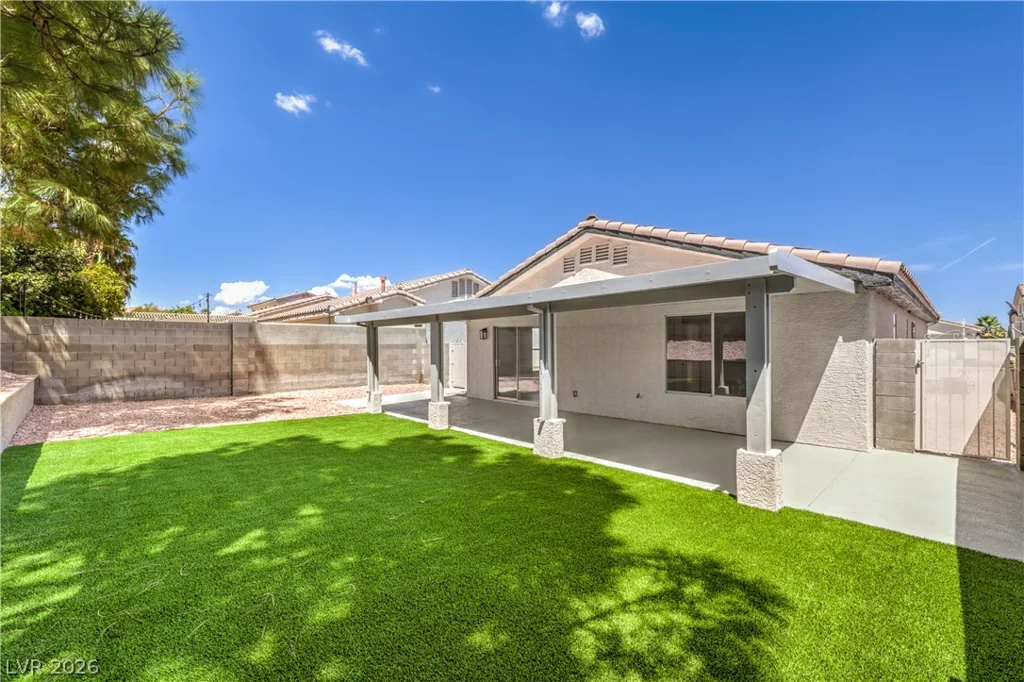
506 Copper View, Henderson, NV 89052
- $749,900
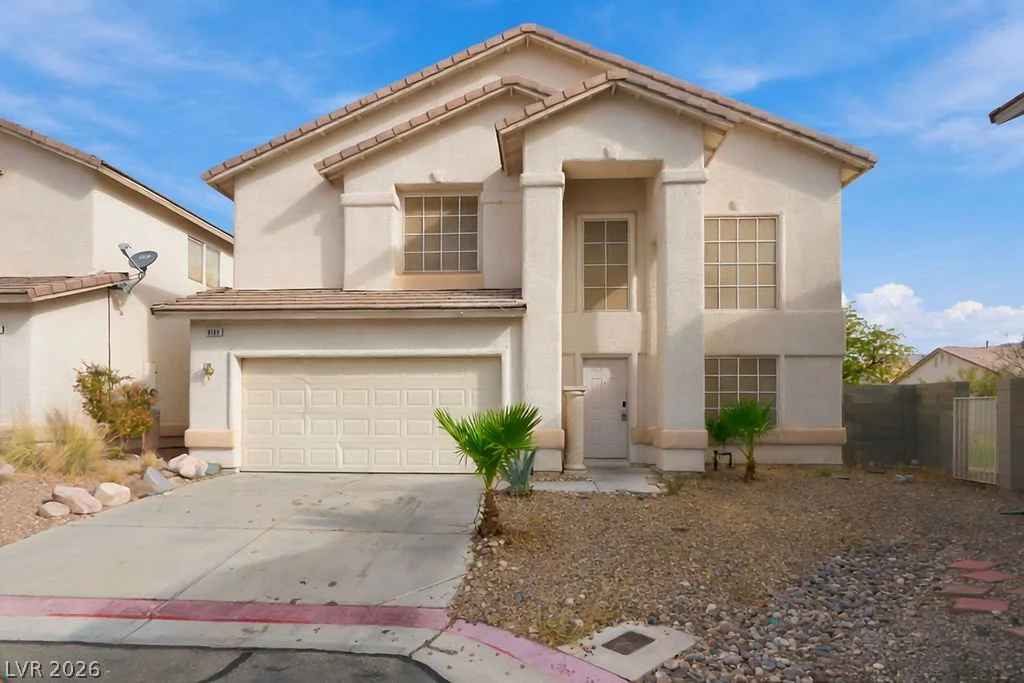
7313 Wandering, Las Vegas, NV 89131
- $374,999
8108 Bronze Treasure, Las Vegas, NV 89143
- $469,900