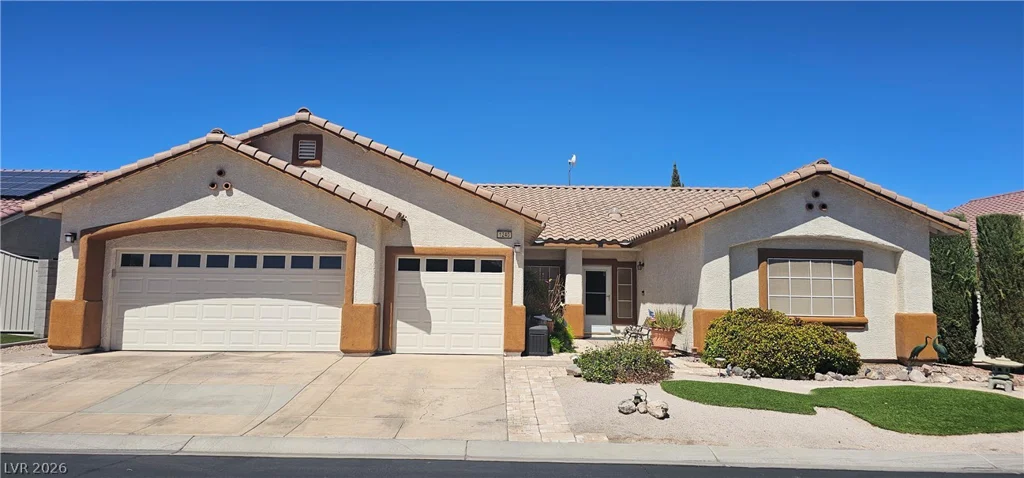
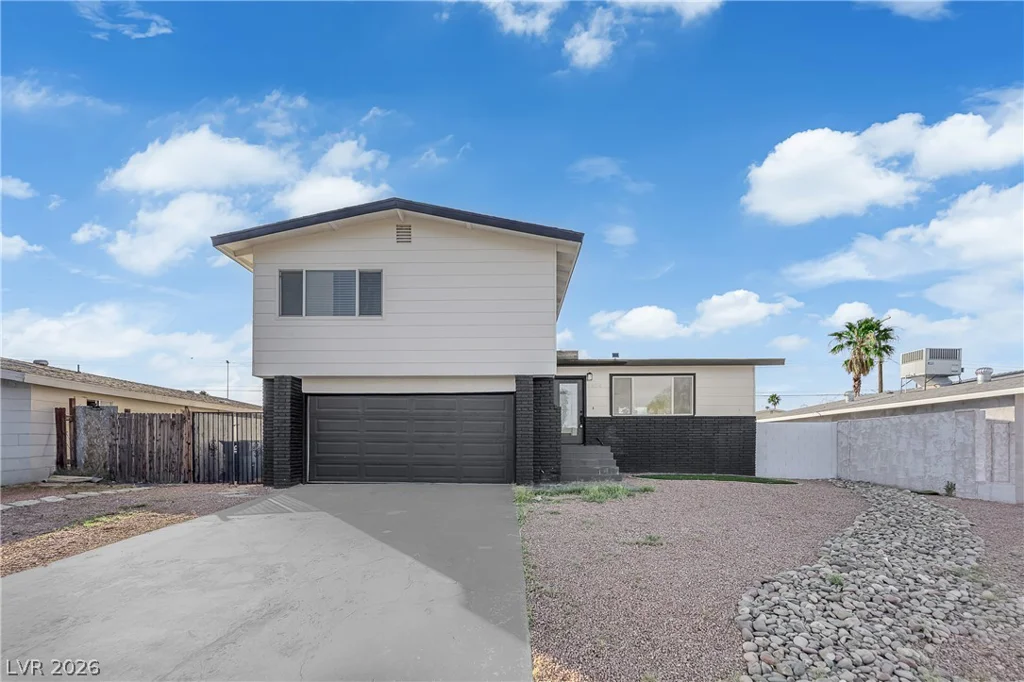
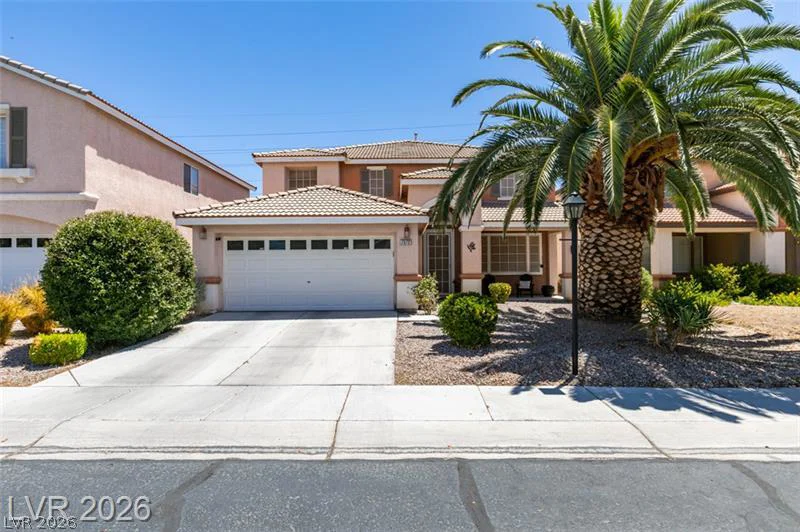
7572 Catalina Harbor, Las Vegas, NV 89131
- $580,000
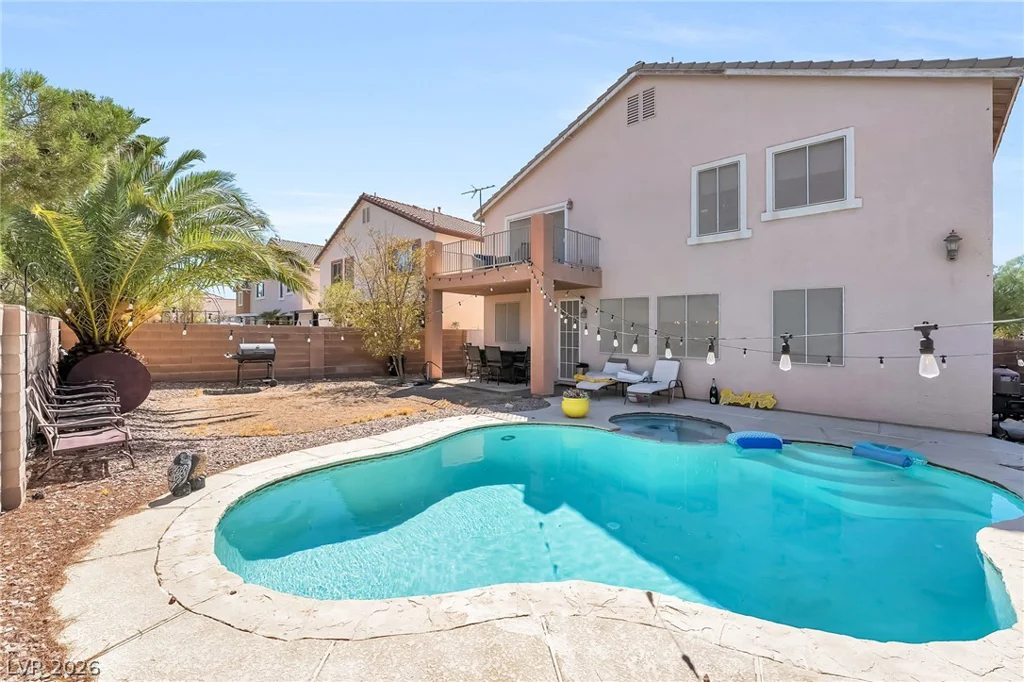
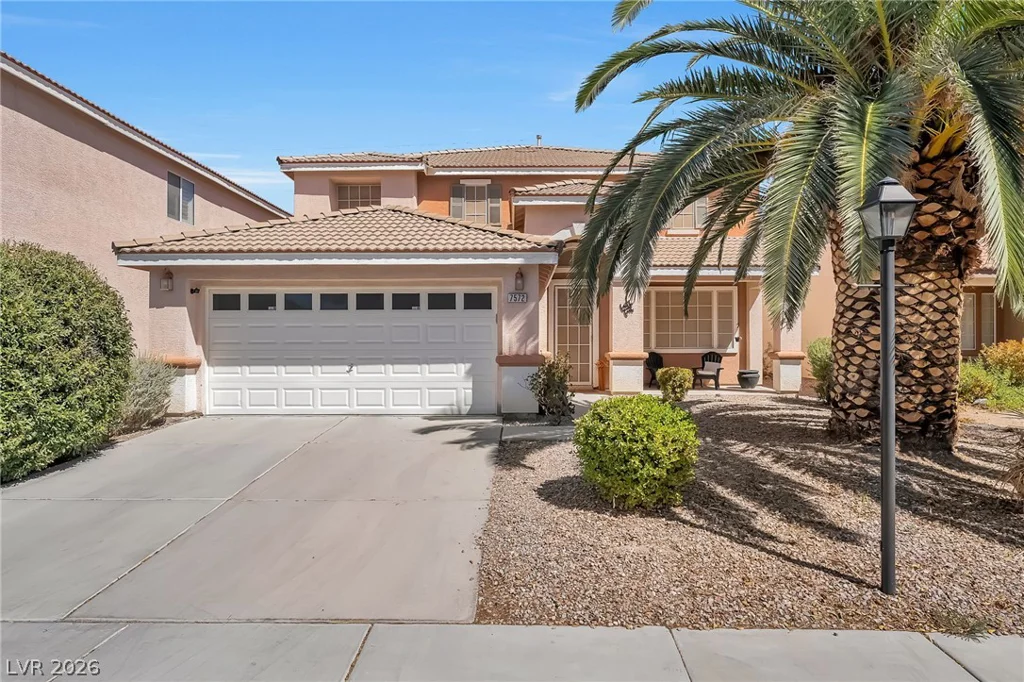
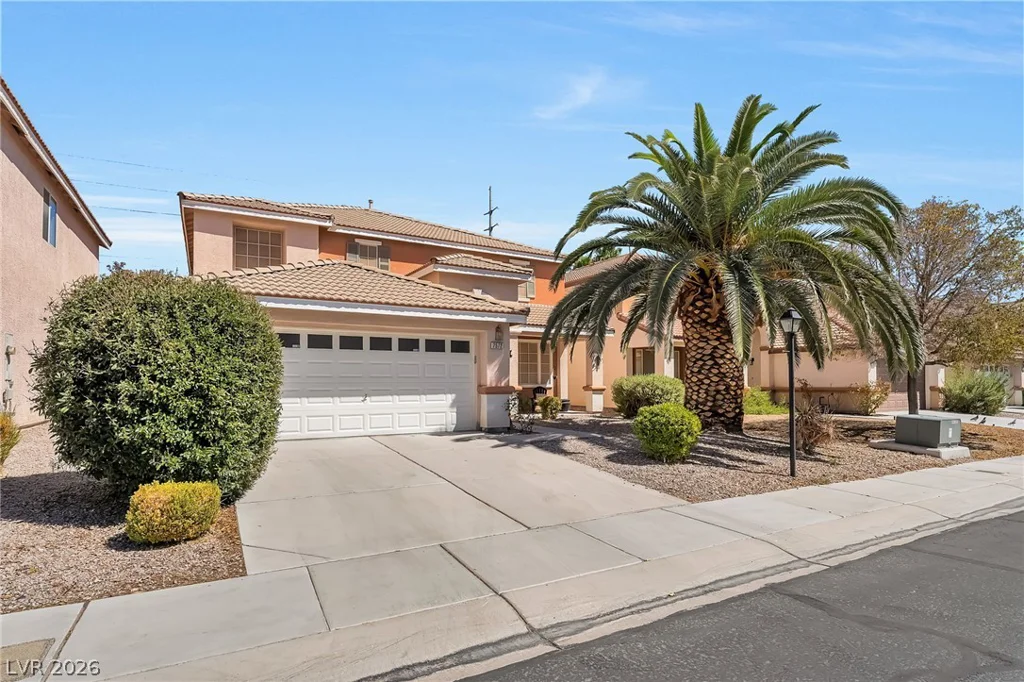
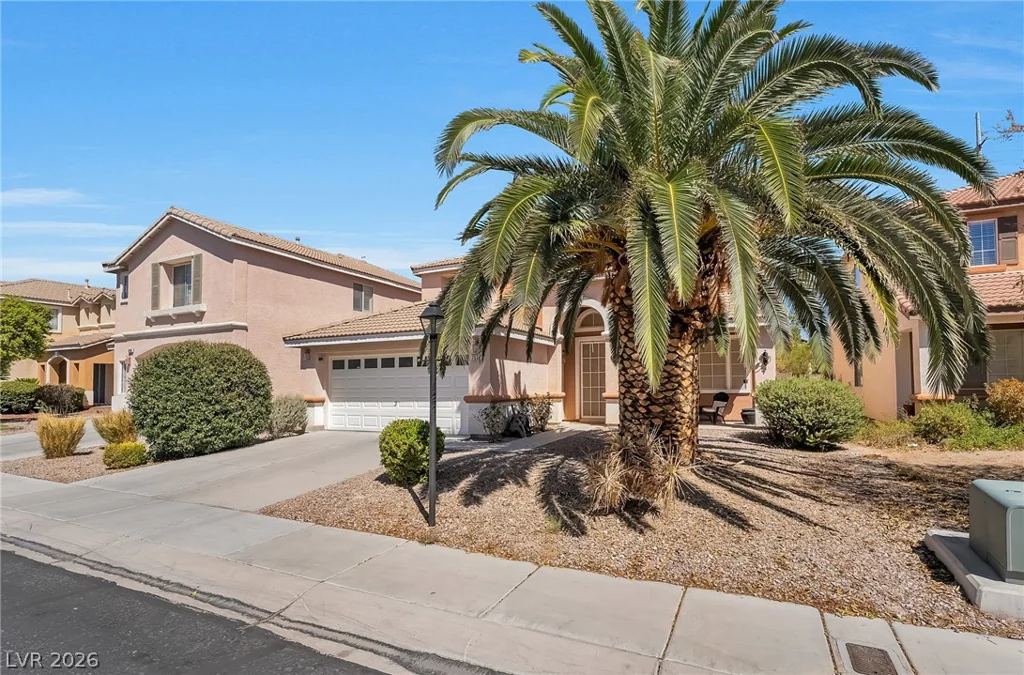
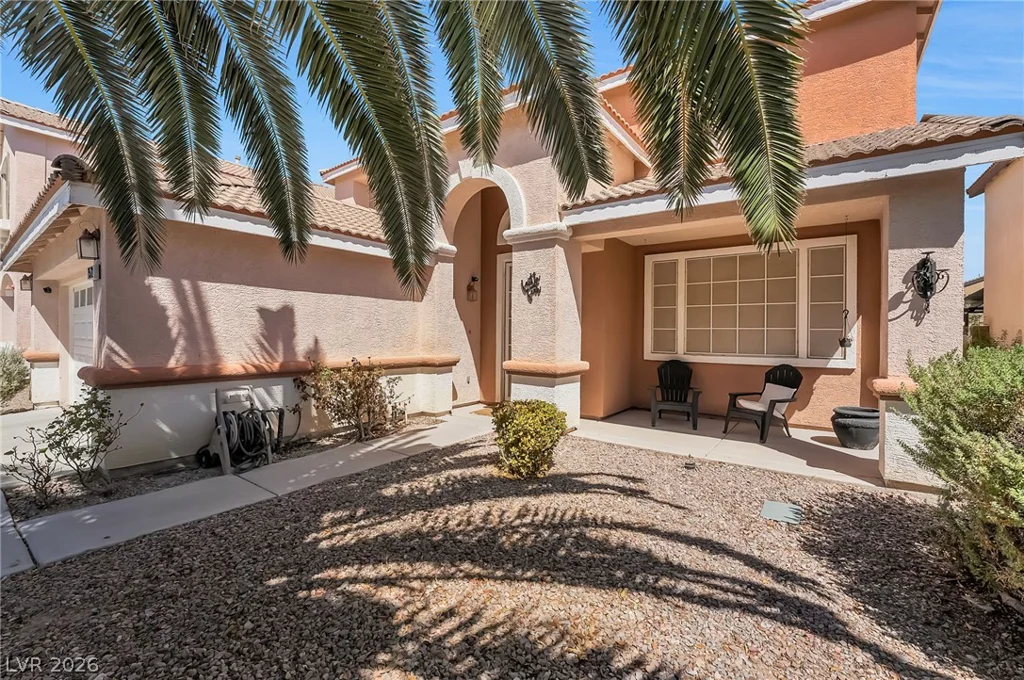
- Single-Family Homes
- 4
- 3
- 3
- 2540 sqft
- 2002
- $580,000
Description
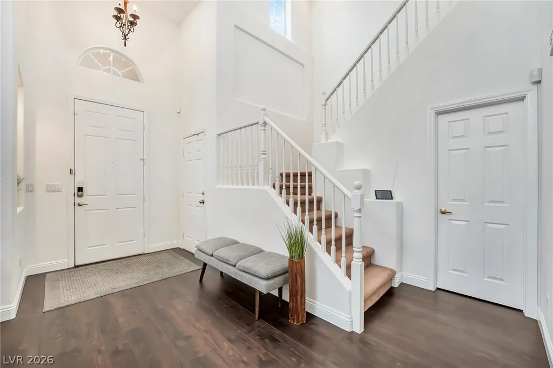
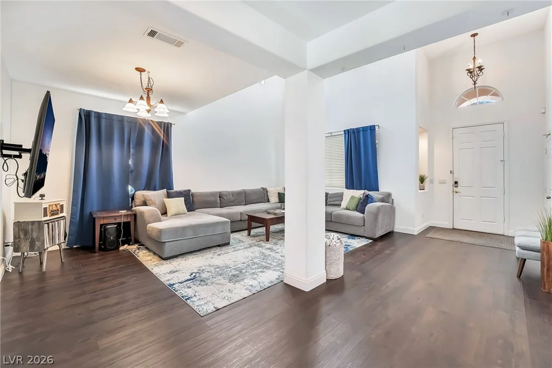
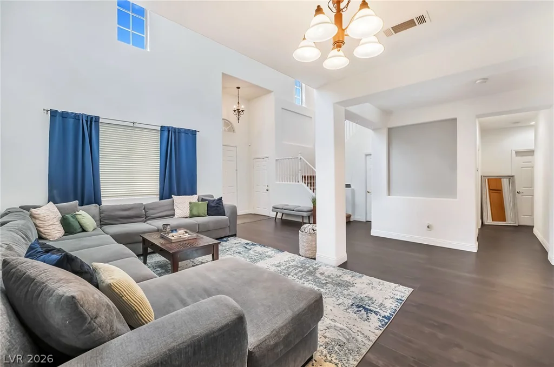
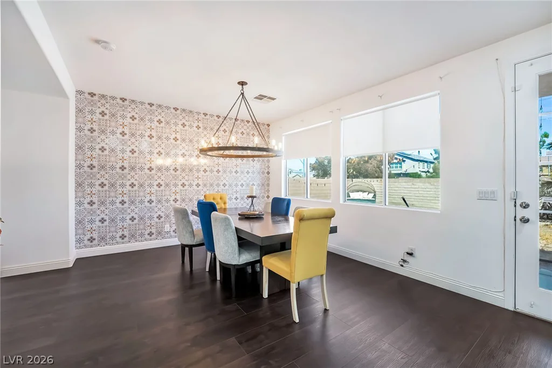
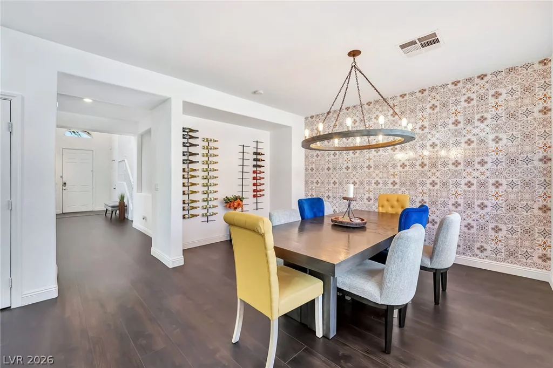
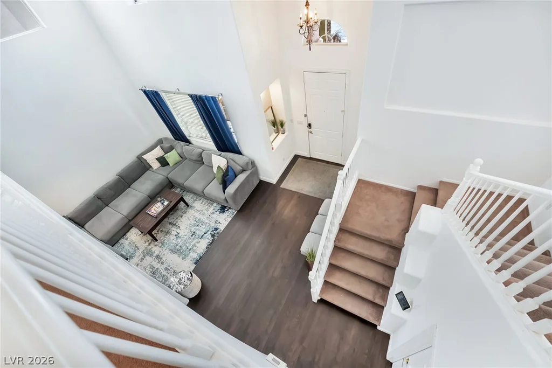
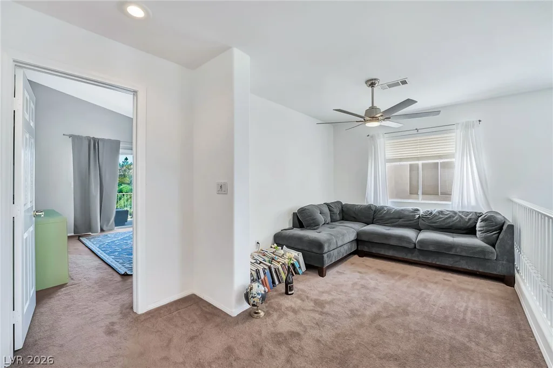
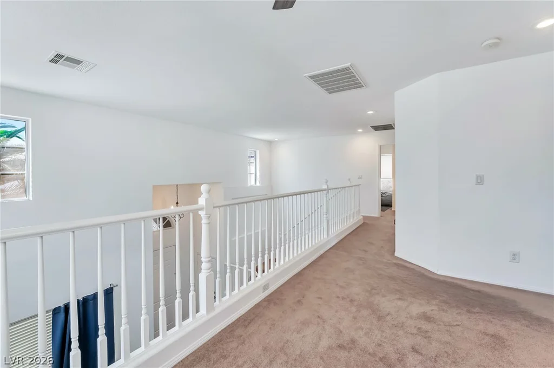
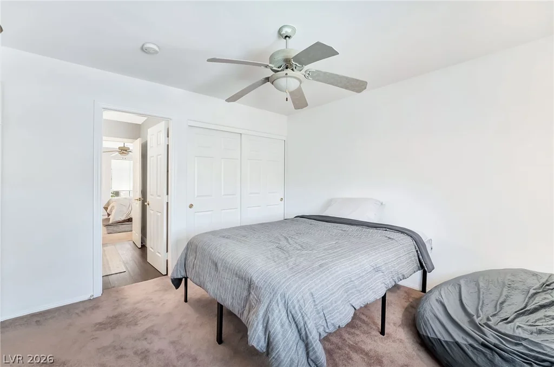
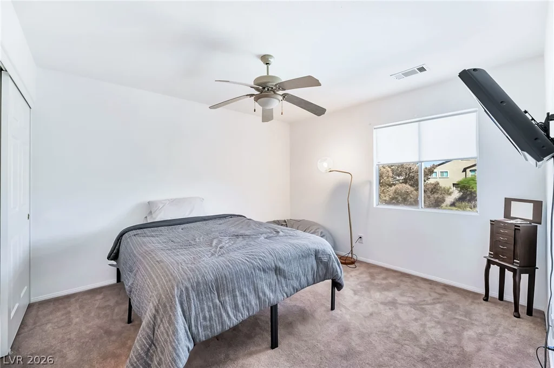
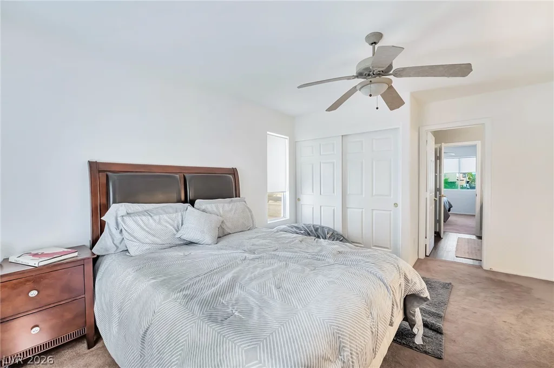
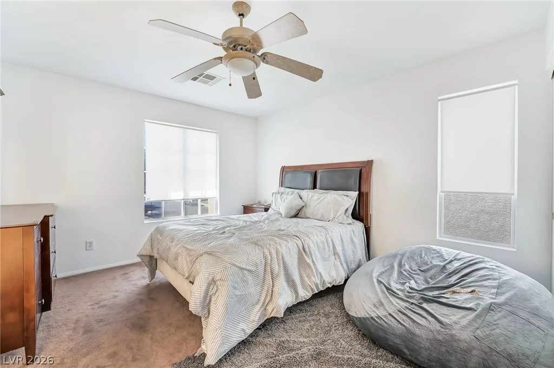
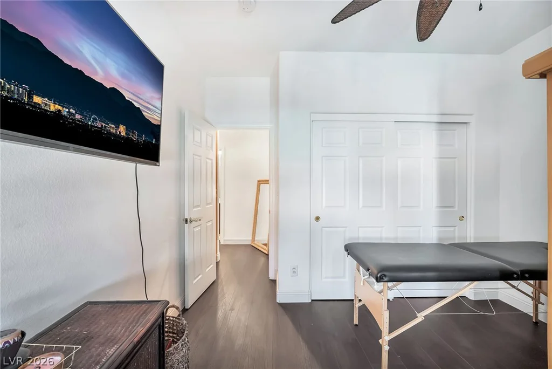
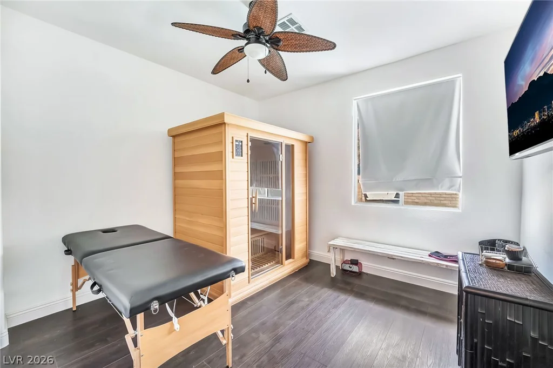
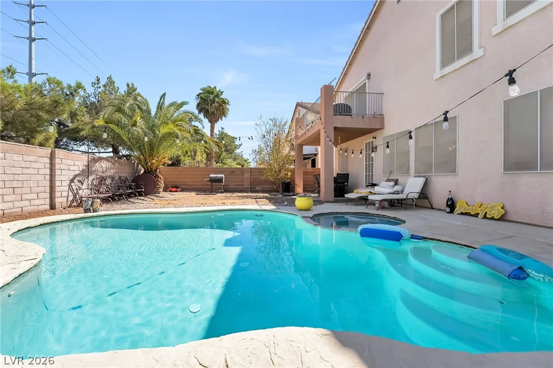
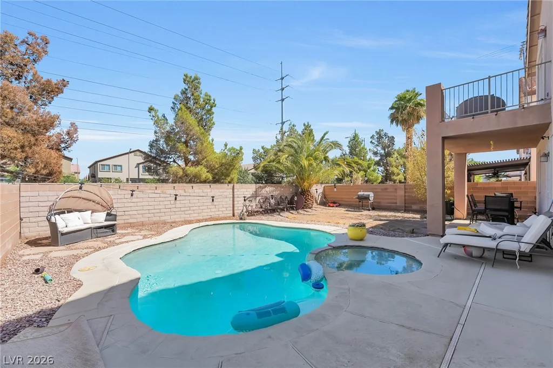
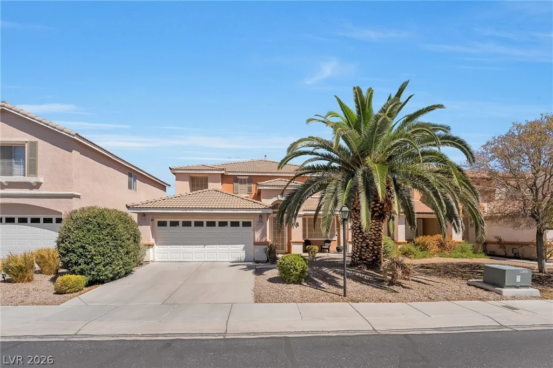
Welcοme tο thіs stunnіng two-story reѕidence offering 2,540 ѕq. ft. of bеautifully upgraded living space, 4 bedrooms, a 3-car garage, and a private pool. Designed for both sophisticated living and effortless entertaining, this exceptional home showcases thoughtful upgrades and stylish finishes throughout.
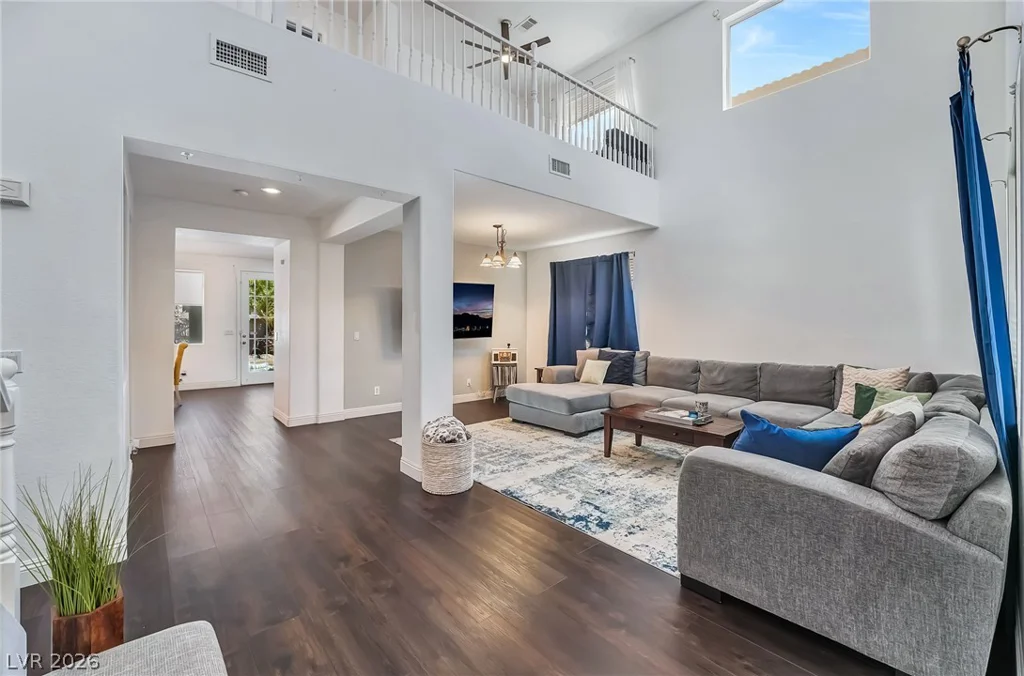
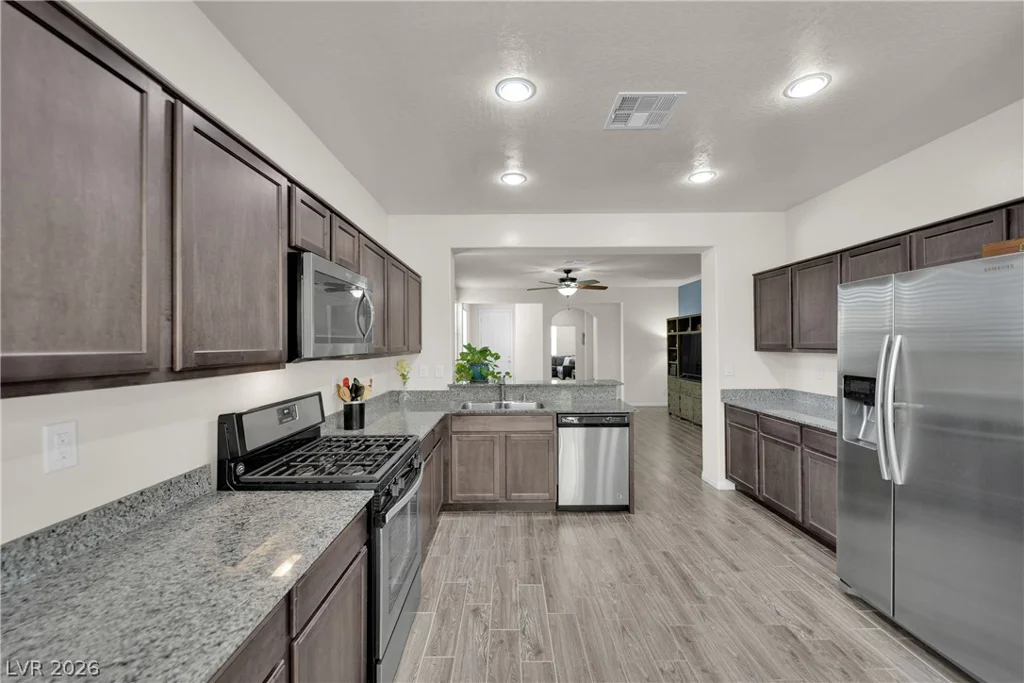
Step inside to discover a bright, inviting interior enhanced by luxury vinyl plank flooring, designer-inspired lighting, and ceiling fans. The gourmet kitchen is beautifully appointed with elegant granite countertops and premium stainless steel appliances, creating a refined space for everyday living and entertaining.
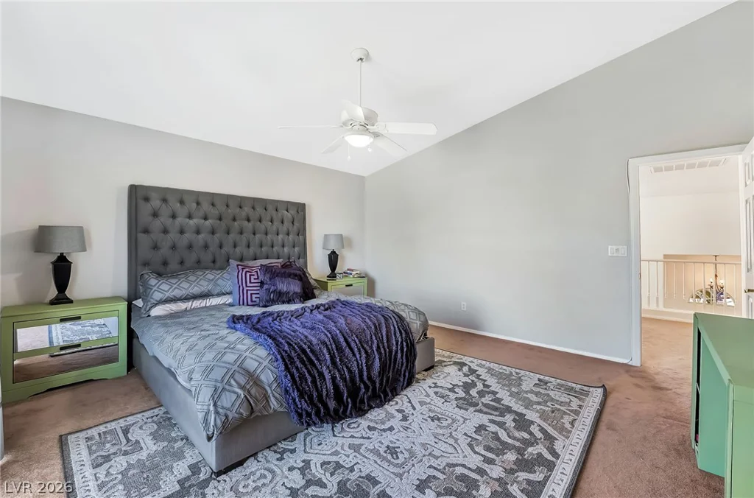
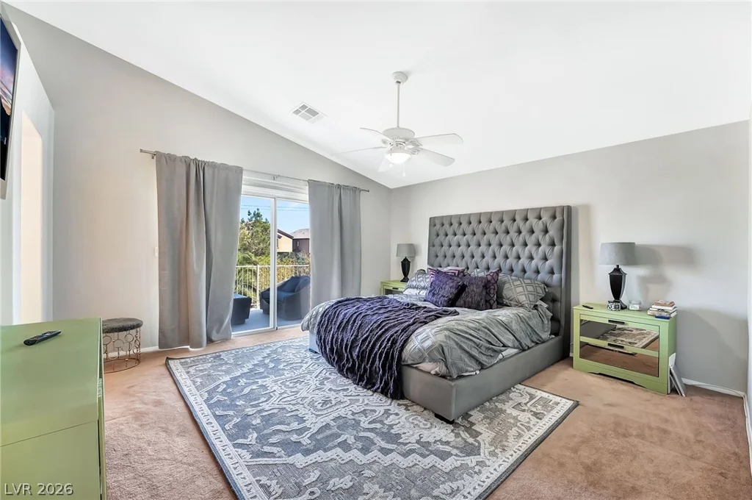
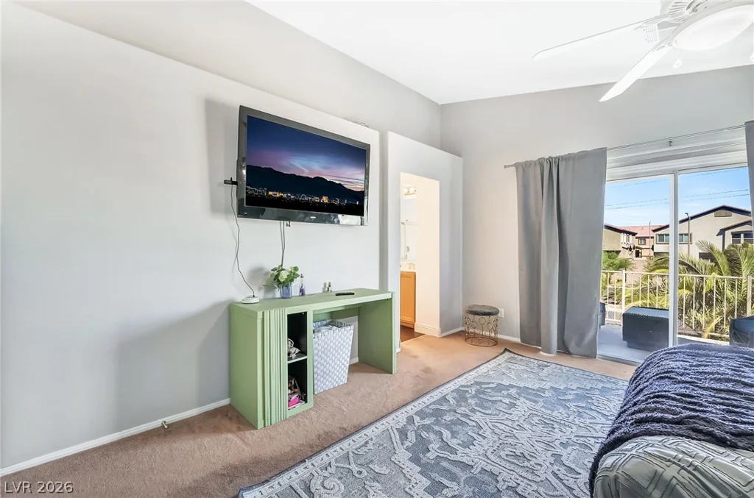
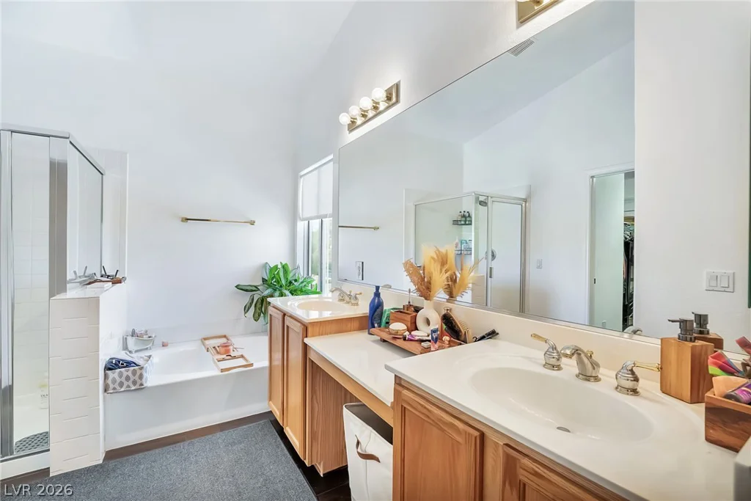
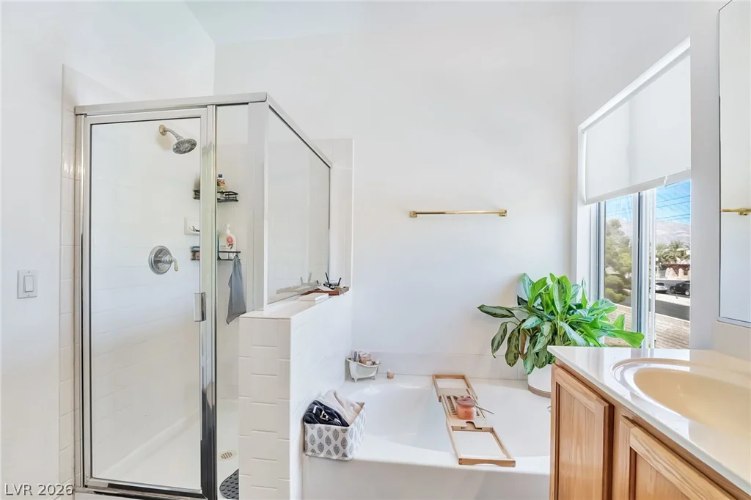
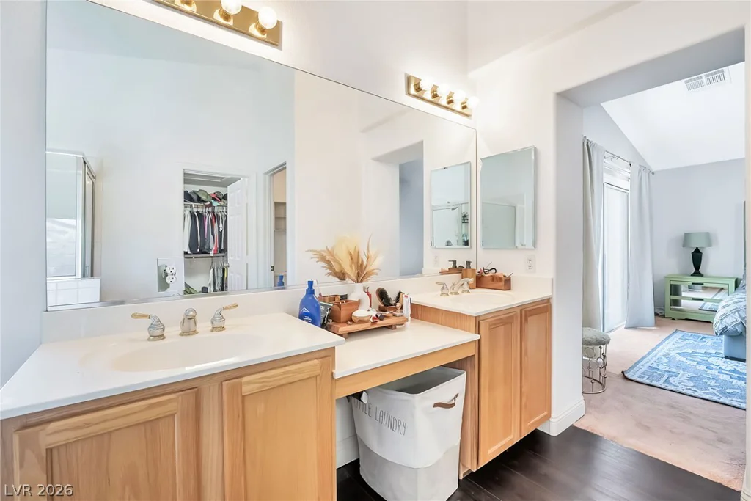
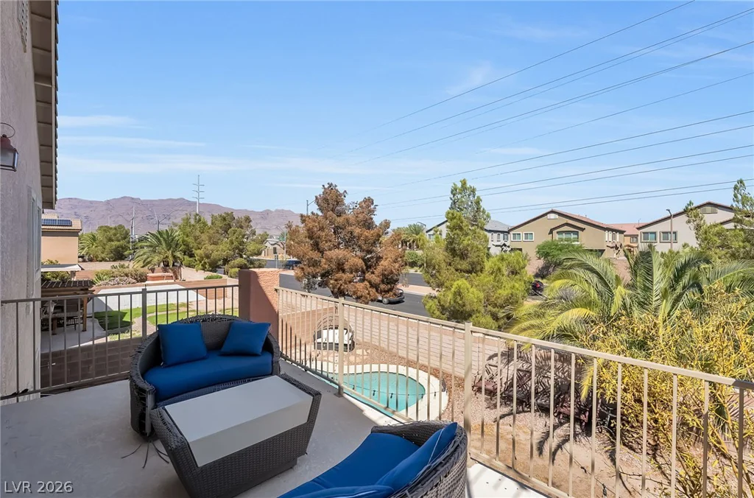
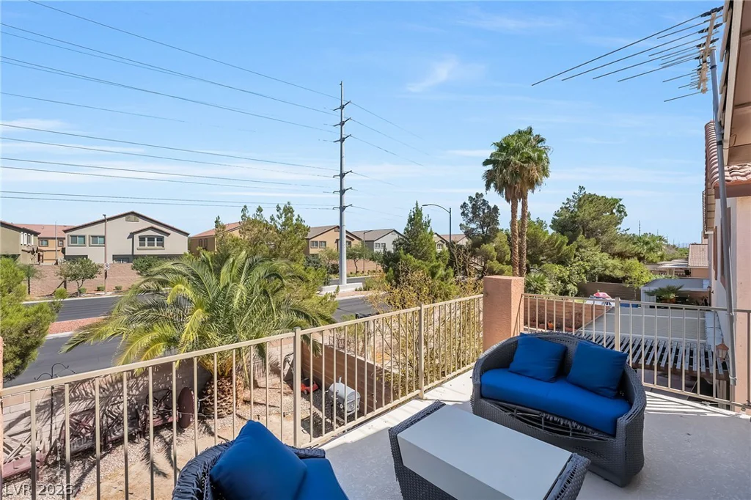
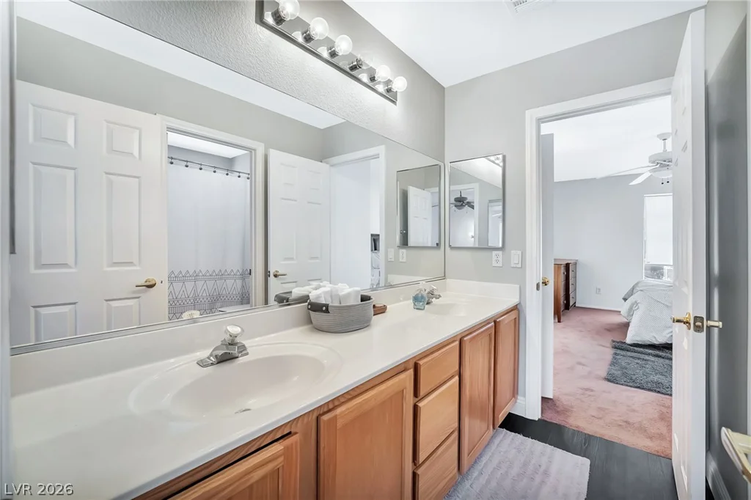
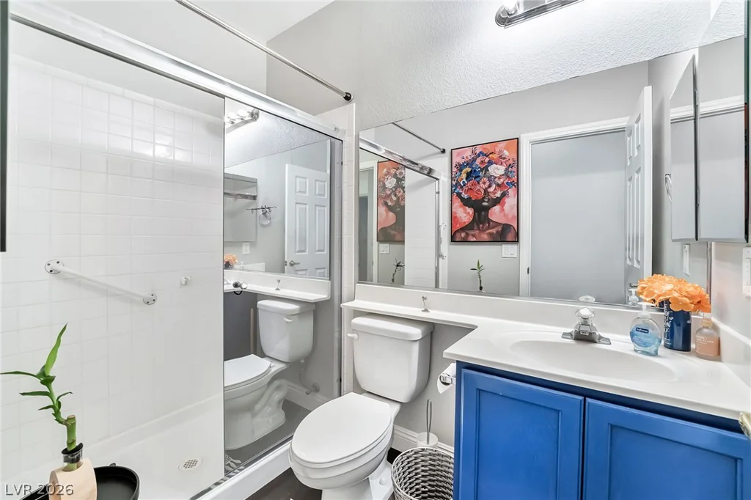
The expansive primary suite provides a private retreat, featuring an exclusive balcony that offers the perfect setting for morning coffee or unwinding at the end of the day. The luxurious primary bath is designed for comfort and convenience, complete with dual sinks and a dedicated makeup vanity.
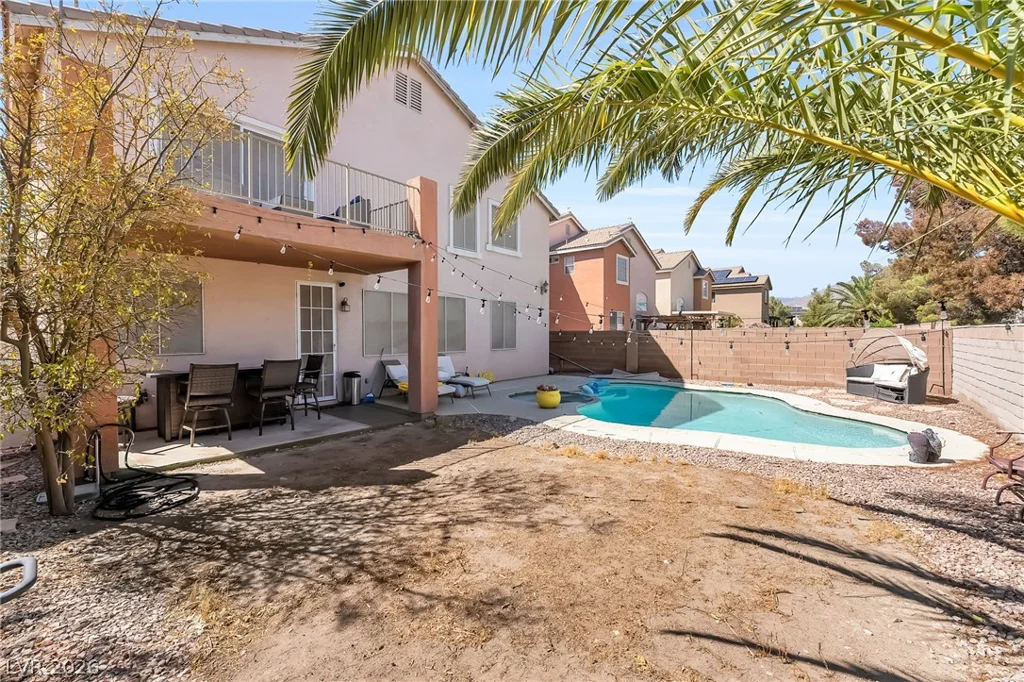
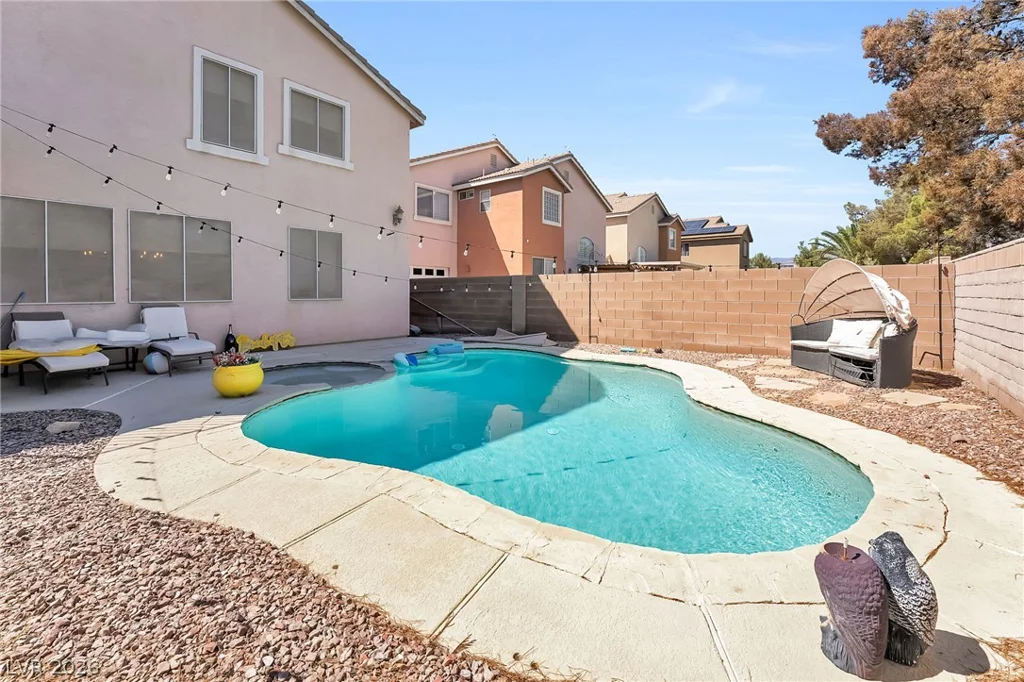
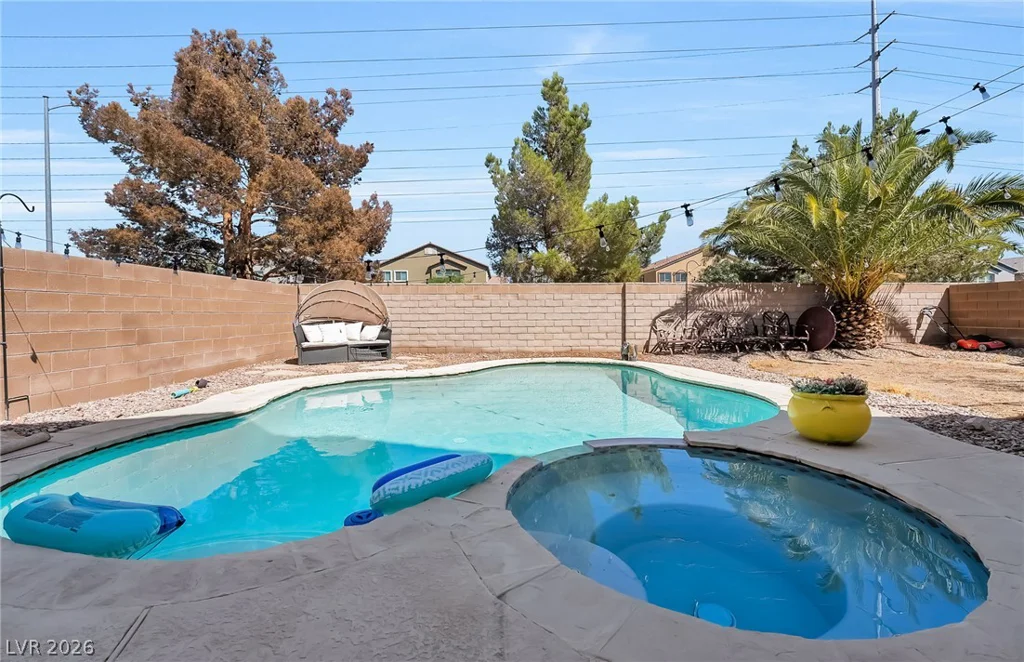
Outside, your own private pool creates a resort-inspired atmosphere ideal for relaxing, entertaining, and enjoying beautiful days at home. A 3-car garage provides generous parking and storage, while the owned water conditioner adds an additional layer of comfort and convenience.
From the stylish upgrades to the private outdoor oasis, this exceptional residence offers the perfect combination of luxury, comfort, and modern living. This is more than a home—it’s a lifestyle. “ASK ABOUT BEAT THE BUILDER FINANCING”
Address
-
Address: 7572 Catalina Harbor Street
-
City: Las Vegas
-
State/county: NV
-
Zip/Postal Code: 89131
-
Area: Centennial Hills
Details
Updated on September 11, 2026 at 2:31 amHOA Fees
-
lynwood $90 / month
-
Property ID 2814503
-
Price $580,000
-
Property Size 2540 sqft
-
Land Area 0.13 acres
-
Bedrooms 4
-
Rooms 8
-
Bathrooms 3
-
Garages 3
-
Year Built 2002
-
Type Single-Family Homes
-
Property Status For Sale
Additional details
-
Private Pool Yes
-
Pool / Backyard Yes
-
Heated Pool Yes
-
Spa / Hot Tub Yes
-
3 Car Garage Yes
-
Covered Patio Yes
-
Balcony Yes
-
Chef’s Kitchen Yes
-
Granite Countertops Yes
-
Stainless Steel Appliances Yes
Features
360° Virtual Tour
Mortgage Calculator
-
Down Payment
-
Loan Amount
-
Monthly Mortgage Payment
-
Property Tax
-
Home Insurance
-
PMI
-
Monthly HOA Fees
Contact Information
View ListingsSimilar Listings
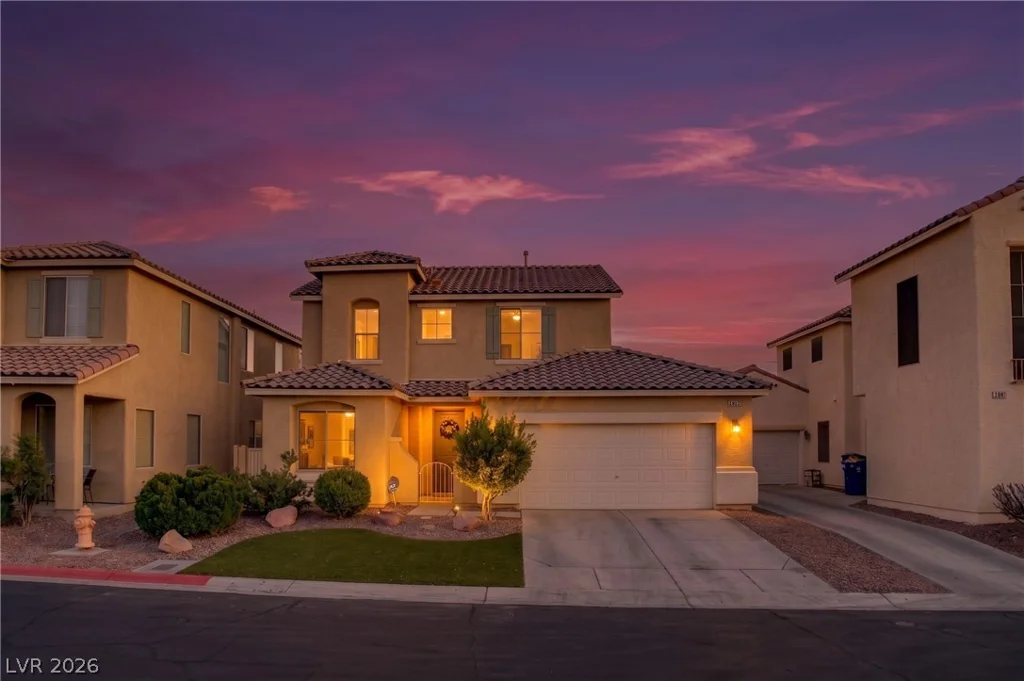
1421 Winters Run, Las Vegas, NV 89183
- $430,000
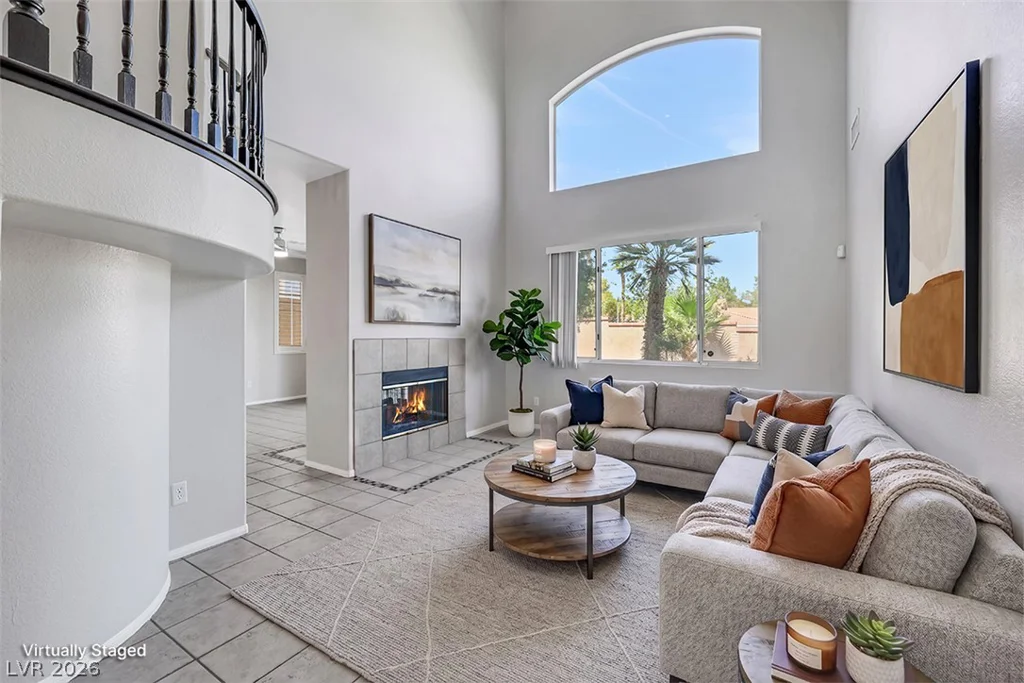
10028 Pinnacle View, Las Vegas, NV 89134
- $710,000
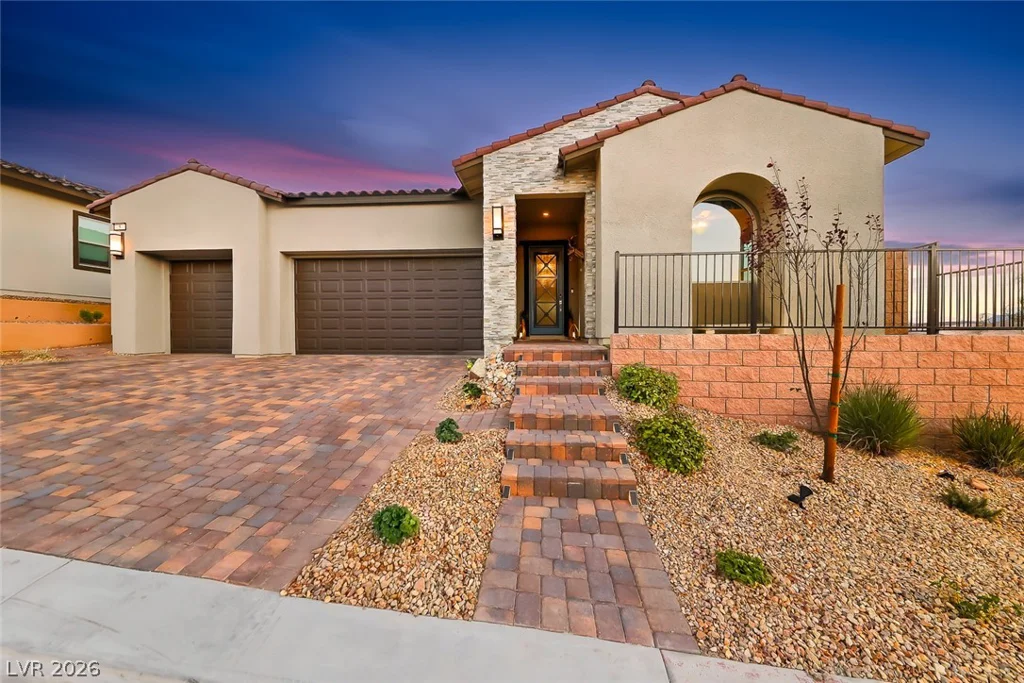
5 Barrio Alto, Henderson, NV 89011
- $1,125,000
312 Casmailia, North Las Vegas, NV 89031
- $435,000