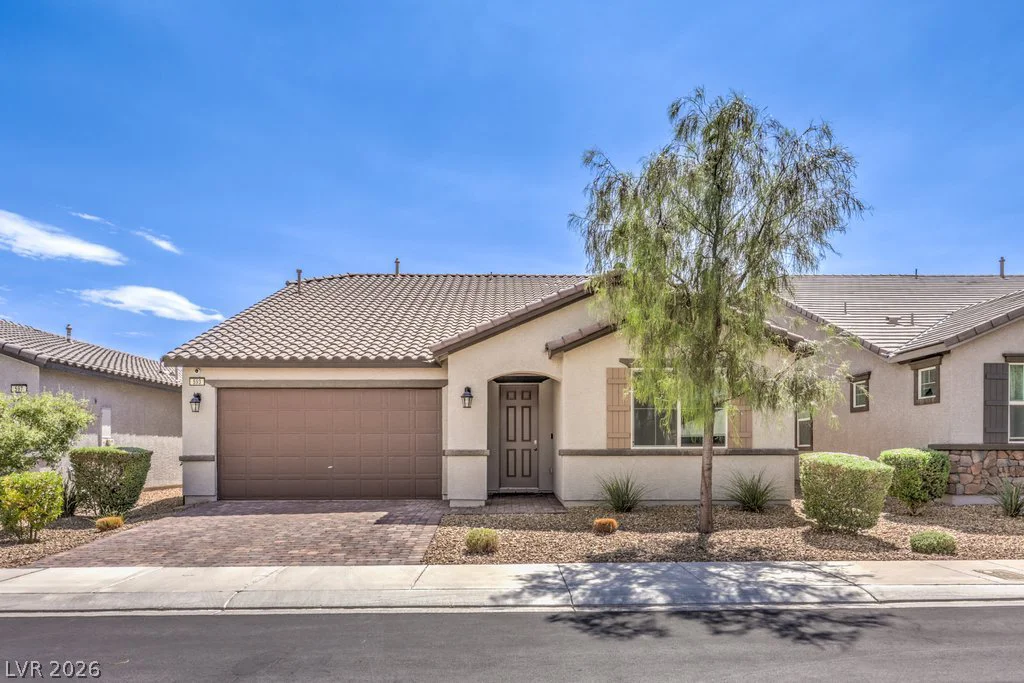
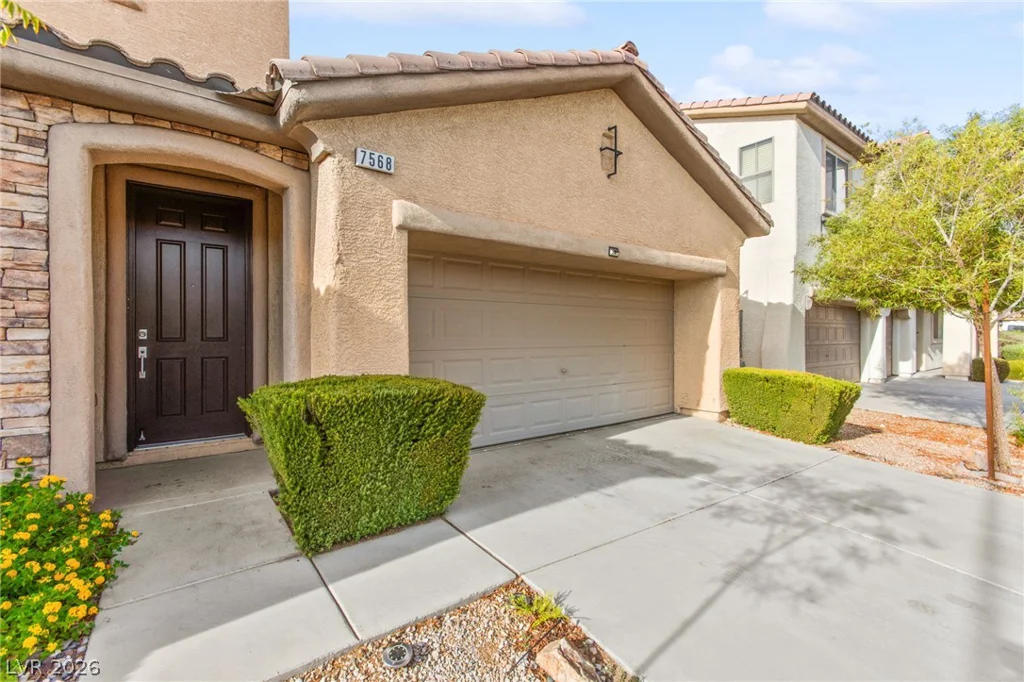
7568 Stray Horse, Las Vegas, NV 89113
- $525,000
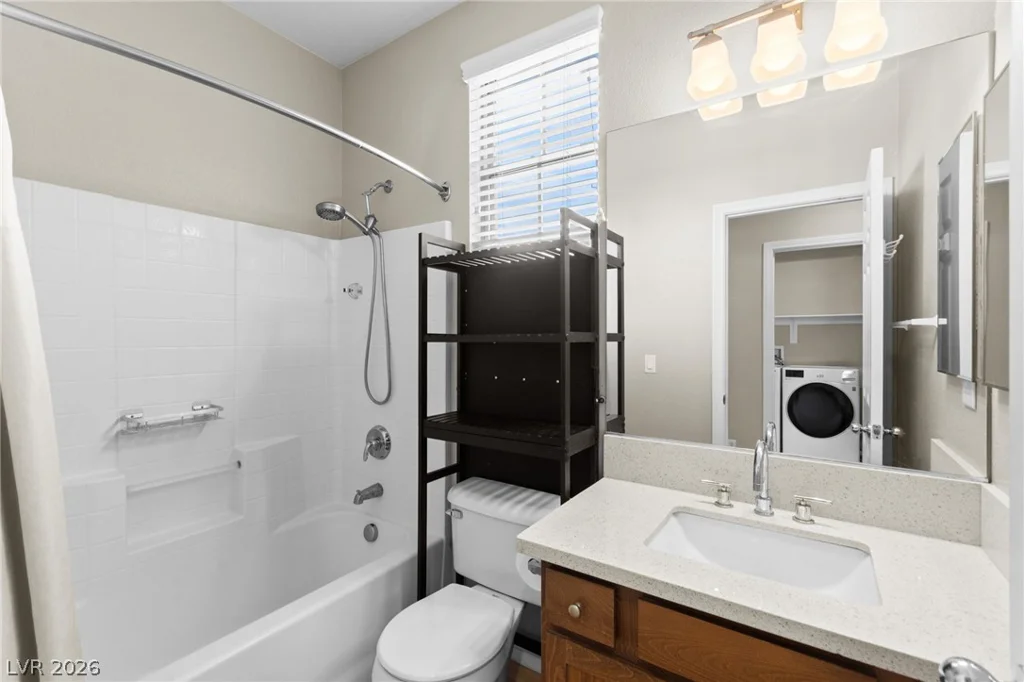
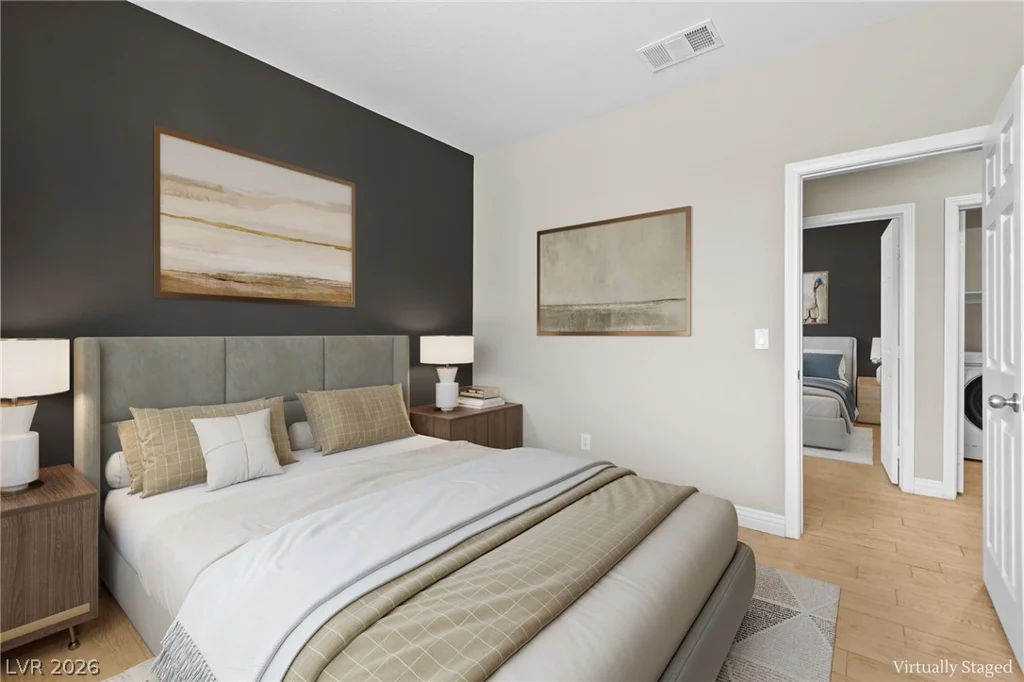
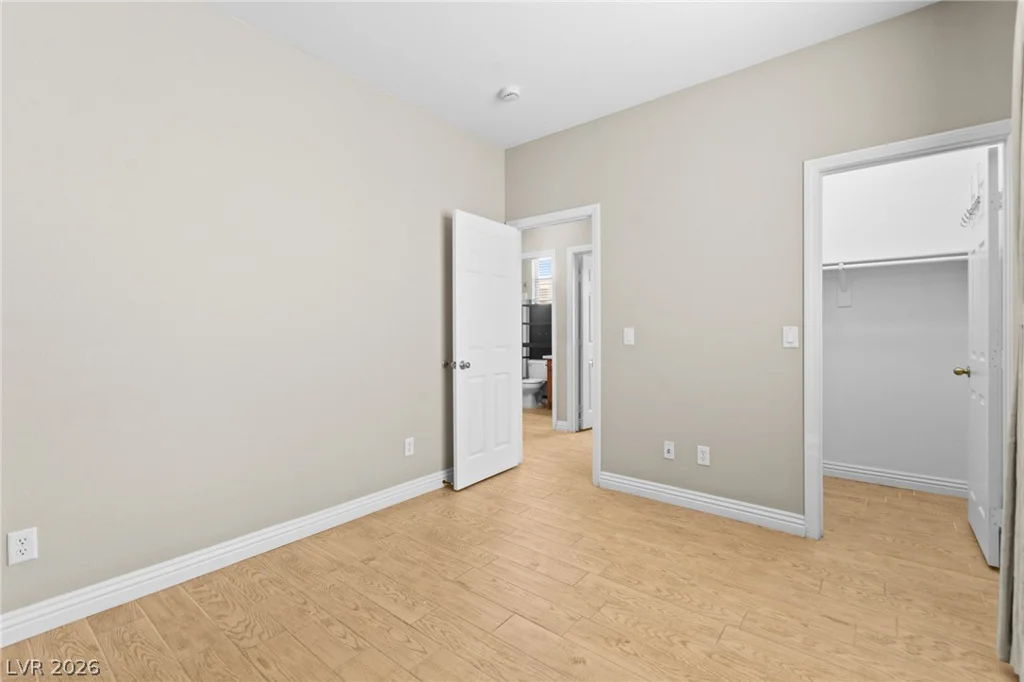
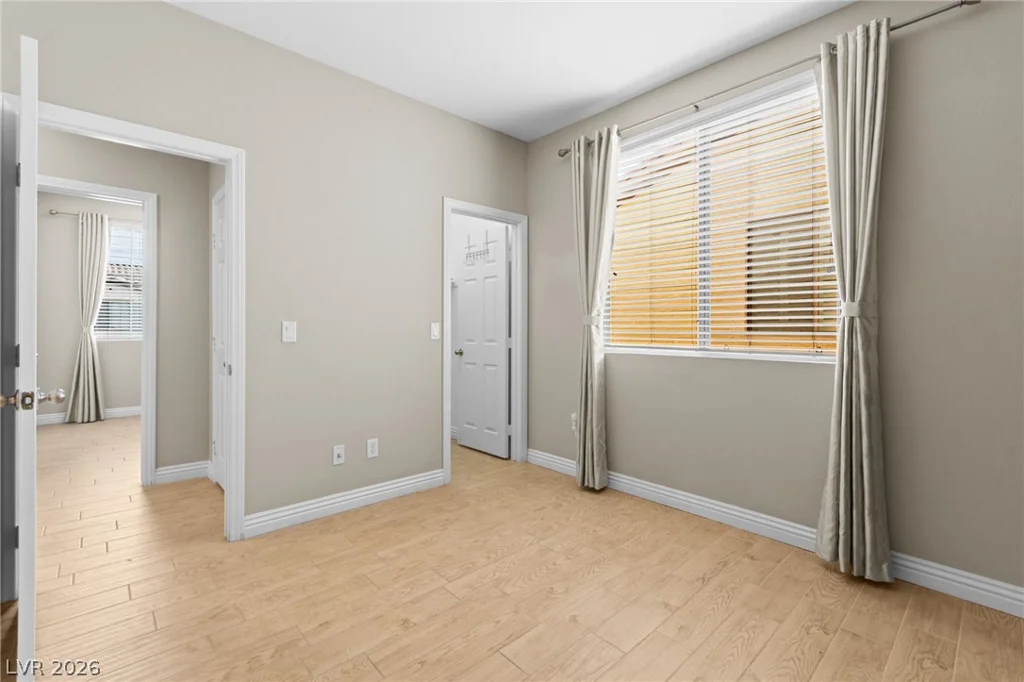
- Single-Family Homes
- 3
- 2
- 2
- 1944 sqft
- 2006
Description
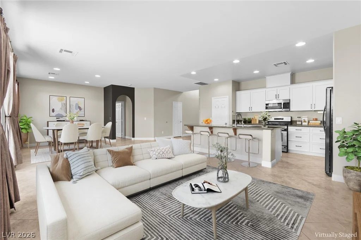
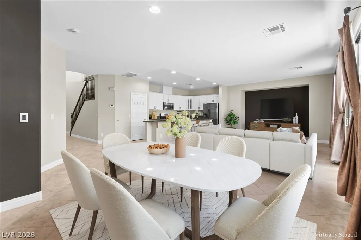
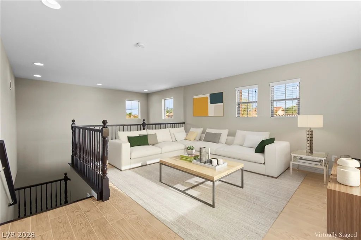
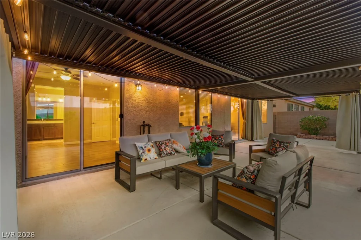
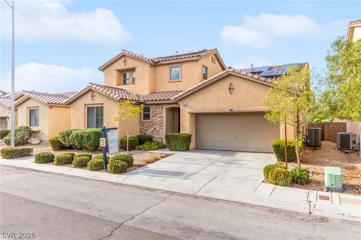
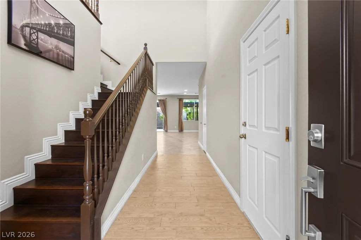
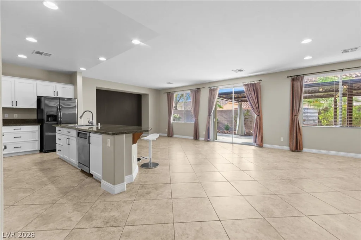
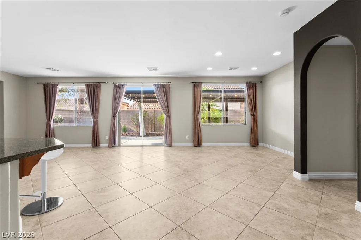
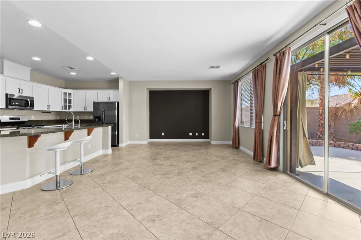
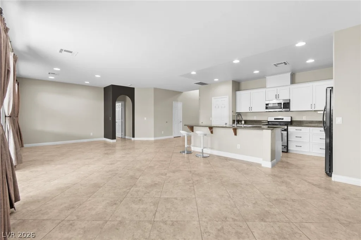
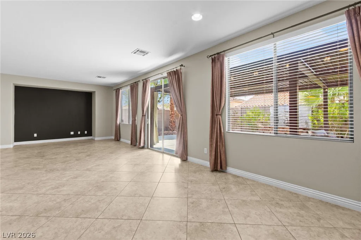
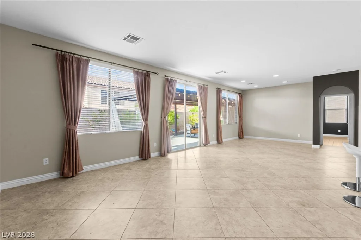
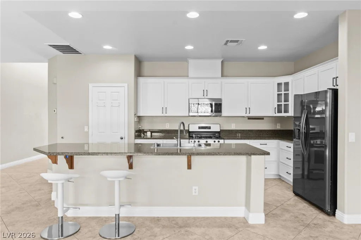
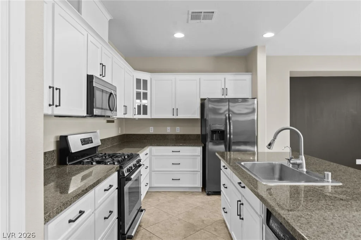
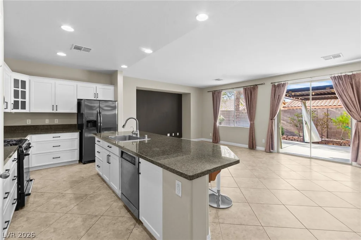
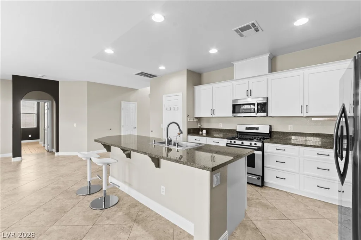
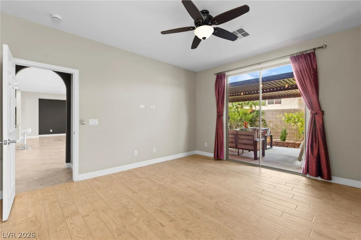
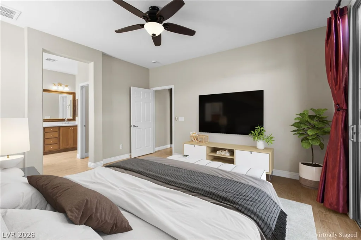
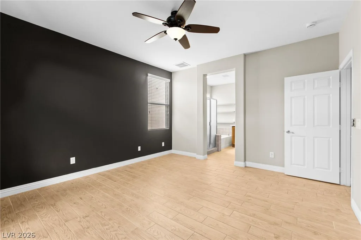
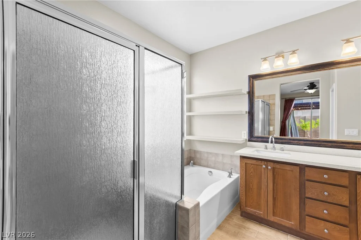
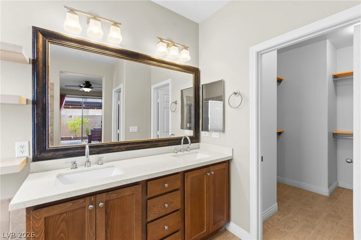
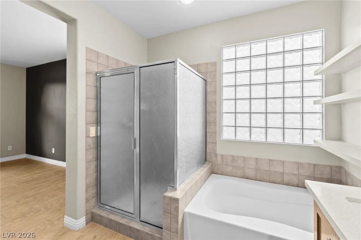
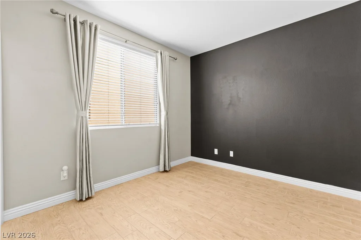
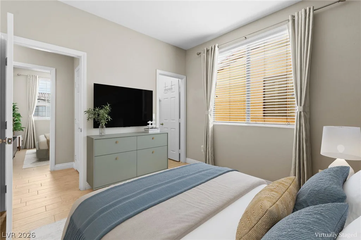
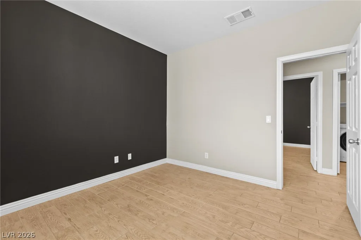
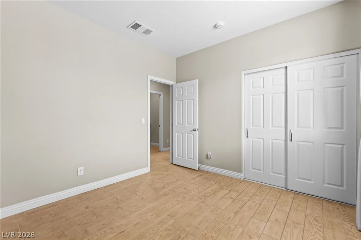
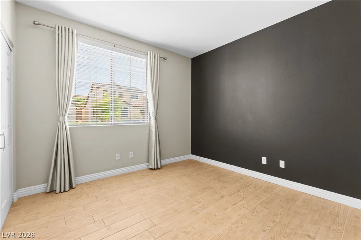
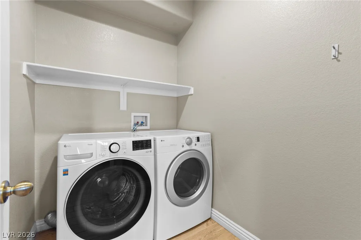
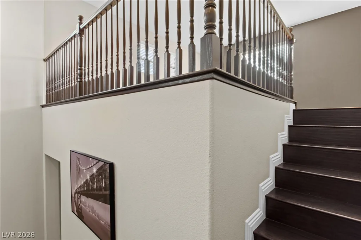
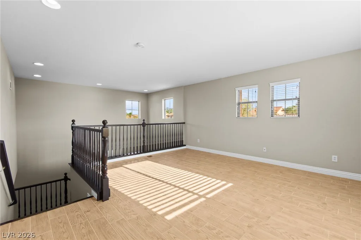
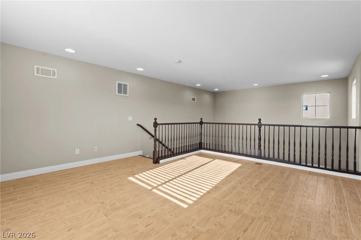
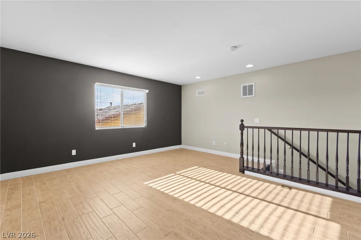
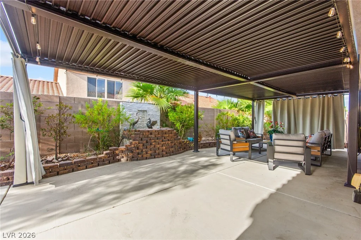
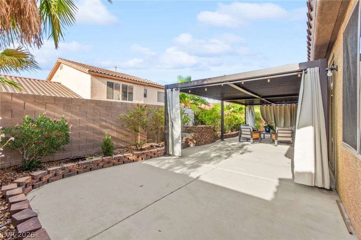
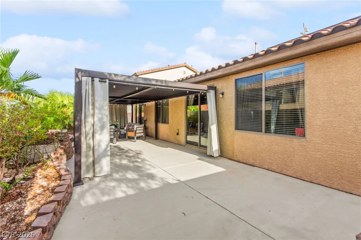
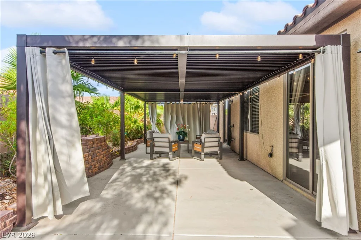
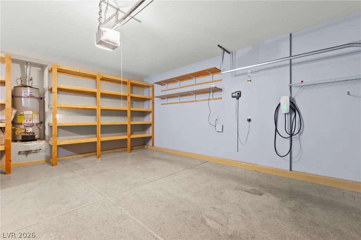
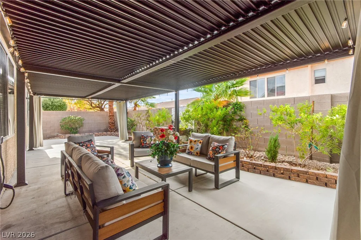
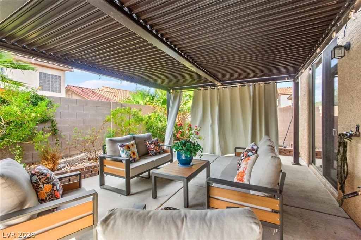
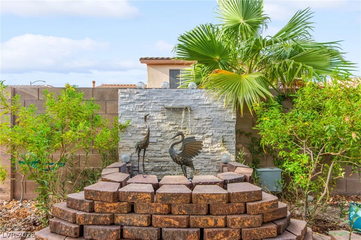
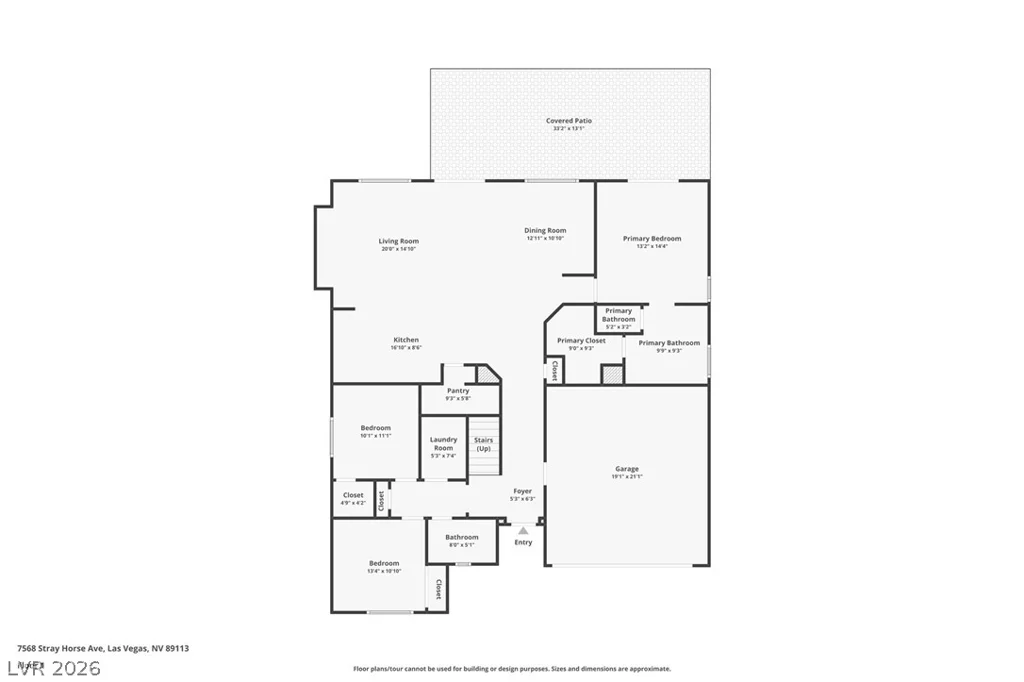
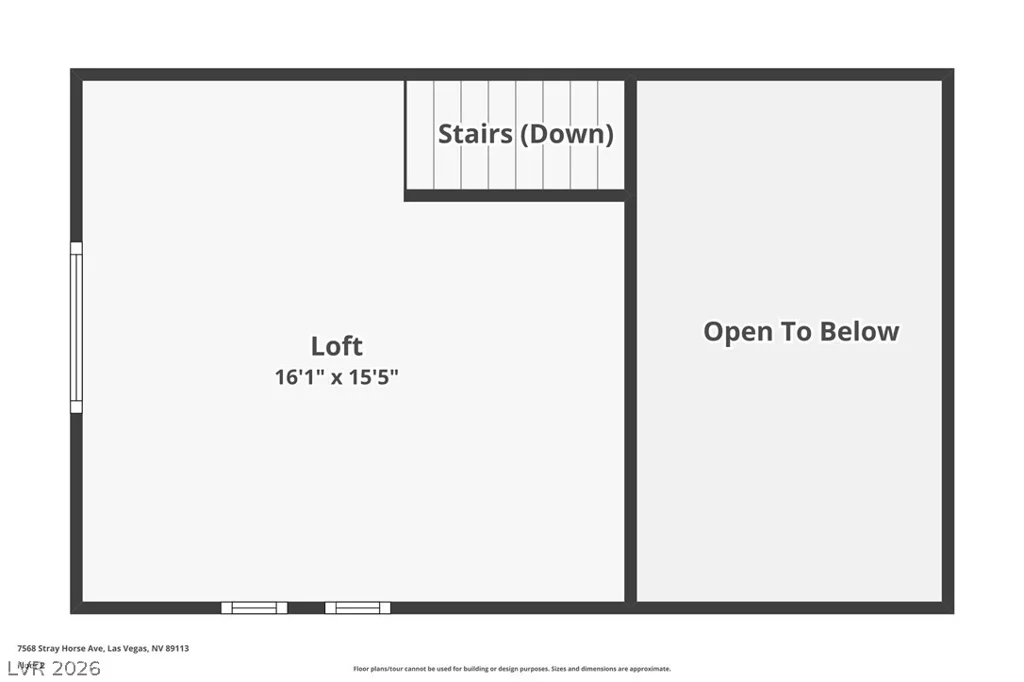
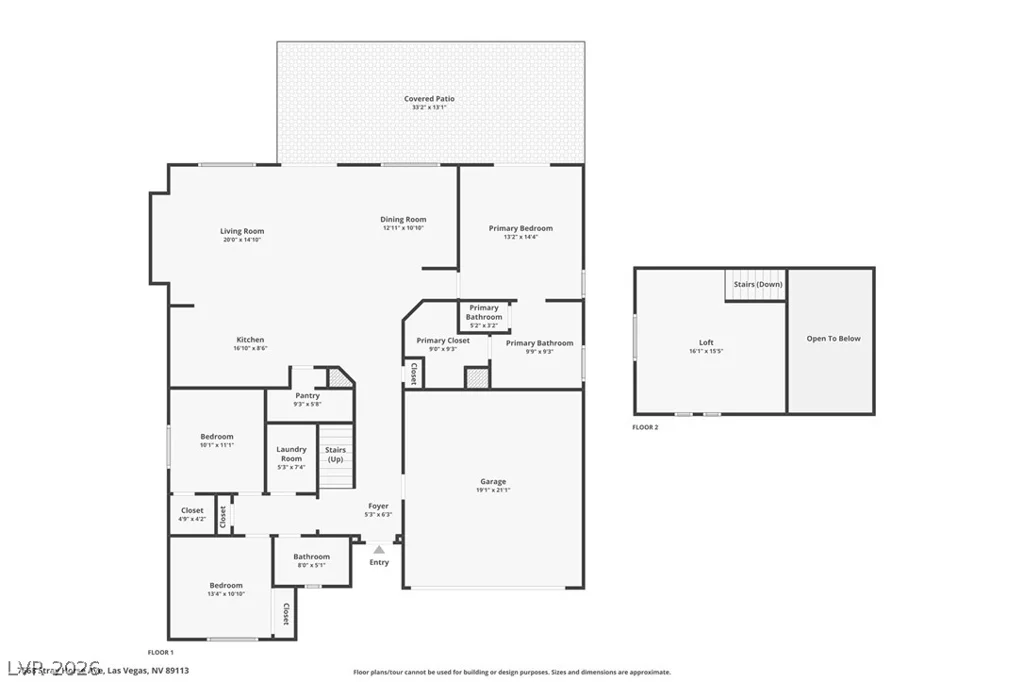
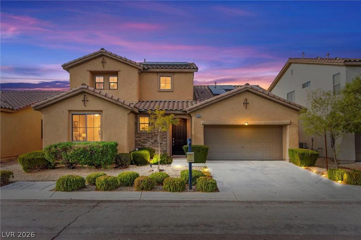
Welcοme tο 7568 Ѕtray Ηorse Ave, an еxquisitely maіntaіned and thoughtfully upgraded home in the highly sought-after Nevada Trails community, featuring more than $95,000 in improvements and a desirable floor plan that lives like a single-story residence. All three bedrooms are conveniently located on the main level, while an impressive upstairs loft overlooking the great room provides flexible space for a home office, lounge, media room, or private retreat. The open-concept living and dining areas flow seamlessly into the beautifully remodeled kitchen, showcasing an oversized granite island with a breakfast bar, walk-in pantry, updated cabinetry, recessed lighting, and stainless steel appliances. The privately positioned primary suite offers a relaxing escape with a spacious walk-in closet, dual vanities, a separate shower, and a soaking tub. Additional upgrades include wood-look and tile flooring, fresh interior paint, new baseboards, ceiling fans, window coverings, and a convenient first-floor laundry room. Step outside to a private, desert-inspired backyard designed for year-round enjoyment. An expansive pergola-covered patio with shade curtains creates an inviting outdoor living area, complemented by raised brick planter beds, a tranquil water feature, and mature palm trees. The finished two-car garage features epoxy flooring and built-in shelving for added functionality. Recent improvements include a NEW A/C unit, remodeled kitchen cabinetry and island, upgraded flooring, fresh paint, new baseboards, and solar that will be PAID OFF at closing. Tesla Cr Charger also conveys! Beautifully maintained, extensively upgraded, and truly move-in ready.
Address
-
Address: 7568 Stray Horse Avenue
-
City: Las Vegas
-
State/county: NV
-
Zip/Postal Code: 89113
-
Area: Enterprise
Details
Updated on September 22, 2026 at 4:33 pmHOA Fees
-
Nevada Trails II $65 / month
-
Property ID 2812334
-
Price $525,000
-
Property Size 1944 sqft
-
Land Area 0.11 acres
-
Bedrooms 3
-
Rooms 8
-
Bathrooms 2
-
Garages 2
-
Year Built 2006
-
Type Single-Family Homes
-
Property Status Pending
Additional details
-
Loft Yes
-
Den / Office Yes
-
Open Floor Plan Yes
-
Covered Patio Yes
-
Stainless Steel Appliances Yes
-
Walk-in Pantry Yes
-
Move-In Ready Yes
Features
360° Virtual Tour
Mortgage Calculator
-
Down Payment
-
Loan Amount
-
Monthly Mortgage Payment
-
Property Tax
-
Home Insurance
-
PMI
-
Monthly HOA Fees
Contact Information
View ListingsSimilar Listings

1031 Placerville, Las Vegas, NV 89119
- $424,900

296 Fossil Falls, Henderson, NV 89015
- $479,000