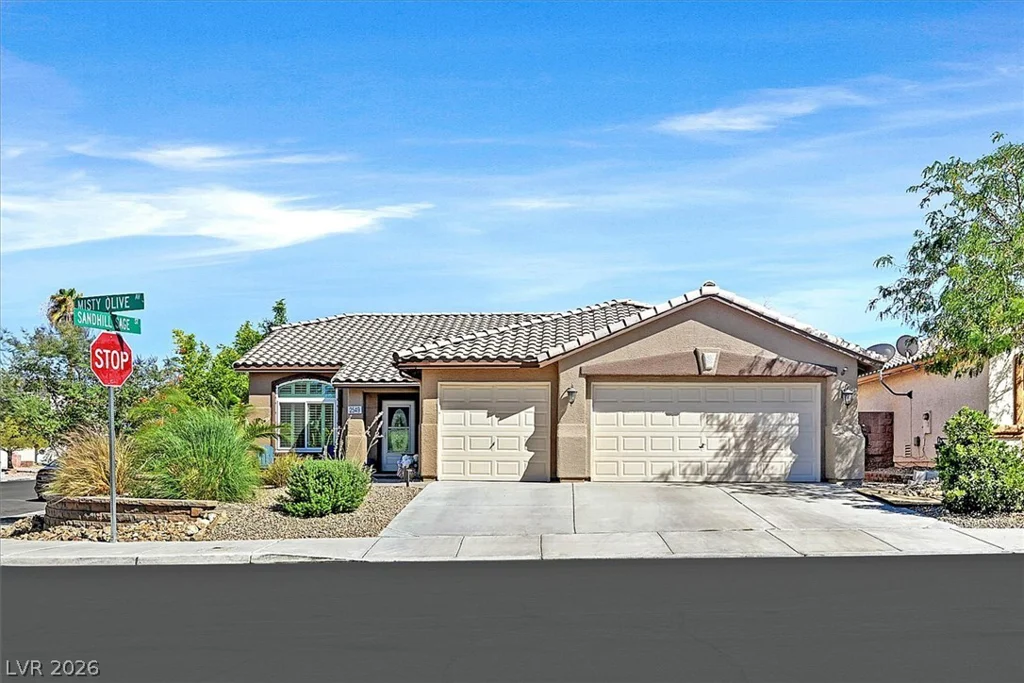
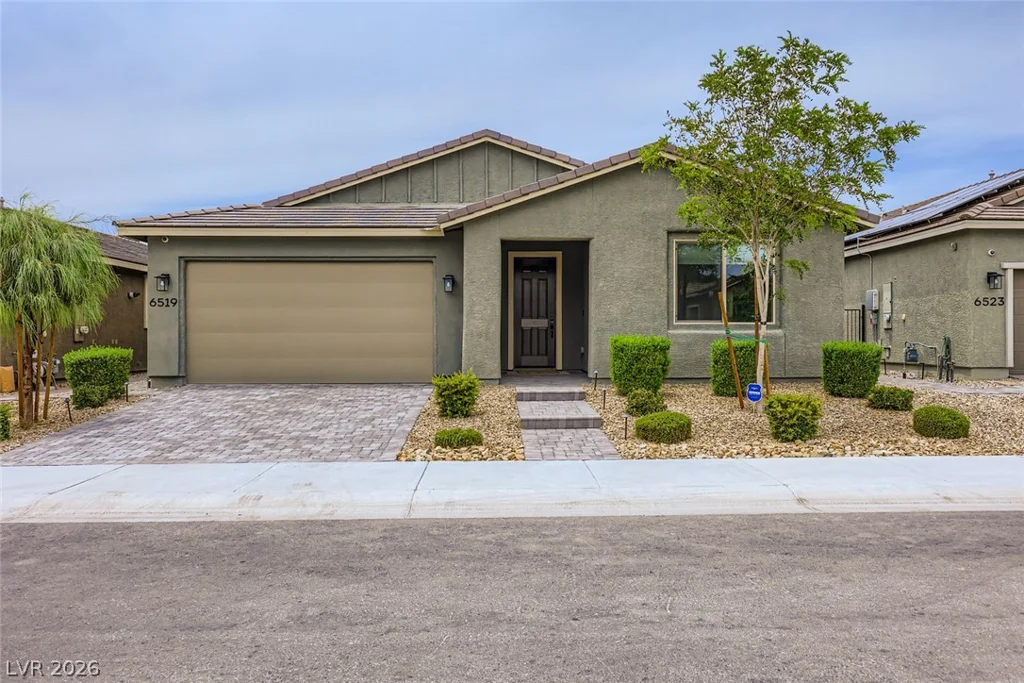
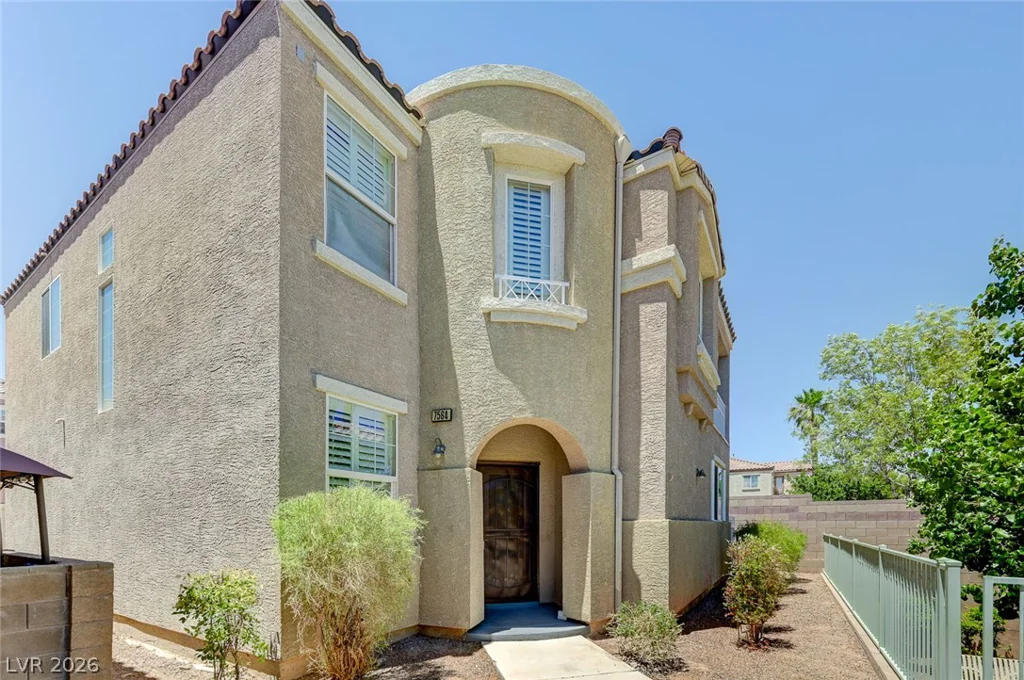
7564 Bright Eyed, Las Vegas, NV 89149
- $449,888
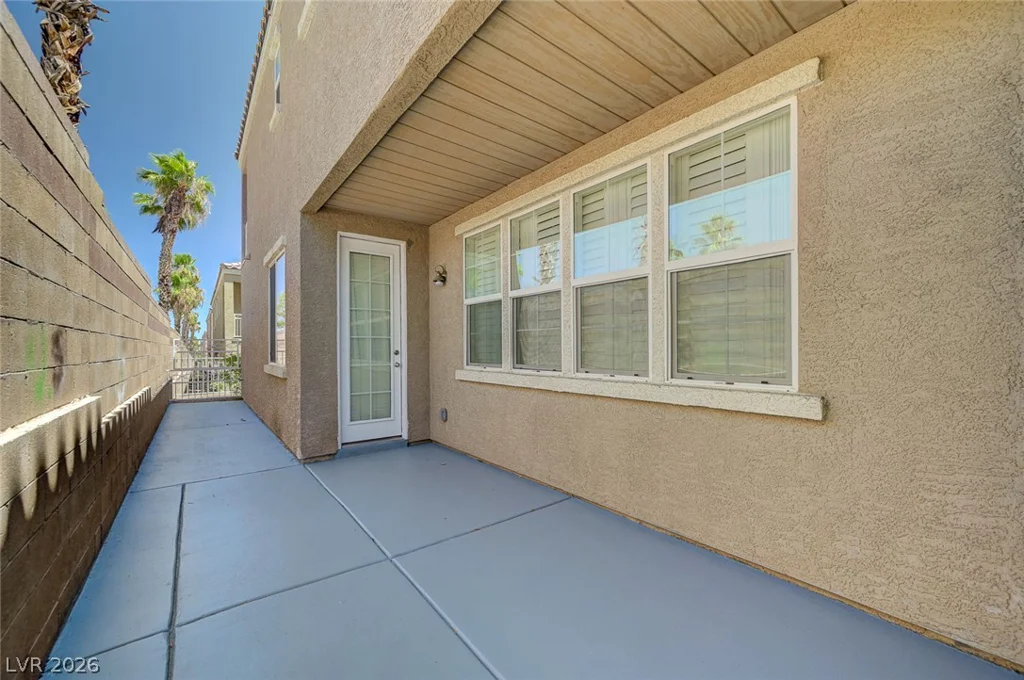
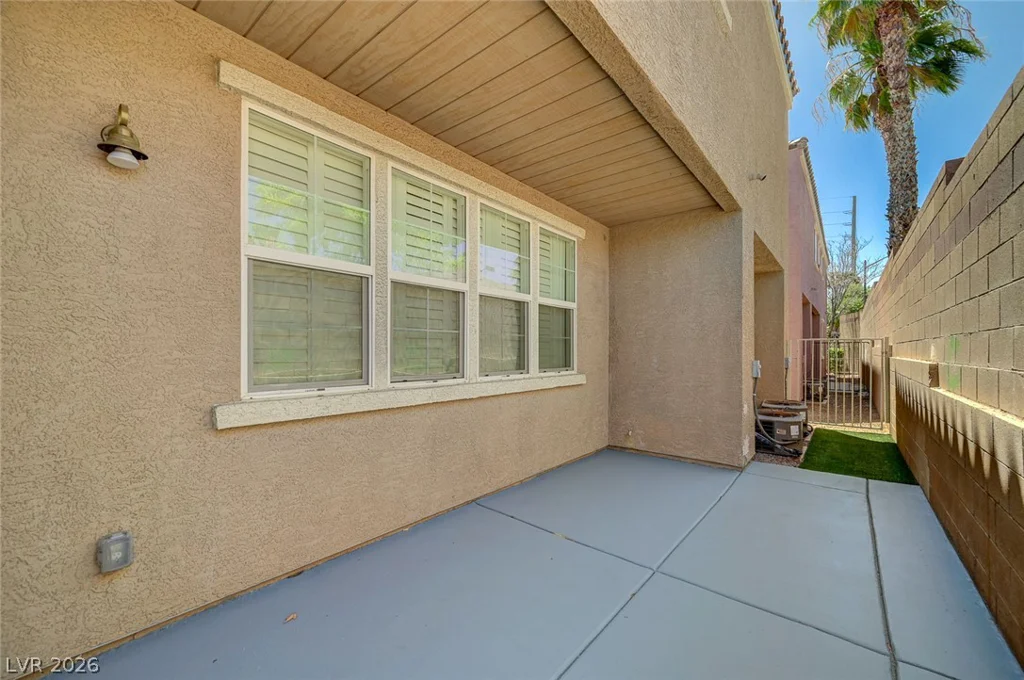
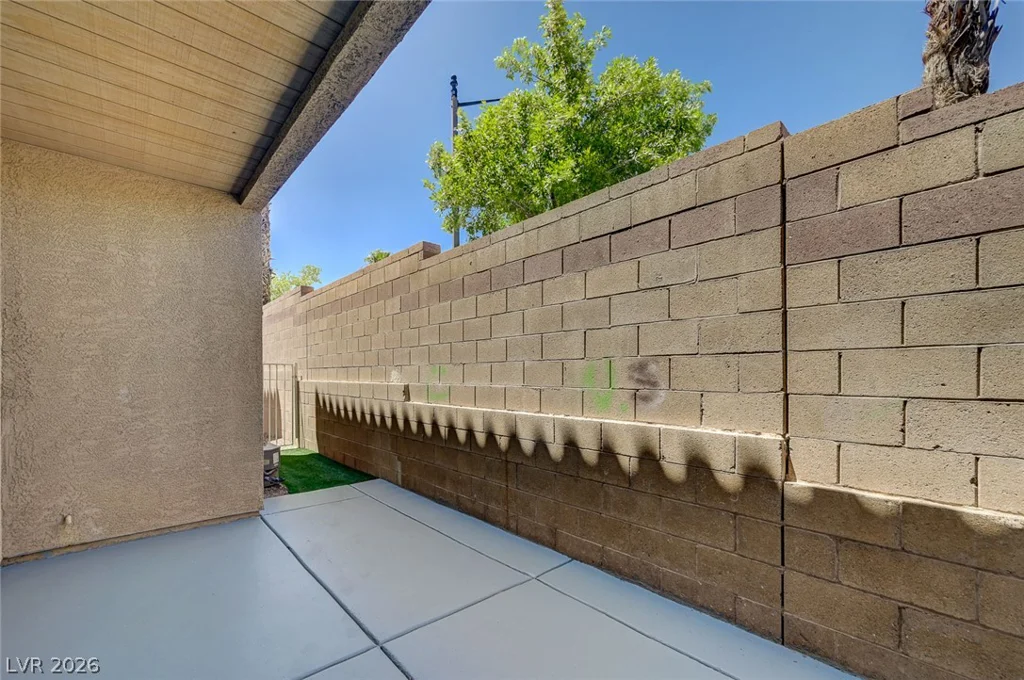
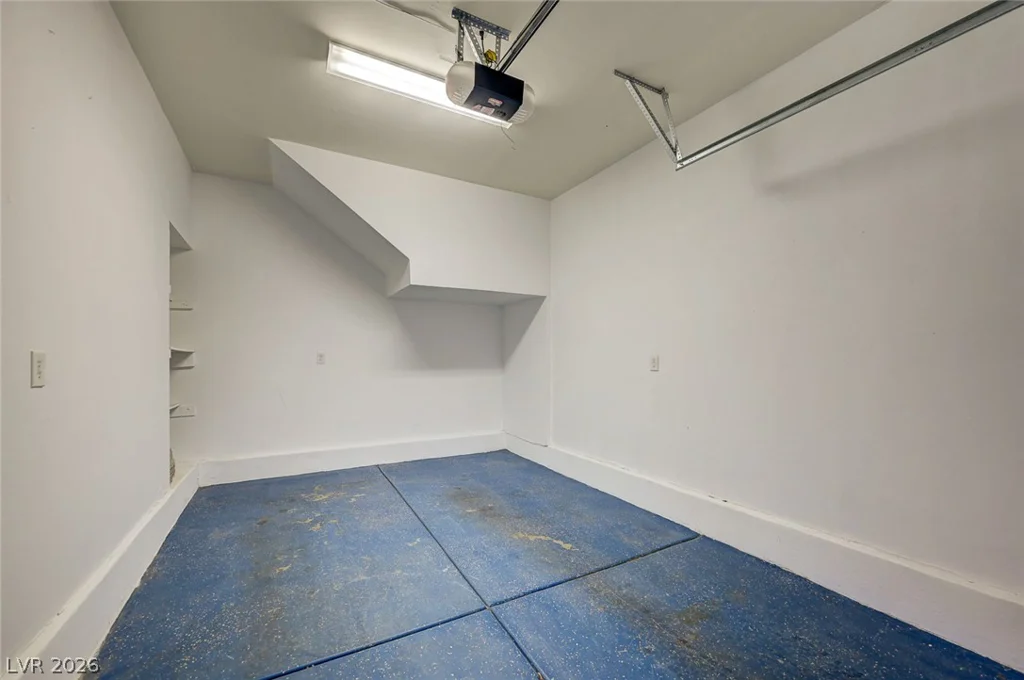
- Single-Family Homes
- 4
- 3
- 2
- 2484 sqft
- 2005
Description
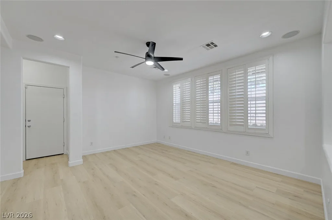
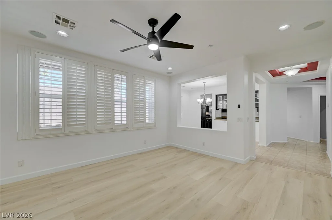
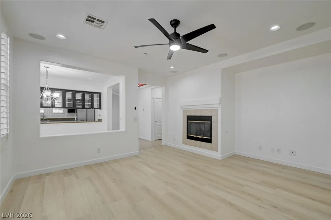
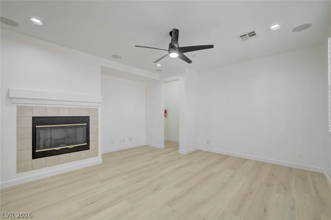
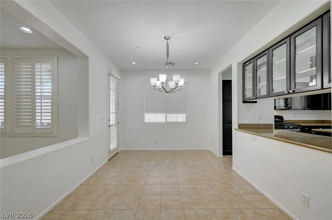
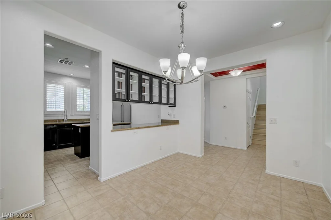
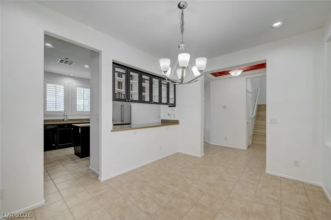
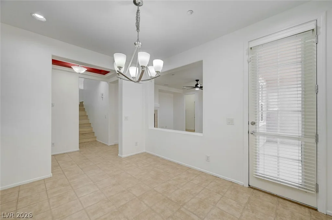
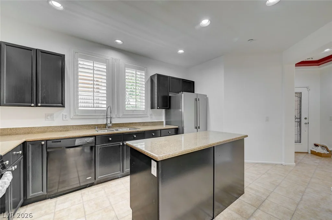
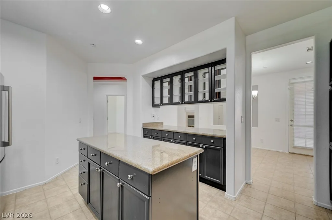
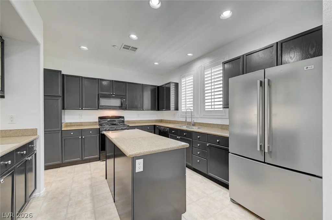
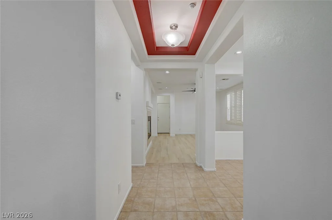
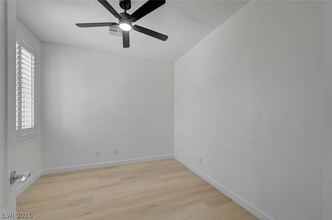
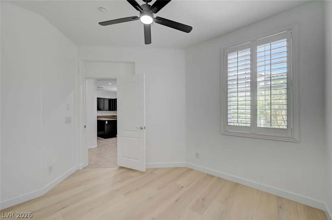
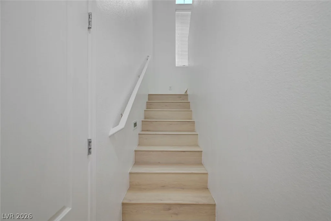
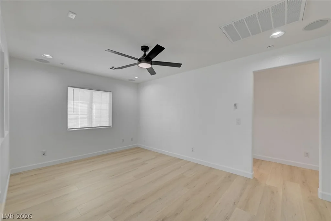
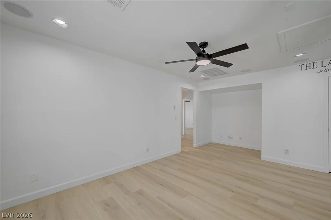
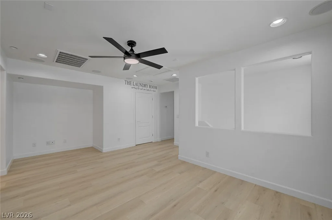
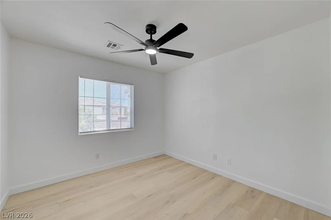
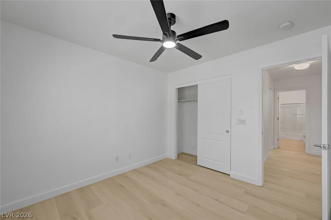
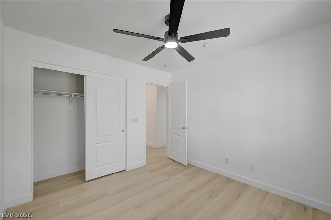
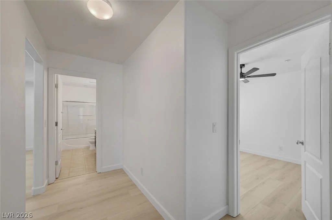
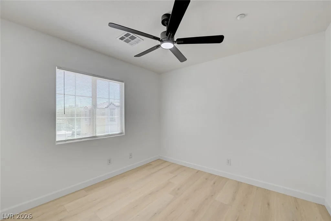
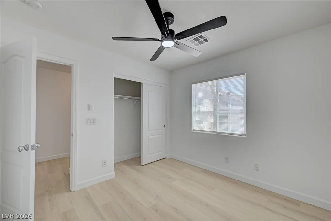
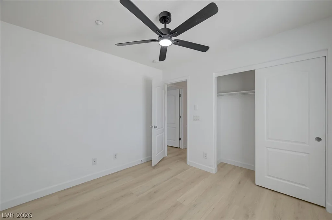
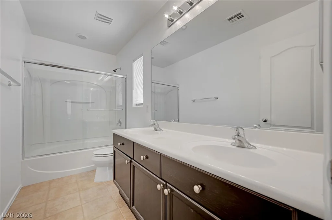
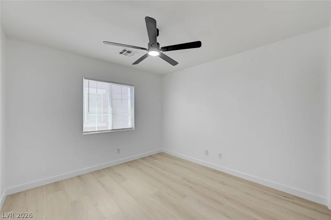
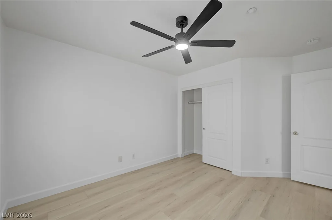
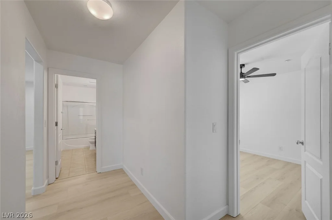
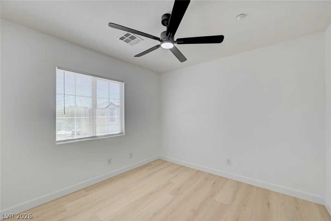
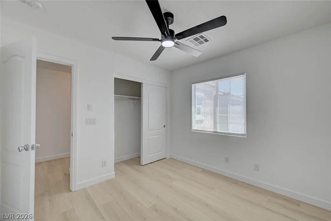
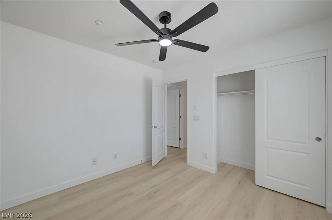
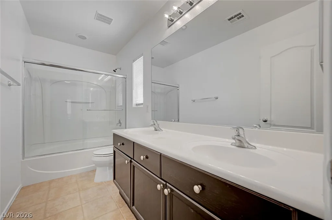
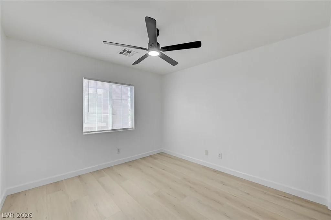
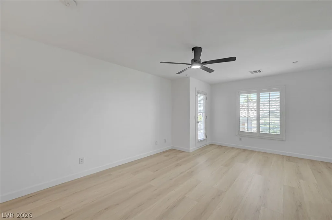
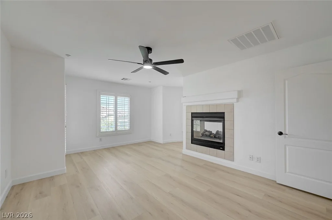
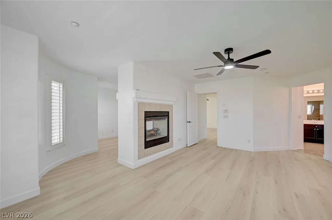
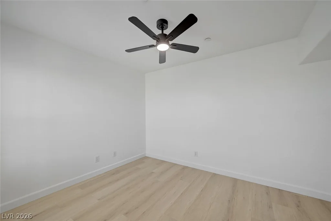
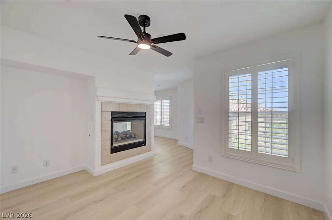
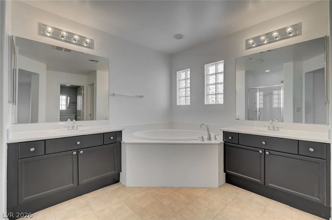
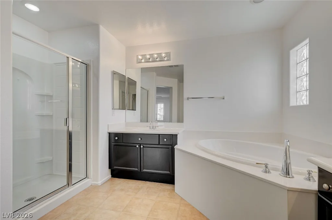
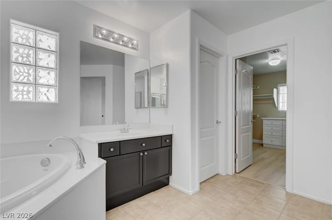
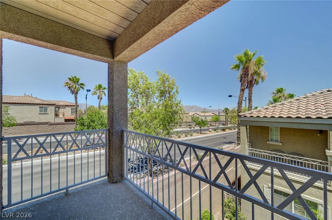
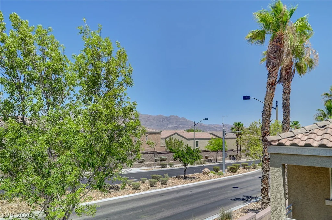
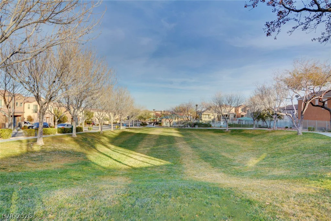
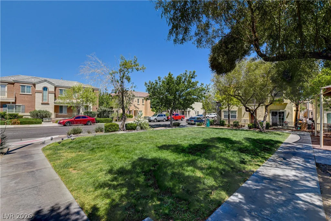
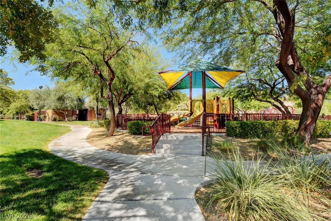
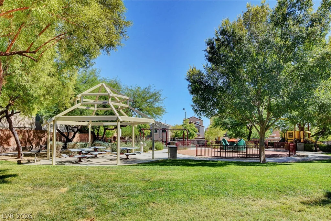
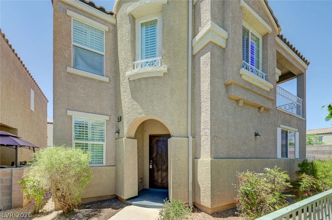
Discover unparalleled comfort and modern living in this beautifully updated residence located at 7564 BRIGHT EYED CT, LAS VEGAS, NV 89149. This home immediately captivates with its fresh luxury vinyl plank flooring and crisp white interiors, ensuring abundant natural light fills every corner. The flexible floor plan includes a convenient downstairs bedroom, offering versatile living arrangements for guests or a home office. A welcoming entry with a decorative tray ceiling sets an elegant tone, complemented by recessed lighting and plantation shutters throughout the home. The inviting family room features a cozy fireplace, creating a warm ambiance for gatherings, while built-in surround sound enhances both the family room and the spacious upstairs loft for an immersive entertainment experience. Ceiling fans in all nine rooms provide year-round comfort. The primary suite is a true retreat, boasting its own fireplace, a private sitting area, and a balcony with stunning mountain views, perfect for unwinding after a long day. With 4 bedrooms, 2 full bathrooms, and 1 half bathroom spread across 2 stories and 2484 square feet of living space, this residence offers ample room for relaxation and daily life. This move-in-ready home masterfully blends style, comfort, and functionality, promising a delightful living experience in a desirable Las Vegas neighborhood.
Address
-
Address: 7564 Bright Eyed Court
-
City: Las Vegas
-
State/county: NV
-
Zip/Postal Code: 89149
-
Area: Centennial Hills
Details
Updated on July 25, 2026 at 8:00 pmHOA Fees
-
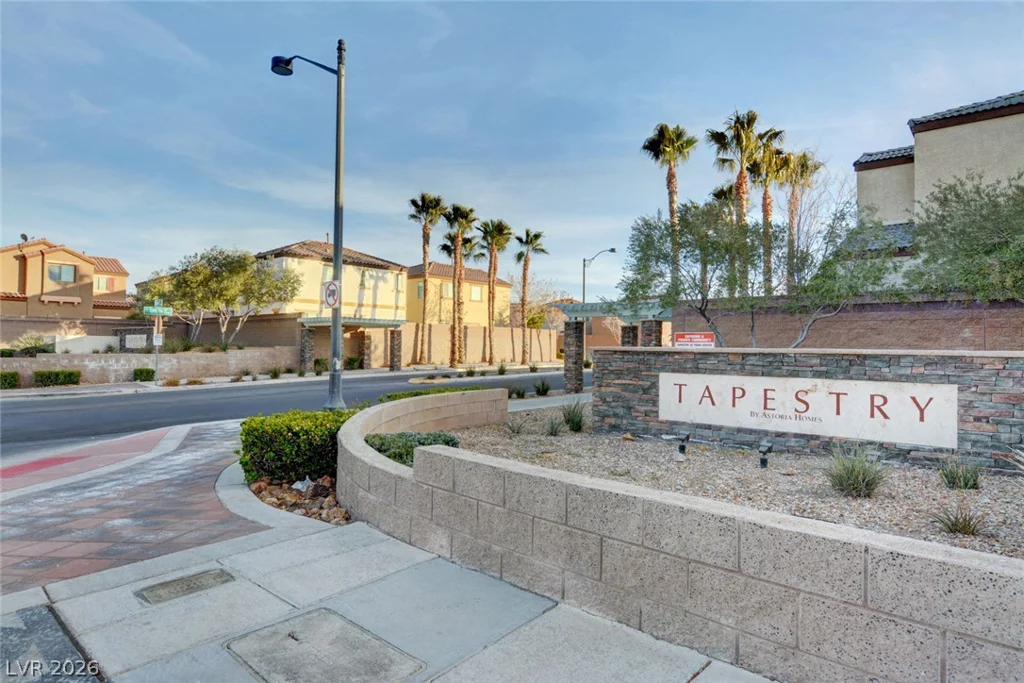
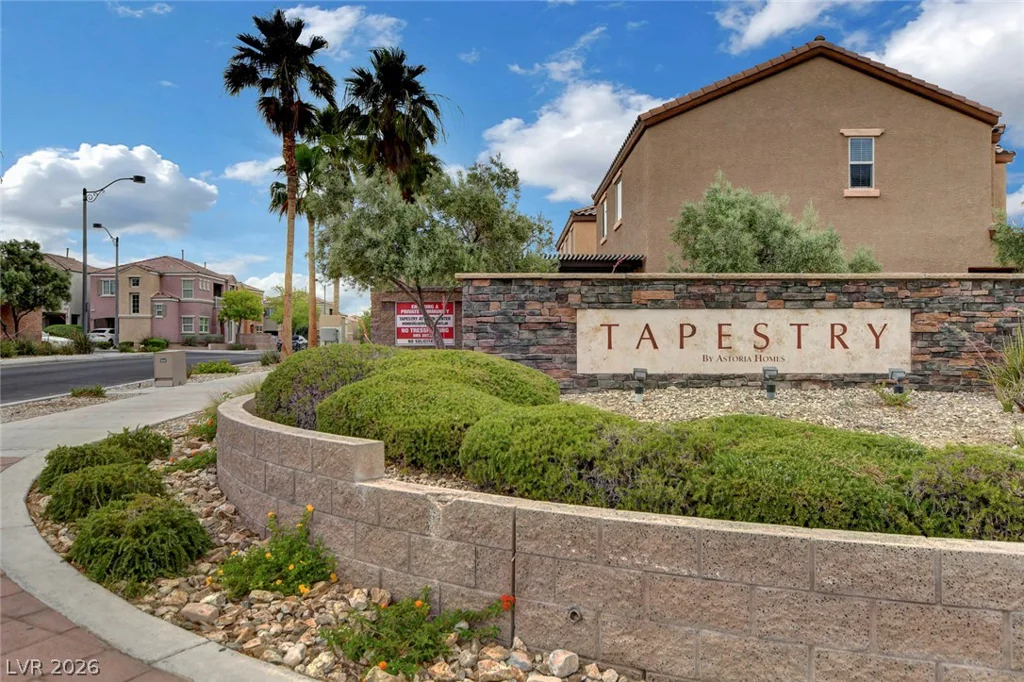
Tapestry $112 / month
-
Property ID 2799437
-
Price $449,888
-
Property Size 2484 sqft
-
Land Area 0.06 acres
-
Bedrooms 4
-
Rooms 10
-
Bathrooms 3
-
Garages 2
-
Year Built 2005
-
Type Single-Family Homes
-
Property Status Pending
Additional details
-
Mountain Views Yes
-
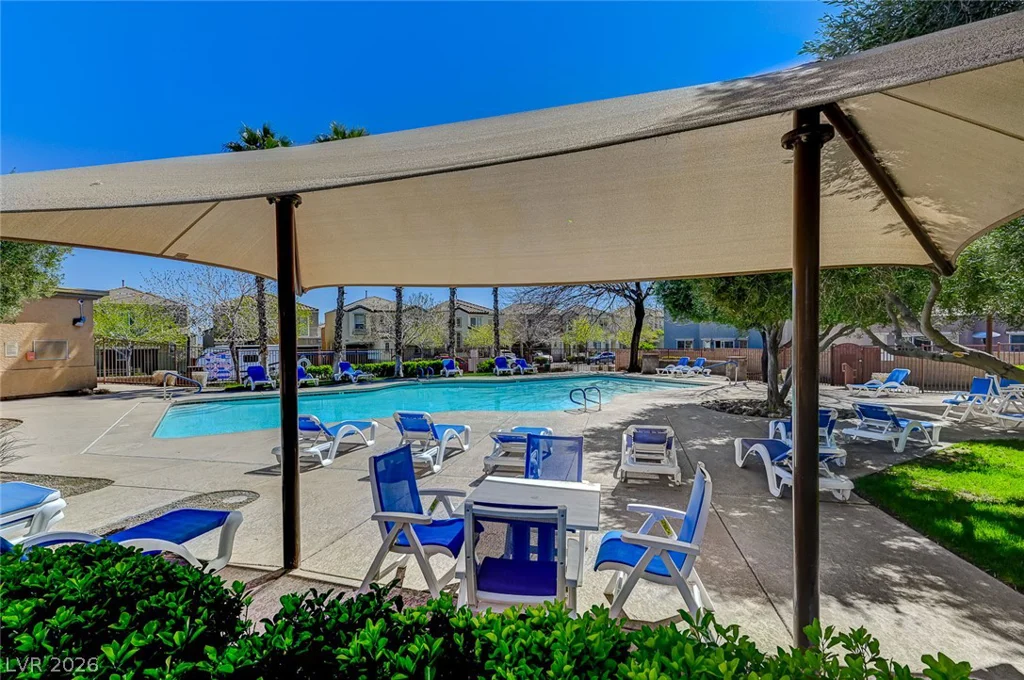
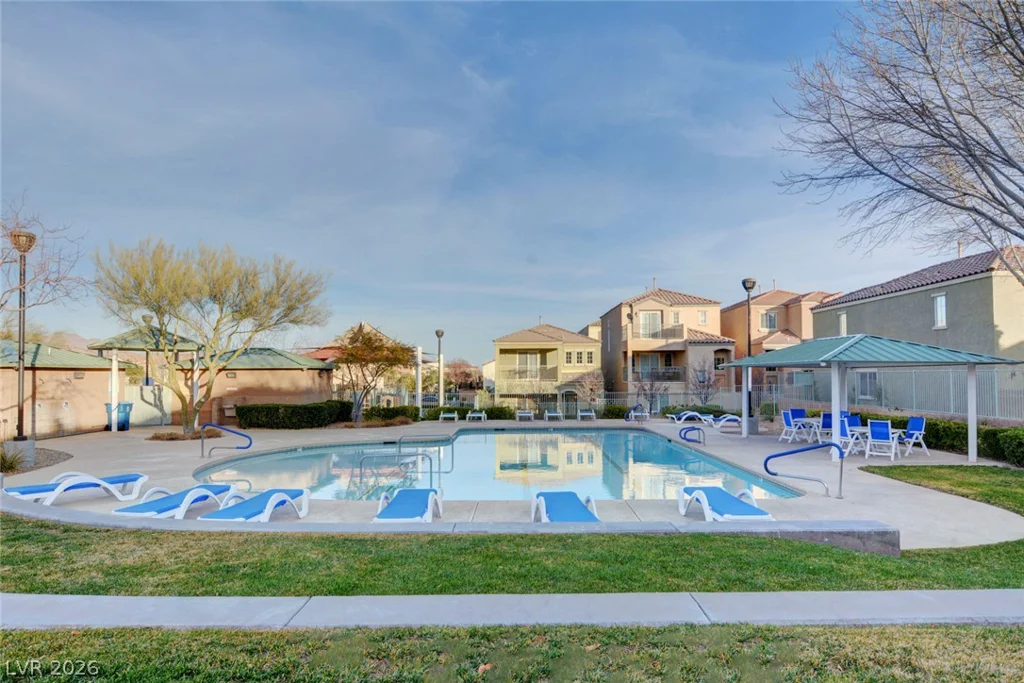
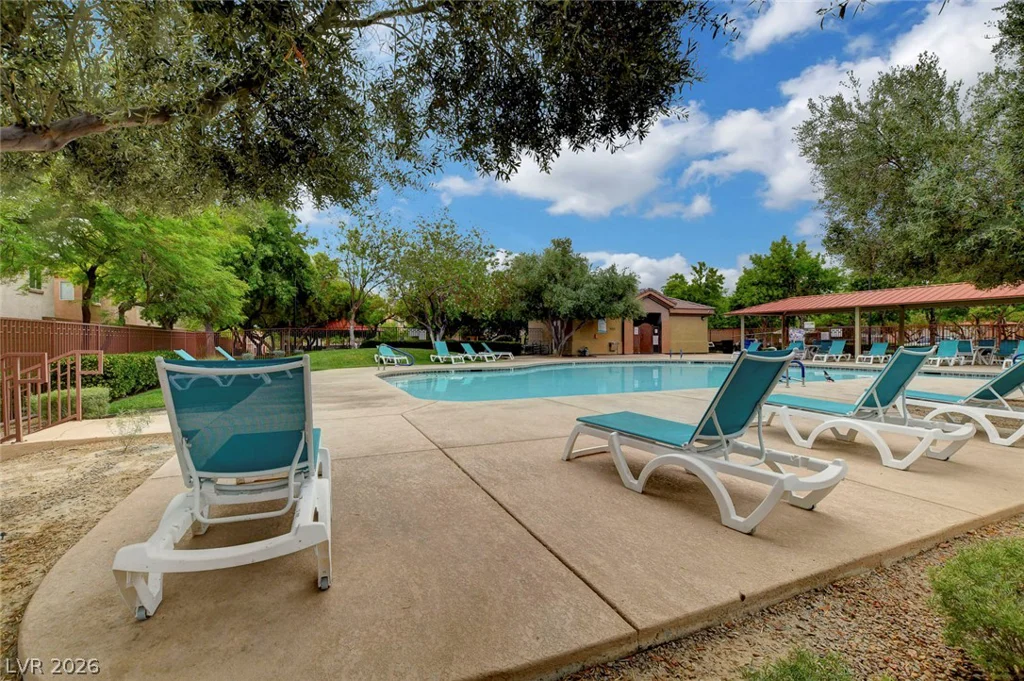
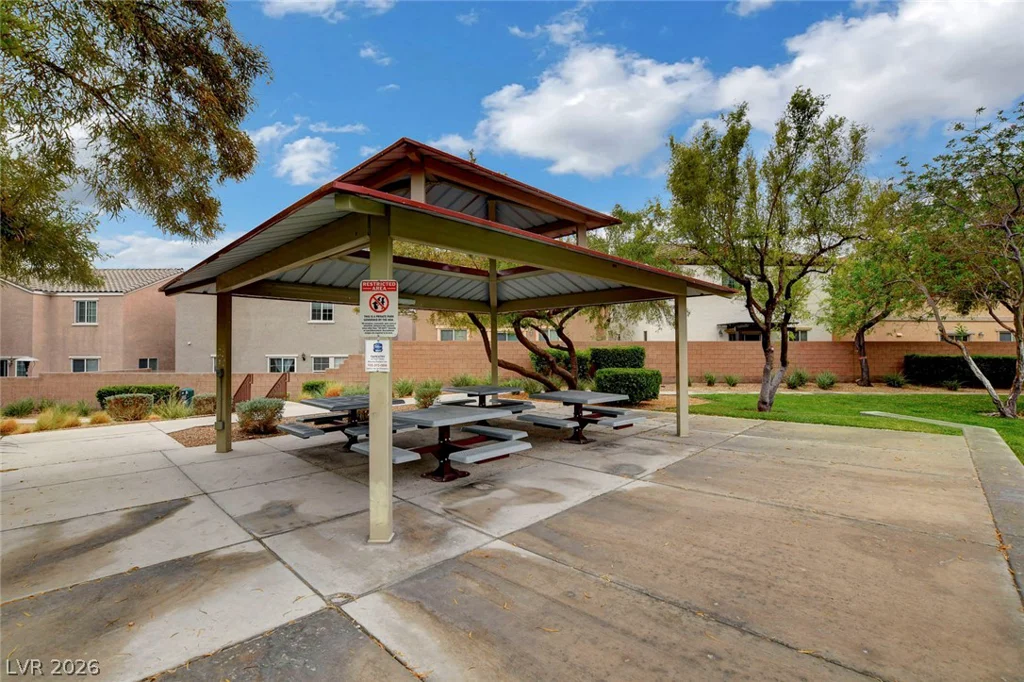
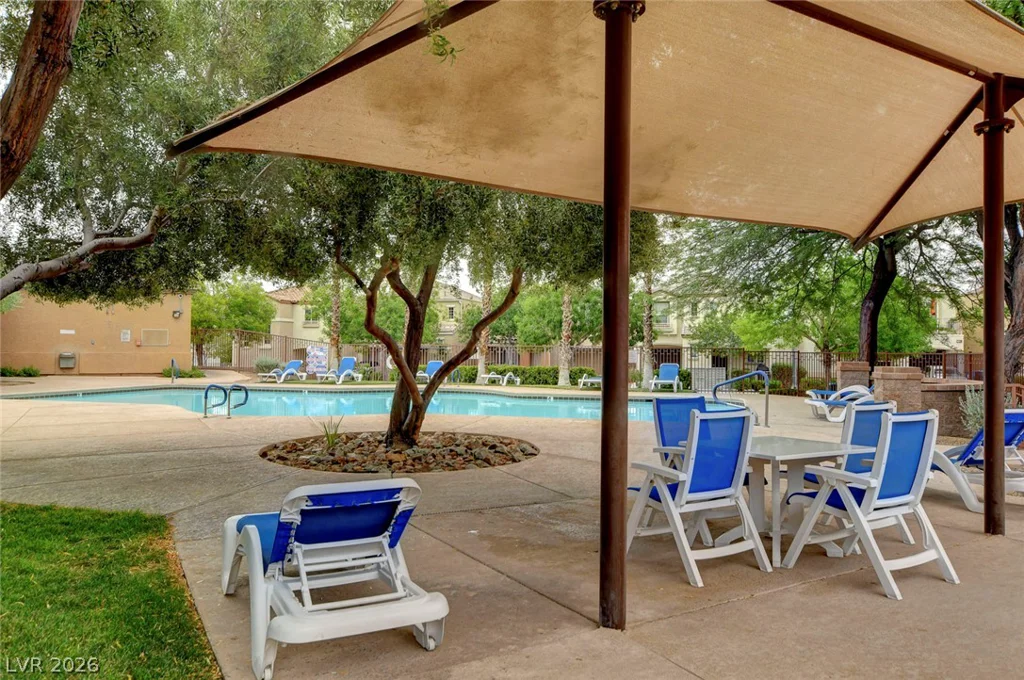
Community Pool Yes
-
Loft Yes
-
Den / Office Yes
-
Balcony Yes
-
Move-In Ready Yes
Features
360° Virtual Tour
Mortgage Calculator
-
Down Payment
-
Loan Amount
-
Monthly Mortgage Payment
-
Property Tax
-
Home Insurance
-
PMI
-
Monthly HOA Fees
Contact Information
View ListingsSimilar Listings
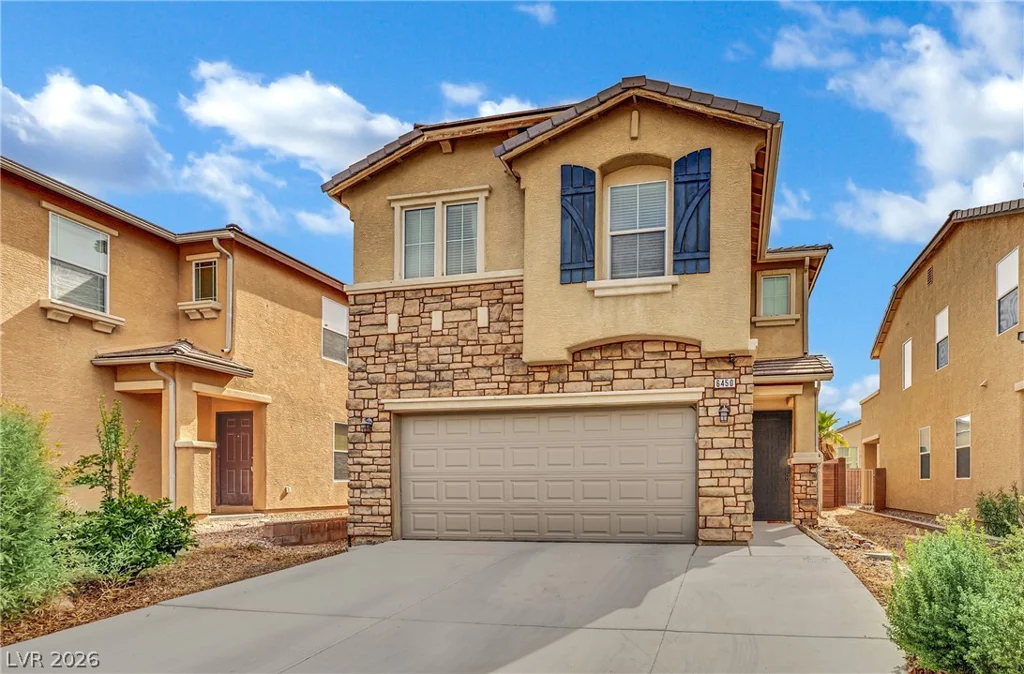
6450 Lovett Canyon, Las Vegas, NV 89148
- $425,000
5222 Jewel Canyon, Las Vegas, NV 89122
- $324,000
2112 Panther, North Las Vegas, NV 89031
- $409,000