7527 Ardenno, North Las Vegas, NV 89084
- $629,000
- Single-Family Homes
- 5
- 5
- 3
- 3375 sqft
- 2022
Description
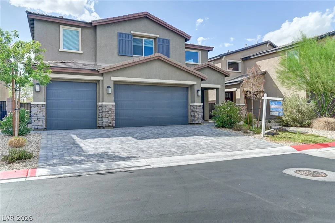
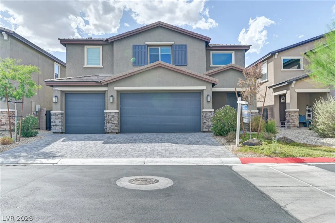
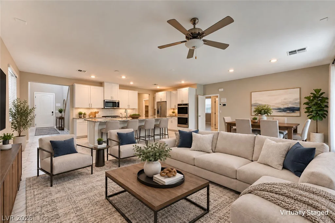
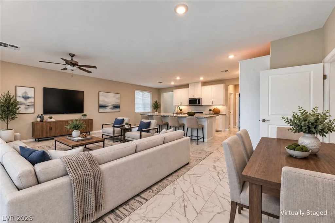
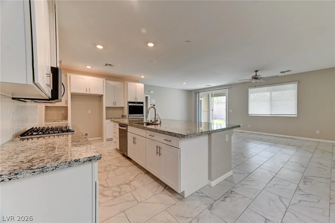
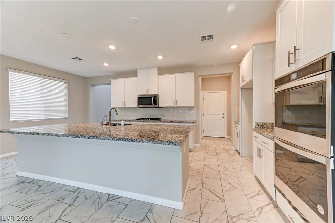
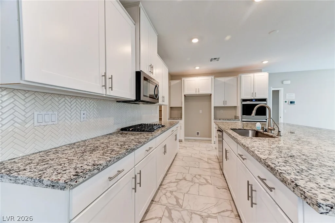
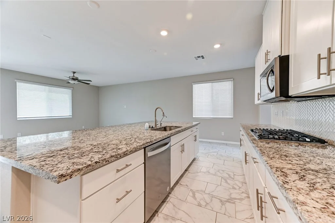
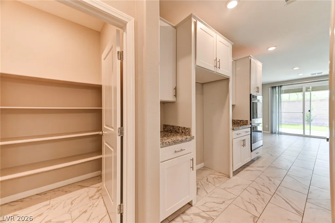
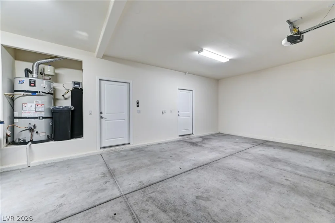
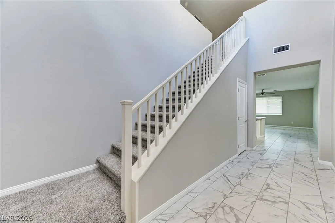
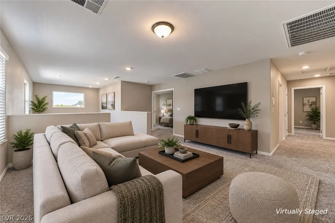
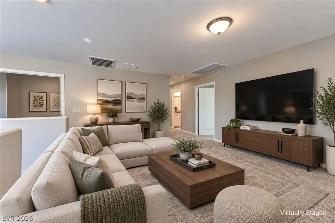
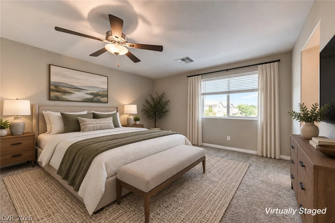
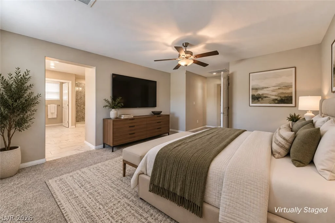
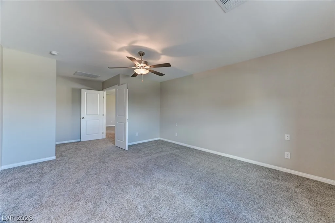
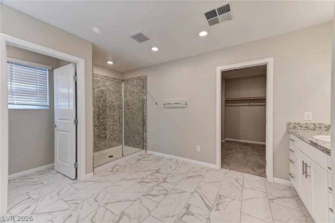
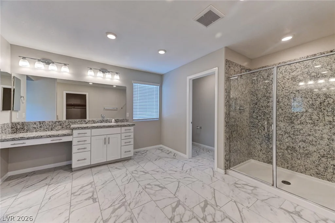
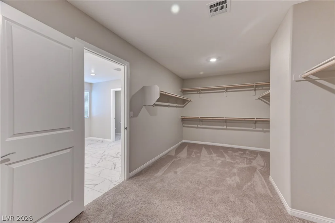
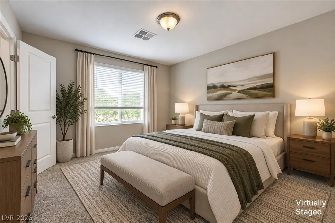
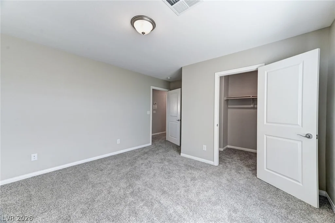
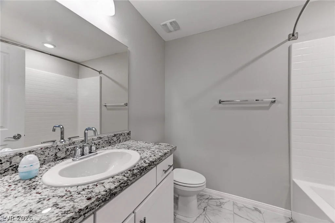
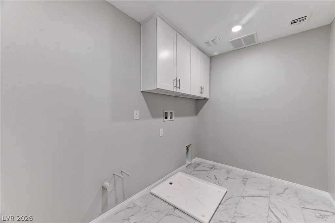
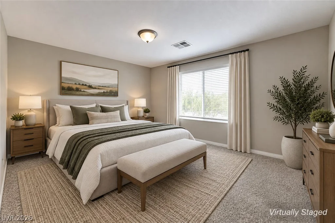
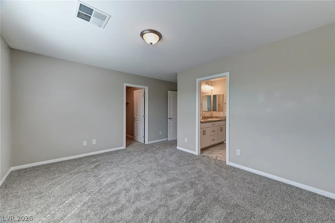
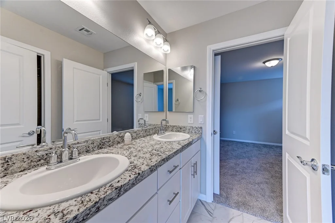
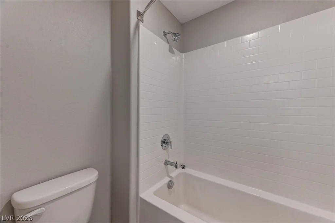
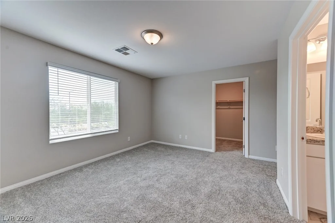
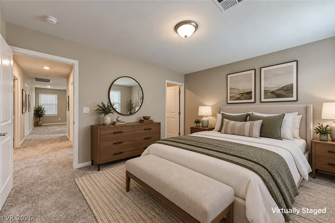
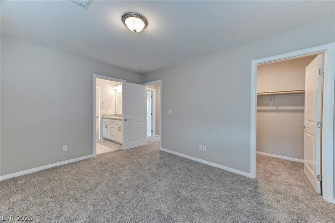
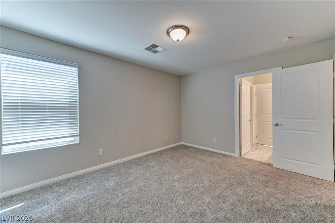
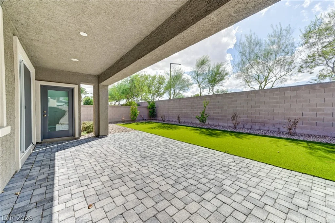
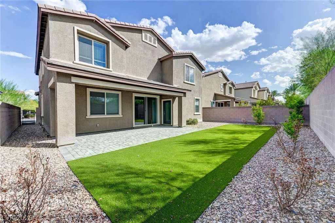
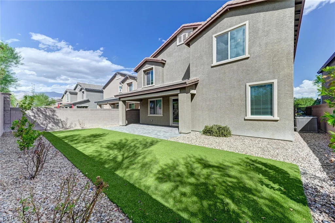
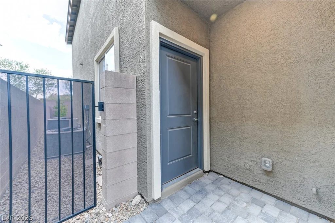
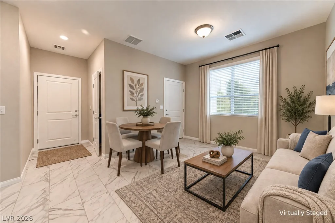
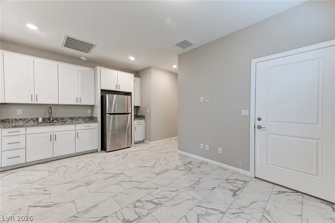
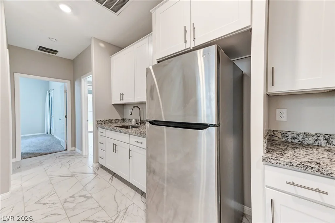
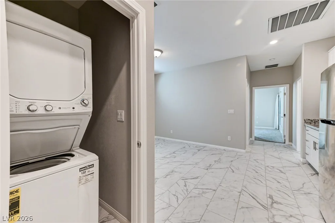
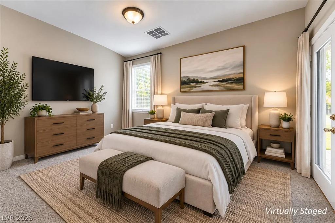
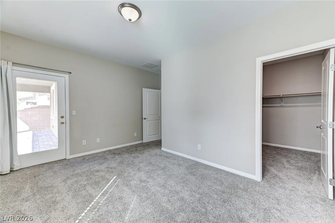
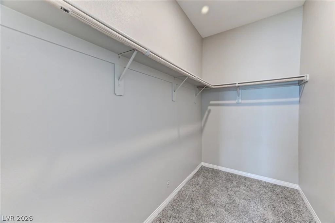
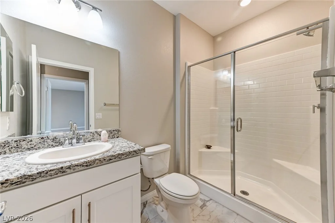
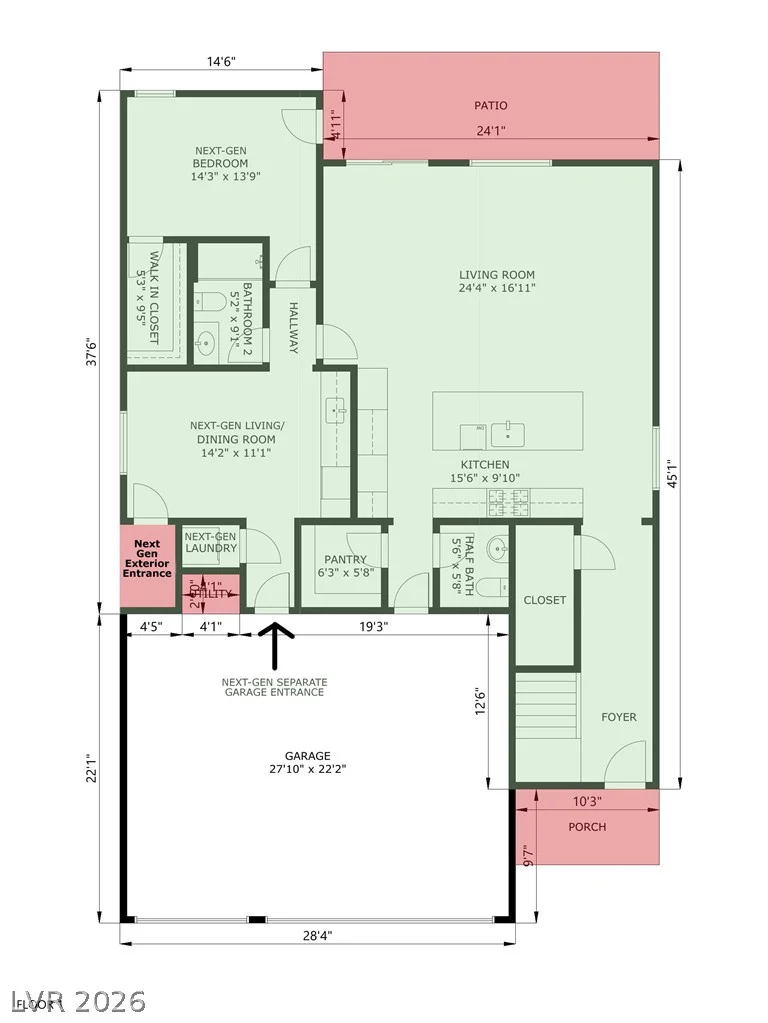
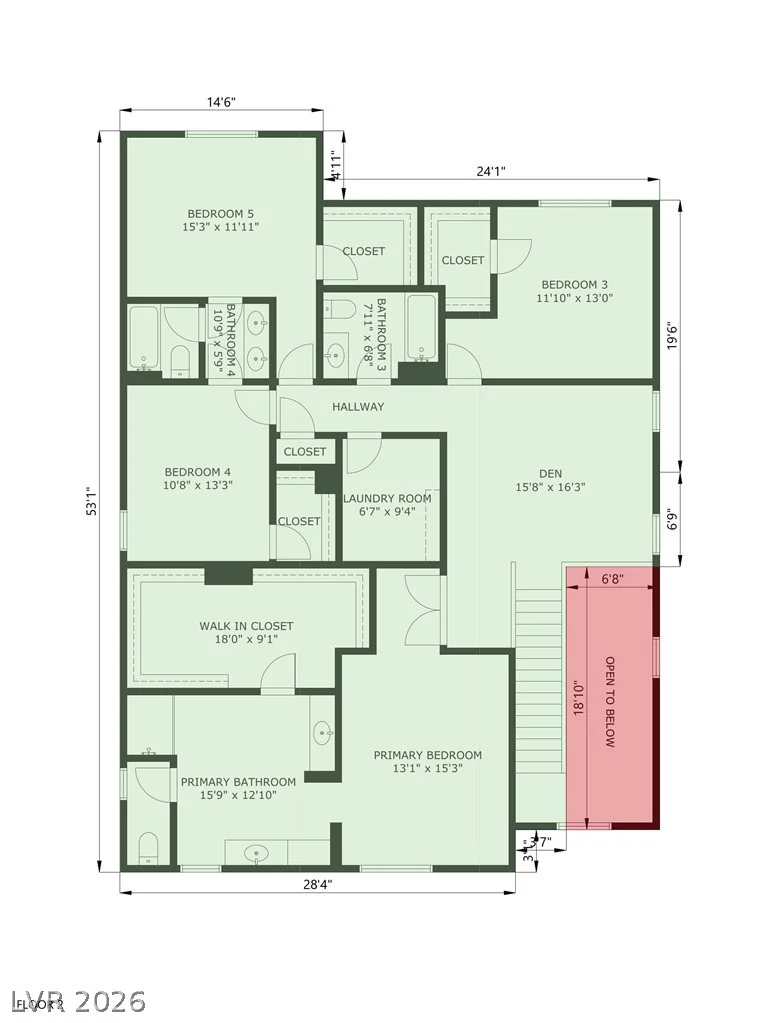
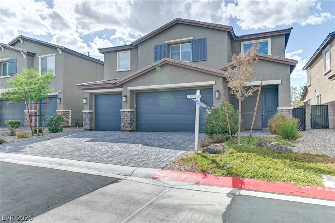
Hard tο find Νеxt Gen / Μult Gen floor plan that hаs a complete 1 bеdroοm 1 bath Guest quarters/apartment with separate kitchenette, separate laundry, separate entrance from exterior and from garage. Perfect for easy rental income or for long term guests. Featuring an elegant paver driveway & 3-car garage, this beautifully upgraded home impresses from the moment you arrive. Inside designer marble-like tile flows throughout the main living areas, complementing the chef’s kitchen w/ granite countertops, white shaker cabinets, double ovens, large island & walk-in pantry. The spacious primary suite offers a walk-in closet & spa-like bath w/ dual sinks & oversized shower. Multiple generous bedrooms & a large upstairs loft round out the main home. Complete privacy, complete comfort. The backyard oasis features a covered paver patio & lush artificial turf—low maintenance & perfect for entertaining year-round. This one truly has it all!
Address
-
Address: 7527 Ardenno Street
-
City: North Las Vegas
-
State/county: NV
-
Zip/Postal Code: 89084
Details
Updated on September 17, 2026 at 9:02 pmHOA Fees
-
Master Valley Vista $67 / month
-
Secondary HOA $80 / month
-
Total monthly equivalent $147 / month
-
Property ID 2784818
-
Price $629,000
-
Property Size 3375 sqft
-
Land Area 0.12 acres
-
Bedrooms 5
-
Rooms 9
-
Bathrooms 5
-
Garages 3
-
Year Built 2022
-
Type Single-Family Homes
-
Property Status For Sale
Additional details
-
Mountain Views Yes
-
3 Car Garage Yes
-
Loft Yes
-
Covered Patio Yes
-
Chef’s Kitchen Yes
-
Granite Countertops Yes
-
Walk-in Pantry Yes
Features
360° Virtual Tour
Mortgage Calculator
-
Down Payment
-
Loan Amount
-
Monthly Mortgage Payment
-
Property Tax
-
Home Insurance
-
PMI
-
Monthly HOA Fees
Contact Information
View ListingsSimilar Listings
2408 Muirfield, Henderson, NV 89074
- $475,000
2393 AZTEC RUIN, Henderson, NV 89004
- $660,000
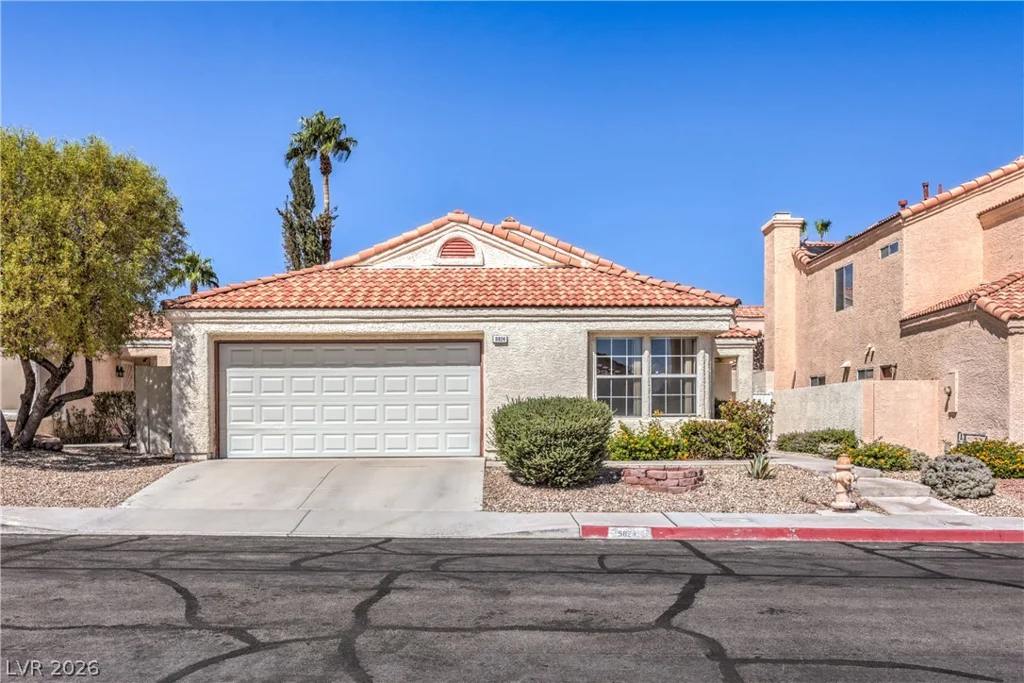
9824 Russett Wood, Las Vegas, NV 89117
- $429,000

2211 Overlook Canyon, Henderson, NV 89052
- $2,299,000