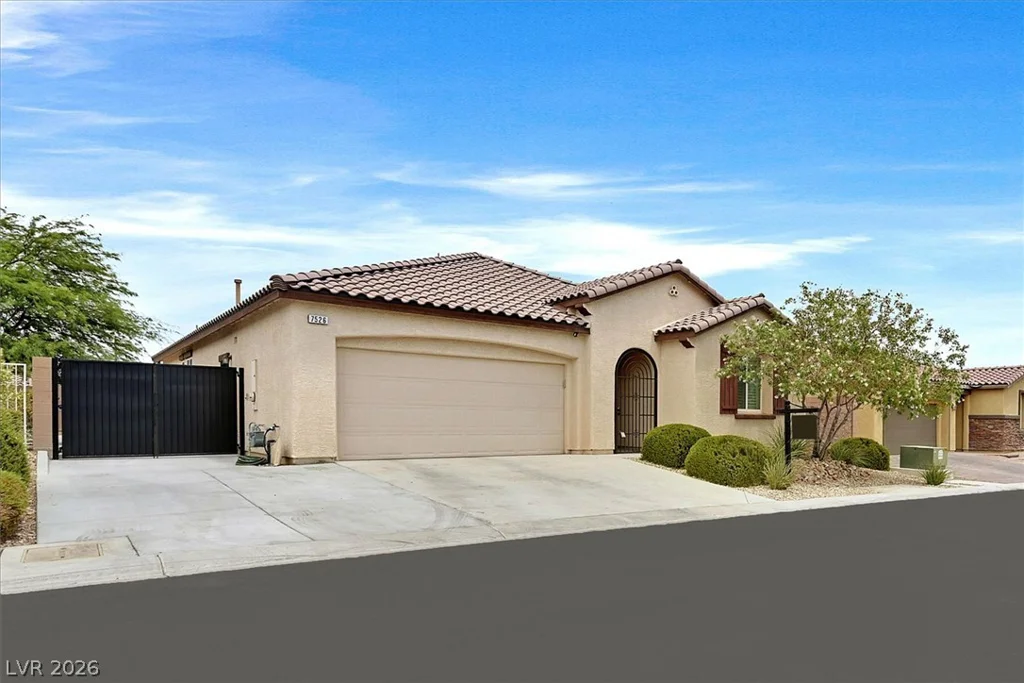
7526 Campbell Ranch, Las Vegas, NV 89179
- $539,000
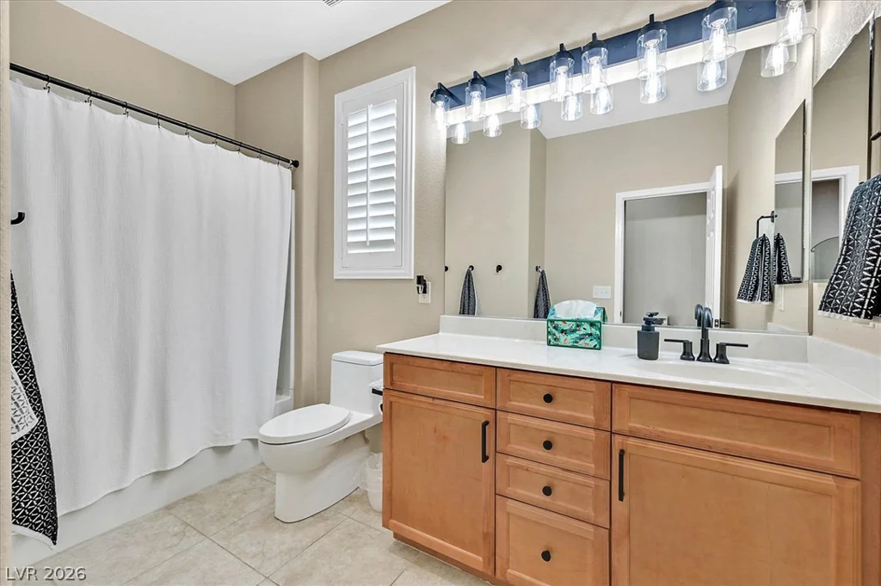
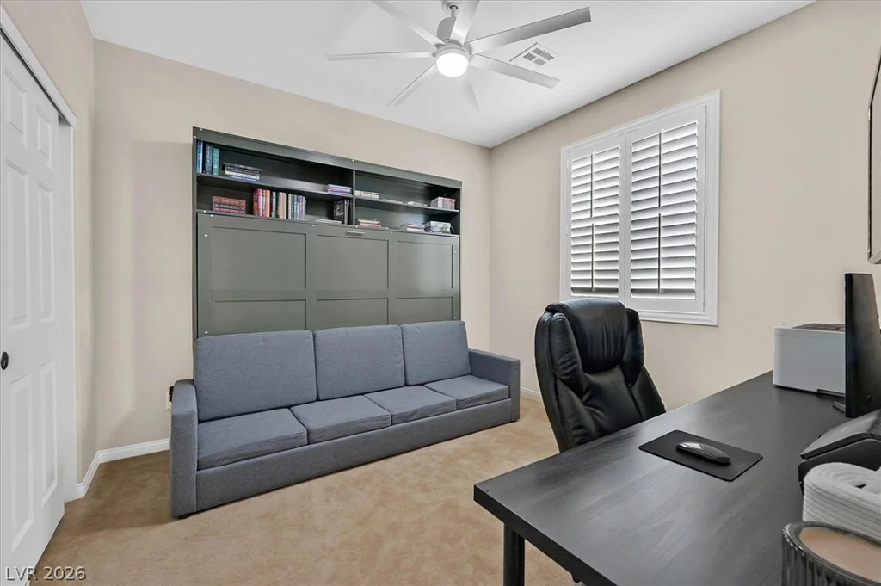
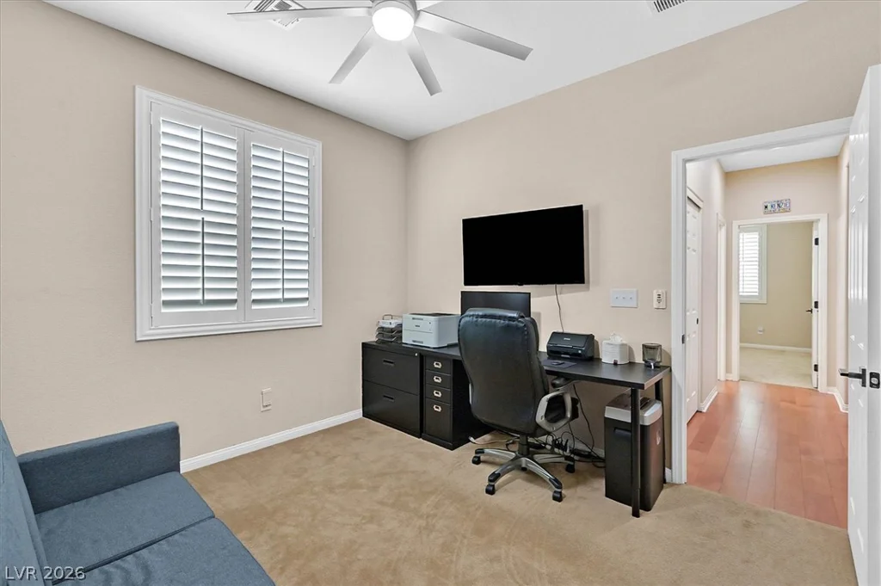
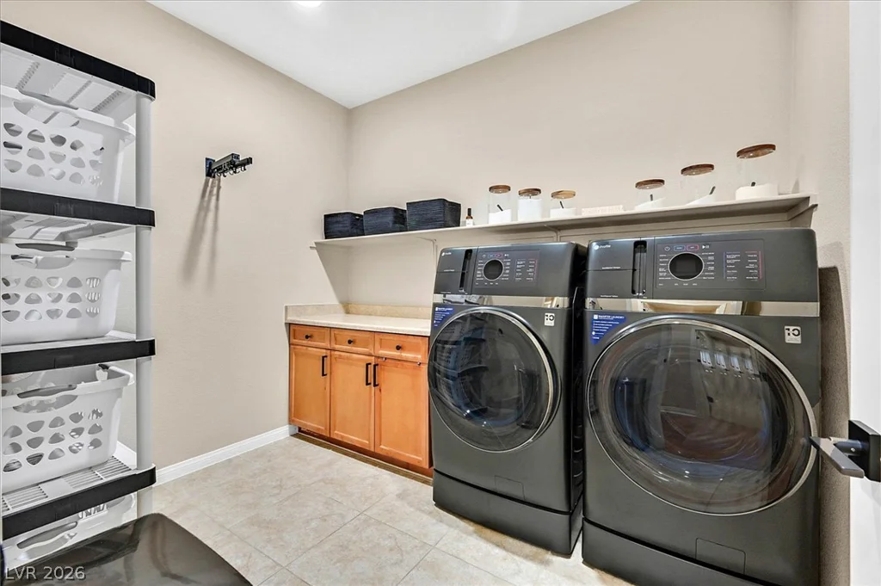
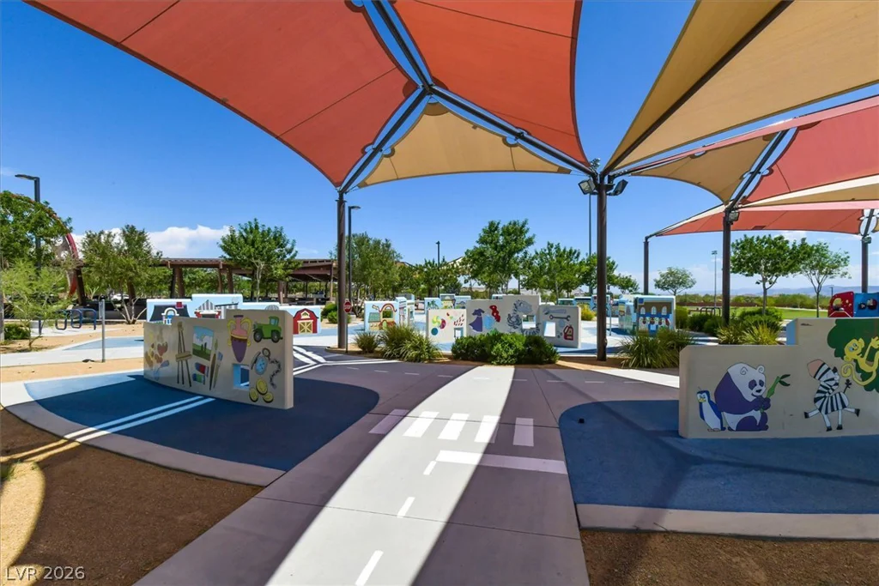
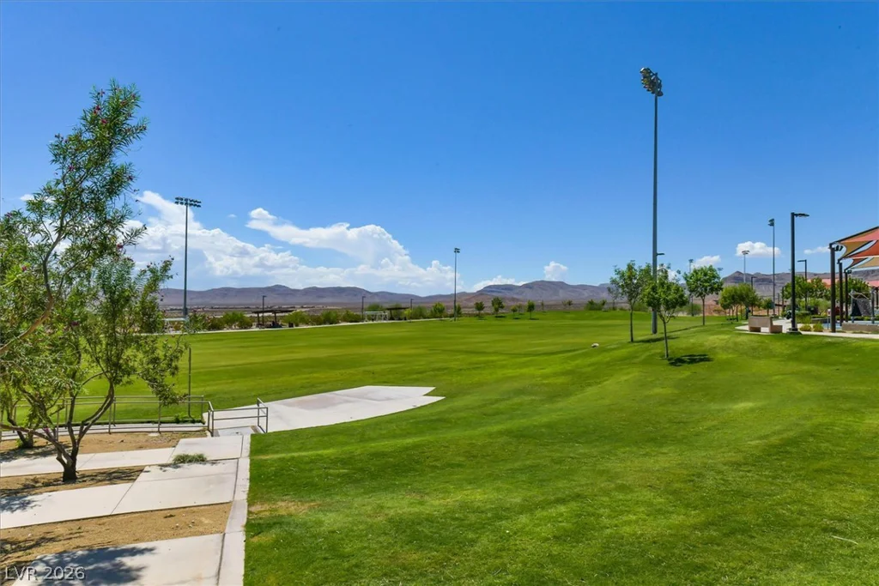
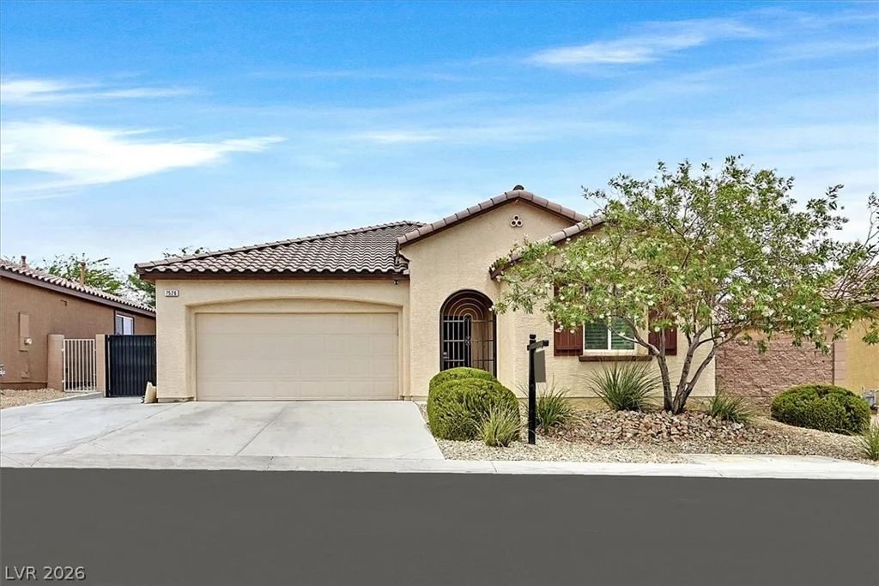
- Single-Family Homes
- 3
- 2
- 2
- 1998 sqft
- 2014
Description
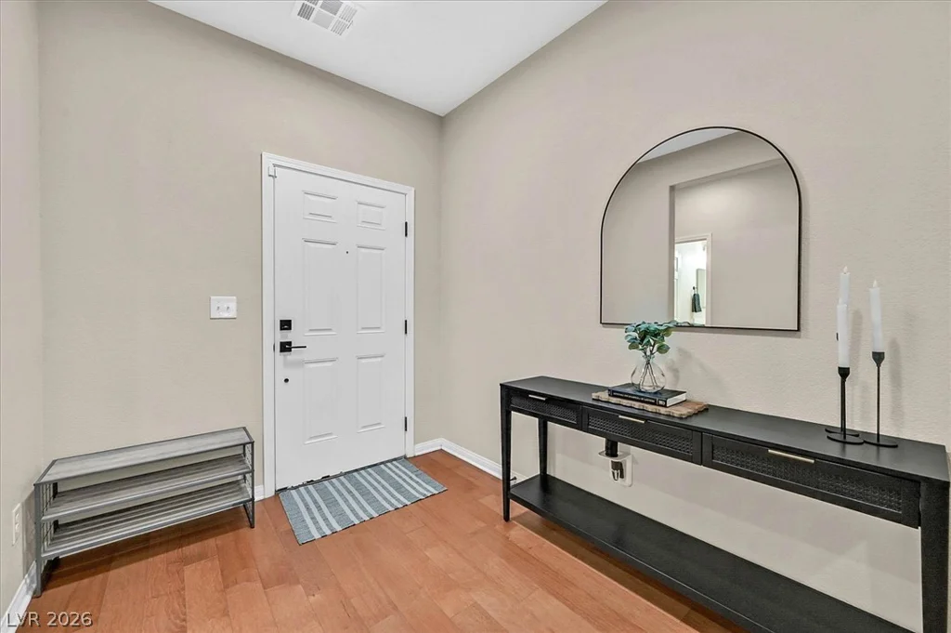
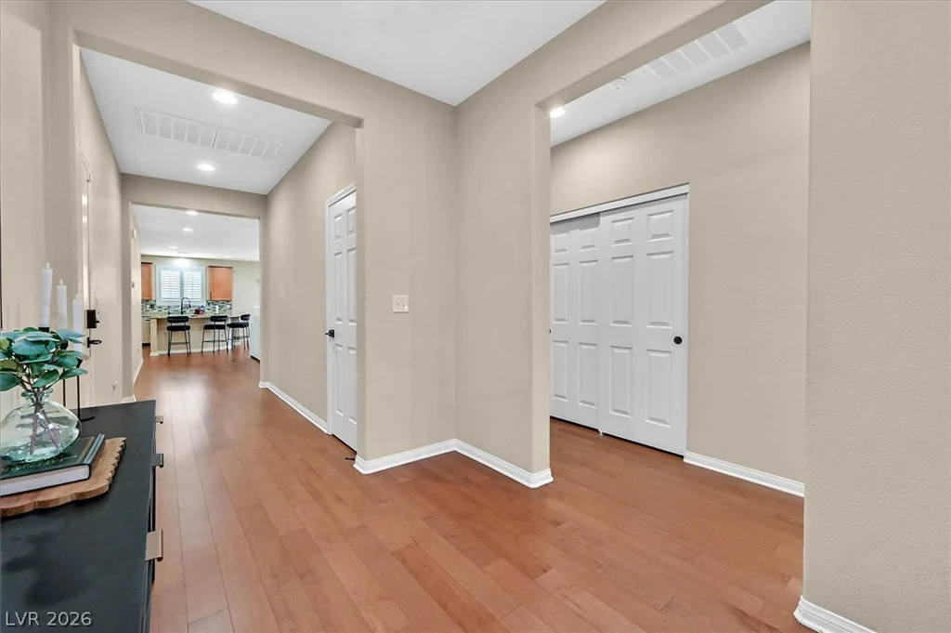
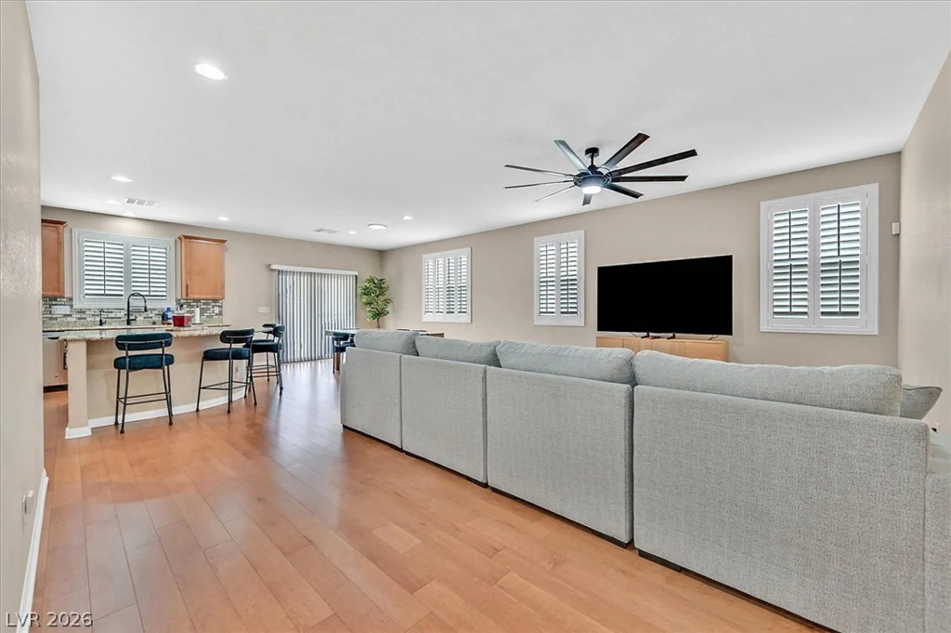
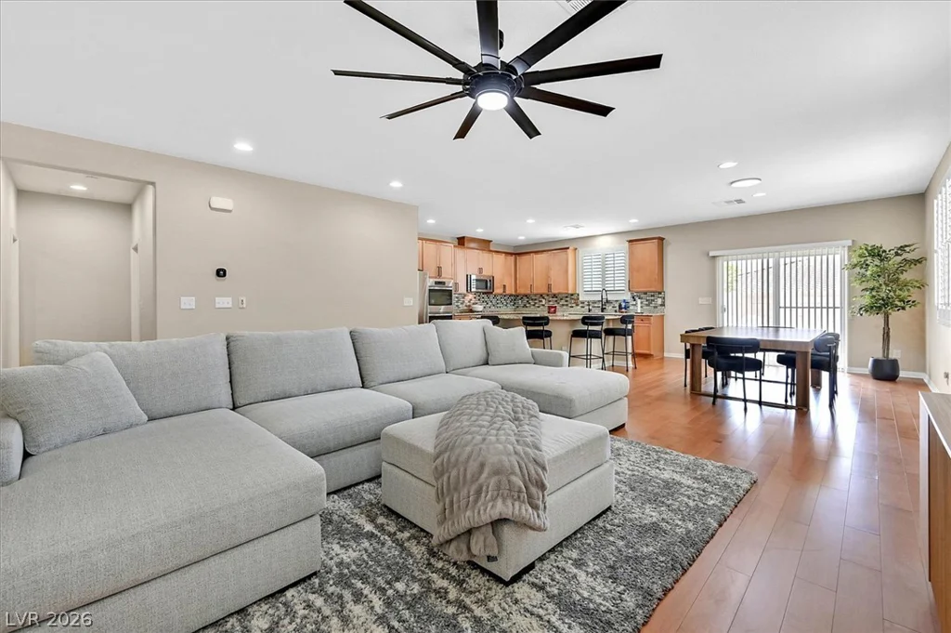
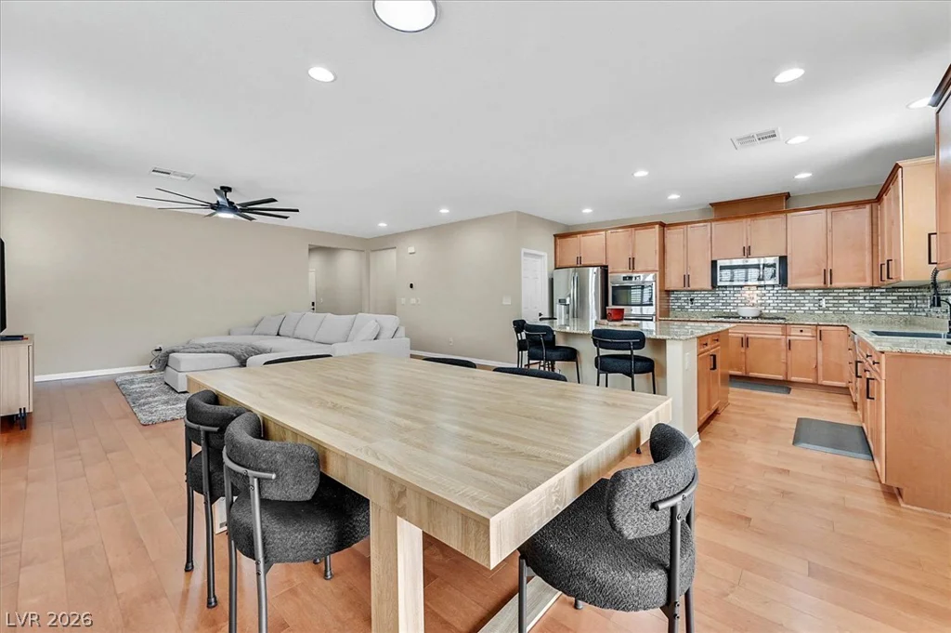
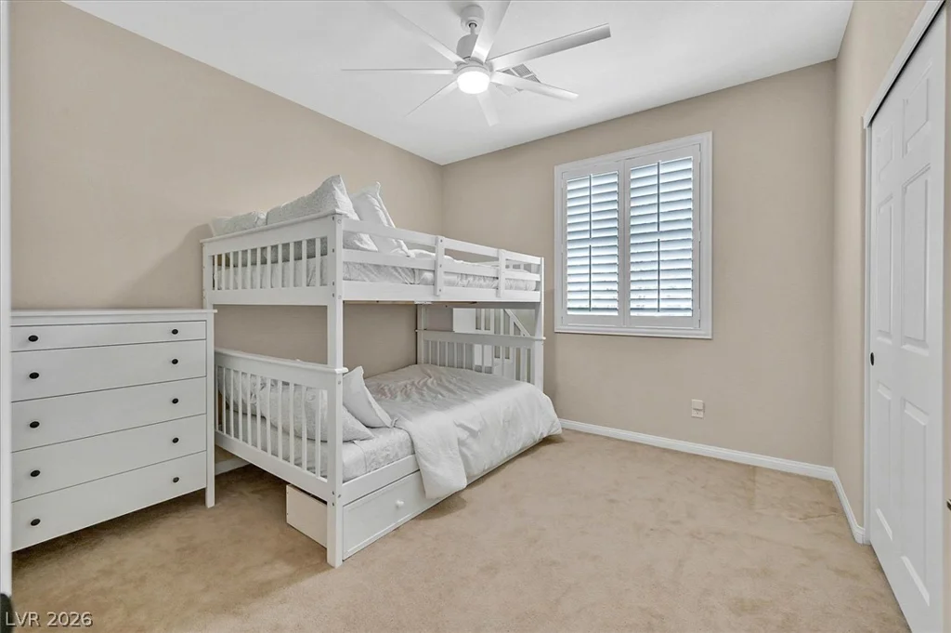
Welcοme hοmе to thiѕ beautifully maintаined, turnkey single‐stοry home located in the highly desirable Mountains Edge community! This thoughtfully designed residence features engineered hardwood flooring throughout the main living areas and elegant plantation shutters throughout.
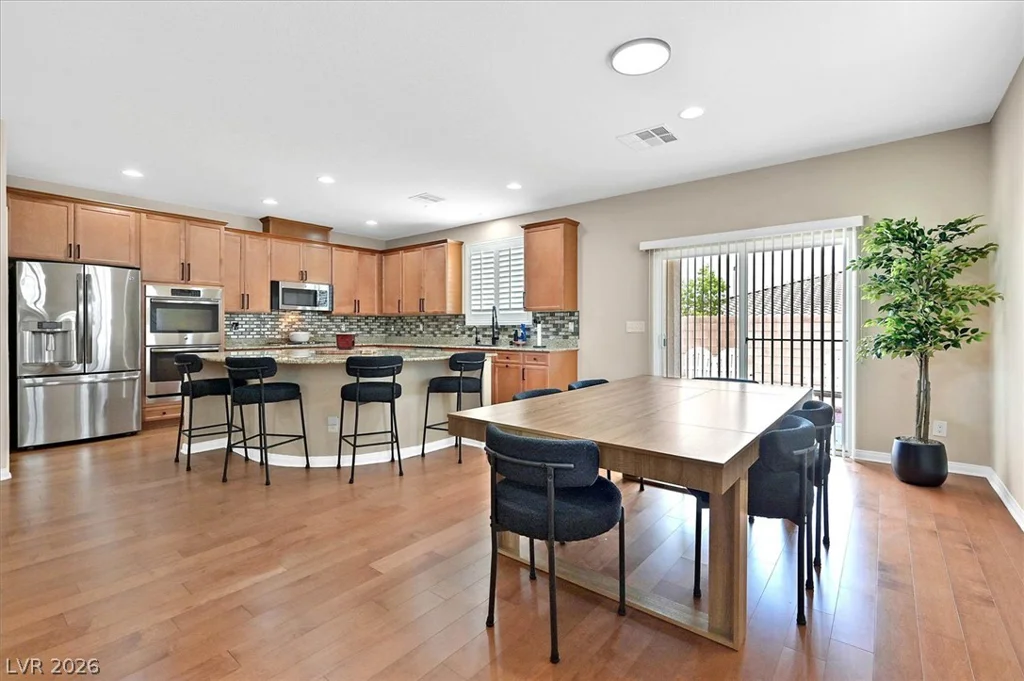
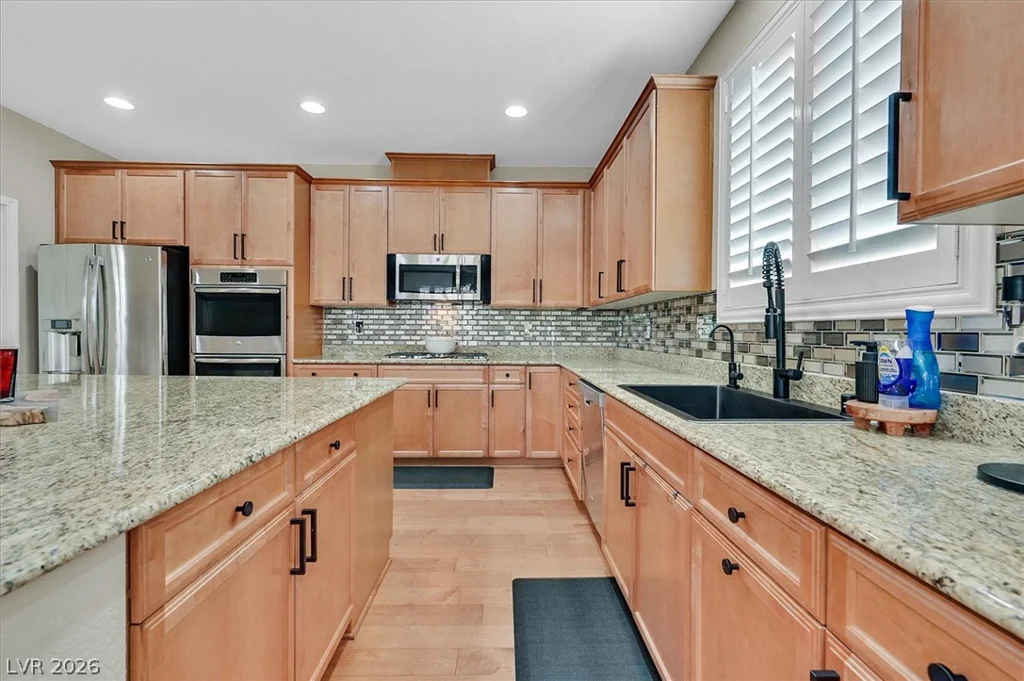
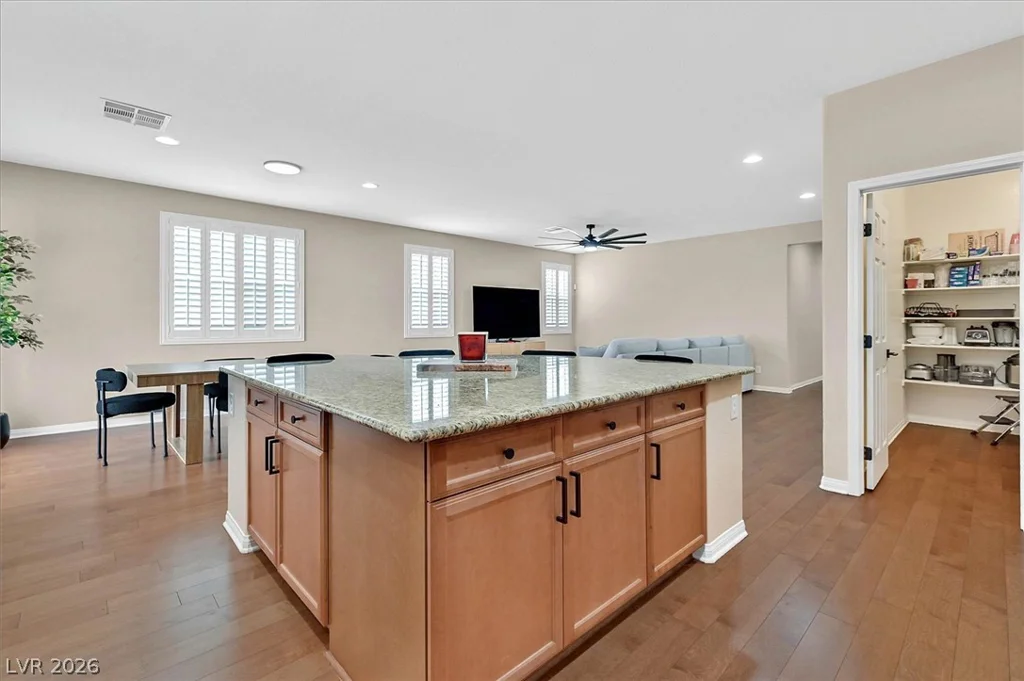
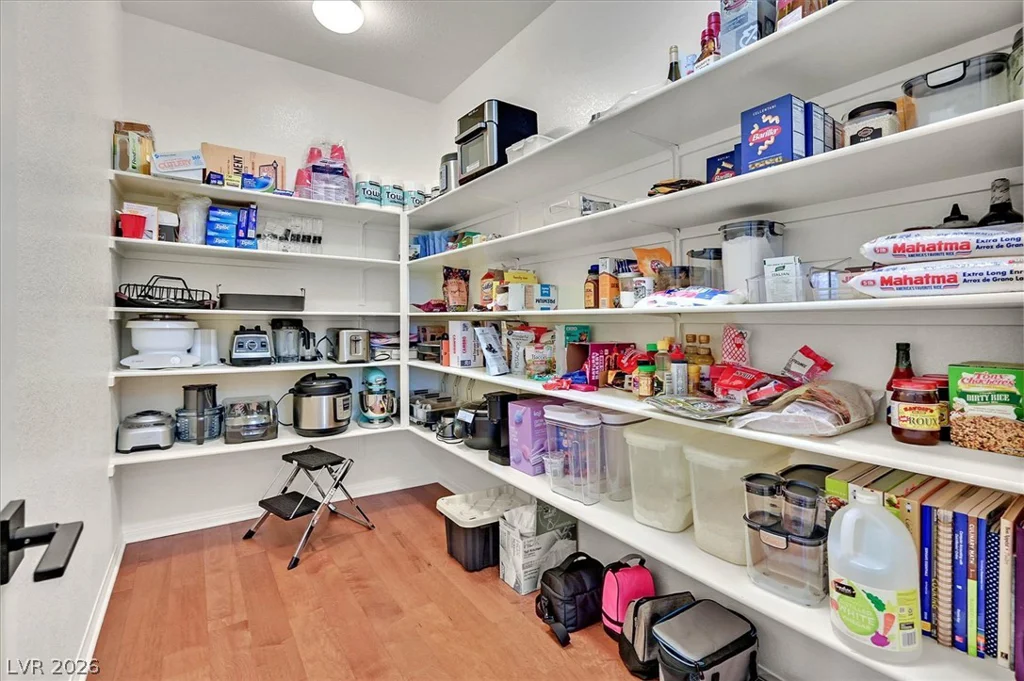
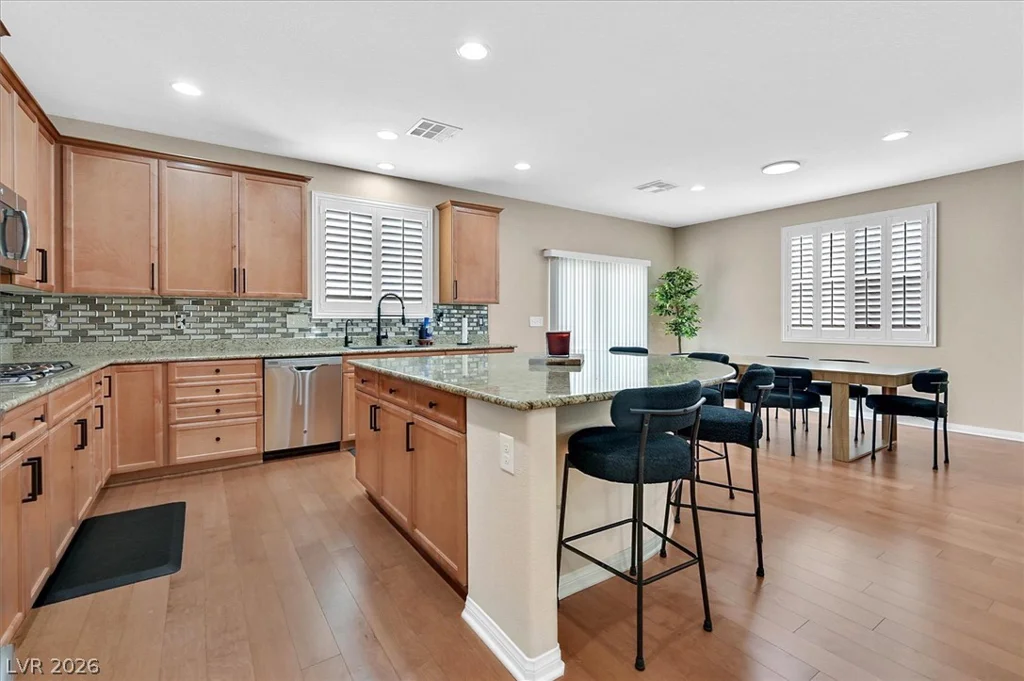
A welcoming foyer with soaring ceilings opens to the spacious great room, dining area, and chef-inspired kitchen, creating the perfect space for everyday living and entertaining. The kitchen is appointed with 42-inch cabinetry, granite countertops, custom tile backsplash, stainless steel appliances, a large walk-in pantry, and an oversized island with abundant storage and prep space.
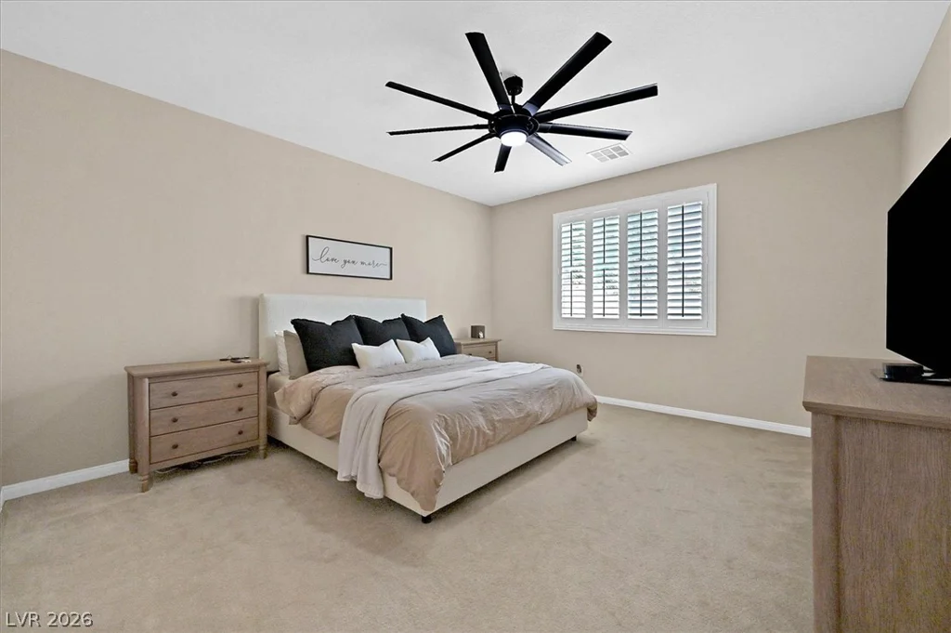
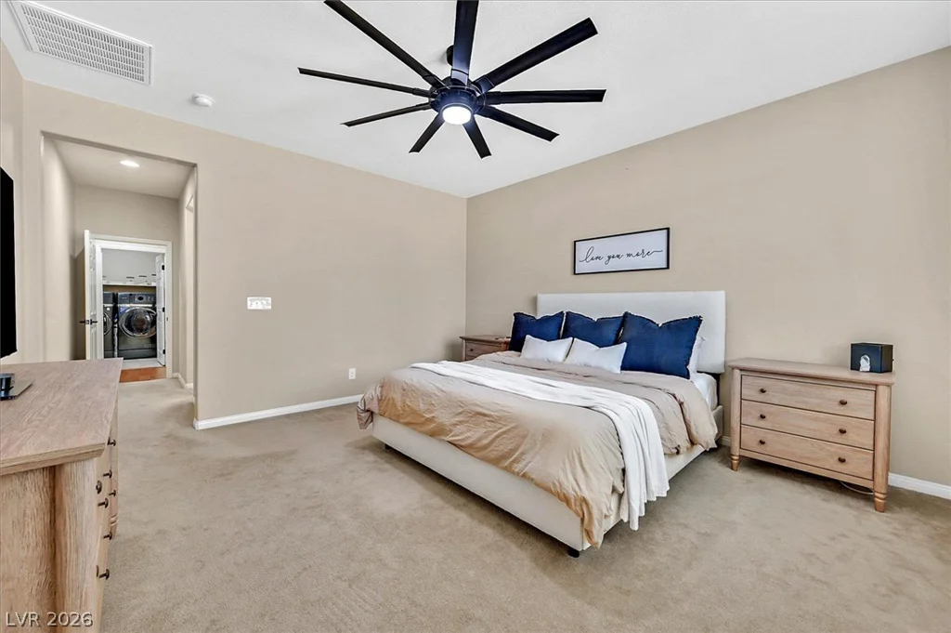
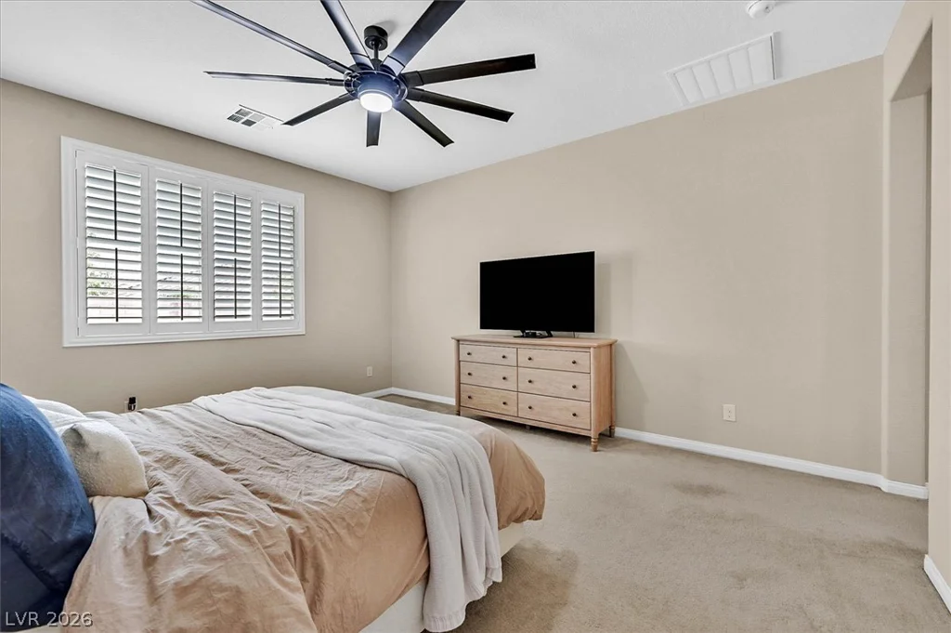
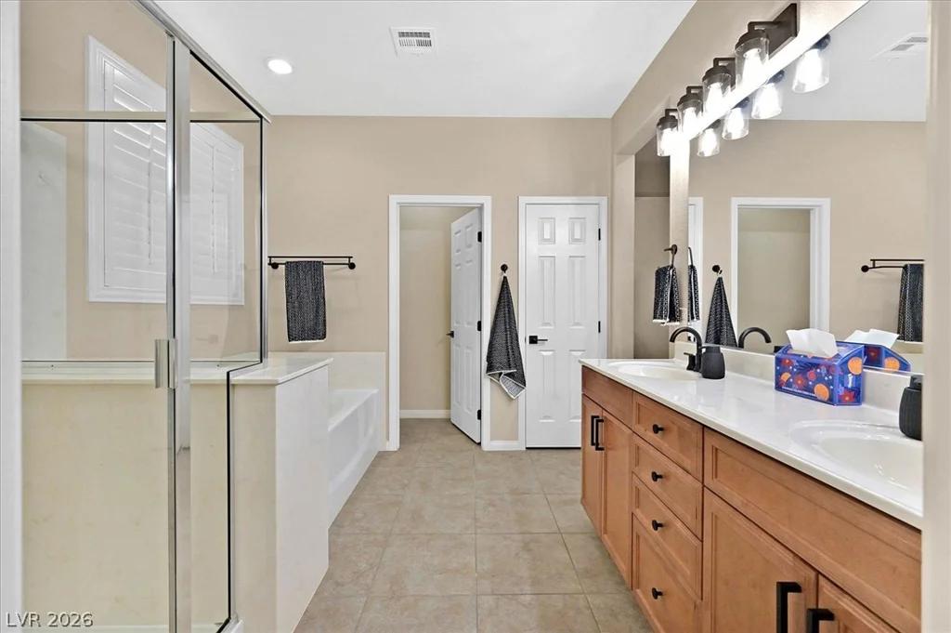
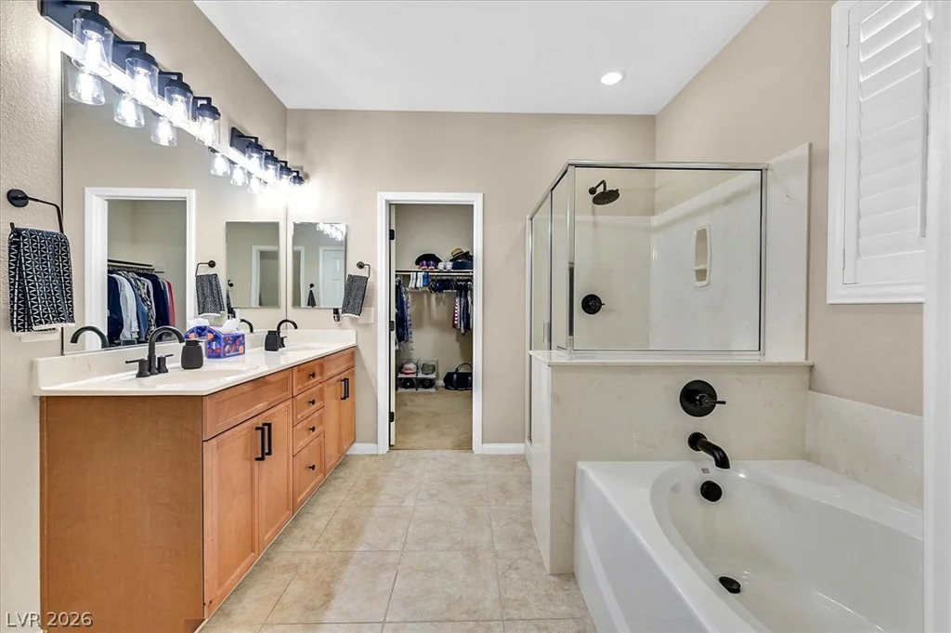
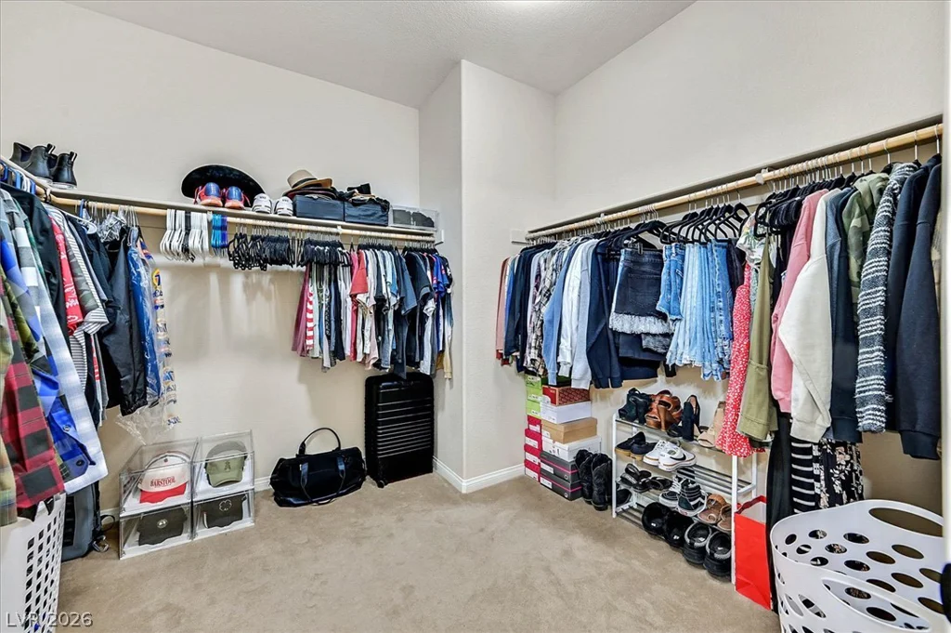
The private primary suite offers a peaceful retreat with a spa-like ensuite bath featuring dual vanities, a soaking tub, separate shower, and a generous walk-in closet.
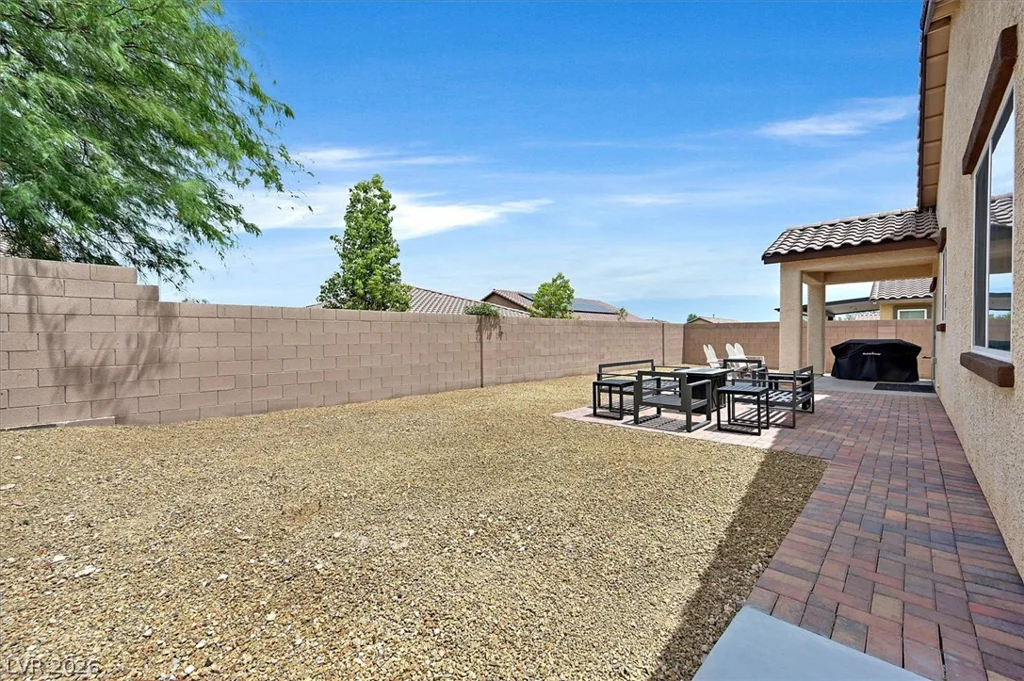
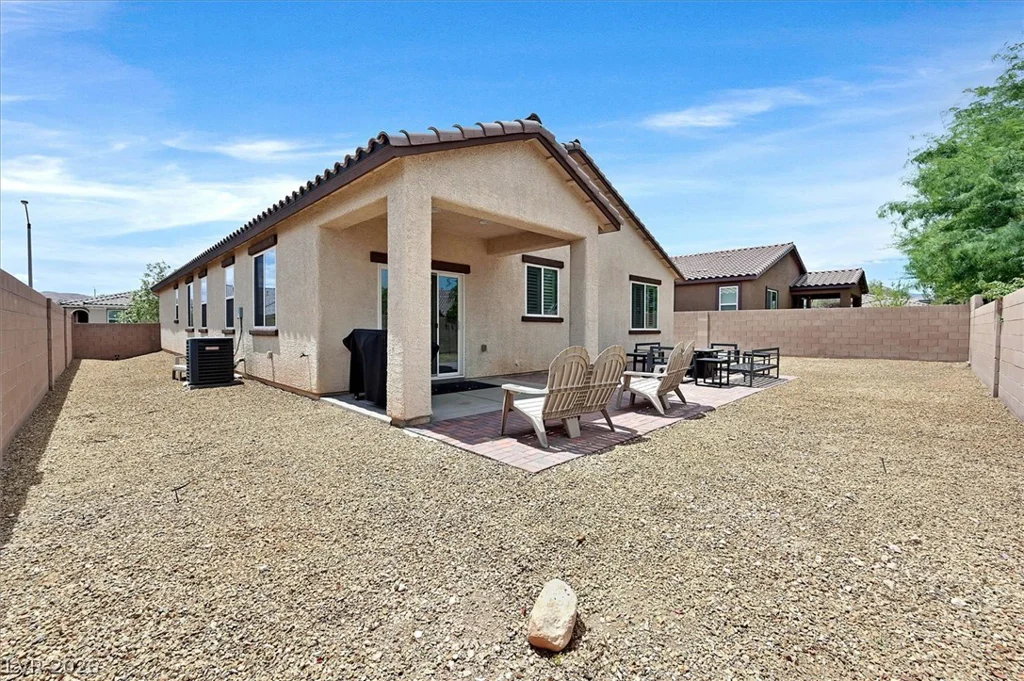
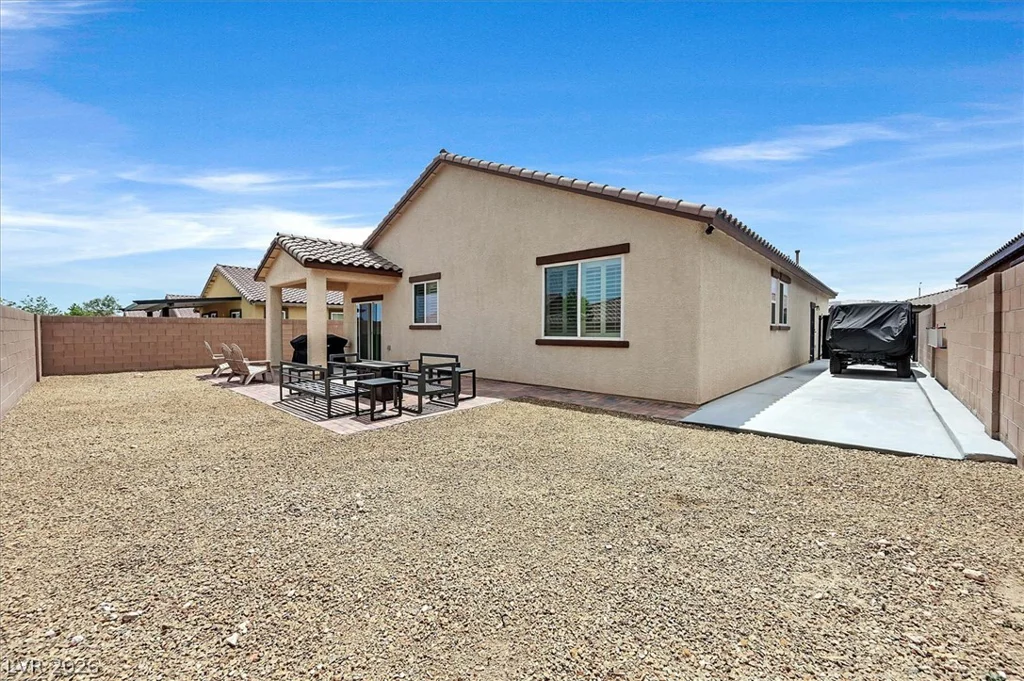
Step outside to your backyard with a covered paver patio and a gas stub ready for your future BBQ—ideal for year-round outdoor entertaining. The property also features gated RV parking, providing additional convenience and flexibility.
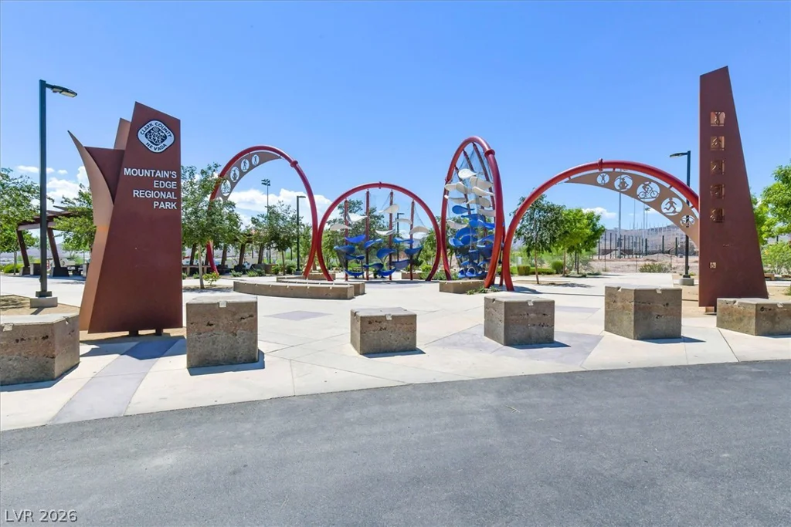
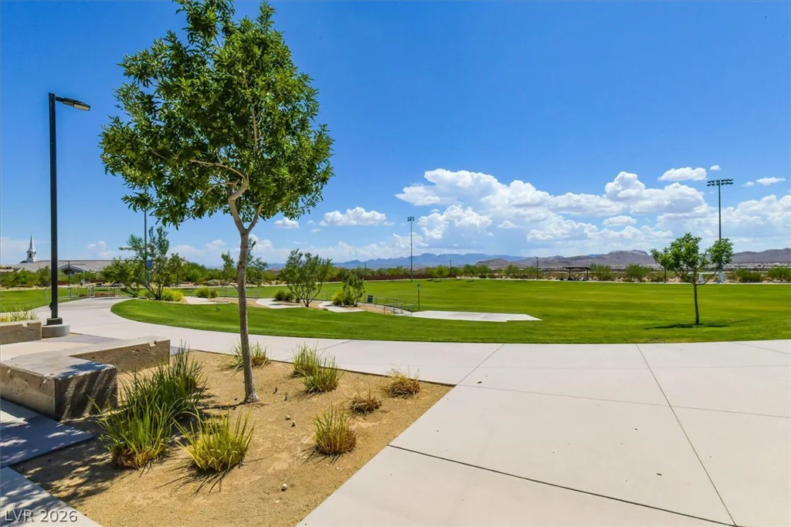
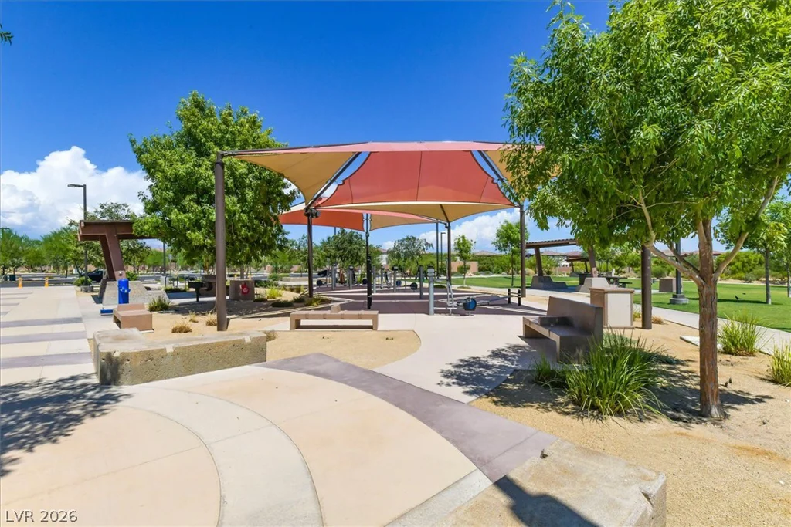
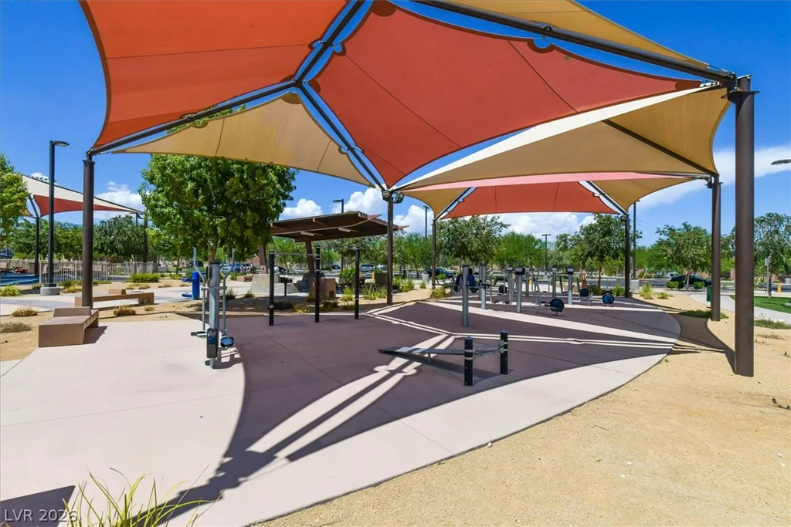
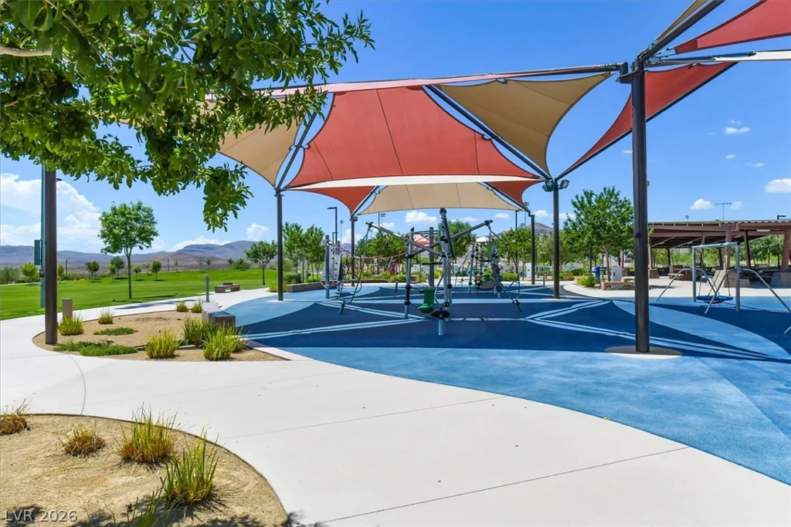
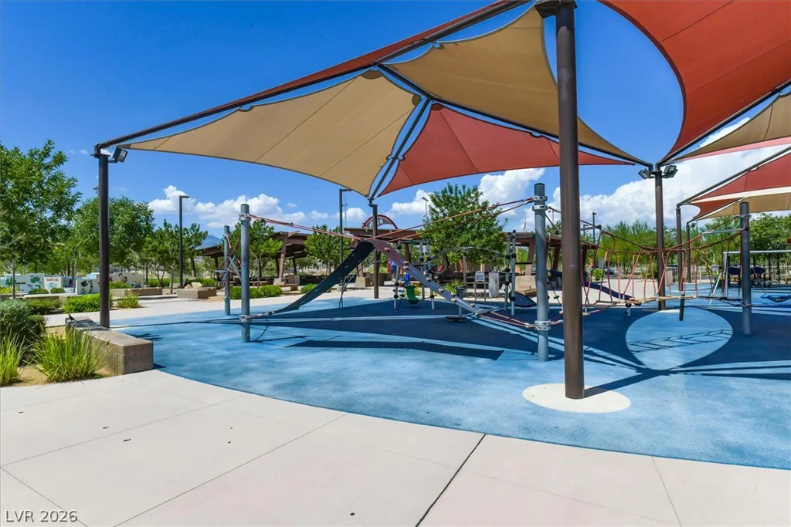
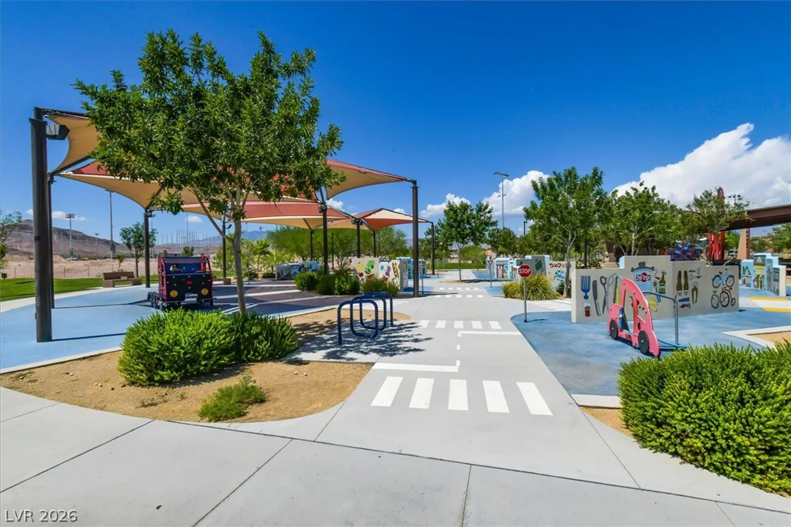
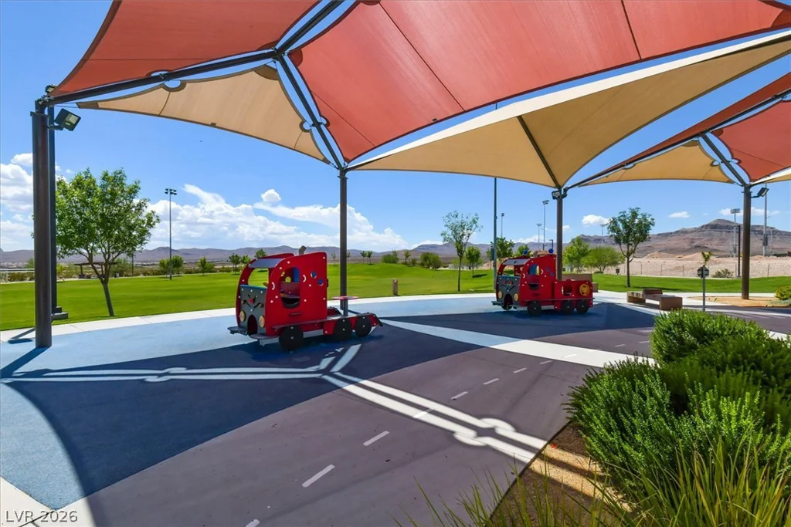
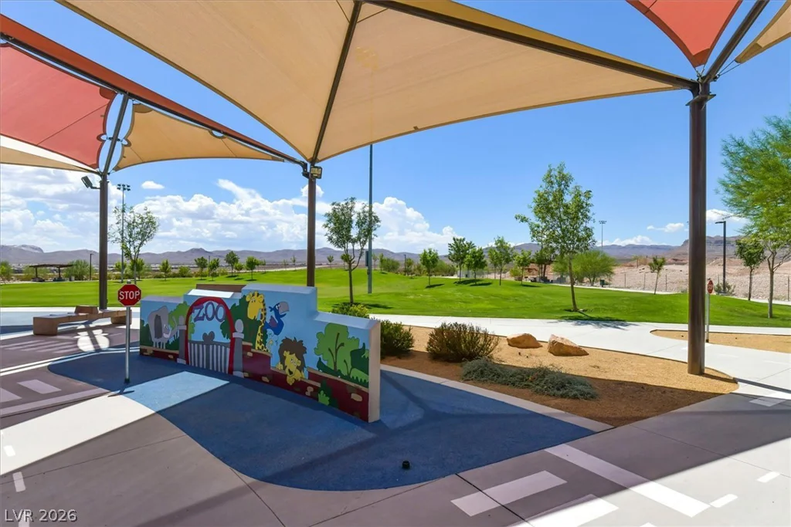
Conveniently located near shopping, dining, parks, top-rated schools, Harry Reid International Airport, and easy access to major freeways, this exceptional home combines comfort, style, and an unbeatable location.
Don’t miss this incredible opportunity—schedule your private showing today!
Address
-
Address: 7526 Campbell Ranch Avenue
-
City: Las Vegas
-
State/county: NV
-
Zip/Postal Code: 89179
-
Area: Enterprise, Mountains Edge
Details
Updated on September 9, 2026 at 4:35 amHOA Fees
-
Mountains Edge Assoc $135 / quarter
-
Property ID 2797906
-
Price $539,000
-
Property Size 1998 sqft
-
Land Area 0.14 acres
-
Bedrooms 3
-
Rooms 6
-
Bathrooms 2
-
Garages 2
-
Year Built 2014
-
Type Single-Family Homes
-
Property Status Pending
Additional details
-
Mountain Views Yes
-
RV Parking Yes
-
Granite Countertops Yes
-
Stainless Steel Appliances Yes
-
Walk-in Pantry Yes
-
Turnkey / Furnished Yes
Features
360° Virtual Tour
Mortgage Calculator
-
Down Payment
-
Loan Amount
-
Monthly Mortgage Payment
-
Property Tax
-
Home Insurance
-
PMI
-
Monthly HOA Fees
Contact Information
View ListingsSimilar Listings
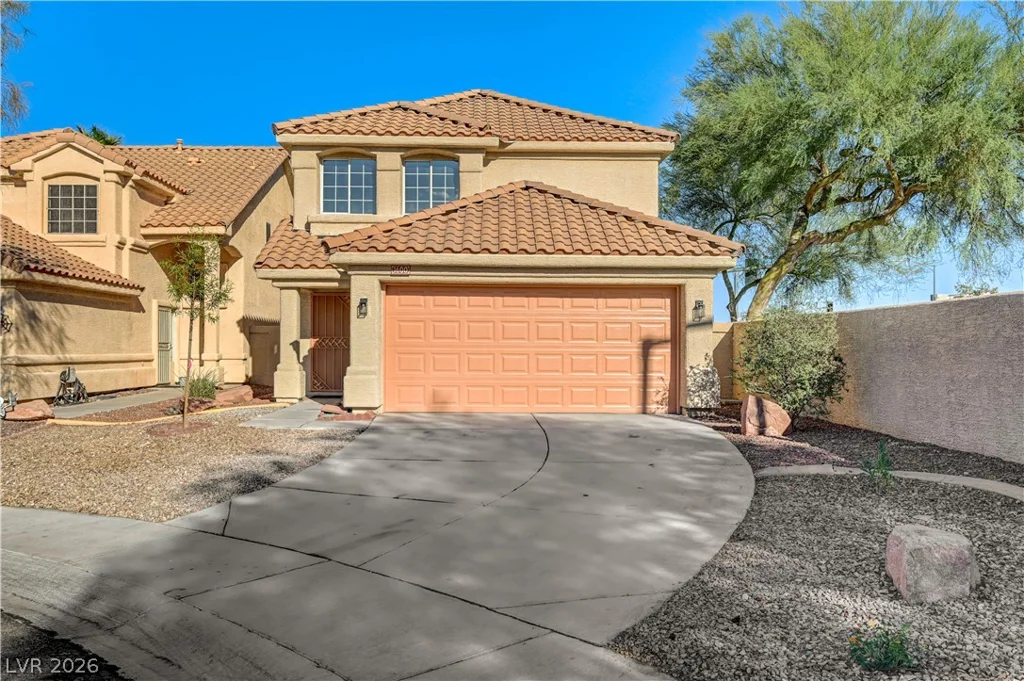
1600 Royal Canyon, Las Vegas, NV 89128
- $489,900
640 Blue Crystal Creek, Henderson, NV 89002
- $619,000
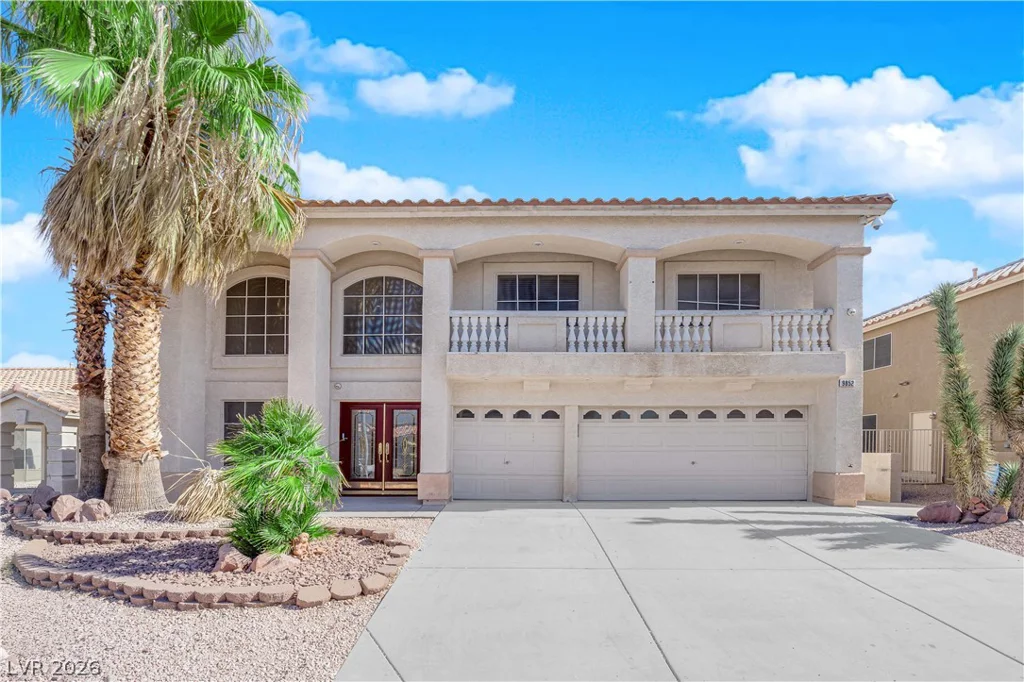
9852 Snowy Canyon, Las Vegas, NV 89183
- $649,000
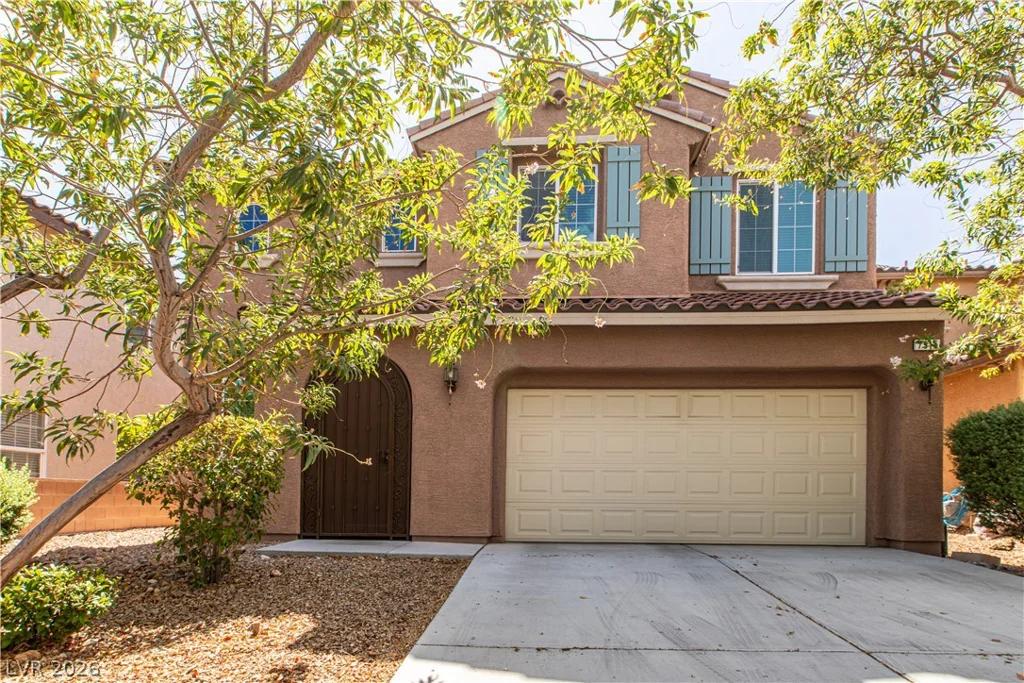
7915 Dell Ridge, Las Vegas, NV 89179
- $549,888