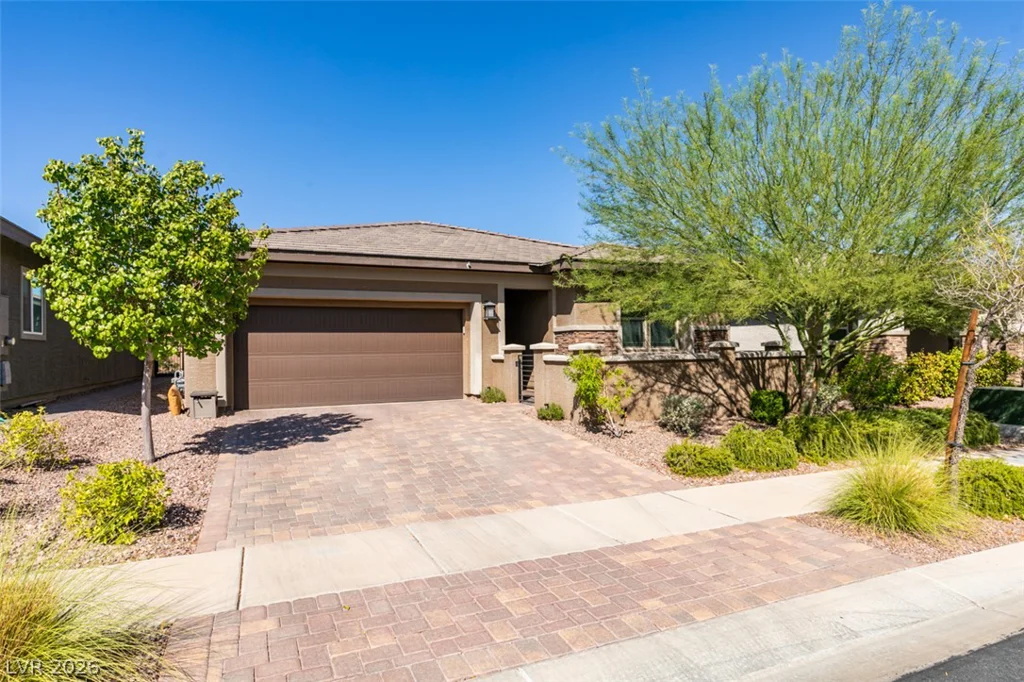
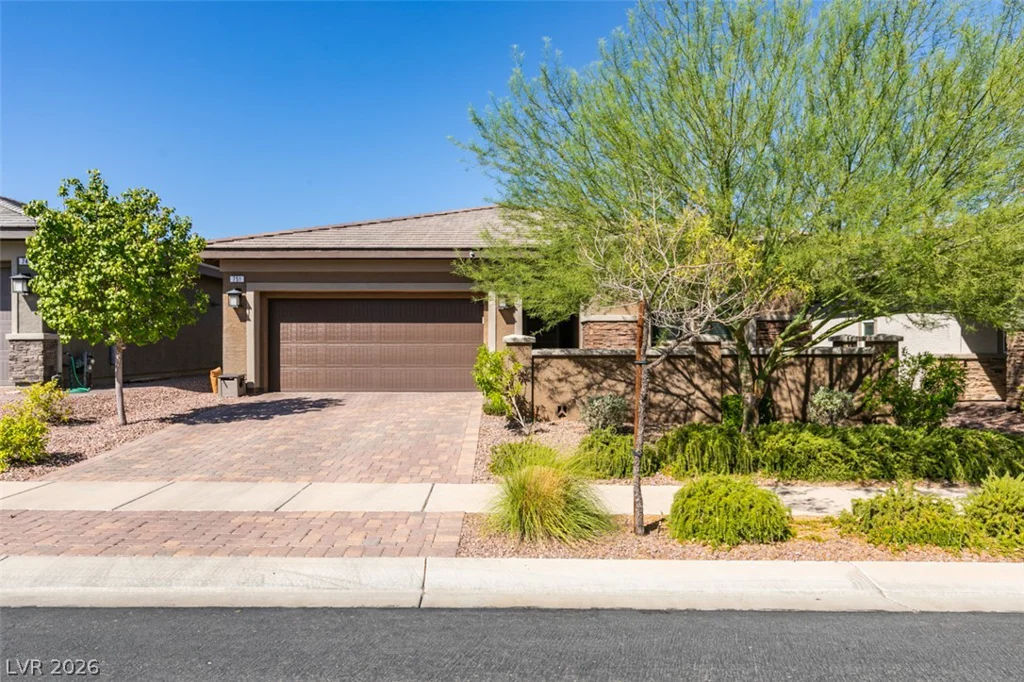
751 Drammatico, Henderson, NV 89011
- $545,000
- Single-Family Homes
- 3
- 3
- 2
- 2151 sqft
- 2019
Description
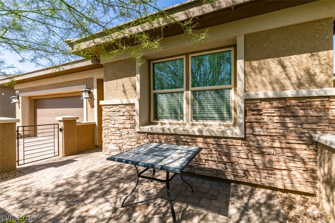
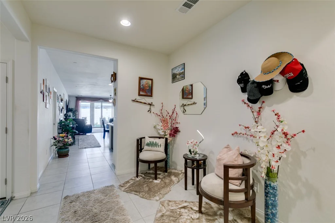
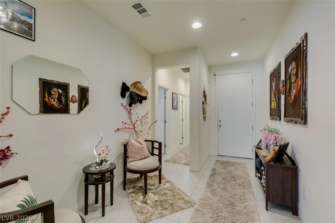
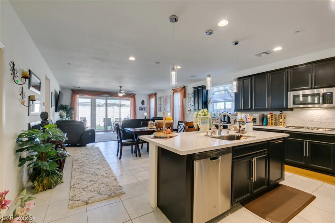
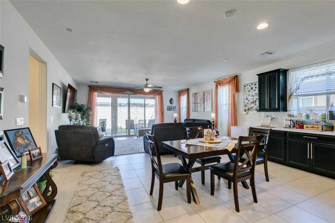
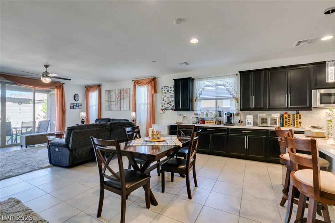
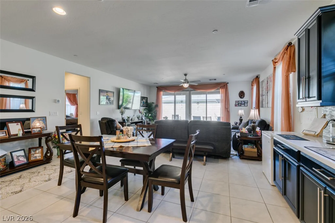
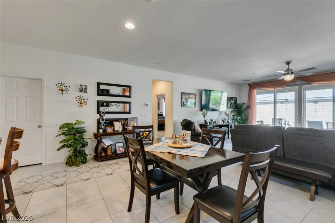
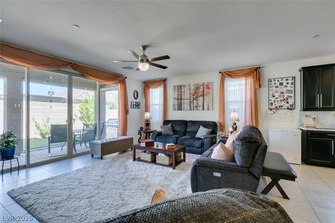
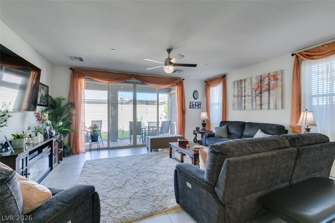
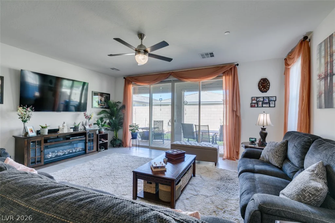
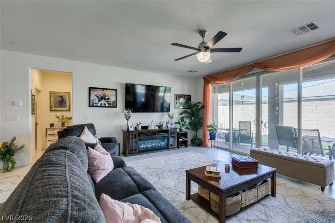
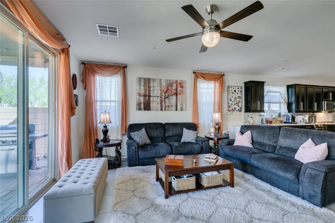
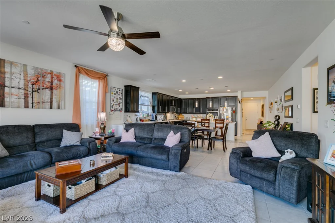
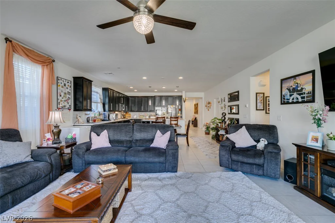
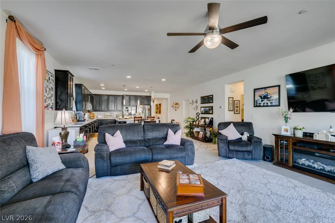
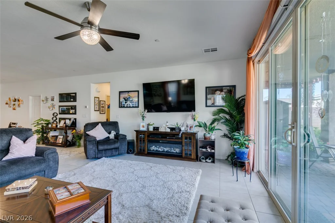
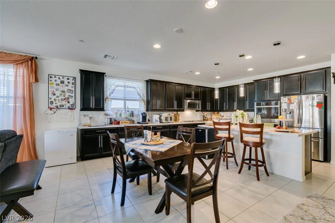
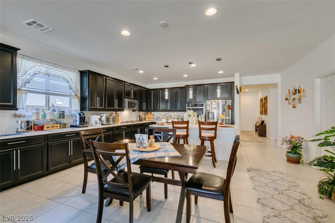
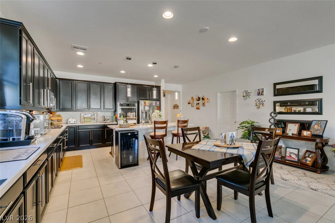
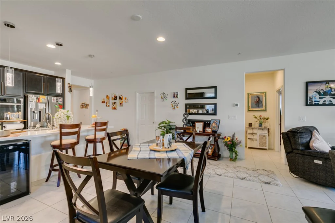
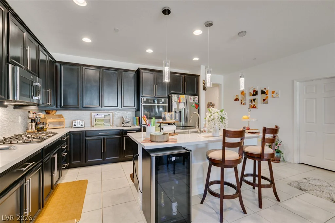
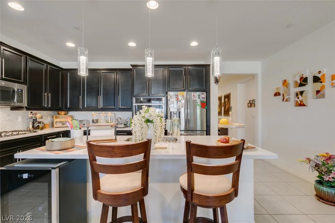
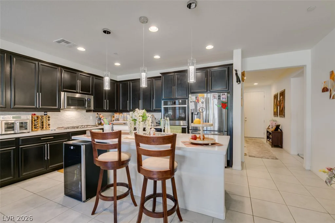
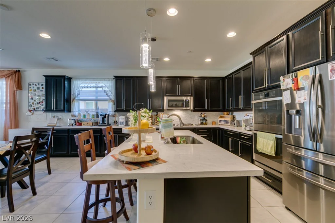
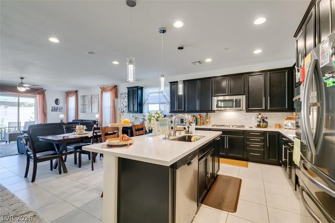

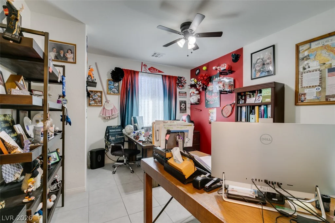
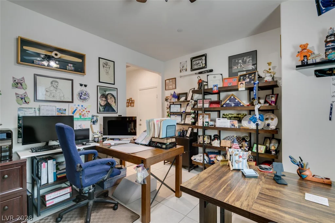
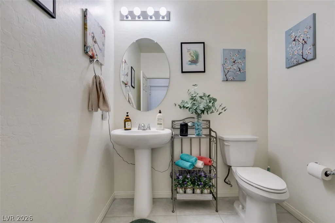
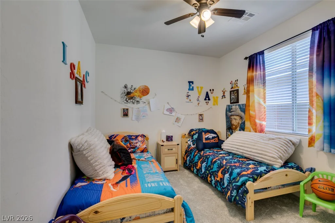
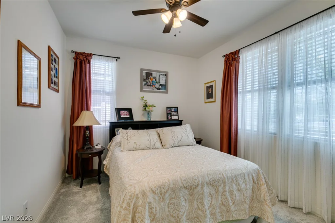
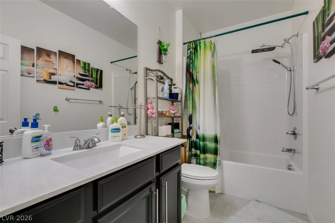
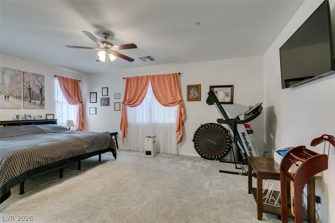
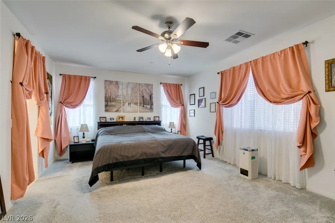
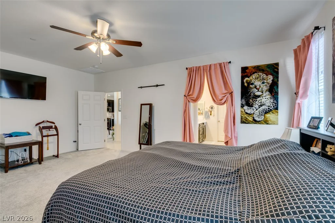
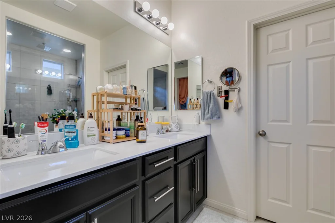
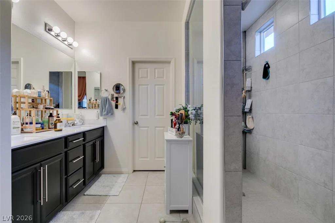
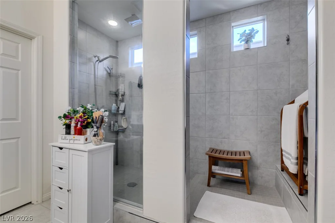
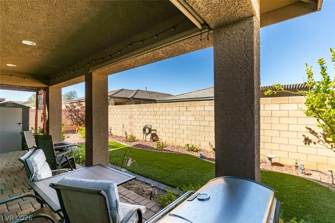
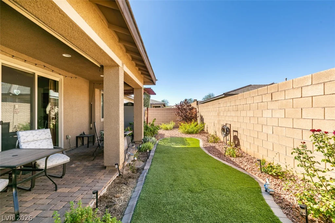
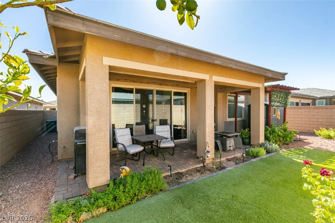
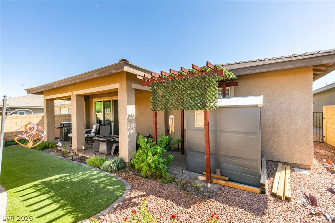
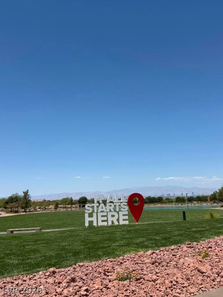
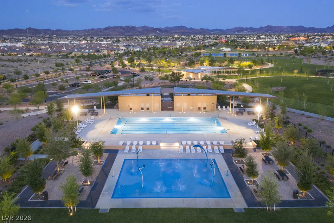
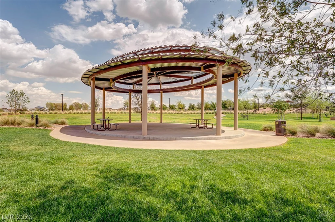
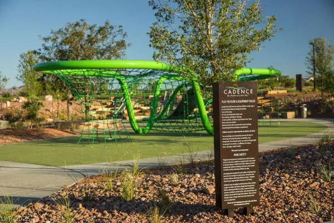
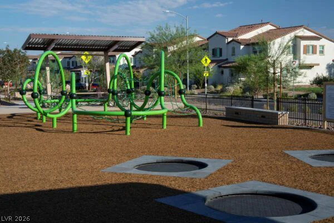
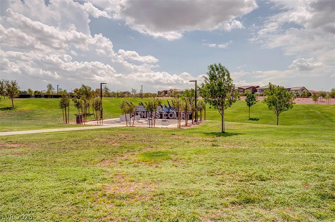
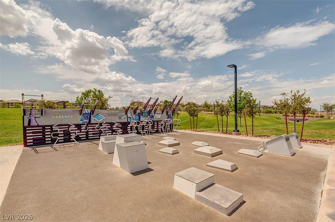
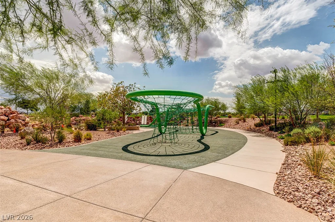
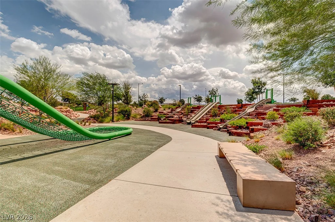
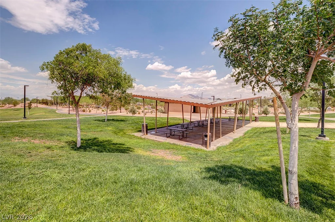
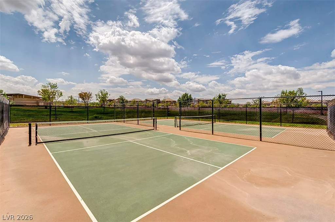
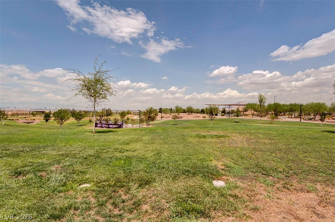
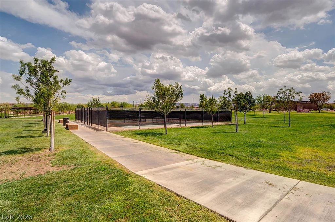
A beаutiful, ѕеamleѕs open-cοncept single-ѕtorу. Indoor-outdoor entertaining made easy: step straight from the living area to your private patio, low-maintenance lifestyle, seamless transition to an outdoor oasis. The backyard has a stubbed gas line for a BBQ. The open-floor-plan 3-bedroom, 2.5-bathroom home. The XL master bedroom has plenty of room for some gym equipment or a relaxing sitting area. The private master bath has an extra-large walk-in shower, a large countertop with 2 sinks and 2 medicine cabinets, and an attached walk-in closet. This home also has a spacious Office/Den large enough to fit 2 desks. The gourmet kitchen has upgraded XL cabinetry with roll-out drawers, upgraded stainless steel appliances, a gas cooktop, and double ovens. This spacious kitchen has a quartz countertop that extends to the dining area with lots of extra drawers. The 2-car garage is oversized for lots of extra storage; it features a tankless water heater for direct hot water. The home is located in the beautiful Cadence Master Plan community. The community has a swimming pool, splash pads, and numerous parks. For fitness-minded people, there is an exercise area, a playground for the children, a Firepit area for the cooler season, and BBQ pits for the outdoor food lovers. You can also check out the Food trucks at the park to choose finished yummy eats. Just bring a blanket and enjoy the inviting cool grass for a picnic. Whatever your desire, we have it here!
Address
-
Address: 751 Drammatico Place
-
City: Henderson
-
State/county: NV
-
Zip/Postal Code: 89011
-
Area: Cadence
Details
Updated on September 19, 2026 at 9:11 pmHOA Fees
-
CCMC $225 / quarter
-
Property ID 2796950
-
Price $545,000
-
Property Size 2151 sqft
-
Land Area 0.13 acres
-
Bedrooms 3
-
Rooms 8
-
Bathrooms 3
-
Garages 2
-
Year Built 2019
-
Type Single-Family Homes
-
Property Status For Sale
Additional details
-
Community Pool Yes
-
Den / Office Yes
-
Open Floor Plan Yes
-
Covered Patio Yes
-
Courtyard Yes
-
Chef’s Kitchen Yes
-
Quartz Countertops Yes
-
Stainless Steel Appliances Yes
Features
360° Virtual Tour
Mortgage Calculator
-
Down Payment
-
Loan Amount
-
Monthly Mortgage Payment
-
Property Tax
-
Home Insurance
-
PMI
-
Monthly HOA Fees
Contact Information
View ListingsSimilar Listings
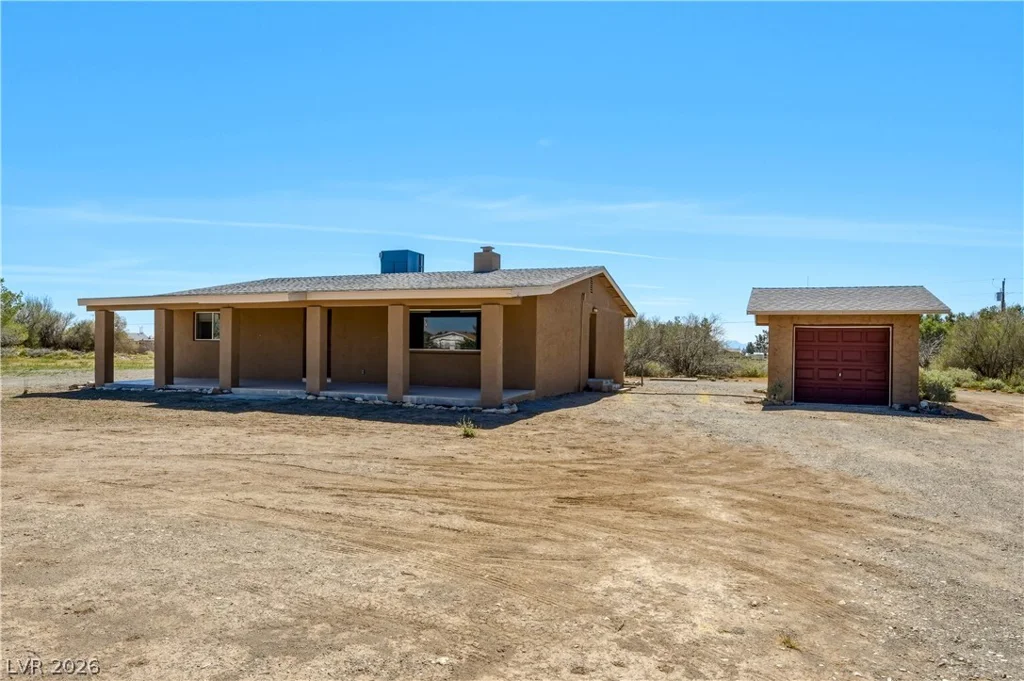
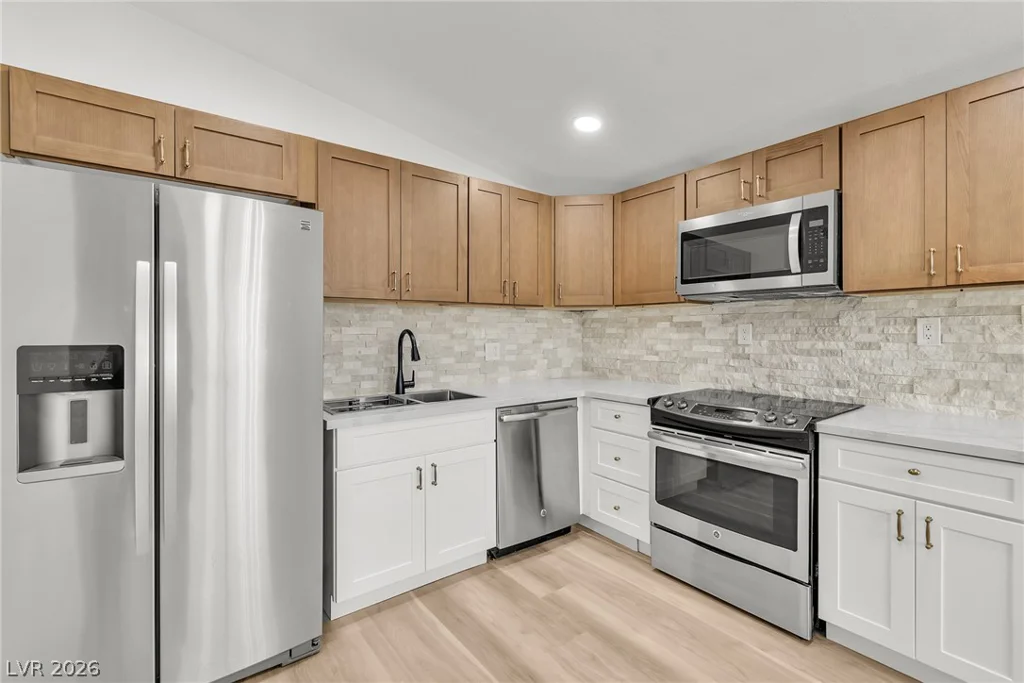
1604 Basswood, North Las Vegas, NV 89030
- $350,000
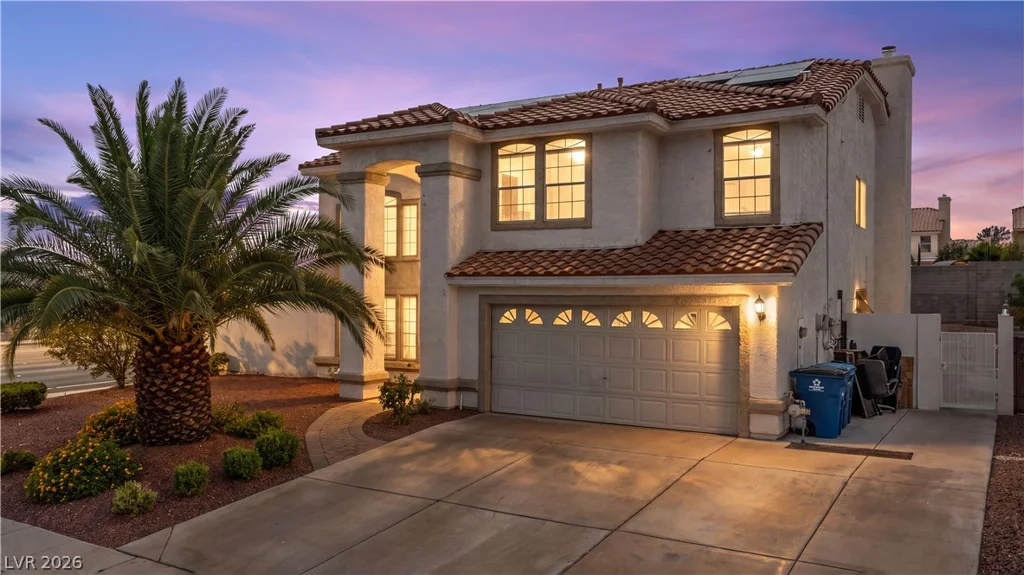

82 Nine Mile Creek, Las Vegas, NV 89138
- $719,900