748 Omaggio, Henderson, NV 89011
- $549,900
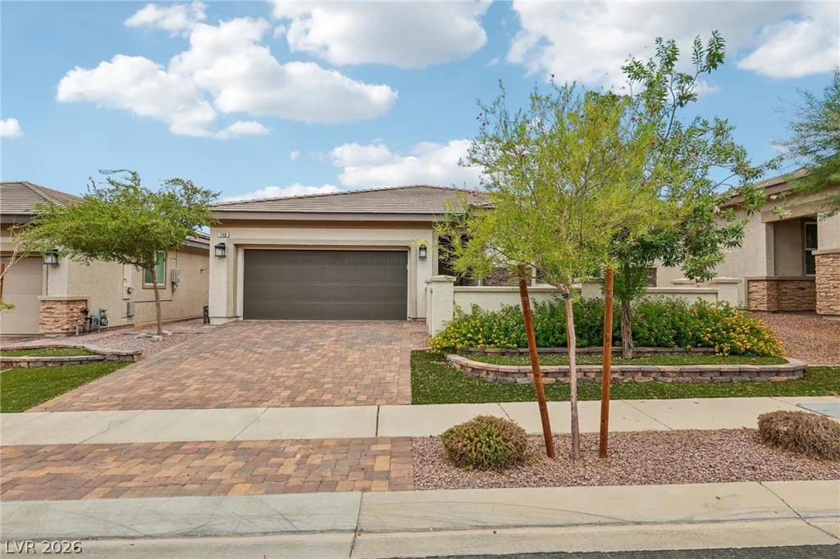
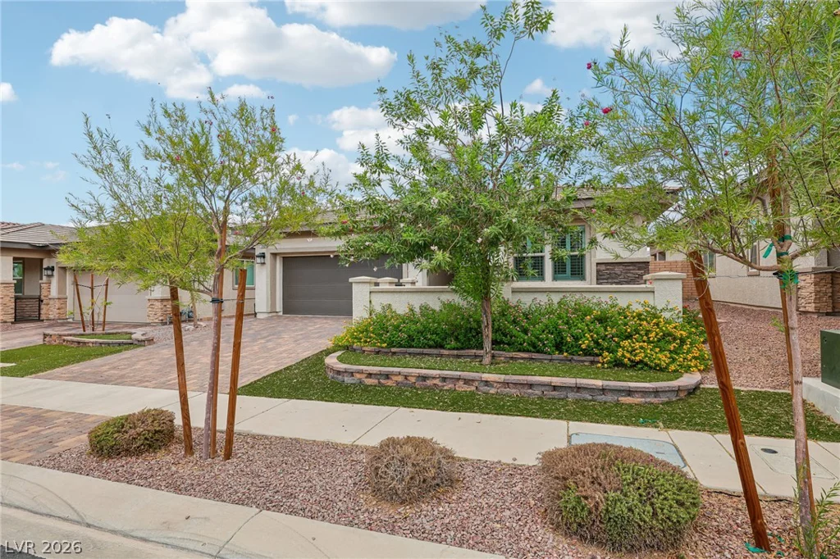
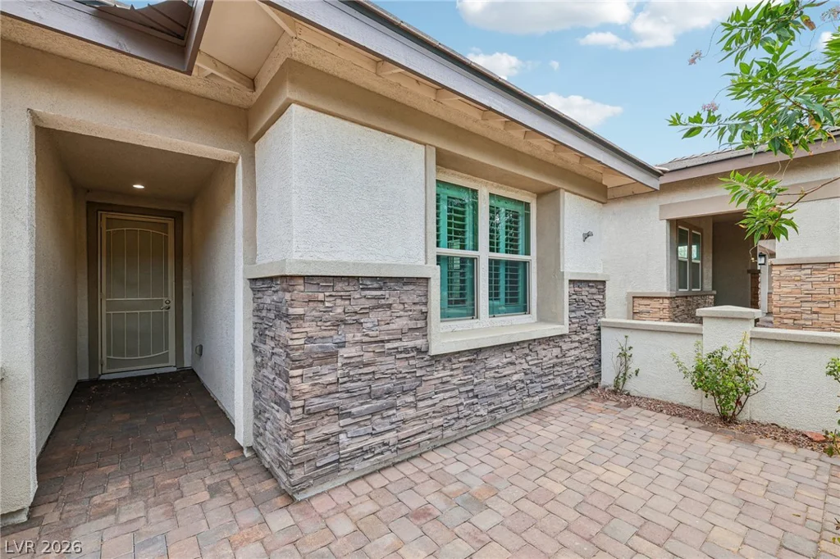
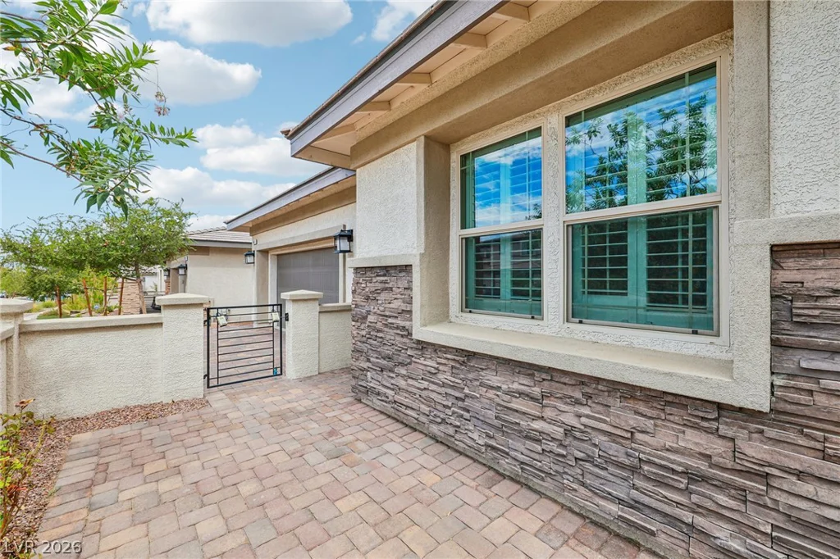
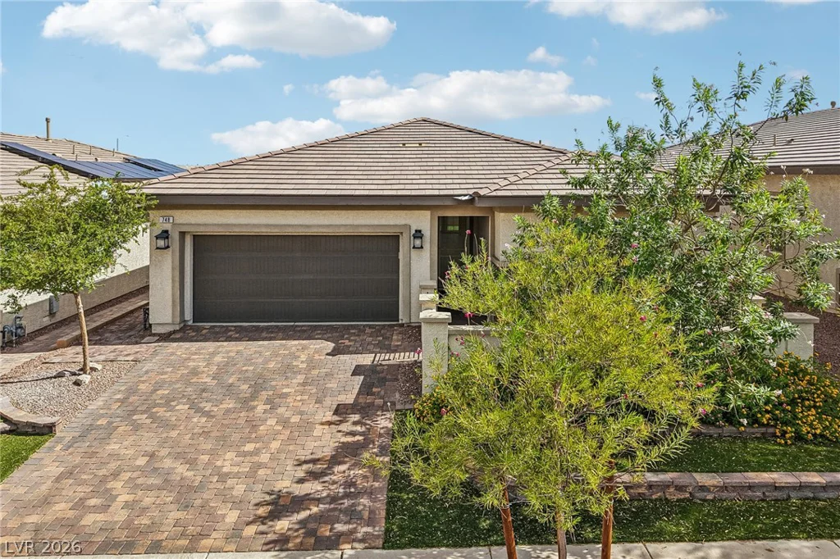
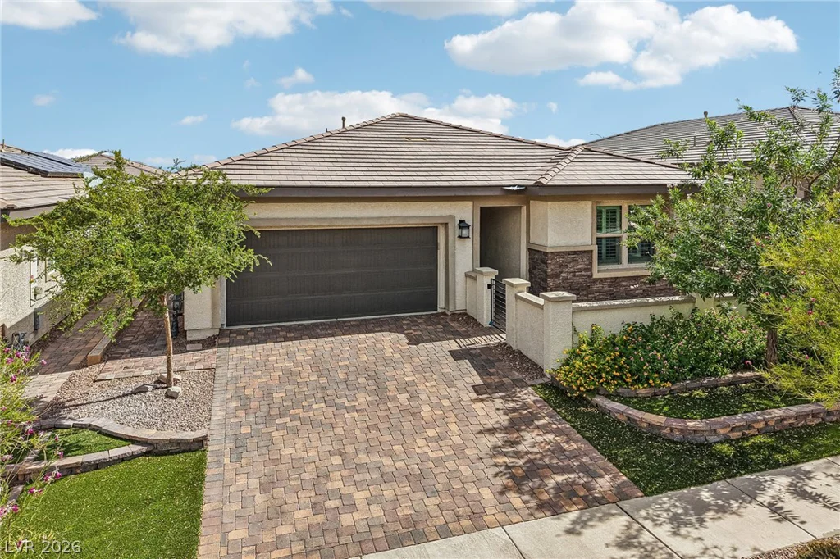
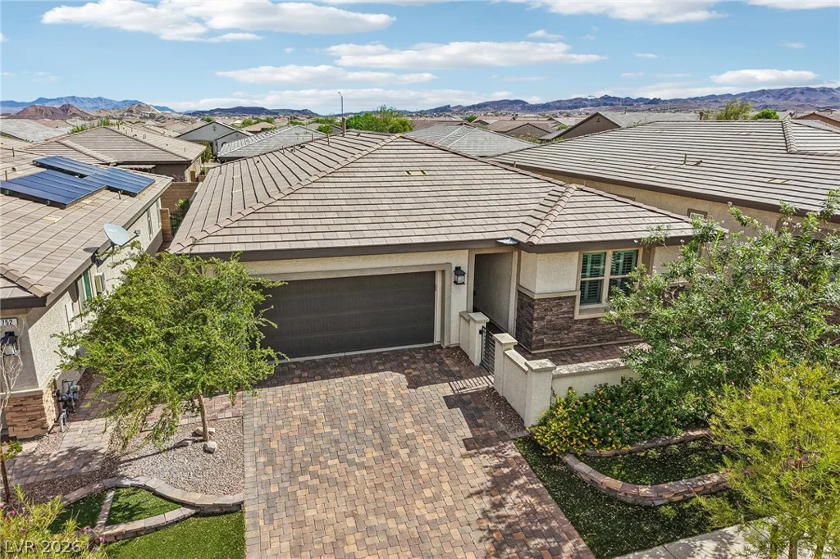
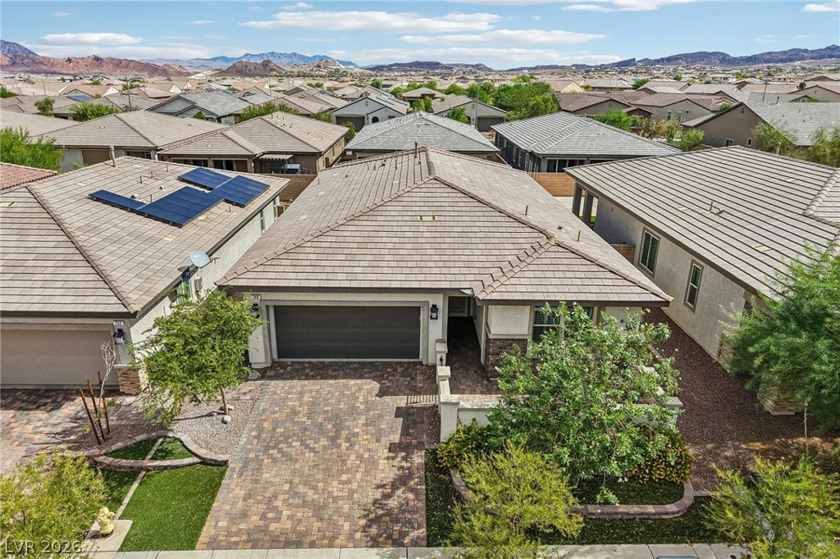
- Single-Family Homes
- 4
- 3
- 2
- 2151 sqft
- 2020
Description
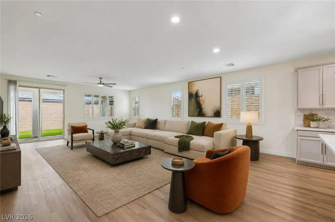
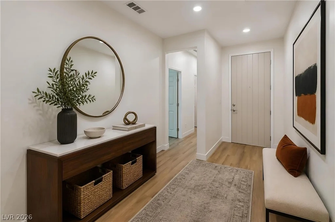
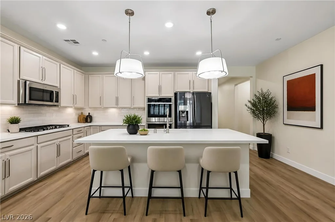
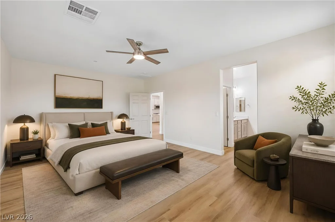
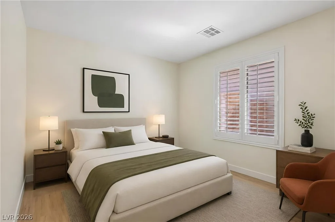
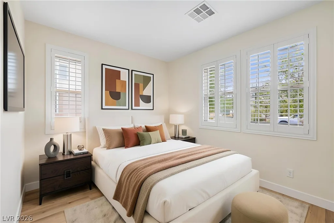
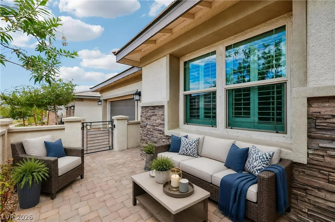
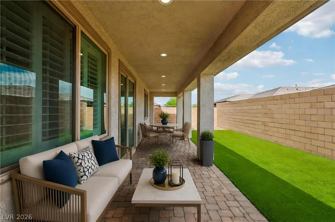
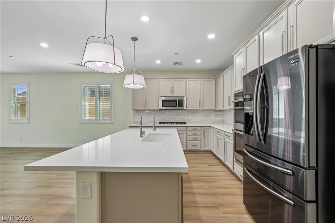
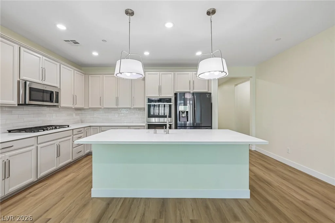
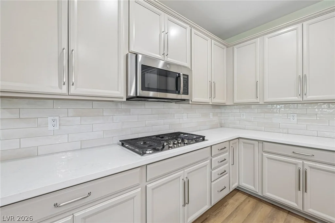
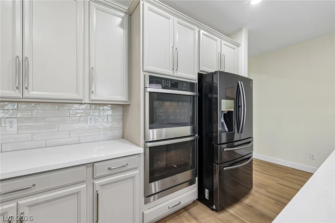
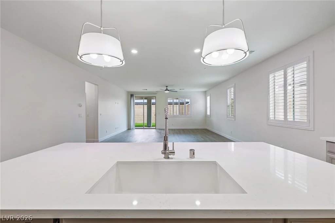
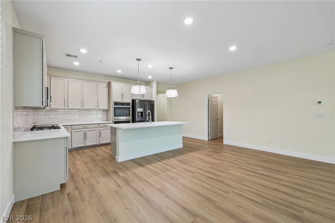
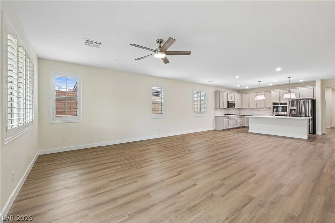
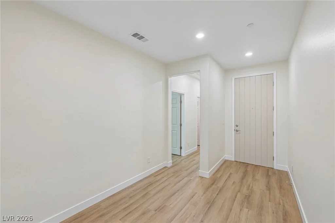
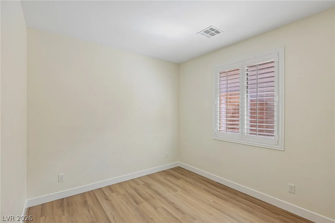
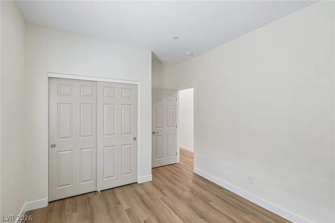
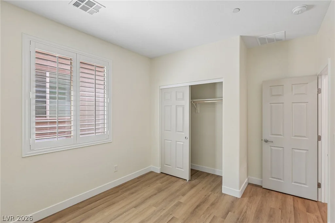
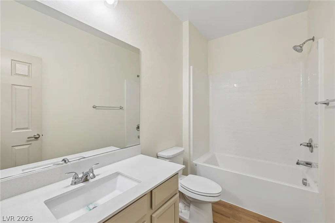
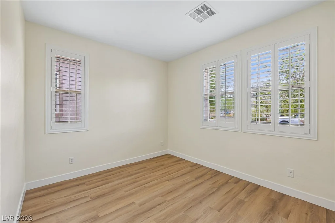
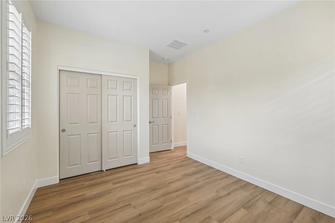
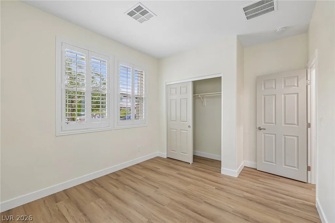
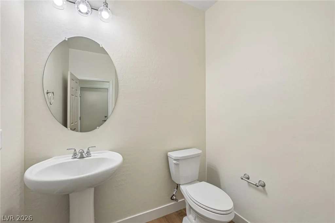
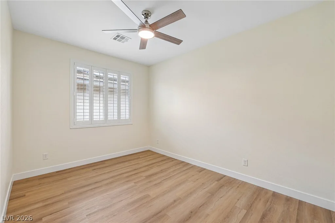
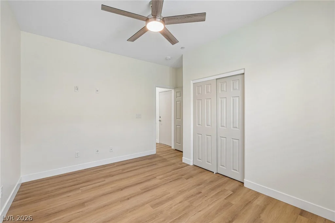
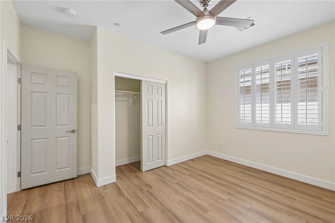
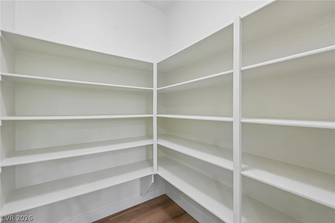
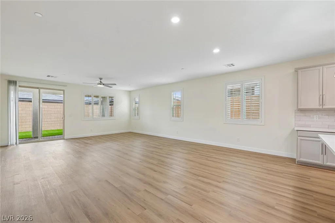
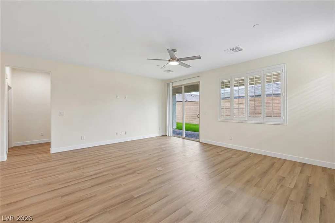
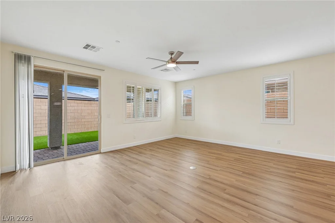
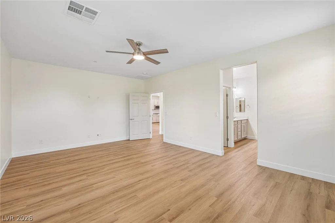
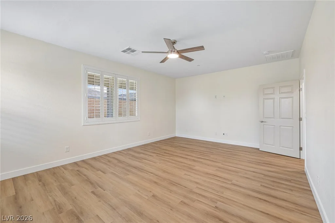
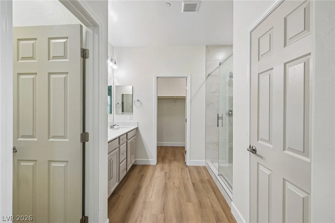
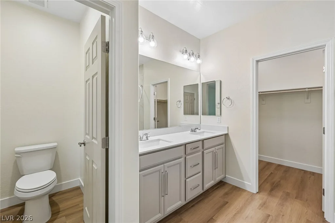
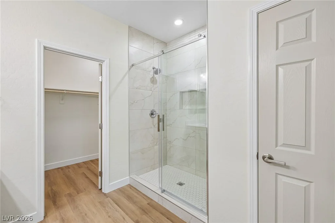
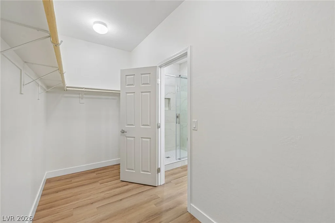
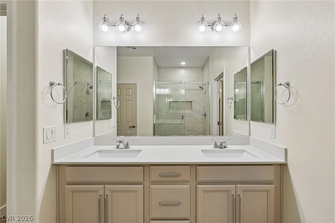
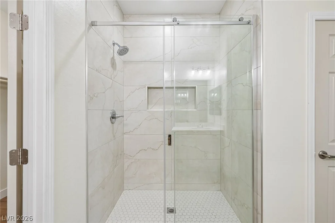
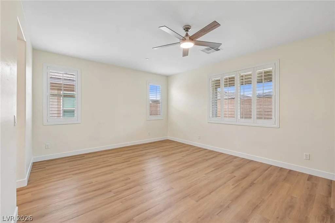
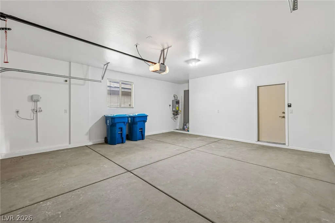
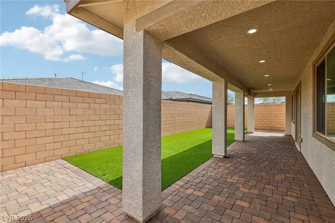
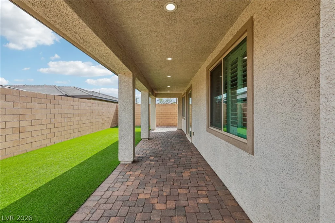
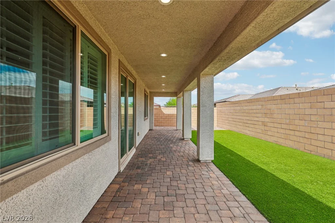
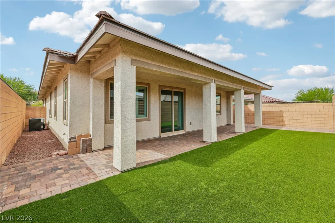
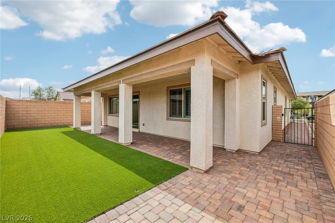
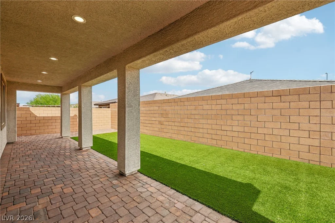
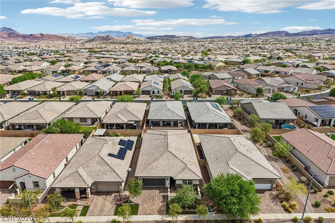
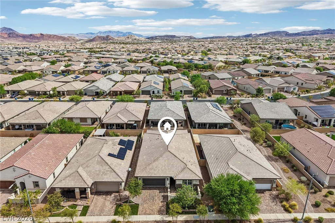
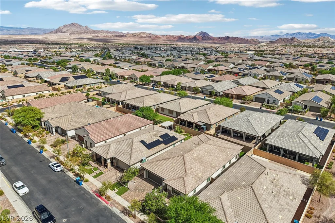
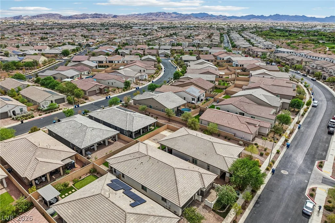
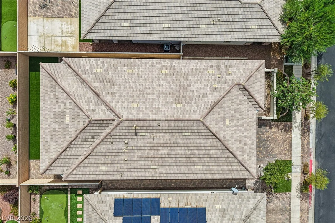
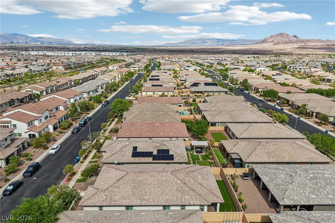
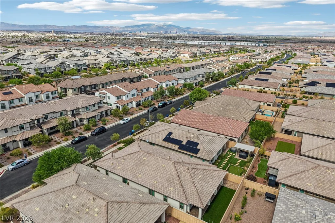
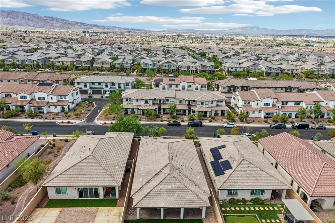
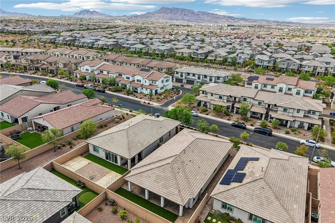
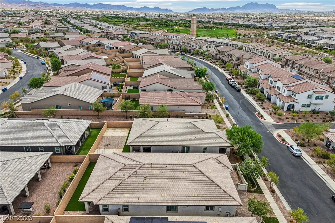
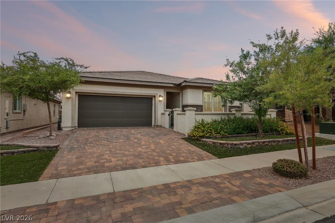
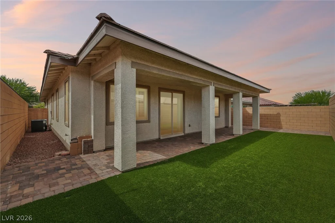
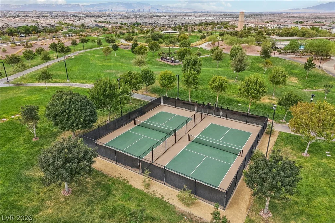
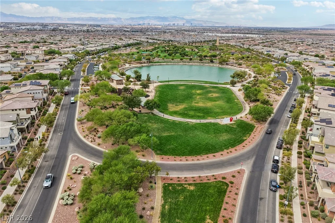
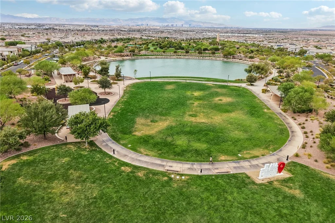
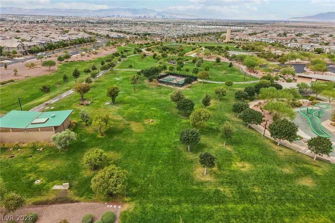
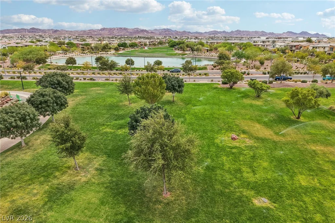
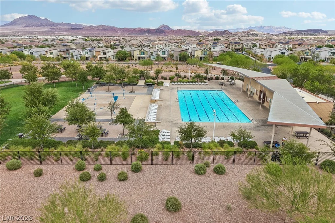
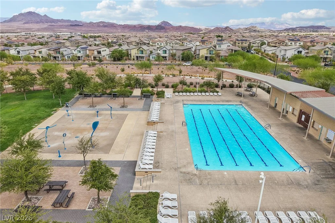
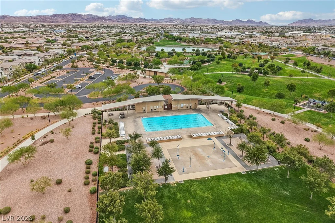
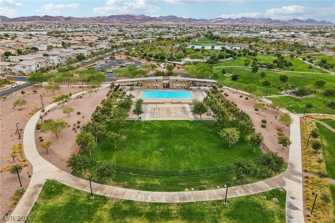
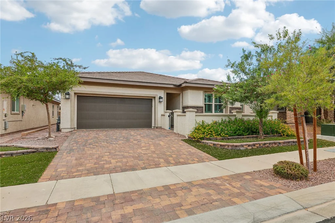
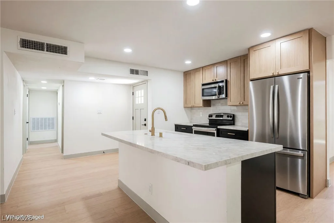
Fully renovated single-story home in Henderson’s Cadence master-planned community. This 4-bedroom, 3-bath floor plan offers 2,151 sq. ft. with 10-ft ceilings, 8-ft interior doors, and an oversized sliding glass door that fills the great room with natural light. The updated kitchen features new quartz countertops, subway tile backsplash, refreshed cabinetry, a five-burner gas cooktop, built-in double ovens, a large island, and a walk-in pantry. The primary suite includes a sitting area, dual sinks, a custom tile walk-in shower, and a spacious walk-in closet. The fourth bedroom works well as a guest room or home office. Additional upgrades include luxury vinyl plank flooring, new baseboards, plantation shutters, a tankless water heater, and a finished 2-car garage. Outside, enjoy a full-length covered patio, pavers, and low-maintenance turf. Cadence amenities include a 50-acre central park, pools, splash pads, trails, and dog parks. Move-in ready!
Address
-
Address: 748 Omaggio Place
-
City: Henderson
-
State/county: NV
-
Zip/Postal Code: 89011
-
Area: Cadence
Details
Updated on September 24, 2026 at 10:02 pmHOA Fees
-
Cadence $129 / month
-
Property ID 2819302
-
Price $549,900
-
Property Size 2151 sqft
-
Land Area 0.13 acres
-
Bedrooms 4
-
Rooms 8
-
Bathrooms 3
-
Garages 2
-
Year Built 2020
-
Type Single-Family Homes
-
Property Status For Sale
Additional details
-
Mountain Views Yes
-
Community Pool Yes
-
Den / Office Yes
-
Covered Patio Yes
-
Courtyard Yes
-
Quartz Countertops Yes
-
Walk-in Pantry Yes
-
Move-In Ready Yes
Features
360° Virtual Tour
Mortgage Calculator
-
Down Payment
-
Loan Amount
-
Monthly Mortgage Payment
-
Property Tax
-
Home Insurance
-
PMI
-
Monthly HOA Fees
Contact Information
View ListingsSimilar Listings
3414 Isle Royale, Las Vegas, NV 89122
- $239,500
412 Gilday, North Las Vegas, NV 89030
- $399,995