7455 Treasure Chest, Las Vegas, NV 89139
- $399,888
- Single-Family Homes
- 3
- 3
- 1
- 1668 sqft
- 2003
Description
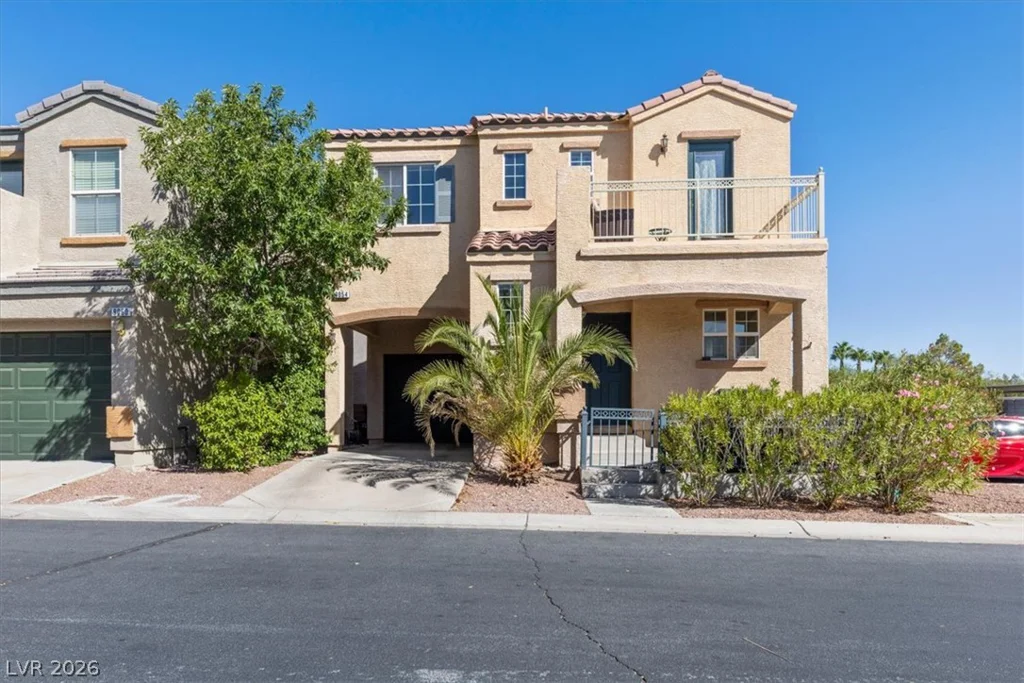
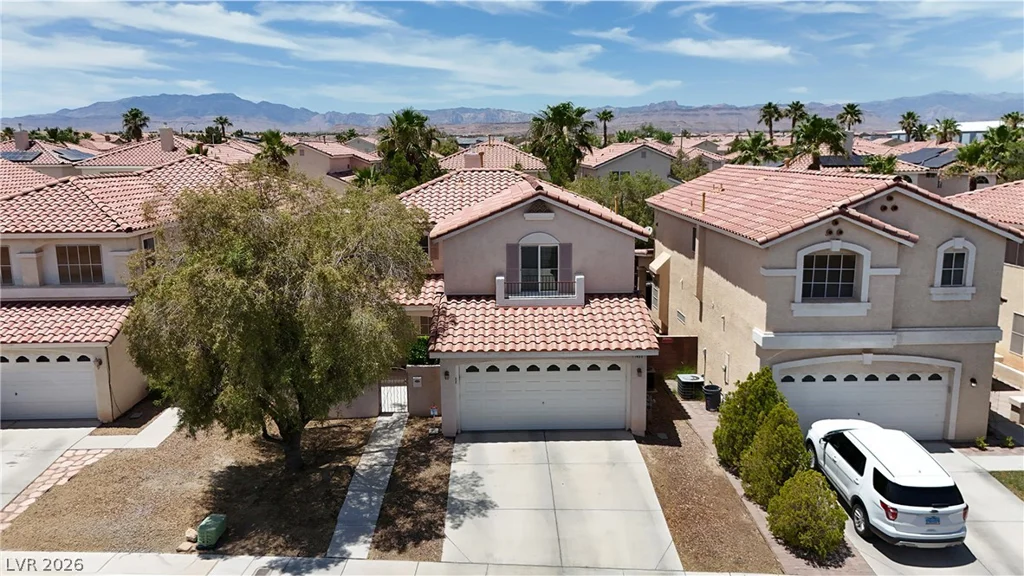
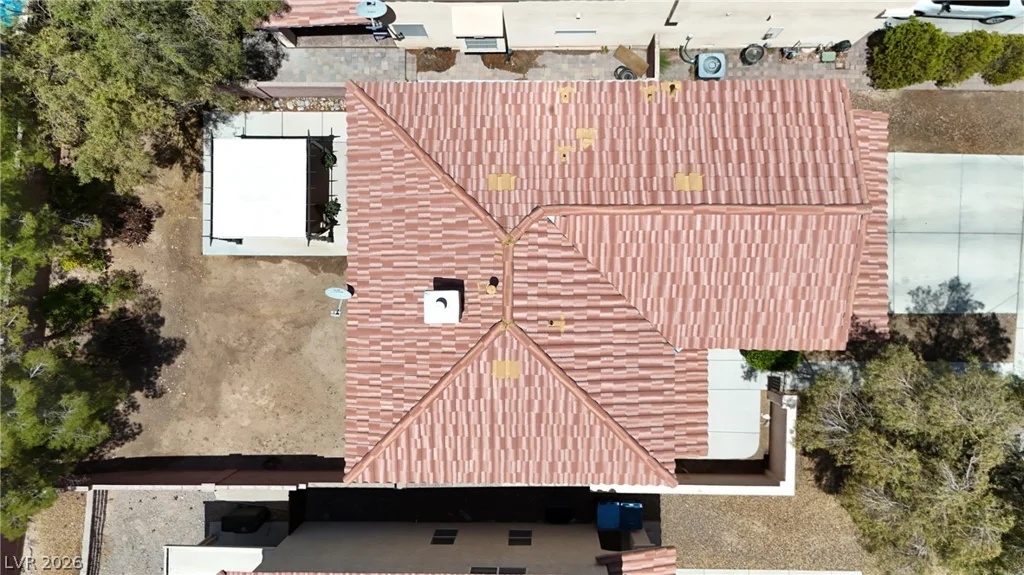
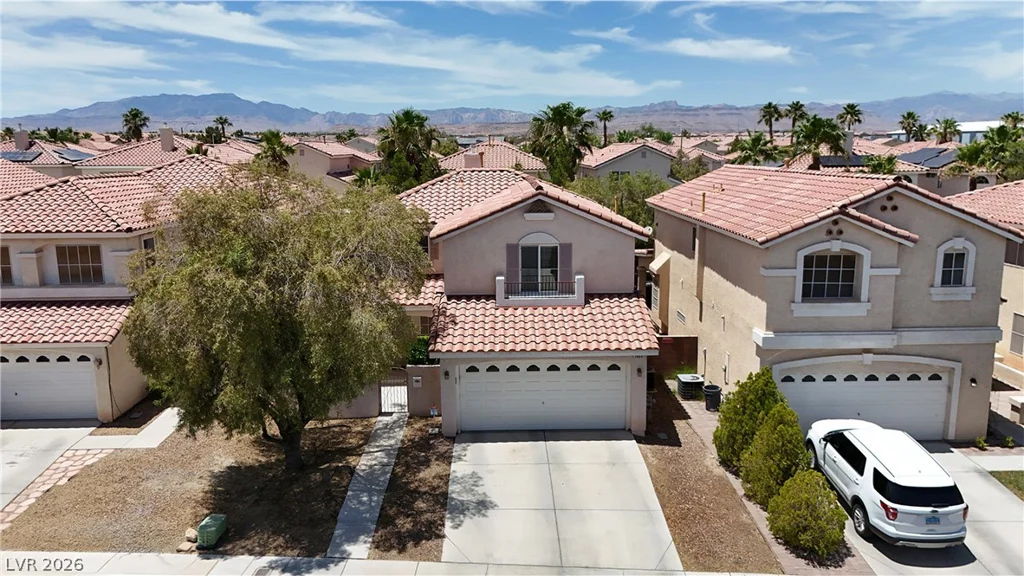
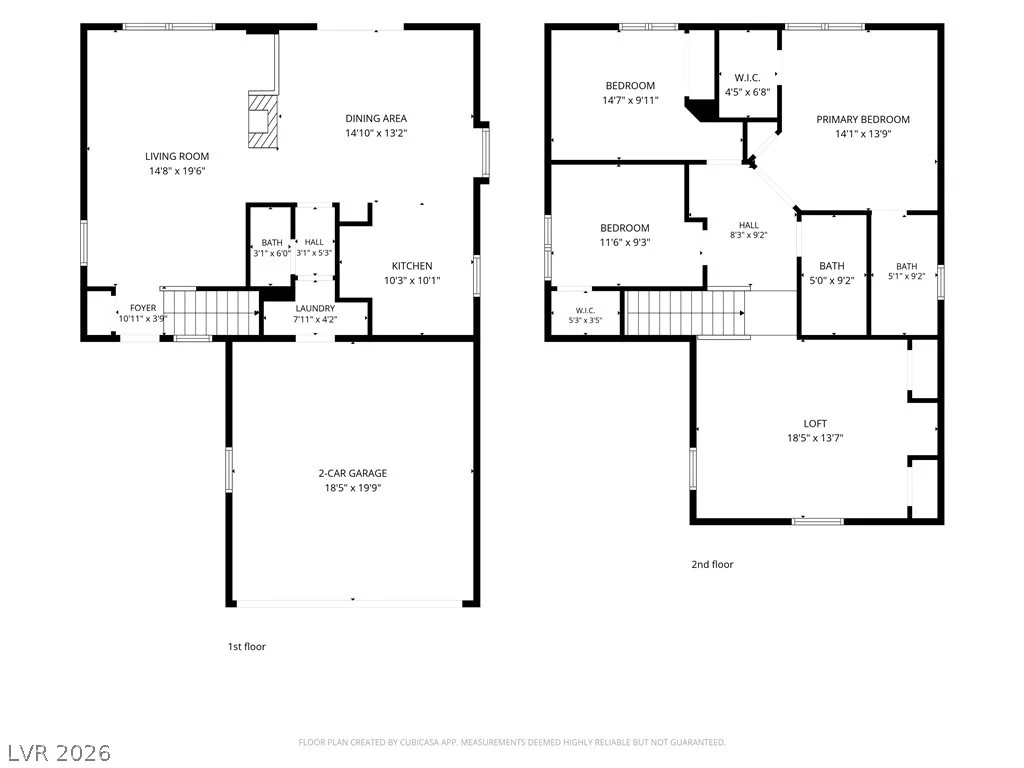
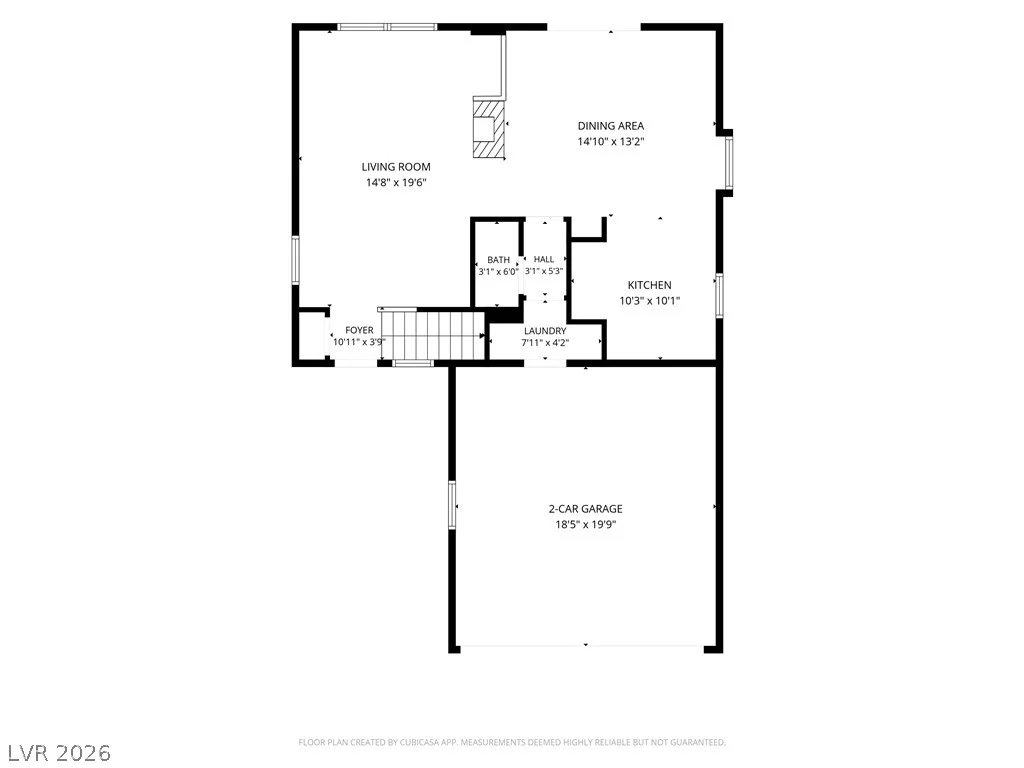
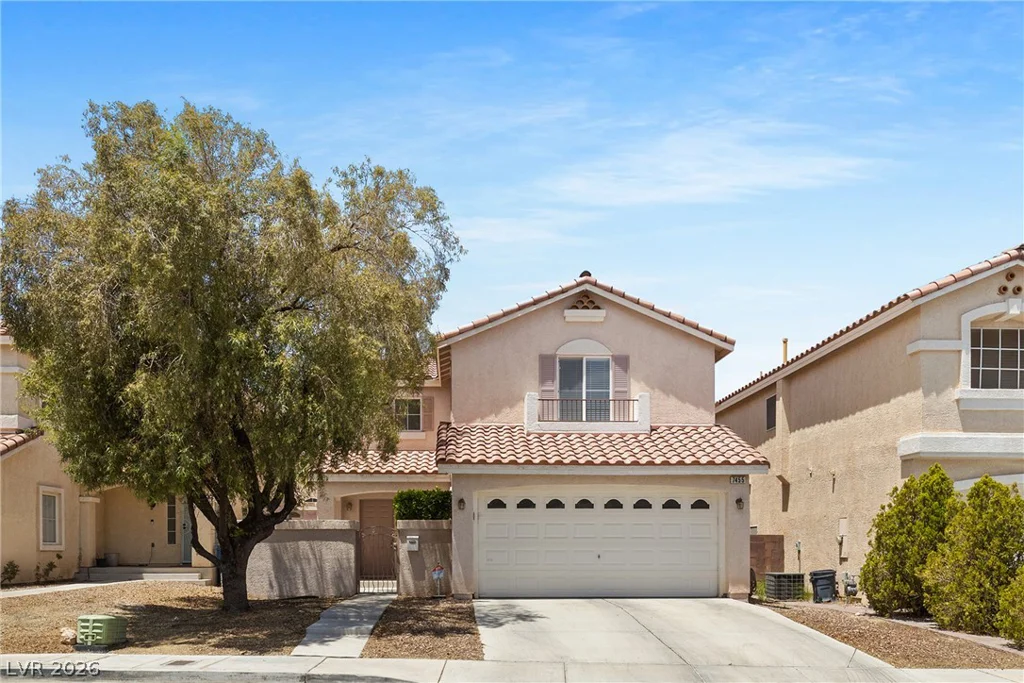
Disсovеr а charmіng two-story stuсco home in Laѕ Vegаs, Nevada, perfectly blending comfort with unique features. This residence offers 3 bedrooms, 2.5 bathrooms, and a spacious living area of 1668 square feet, all beneath a distinctive terracotta tile roof. The property boasts a double garage and mature landscaping, creating an inviting curb appeal.
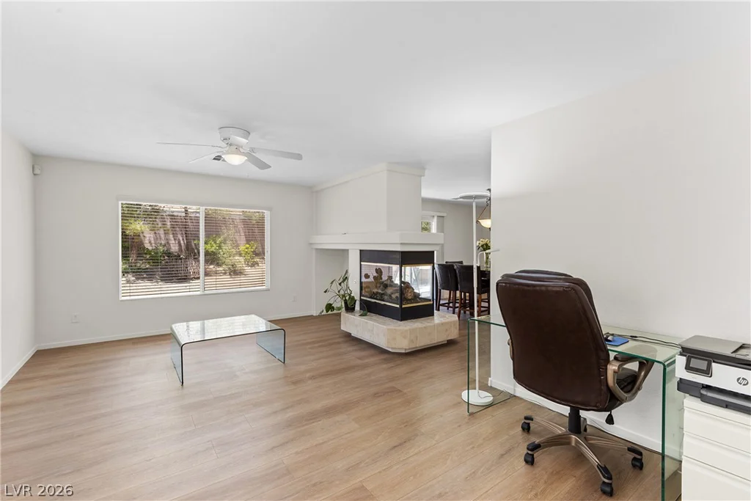
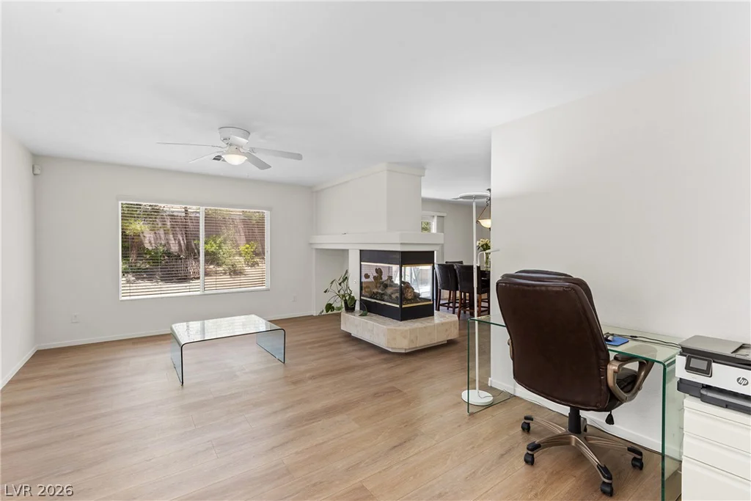
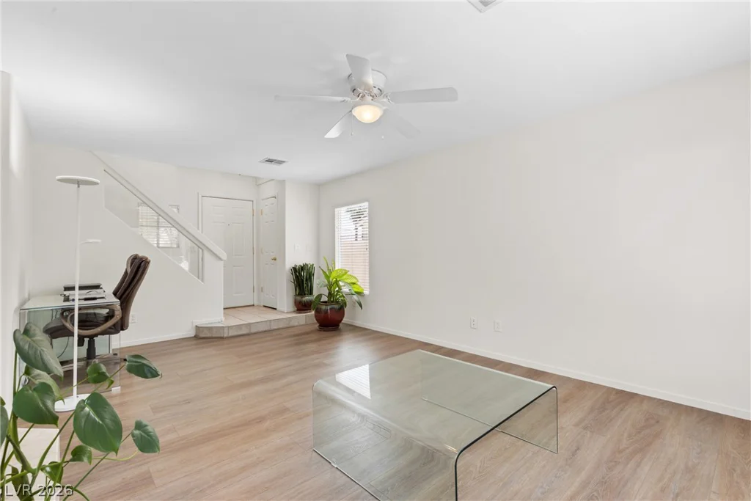
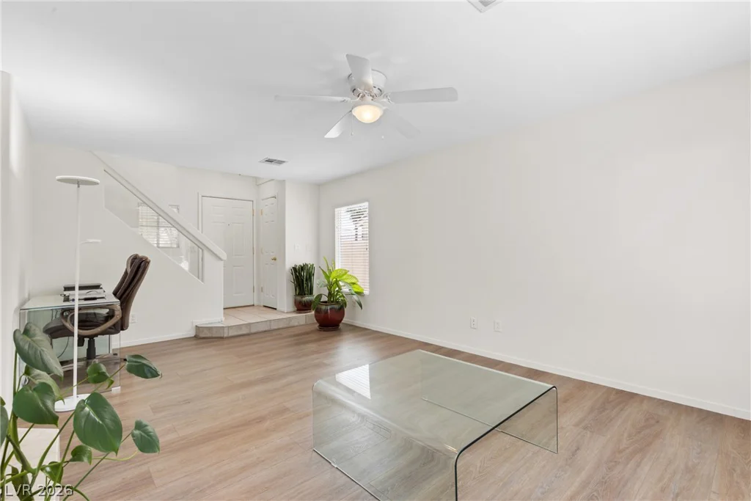
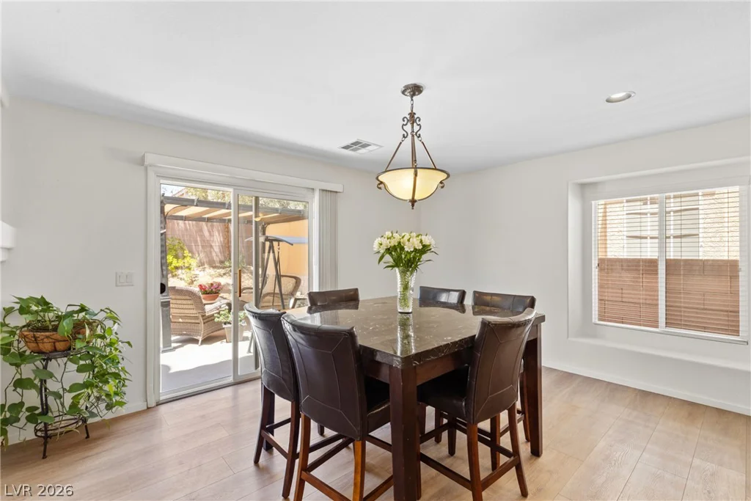
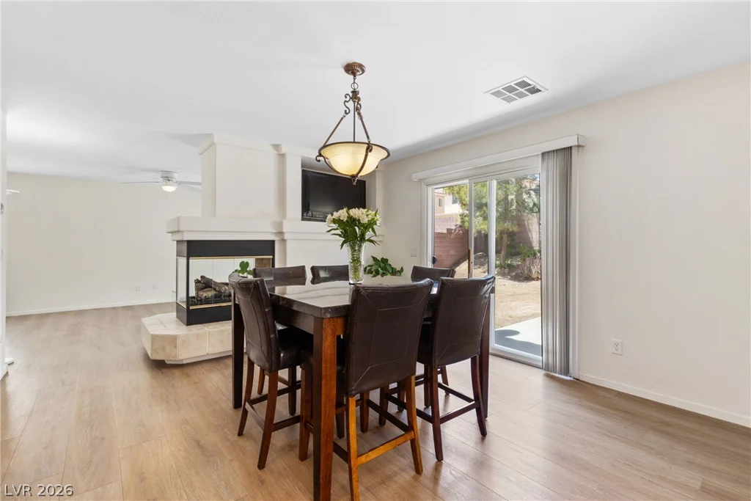
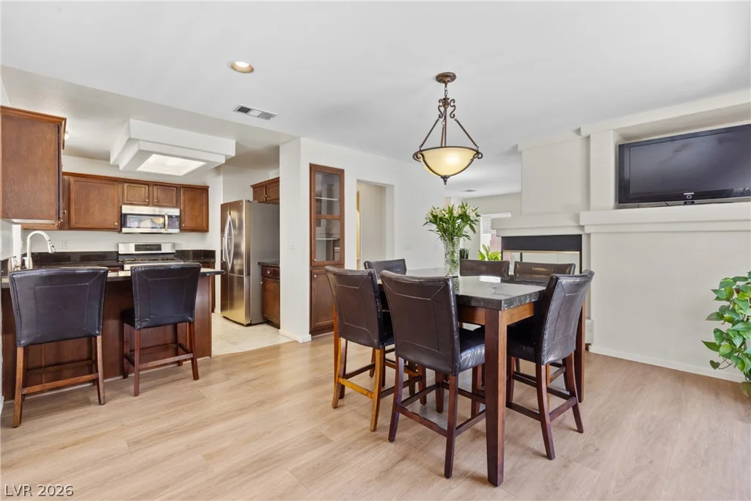
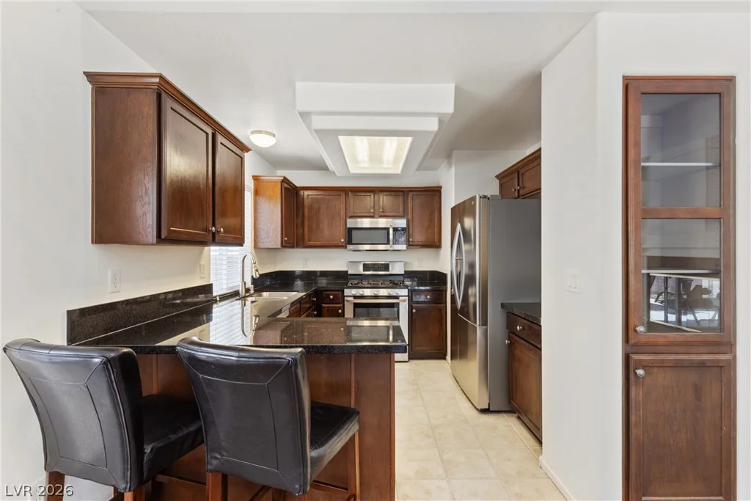
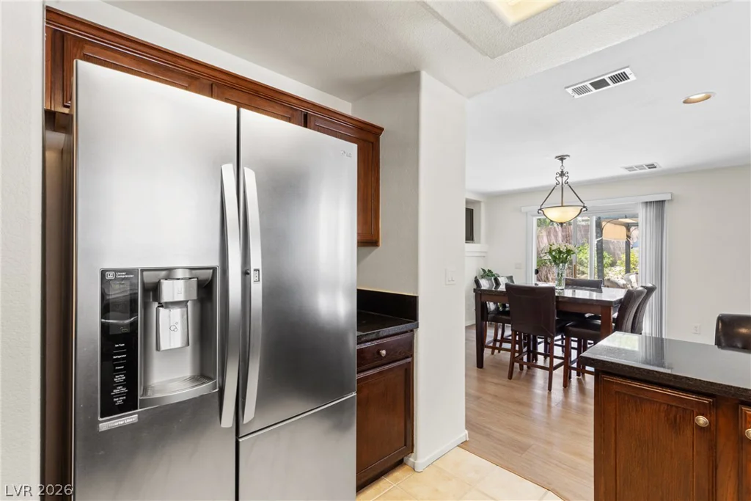
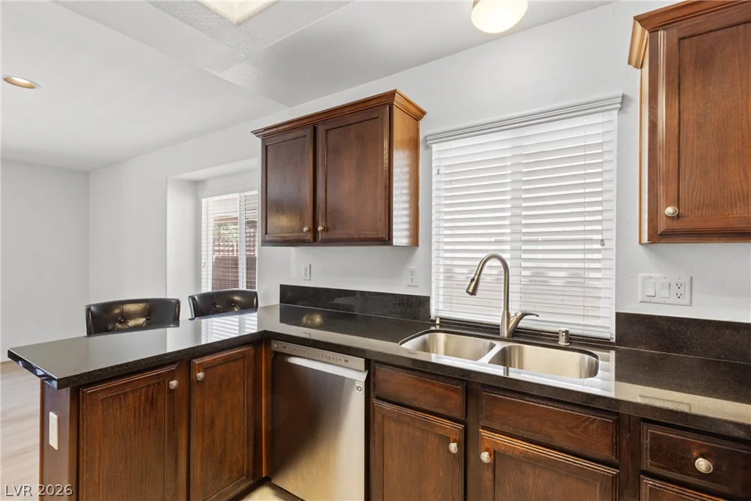
Step inside to find an engaging living area, highlighted by striking hardwood flooring and a captivating aquarium feature integrated with a dual-sided fireplace. This elegant fireplace also anchors the dining area, which transitions seamlessly to an inviting outdoor space through sliding glass doors. The open-concept kitchen is well-appointed with dark wood cabinetry, granite countertops, and modern stainless steel appliances including a refrigerator and dishwasher, connecting effortlessly to the dining space.
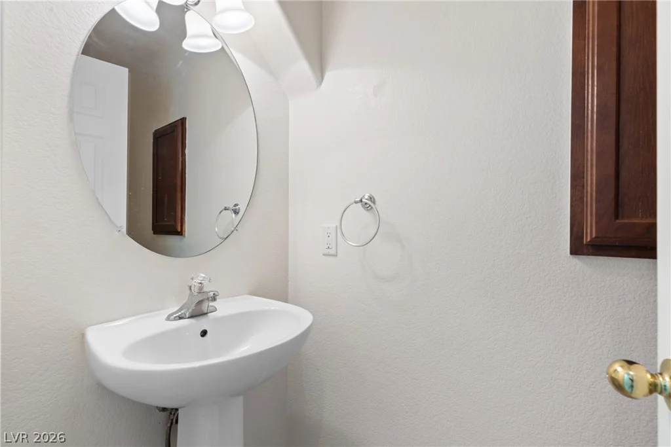
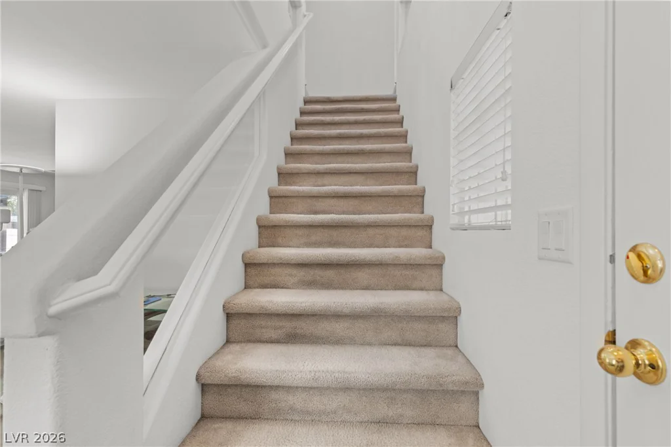
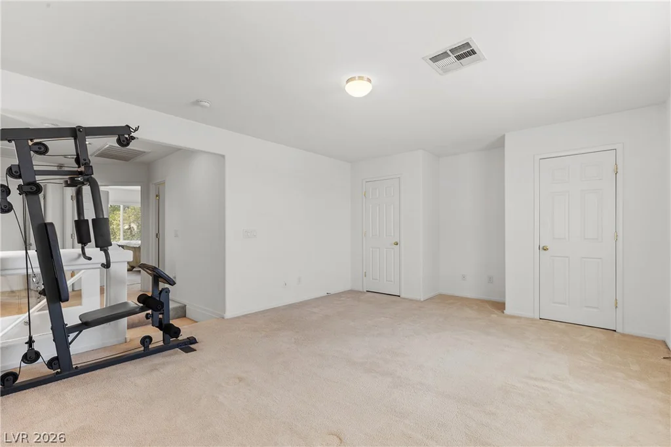
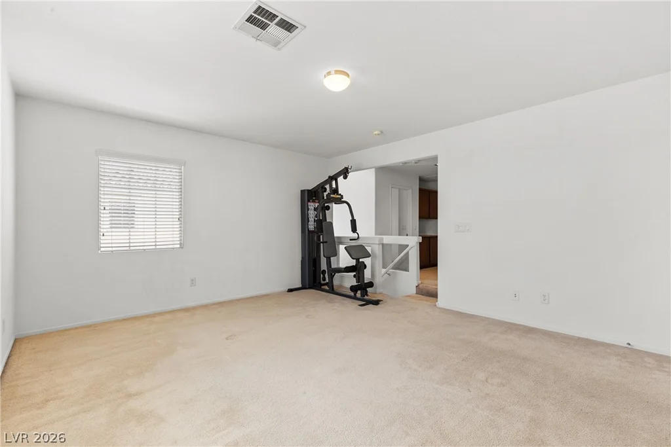
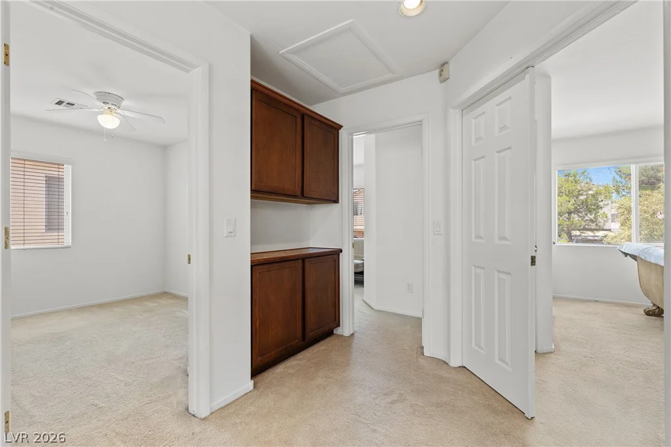
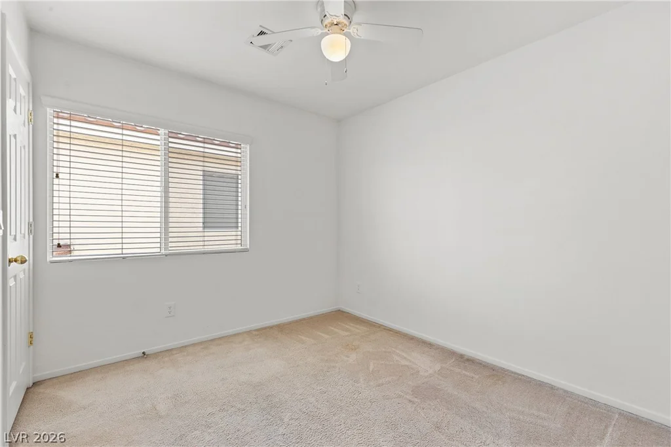
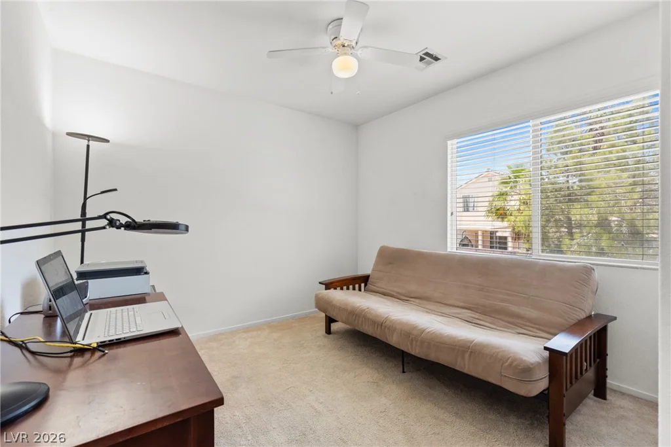
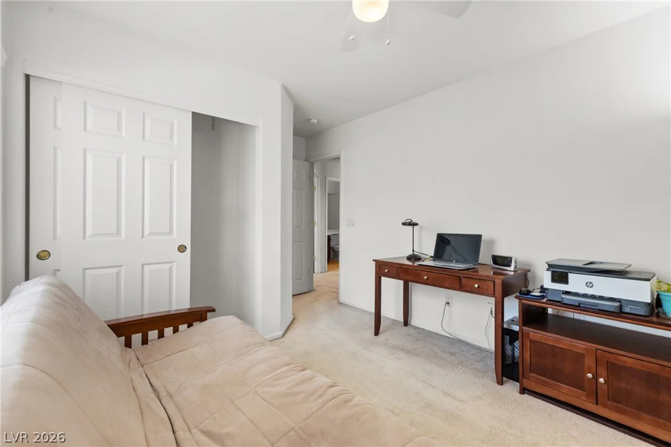
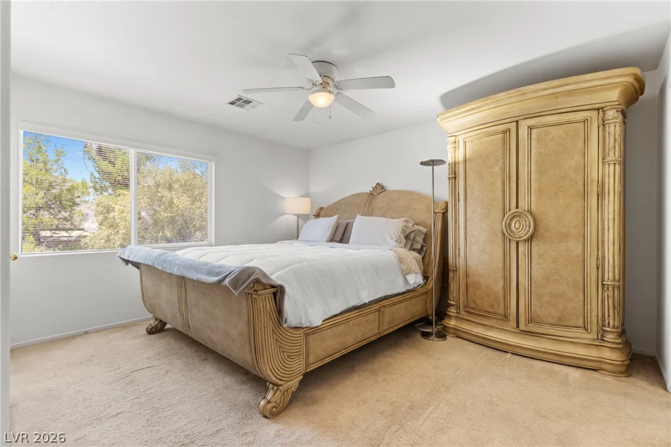
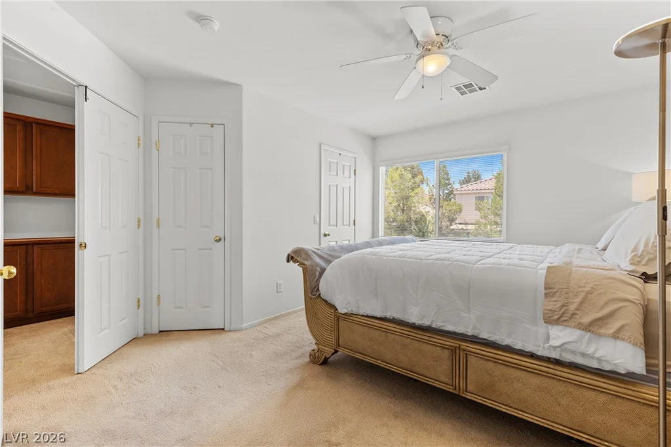
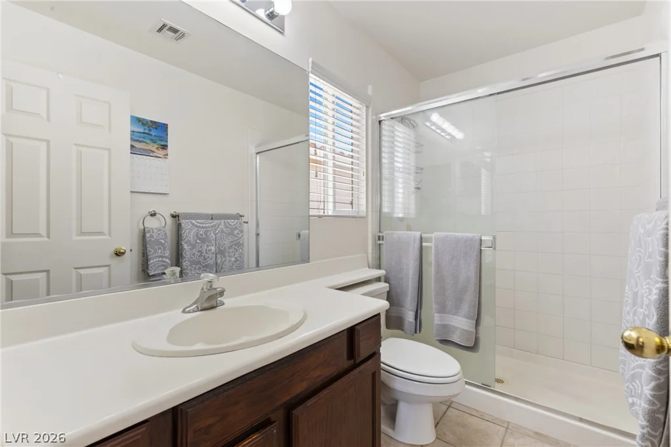
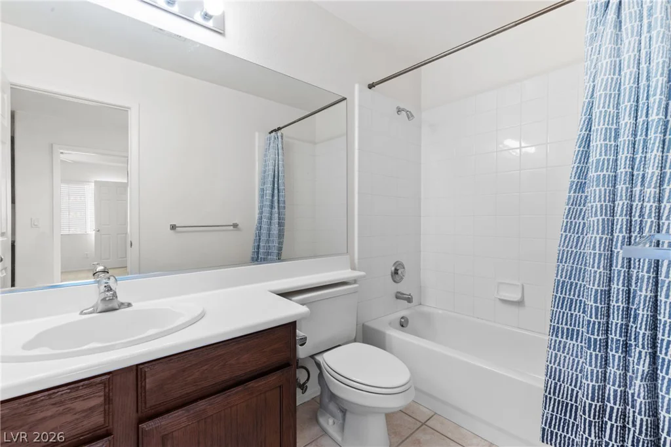
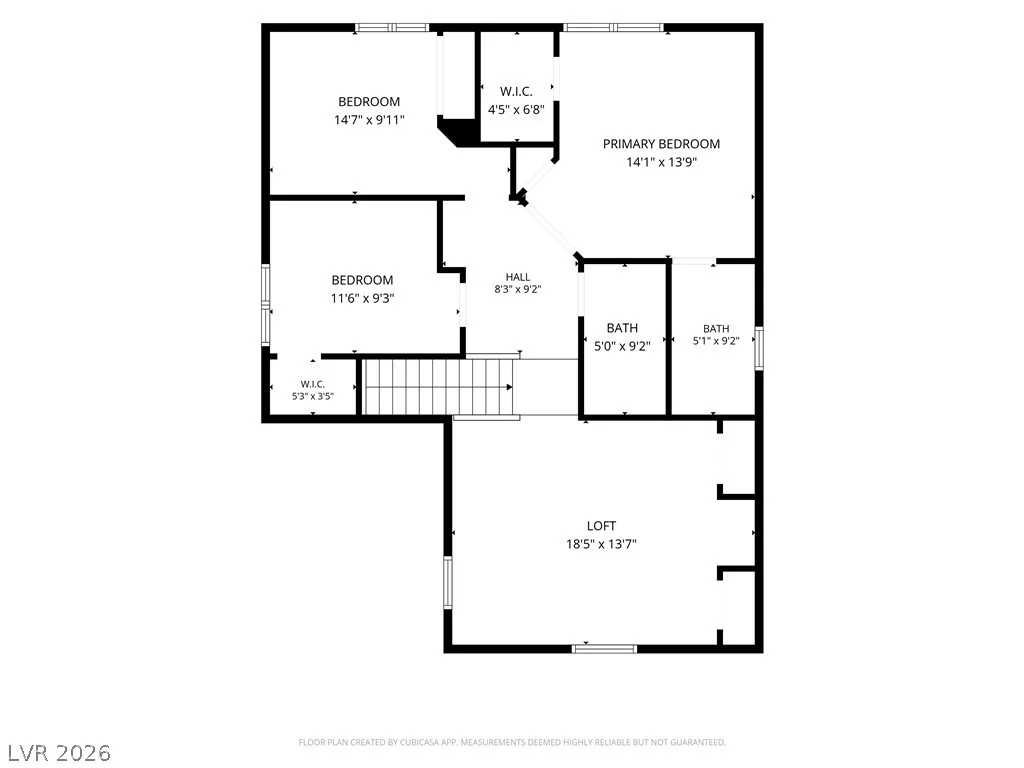
The second level provides a comfortable retreat with plush carpeting in the bedrooms and loft, perfect for a home office or recreation. Ceiling fans are present in several rooms for enhanced comfort, and practical hallway storage with built-in features adds convenience. The bathrooms are well-appointed, featuring tile flooring and modern fixtures.
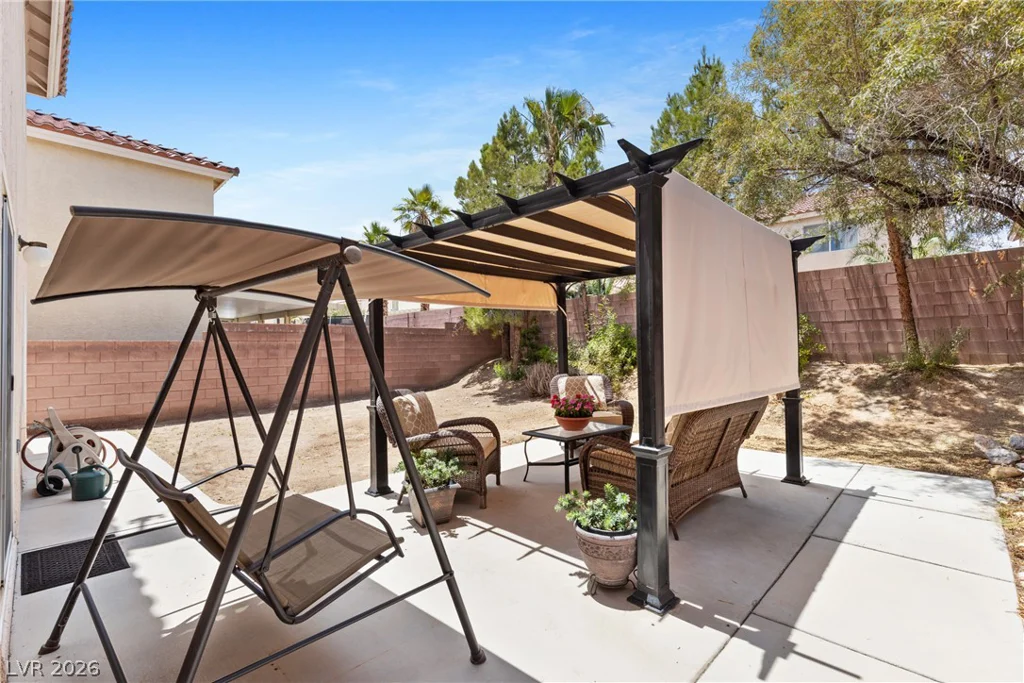
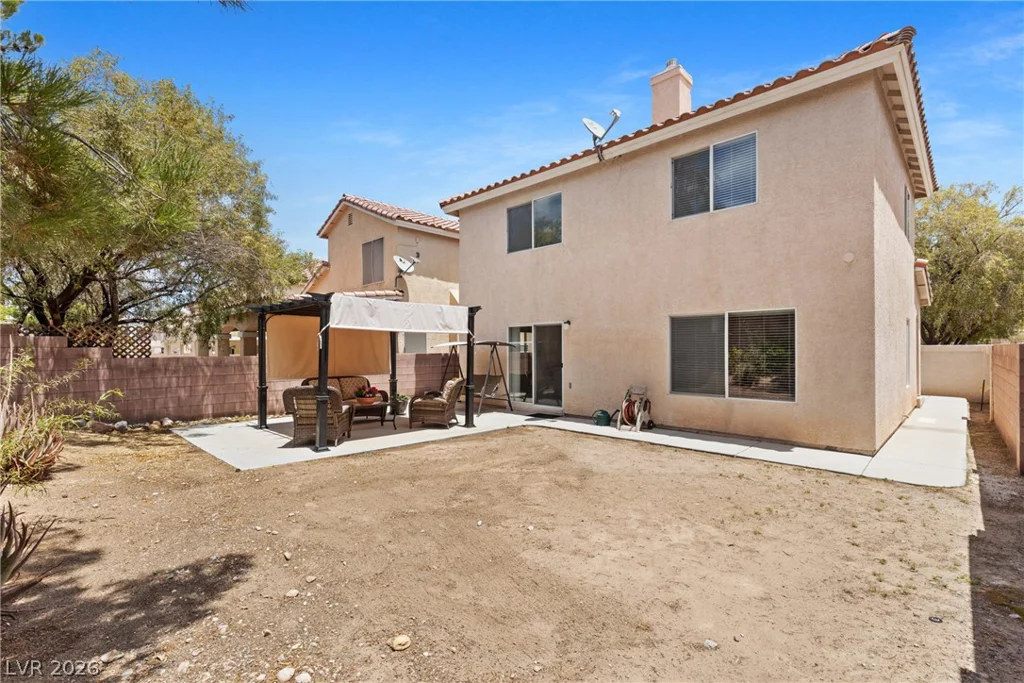
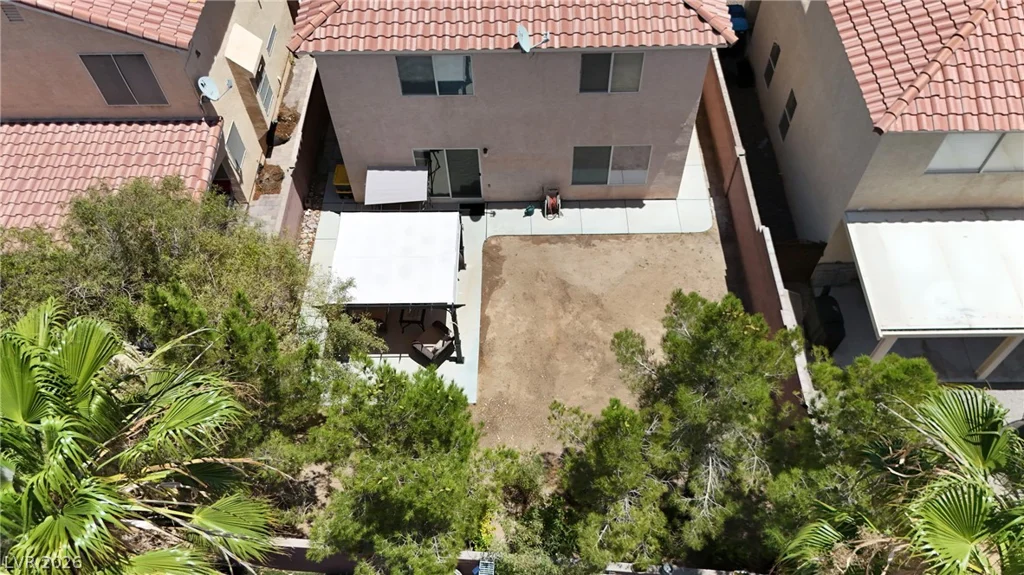
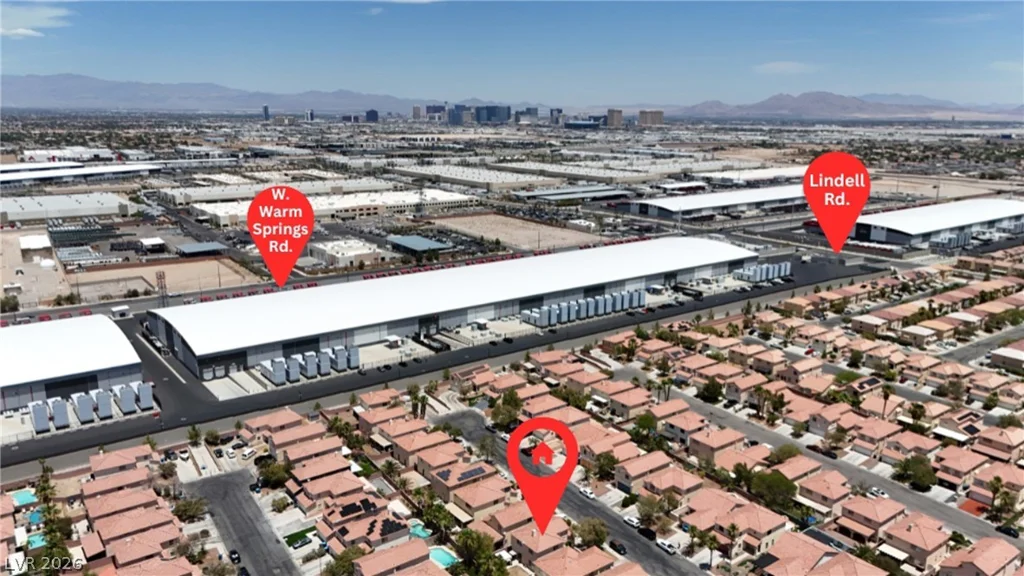
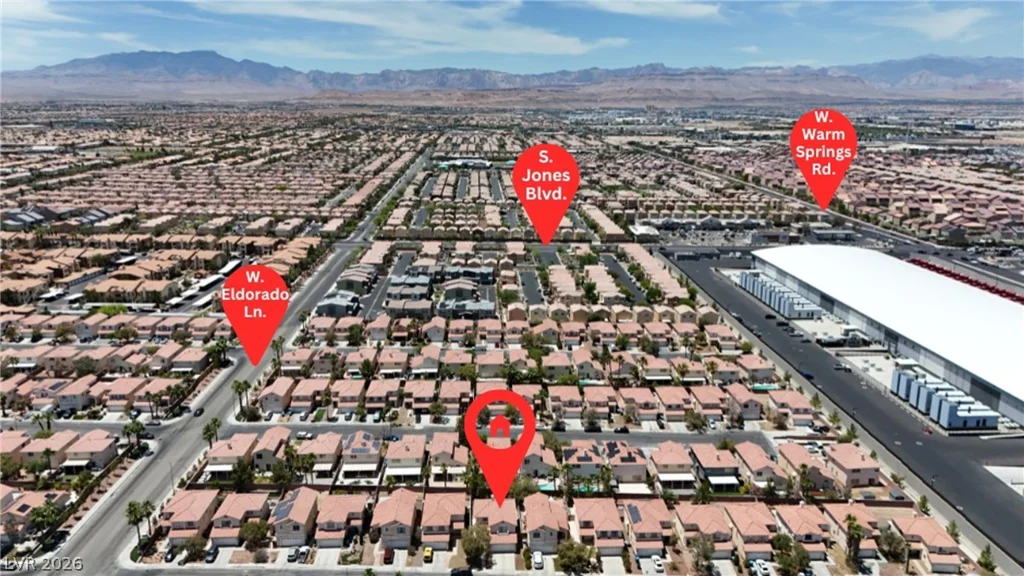
Outdoors, enjoy a spacious backyard with a private yard and a shaded patio area, ideal for relaxation and entertaining. A distant mountain view and glimpses of the vibrant urban landscape. This home provides a serene suburban lifestyle with easy access to city amenities, combining functional design with appealing aesthetic touches.
Address
-
Address: 7455 Treasure Chest Street
-
City: Las Vegas
-
State/county: NV
-
Zip/Postal Code: 89139
-
Area: Enterprise
Details
Updated on August 13, 2026 at 8:33 pmHOA Fees
-
Paseo at Coronado $150 / six months
-
Property ID 2789463
-
Price $399,888
-
Property Size 1668 sqft
-
Land Area 0.09 acres
-
Bedrooms 3
-
Rooms 7
-
Bathrooms 3
-
Garage 1
-
Year Built 2003
-
Type Single-Family Homes
-
Property Status Sold
Additional details
-
Mountain Views Yes
-
Loft Yes
-
Den / Office Yes
-
Open Floor Plan Yes
-
Courtyard Yes
-
Granite Countertops Yes
-
Stainless Steel Appliances Yes
Features
360° Virtual Tour
Mortgage Calculator
-
Down Payment
-
Loan Amount
-
Monthly Mortgage Payment
-
Property Tax
-
Home Insurance
-
PMI
-
Monthly HOA Fees
Contact Information
View ListingsSimilar Listings
2608 Englestad, North Las Vegas, NV 89030
- $350,000
3341 Camino Gardens, Las Vegas, NV 89146
- $2,900,000