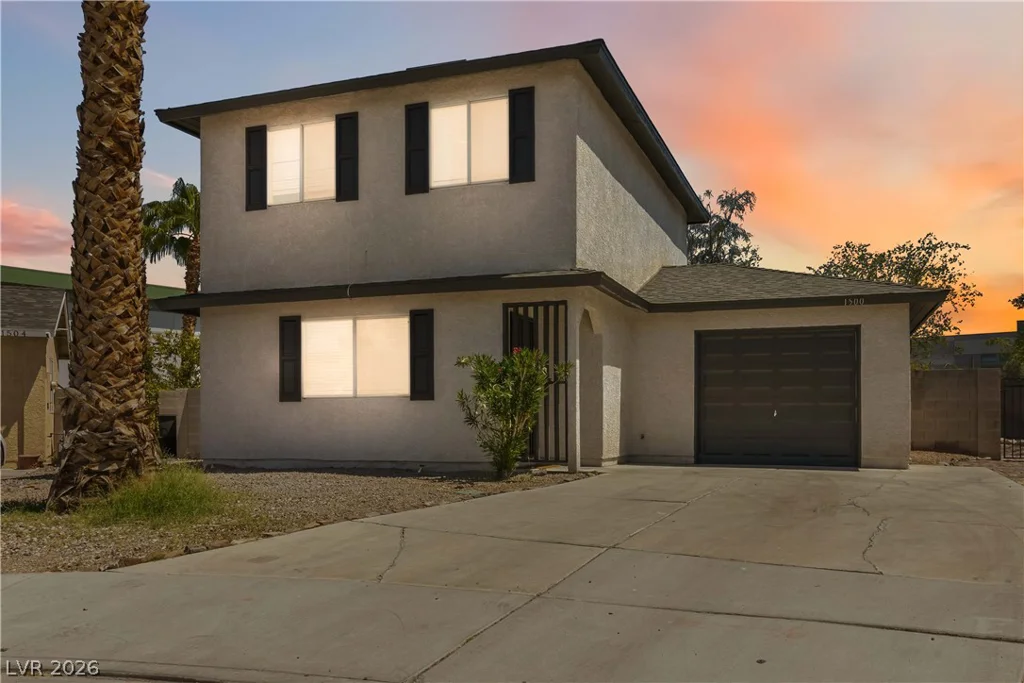
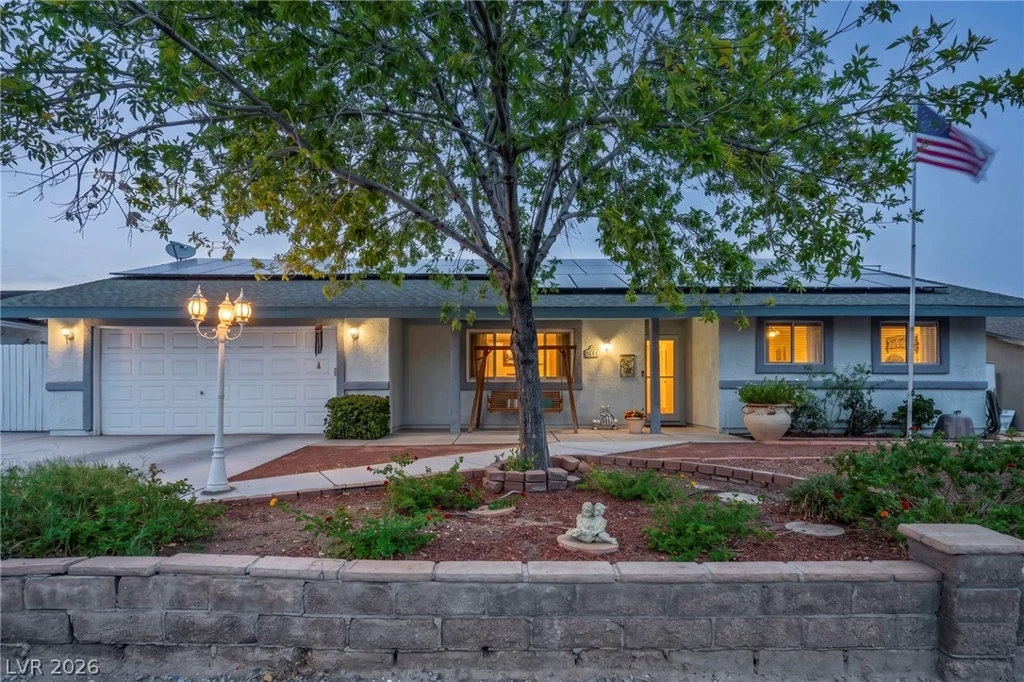
7423 Bretton Oaks, Las Vegas, NV 89166
- $699,999
- Single-Family Homes
- 4
- 4
- 3
- 3107 sqft
- 2007
Description
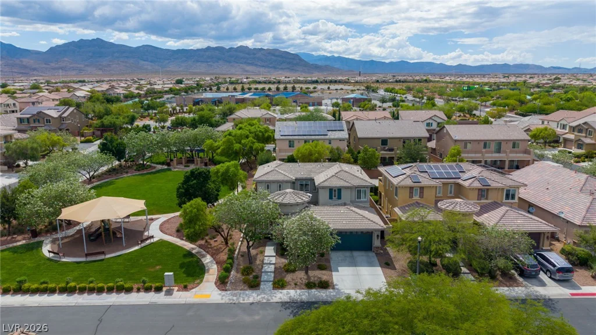
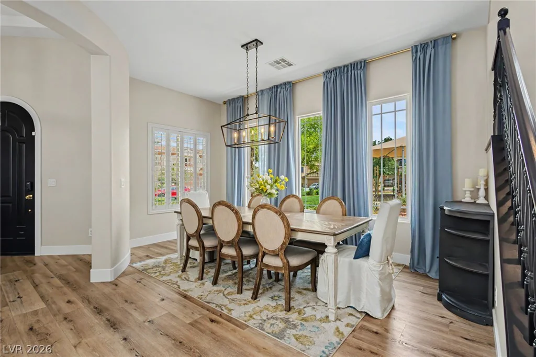
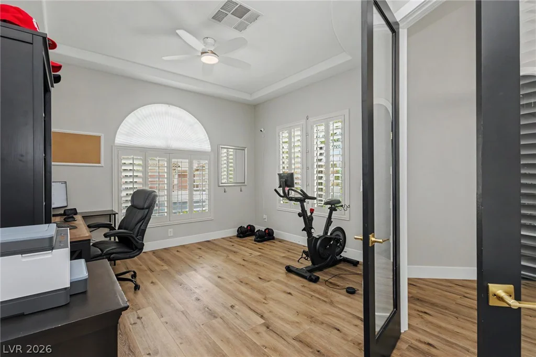
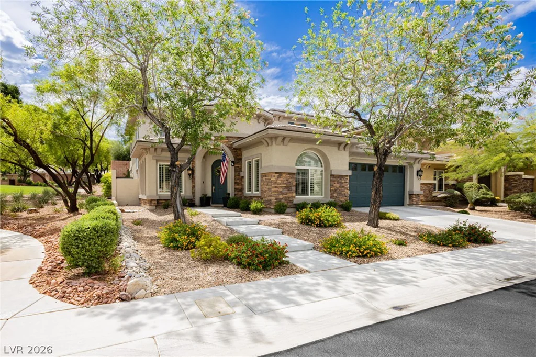
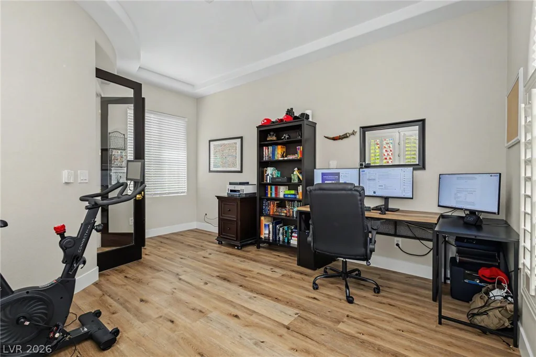
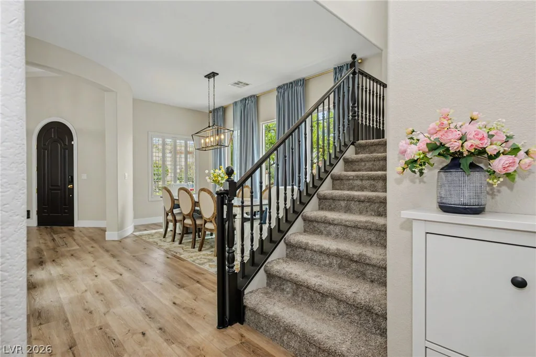
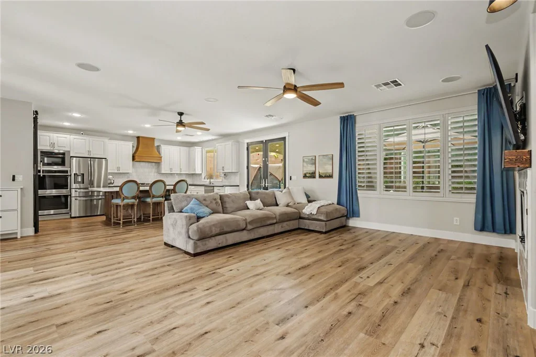
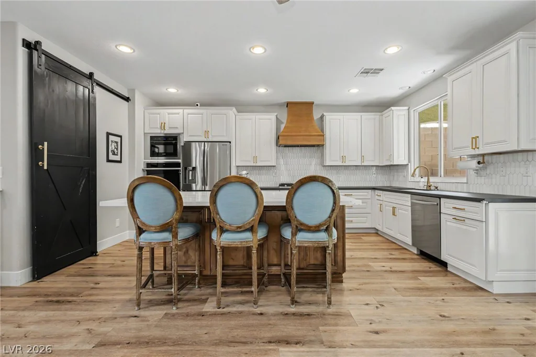
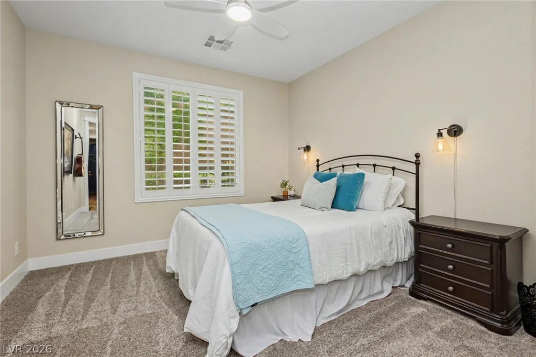
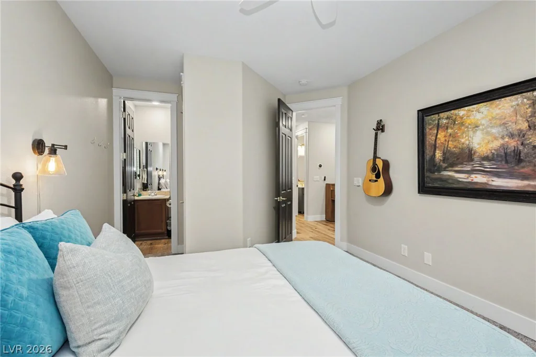
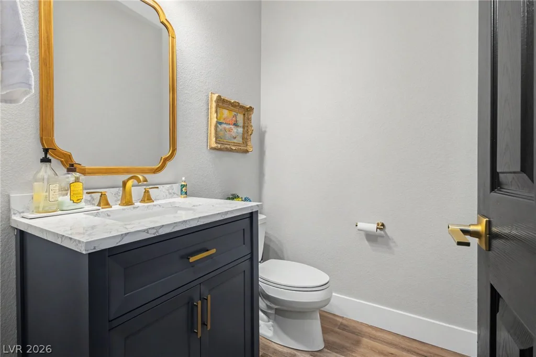
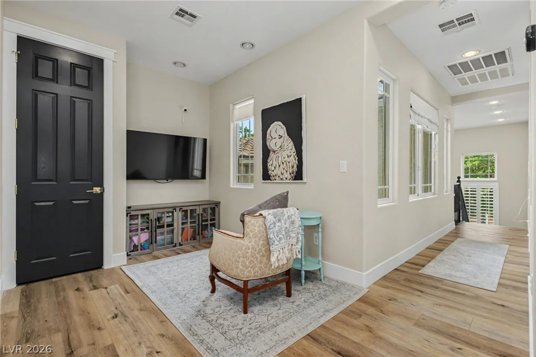
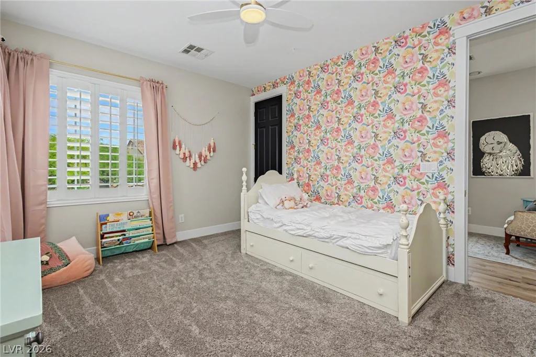
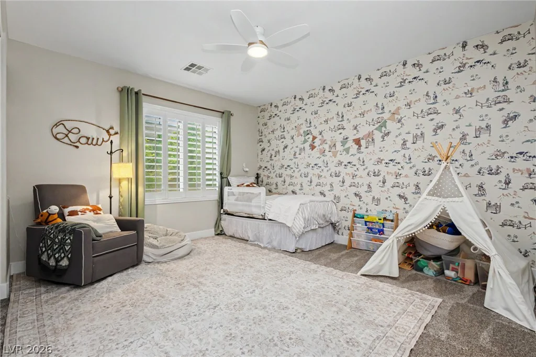
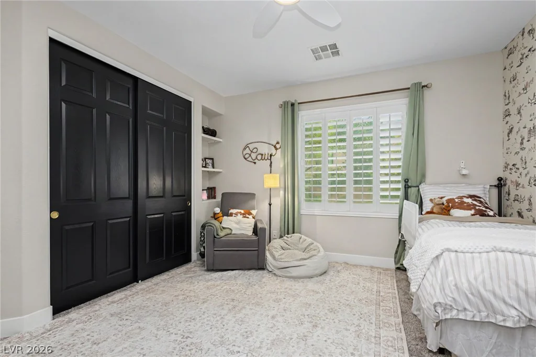
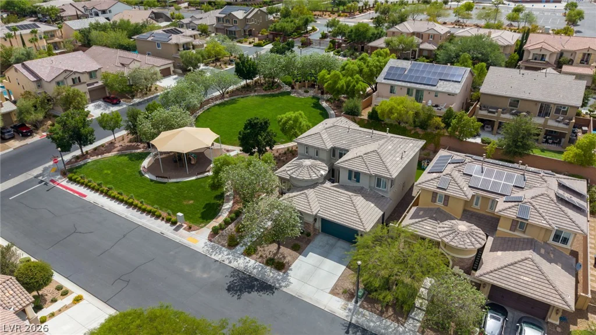
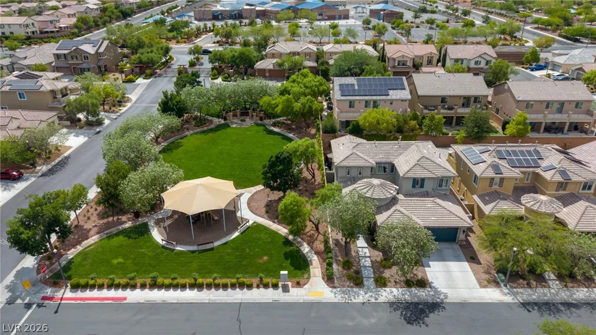
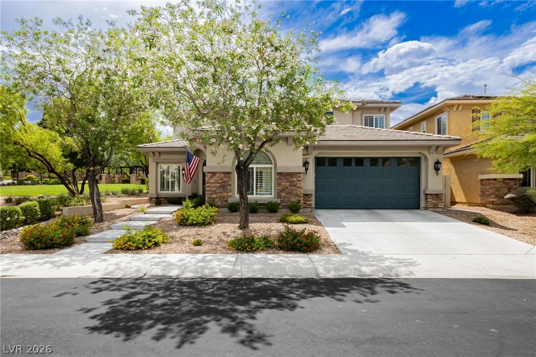
Extеnsіvеly renοvated in 2024, this movе-in ready Toll Βrothеrs home offers more than 3100 square feet, a 3-car garage and exceptional park-adjacent location within Madison Grove at Providence. The flexible floor plan incudes 4 spacious bedrooms, plus a den with French Doors and multiple living and dining room spaces.
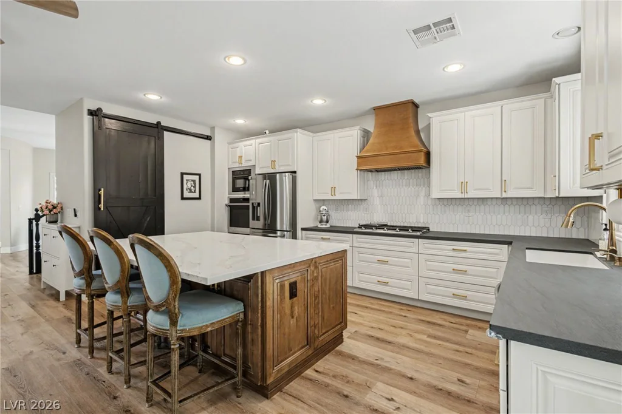
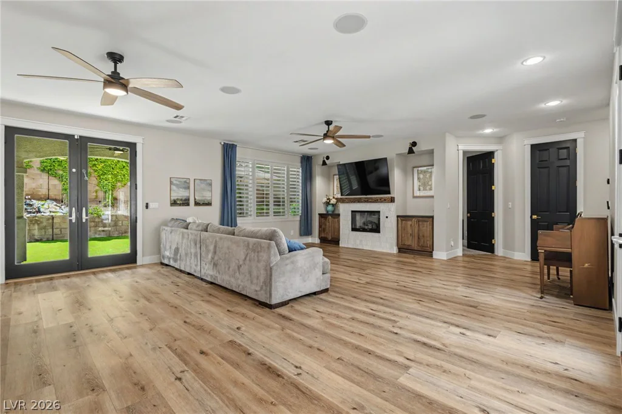
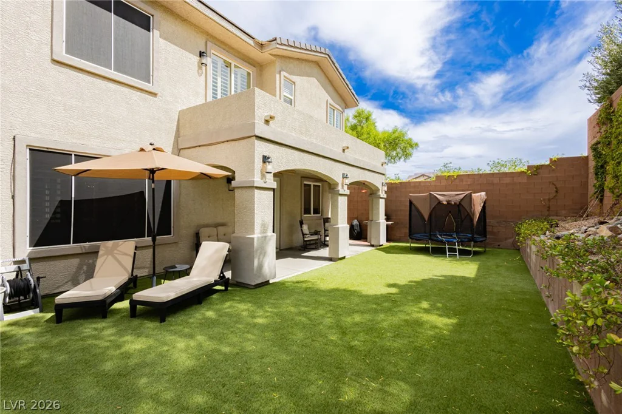
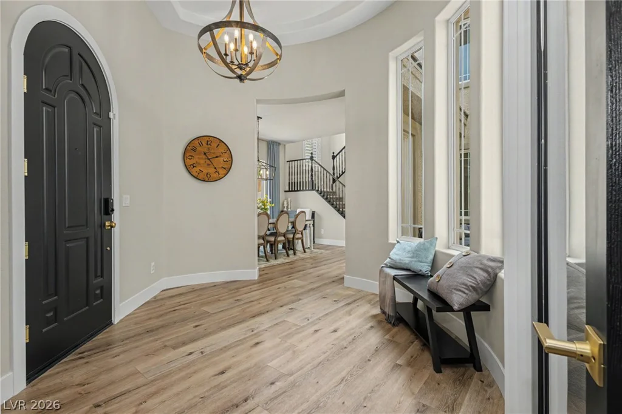
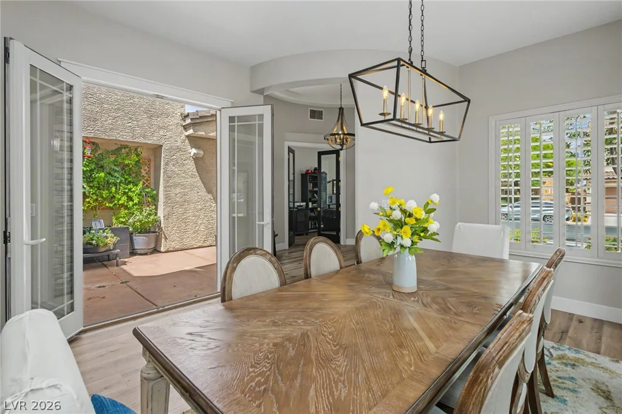
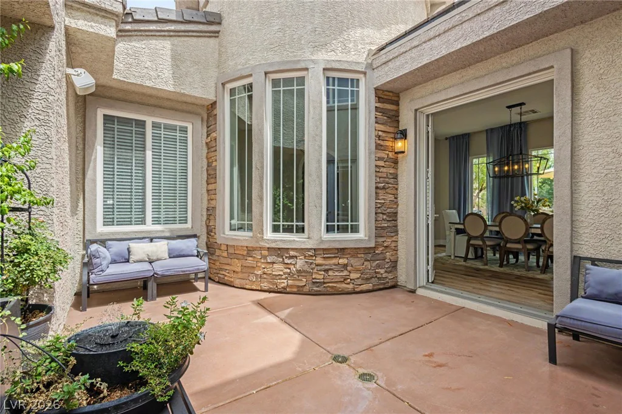
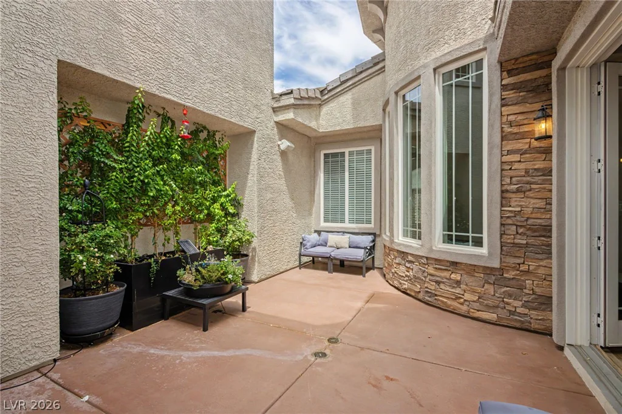
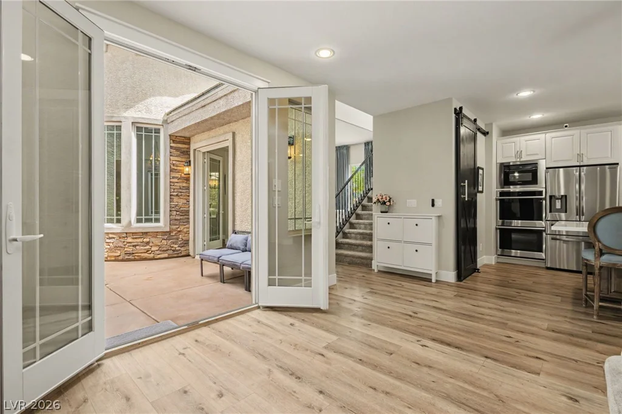
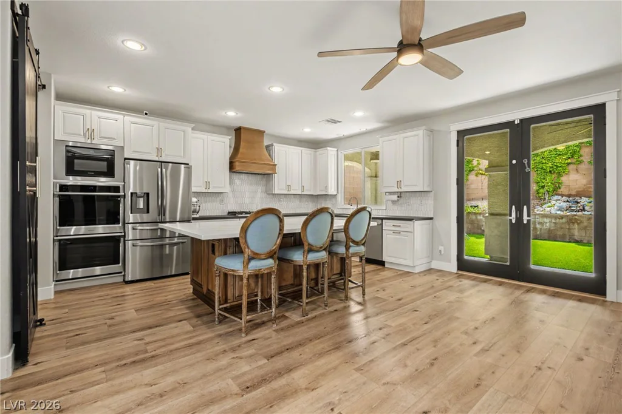
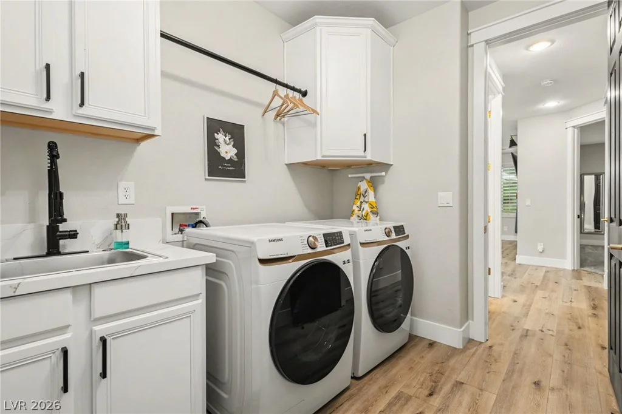
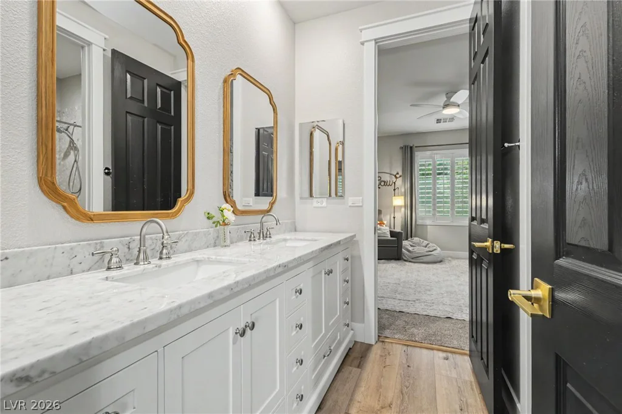
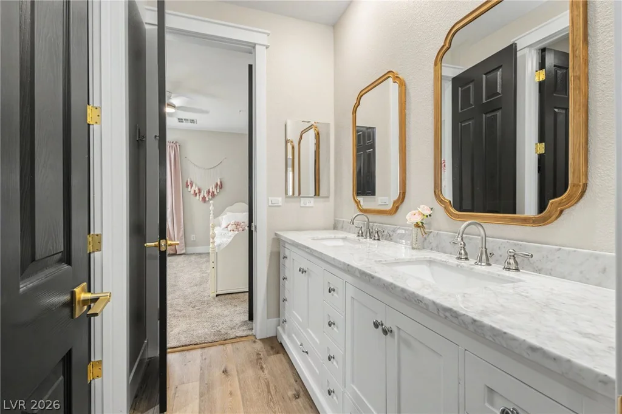
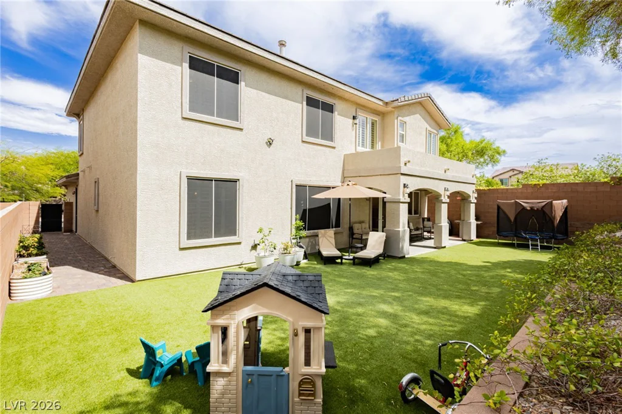
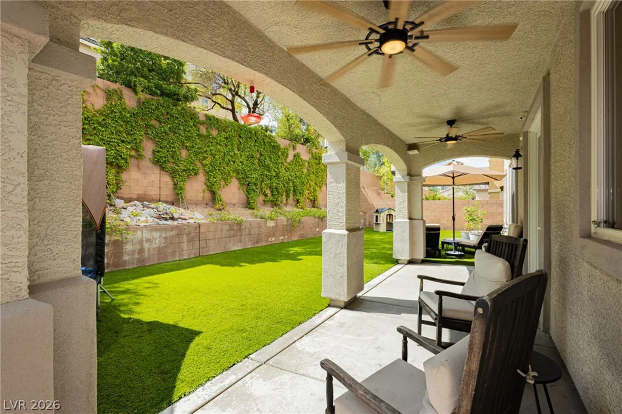
Refined finishes include luxury vinyl plank flooring, custom trimwork, plantation shutters and abundant natural light. The beautifully redesigned kitchen showcases quarts and granite countertops, a marble backsplash, Samsung smart appliances, generous cabinetry and a large island that opens to the main living area. A gas fireplace with an elegant marble surround and custom built-ins creates an inviting focal point. French doors connect the formal dining room to a private enclosed courtyard, while the landscaped backyard features artificial turf, pavers, a tranquil water feature and an expansive covered patio.
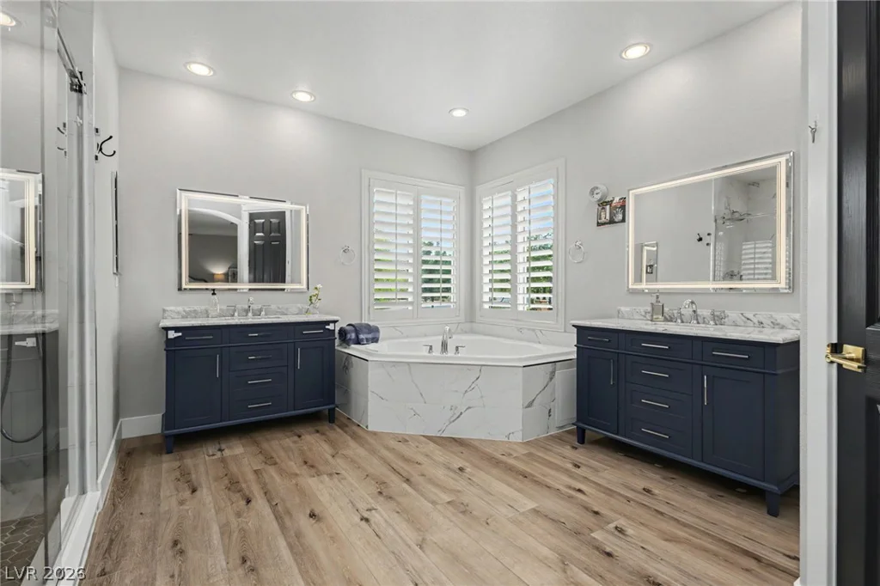
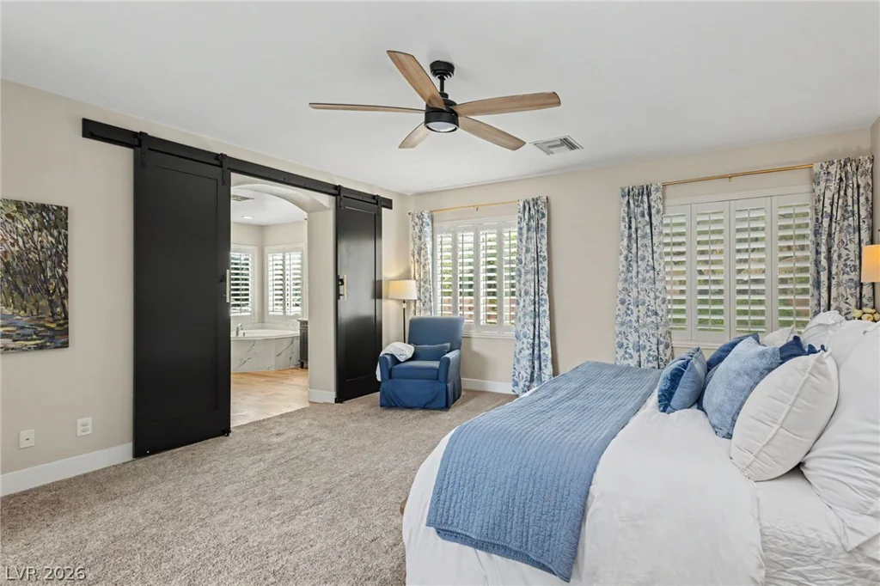
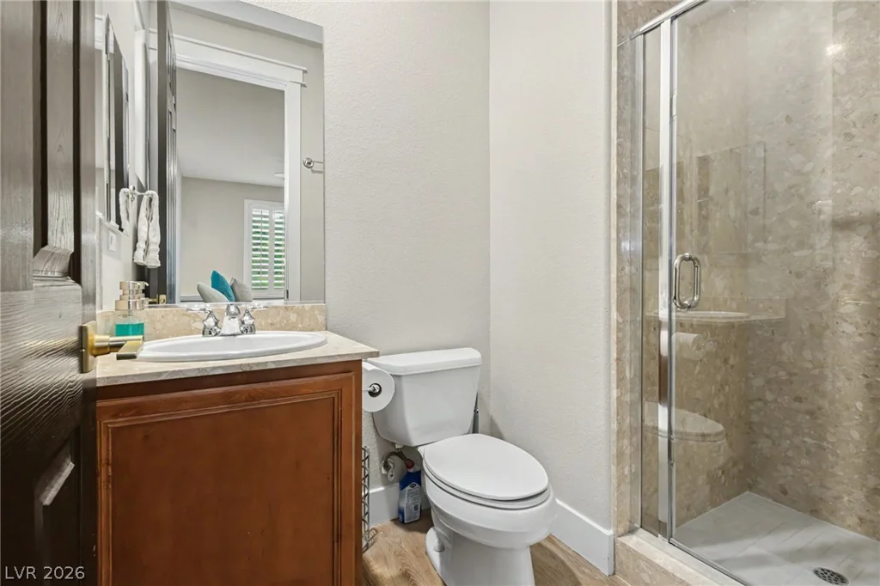
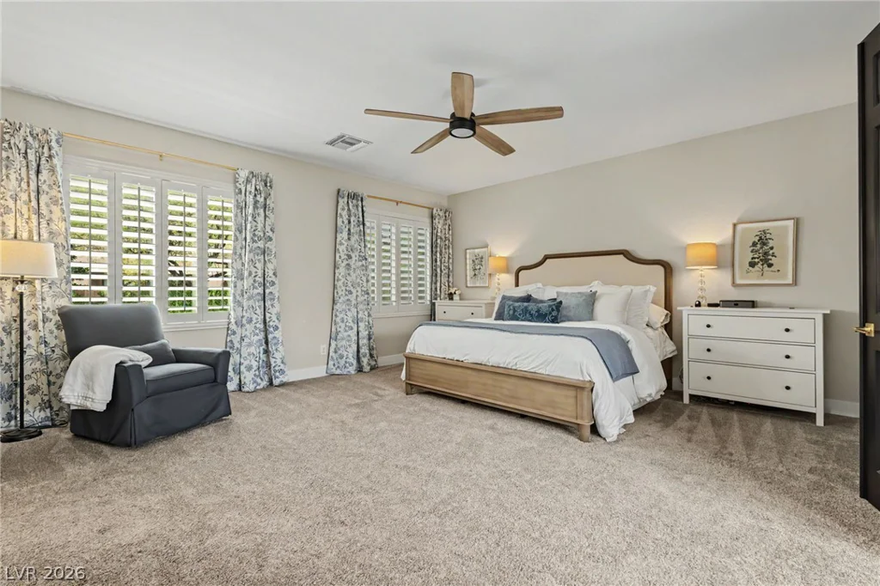
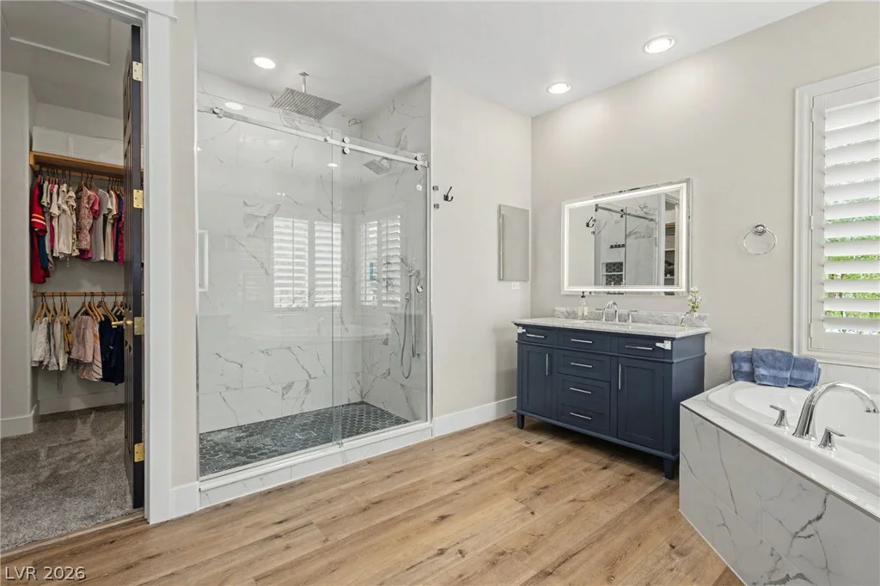
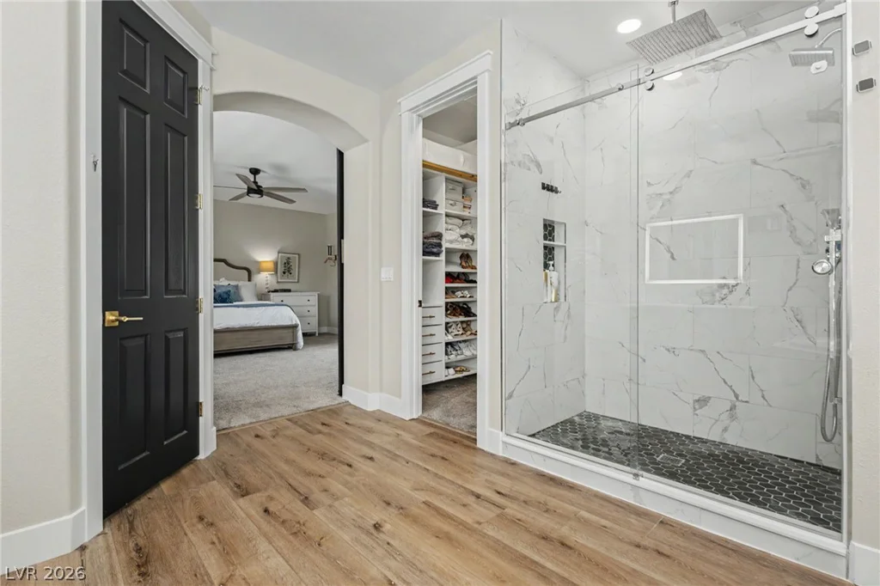
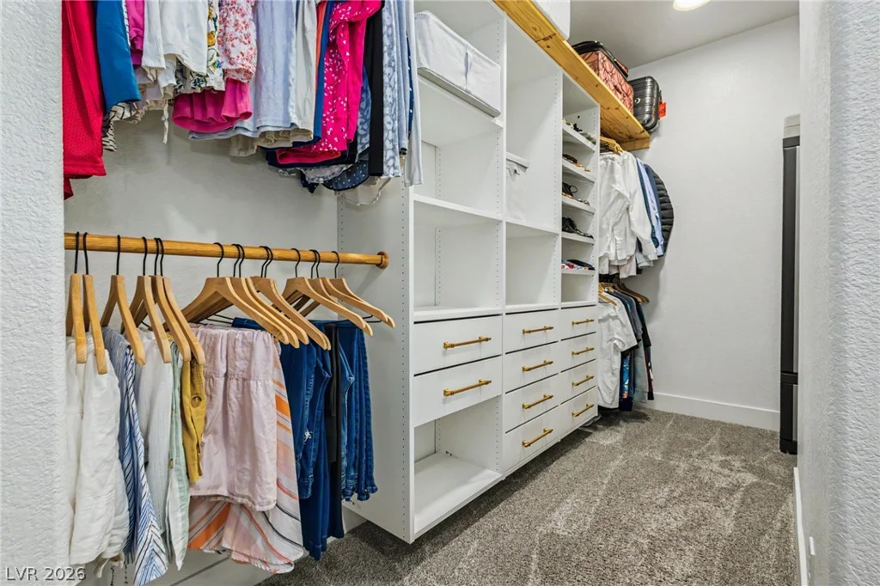
Upstairs, the expansive primary suite offers a peaceful retreat with a sitting area, custom walk-in closet, dual vanities, soaking tub and enlarged walk-in shower.
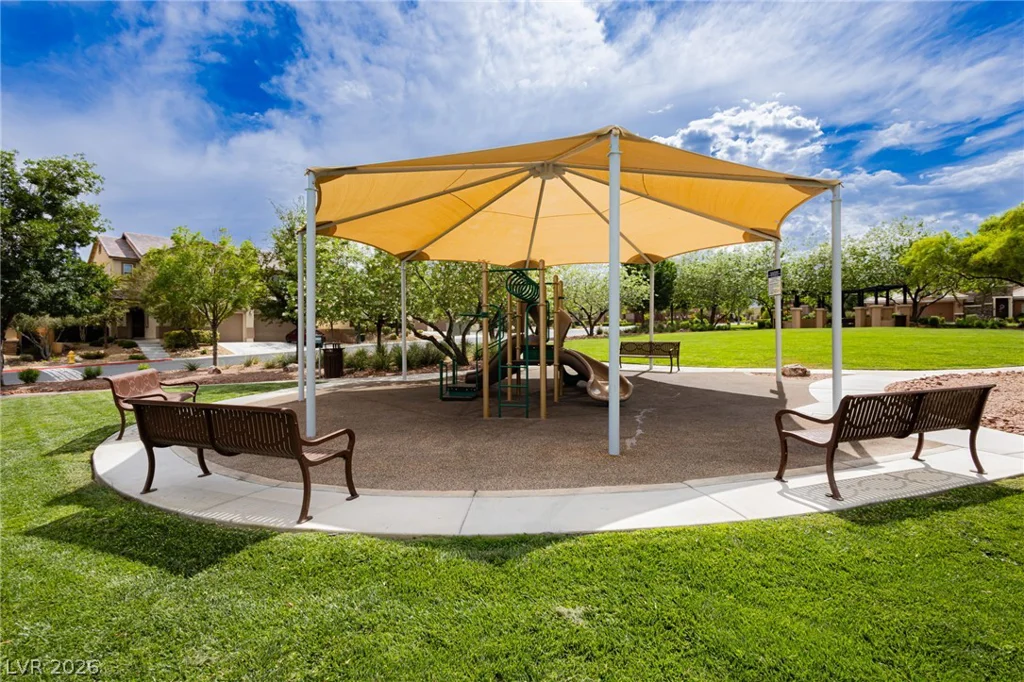
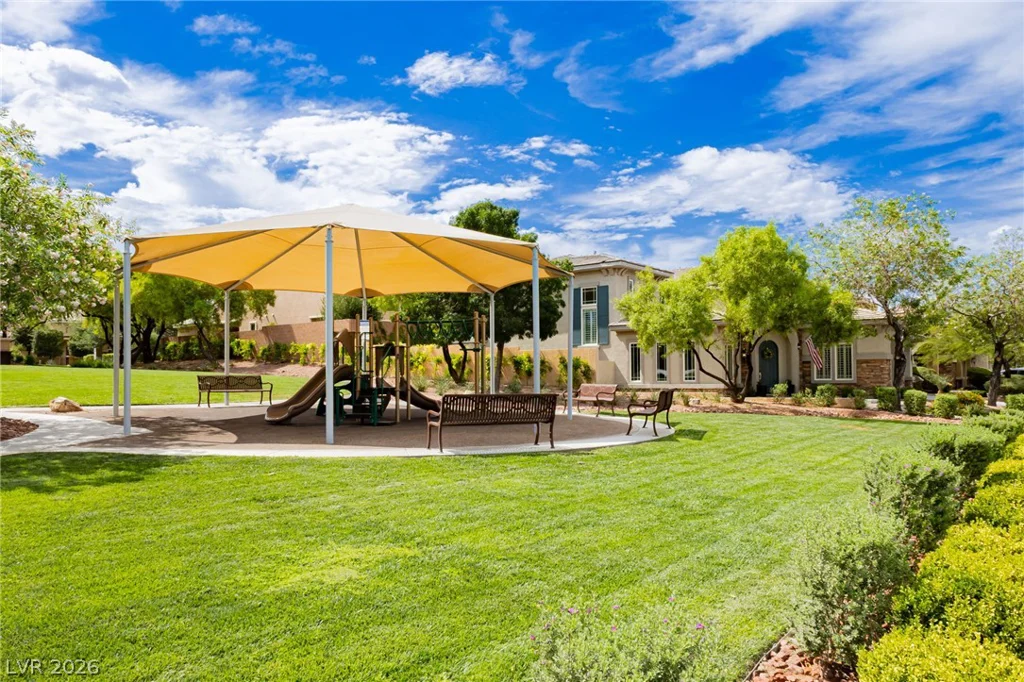
Ideally positioned beside a neighborhood park and green space, this thoughtfully updated home combines timeless finishes, a versatile layout and exceptional indoor-outdoor living. All that’s left to do is move in and enjoy!
Address
-
Address: 7423 Bretton Oaks Street
-
City: Las Vegas
-
State/county: NV
-
Zip/Postal Code: 89166
-
Area: Centennial Hills, Providence
Details
Updated on September 8, 2026 at 7:42 pmHOA Fees
-
Providence $150 / quarter
-
Secondary HOA $255 / quarter
-
Combined HOA $405 / quarter
-
Property ID 2800499
-
Price $699,999
-
Property Size 3107 sqft
-
Land Area 0.16 acres
-
Bedrooms 4
-
Rooms 6
-
Bathrooms 4
-
Garages 3
-
Year Built 2007
-
Type Single-Family Homes
-
Property Status Pending
Additional details
-
3 Car Garage Yes
-
Den / Office Yes
-
Covered Patio Yes
-
Granite Countertops Yes
Features
360° Virtual Tour
Mortgage Calculator
-
Down Payment
-
Loan Amount
-
Monthly Mortgage Payment
-
Property Tax
-
Home Insurance
-
PMI
-
Monthly HOA Fees
Contact Information
View ListingsSimilar Listings


4255 Belkin, North Las Vegas, NV 89032
- $379,500


12412 Breezy Bluff, Las Vegas, NV 89138
- $2,055,800