742 Spruce Tree, Henderson, NV 89014
- $538,888
- Single-Family Homes
- 5
- 3
- 2
- 2906 sqft
- 1988
Description
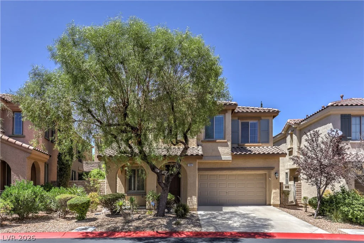
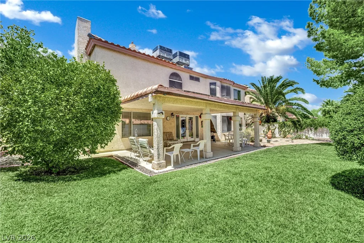
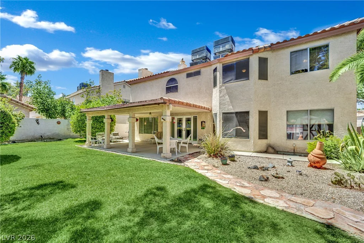
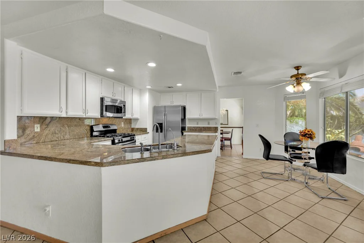
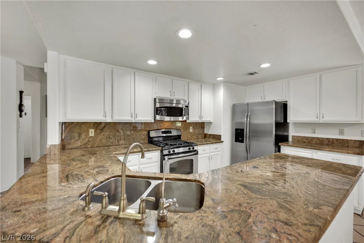
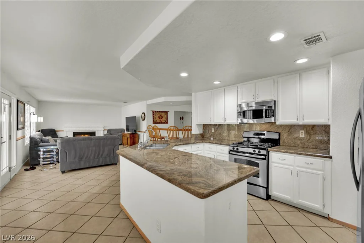
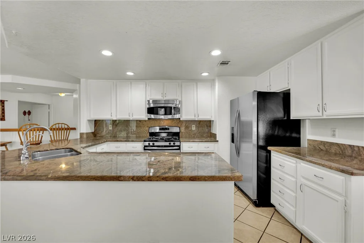
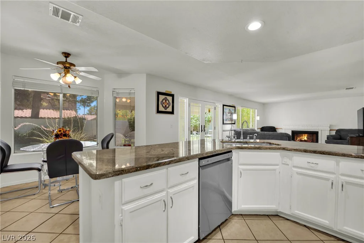
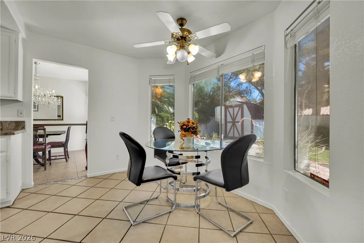
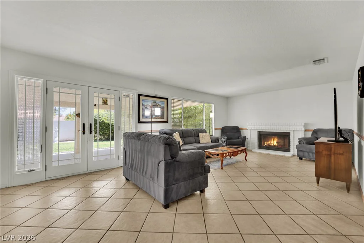
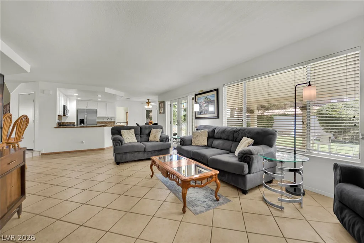
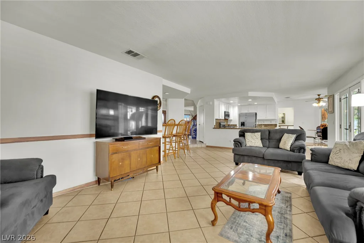
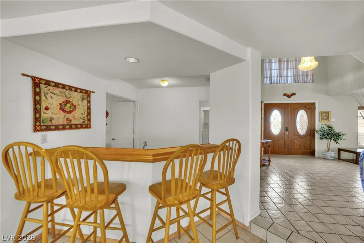
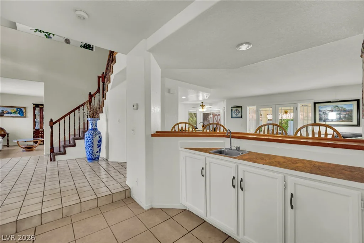
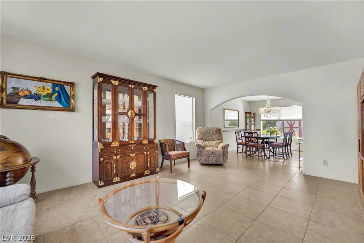
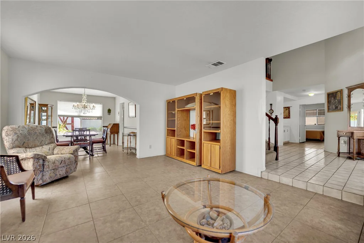
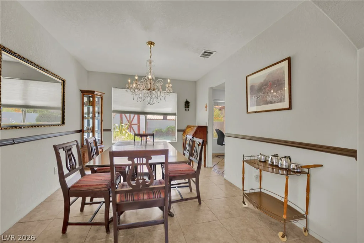
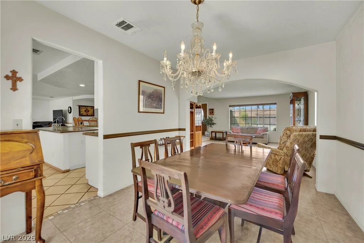
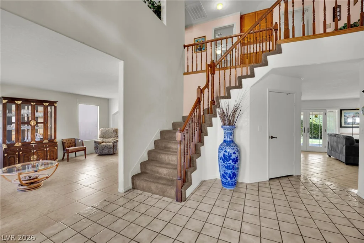
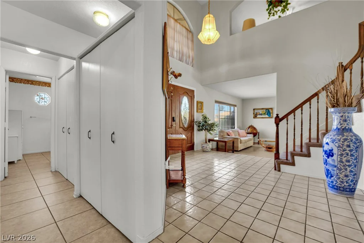
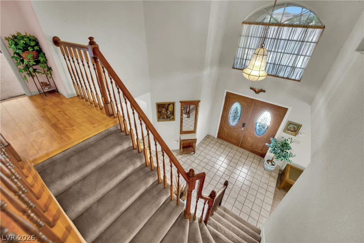
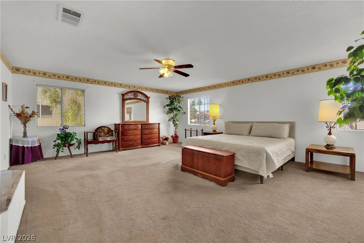
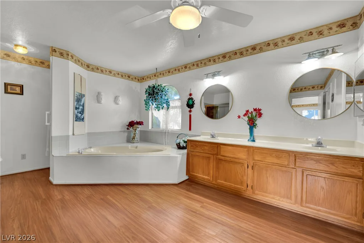
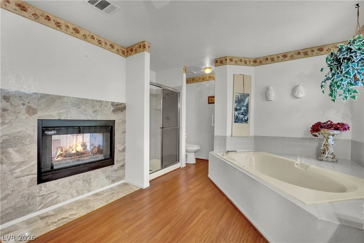
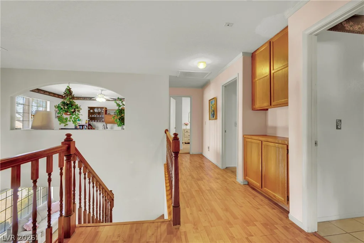
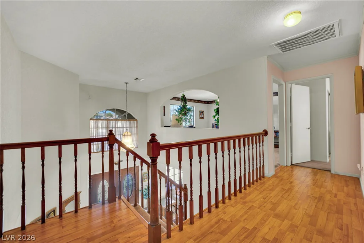
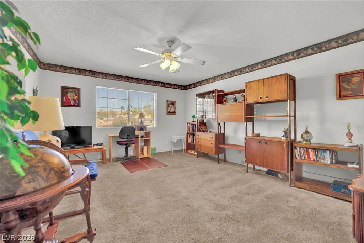
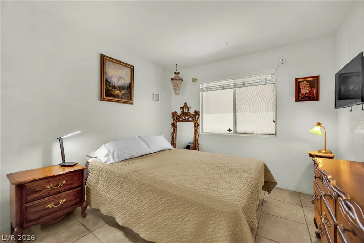
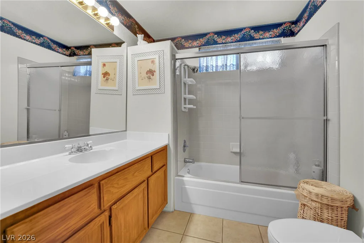
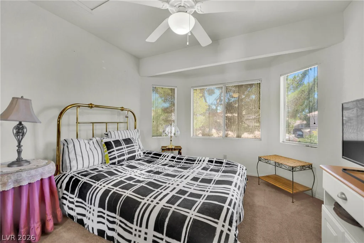
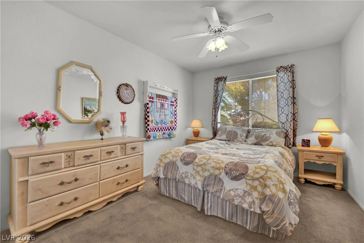
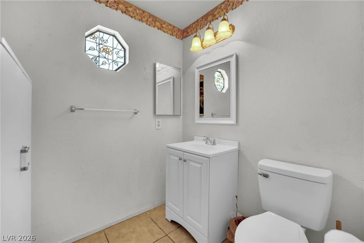
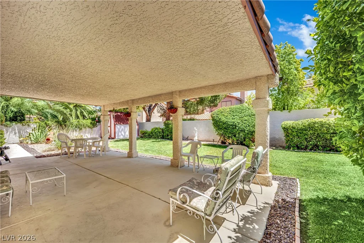
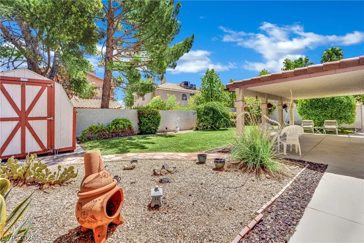
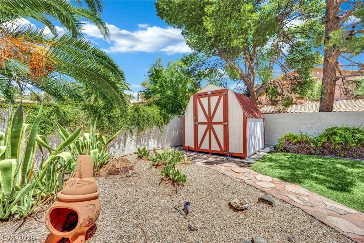
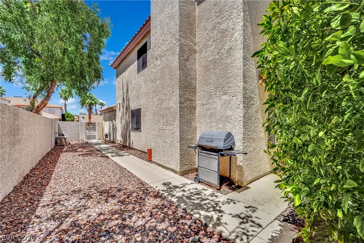
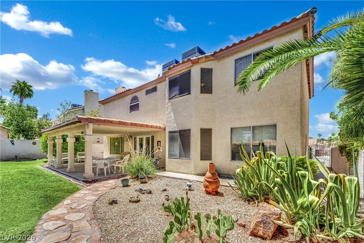
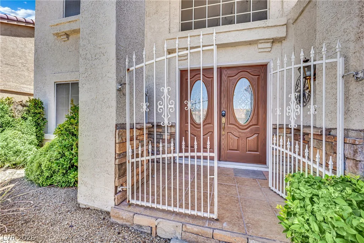
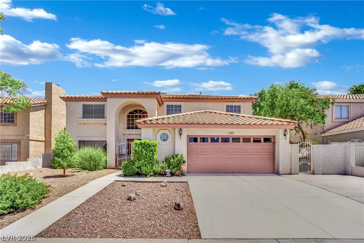
Great οpрοrtunity! Τhis Hendersοn home is a 5-bedrοom, 3‐bathroom residence spanning 2906 square feet across two stories. This home offers a harmonious blend of comfort and style, with a welcoming entryway, elegant double wooden doors, and a grand staircase. The open-concept living space transitions seamlessly into a formal dining area, all adorned with durable tile flooring. A cozy fireplace in the living room adds warmth and ambiance. The well-lit kitchen boasts granite countertops, stainless steel appliances, and an inviting breakfast nook, perfectly designed for daily living and entertaining. Ceiling fans and blinds are thoughtfully installed throughout the home, enhancing comfort and privacy. The primary bathroom is a luxurious retreat with wood-look flooring, a soaking tub, and a dual vanity. Step outside to a private yard featuring a covered patio, ideal for outdoor enjoyment and relaxation. The generous backyard presents a mix of lush lawn and low-maintenance xeriscape, complemented by a quaint storage shed. The property also includes a private side yard with a gas grill, perfect for al fresco dining. With a stucco facade, a terracotta-tiled roof, and an attached garage, this home offers attractive curb appeal in a desirable Henderson neighborhood.
Address
-
Address: 742 Spruce Tree Circle
-
City: Henderson
-
State/county: NV
-
Zip/Postal Code: 89014
Details
Updated on August 28, 2026 at 8:03 pmHOA Fees
-
Whitney Ranch $20 / month
-
Property ID 2805205
-
Price $538,888
-
Property Size 2906 sqft
-
Land Area 0.16 acres
-
Bedrooms 5
-
Rooms 6
-
Bathrooms 3
-
Garages 2
-
Year Built 1988
-
Type Single-Family Homes
-
Property Status Sold
Additional details
-
Open Floor Plan Yes
-
Covered Patio Yes
-
Courtyard Yes
-
Granite Countertops Yes
-
Stainless Steel Appliances Yes
Features
360° Virtual Tour
Mortgage Calculator
-
Down Payment
-
Loan Amount
-
Monthly Mortgage Payment
-
Property Tax
-
Home Insurance
-
PMI
-
Monthly HOA Fees
Contact Information
View ListingsSimilar Listings
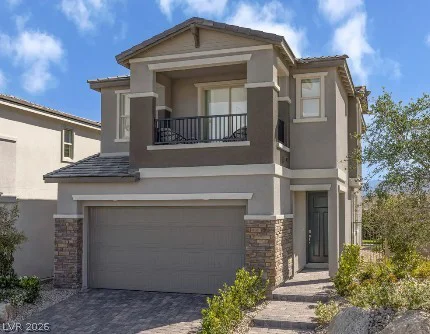
221 Marlette Creek, Las Vegas, NV 89138
- $646,064
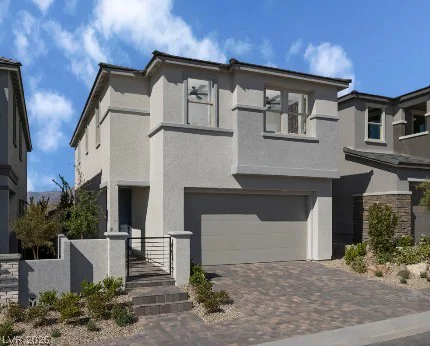
227 Marlette Creek, Las Vegas, NV 89138
- $669,107

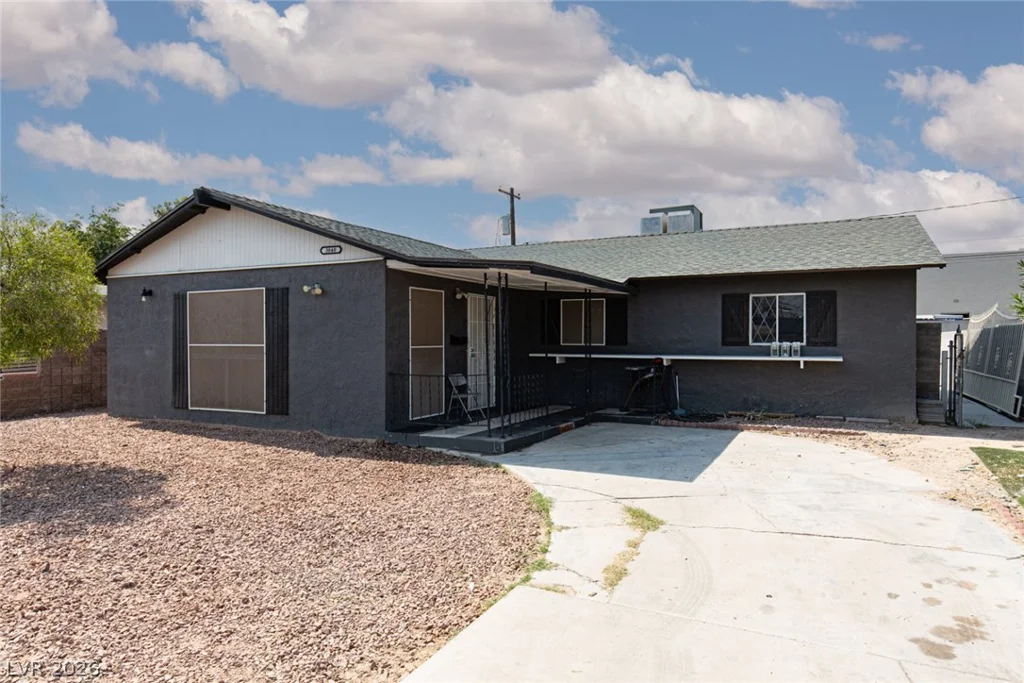
3040 Holly Hill, Las Vegas, NV 89104
- $359,900