7402 Mission Hills, Las Vegas, NV 89113
- $990,000
- Single-Family Homes
- 3
- 3
- 3
- 2965 sqft
- 1986
Description
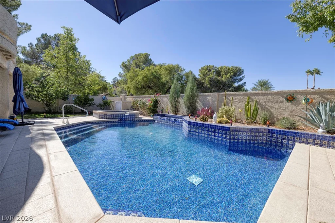
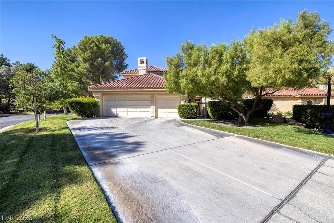
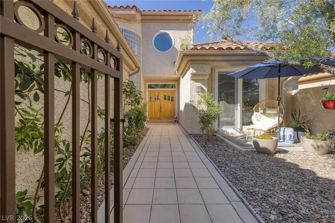
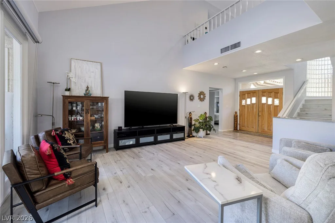
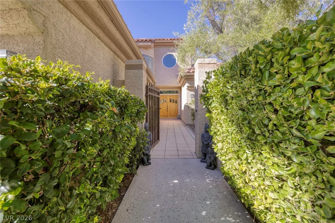
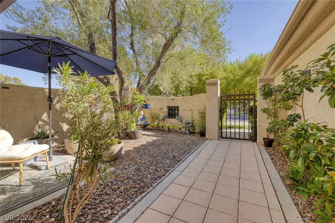
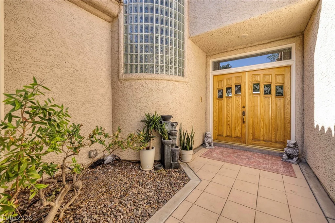
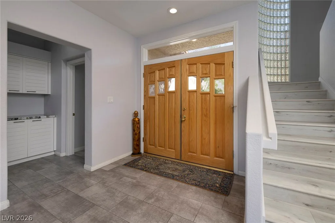
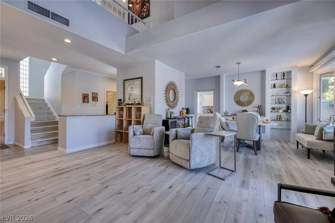
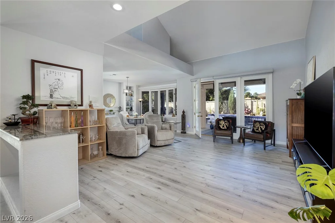
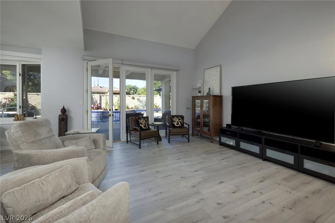
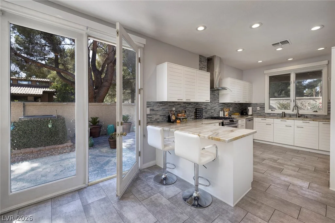
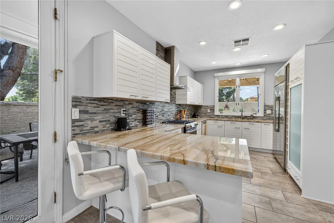
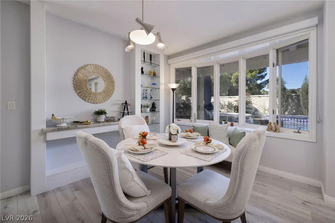
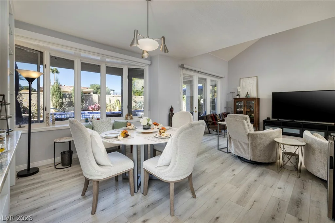
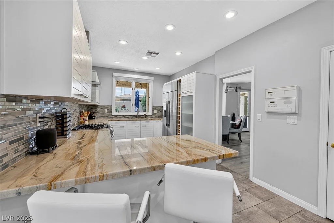
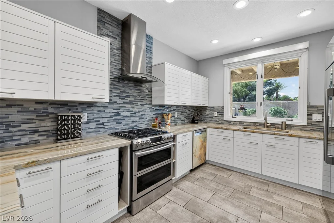
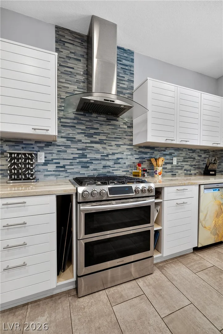
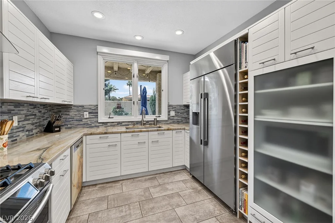
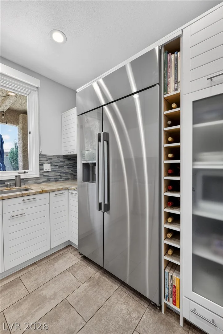
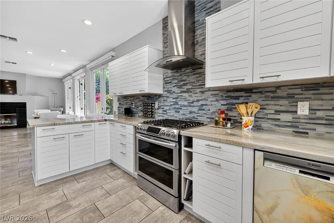
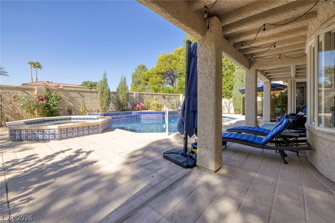
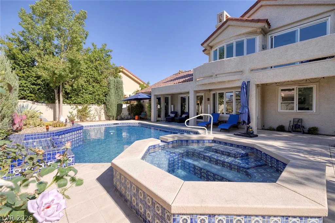
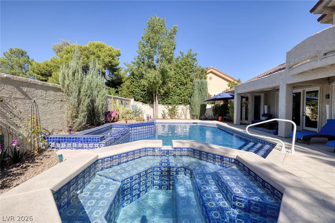
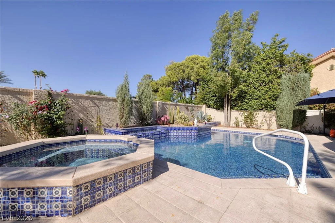
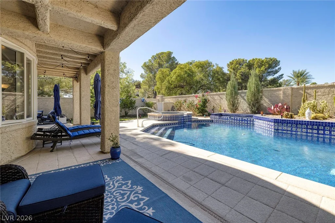
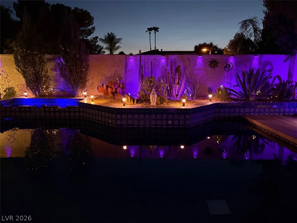
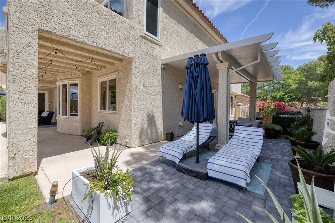
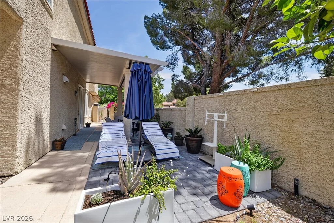
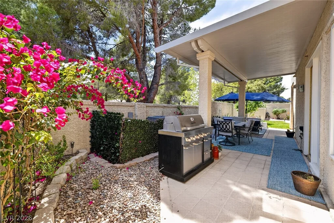
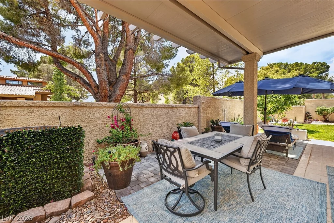
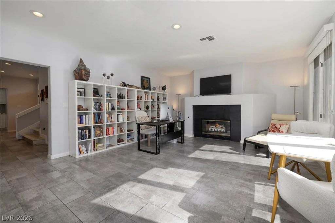
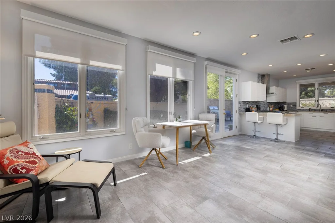
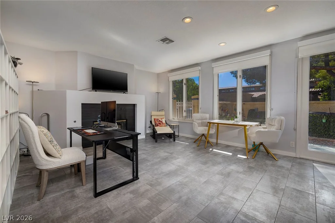
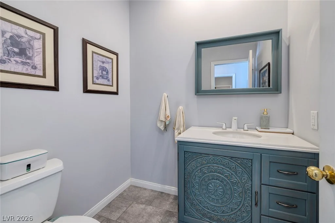
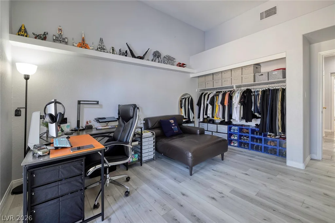
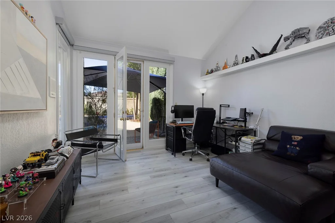
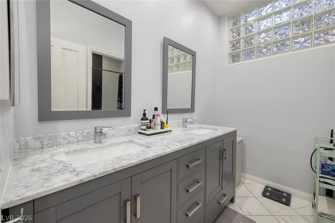
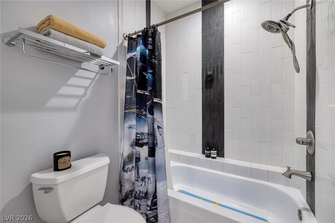
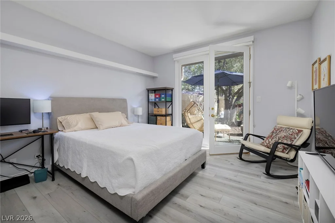
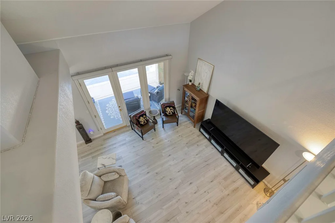
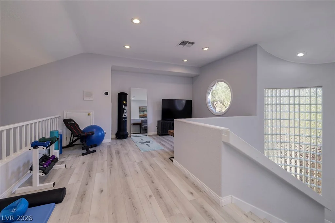
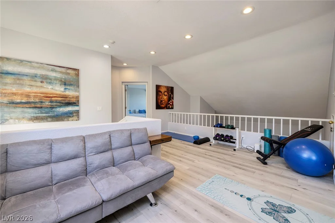
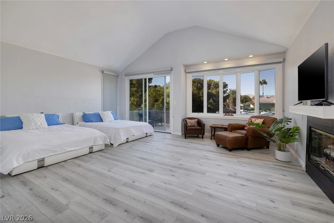
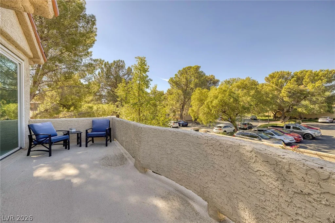
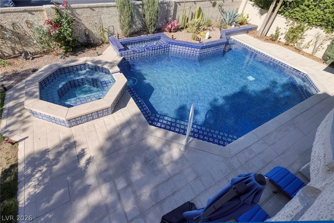
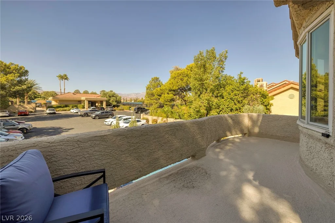
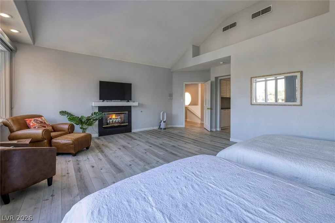
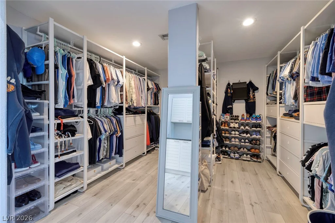
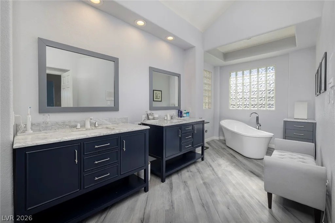
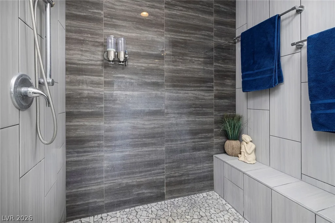
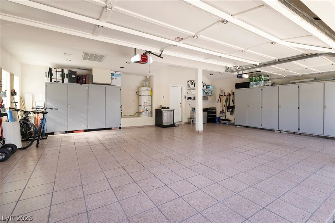
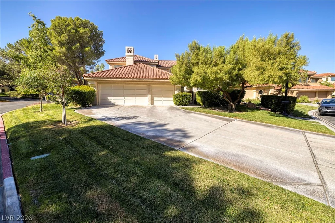
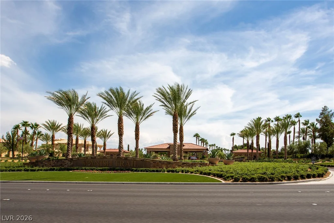
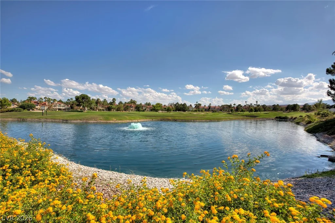
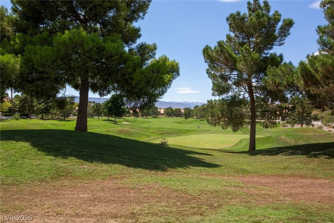
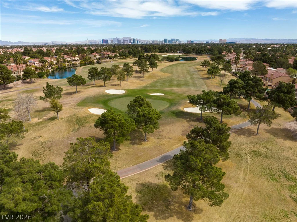
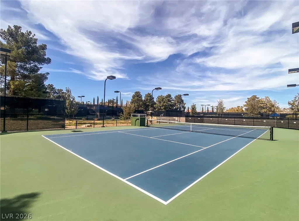
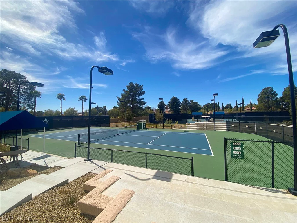
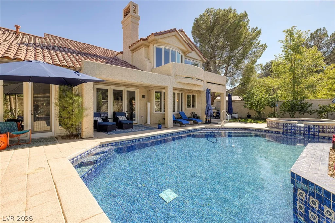
Discover this beautifully upgraded, expansive Links floor plan in the prestigious guard-gated community of Spanish Trail. All furnishings are available, offering an exceptional turnkey opportunity. Enjoy one of Las Vegas’ premier golf and tennis communities, just steps from the Country Club, 9 lighted tennis courts, fitness center, and resort-style pool with cabanas and year-round heated access. Interior features include new flooring throughout, soaring vaulted ceilings, and effortless indoor-outdoor living. The beautifully appointed kitchen offers stainless steel appliances, granite countertops, peninsula seating, tiled backsplash, and a sunlit dining area opening to the inviting family room with gas fireplace. Upstairs, the generous primary retreat features vaulted ceilings, fireplace, spa-inspired bath, custom closet, and private balcony overlooking the Italian-tiled pool and spa. The lush backyard is complete with an outdoor kitchen, dining and lounge areas, mature apple and lemon trees, plus a covered side patio ideal for entertaining or unwinding.
Address
-
Address: 7402 Mission Hills Drive
-
City: Las Vegas
-
State/county: NV
-
Zip/Postal Code: 89113
-
Area: Spanish Trail
Details
Updated on October 9, 2026 at 6:10 pmHOA Fees
-
Spanish Trail $432 / month
-
Secondary HOA $343 / month
-
Total monthly equivalent $775 / month
-
Property ID 2825354
-
Price $990,000
-
Property Size 2965 sqft
-
Land Area 0.18 acres
-
Bedrooms 3
-
Rooms 9
-
Bathrooms 3
-
Garages 3
-
Year Built 1986
-
Type Single-Family Homes
-
Property Status For Sale
Additional details
-
Guard Gated Yes
-
Gated Community Yes
-
Private Pool Yes
-
Pool / Backyard Yes
-
Spa / Hot Tub Yes
-
Community Pool Yes
-
Community Spa / Hot Tub Yes
-
3 Car Garage Yes
-
Vaulted Ceilings Yes
-
Covered Patio Yes
-
Courtyard Yes
-
Outdoor Kitchen Yes
-
Balcony Yes
-
Granite Countertops Yes
-
Stainless Steel Appliances Yes
-
Turnkey / Furnished Yes
Features
Mortgage Calculator
-
Down Payment
-
Loan Amount
-
Monthly Mortgage Payment
-
Property Tax
-
Home Insurance
-
PMI
-
Monthly HOA Fees
Contact Information
View ListingsSimilar Listings
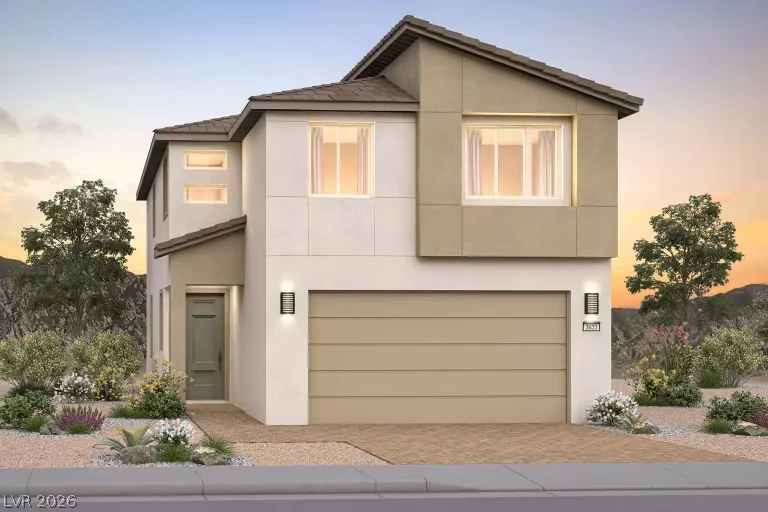
4271 Sunset Chaser, Las Vegas, NV 89147
- $520,000
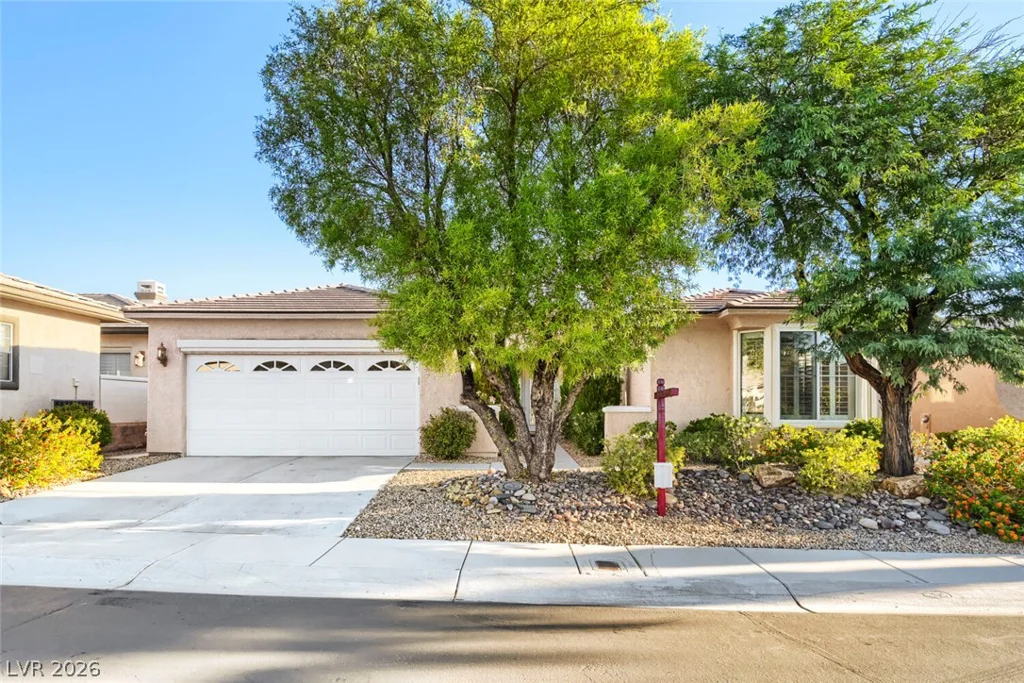
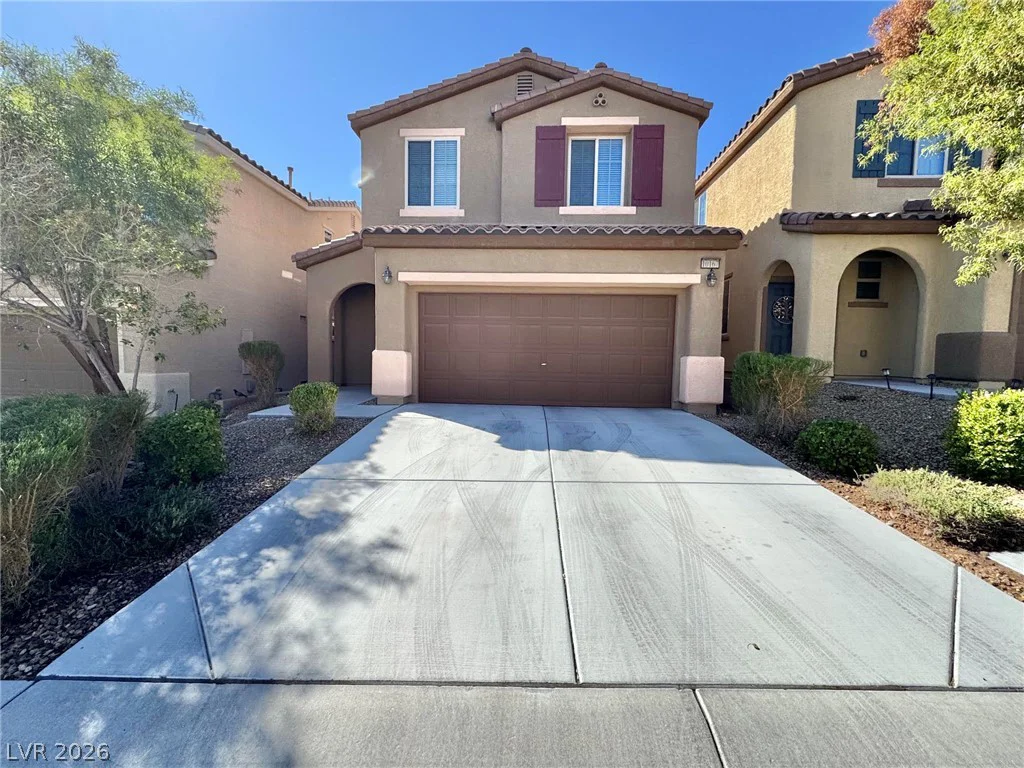
10167 Santa Lorena, Las Vegas, NV 89147
- $410,000