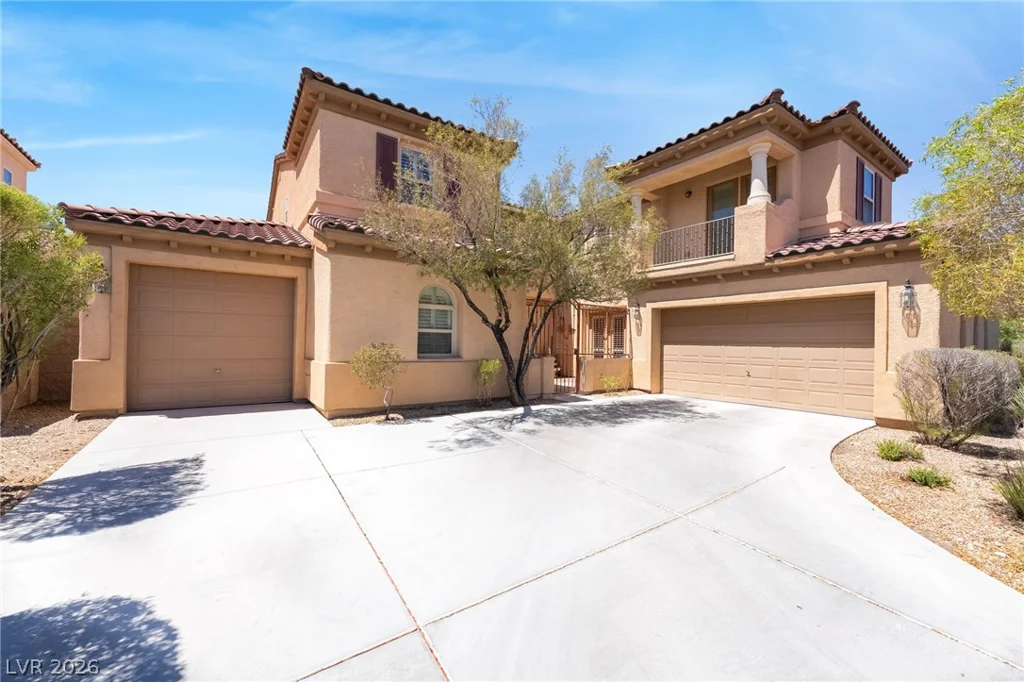
7390 Salvadora, Las Vegas, NV 89113
- $850,000
- Single-Family Homes
- 4
- 4
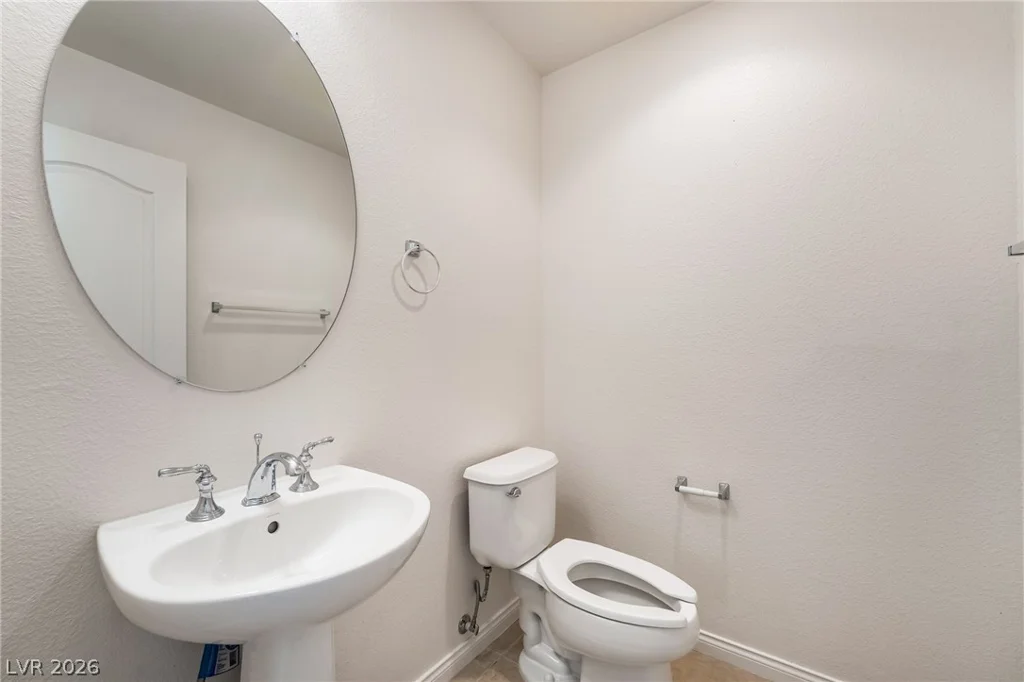
- 3
- 3897 sqft
- 2006
Description
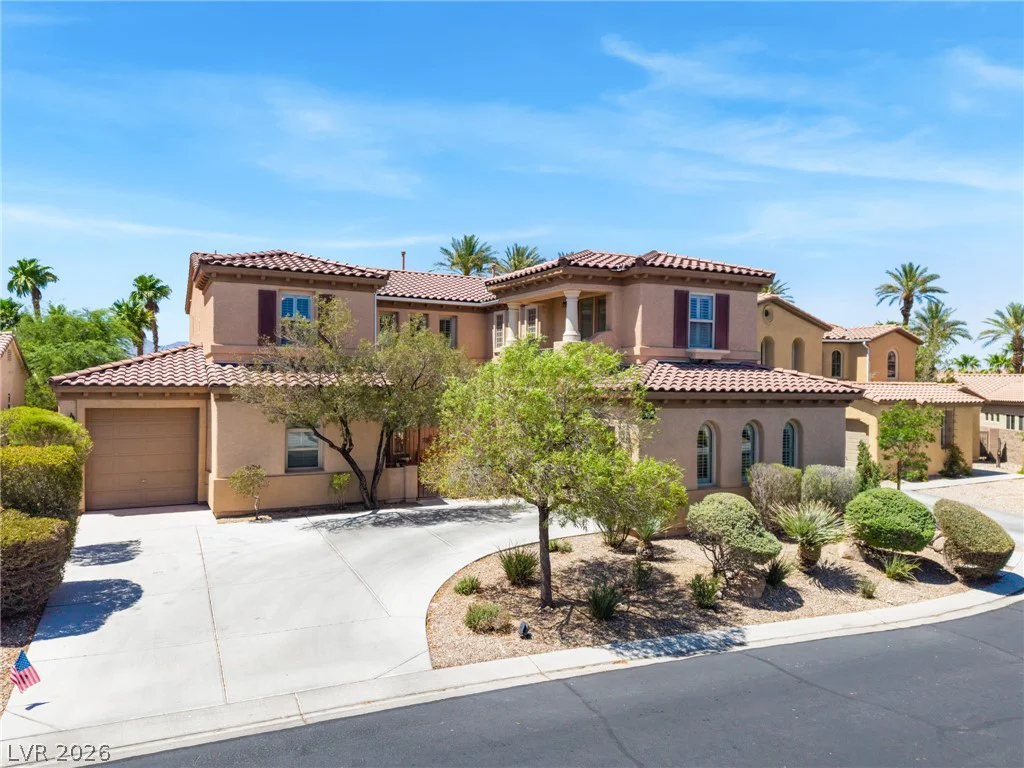
MAJOR PRICE ADJUSTMENT-NOW $850,000! SALE ENDS ON 10/15/2026!
Take advantage of an exceptional $65K total price improvement from the original list price, specifically positioned to give the new homeowner an instant allowance to customize finishes to their exact style—whether upgrading to desired flooring or bespoke accents. The seller is open to giving buyer credits of $5K towards closing costs or buy down on a full price offer of $850K!!
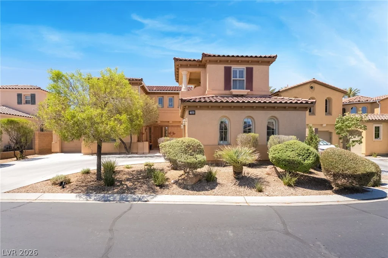
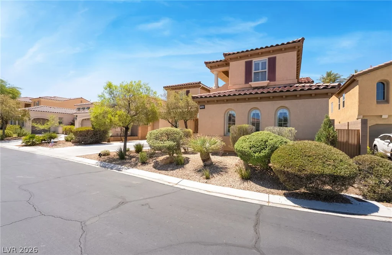
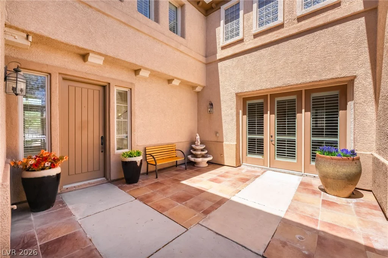
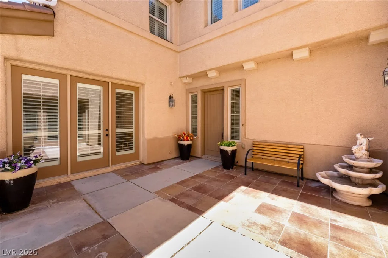
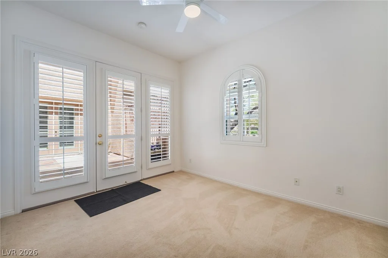
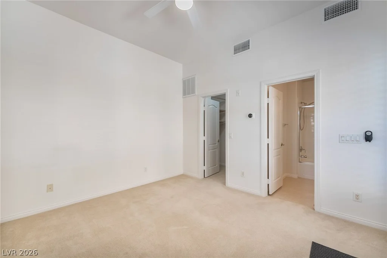
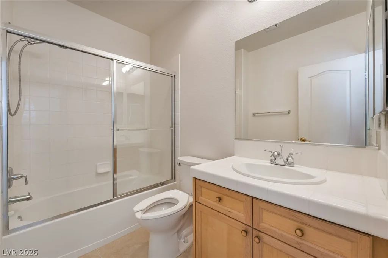
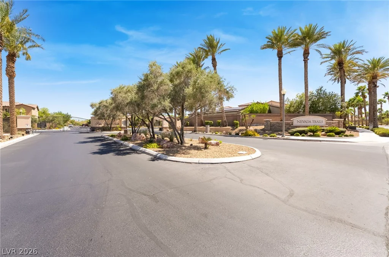
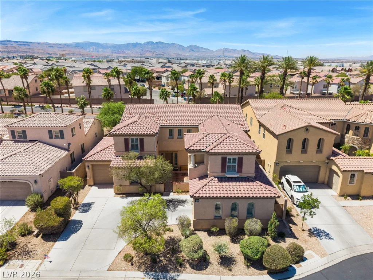
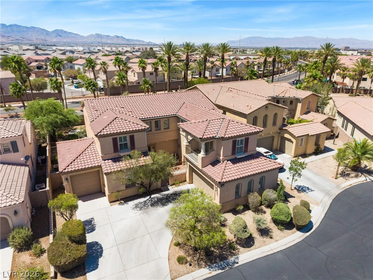
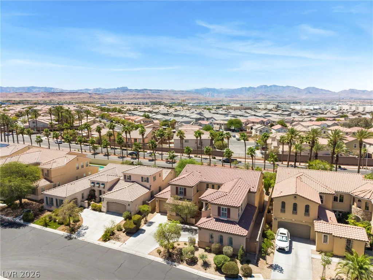
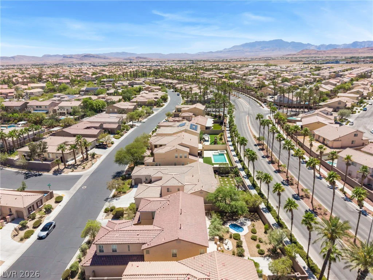
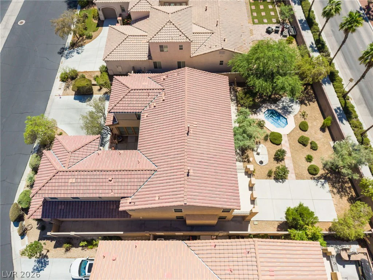
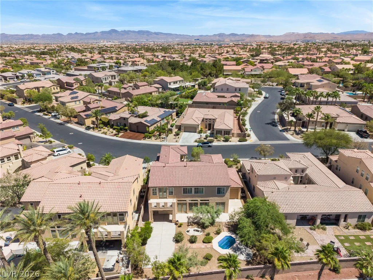
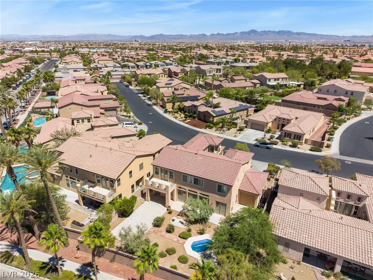
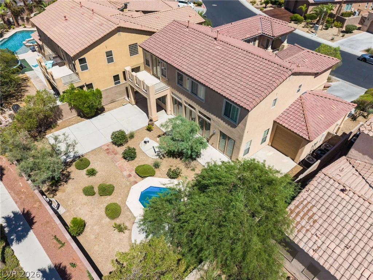
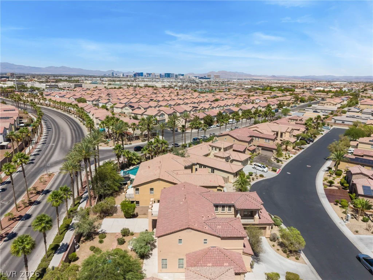
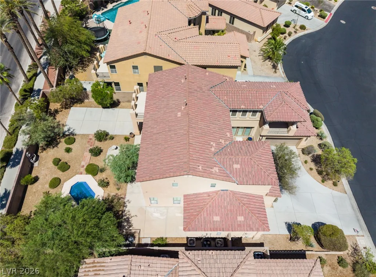
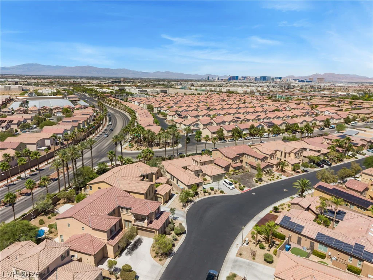
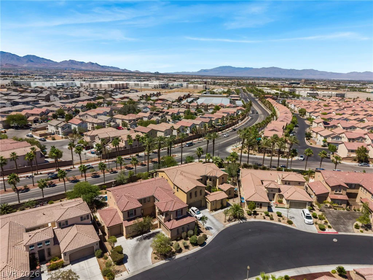
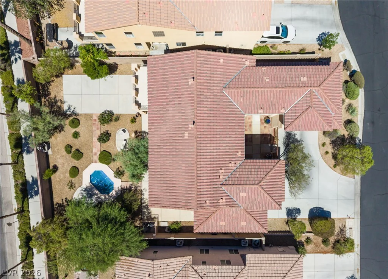
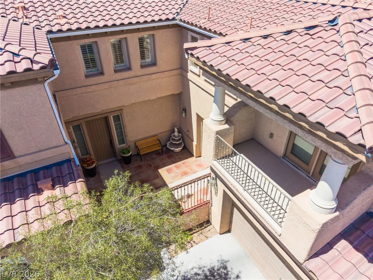
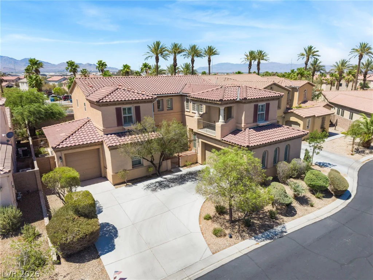
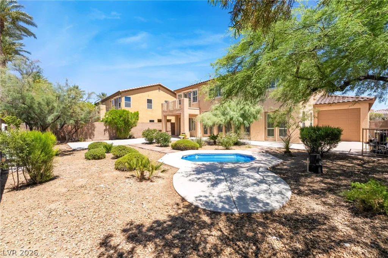
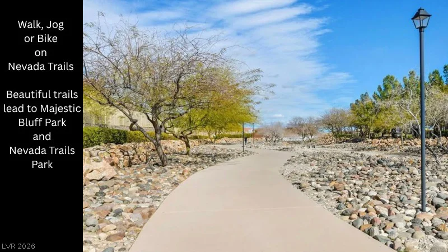
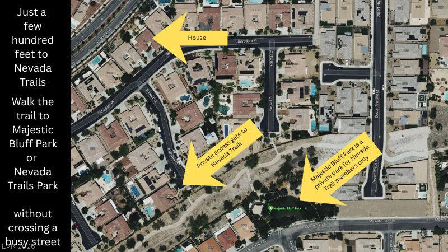
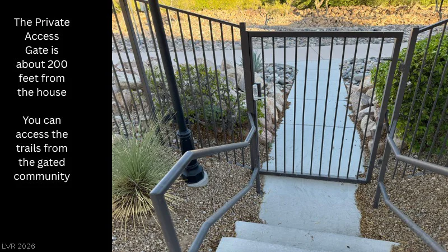
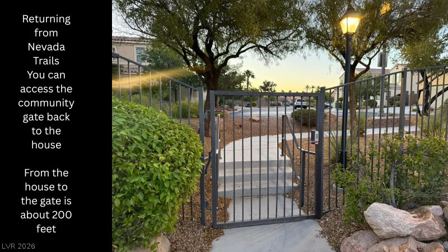
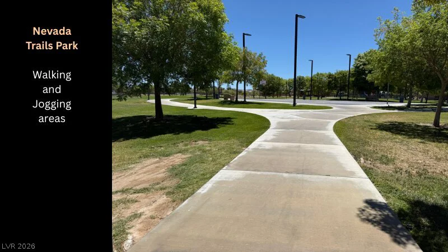
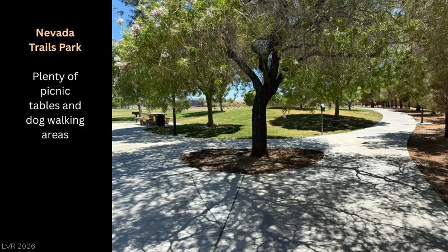
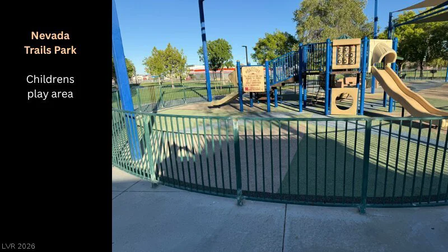
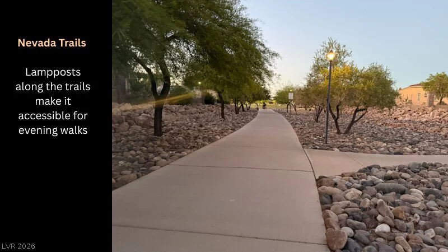
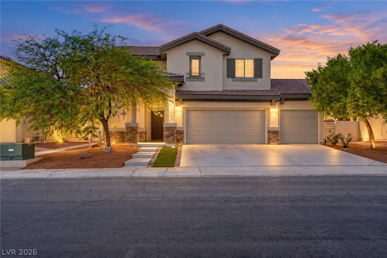
Located within the gated **Palo Verde North at Nevada Trails**, this versatile residence features a private front courtyard leading to both the main home and an attached **CASITA / IN-LAW SUITE**. Complete with its own private exterior entry, walk-in closet, and full bath, the casita provides the perfect setup for multigenerational living, long-term guests, or a dedicated executive home office.
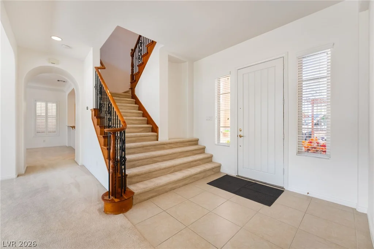
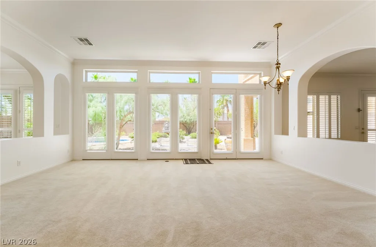
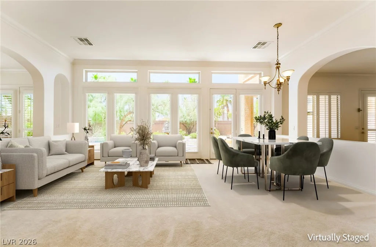
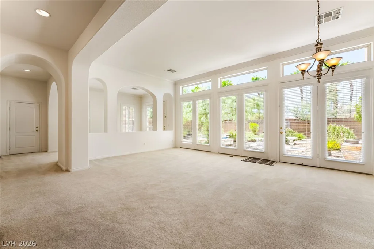
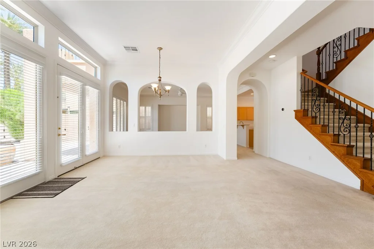
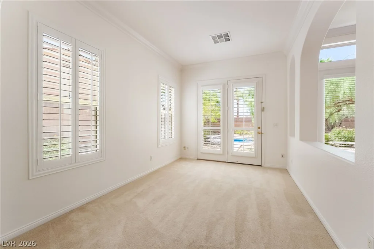
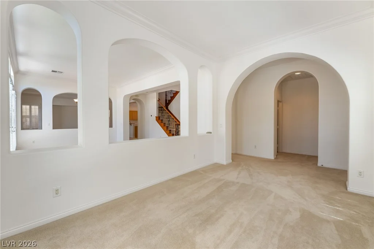
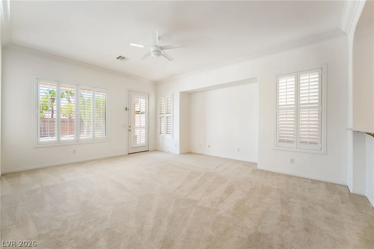
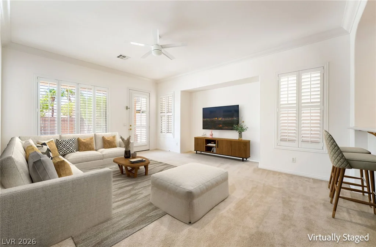
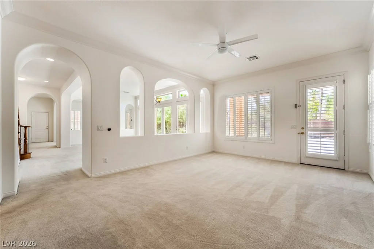
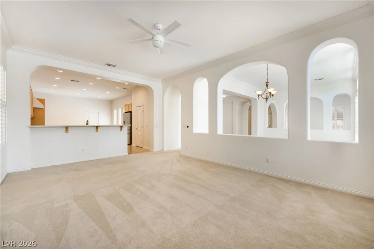
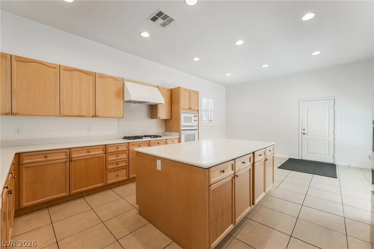
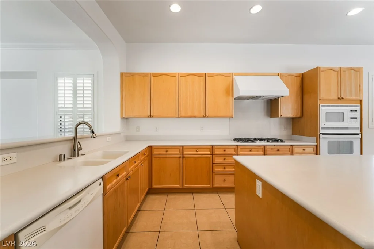
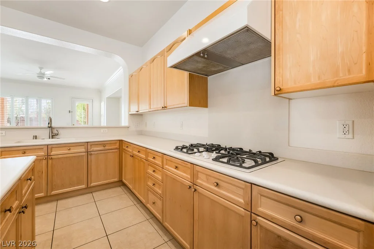
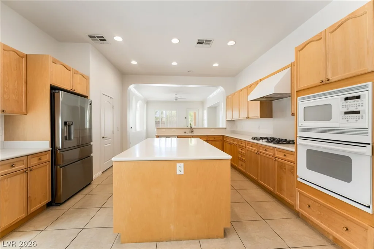
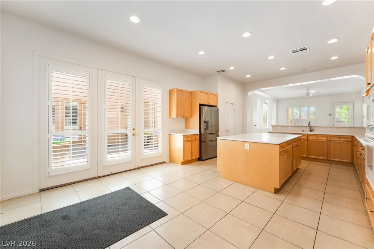
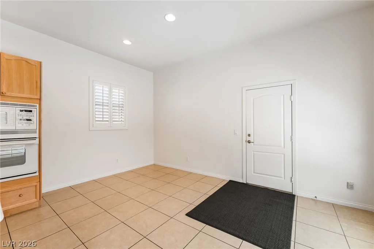
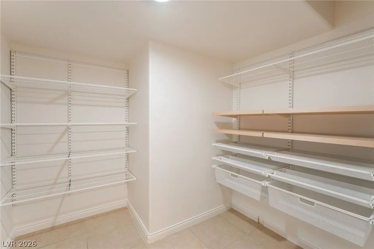
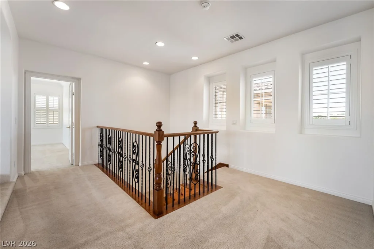
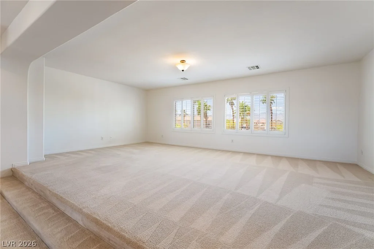
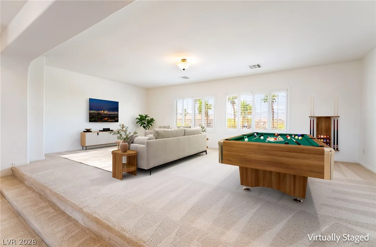
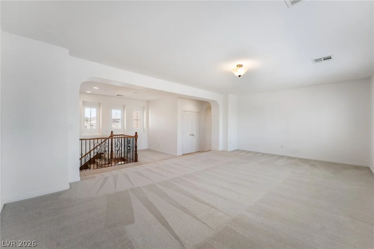
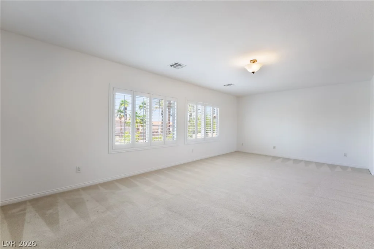
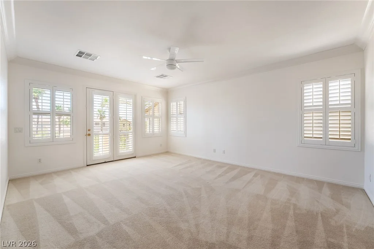
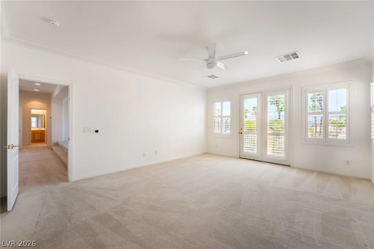
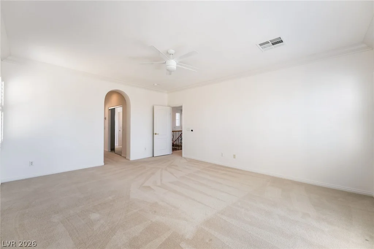
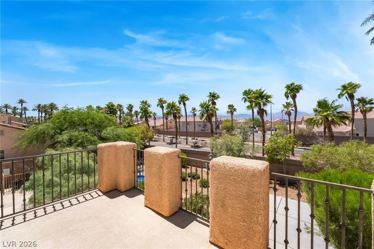
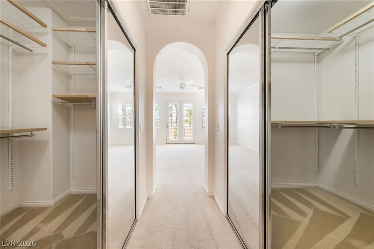
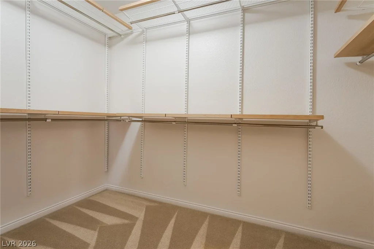
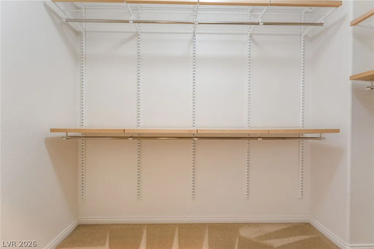
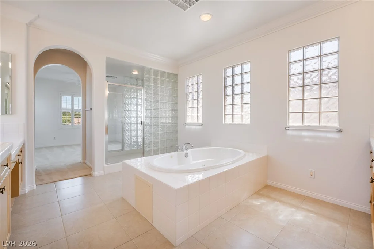
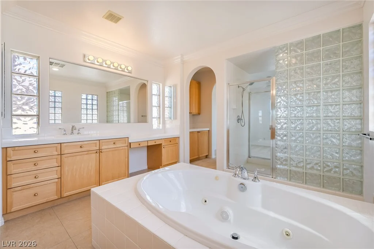
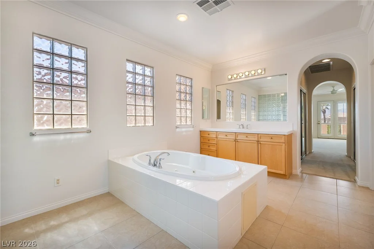
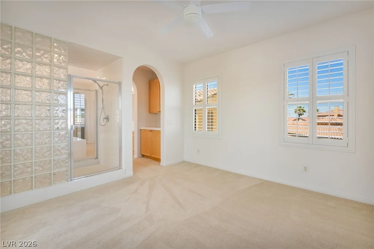
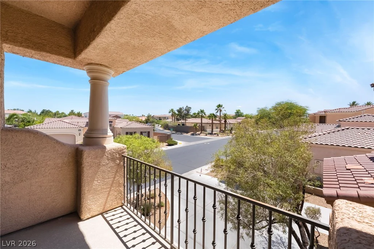
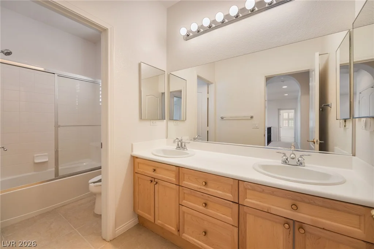
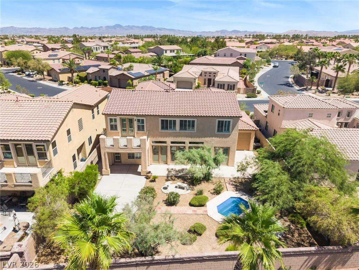
Inside the main residence, enjoy an open, functional layout featuring a formal living and dining area, a dedicated den, and a well-appointed kitchen with custom pantry shelving that seamlessly connects to the spacious family room and breakfast nook. Upstairs, an expansive loft serves as a secondary living space, media lounge, or game room. The generous primary suite showcases a private sitting room/retreat, a balcony with neighborhood views, dual custom walk-in closets, and an ensuite bath with a jetted soaking tub and makeup vanity.
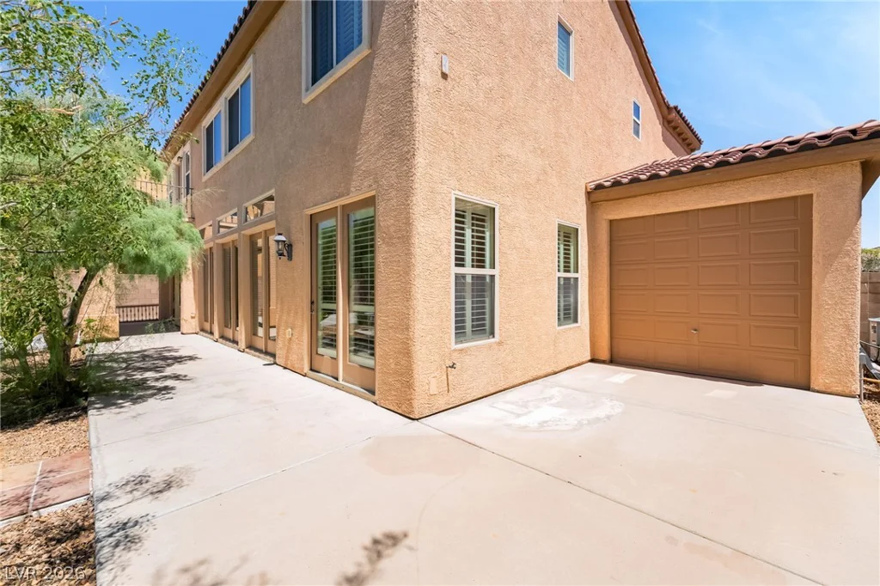
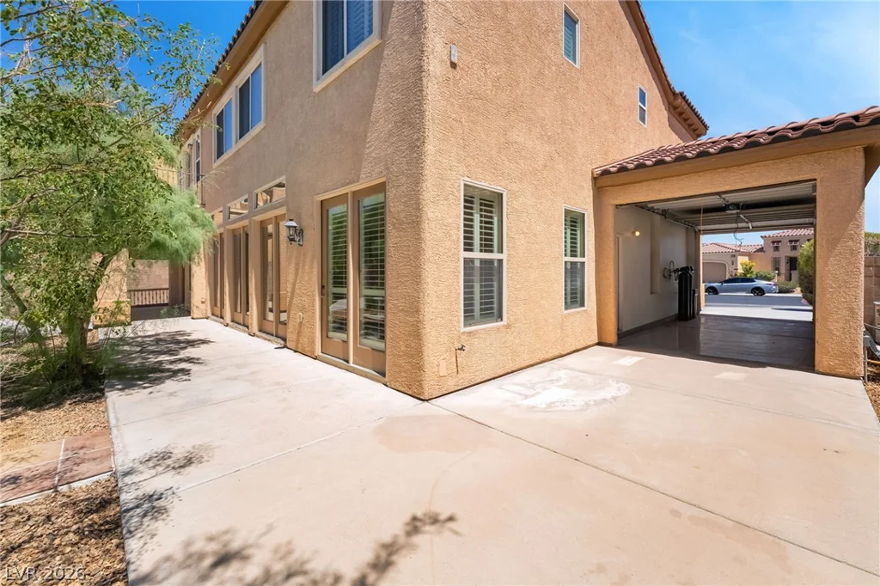
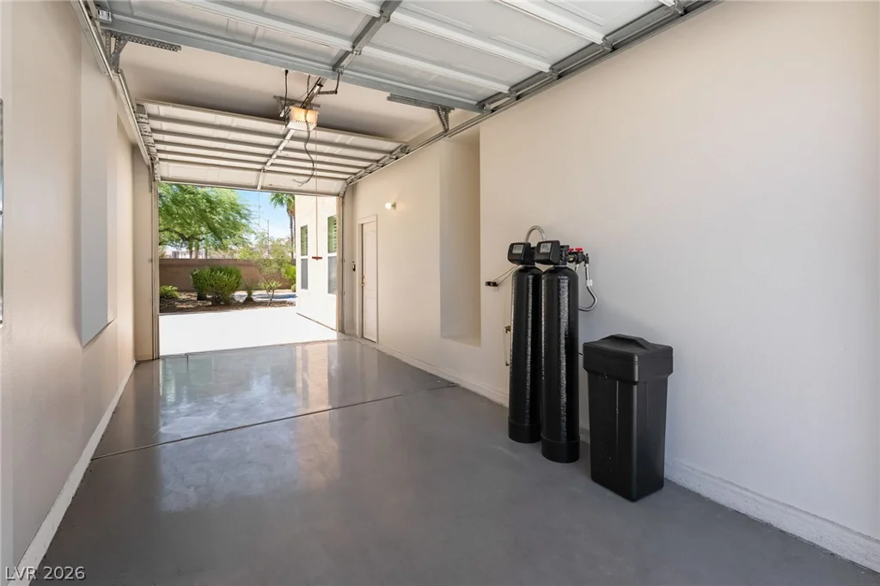
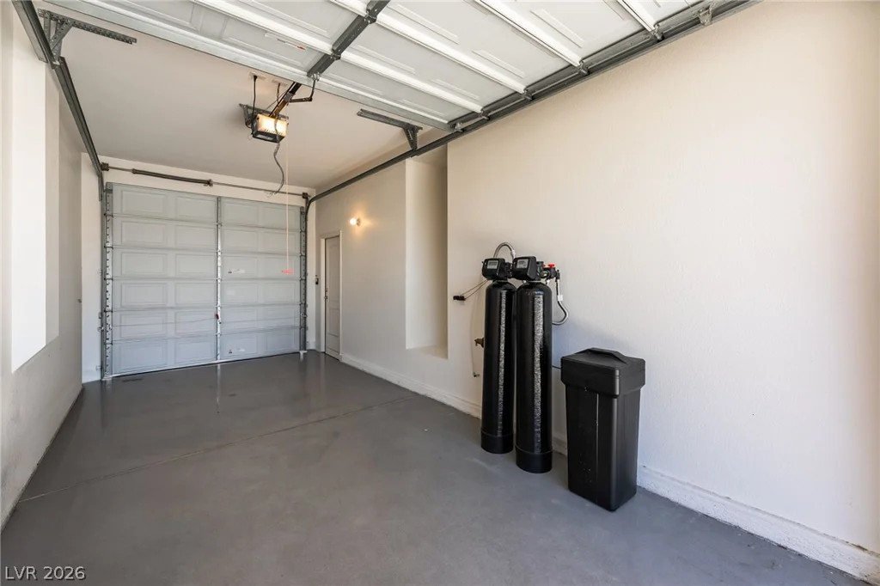
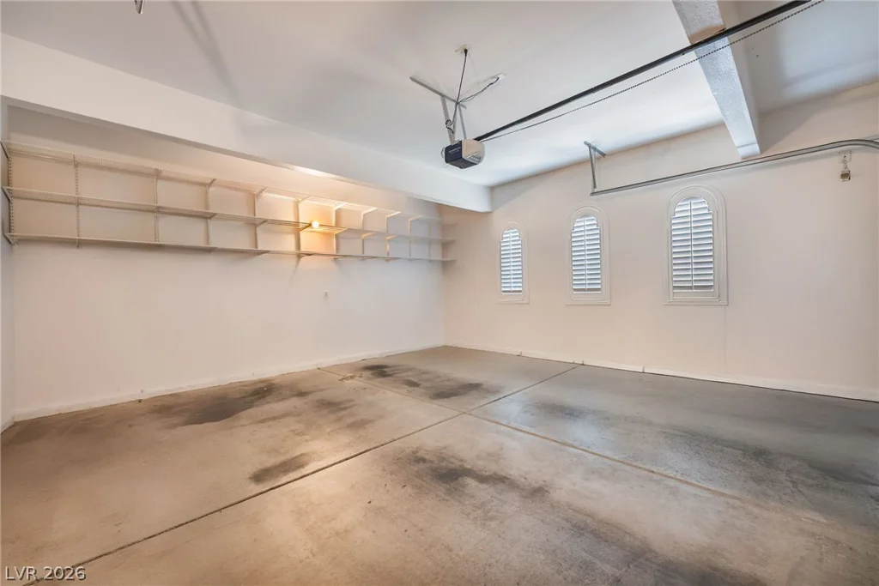
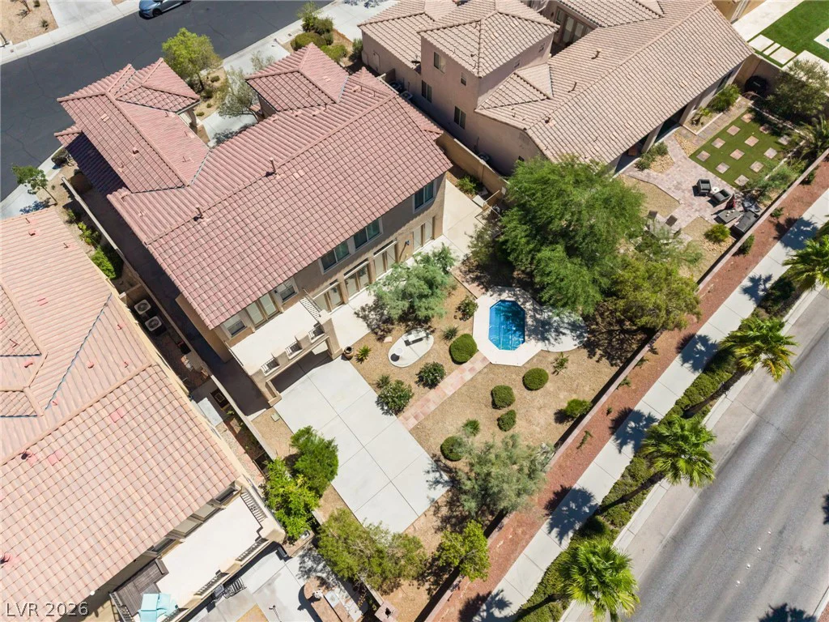
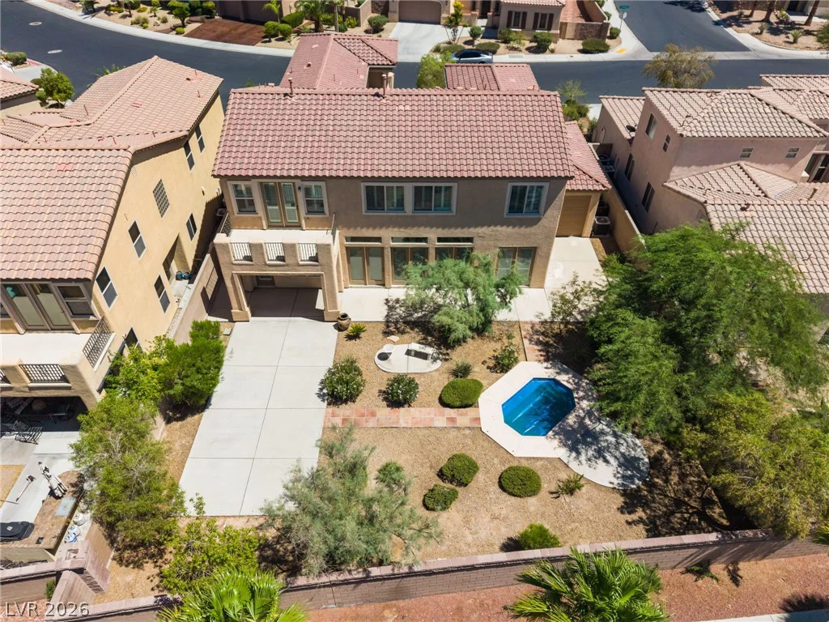
**OVERSIZED DRIVE-THROUGH GARAGE / PORTE-COCHÈRE / BREEZEWAY** (approx. 24′ L x 10’4″ W with over-height ceilings), capable of accommodating a trailer, recreational gear, or small camper van.
**Key High-Value Upgrades & Capital Improvements:**
* Brand-new, high-performance A/C system
* Tankless water heater
* Whole-house water filtration and softener system
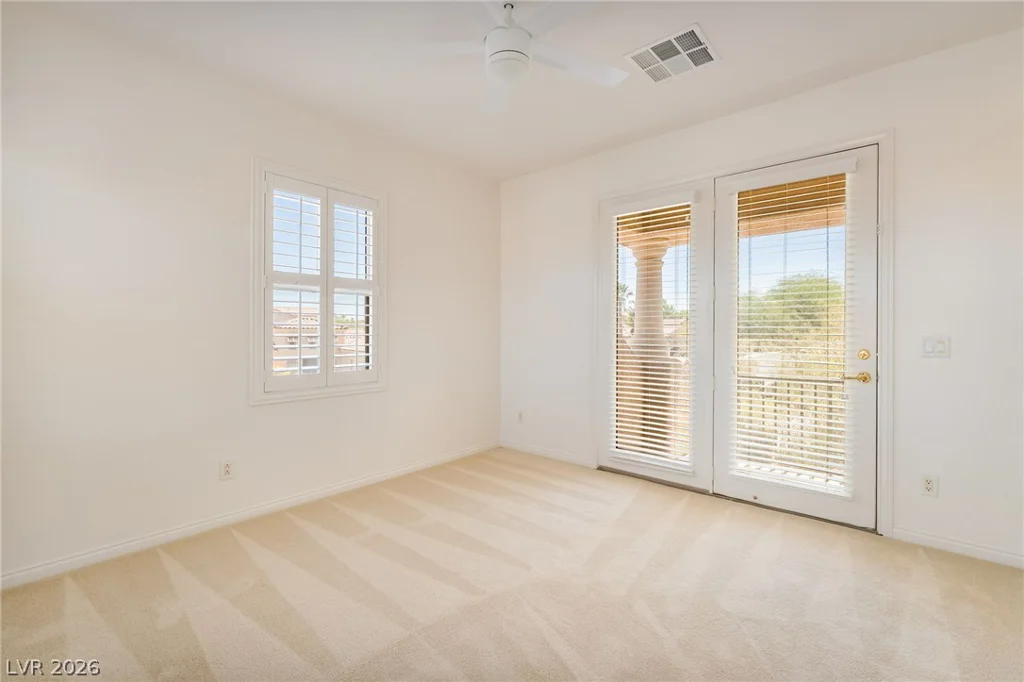
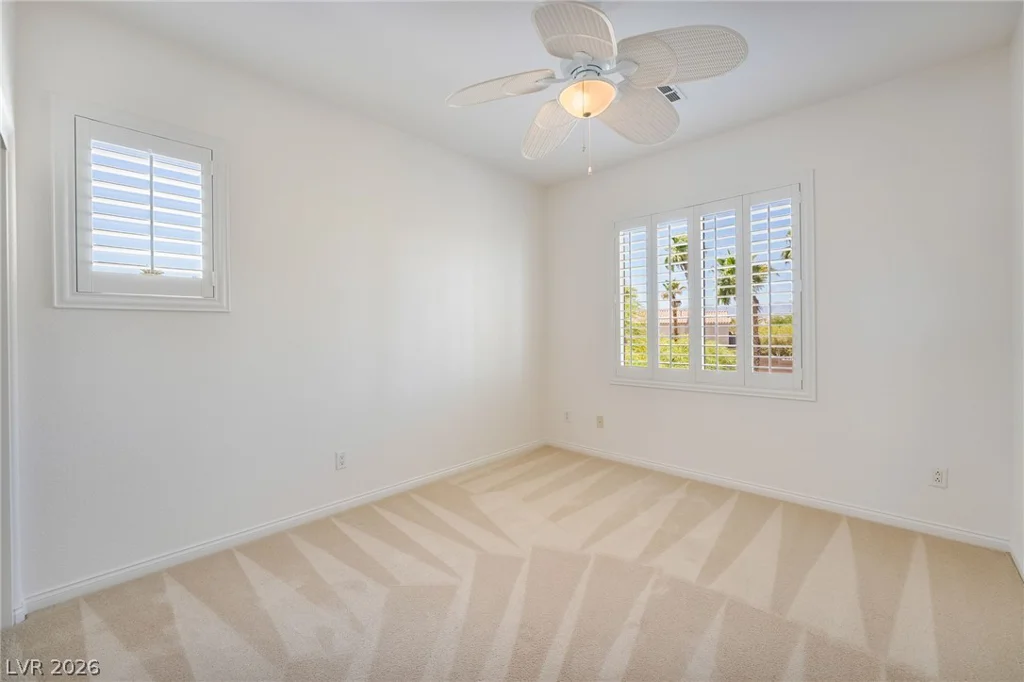
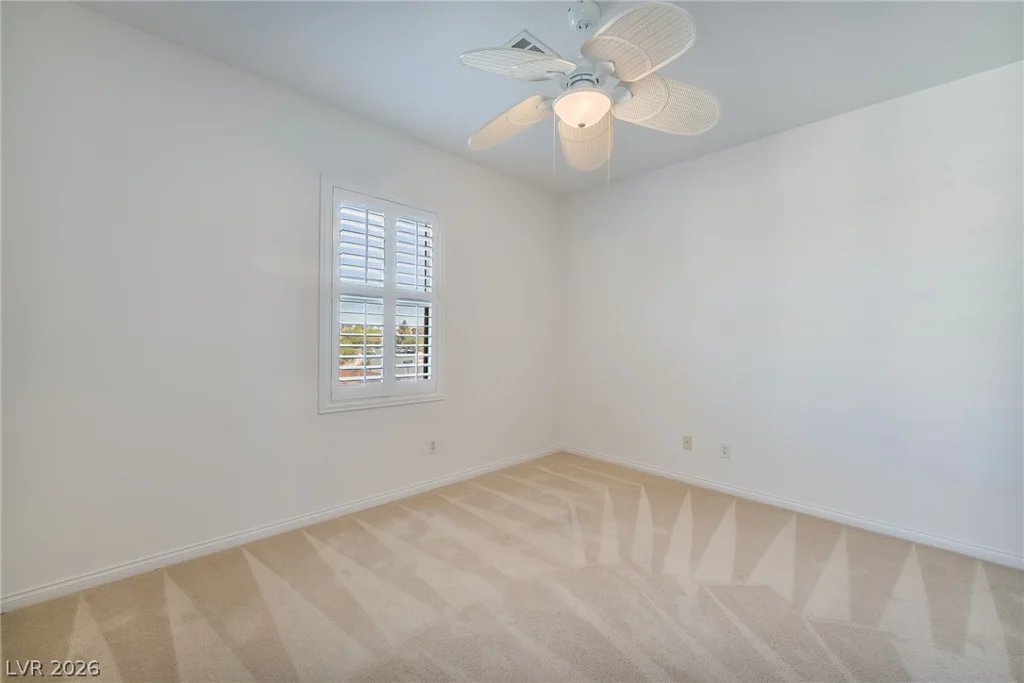
* Plantation-style interior shutters
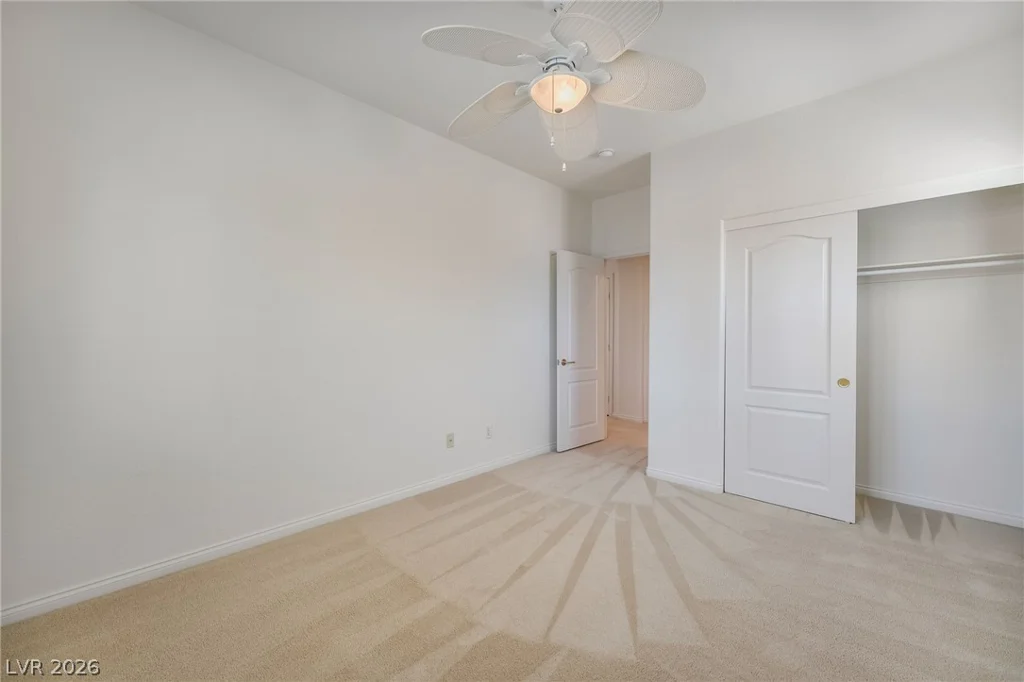
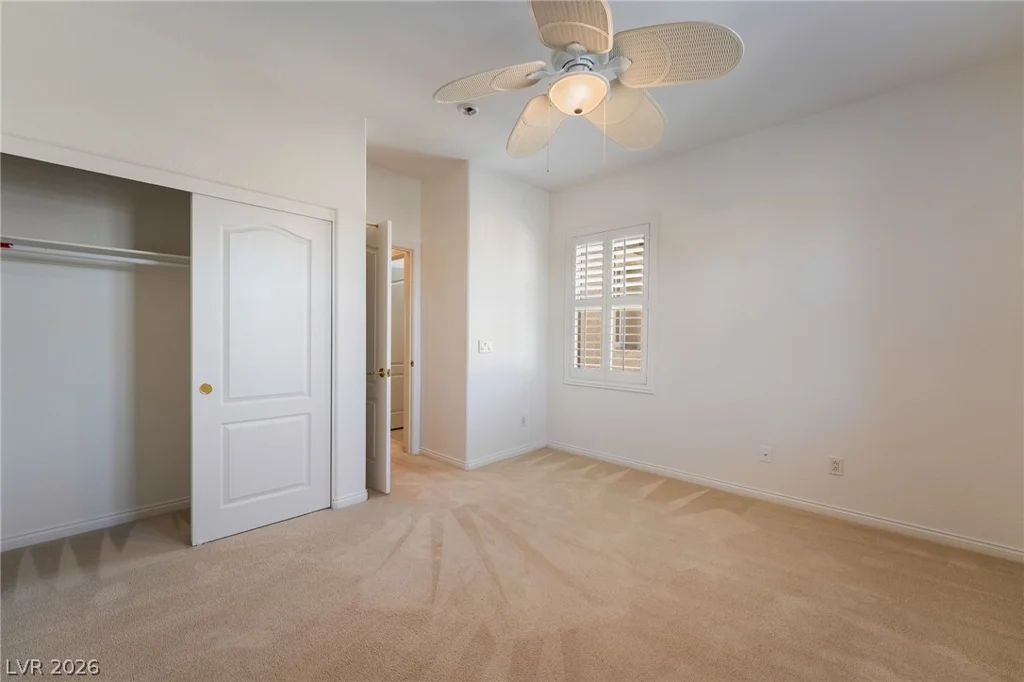
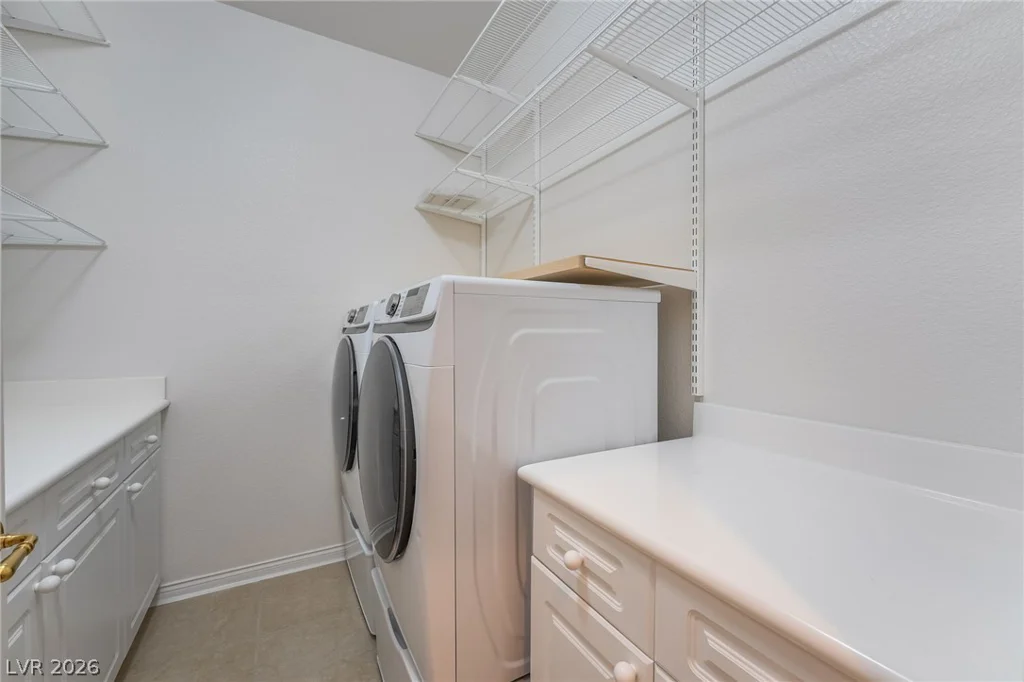
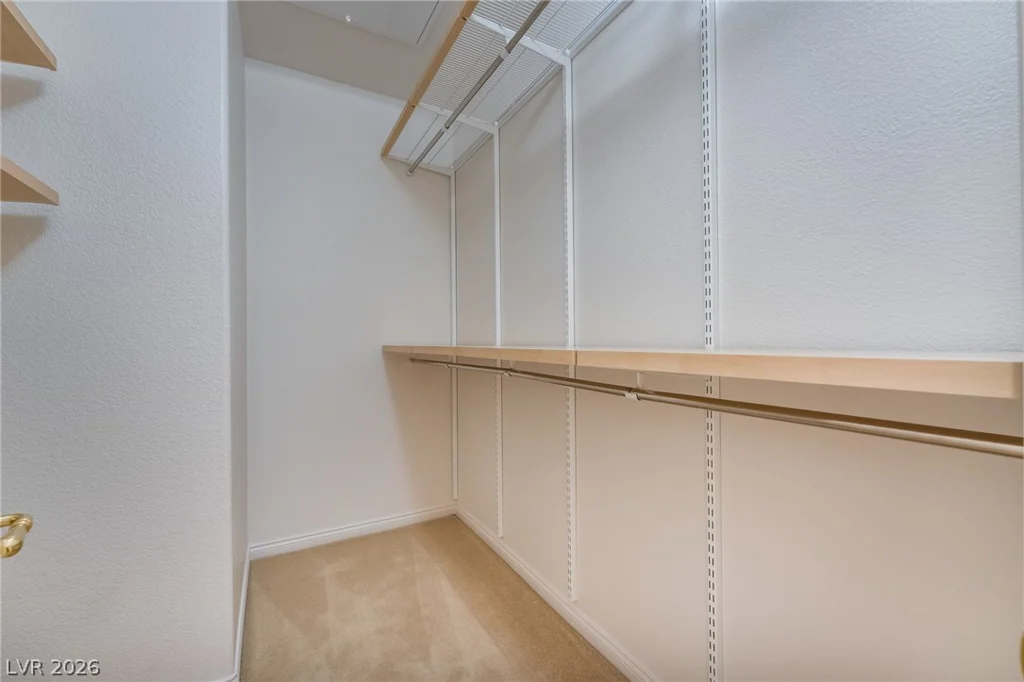
* Custom closet organizer systems throughout
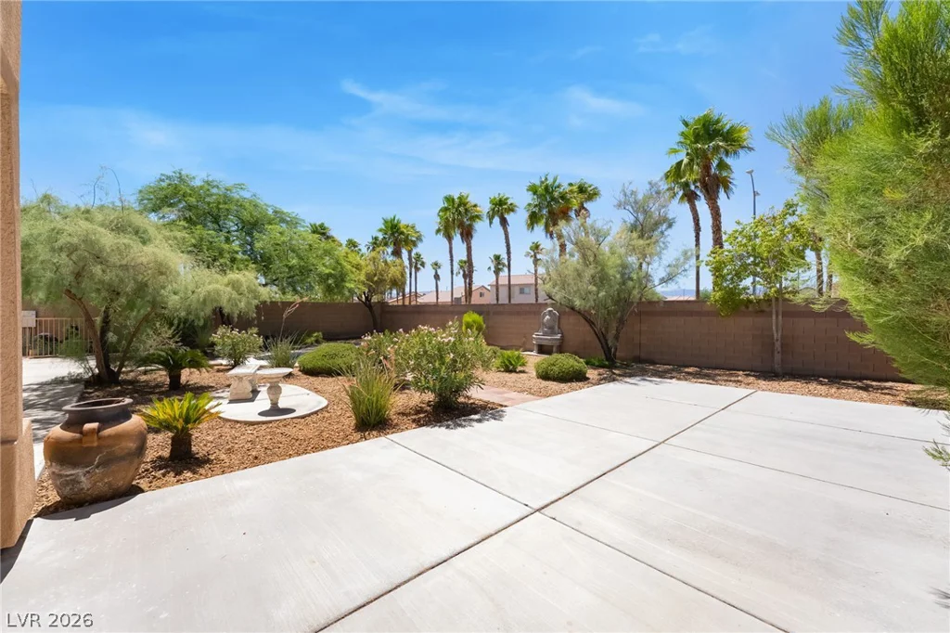
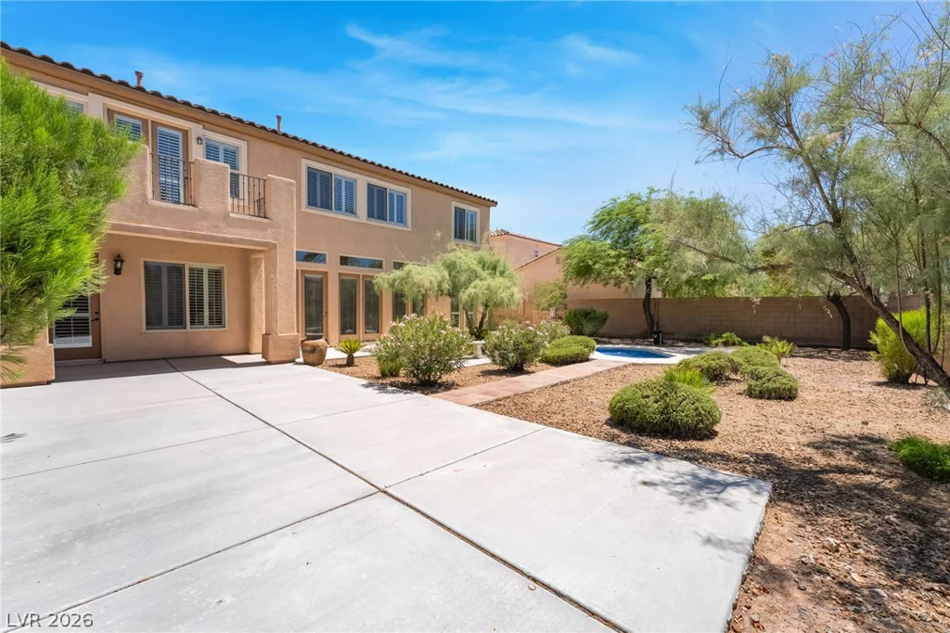
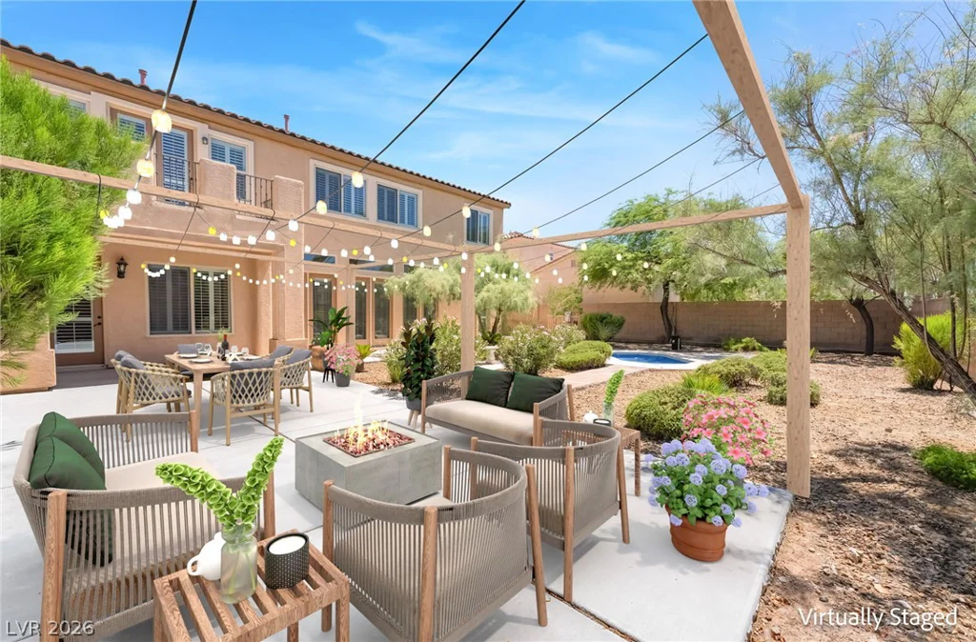
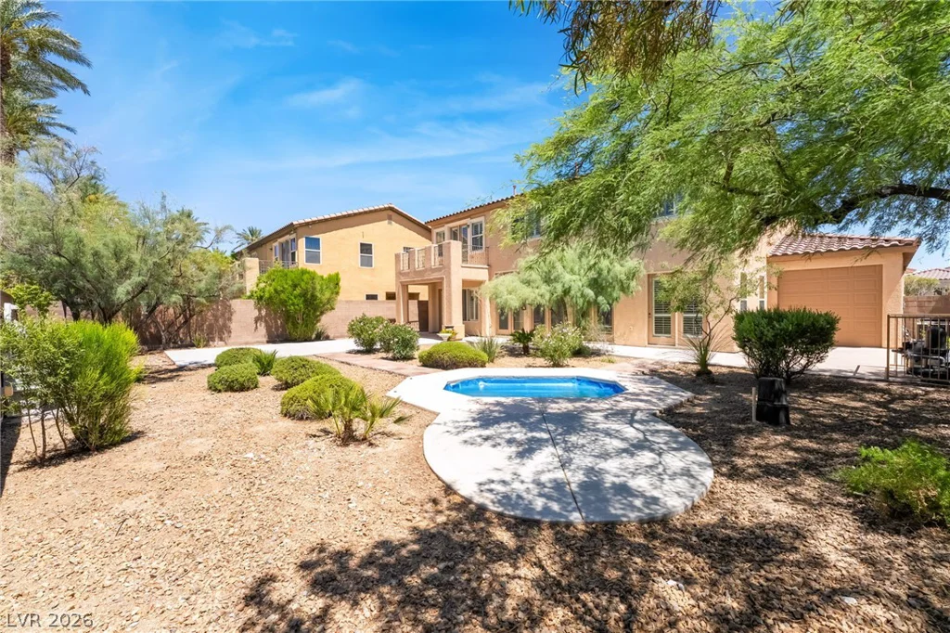
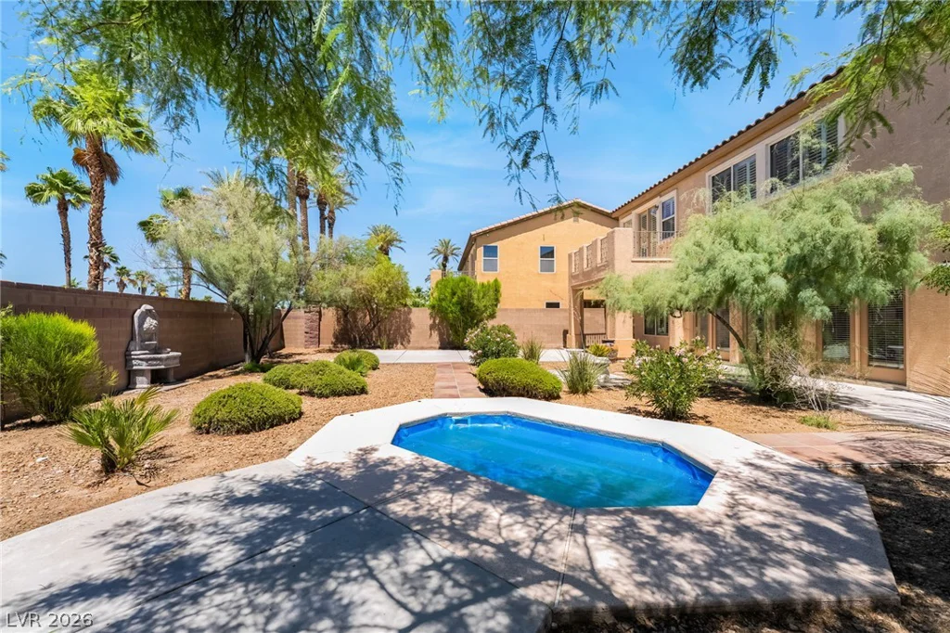
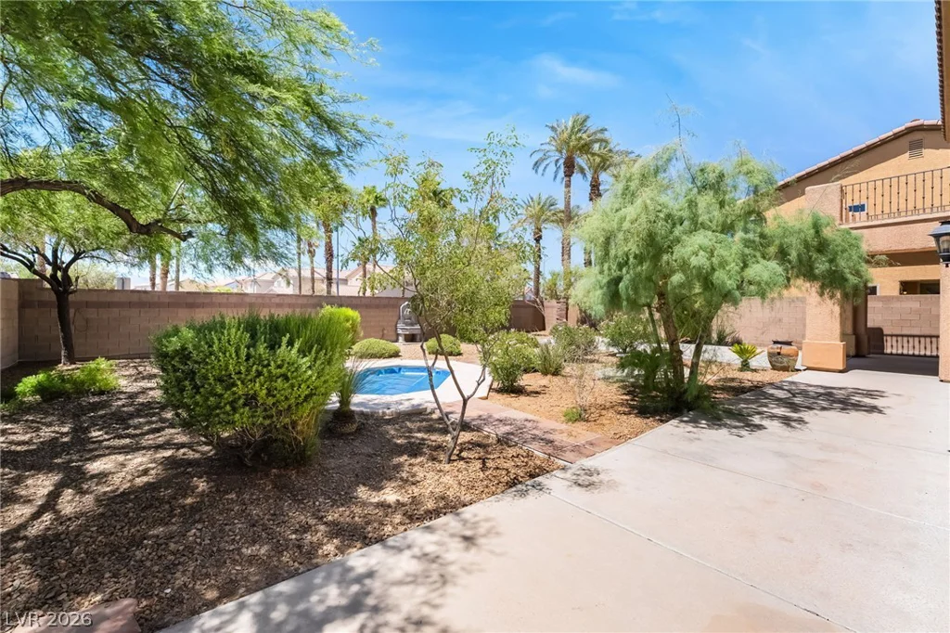
* Low-maintenance desert landscaping for easy outdoor living
Address
-
Address: 7390 Salvadora Place
-
City: Las Vegas
-
State/county: NV
-
Zip/Postal Code: 89113
-
Area: Enterprise
Details
Updated on October 12, 2026 at 7:10 amHOA Fees
-
Nevada Trails II $65 / month
-
Secondary HOA $75 / month
-
Total monthly equivalent $140 / month
-
Property ID 2795308
-
Price $850,000
-
Property Size 3897 sqft
-
Land Area 0.23 acres
-
Bedrooms 4
-
Rooms 10
-
Bathrooms 4
-
Garages 3
-
Year Built 2006
-
Type Single-Family Homes
-
Property Status For Sale
Additional details
-
Spa / Hot Tub Yes
-
3 Car Garage Yes
-
Casita Yes
-
Loft Yes
-
Den / Office Yes
-
Covered Patio Yes
-
Courtyard Yes
-
Balcony Yes
Features
360° Virtual Tour
Mortgage Calculator
-
Down Payment
-
Loan Amount
-
Monthly Mortgage Payment
-
Property Tax
-
Home Insurance
-
PMI
-
Monthly HOA Fees
Contact Information
View ListingsSimilar Listings
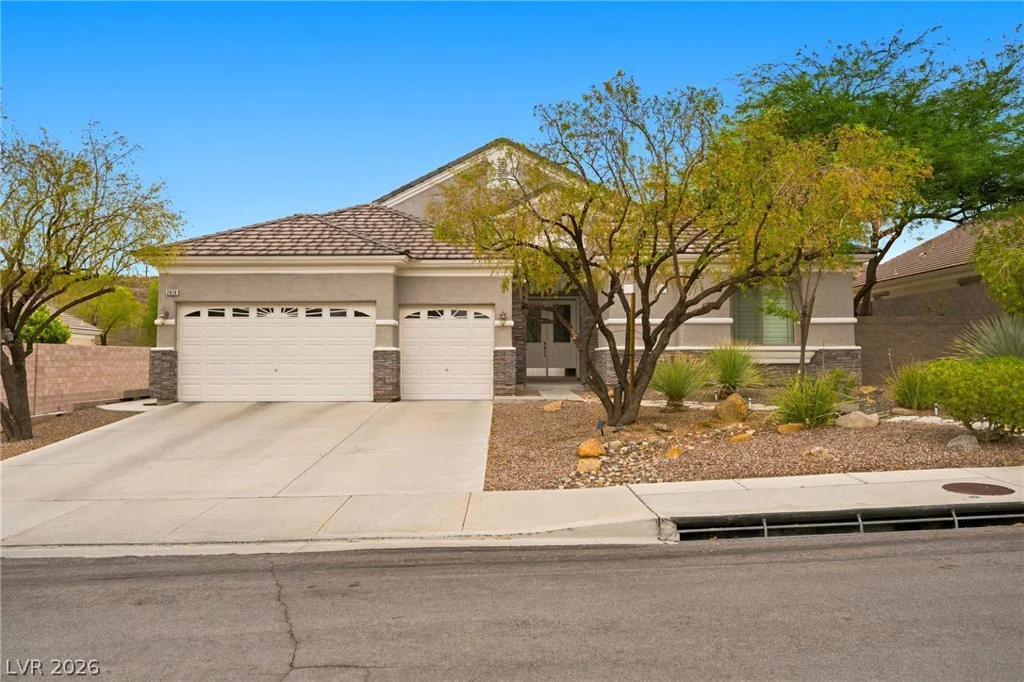
2058 Mountain City, Henderson, NV 89052
- $834,900
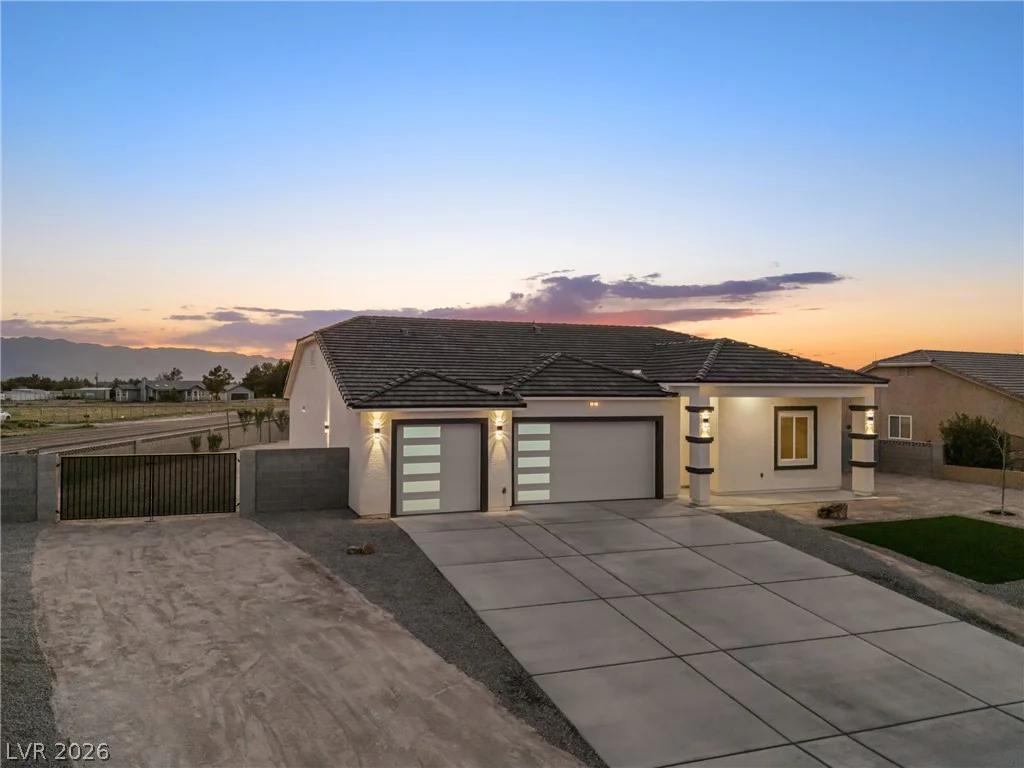
3361 Gulf Shores, Las Vegas, NV 89122
- $225,495
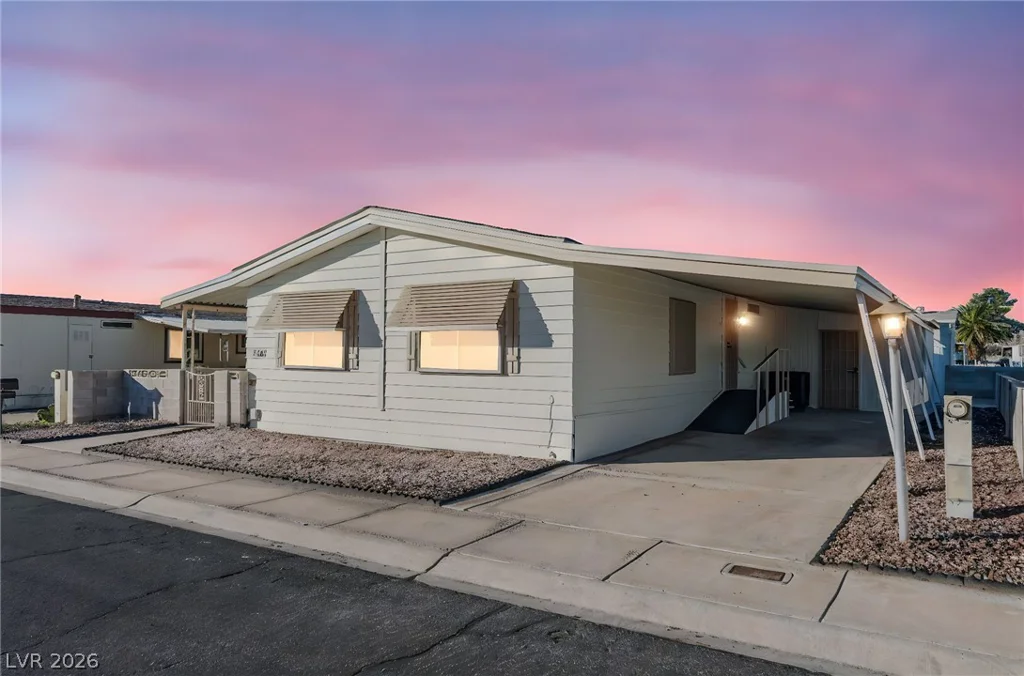
5609 Distant Drum, North Las Vegas, NV 89081
- $499,900