7341 Daily Double, Las Vegas, NV 89129
- $625,000
- Single-Family Homes
- 4
- 3
- 3
- 3023 sqft
- 2004
Description
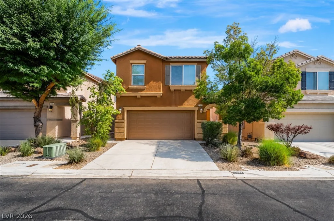
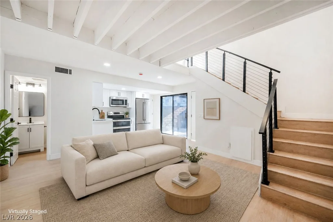
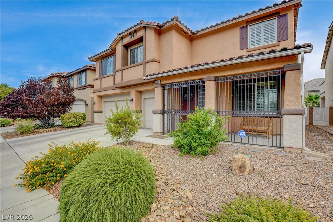
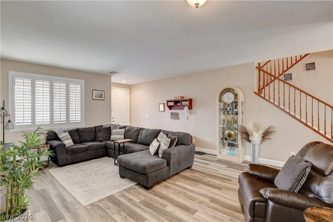
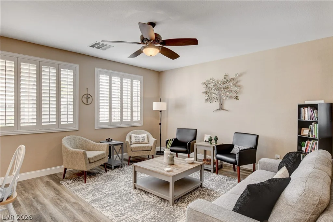
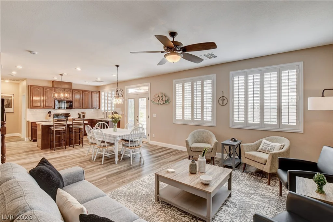
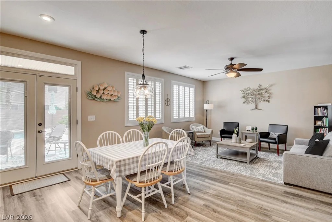
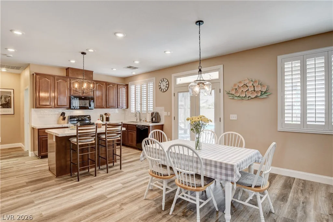
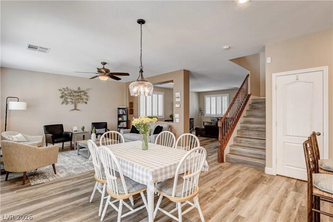
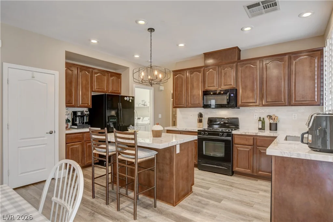
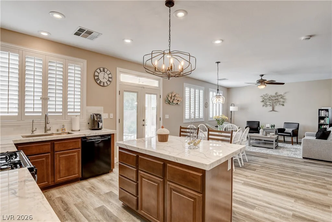
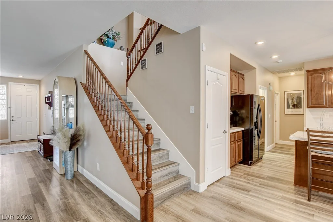
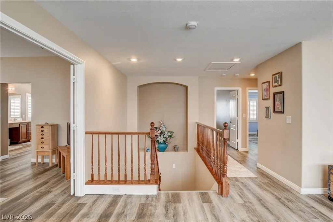
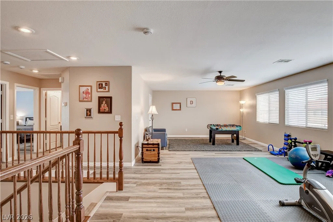
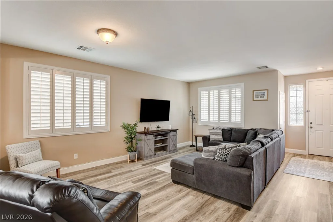
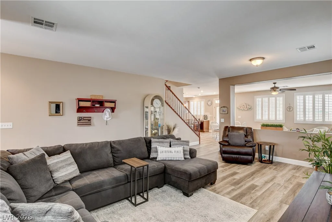
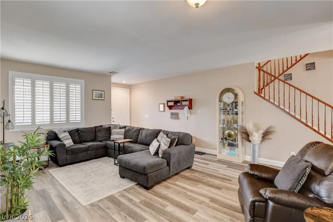
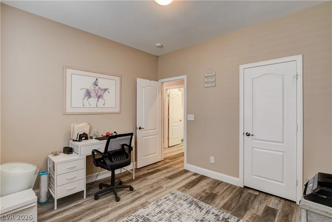
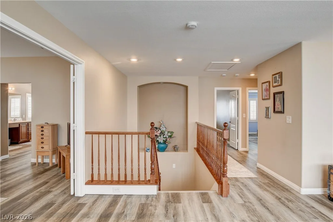
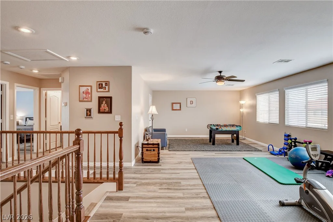
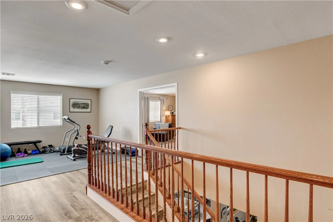
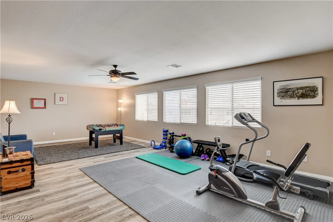
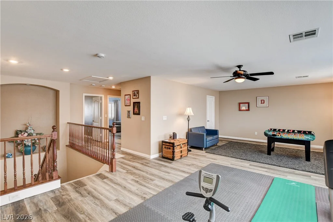
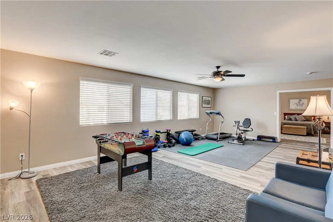
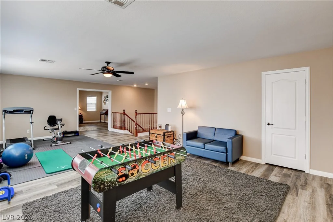
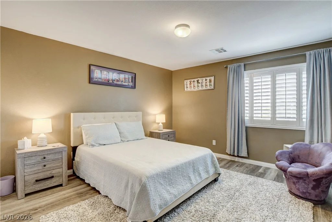
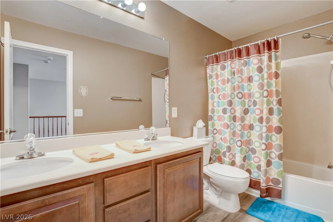
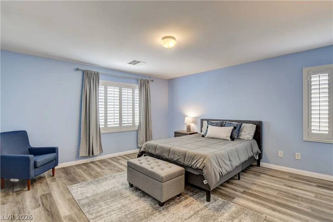
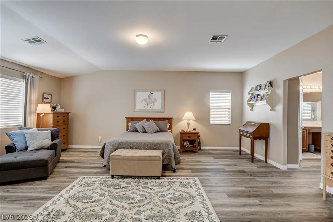
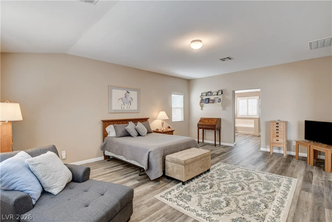
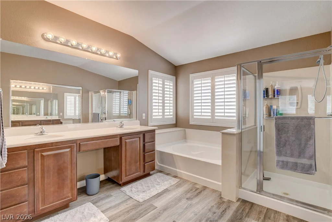
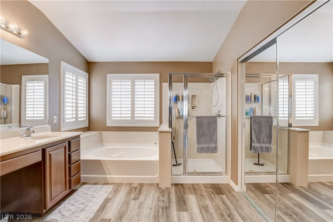
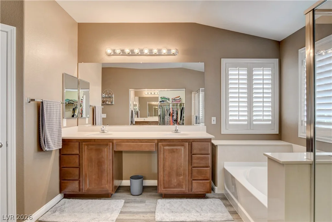
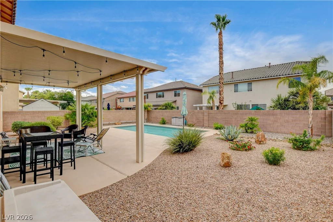
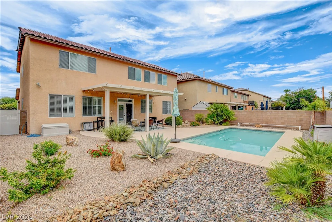
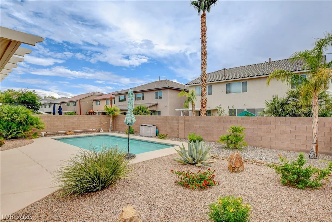
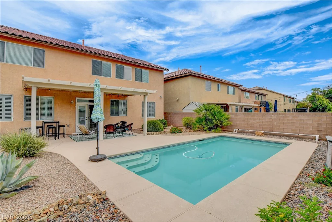
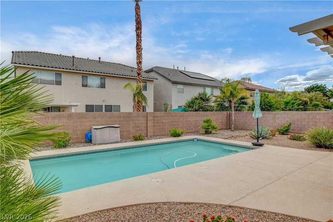
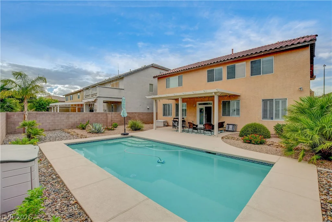
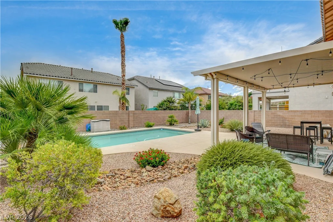
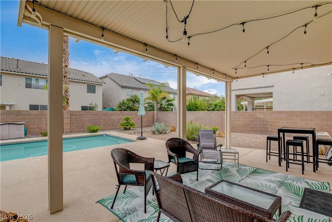
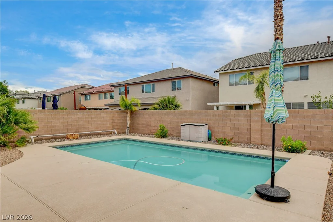
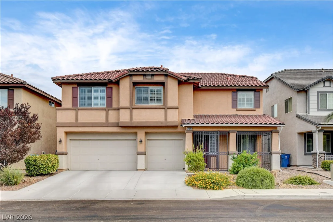
Refreѕhing ѕwіmming pοol and cool cοvered patio • Firѕt-flοor bedroom with three-quarter bath • 3,023 sq. ft., oversized loft and 3-car garage. Approximately 0.3 mi to W. Wayne Bunker Family Park and grocery stores, this two-story northwest Las Vegas home offers 4 bedrooms, 2 full baths and 1 three-quarter bath on a large lot. The main level includes a bedroom with walk-in closet and three-quarter bath, open living and dining areas, plantation shutters, recessed lighting and LVP flooring installed in 2020. The kitchen features a lovely facelift including new modernized quartz countertops, sink and faucet and stylish backsplash installed in 2026, a center island with breakfast-bar seating, gas range, pantry storage and extensive cabinetry. A separate interior laundry room adds dedicated utility space. Upstairs, the oversized loft/ recreation room supports media, fitness, gaming, office or hobby use. The primary suite includes a large bedroom, dual-sink vanity, soaking tub, separate shower and mirrored closet doors. Secondary bedrooms also include LVP flooring and plantation shutters. The backyard is enclosed by block walls and includes a private swimming pool with entry steps, covered patio, pool deck, desert landscaping and space for outdoor dining and seating. Additional features include a tile roof, ceiling fans, covered front entry and three-car garage with storage potential. Built in 2004, the home combines 3,023 square feet with a downstairs bedroom-and-bath layout, multiple gathering areas and indoor-outdoor living. W. Wayne Bunker Family Park is approximately 0.3 mi away and includes playgrounds, tennis courts, a skate park, volleyball court, bocce courts, picnic areas and a jogging path. Ruthe Deskin Elementary School is approximately 0.5 mi away, and Justice Myron E. Leavitt Middle School is approximately 0.8 mi away.
Address
-
Address: 7341 Daily Double Avenue
-
City: Las Vegas
-
State/county: NV
-
Zip/Postal Code: 89129
-
Area: Centennial Hills
Details
Updated on September 14, 2026 at 11:02 pmHOA Fees
-
Mayfield $53 / month
-
Property ID 2800494
-
Price $625,000
-
Property Size 3023 sqft
-
Land Area 0.13 acres
-
Bedrooms 4
-
Rooms 9
-
Bathrooms 3
-
Garages 3
-
Year Built 2004
-
Type Single-Family Homes
-
Property Status For Sale
Additional details
-
Private Pool Yes
-
Pool / Backyard Yes
-
3 Car Garage Yes
-
Loft Yes
-
Den / Office Yes
-
Covered Patio Yes
-
Quartz Countertops Yes
Features
360° Virtual Tour
Mortgage Calculator
-
Down Payment
-
Loan Amount
-
Monthly Mortgage Payment
-
Property Tax
-
Home Insurance
-
PMI
-
Monthly HOA Fees
Contact Information
View ListingsSimilar Listings
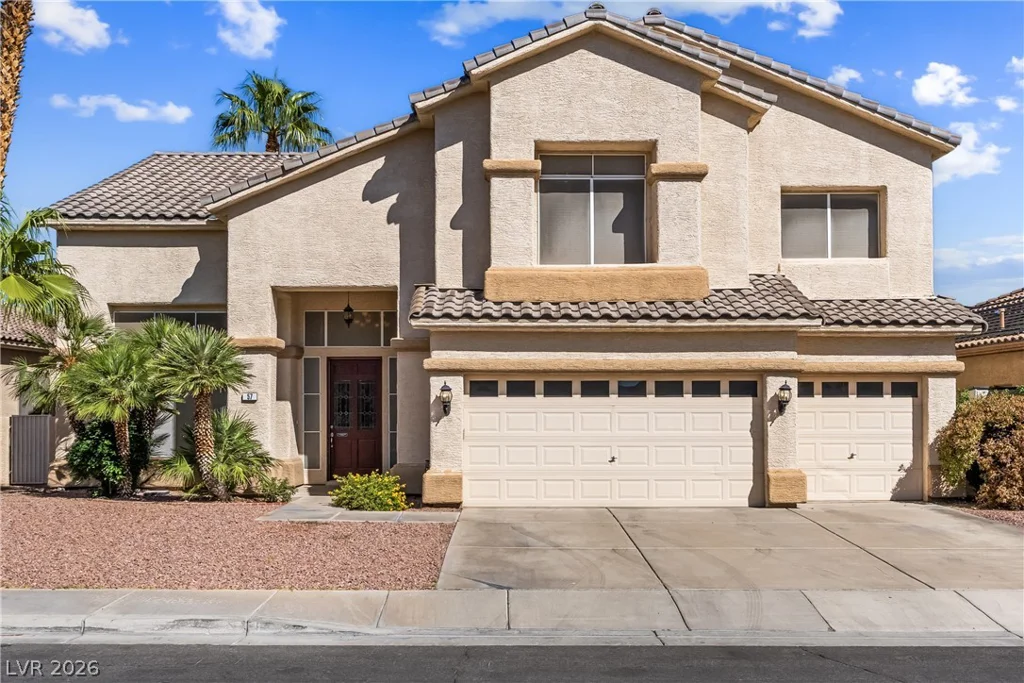
57 Ancient Hills, Henderson, NV 89074
- $724,900
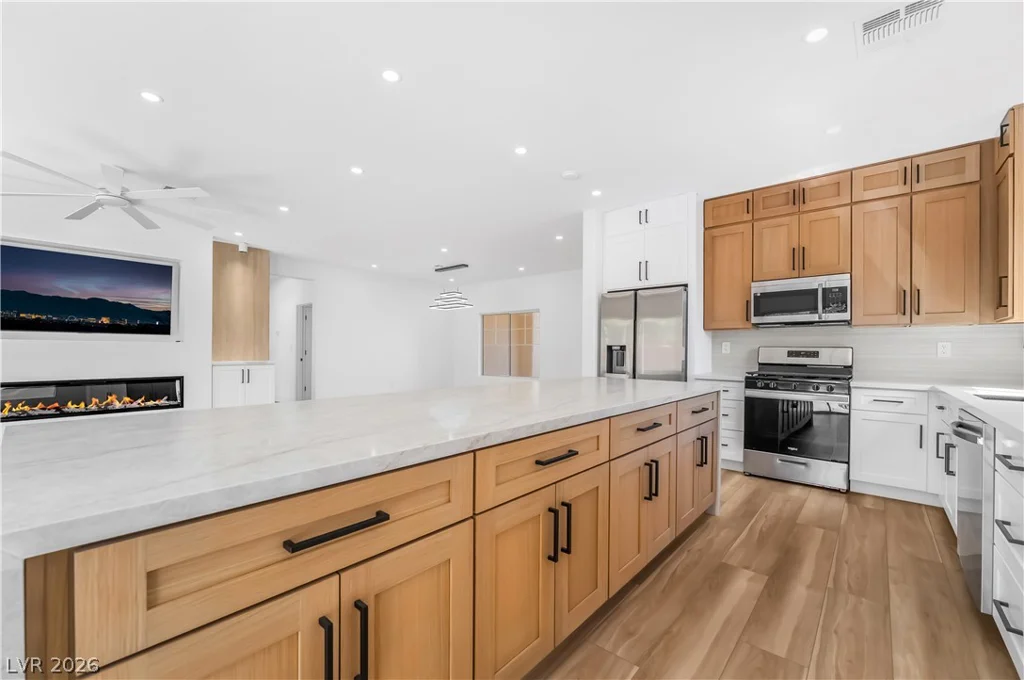
2537 Terrytown, Henderson, NV 89052
- $549,000
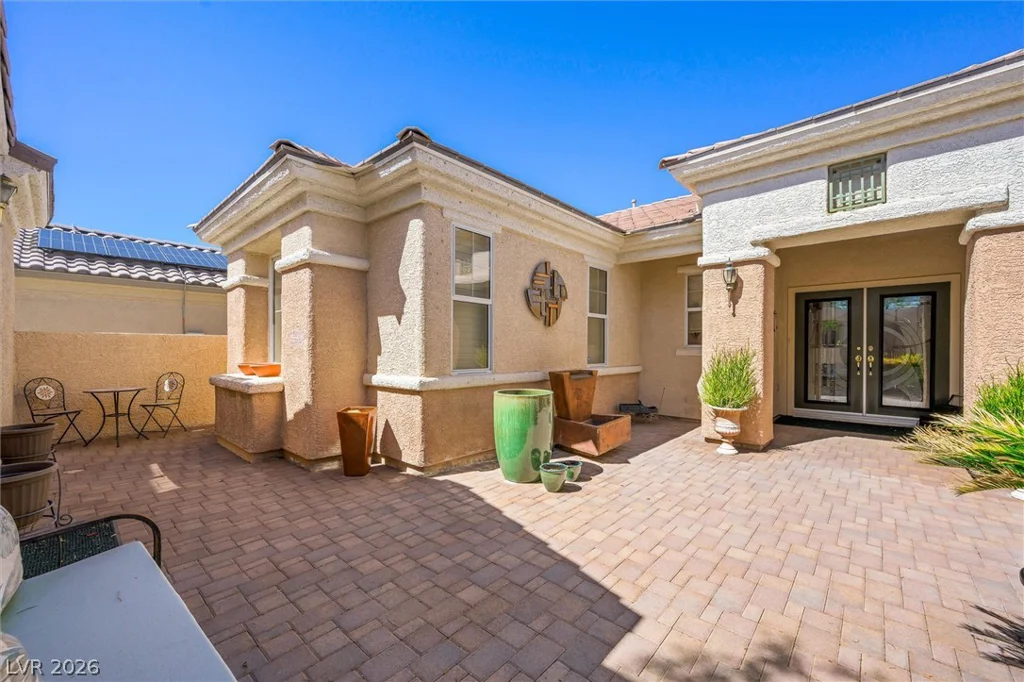
3040 Stratmoor Hills, Henderson, NV 89052
- $699,000