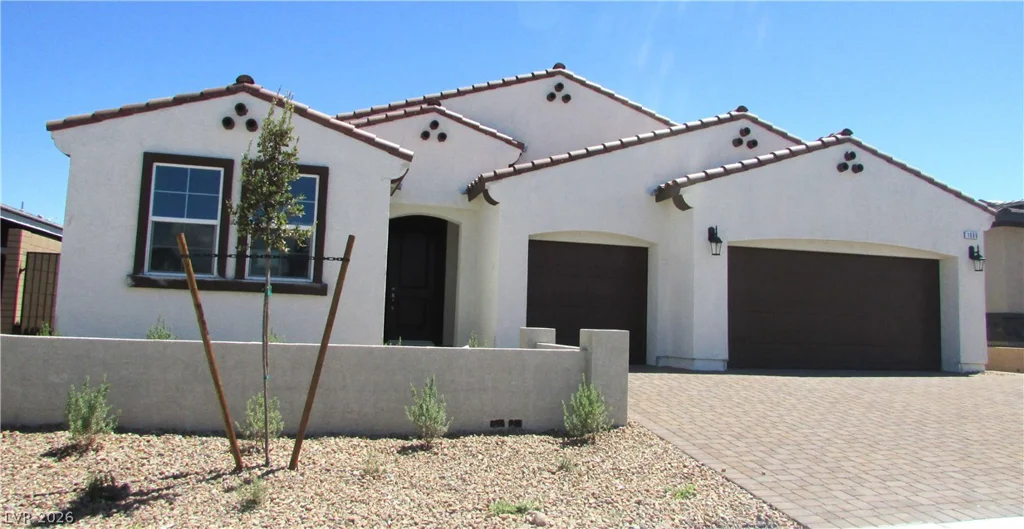
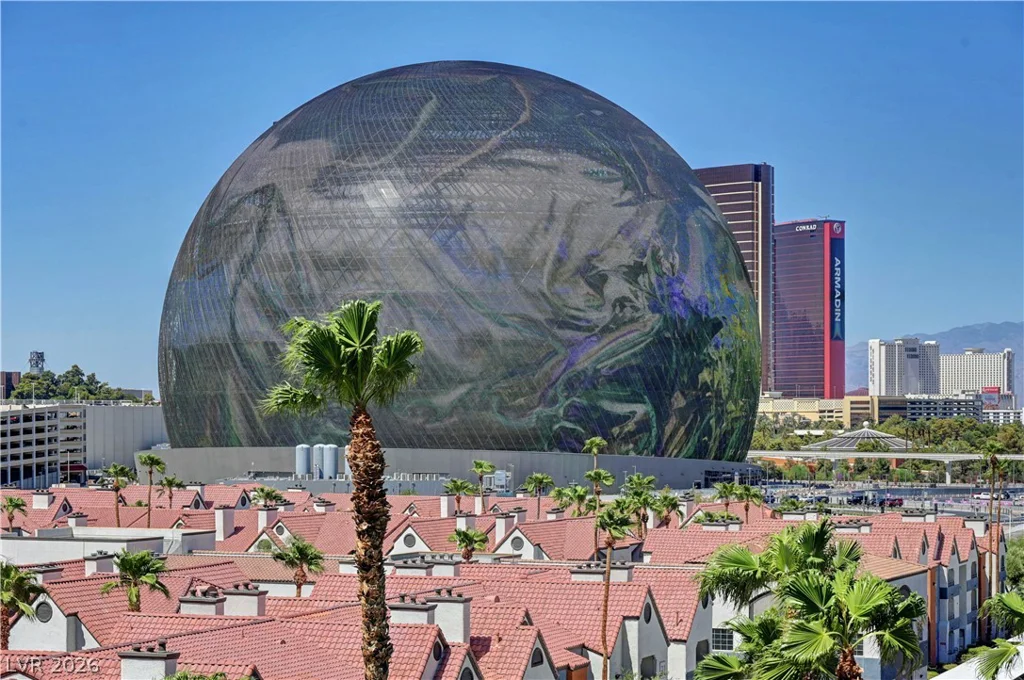
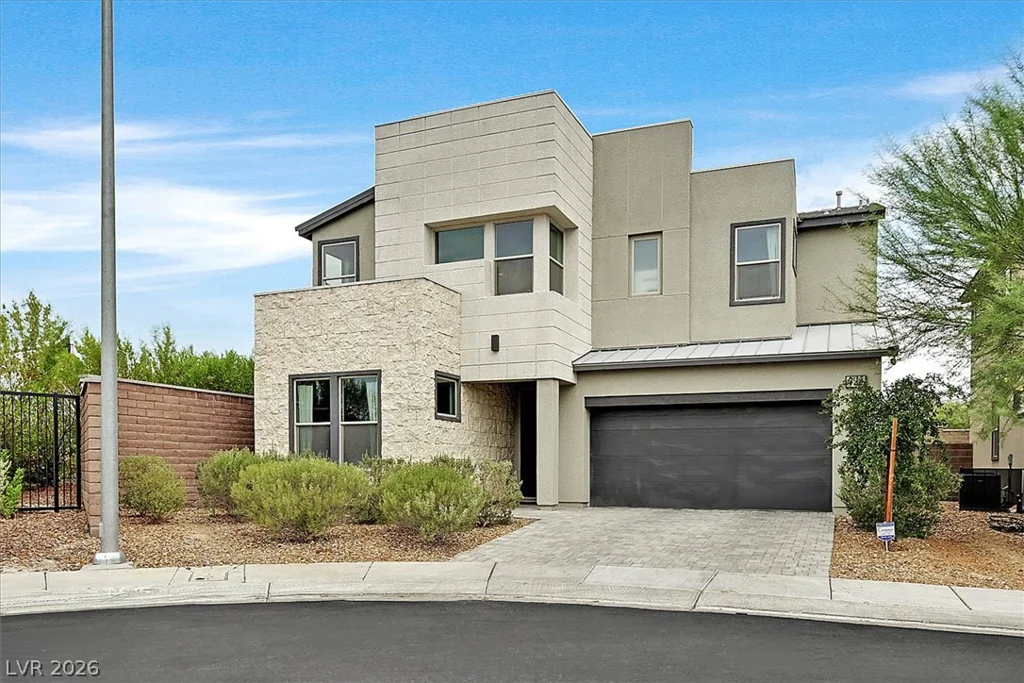
728 Emerson Creek, North Las Vegas, NV 89084
- $499,000
- Single-Family Homes
- 4
- 3
- 2
- 2648 sqft
- 2021
- $499,000
Description
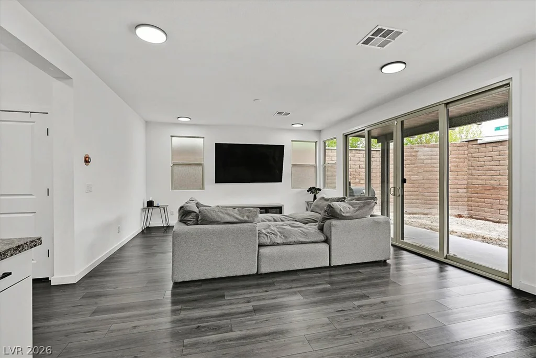
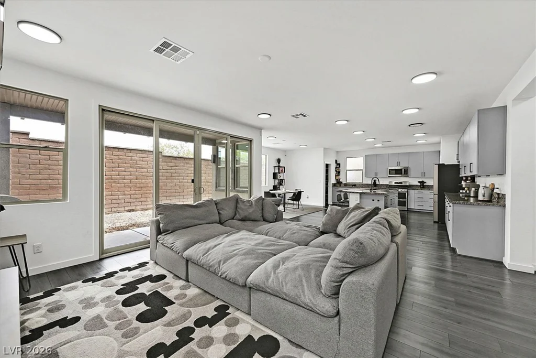
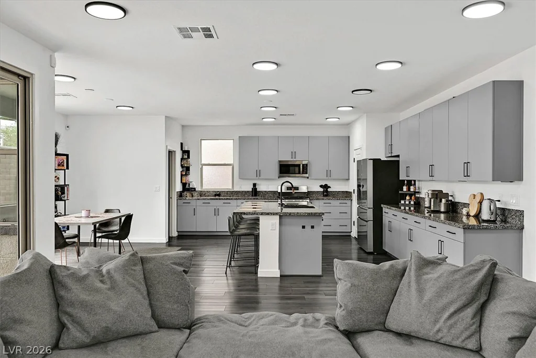
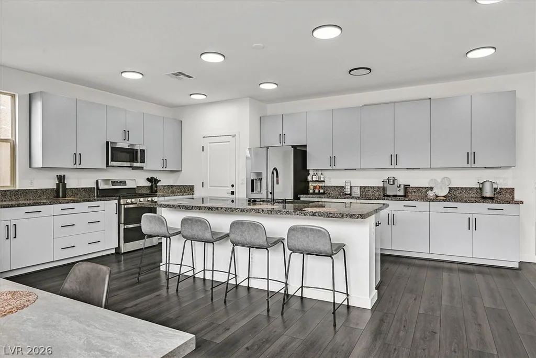
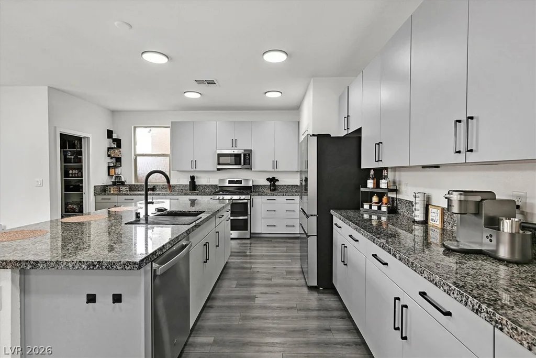
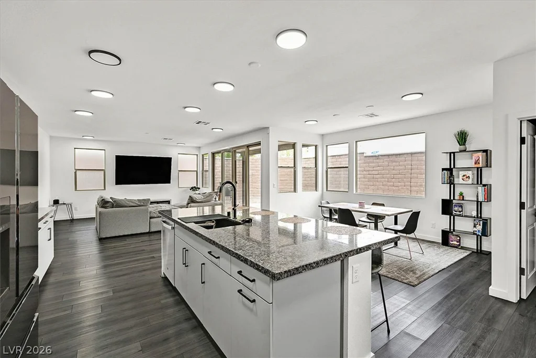
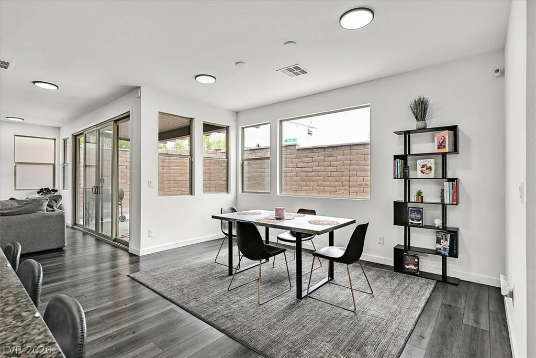
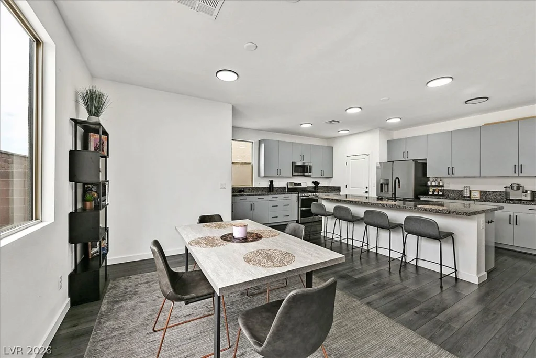
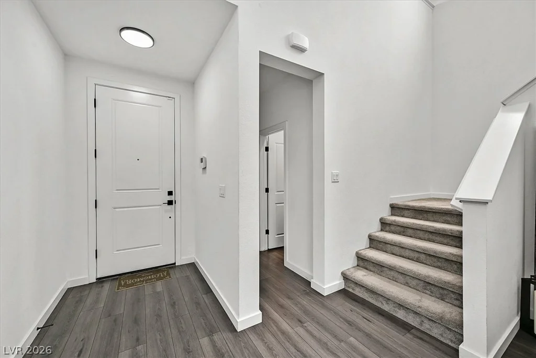
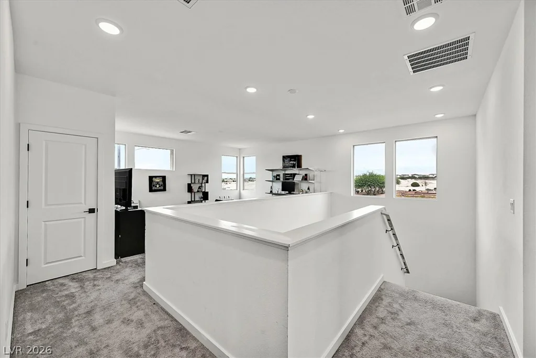
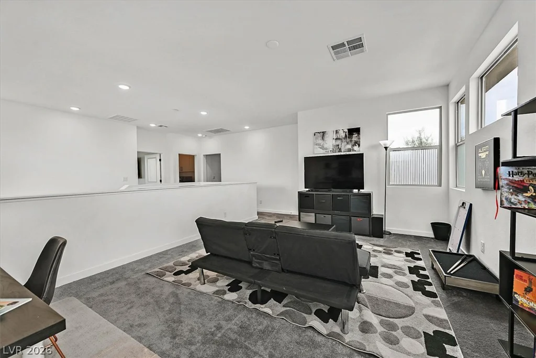
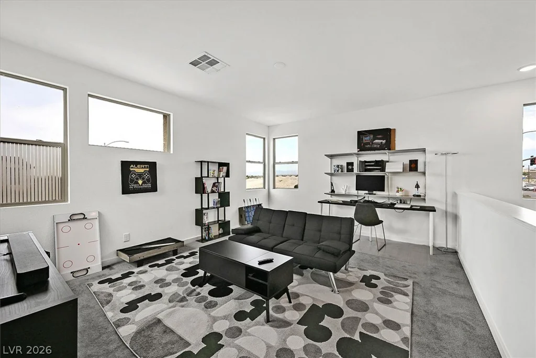
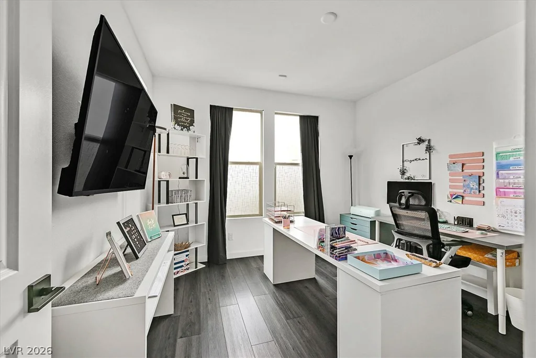
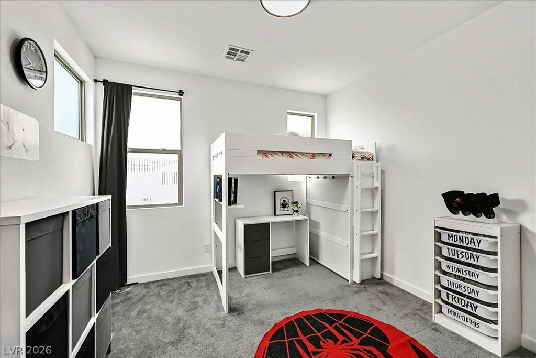
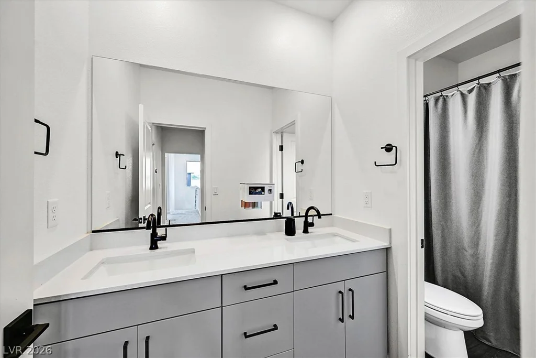
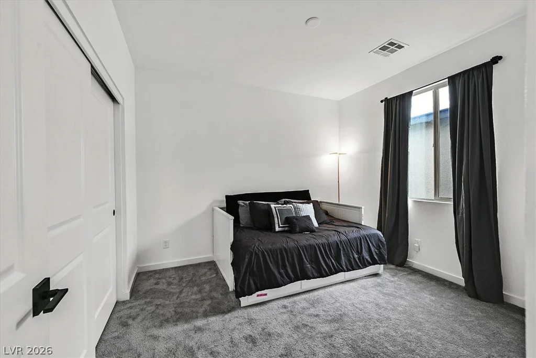
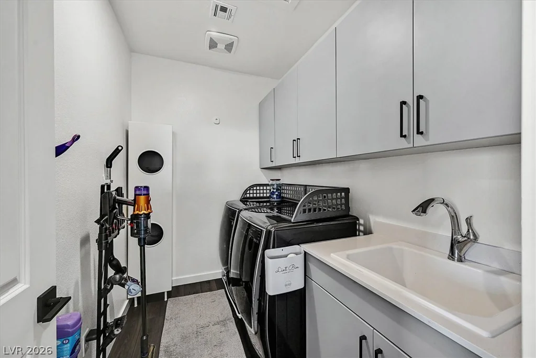
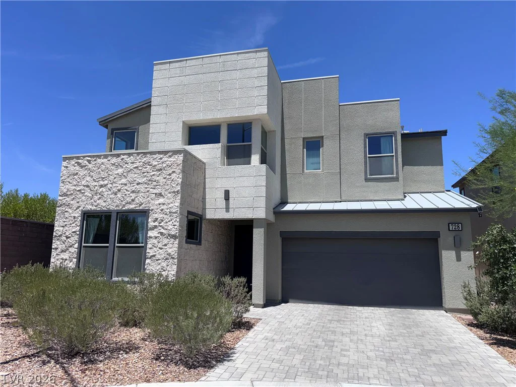
Welcοme tο thіs beаutifully upgraded, movе-in-ready homе loсated in the desirable Indigo Community of North Las Vegas! Built in 2021, this spacious residence offers 2,648 square feet of thoughtfully designed living space with 4 bedrooms and 3 bathrooms and a loft with peek-a-boo views of the strip. The bright, open-concept floor plan is ideal for both everyday living and entertaining. The gourmet kitchen features elegant granite countertops, upgraded cabinetry, stainless steel appliances, island and a walk in pantry.
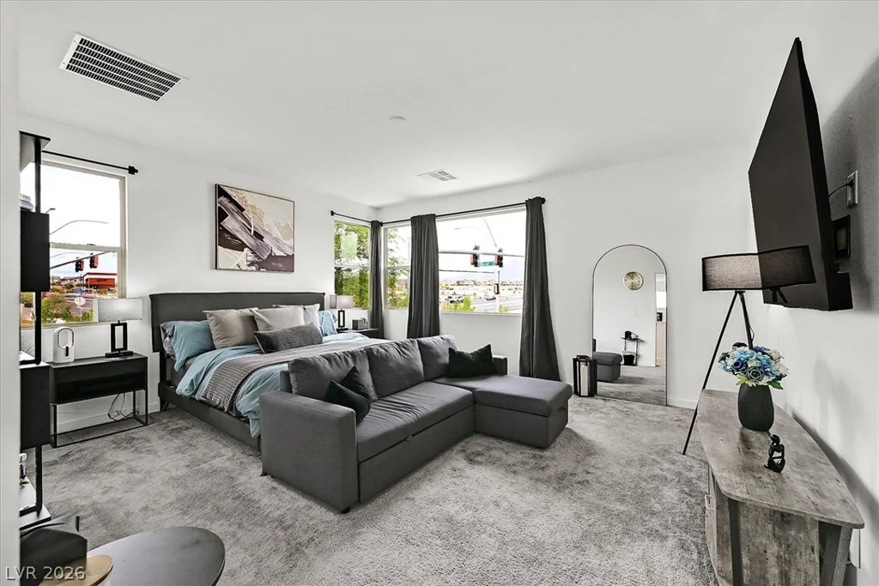
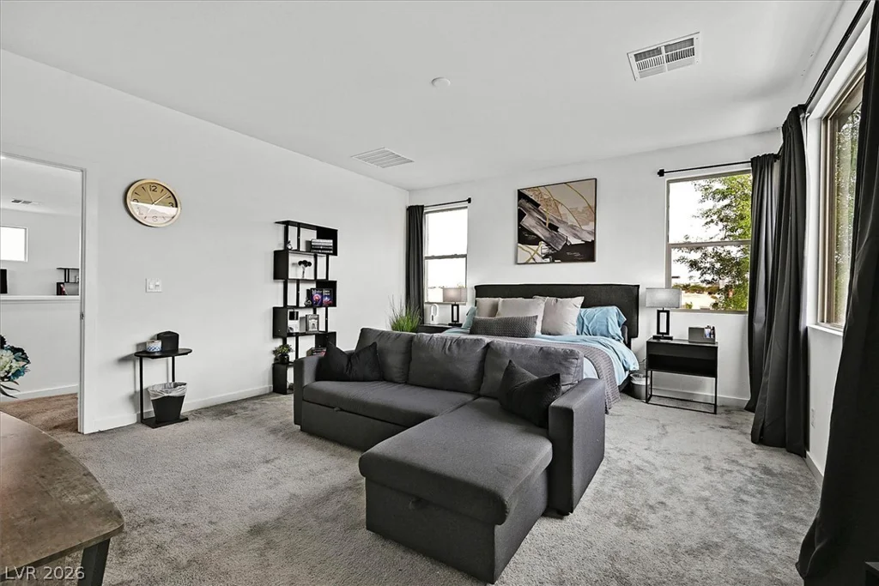
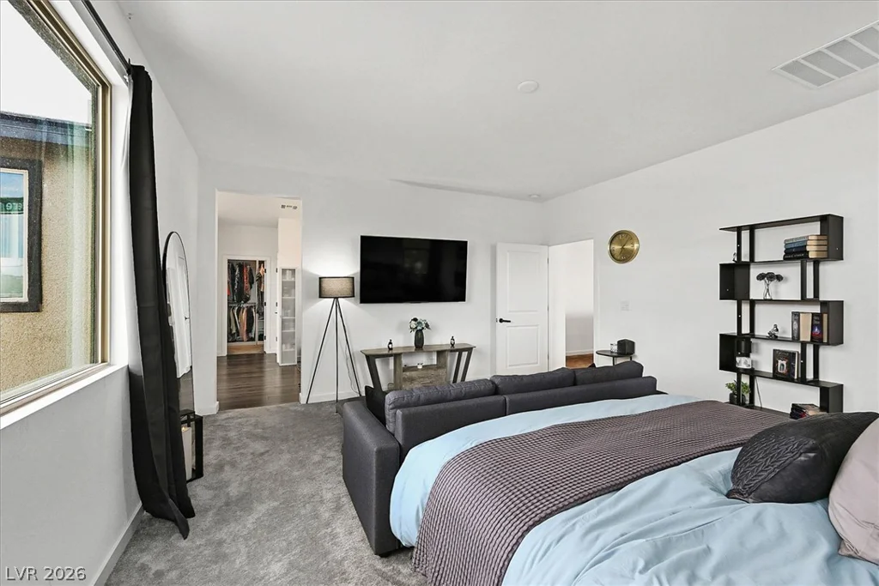
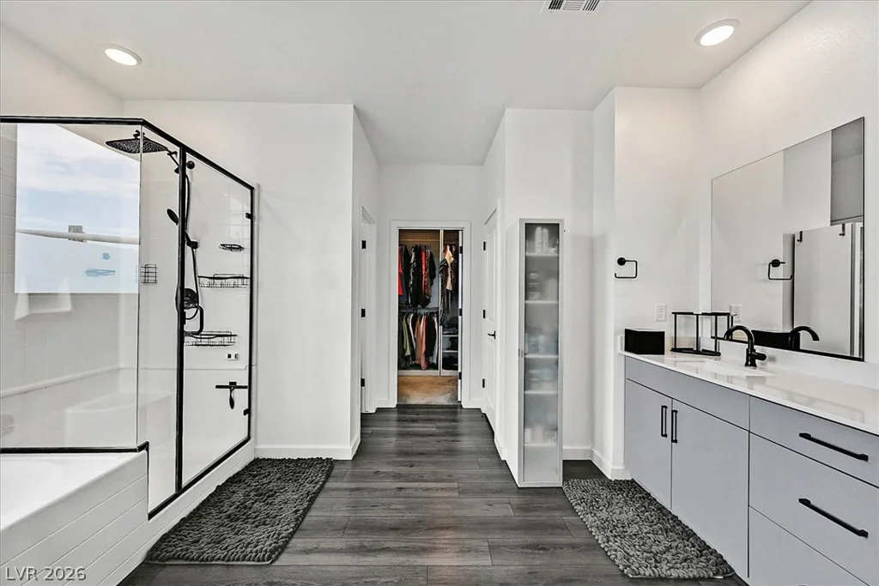
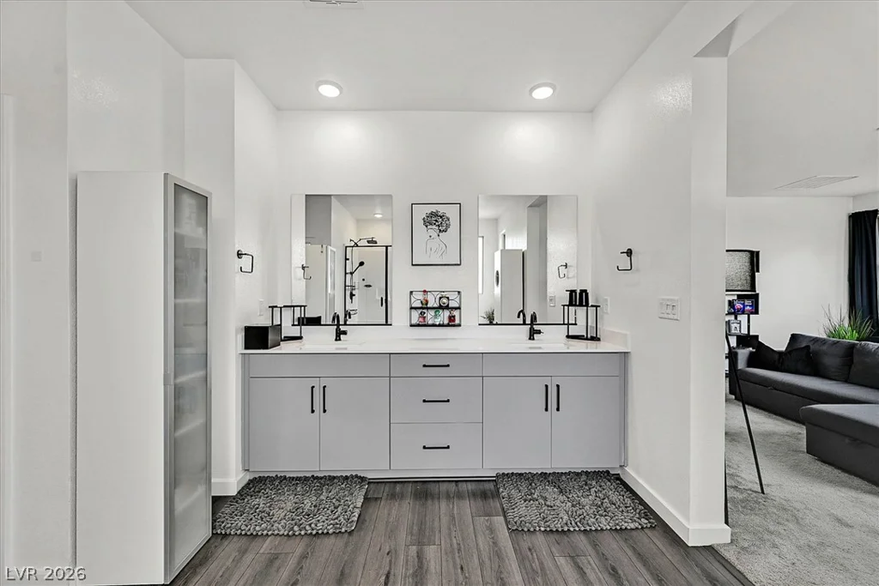
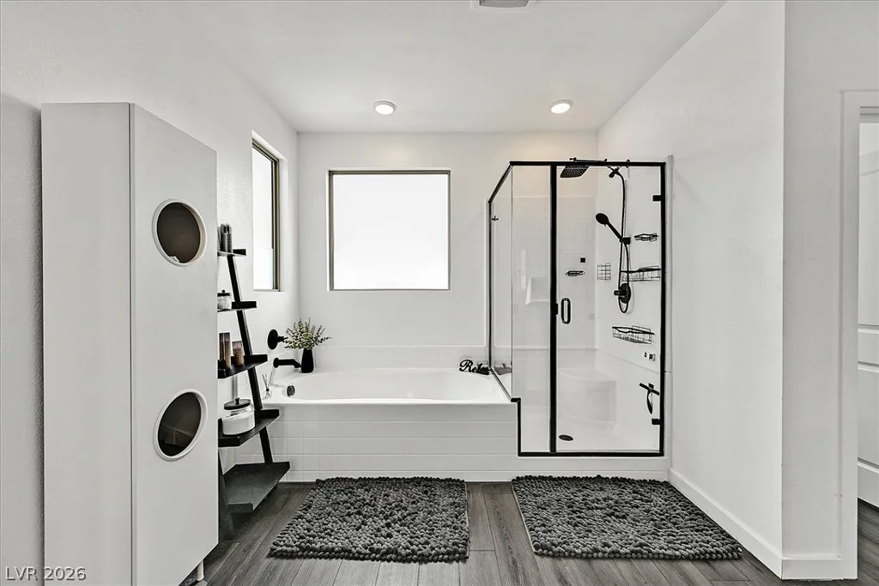
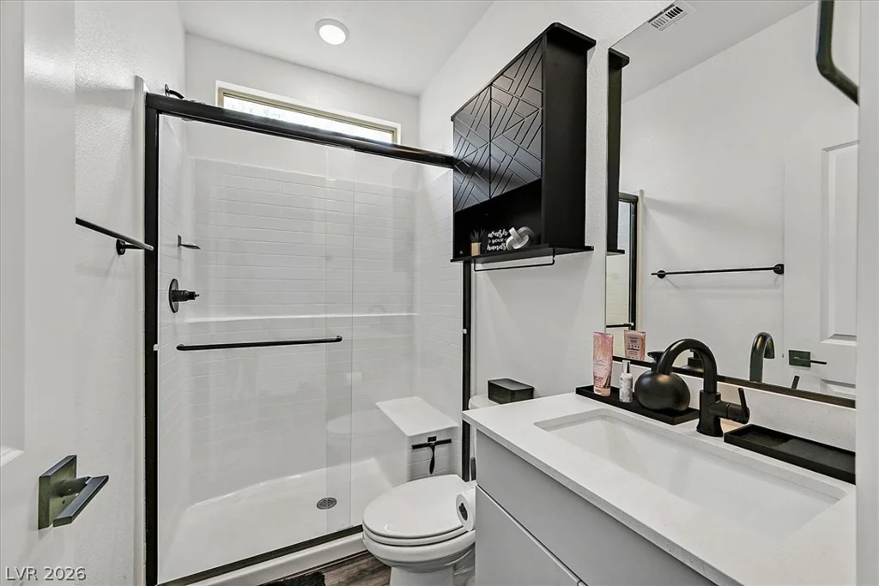
A convenient downstairs bedroom and three-quarter bath provide the perfect space for guests. Upstairs, the spacious primary suite offers a relaxing retreat with dual vanities, a soaking tub, separate walk-in shower, and generous walk-in closet.
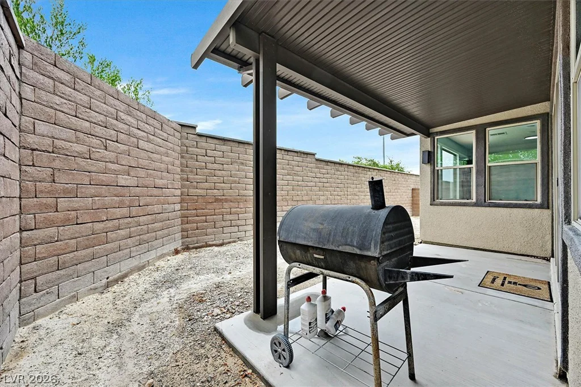
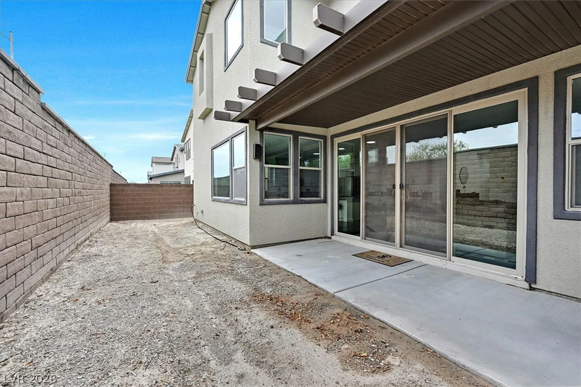
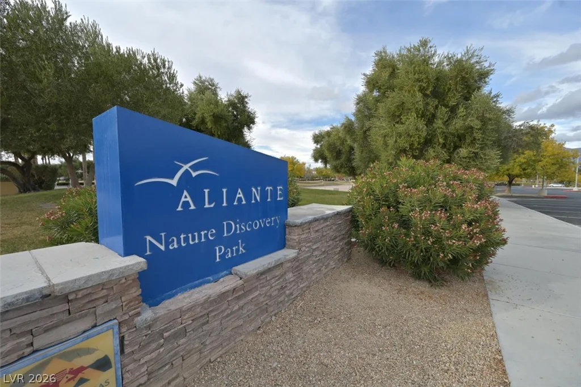
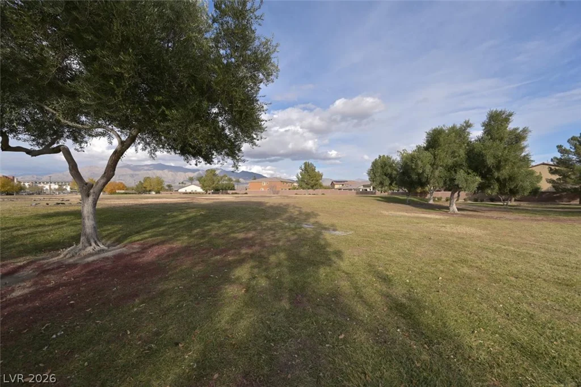
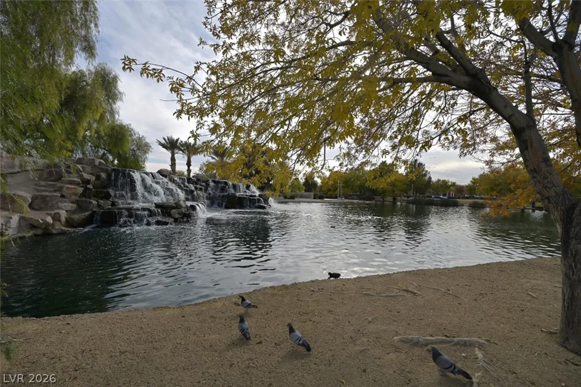
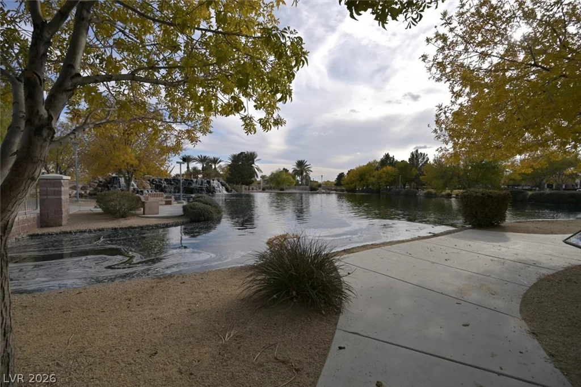
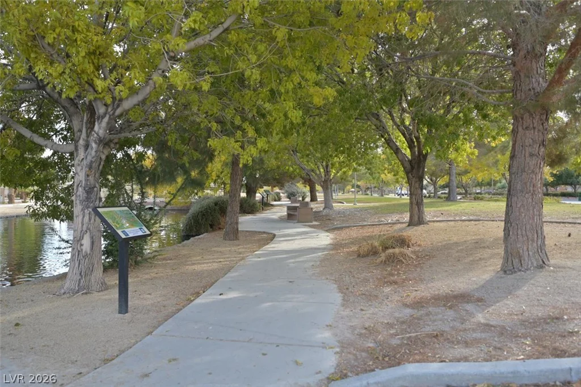
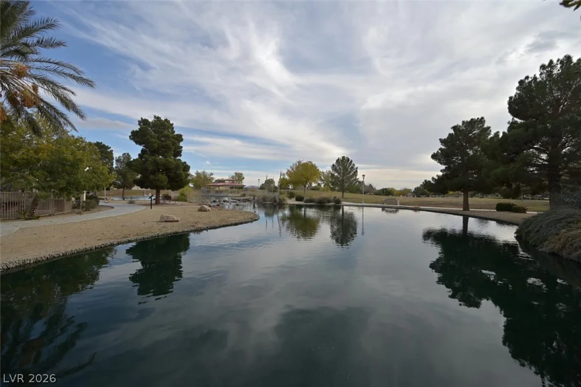
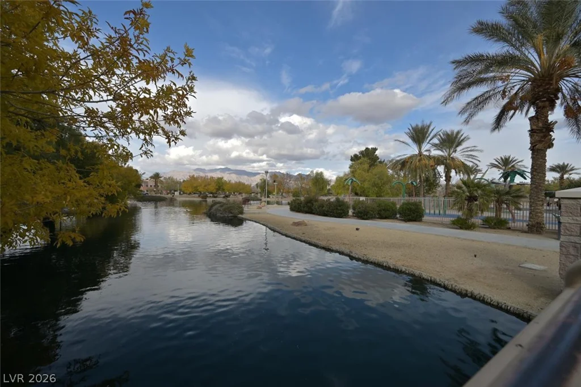
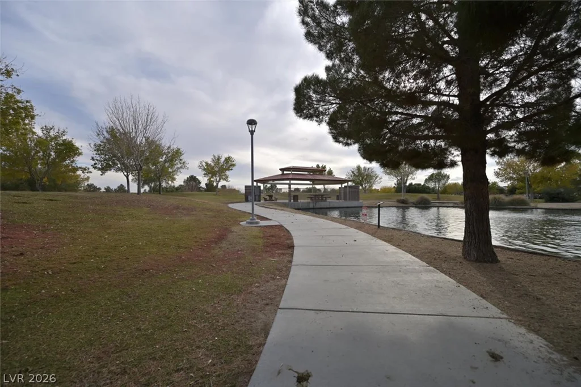
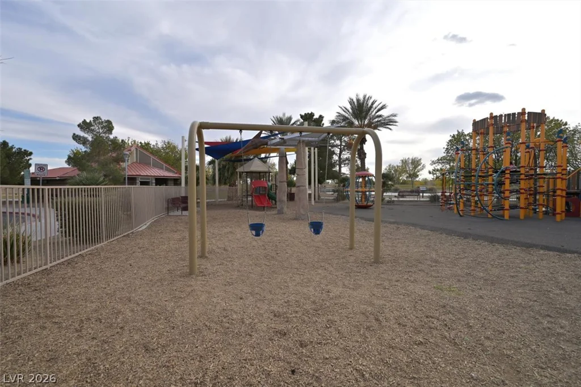
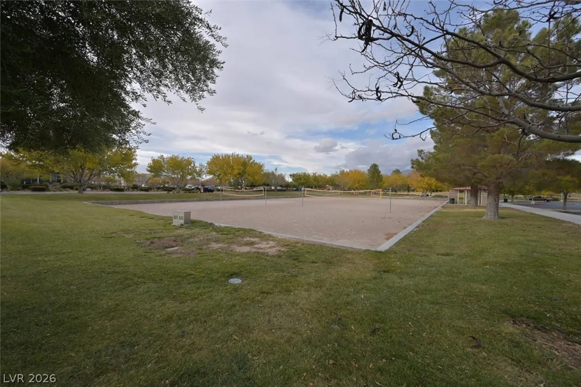
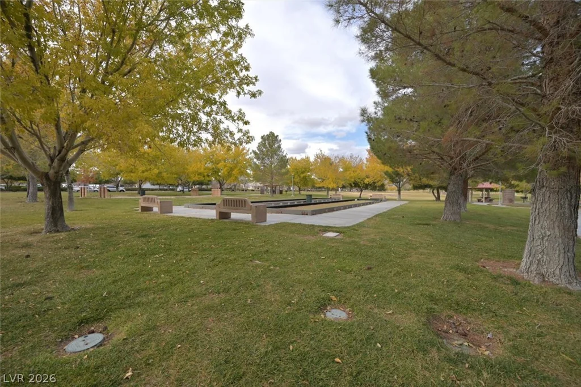
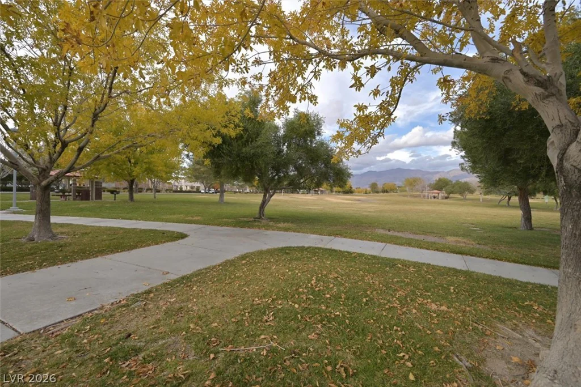
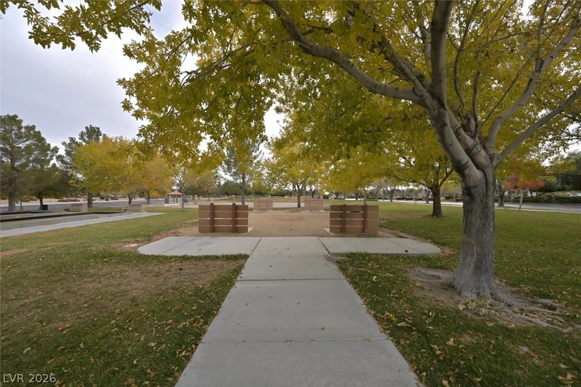
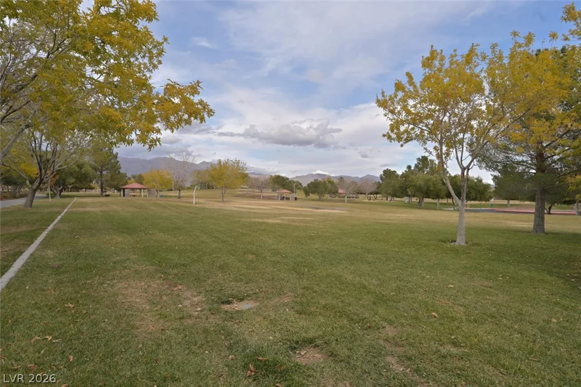
Step outside to your private, low-maintenance backyard featuring desert landscaping, paver patio, covered outdoor living space, sliding glass doors, and block wall fencing—perfect for relaxing or entertaining year-round. With a low HOA of just $76 per month that includes community grounds maintenance, a neighborhood park, and a dog park, this home combines comfort, style, and exceptional value. Don’t miss your opportunity to own this beautifully upgraded home in one of North Las Vegas’ most desirable communities! Close to Tule Springs regional park, Seastrand Community park, Aliante’s Nature Discovery Park and the Aliante Library. Excellent access to major commuter routes and quick access to both Creech and Nellis AFB.
Address
-
Address: 728 Emerson Creek Court
-
City: North Las Vegas
-
State/county: NV
-
Zip/Postal Code: 89084
Details
Updated on September 10, 2026 at 1:36 amHOA Fees
-
Indigo $76 / month
-
Property ID 2799677
-
Price $499,000
-
Property Size 2648 sqft
-
Land Area 0.09 acres
-
Bedrooms 4
-
Rooms 7
-
Bathrooms 3
-
Garages 2
-
Year Built 2021
-
Type Single-Family Homes
-
Property Status For Sale
Additional details
-
Loft Yes
-
Open Floor Plan Yes
-
Chef’s Kitchen Yes
-
Granite Countertops Yes
-
Stainless Steel Appliances Yes
-
Walk-in Pantry Yes
Features
360° Virtual Tour
Mortgage Calculator
-
Down Payment
-
Loan Amount
-
Monthly Mortgage Payment
-
Property Tax
-
Home Insurance
-
PMI
-
Monthly HOA Fees
Contact Information
View ListingsSimilar Listings
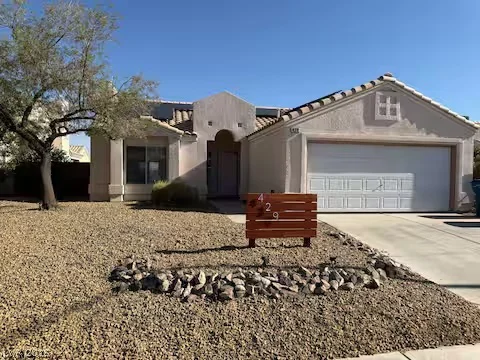
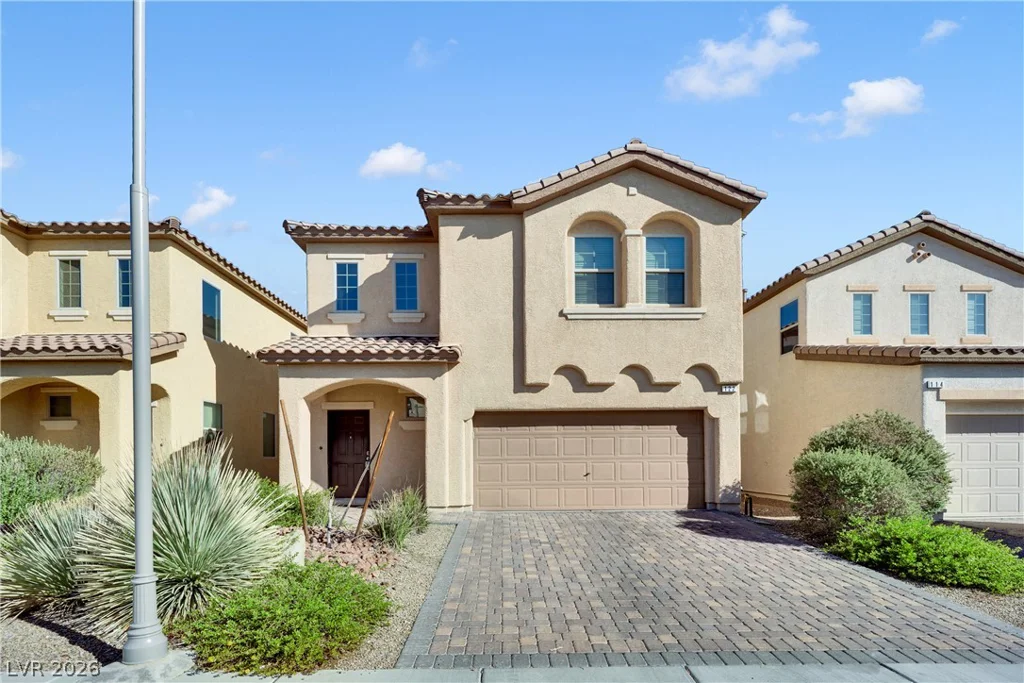
122 Forest Crossing, Las Vegas, NV 89148
- $469,000
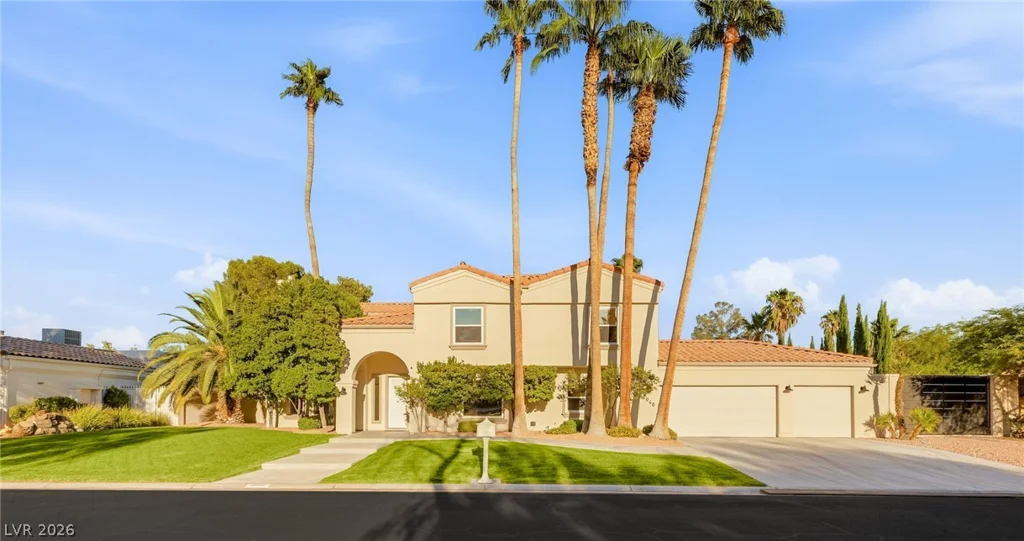
2060 Palm Canyon, Las Vegas, NV 89117
- $1,495,000
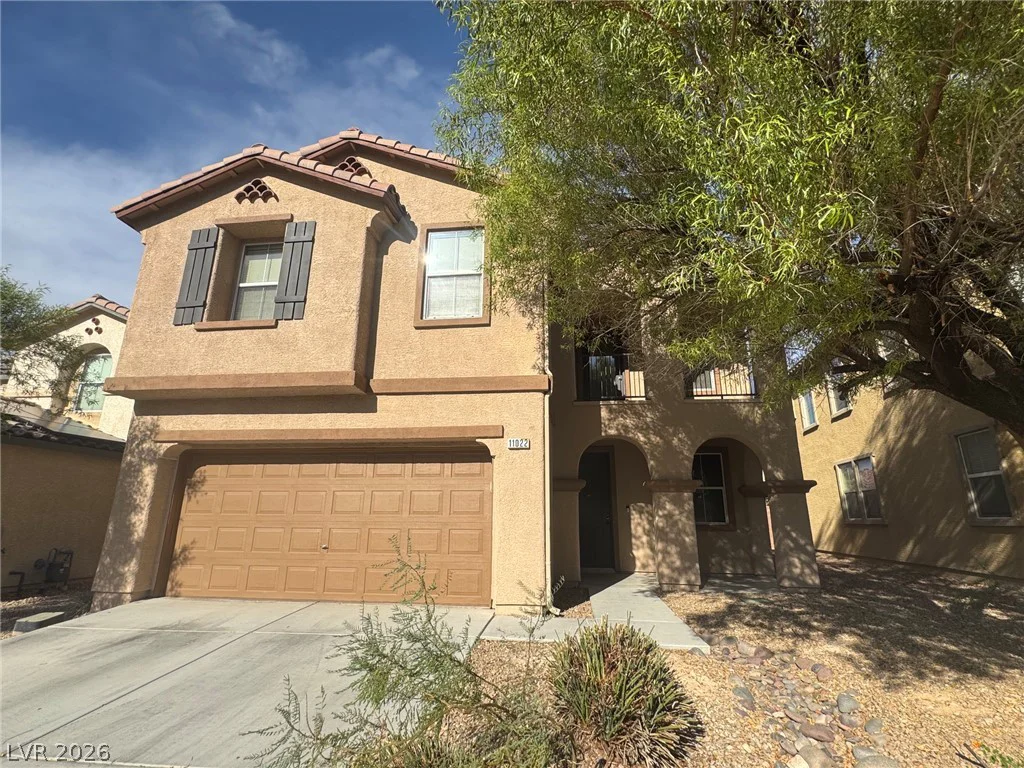
11022 Cherokee Landing, Las Vegas, NV 89179
- $499,000