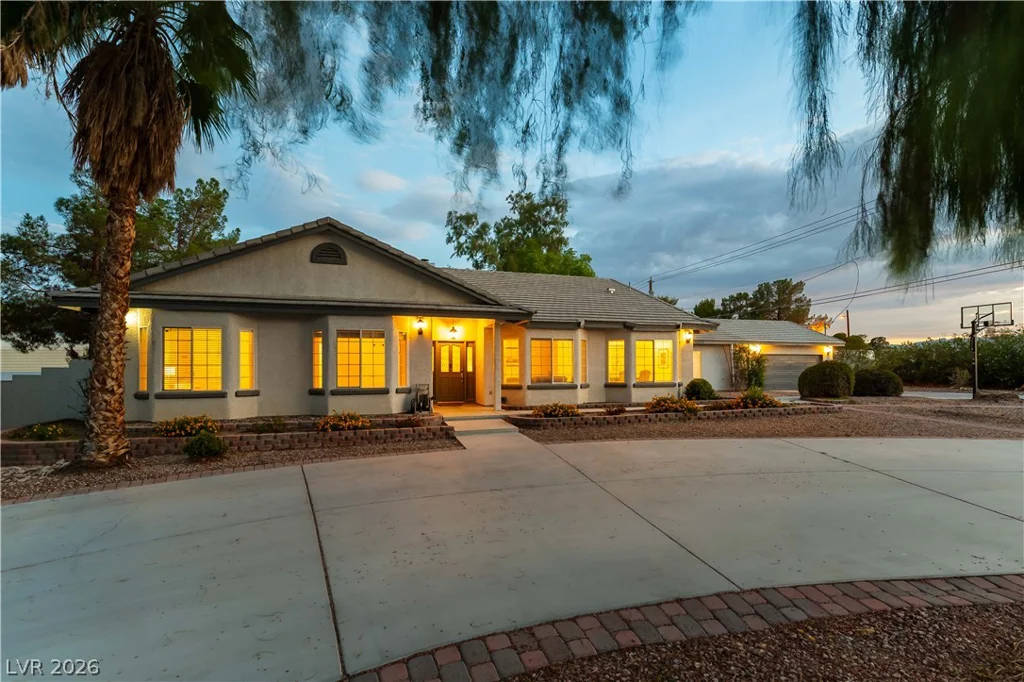
7245 Verde, Las Vegas, NV 89149
- $825,000
- Single-Family Homes
- 5
- 3
- 4
- 3056 sqft
- 1993
Description
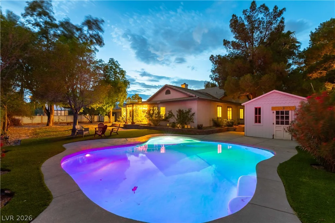
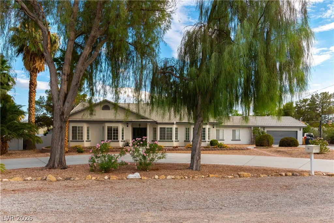
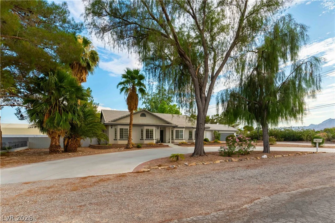
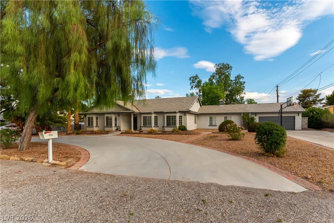
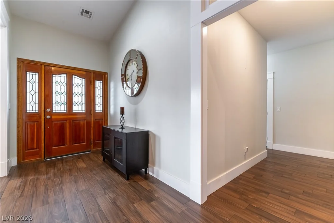
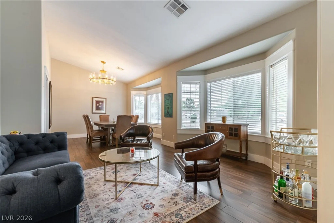
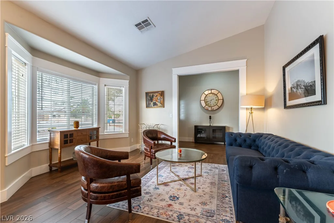
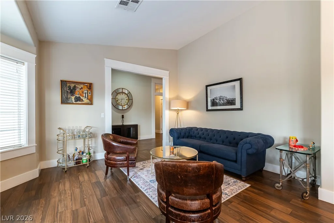
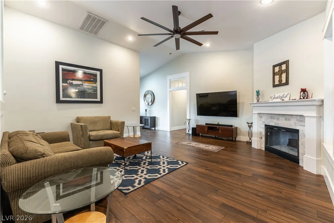
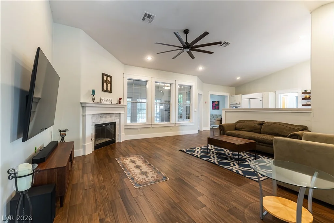
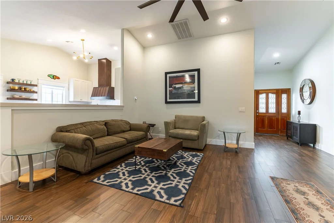
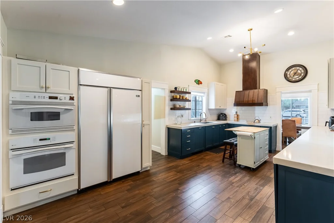
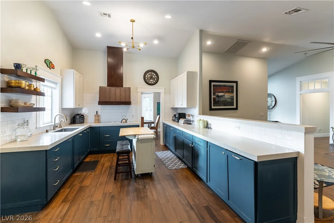
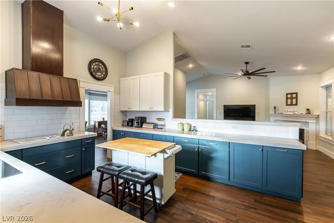
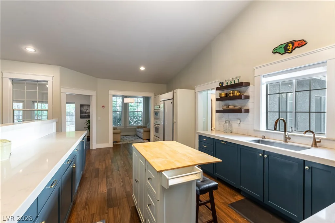
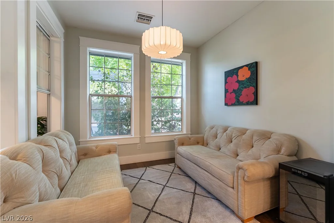
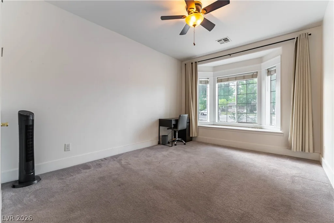
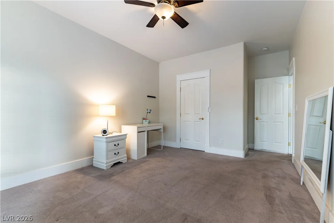
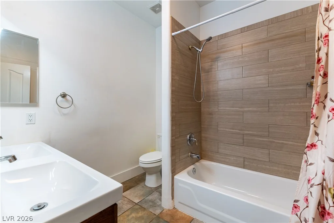
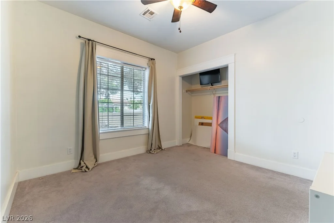
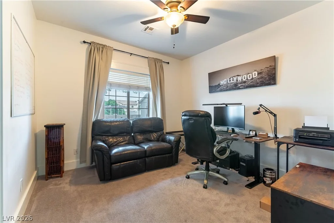
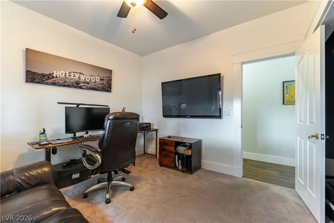
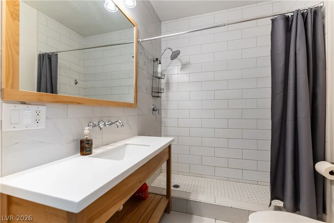
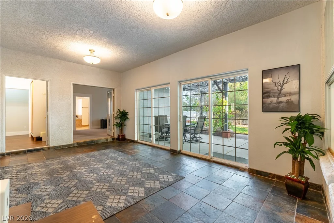
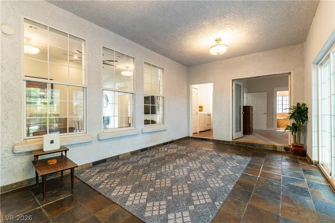
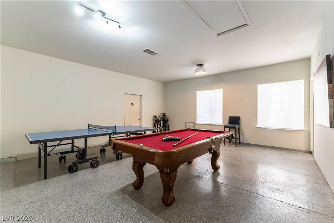
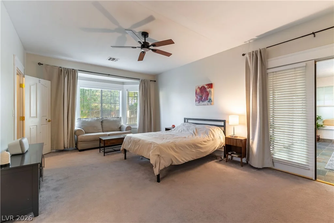
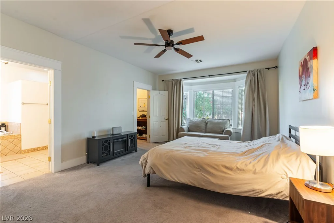
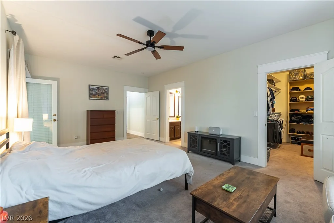
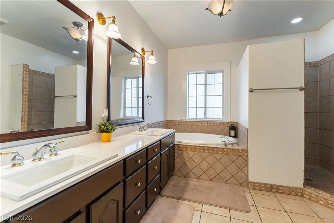
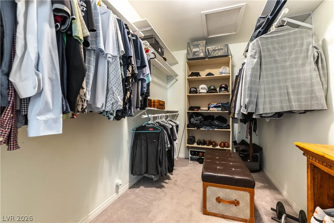
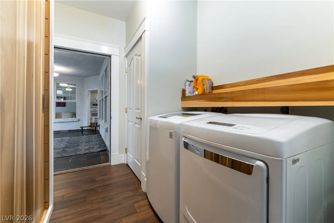
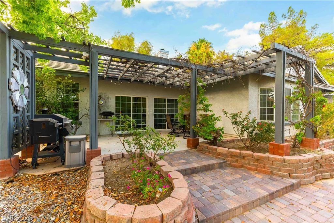
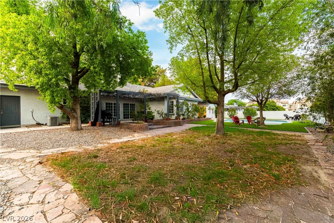
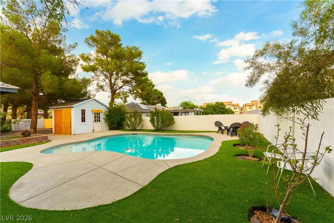
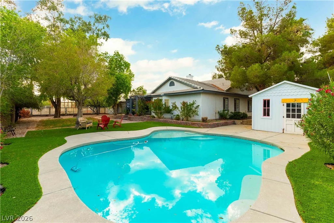
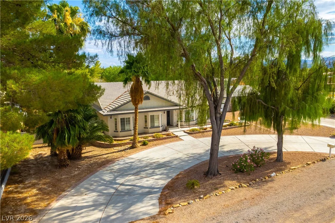
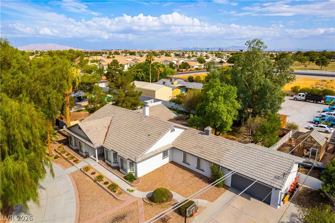
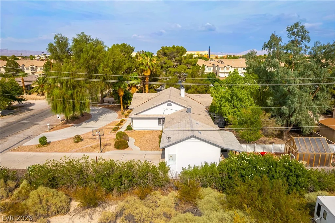
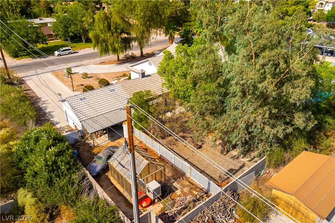
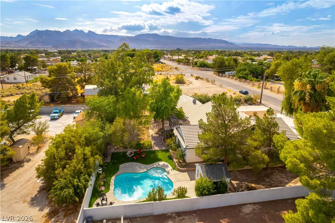
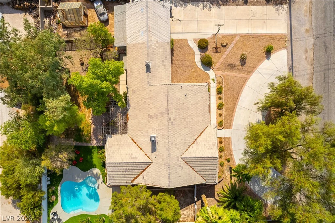
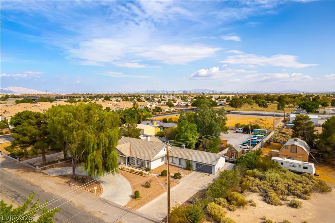
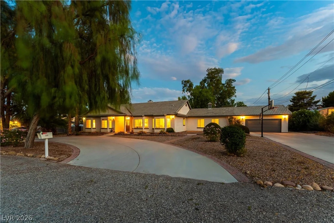
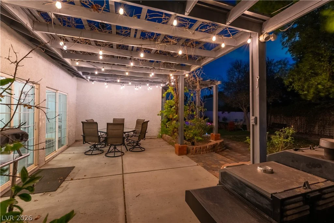
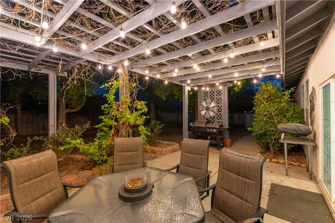
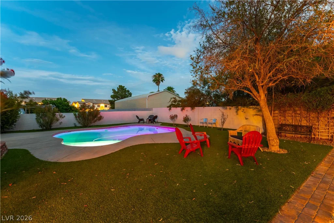
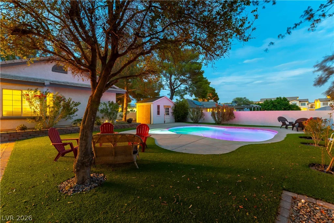
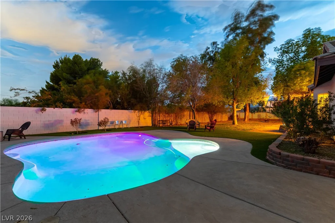
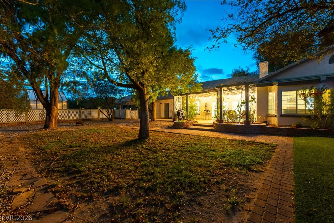
Rare οpрοrtunity tο own a Beautifullу Upgraded Custom Estаte οn over Half an Acre in one of Northwest Las Vegas popular CUSTOM home neighborhoods. This Charming Modern One Story home features 5 Bedrooms, Plus a Den, Enclosed Patio, 3 Full Baths, with over 3000 sqft of Living Space, 4 Car Garage, RV Space, New POOL with Extensive Kool Deck, an open concept floor plan with Ample Bay Windows and Soaring Vaulted Ceilings. Every bedroom includes its own walk-in closet, providing plenty storage and functionality. The Gourmet Kitchen offers Granite Countertops, Cooper Range Hood, Double Ovens, modern High End Appliances, kitchen overlooks and flows seamlessly into the spacious Great/Family room with a cozy Tiled Gas Fireplace with Wood Mantel, Wood look ceramic tile flooring and Recessed lighting. The expansive Primary Suite creates a relaxing retreat, with Bay Windows, Walking Closet, and French Doors that open up into Enclosed Sunroom addition that adds versatile year-round living space. From the Enclosed Patio, Step outside to your private backyard OASIS featuring a newly built POOL in 2022, mature landscaping, Greenhouse, Circular driveway, and RV Parking. The oversized finished, epoxy floors 4-car garage includes converted double bay into a GAME ROOM perfect for a home gym, office, or workshop. Two extra storage buildings. Lush landscaping. Lots of room for your toys. Plenty of privacy. One Year Home Warranty included. Must see! NO HOA!!
Conveniently located just minutes from the US-95, shopping, restaurants, parks, and everyday amenities, this custom home offers a rare combination of acreage, luxury, privacy, and lifestyle that is increasingly difficult to find in Las Vegas.
Address
-
Address: 7245 Verde Way
-
City: Las Vegas
-
State/county: NV
-
Zip/Postal Code: 89149
-
Area: Centennial Hills
Details
Updated on August 20, 2026 at 5:41 pm-
Property ID 2797141
-
Price $825,000
-
Property Size 3056 sqft
-
Land Area 0.54 acres
-
Bedrooms 5
-
Rooms 9
-
Bathrooms 3
-
Garages 4
-
Year Built 1993
-
Type Single-Family Homes
-
Property Status For Sale
Additional details
-
No HOA Yes
-
Private Pool Yes
-
Pool / Backyard Yes
-
RV Parking Yes
-
3 Car Garage Yes
-
Circular Driveway Yes
-
Single Story Yes
-
Den / Office Yes
-
Open Floor Plan Yes
-
Vaulted Ceilings Yes
-
Covered Patio Yes
-
Chef’s Kitchen Yes
-
Granite Countertops Yes
Features
360° Virtual Tour
Mortgage Calculator
-
Down Payment
-
Loan Amount
-
Monthly Mortgage Payment
-
Property Tax
-
Home Insurance
-
PMI
-
Monthly HOA Fees
Contact Information
View ListingsSimilar Listings
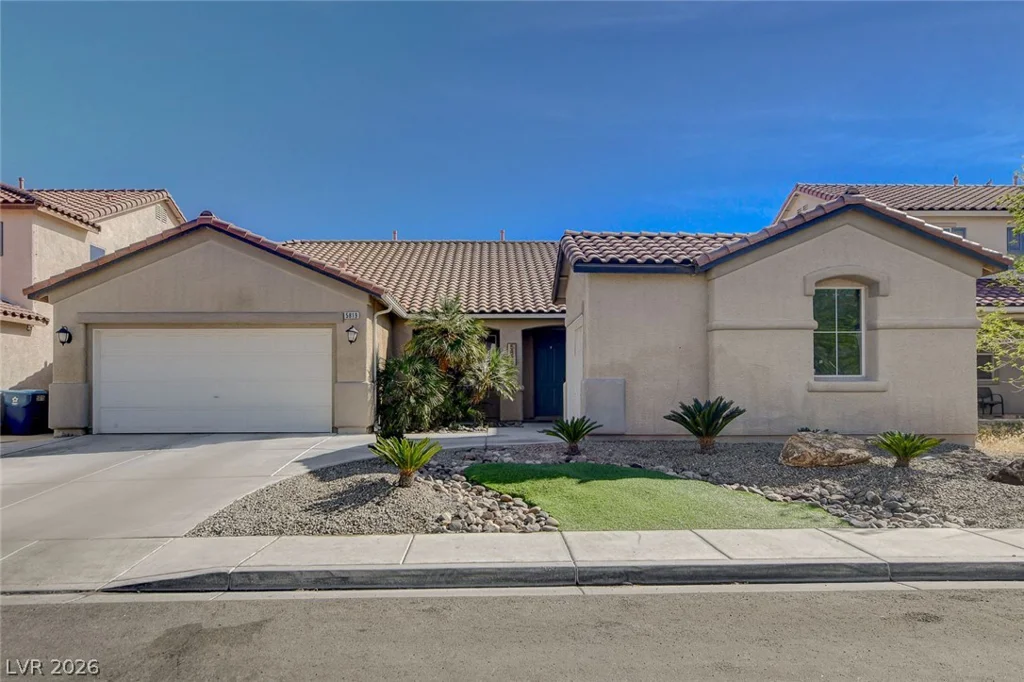
5819 Toofer Winds, Las Vegas, NV 89131
- $535,000
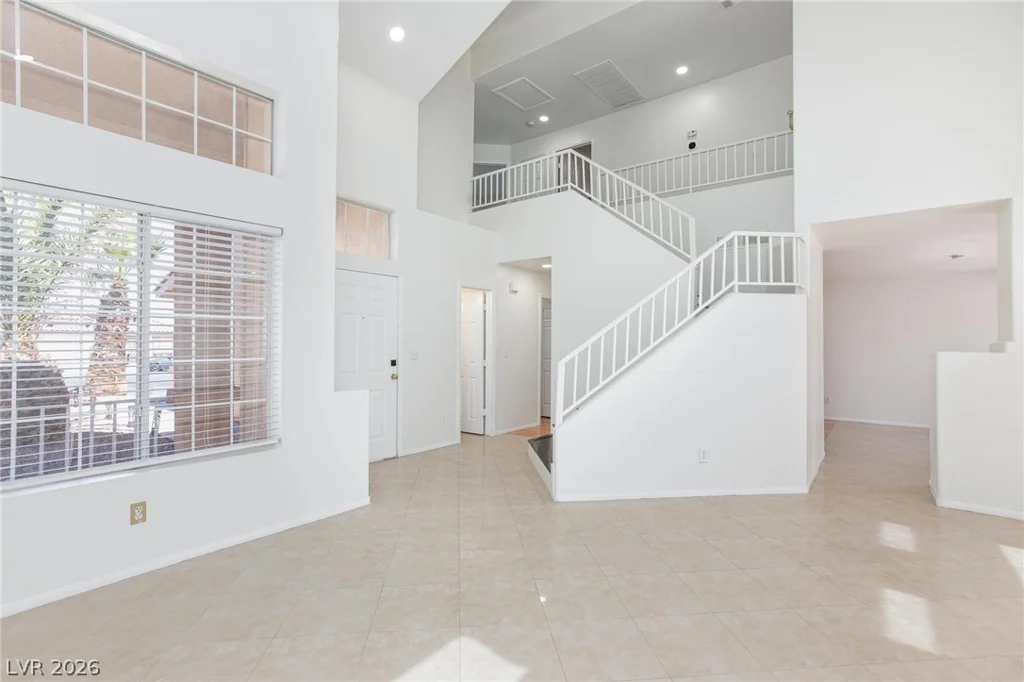
1209 Nugget Creek, Las Vegas, NV 89108
- $413,000
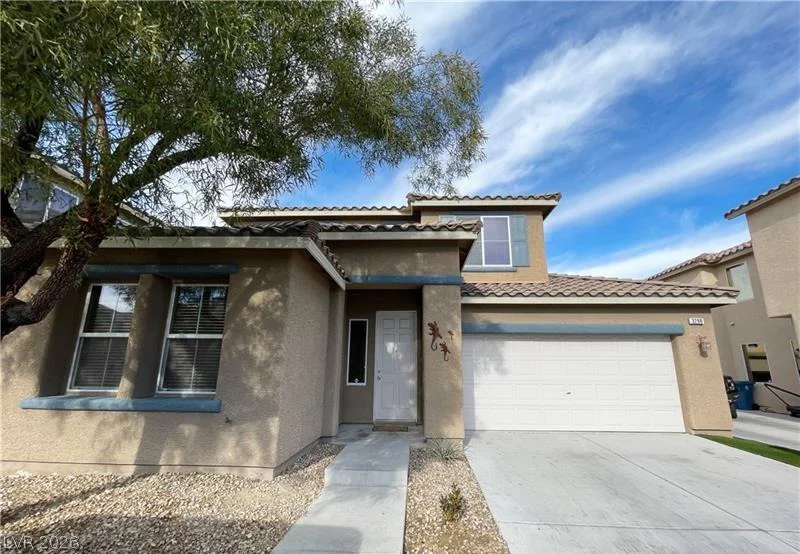
3288 Umbria Gardens, Las Vegas, NV 89141
- $464,990
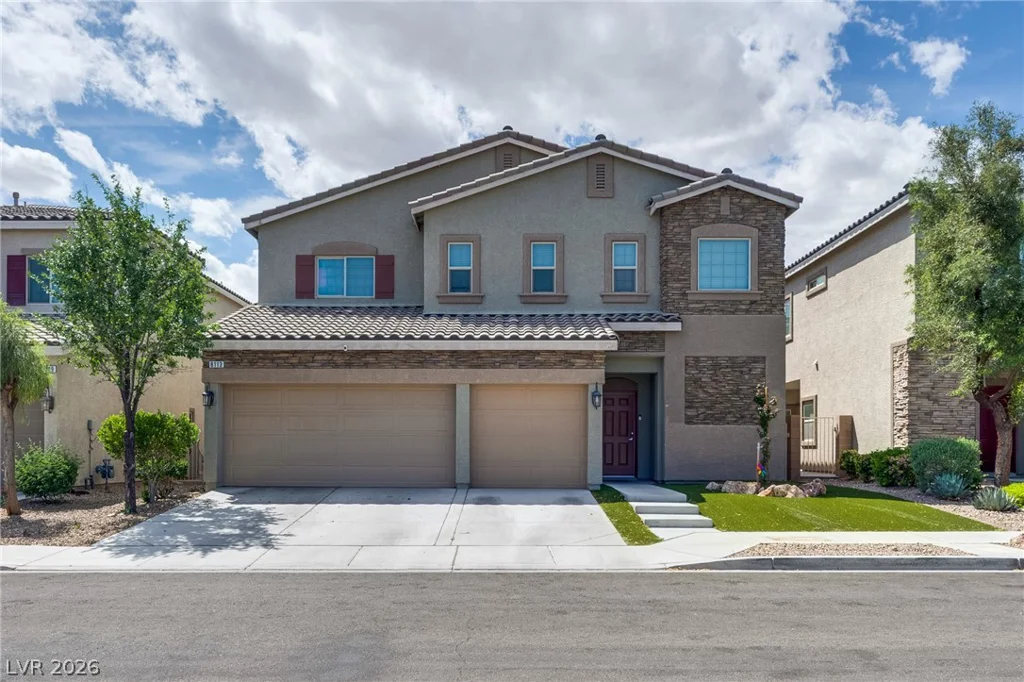
8113 Crushed Velvet, Las Vegas, NV 89166
- $595,000