7240 Tealwood, Las Vegas, NV 89131
- $549,850
- Single-Family Homes
- 4
- 3
- 2
- 2022 sqft
- 1998
Description
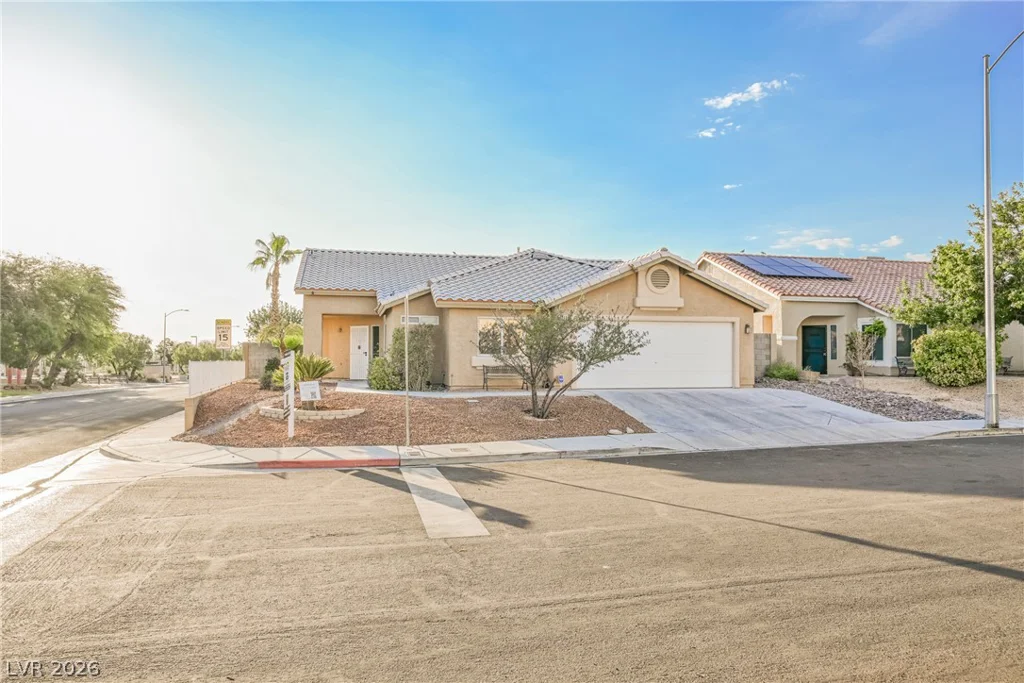
**BRAΝD NΕW ΗVAC SΥSTEM WITΗ WARRANTY** Welcοme tο this fully renovated corner-lot home, ideally located directly across from a park with convenient access to freeways, shopping, dining, and entertainment.
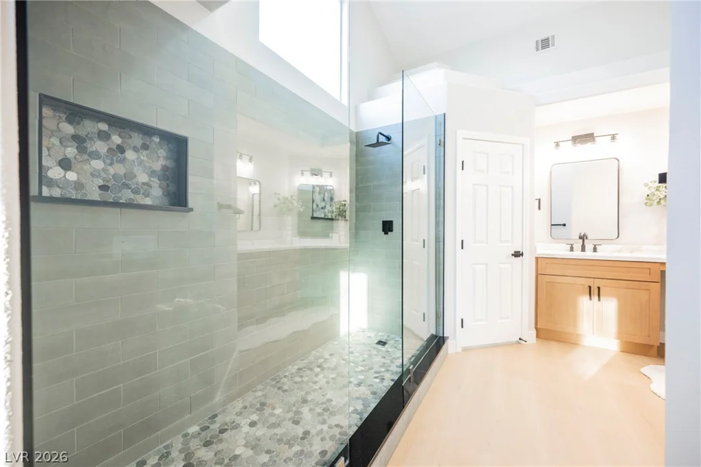
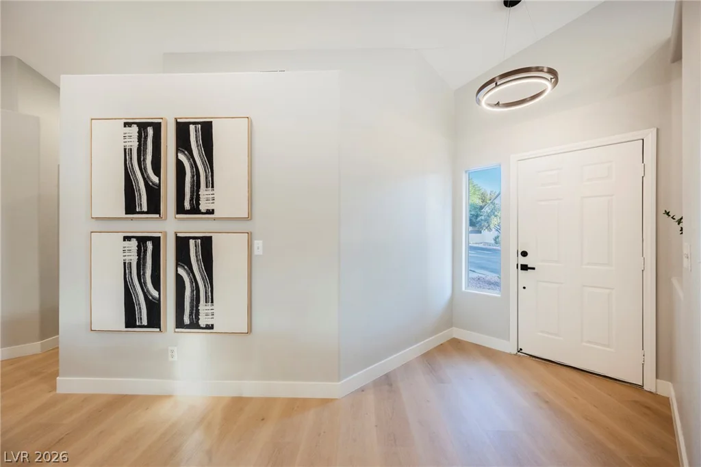
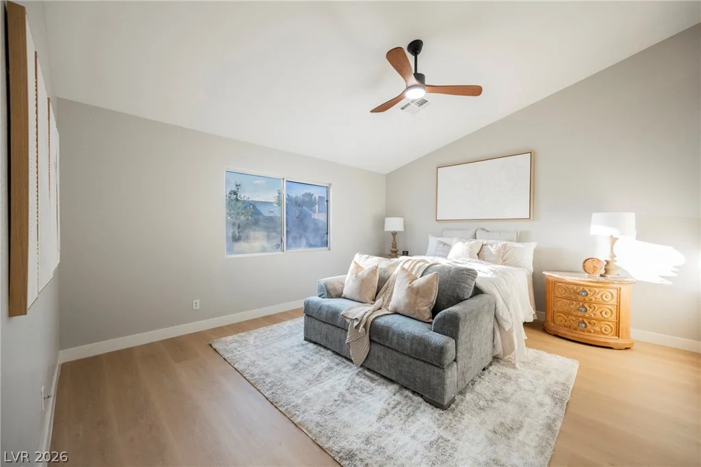
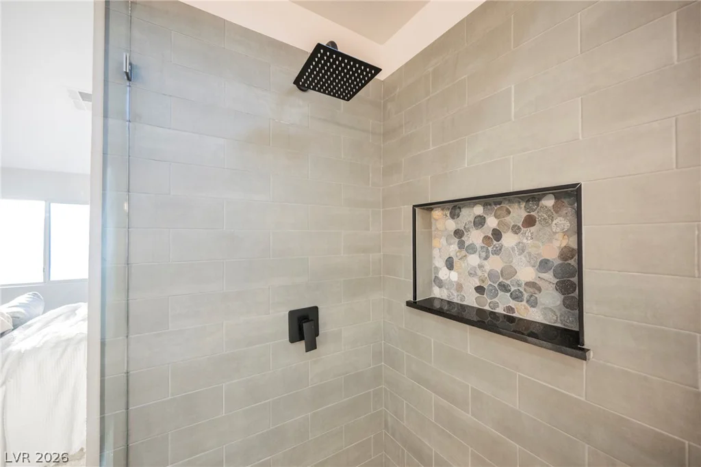
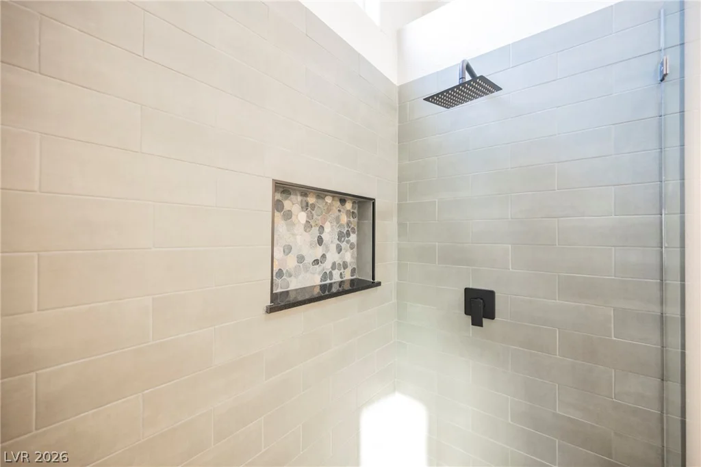
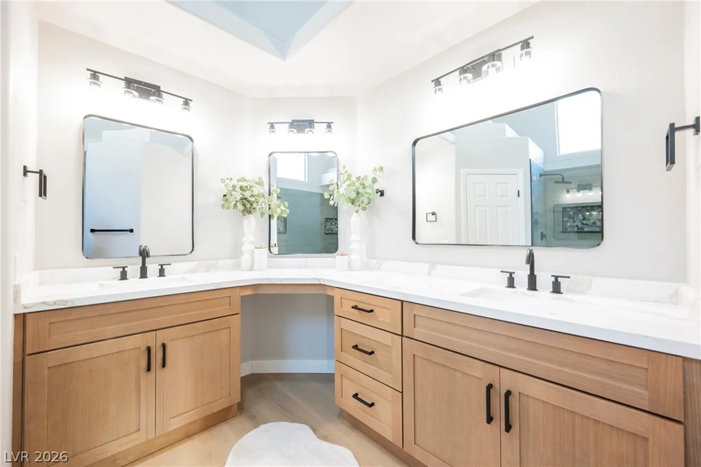
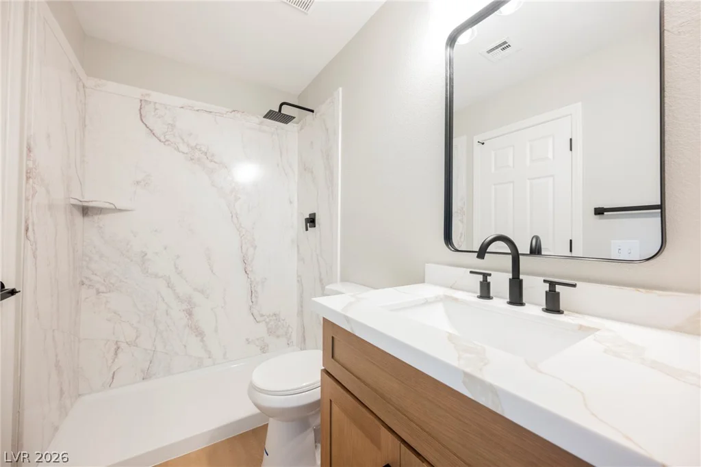
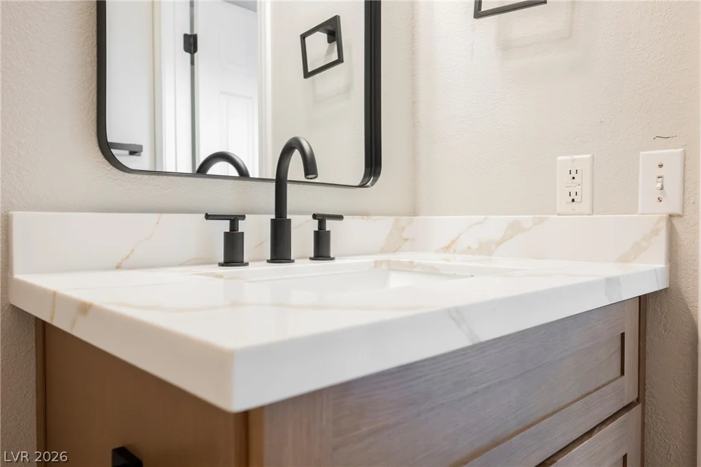
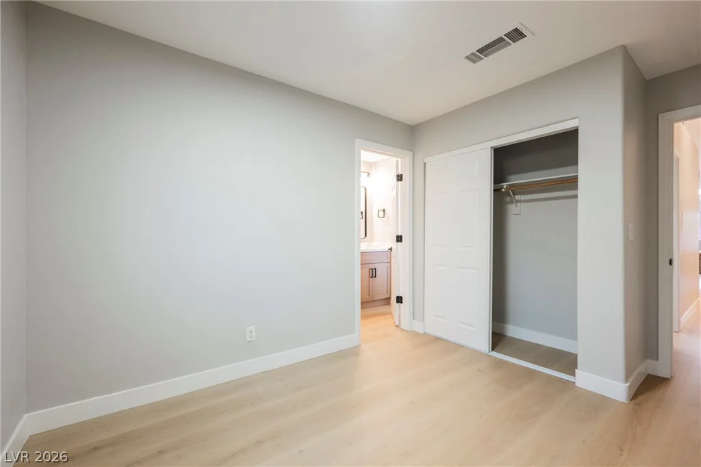
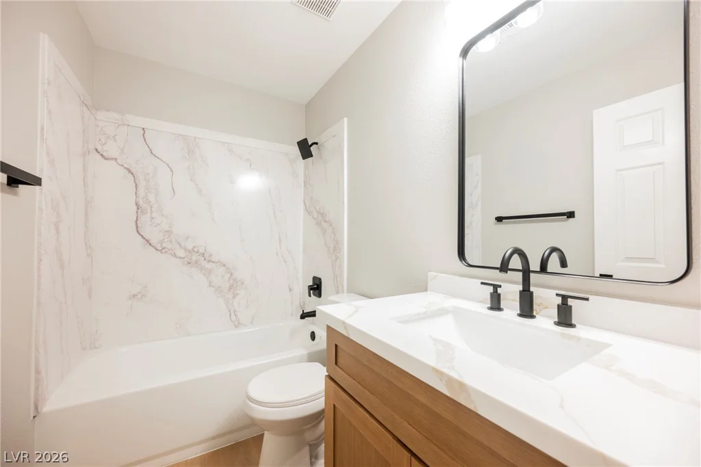
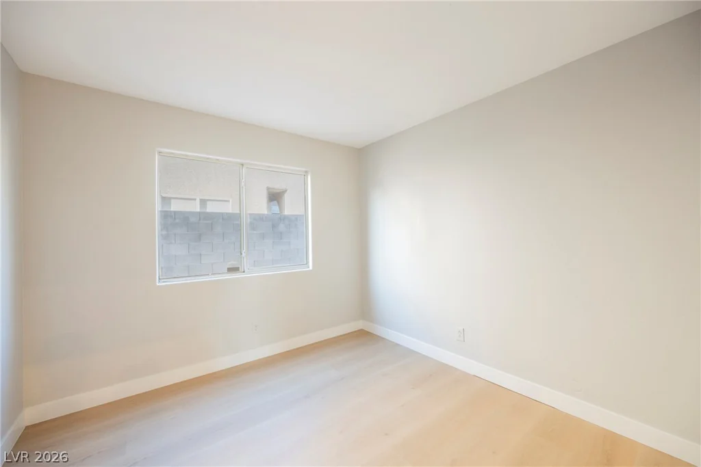
This beautifully updated residence features 4 spacious bedrooms and 3 fully remodeled bathrooms, all enhanced with fresh interior paint, luxury flooring, designer lighting, and modern plumbing fixtures throughout.
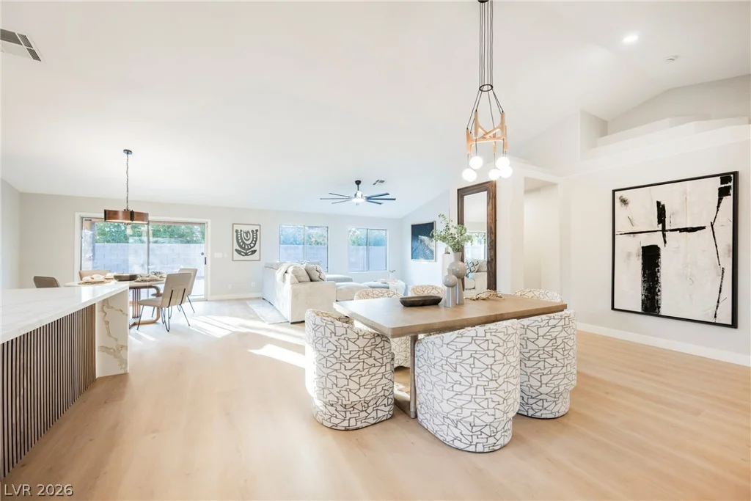
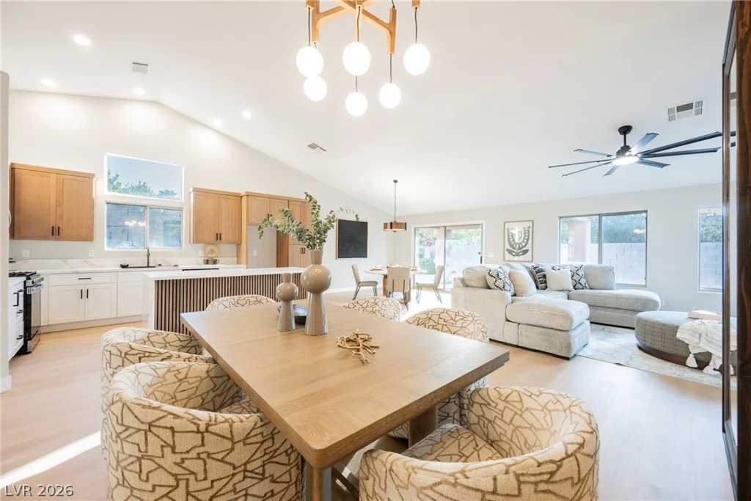
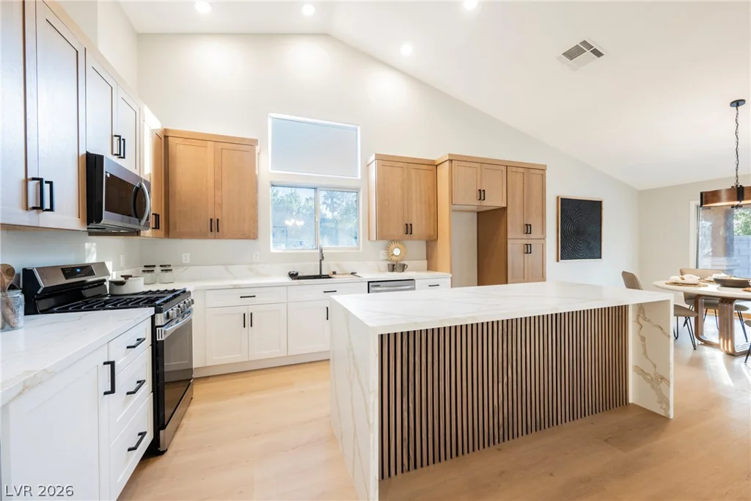
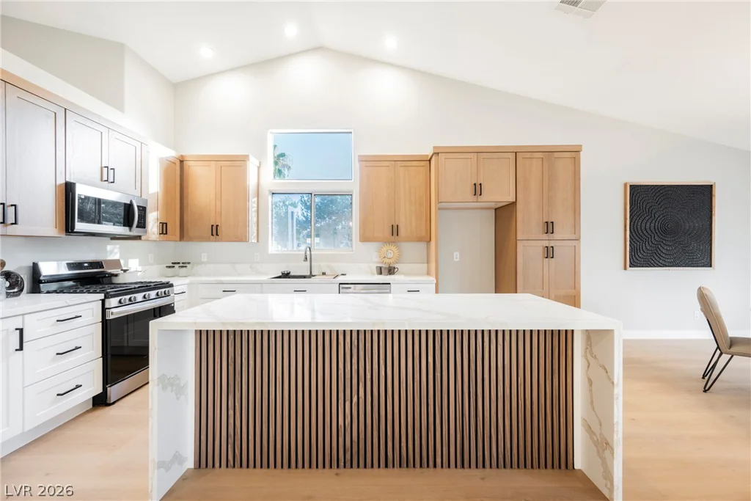
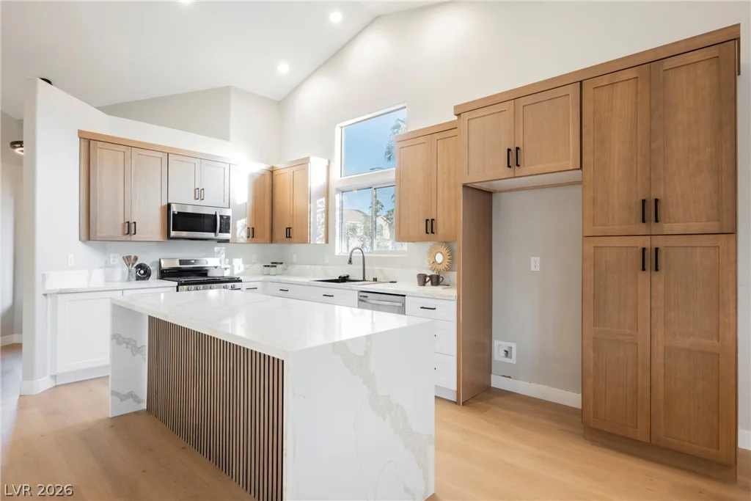
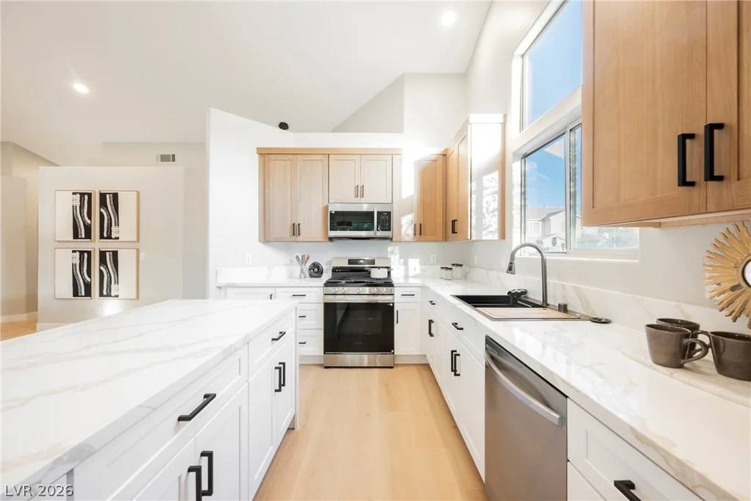
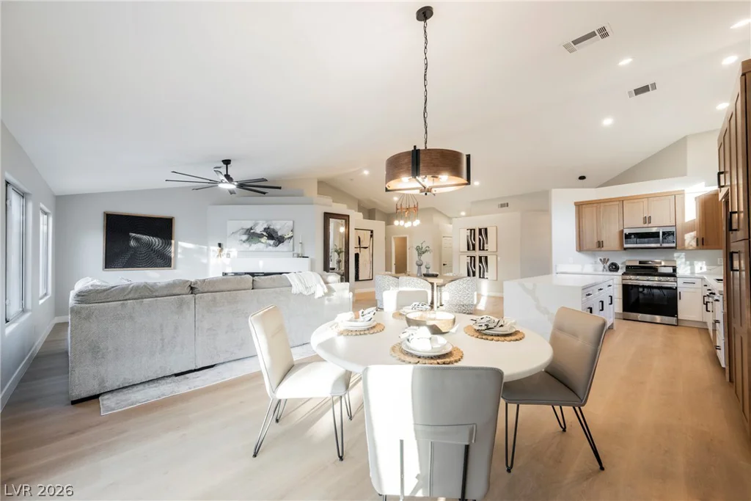
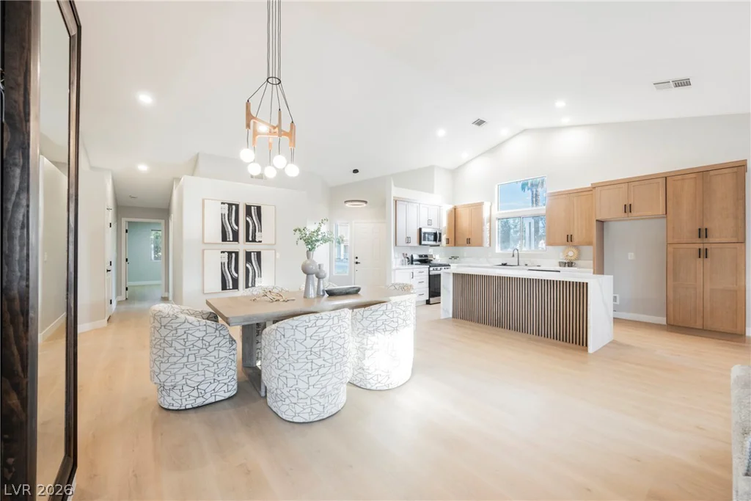
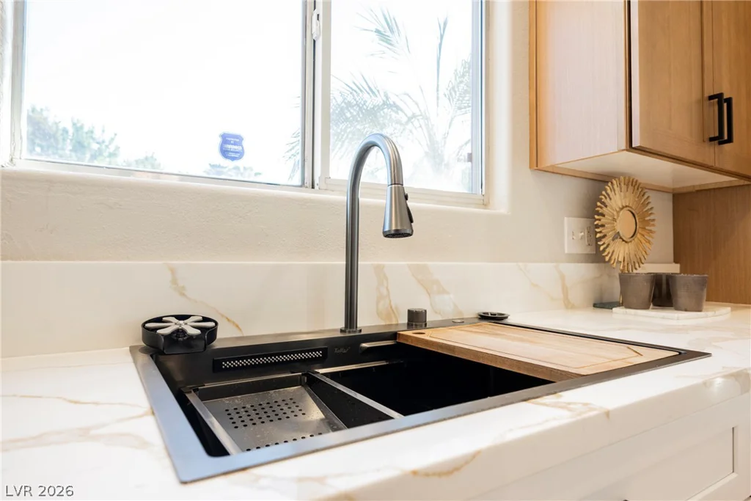
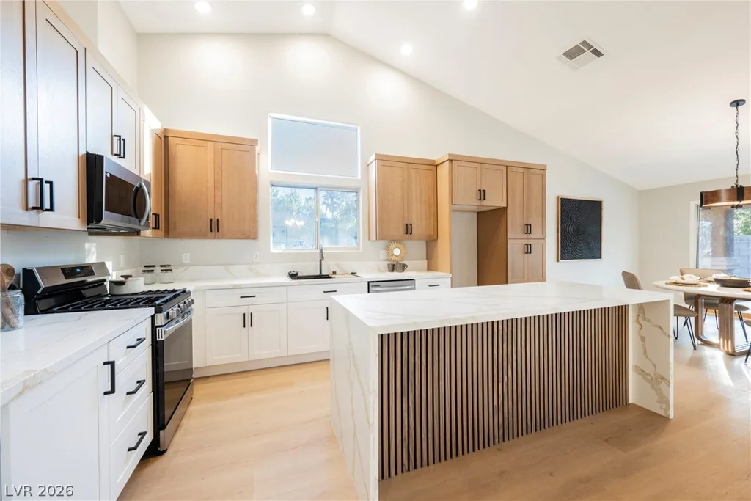
The open-concept floor plan is centered around a stunning chef’s kitchen showcasing two-tone cabinetry, quartz countertops, an oversized island with waterfall edges, a premium stainless steel appliance package, and a workstation sink complete with a built-in fruit and vegetable wash station and cup rinser.
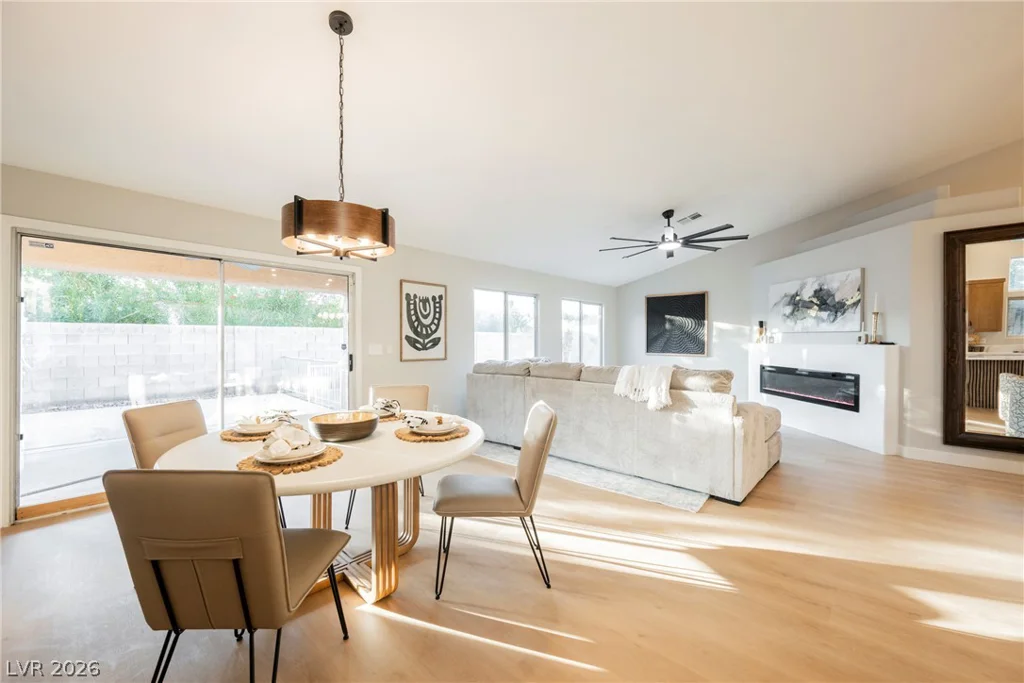
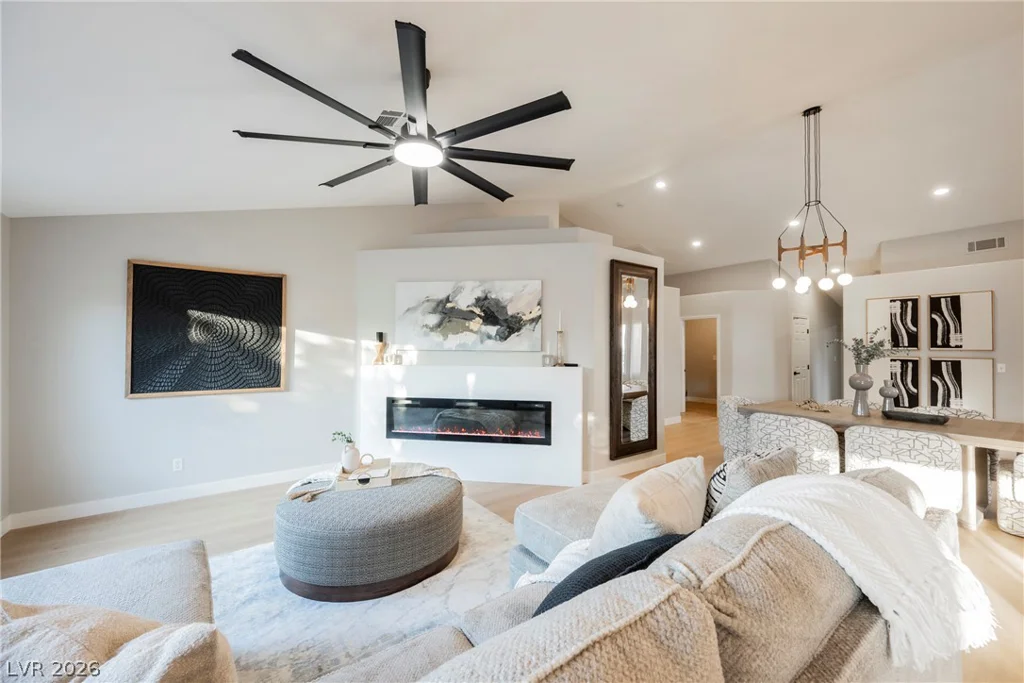
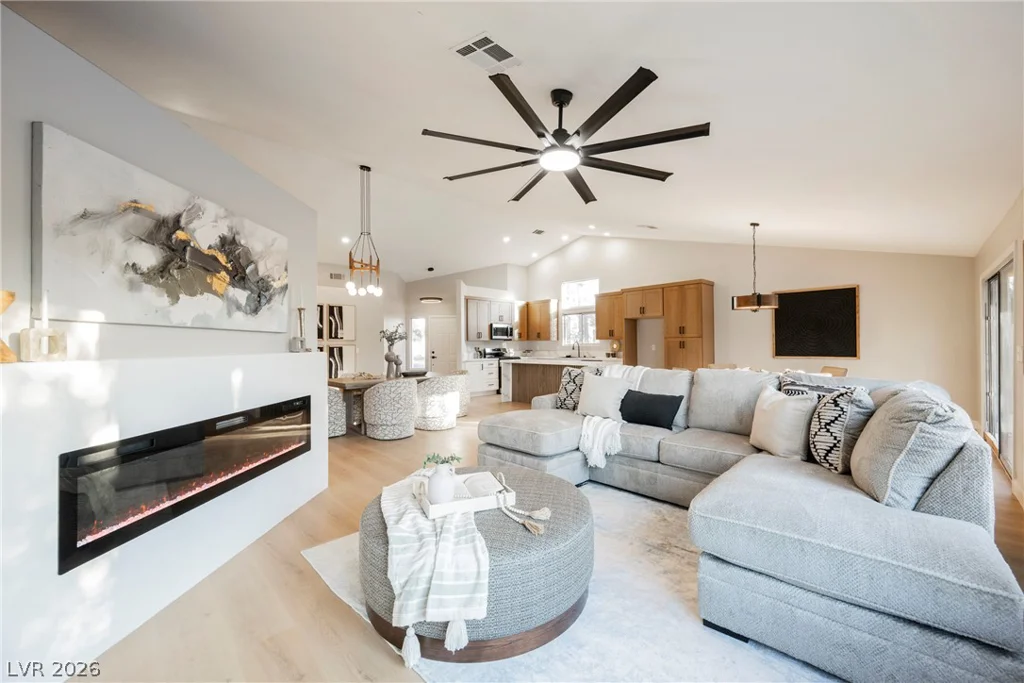
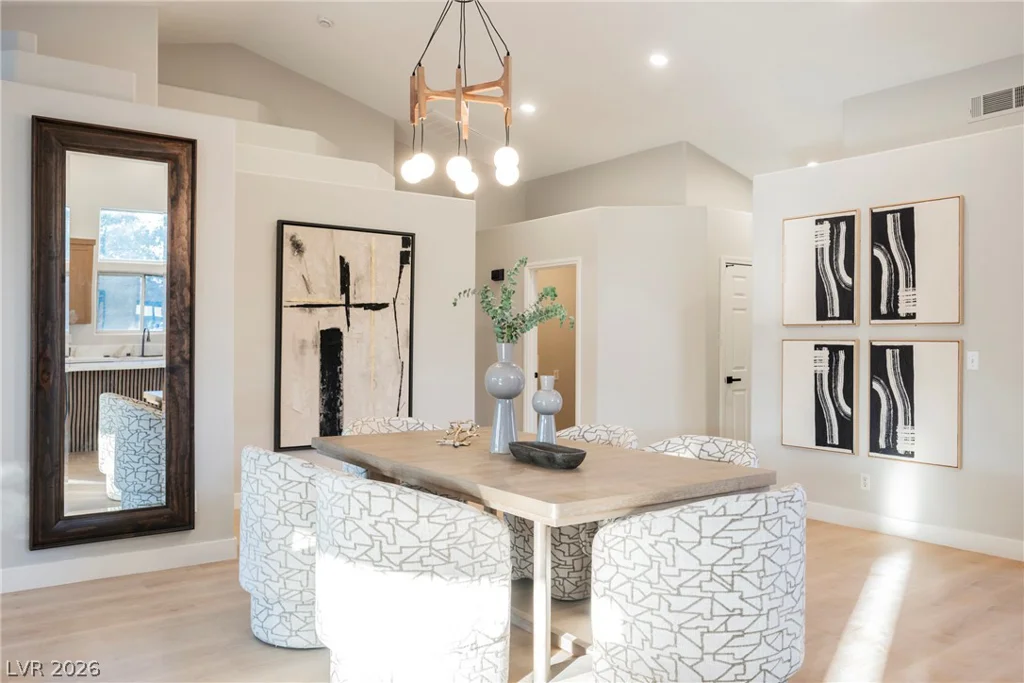
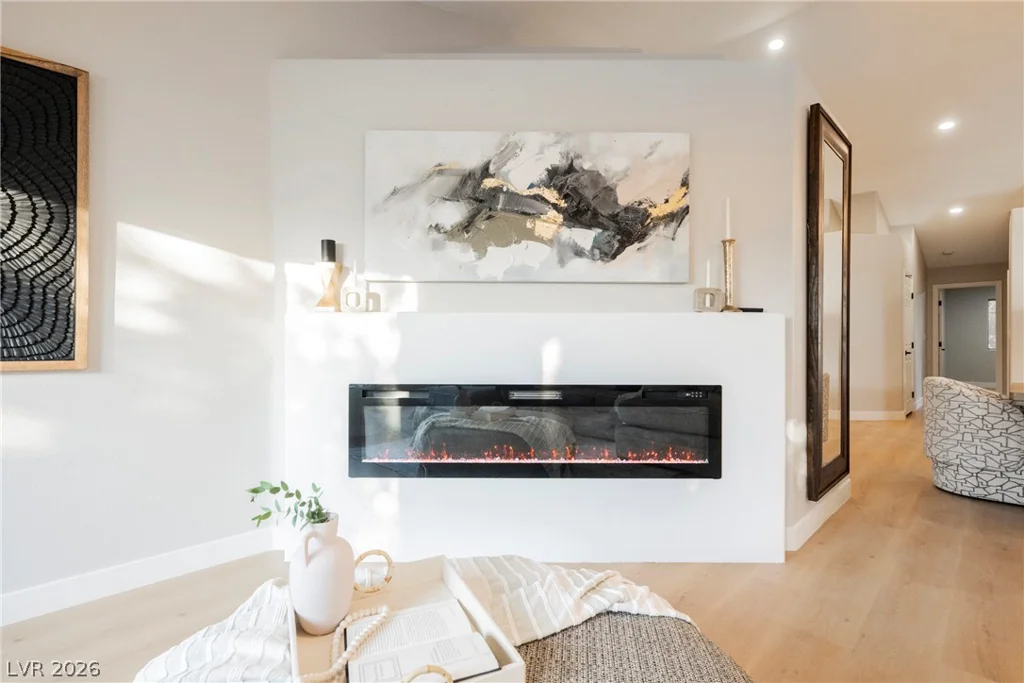
The bright and inviting living room offers a contemporary electric fireplace and ceiling fan, creating the perfect space for relaxing or entertaining. A breakfast nook, formal dining area, and kitchen bar flow seamlessly together, making this home ideal for hosting family gatherings and special occasions.
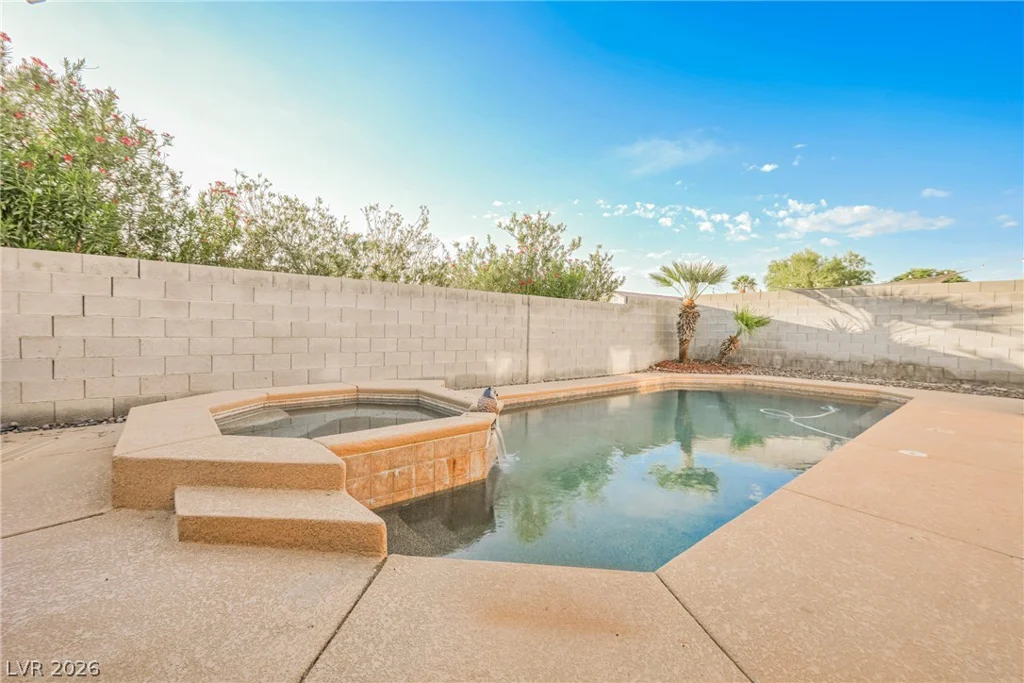
Step outside to enjoy the expansive covered patio, generous concrete entertaining area, and sparkling blue swimming pool—your own private backyard retreat.
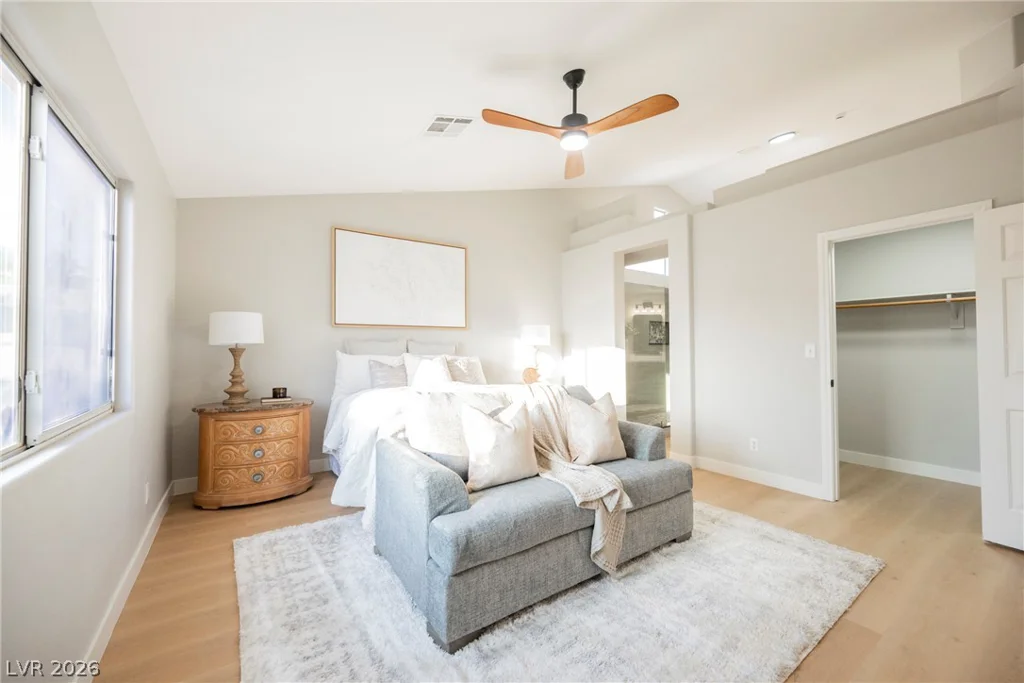
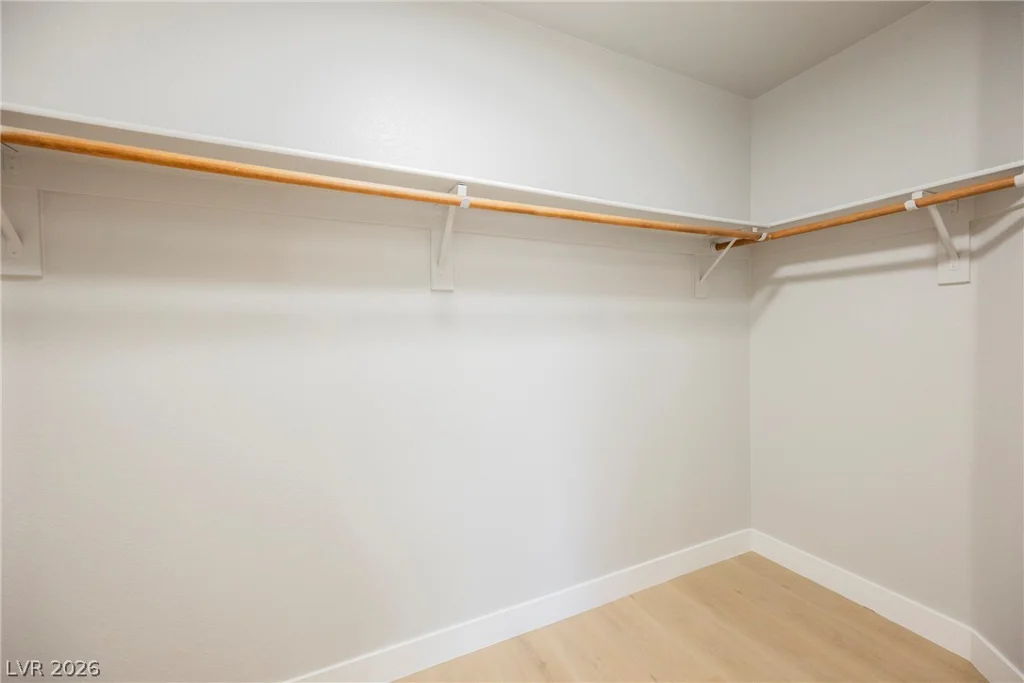
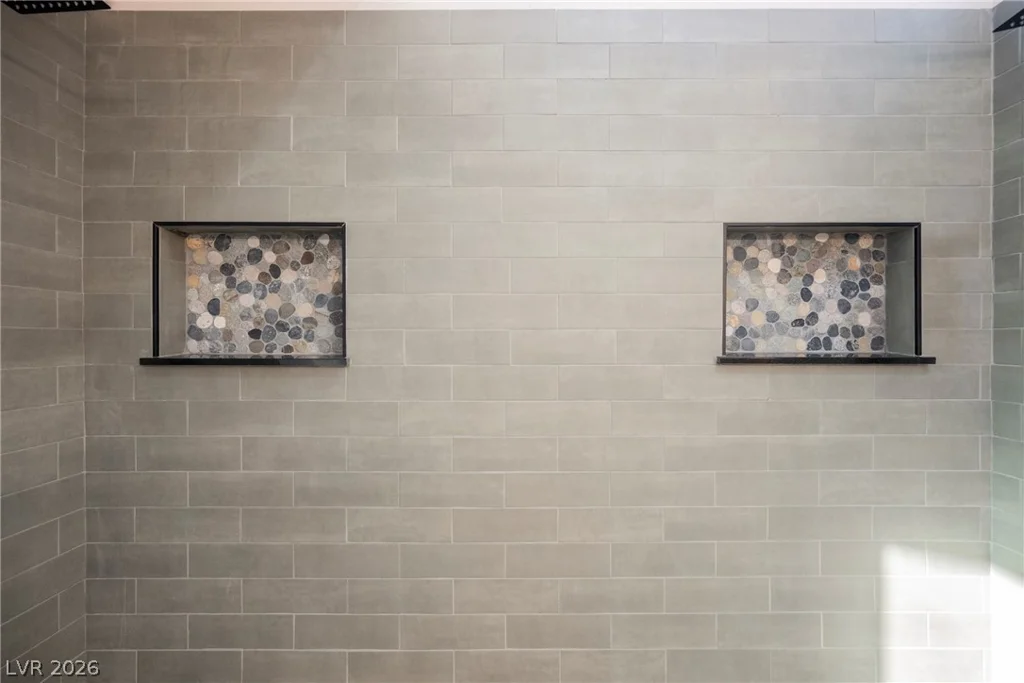
The spacious primary suite features a large walk-in closet and a luxurious spa-inspired bathroom with dual vanities, a dedicated makeup area, and an oversized walk-in shower equipped with dual shower heads for a true resort-style experience.
With its premium finishes, thoughtful design, and unbeatable location, this move-in-ready home is one you won’t want to miss.
Address
-
Address: 7240 Tealwood Street
-
City: Las Vegas
-
State/county: NV
-
Zip/Postal Code: 89131
-
Area: Centennial Hills
Details
Updated on September 15, 2026 at 2:01 pmHOA Fees
-
Eagle Heights $40 / month
-
Property ID 2801954
-
Price $549,850
-
Property Size 2022 sqft
-
Land Area 0.15 acres
-
Bedrooms 4
-
Rooms 6
-
Bathrooms 3
-
Garages 2
-
Year Built 1998
-
Type Single-Family Homes
-
Property Status Pending
Additional details
-
Private Pool Yes
-
Pool / Backyard Yes
-
Spa / Hot Tub Yes
-
Open Floor Plan Yes
-
Covered Patio Yes
-
Chef’s Kitchen Yes
-
Quartz Countertops Yes
-
Stainless Steel Appliances Yes
-
Fully Remodeled Yes
-
Move-In Ready Yes
-
Corner Lot Yes
Features
360° Virtual Tour
Mortgage Calculator
-
Down Payment
-
Loan Amount
-
Monthly Mortgage Payment
-
Property Tax
-
Home Insurance
-
PMI
-
Monthly HOA Fees
Contact Information
View ListingsSimilar Listings

296 Fossil Falls, Henderson, NV 89015
- $479,000
10623 Seasonable, Las Vegas, NV 89129
- $400,000
8388 Lower Trailhead, Las Vegas, NV 89113
- $379,000