72 Rezzonico, Henderson, NV 89011
- $1,050,000
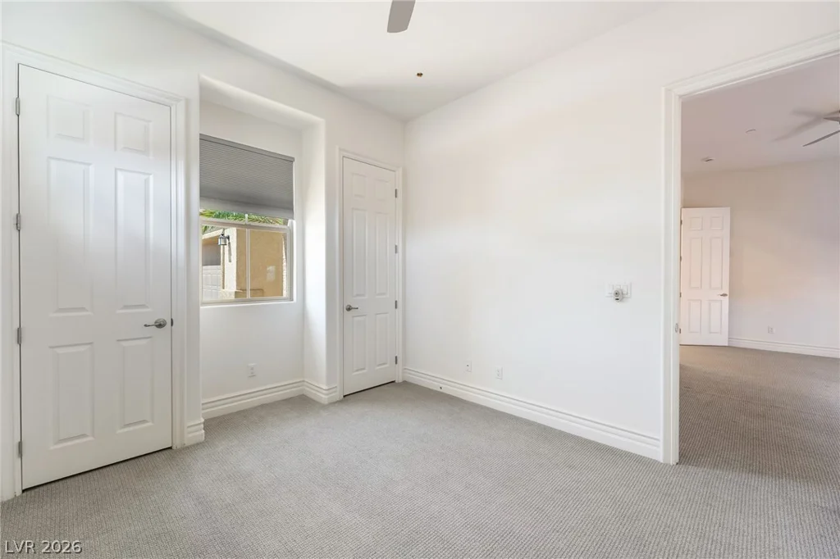
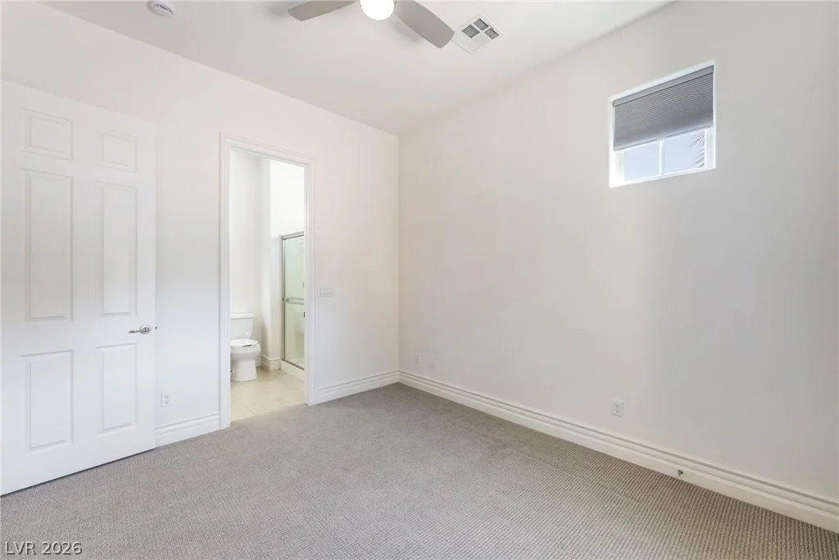
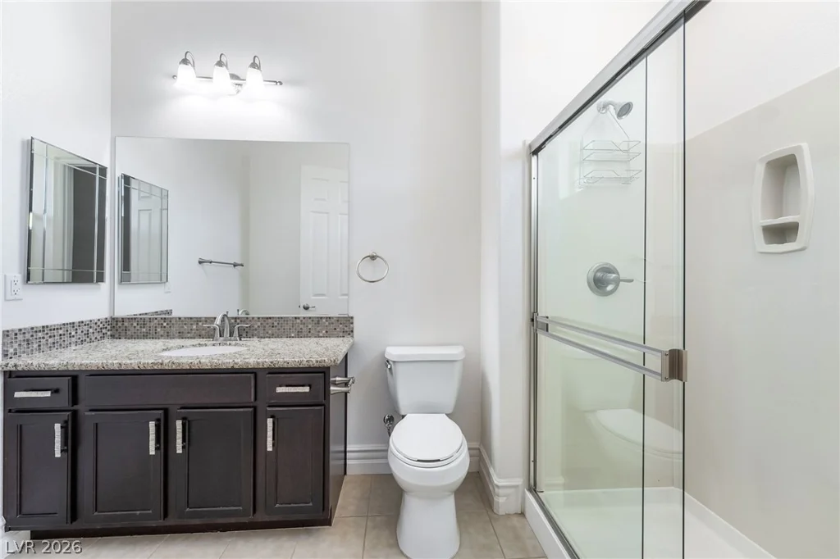
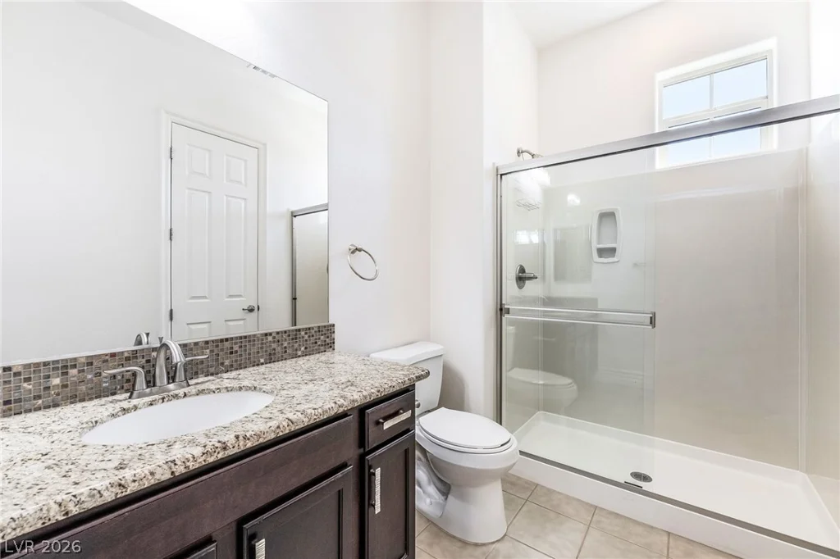
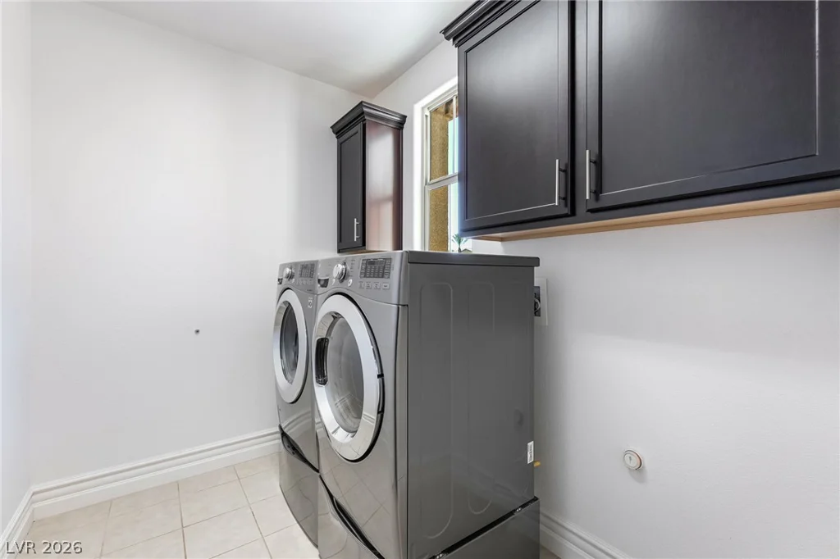
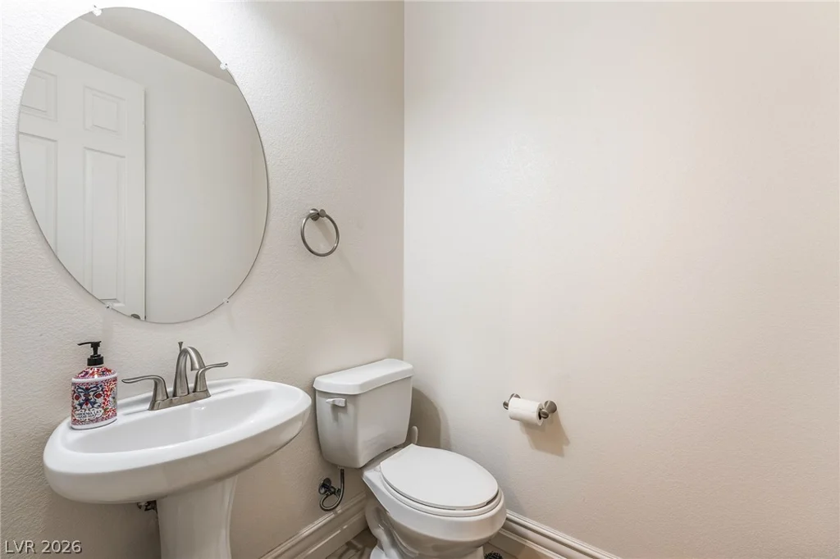
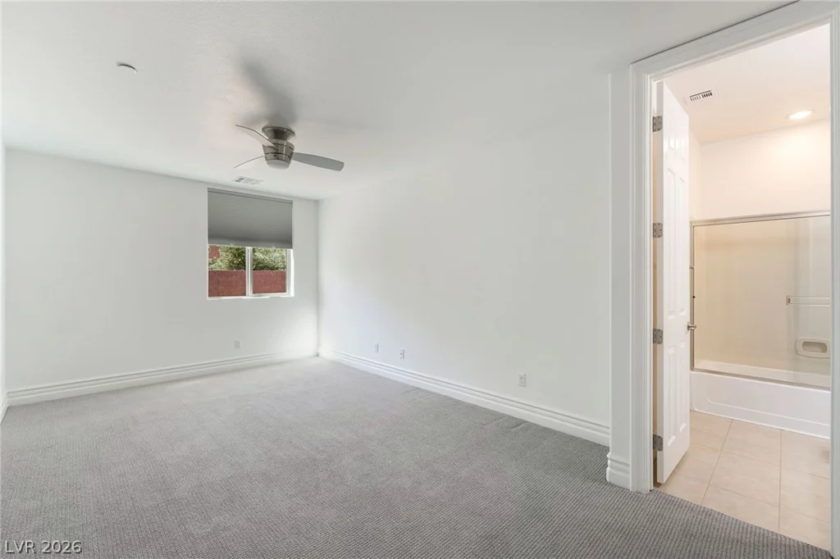
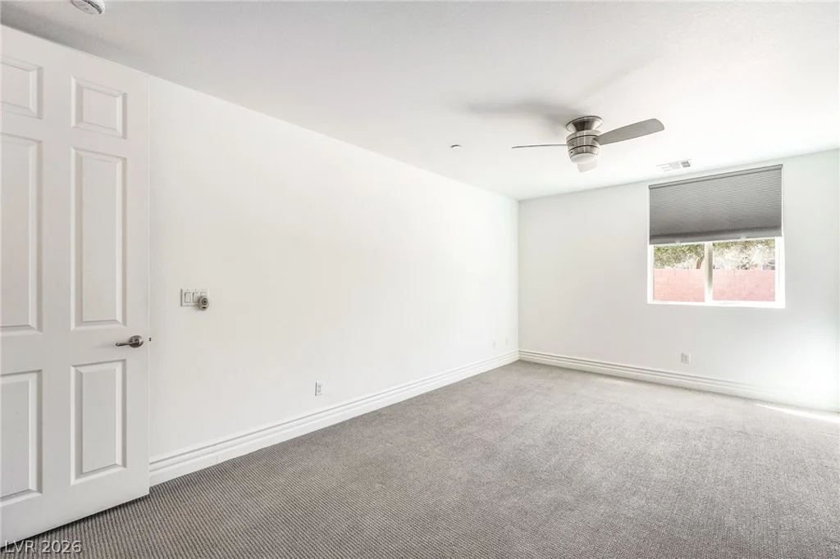
- Single-Family Homes
- 4
- 5
- 2
- 3603 sqft
- 2014
Description
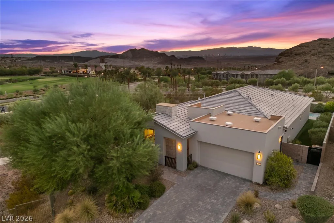
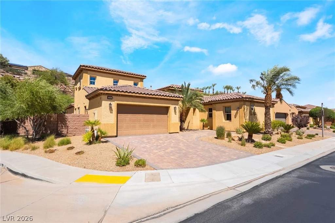
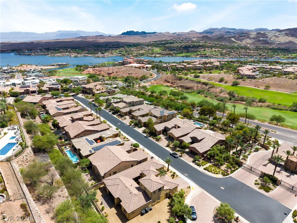
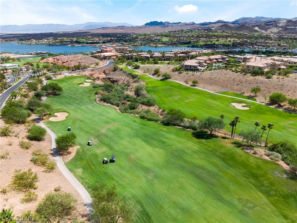
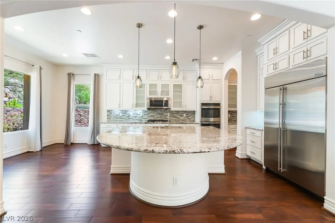
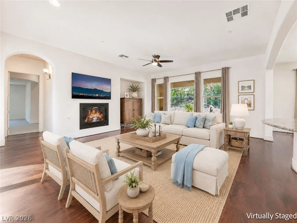
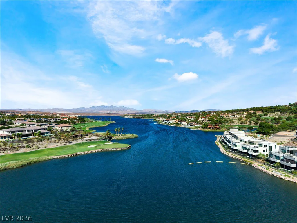
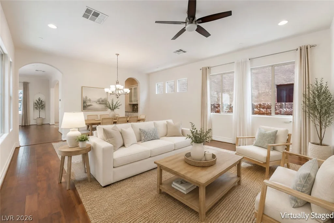
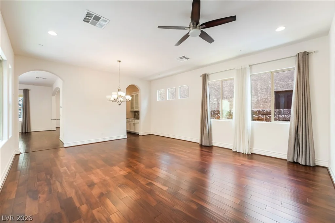
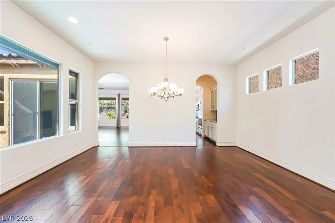
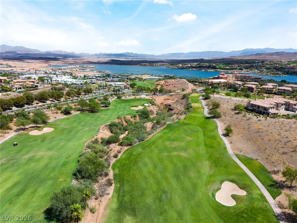
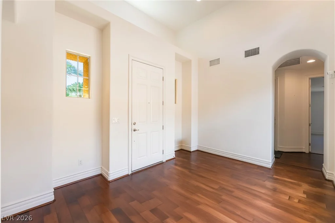
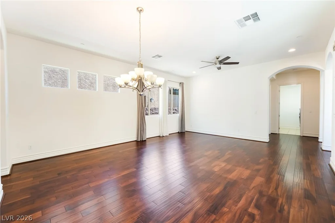
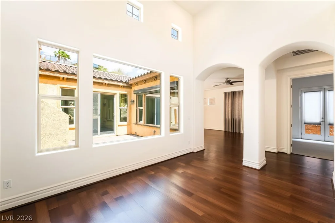
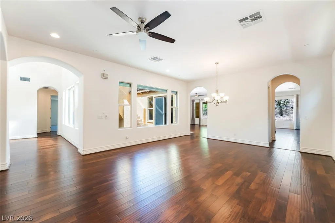
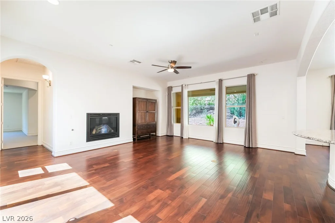
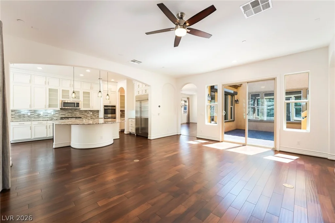
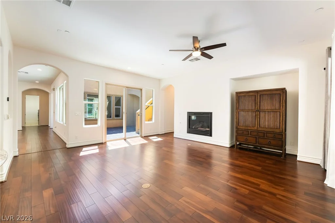
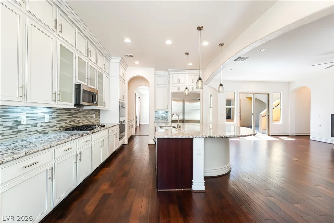
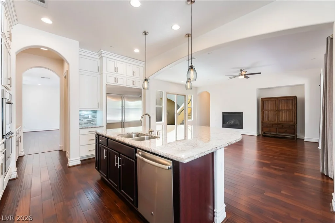
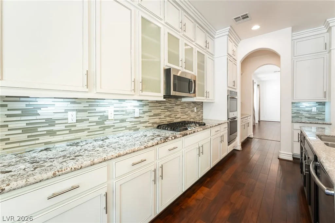
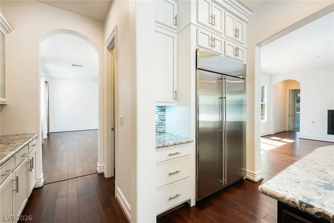
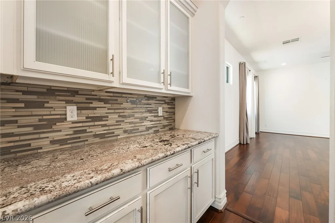
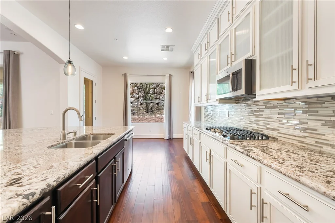
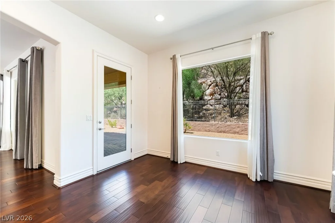
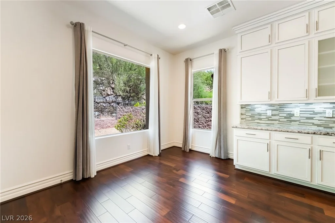
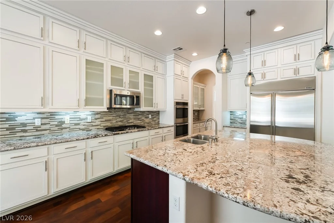
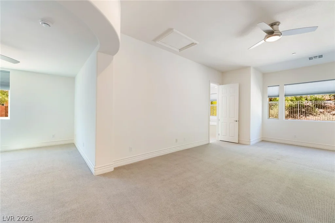
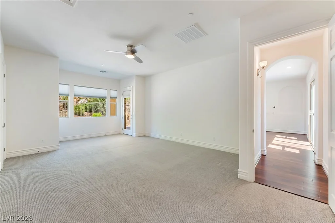
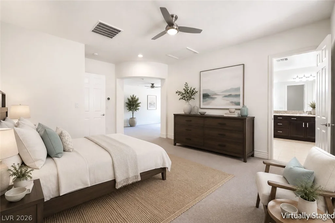
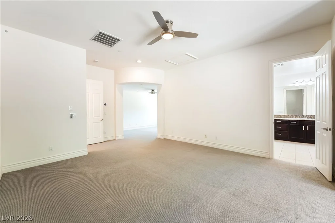
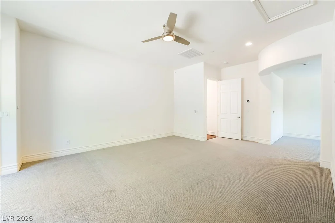
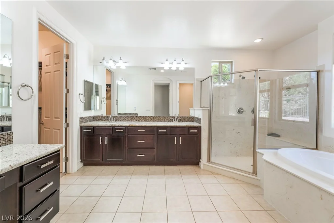
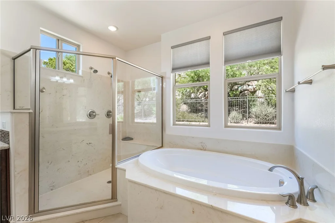
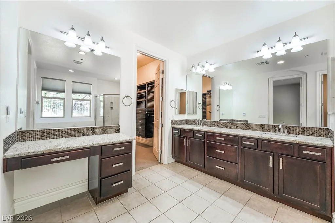
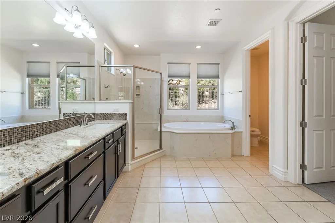
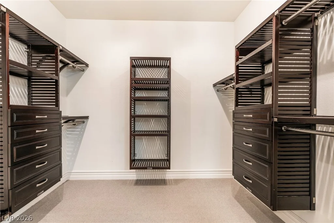
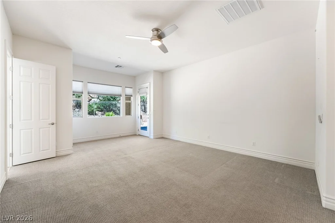
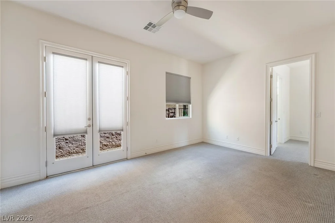
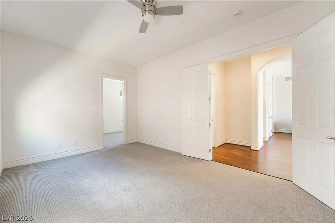
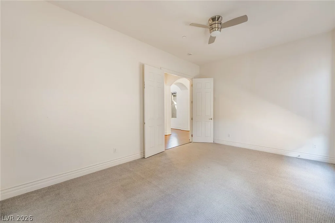
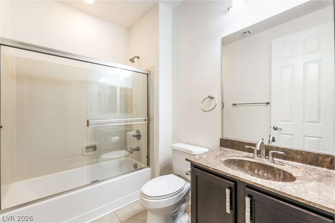
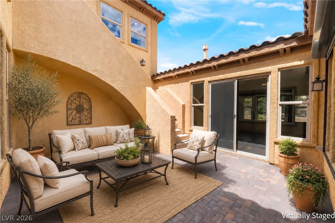
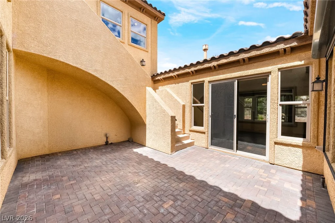
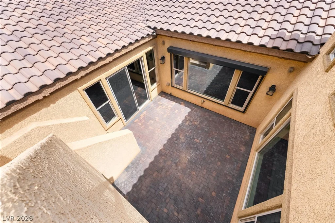
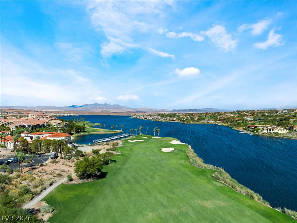
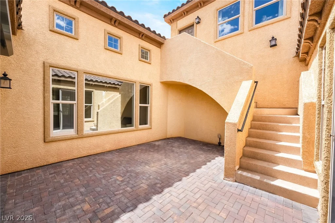
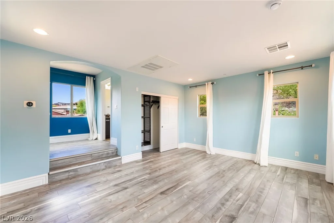
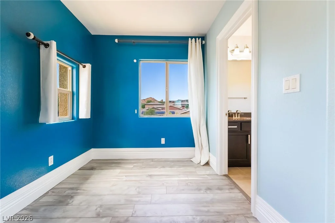
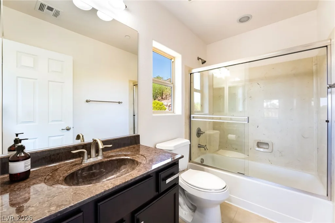
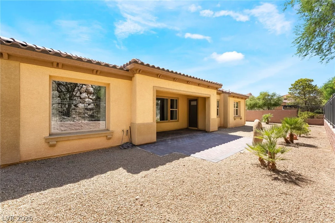
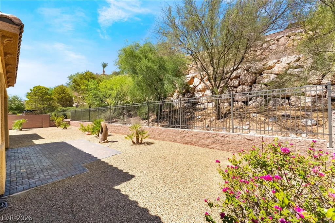
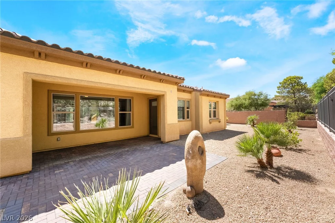
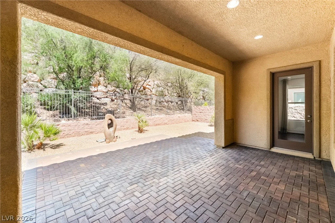
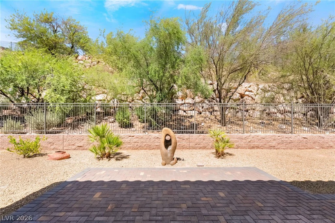
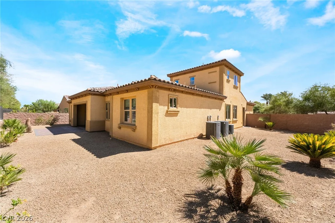
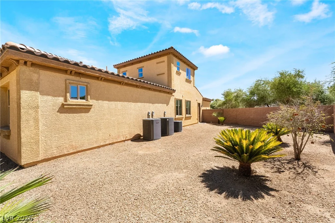
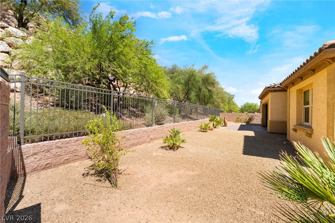
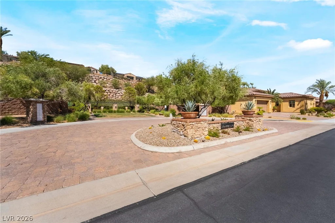
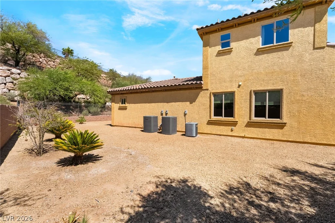
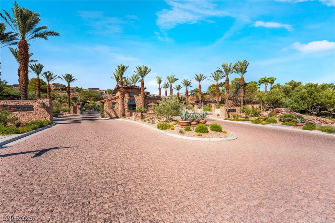
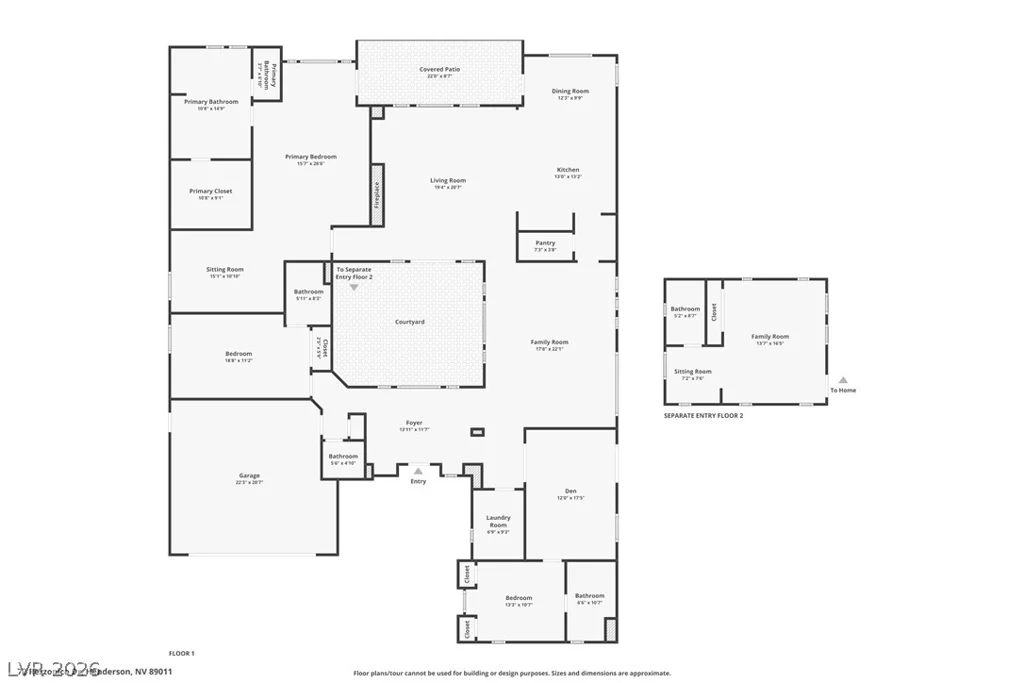
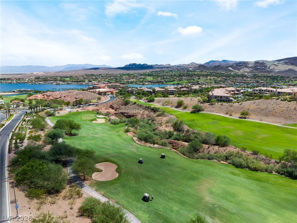
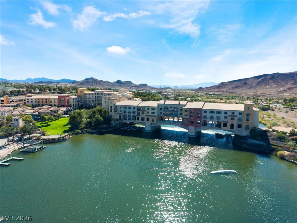
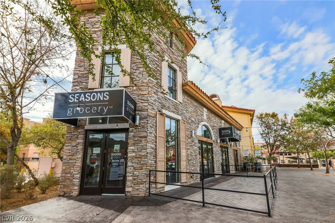
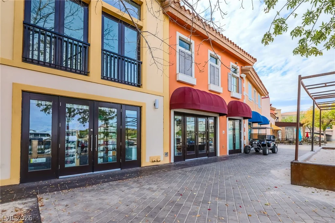
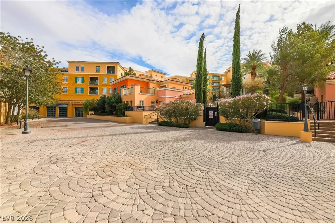
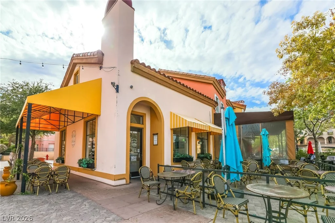
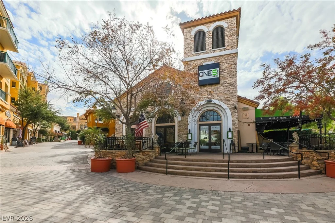
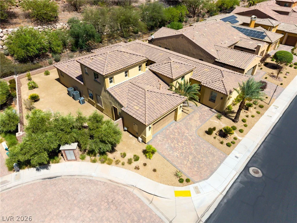
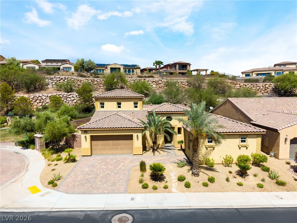
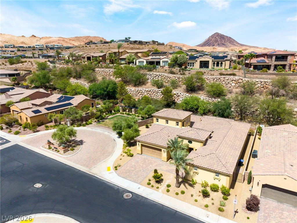
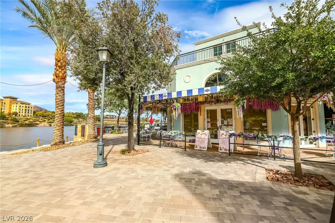
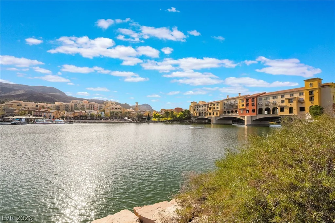
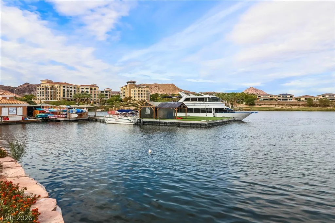
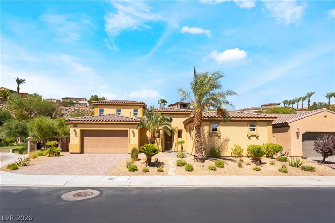
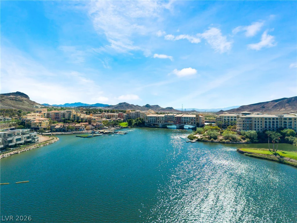
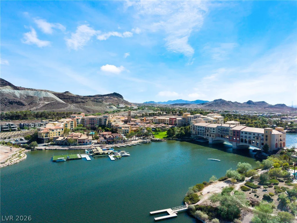
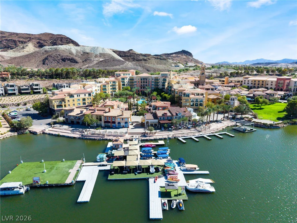
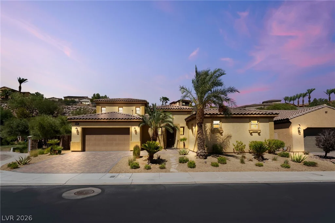
Step past the private Mediterranean courtyard gate into a desert sanctuary defined by effortless European elegance and resort-style tranquility. Positioned moments from the shoreline and vibrant bistros of The Village at Lake Las Vegas, this distinguished single-story residence captures an immediate sense of arrival, pairing architectural romance with modern scale. Inside, soaring ceilings, sculptural archways, and rich hardwood floors establish a refined, curated aesthetic. The central living space flows naturally into a chef’s kitchen curated for entertaining: crisp floor-to-ceiling cabinetry with frosted-glass display uppers, a contrasting furniture-grade island finished in slab granite, a luminous mosaic tile backsplash, and premium stainless appliances, including double wall ovens and built-in refrigeration. Broad glass sliders dissolve the boundary between indoors and the central courtyard loggia, framing effortless indoor-outdoor flow and gentle desert breezes. Offering a rare four-bedroom, four and ½ -bathroom footprint. The premier bed with ensuite bath configuration currently available within Lake Las Vegas. The layout delivers unmatched versatility. This home features a rare attached upstairs Casita. The expansive primary wing provides a quiet retreat, complete with an arched sitting alcove and an ensuite bath featuring rich espresso cabinetry, double vanities, an oversized frameless glass shower, and a deep soaking tub. Framed by manicured desert palms, paver motor court detailing, and tile-roofed classicism, this home is more than a residence it is an authentic lakeside retreat.
Address
-
Address: 72 Rezzonico Drive
-
City: Henderson
-
State/county: NV
-
Zip/Postal Code: 89011
-
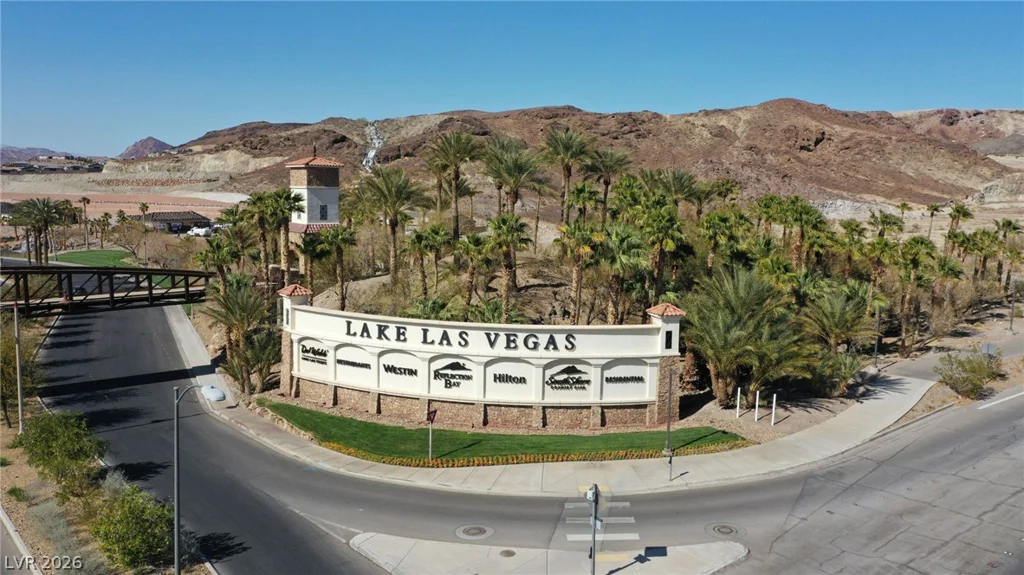
Area: Lake Las Vegas
Details
Updated on September 23, 2026 at 7:07 pmHOA Fees
-
Lake Las Vegas $153 / month
-
Secondary HOA $225 / month
-
Total monthly equivalent $378 / month
-
Property ID 2811075
-
Price $1,050,000
-
Property Size 3603 sqft
-
Land Area 0.22 acres
-
Bedrooms 4
-
Rooms 8
-
Bathrooms 5
-
Garages 2
-
Year Built 2014
-
Type Single-Family Homes
-
Property Status For Sale
Additional details
-
Community Pool Yes
-
Community Spa / Hot Tub Yes
-
Casita Yes
-
Covered Patio Yes
-
Chef’s Kitchen Yes
Features
360° Virtual Tour
Mortgage Calculator
-
Down Payment
-
Loan Amount
-
Monthly Mortgage Payment
-
Property Tax
-
Home Insurance
-
PMI
-
Monthly HOA Fees
Contact Information
View ListingsSimilar Listings
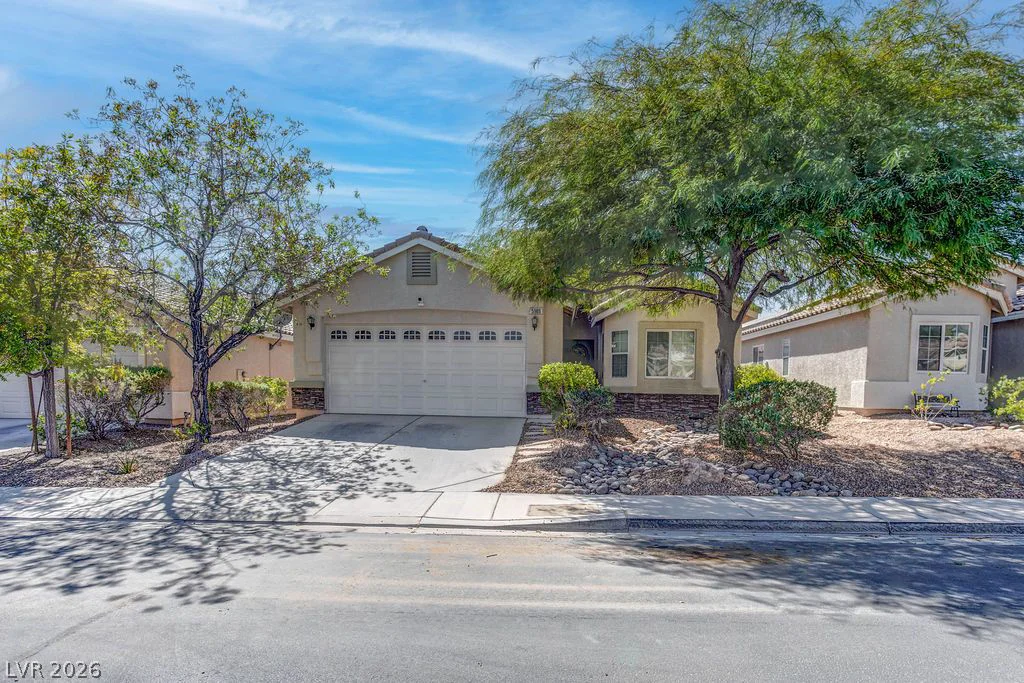
5989 Sierra Medina, Las Vegas, NV 89139
- $525,000
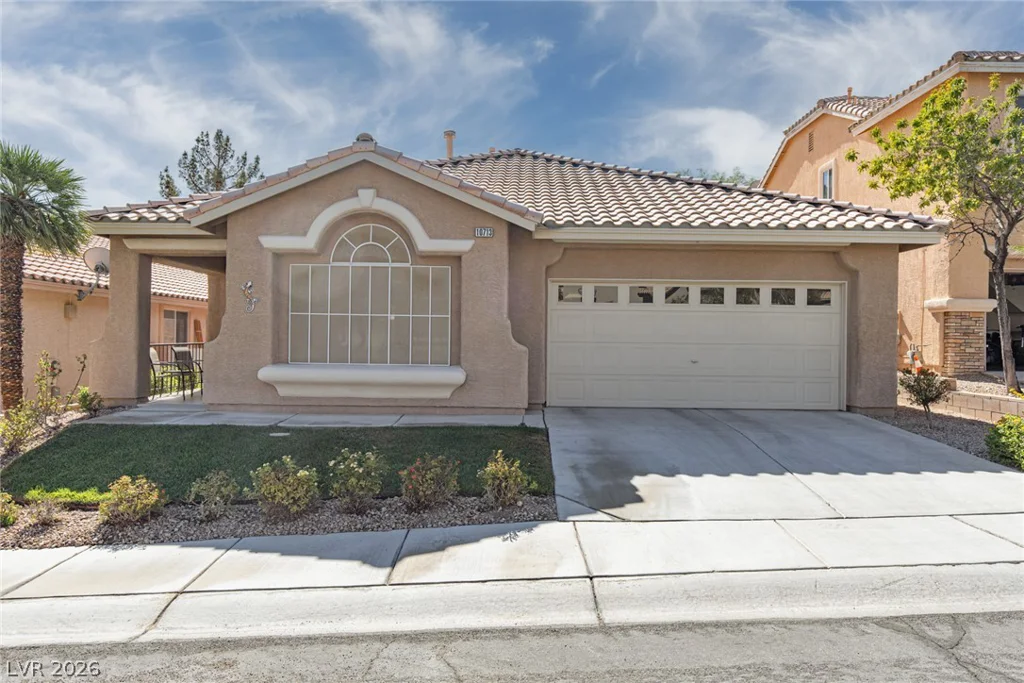
10713 Glen Ellyn, Las Vegas, NV 89144
- $524,900
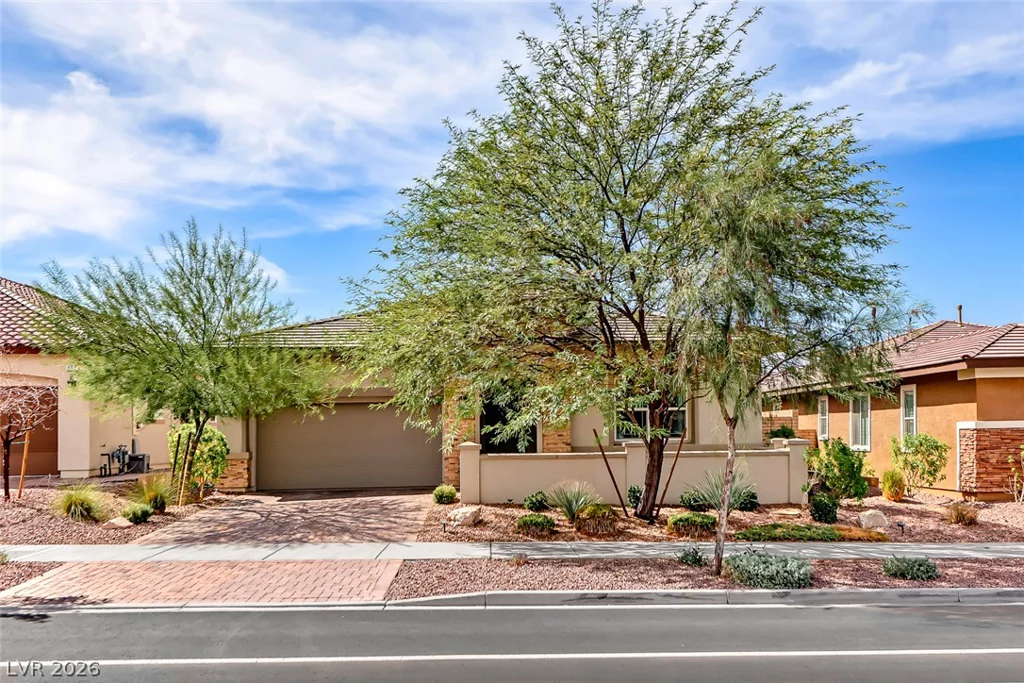
597 Cadence Vista, Henderson, NV 89011
- $659,987