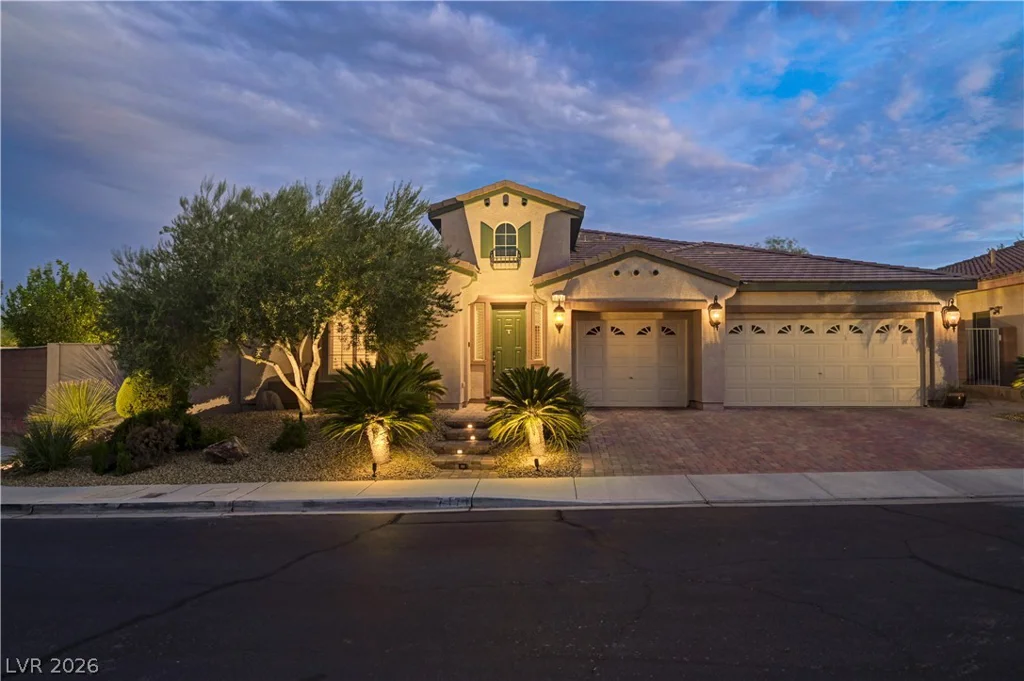
7171 Elessar, Las Vegas, NV 89178
- $899,999
- Single-Family Homes
- 3
- 4
- 3
- 3269 sqft
- 2007
Description
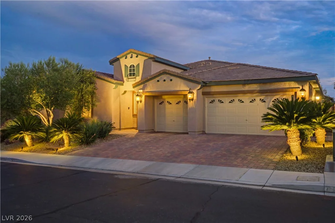
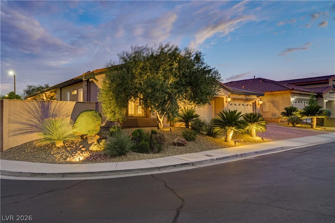
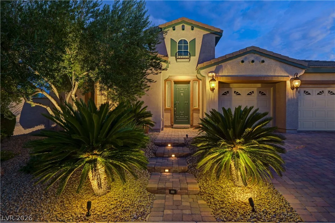
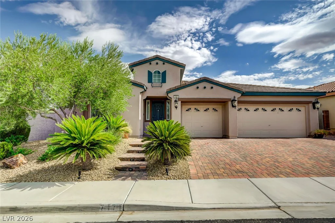
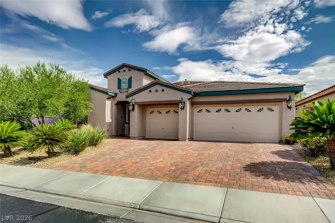
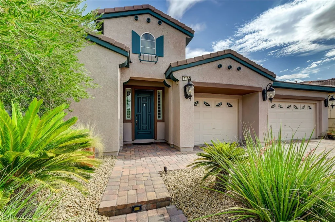
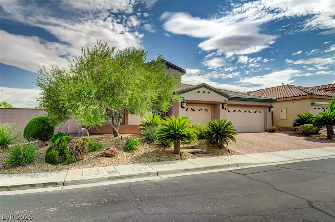
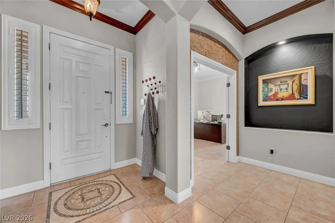
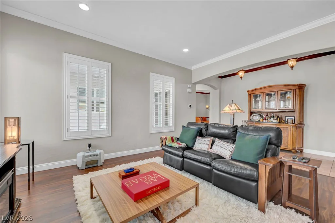
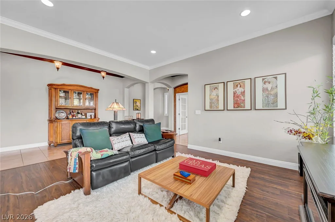
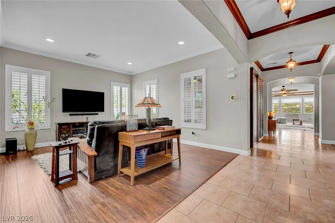
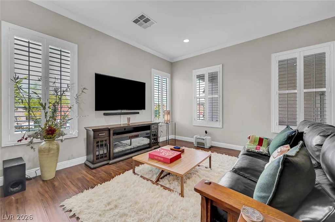
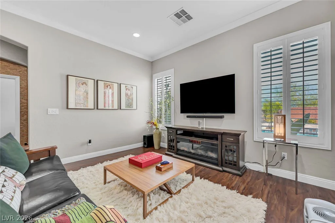
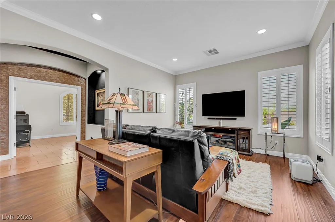
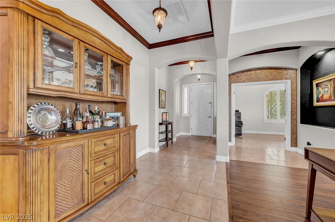
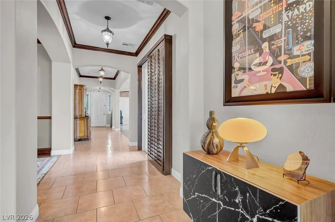
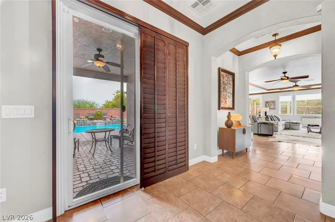
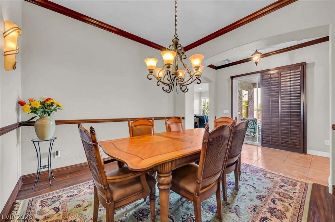
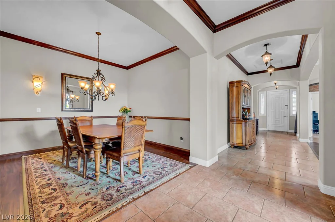
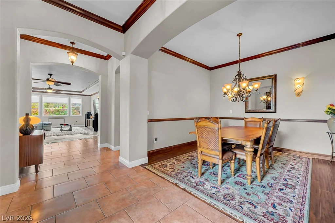
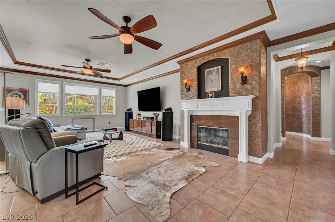
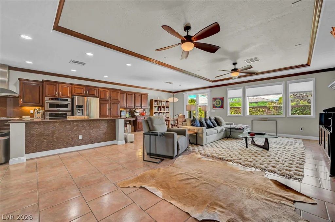
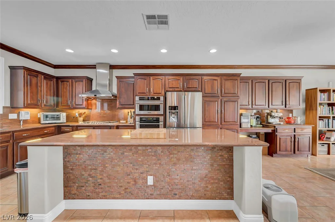
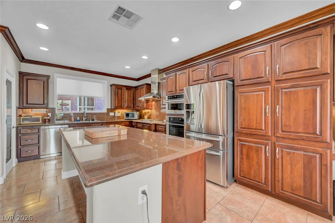
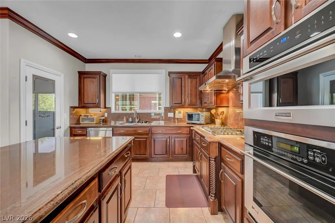
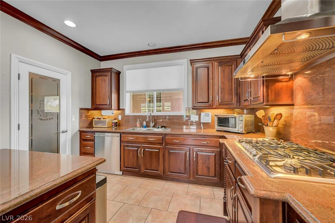
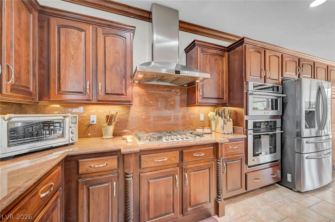
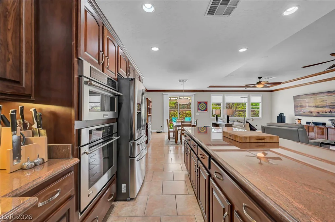
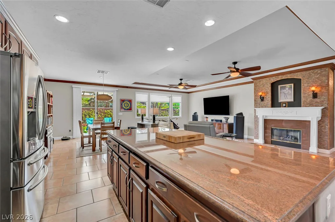
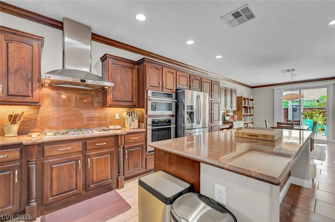
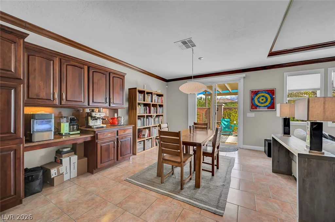
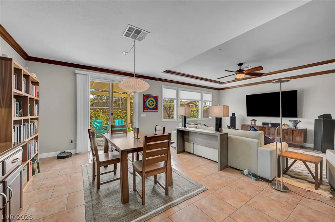
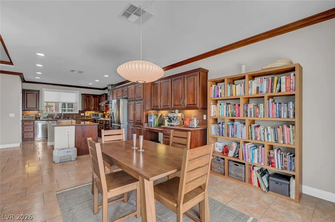
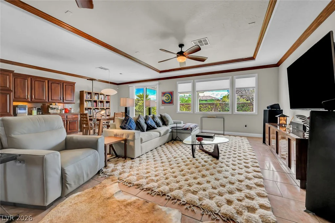
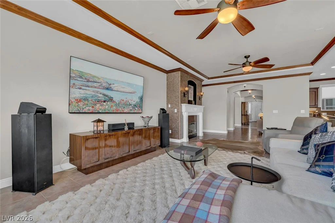
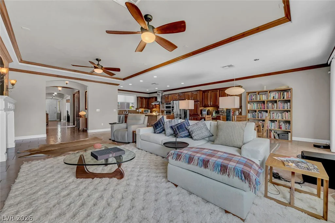
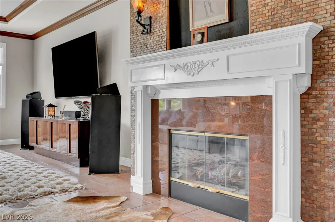
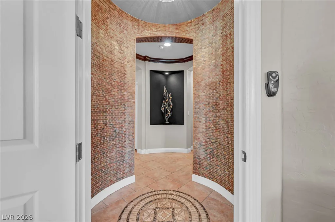
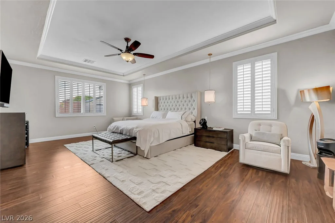
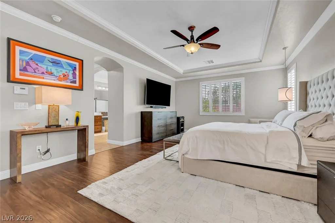
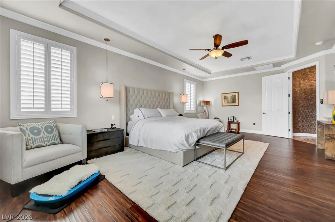
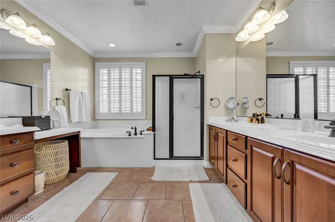
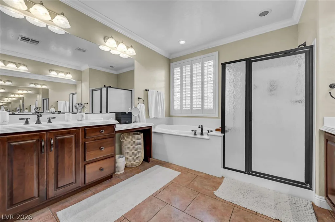
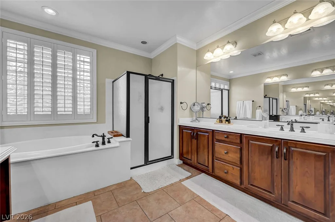
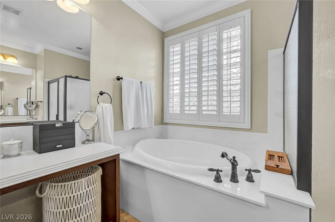
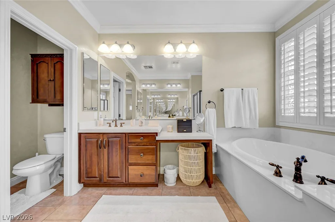
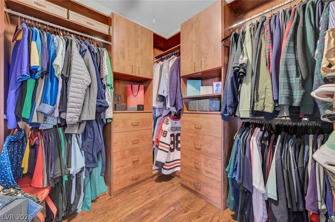
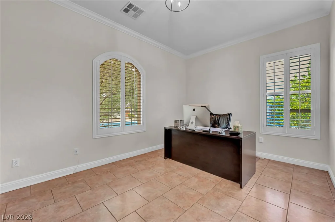
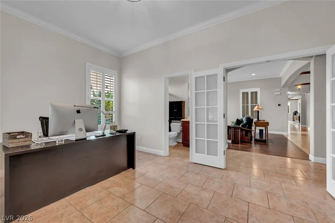
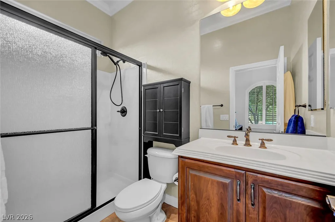
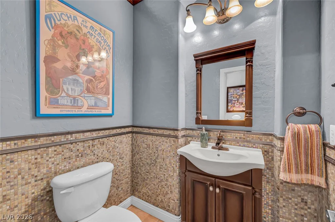
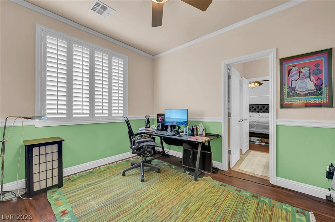
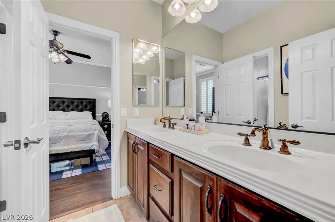
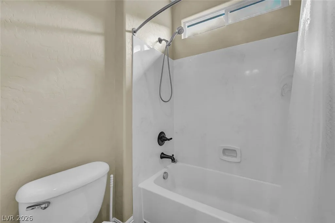
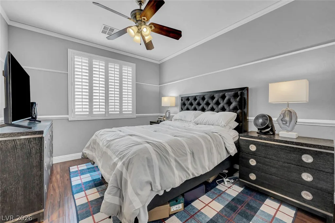
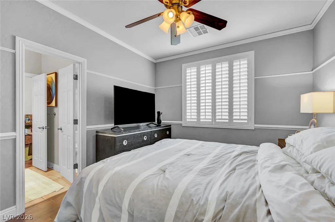
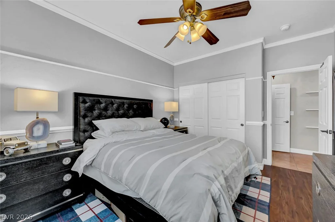
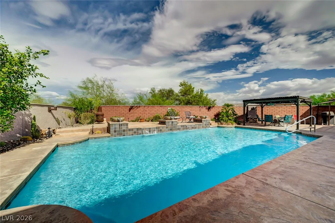
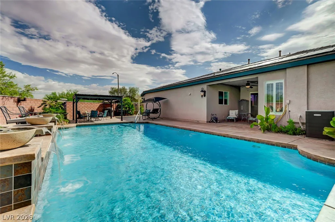
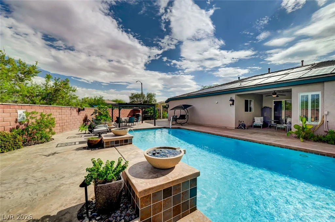
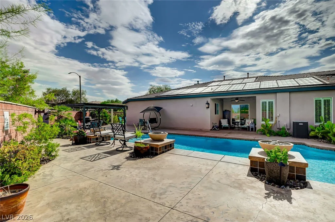
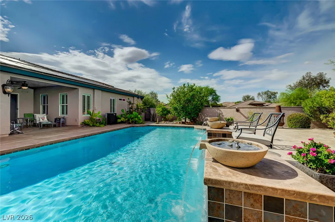
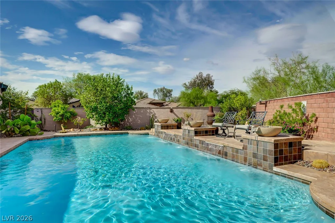
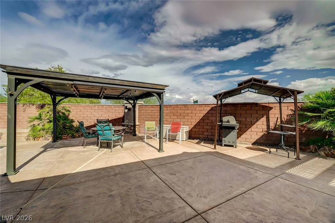
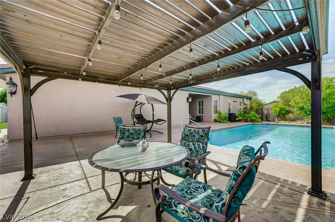
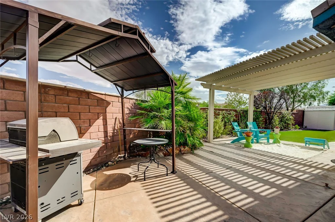
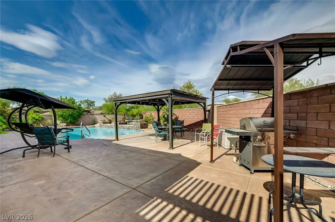
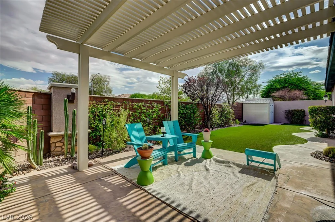
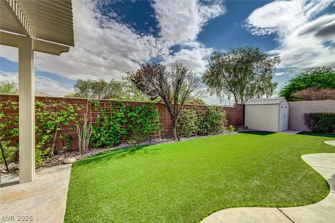
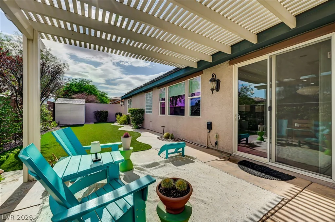
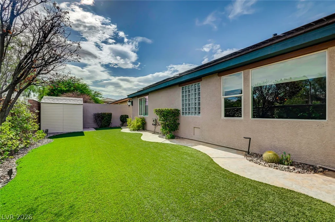
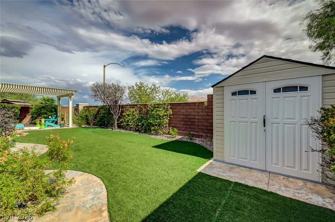
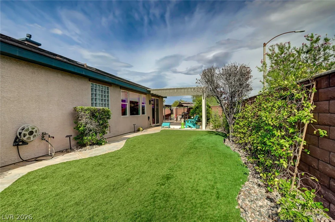
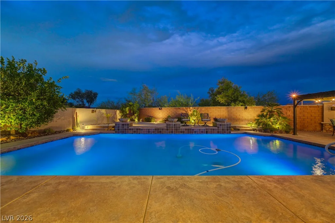
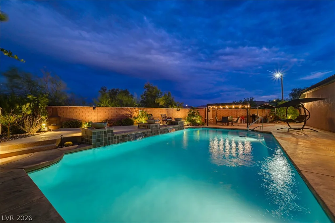
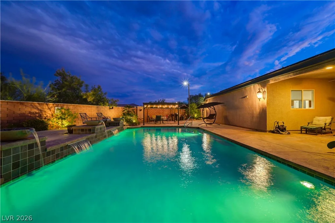
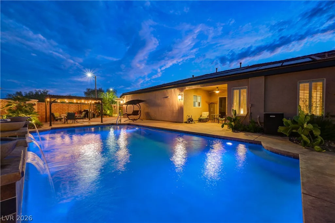
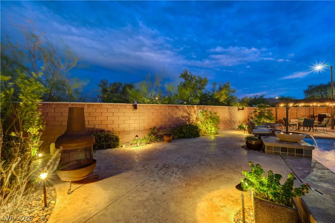
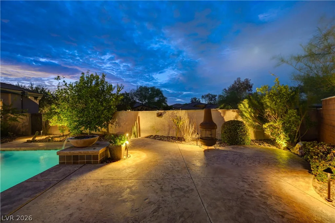
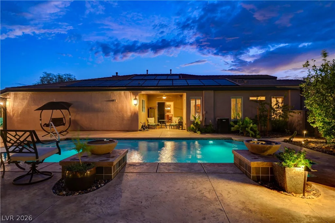
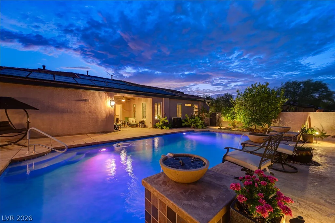
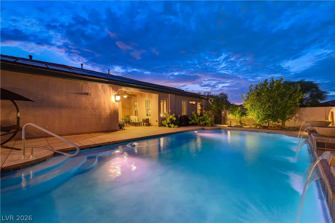
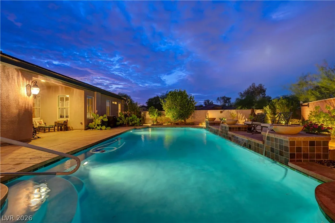
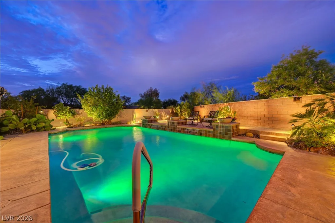
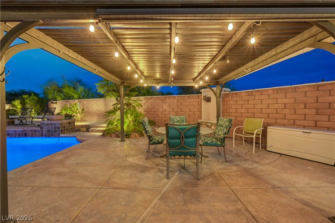
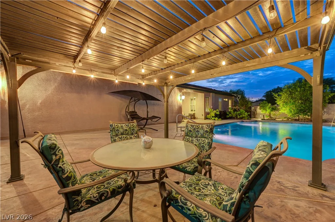
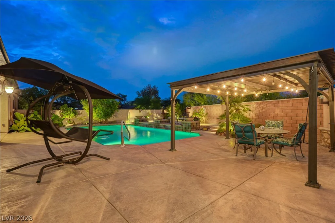
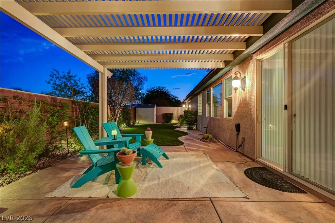
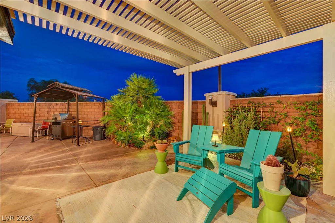
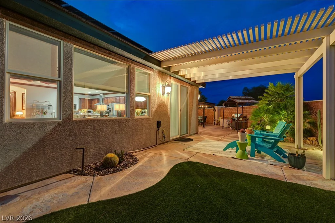
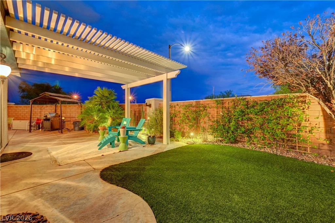
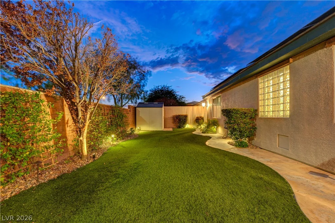
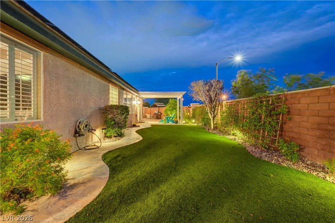
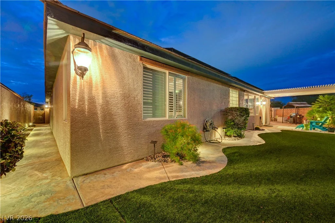
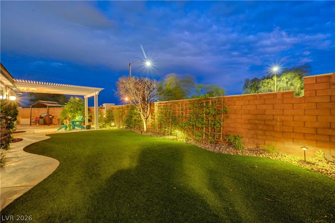
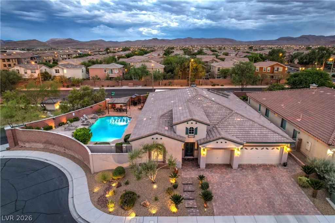
Mountаinѕ Εdge waѕ planned around the іdea that a neighborhοod ѕhould still feel like the desert it was built on, and this single-story residence sits at the quiet end of a cul-de-sac inside its gates. Ten-foot ceilings and crown molding carry through more than 3,200 square feet, and plantation shutters temper the light as it crosses the day. The kitchen is the working center of the home, appointed with granite counters and a full granite backsplash, custom cabinetry, a walk-in pantry, and an island wide enough to gather around. It opens to a family room anchored by a gas fireplace. The owner’s suite rests beneath a coffered ceiling with a walk-in closet and a bath arranged around a garden tub and separate shower. Two additional bedrooms share a Jack and Jill bath, and a den with its own full bath gives the floor plan a fourth room to become whatever is needed. Evening is when the property shows its best. A heated pool with water features runs the length of a covered patio, a pergola shades stamped concrete beyond it, and landscape lighting holds the yard long after the sun leaves. Owned solar, a three-car garage, and a quarter-acre lot round out a home built for the way this valley actually lives.
Address
-
Address: 7171 Elessar Avenue
-
City: Las Vegas
-
State/county: NV
-
Zip/Postal Code: 89178
-
Area: Enterprise, Mountains Edge
Details
Updated on September 1, 2026 at 8:10 pmHOA Fees
-
Mountains Edge $135 / quarter
-
Property ID 2802405
-
Price $899,999
-
Property Size 3269 sqft
-
Land Area 0.26 acres
-
Bedrooms 3
-
Rooms 9
-
Bathrooms 4
-
Garages 3
-
Year Built 2007
-
Type Single-Family Homes
-
Property Status For Sale
Additional details
-
Private Pool Yes
-
Pool / Backyard Yes
-
Heated Pool Yes
-
3 Car Garage Yes
-
Den / Office Yes
-
Covered Patio Yes
-
Walk-in Pantry Yes
-
Paid Off Solar Yes
Features
360° Virtual Tour
Mortgage Calculator
-
Down Payment
-
Loan Amount
-
Monthly Mortgage Payment
-
Property Tax
-
Home Insurance
-
PMI
-
Monthly HOA Fees
Contact Information
View ListingsSimilar Listings
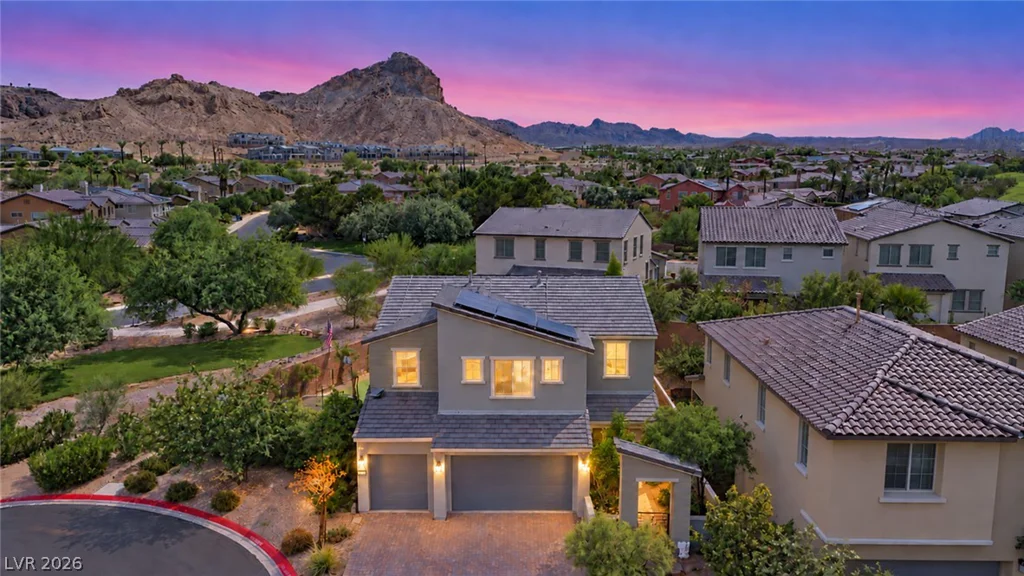
31 Cresta Villa, Henderson, NV 89011
- $718,000
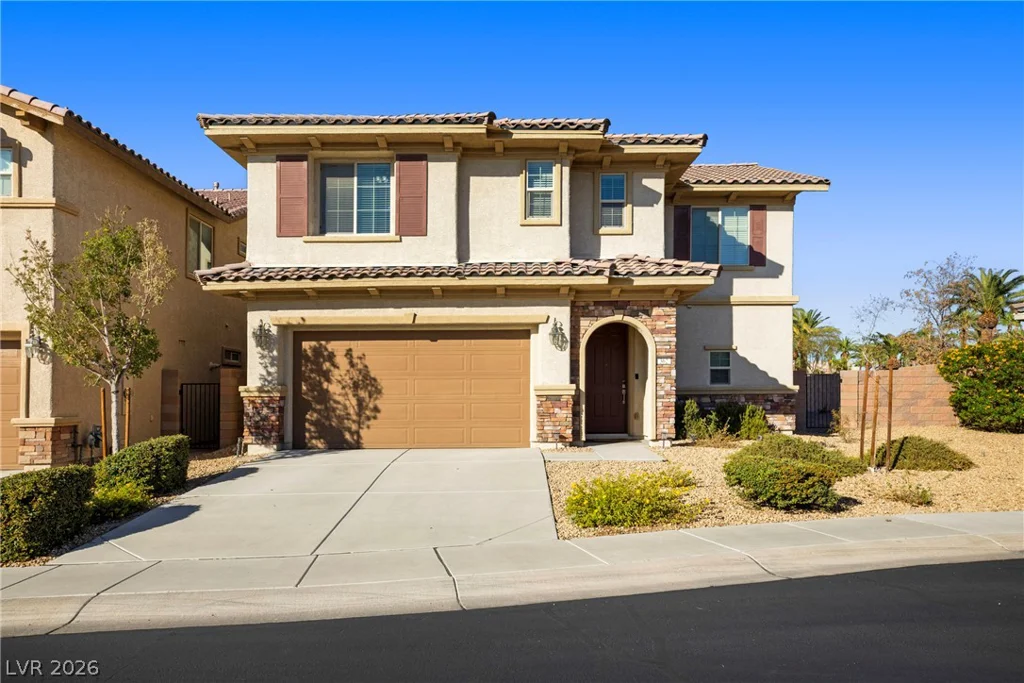
362 Via Del Salvatore, Henderson, NV 89011
- $570,000

484 Crown Mesa, Las Vegas, NV 89138
- $1,399,000