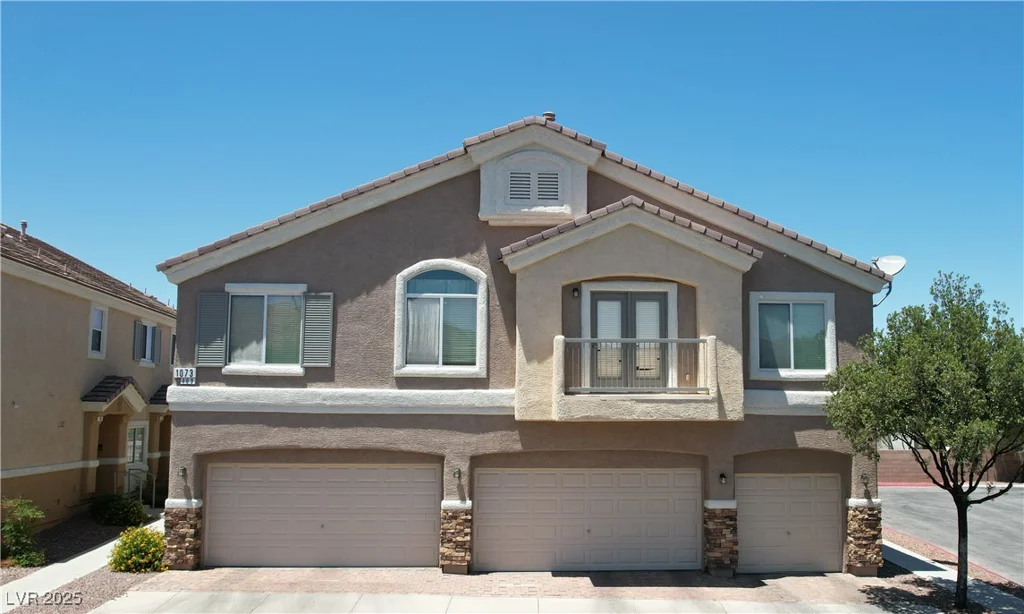
7104 Stockton Dunes, North Las Vegas, NV 89084
- $375,000
- Single-Family Homes
- 2
- 3
- 2
- 1592 sqft
- 2023
- $375,000
Description
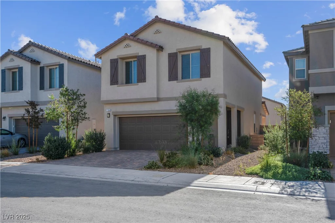
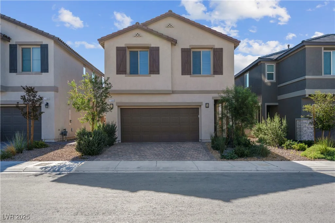
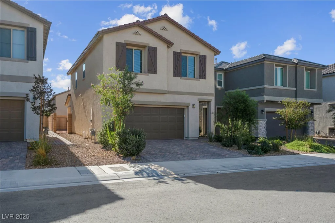
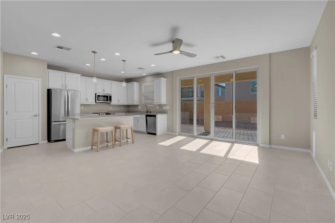
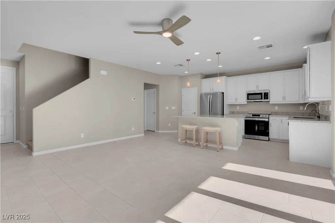
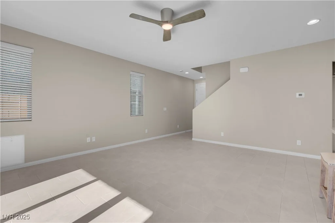
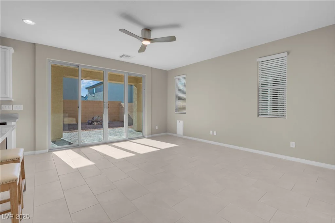
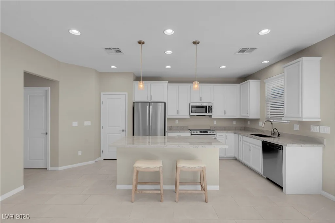
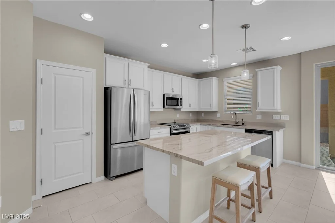
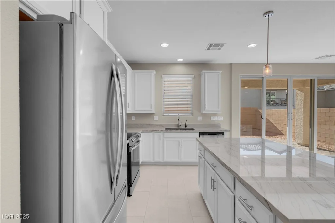
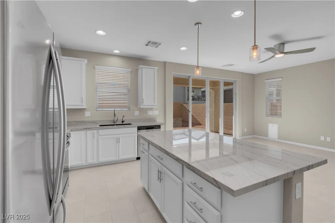
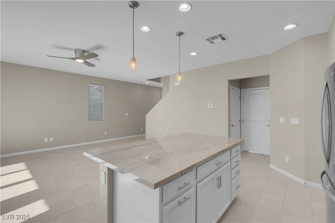
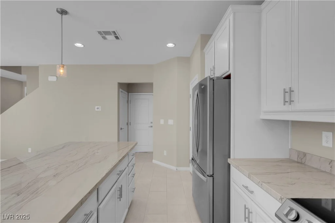
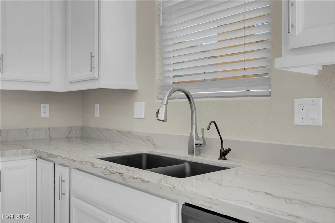
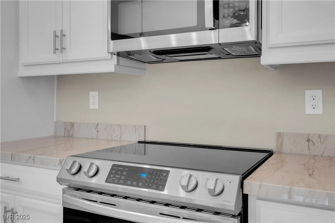
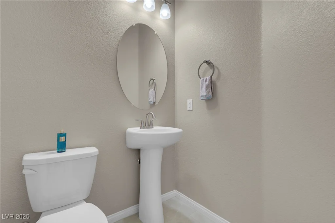
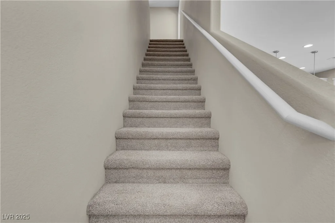
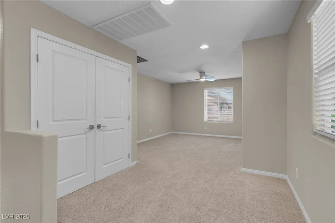
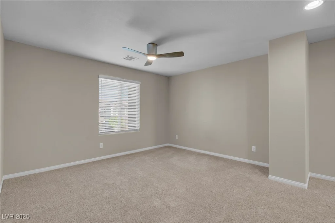
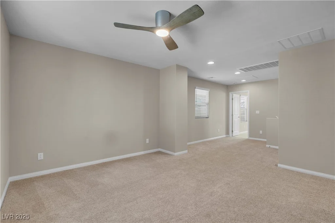
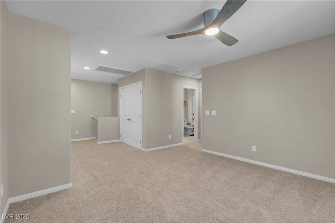
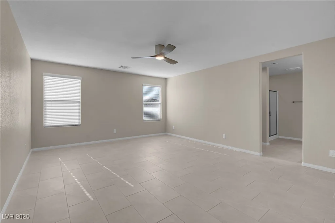
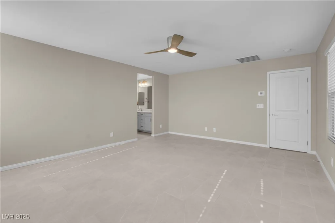
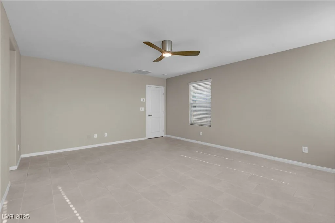
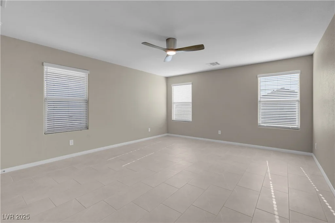
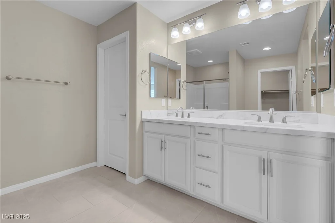
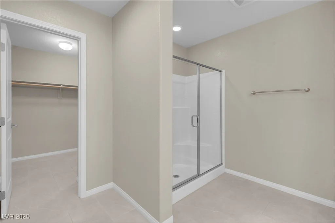
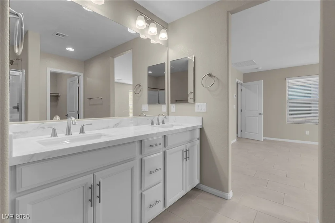
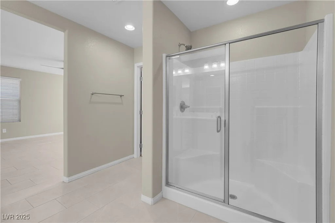
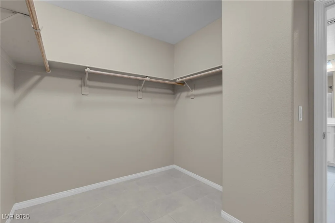
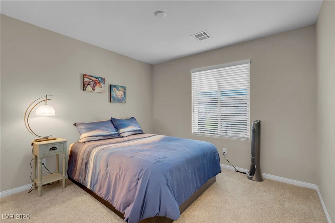
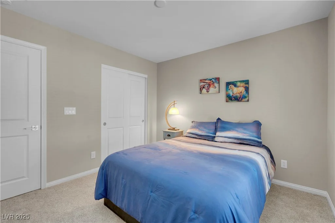
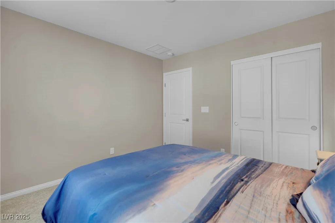
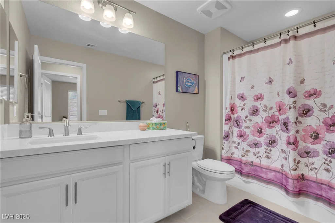
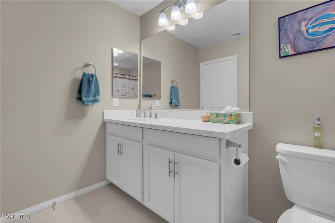
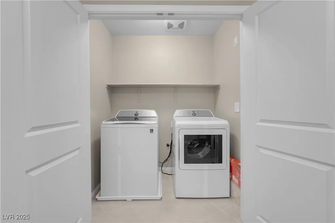
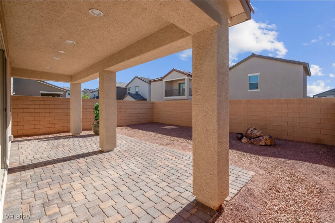
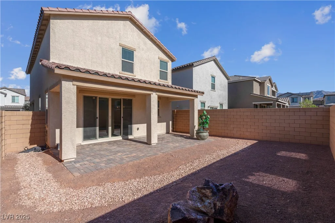
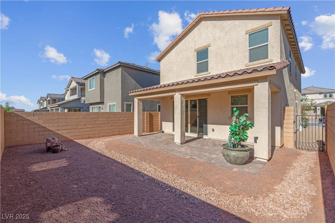
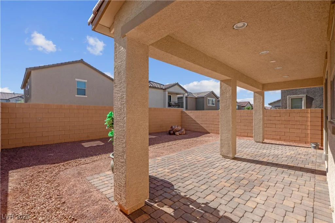
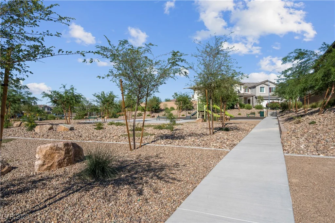
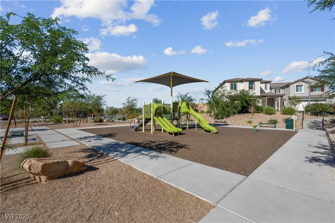
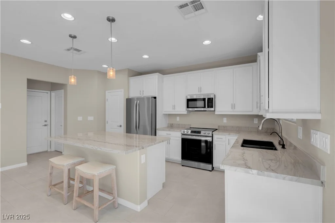
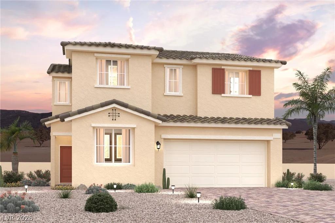
*PRICΕD TΟ ЅELᏞ* A Turnkey Stunner іn the Heart of Tule Ѕprіngs! This 2023 beautifully maintained 2 bed, 2.5-bath, with loft. 2 Story home is nestled in a highly sought-after neighborhood in North Las Vegas. Boasting 1,592 sq ft of open-concept living space, this property offers a perfect blend of comfort & functionality. Inside you’ll discover tall ceilings, abundant natural light, & a flowing floor plan ideal for both entertaining & everyday living. The kitchen features granite countertops, stainless steel appliances, pantry, & a spacious island. The primary suite is a true retreat with a walk-in closet, dual sinks, & shower. Secondary bed is generously sized & has a versatile upstairs loft or 3rd Bed option. Enjoy the low-maintenance backyard with a covered patio. Additional highlights include tile flooring throughout main living areas, laundry room, & 2 Car garage. Located minutes from parks, schools, shopping, dining, & the 215 freeway, this home offers both serenity & convenience
Address
-
Address: 7104 Stockton Dunes Street
-
City: North Las Vegas
-
State/county: NV
-
Zip/Postal Code: 89084
Details
Updated on August 13, 2026 at 8:08 amHOA Fees
-
Thorougbred $195 / quarter
-
Property ID 2699255
-
Price $375,000
-
Property Size 1592 sqft
-
Land Area 0.07 acres
-
Bedrooms 2
-
Rooms 5
-
Bathrooms 3
-
Garages 2
-
Year Built 2023
-
Type Single-Family Homes
-
Property Status Sold
Additional details
-
Loft Yes
-
Open Floor Plan Yes
-
Covered Patio Yes
-
Granite Countertops Yes
-
Stainless Steel Appliances Yes
-
Turnkey / Furnished Yes
Features
360° Virtual Tour
Mortgage Calculator
-
Down Payment
-
Loan Amount
-
Monthly Mortgage Payment
-
Property Tax
-
Home Insurance
-
PMI
-
Monthly HOA Fees
Contact Information
View ListingsSimilar Listings
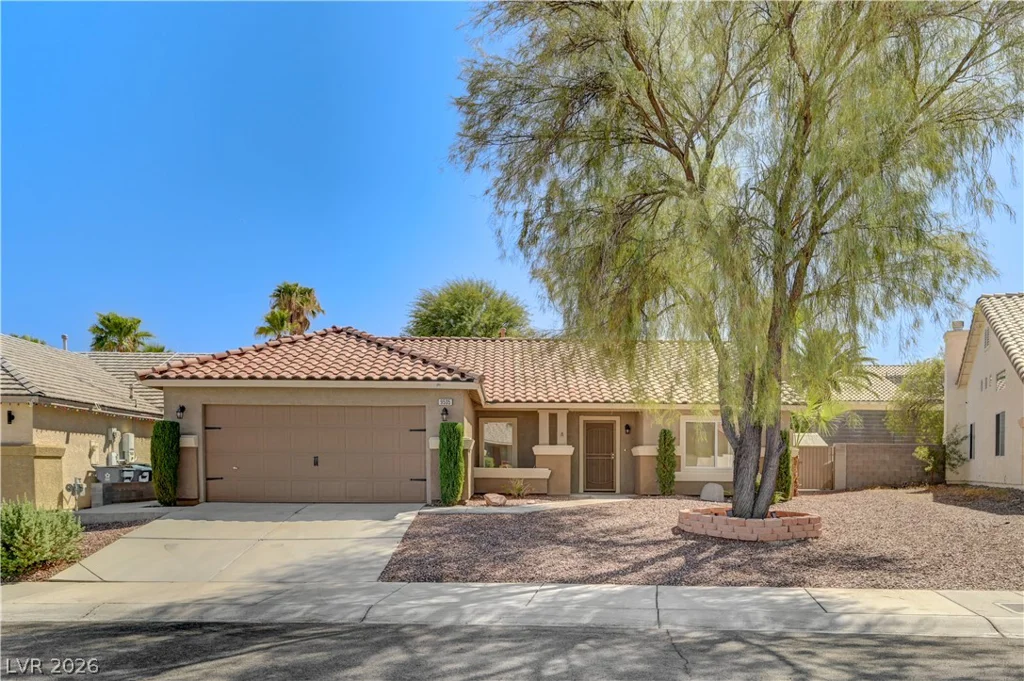
9505 Glengarry, Las Vegas, NV 89129
- $455,000
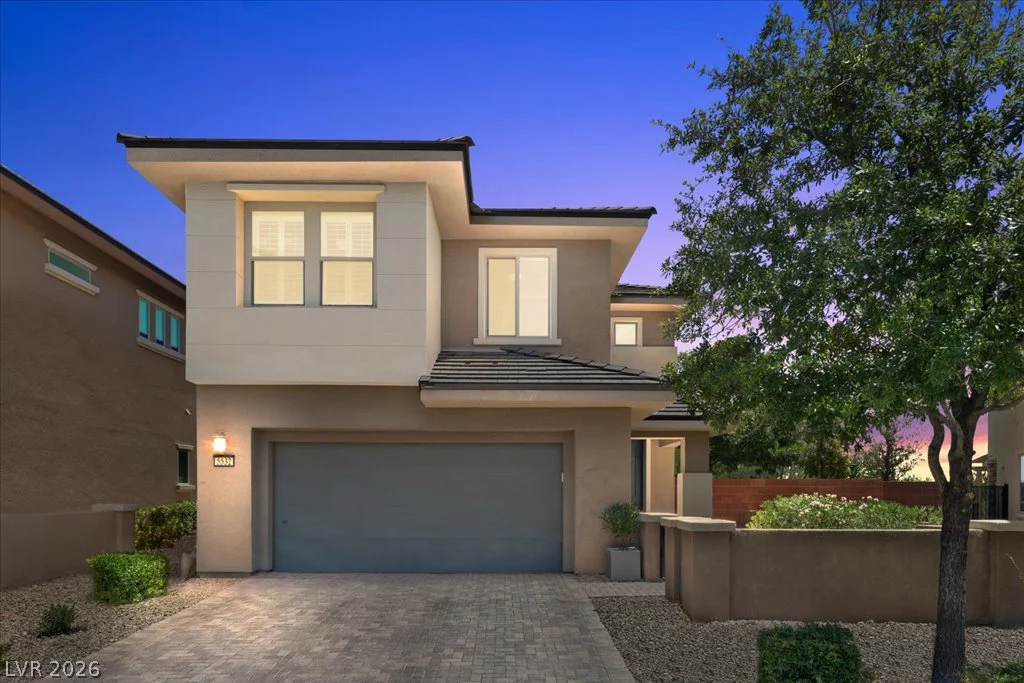
5532 Bristol Grove, Las Vegas, NV 89135
- $749,000
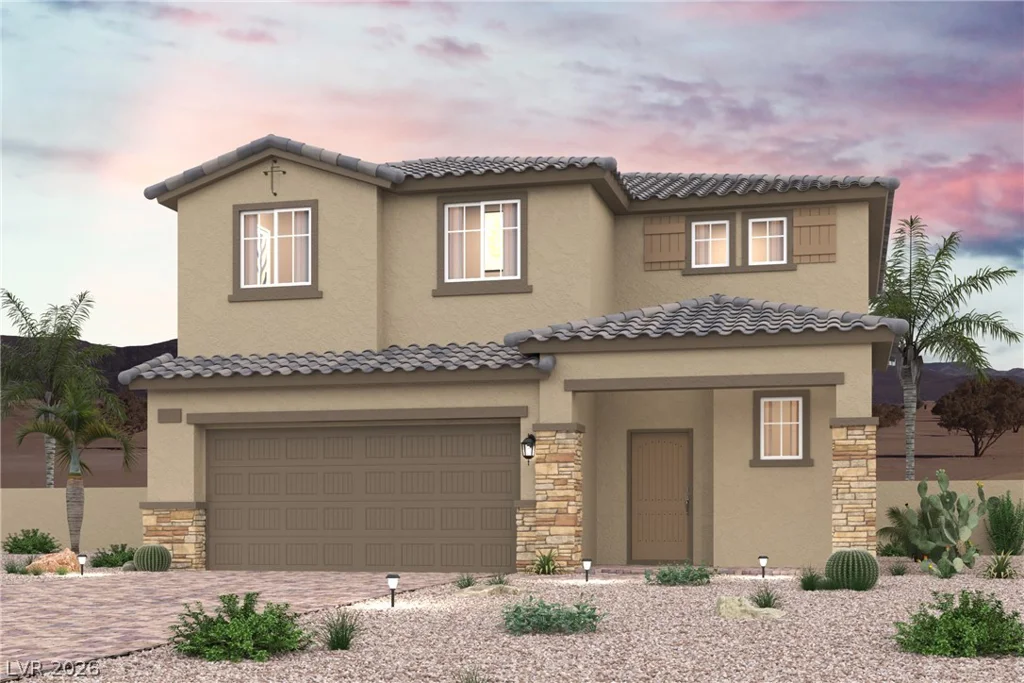
313 Lynnview, North Las Vegas, NV 89031
- $470,000
309 Lynnview, North Las Vegas, NV 89031
- $482,000